
3809 Cathedral Bell Road,Raleigh, NC 27614
Raleigh, NC 27614

Description
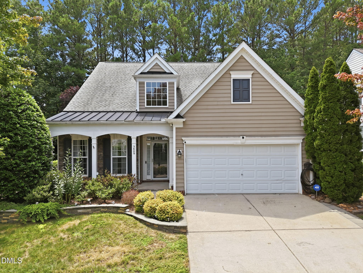
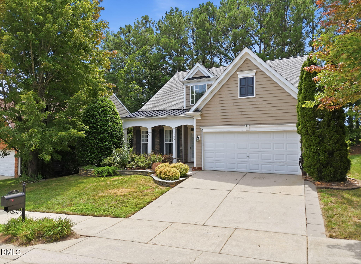
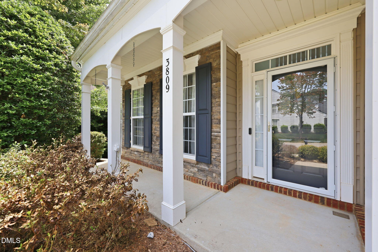
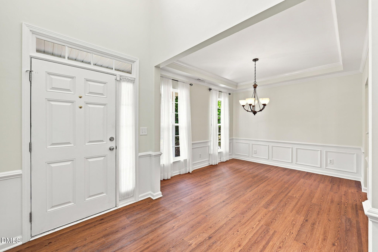
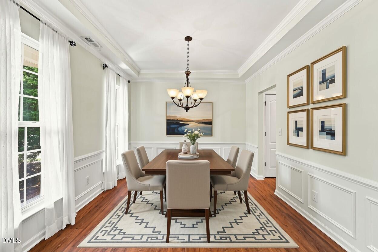
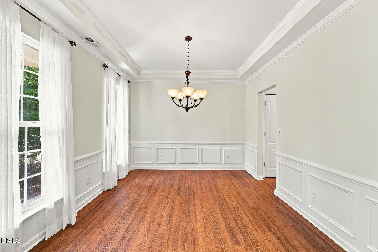
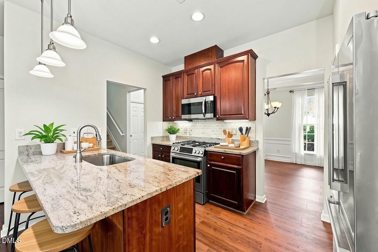
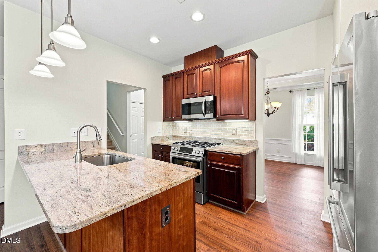
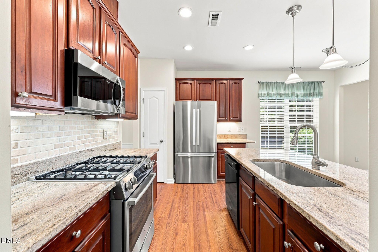
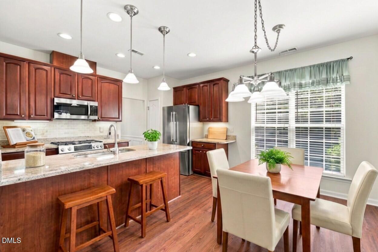
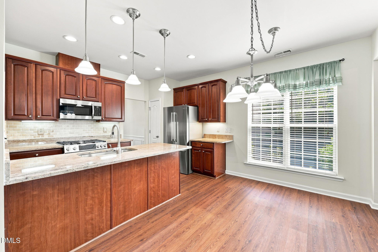
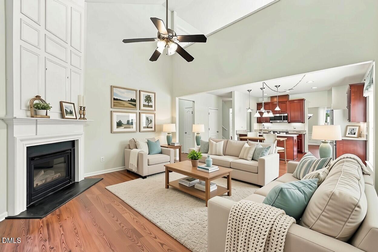
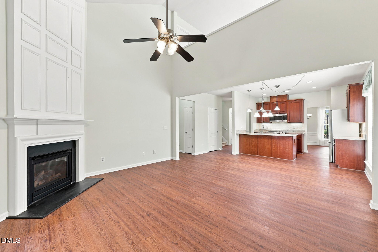
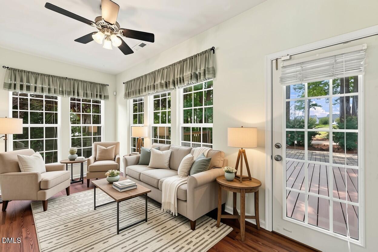
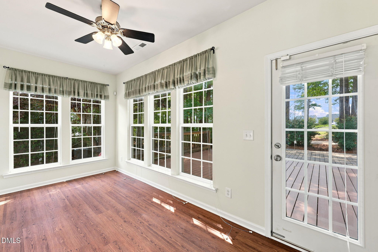
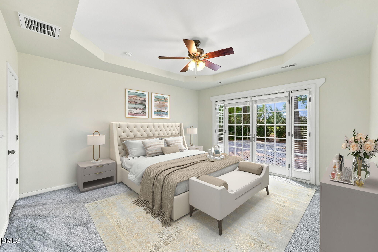
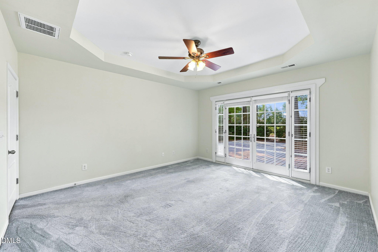
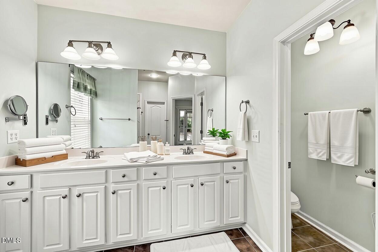
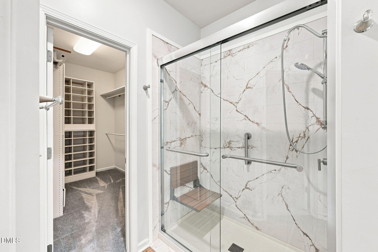
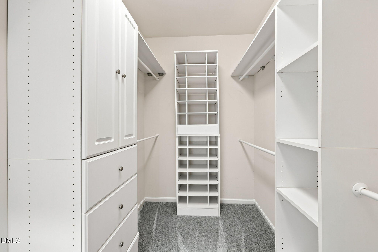
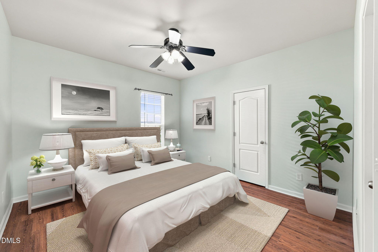
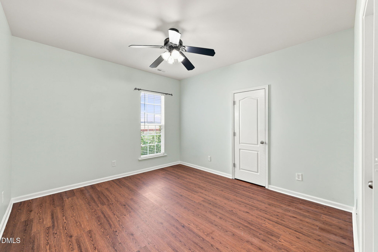

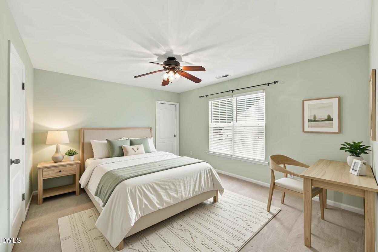
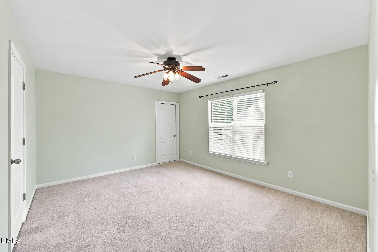
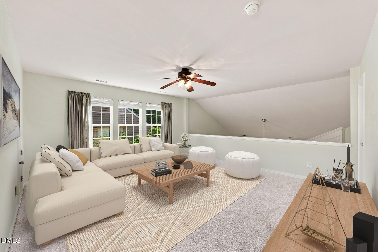
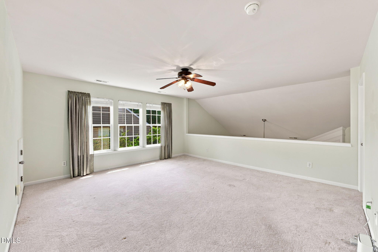
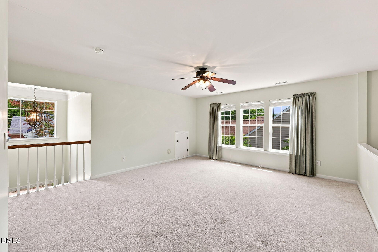
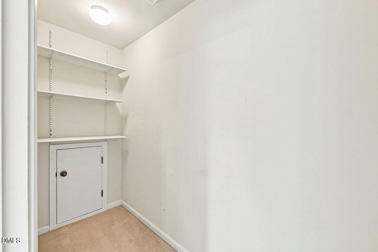
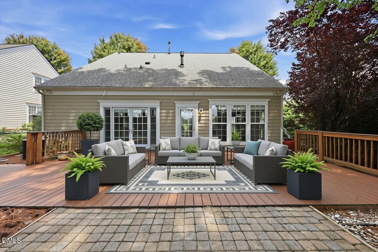
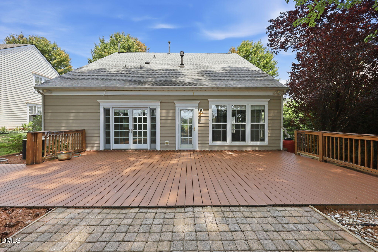
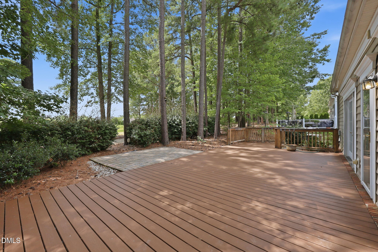
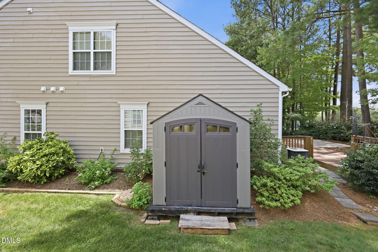
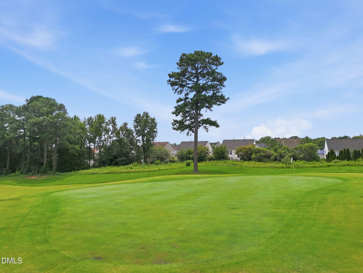
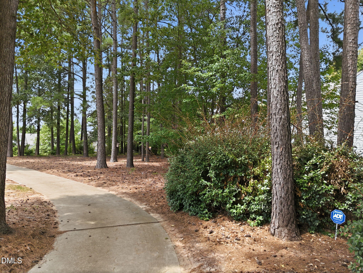
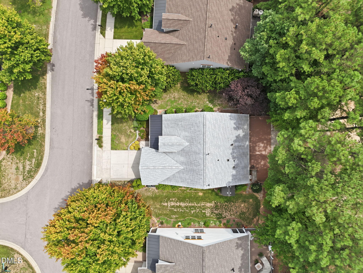
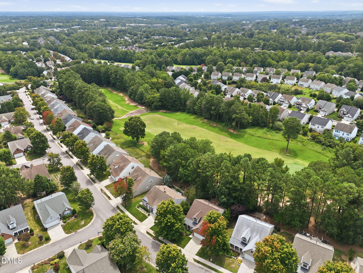
Main-Floor Living with Golf Course Views in Wakefield! The beauty of ranch-style living meets the space and flexibility you've been looking for. Located in Wakefield, this thoughtfully designed home offers the convenience of a main-floor primary suite, an open floor plan, and exceptional indoor and outdoor living spaces. Step inside to find newer LVP flooring and carpet throughout the main level, along with newer interior paint. The spacious primary suite is a true retreat, featuring a bathroom with dual vanities, new walk-in shower, and a custom walk-in closet. Private doors from the bedroom lead directly to the expansive back deck, creating the perfect spot to enjoy your morning coffee or unwind at the end of the day. A second bedroom and full bathroom on the main floor provide the perfect setup for guests, family, or a private home office. At the heart of the home is the bright, open living area where the kitchen flows seamlessly into the family room and sunroom; a standout feature that fills the home with natural light. The kitchen features granite countertops, a tile backsplash, and plenty of workspace for everyday living and entertaining. Whether you're curling up with a good book and relaxing or creating a dedicated workspace, the sunroom offers endless possibilities. A separate dining room provides the ideal setting for holiday gatherings and special occasions. Upstairs, you'll find more flexibility with a spacious loft, an additional bedroom, a full bathroom, and an abundance of walk-in storage. Whether you envision a media room, game room, home office, craft space, or guest retreat, the loft can easily adapt to your needs, while the exceptional storage space makes staying organized a breeze. Step outside to enjoy the large deck and private yard that backs to the Wakefield Country Club golf course. Mature landscaping creates a peaceful setting, offering privacy while still allowing you to enjoy the beauty of the golf course beyond. Outdoor living continues with a welcoming covered front porch ready to be filled with rocking chairs or a porch swing. Additional features include a two-car garage and an unbeatable North Raleigh location just minutes from shopping, dining, Wake Forest, US-1/Capital Boulevard, and I-540, making commuting and everyday conveniences incredibly easy. If you've been searching for the ease of main-floor living without sacrificing space, storage, or location, this Wakefield home is one you won't want to miss. PLEASE NOTE: some photos have been virtually staged.
Details
| MLS # | 10187206 |
|---|---|
| Listing Type | For Sale |
| Style | House |
| HOA Dues | $26 |
| Sub-Type | Resale |
| Status | Active |
| Year | 2006 |
| Days On Site | 7 |
| Listing Provided By | Howard Hanna Allen Tate Raleigh Falls of Neuse | Jamie Eliahu |
Features
| Bed(s) | 3 |
|---|---|
| Bath(s) | 3 Total |
| SQ Feet | 2,398 |
| Garage | 2 |
| Story(s) | 1 |
| Zoning | R-6 |
| Acreage | 0.17 |
| Golf Course | Yes |
| Property View | Golf Course |
Interior
| Interior Features | Breakfast Bar, Ceiling Fan(s), Chandelier, Double Vanity, Entrance Foyer, Granite Counters, High Ceilings, Kitchen Island, Kitchen/Dining Room Combination, Open Floorplan, Pantry, Primary Downstairs, Recessed Lighting, Separate Shower, Shower Only, Smooth Ceilings, Walk-In Closet(s), Wired for Data |
|---|---|
| Heating Yes / No | Yes |
| Cooling Yes / No | Yes |
| Cooling | Central Air |
| Fireplace Features | Family Room, Gas |
| Fireplaces Total | 1 |
| Fireplace Yes / No | Yes |
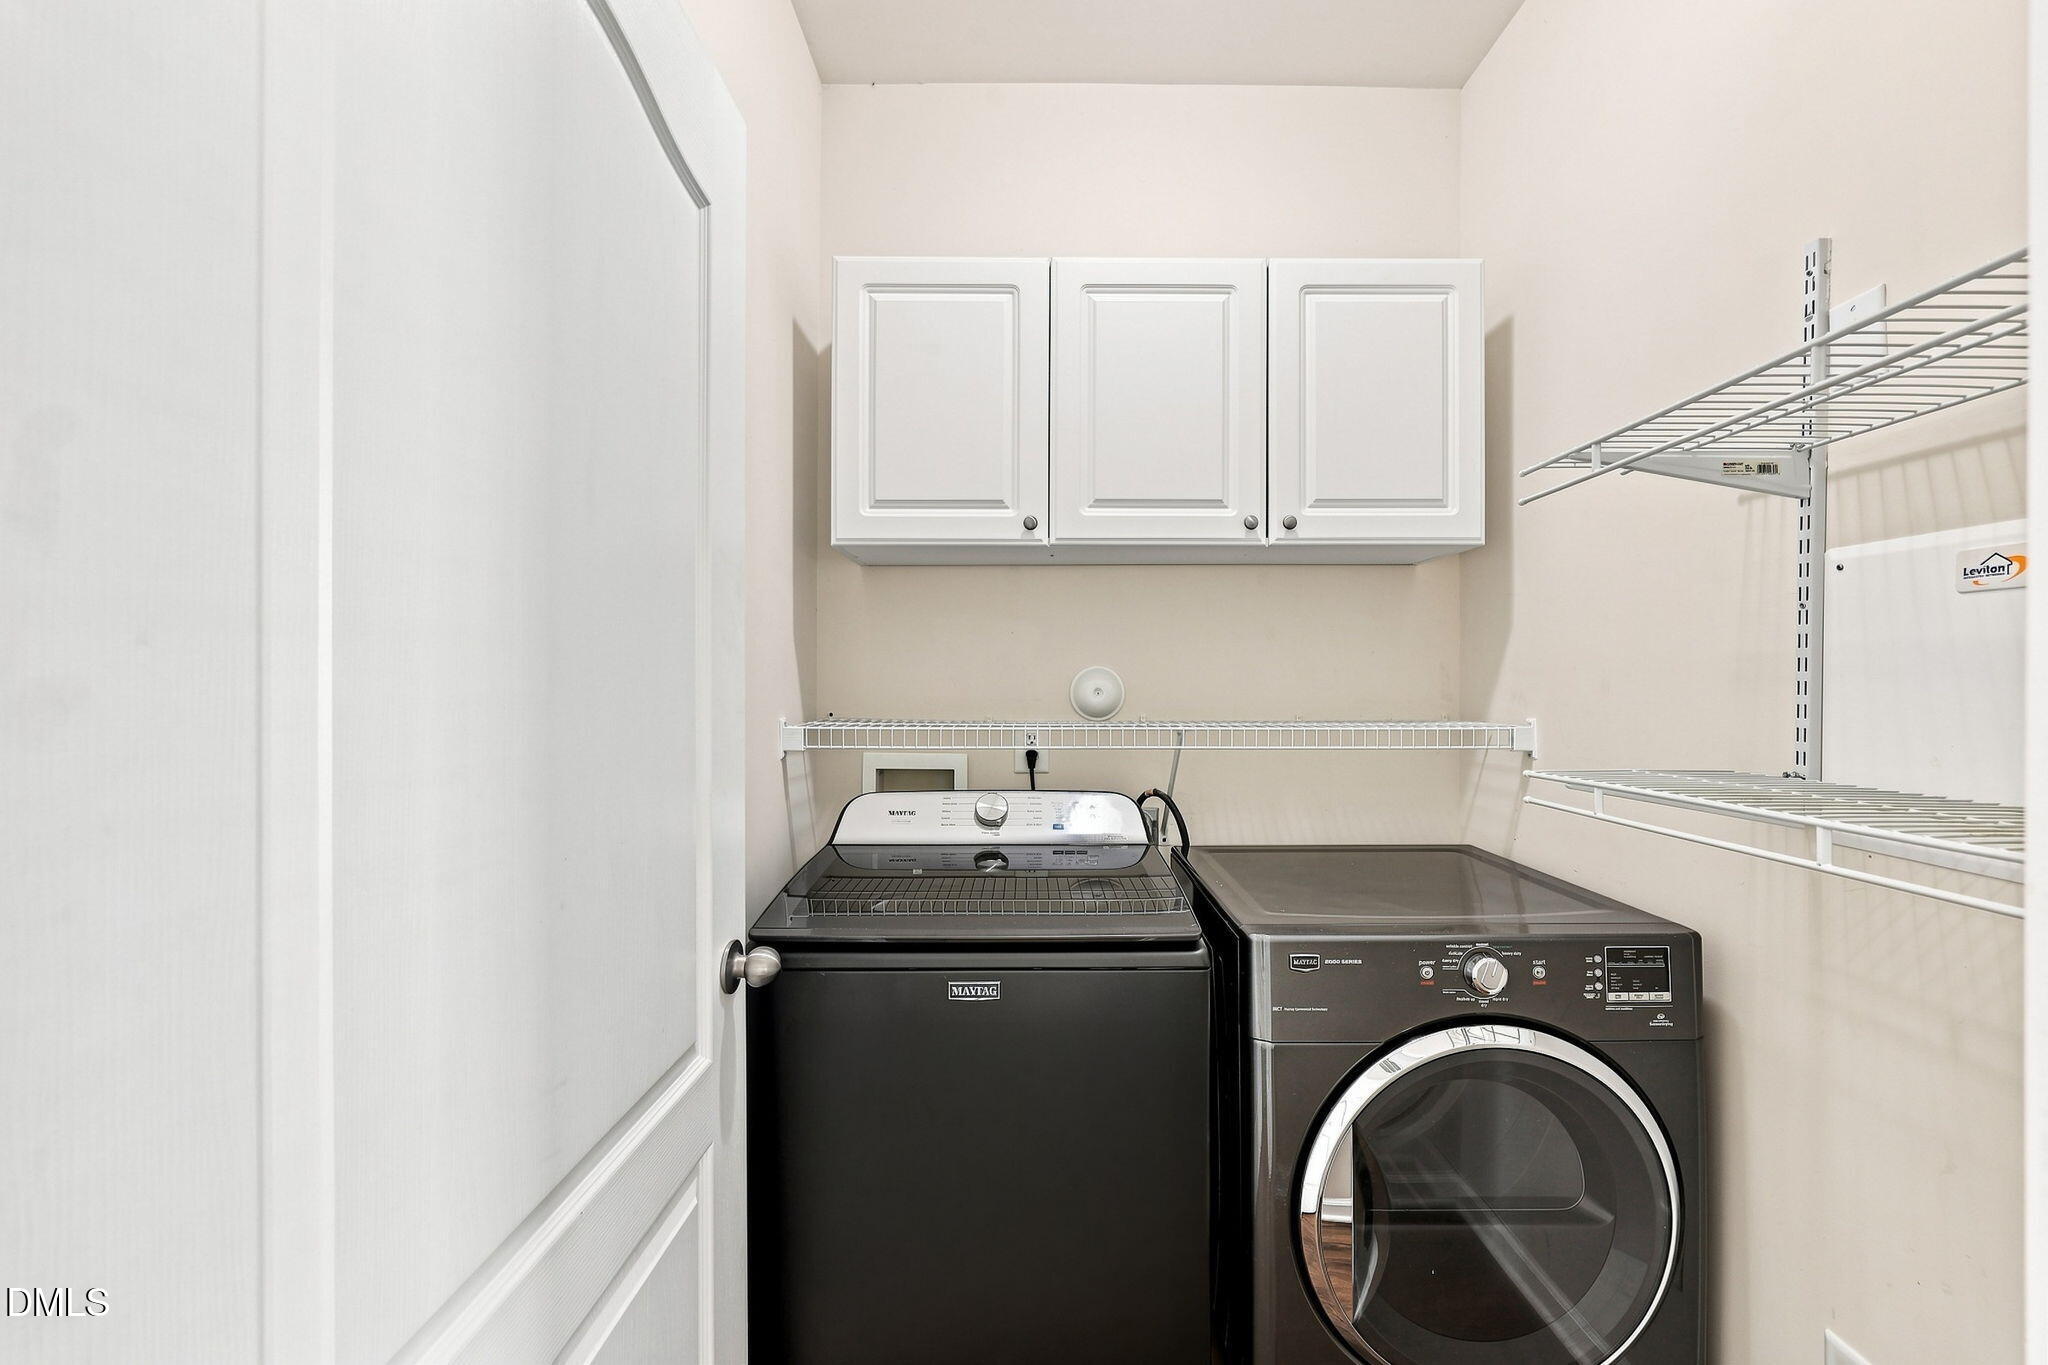
| Laundry Features | Main Level |
| Rooms Total | 9 |
Exterior
| Exterior Features | Private Yard, Rain Barrel/Cistern(s), Rain Gutters |
|---|---|
| Roof | Shingle |
| Foundation Details | Slab |
| Lot Features | Hardwood Trees, Landscaped, On Golf Course |
| Community Features | Golf, Tennis Court(s) |
| View | Golf Course |
| Construction Materials | Stone, Vinyl Siding |
| Security Features | Prewired, Security System |
| Window Features | Window Treatments |
| Patio And Porch Features | Covered, Front Porch, Patio |
Parking
| Attached Garage Yes / No | Yes |
|---|---|
| Garage Yes / No | Yes |
| Parking Features | Attached, Garage, Garage Door Opener |
Location
| Community Features | Golf, Tennis Court(s) |
|---|
Utilities
| Utilities | Cable Available, Electricity Connected, Natural Gas Connected, Sewer Connected, Water Connected |
|---|---|
| Sewer | Public Sewer |
Taxes
| Tax Assessed Value | 462934 |
|---|---|
| Tax Legal Description | Lo244 Cedar Grove Ph2 Bm2005-858 |
| Tax Year | 2026 |
| Tax Map Number | 244 |
Area Information
| State | NC |
|---|---|
| County | Wake |
| City | Raleigh |
| Zip Code | 27614 |
| Area | Wake |
| Community Name | Wakefield |
| School District | Wake - Wakefield High |
| Elementary School | Wake - North Forest Pines Elemen |
| High School | Wake - Wakefield High |
| Listing VS Median (in Wakefield) | |
Price: $525,000 low | high Med: $675,000 sqft: 2,398 low | high Med: 3,012 $ / sqft: $219 low | high Med: $224 On site: 7 low | high Med: 68 | |
Market Activity 27614
Request a showing
Request a showing

Listings marked with a Doorify MLS icon are provided courtesy of the Doorify MLS, of North Carolina, Internet Data Exchange Database. Brokers make an effort to deliver accurate information, but buyers should independently verify any information on which they will rely in a transaction. The listing broker shall not be responsible for any typographical errors, misinformation, or misprints, and they shall be held totally harmless from any damages arising from reliance upon this data. This data is provided exclusively for consumers’ personal, non-commercial use. Copyright 2024 Doorify MLS of North Carolina. All rights reserved.
Contact
Learn More About This Property

| State | NC |
|---|---|
| County | Wake |
| City | Raleigh |
| Zip Code | 27614 |
| Area | Wake |
| Community Name | Wakefield |
| School District | Wake - Wakefield High |
| Elementary School | Wake - North Forest Pines Elemen |
| High School | Wake - Wakefield High |
| Listing VS Median (in Wakefield) | |
Price: $525,000 low | high Med: $675,000 sqft: 2,398 low | high Med: 3,012 $ / sqft: $219 low | high Med: $224 On site: 7 low | high Med: 68 | |
