
Description
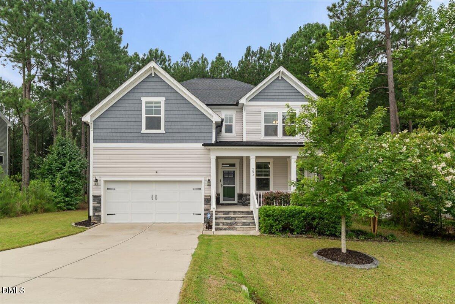
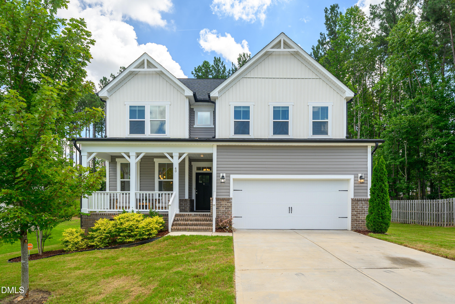
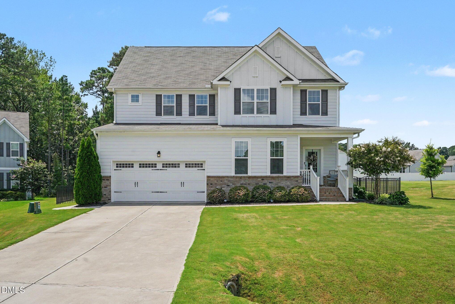
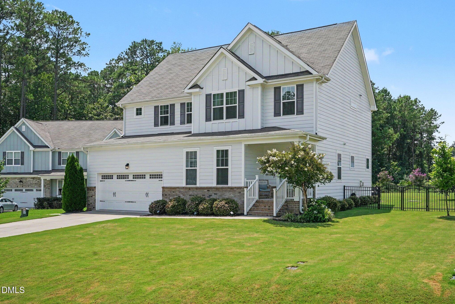
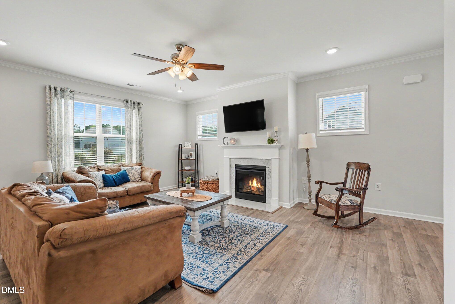
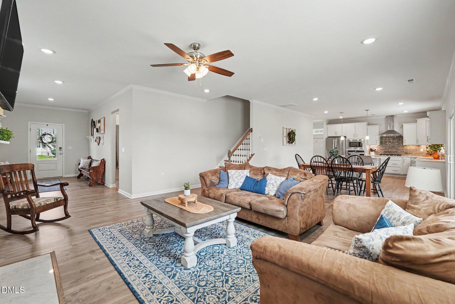
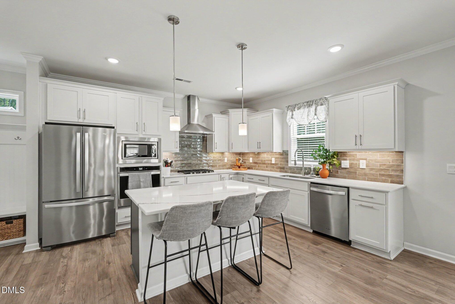
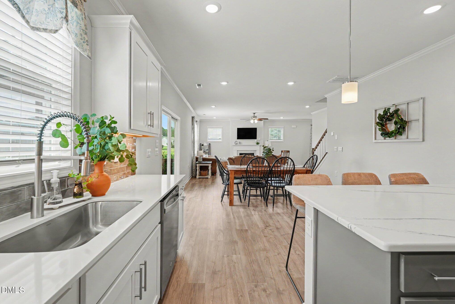
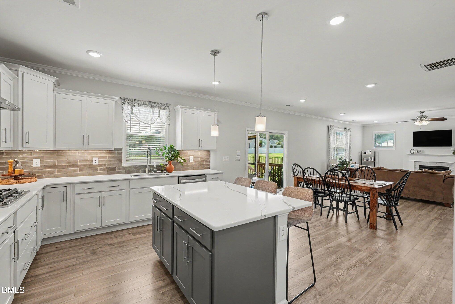
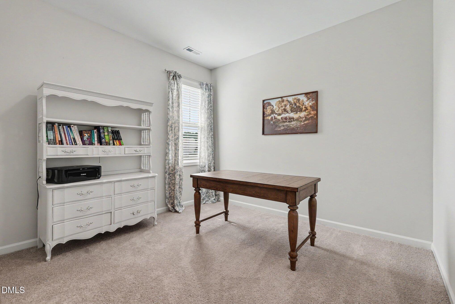
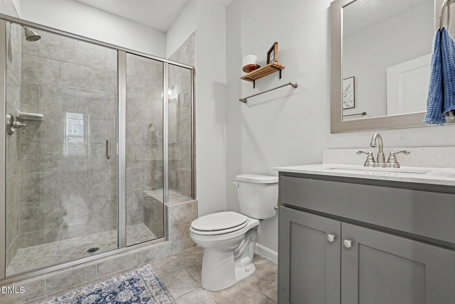
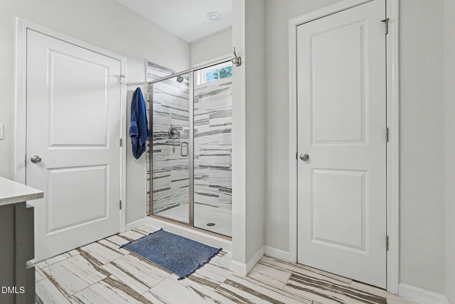
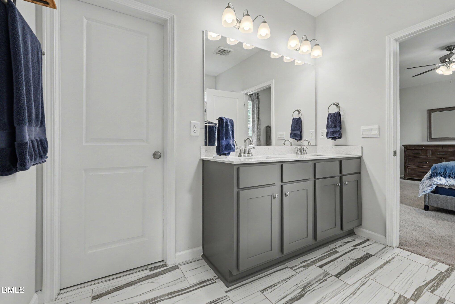
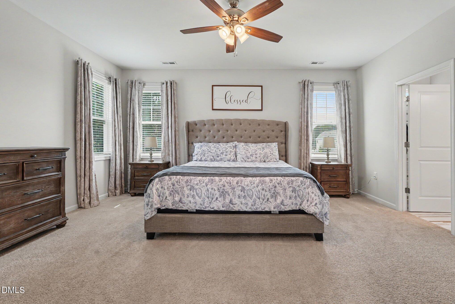
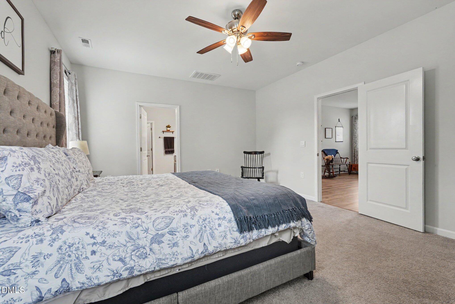
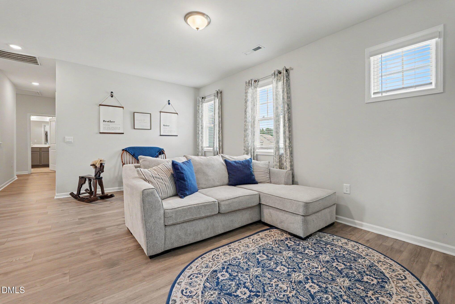

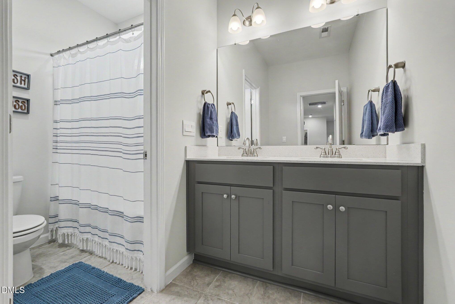
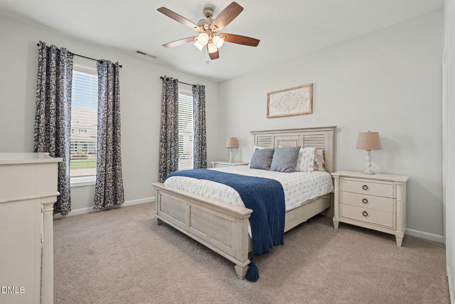
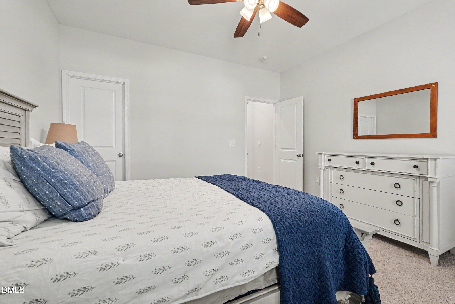
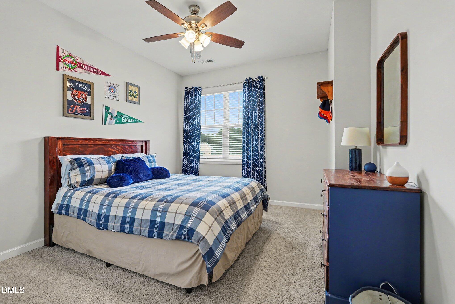
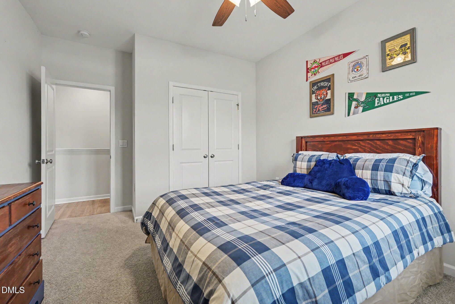
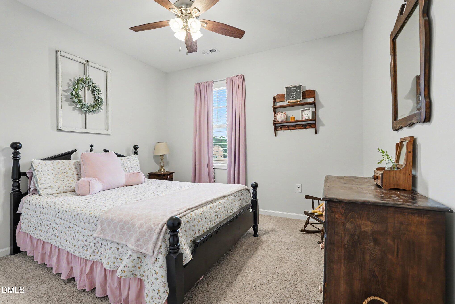
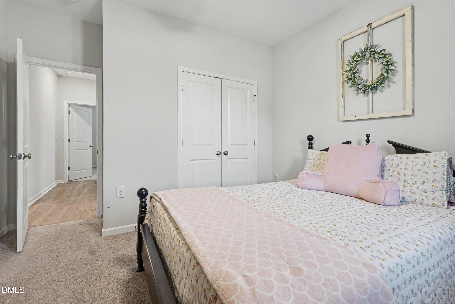
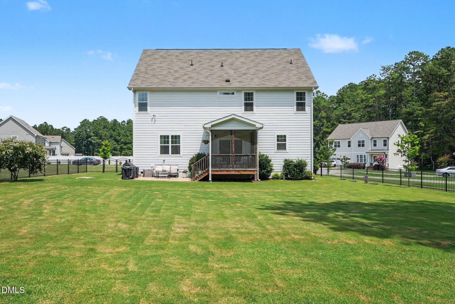
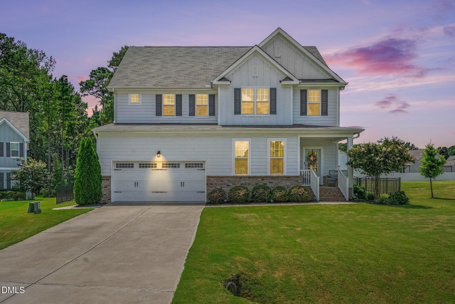
This beautiful home has it all, combining thoughtful architectural design, high-end finishes, and maximum daily functionality. Step inside to discover airy 9-foot ceilings and a light-filled layout designed for easy living. At the heart of the home lies a chef-inspired, professionally designed gourmet kitchen, well-equipped with ambient under-cabinet lighting and abundant prep spacemaking it the ultimate gathering hub for entertaining family and friends. The main level offers unlimited flexibility with a coveted first-floor guest suite featuring a private walk-in shower, ideal for in-laws, out-of-town visitors, or a quiet main-floor office setup. Step outside to relax on the peaceful screened deck before retreating at the end of the day to your spa-like owner's suite, crafted for total restoration. Climb the gorgeous oak tread stairs to the large second floor, where you will find three additional spacious bedrooms, a full bath, and a flexible open loft perfect for movie nights, play space, or a secondary lounge. Located in the highly sought-after Wilson Farm community, this turnkey home offers the ideal balance of elevated design and everyday comfort. Schedule your private walkthrough today!
Details
| MLS # | 10184340 |
|---|---|
| Listing Type | For Sale |
| Style | House |
| HOA Dues | $36 |
| Sub-Type | Resale |
| Status | Active |
| Year | 2021 |
| Days On Site | 18 |
| Listing Provided By | Premier Real Estate | Alyssa Toro |
Features
| Bed(s) | 4 |
|---|---|
| Bath(s) | 3 Total |
| SQ Feet | 2,788 |
| Garage | 2 |
| Story(s) | 2 |
| Acreage | 0.51 |
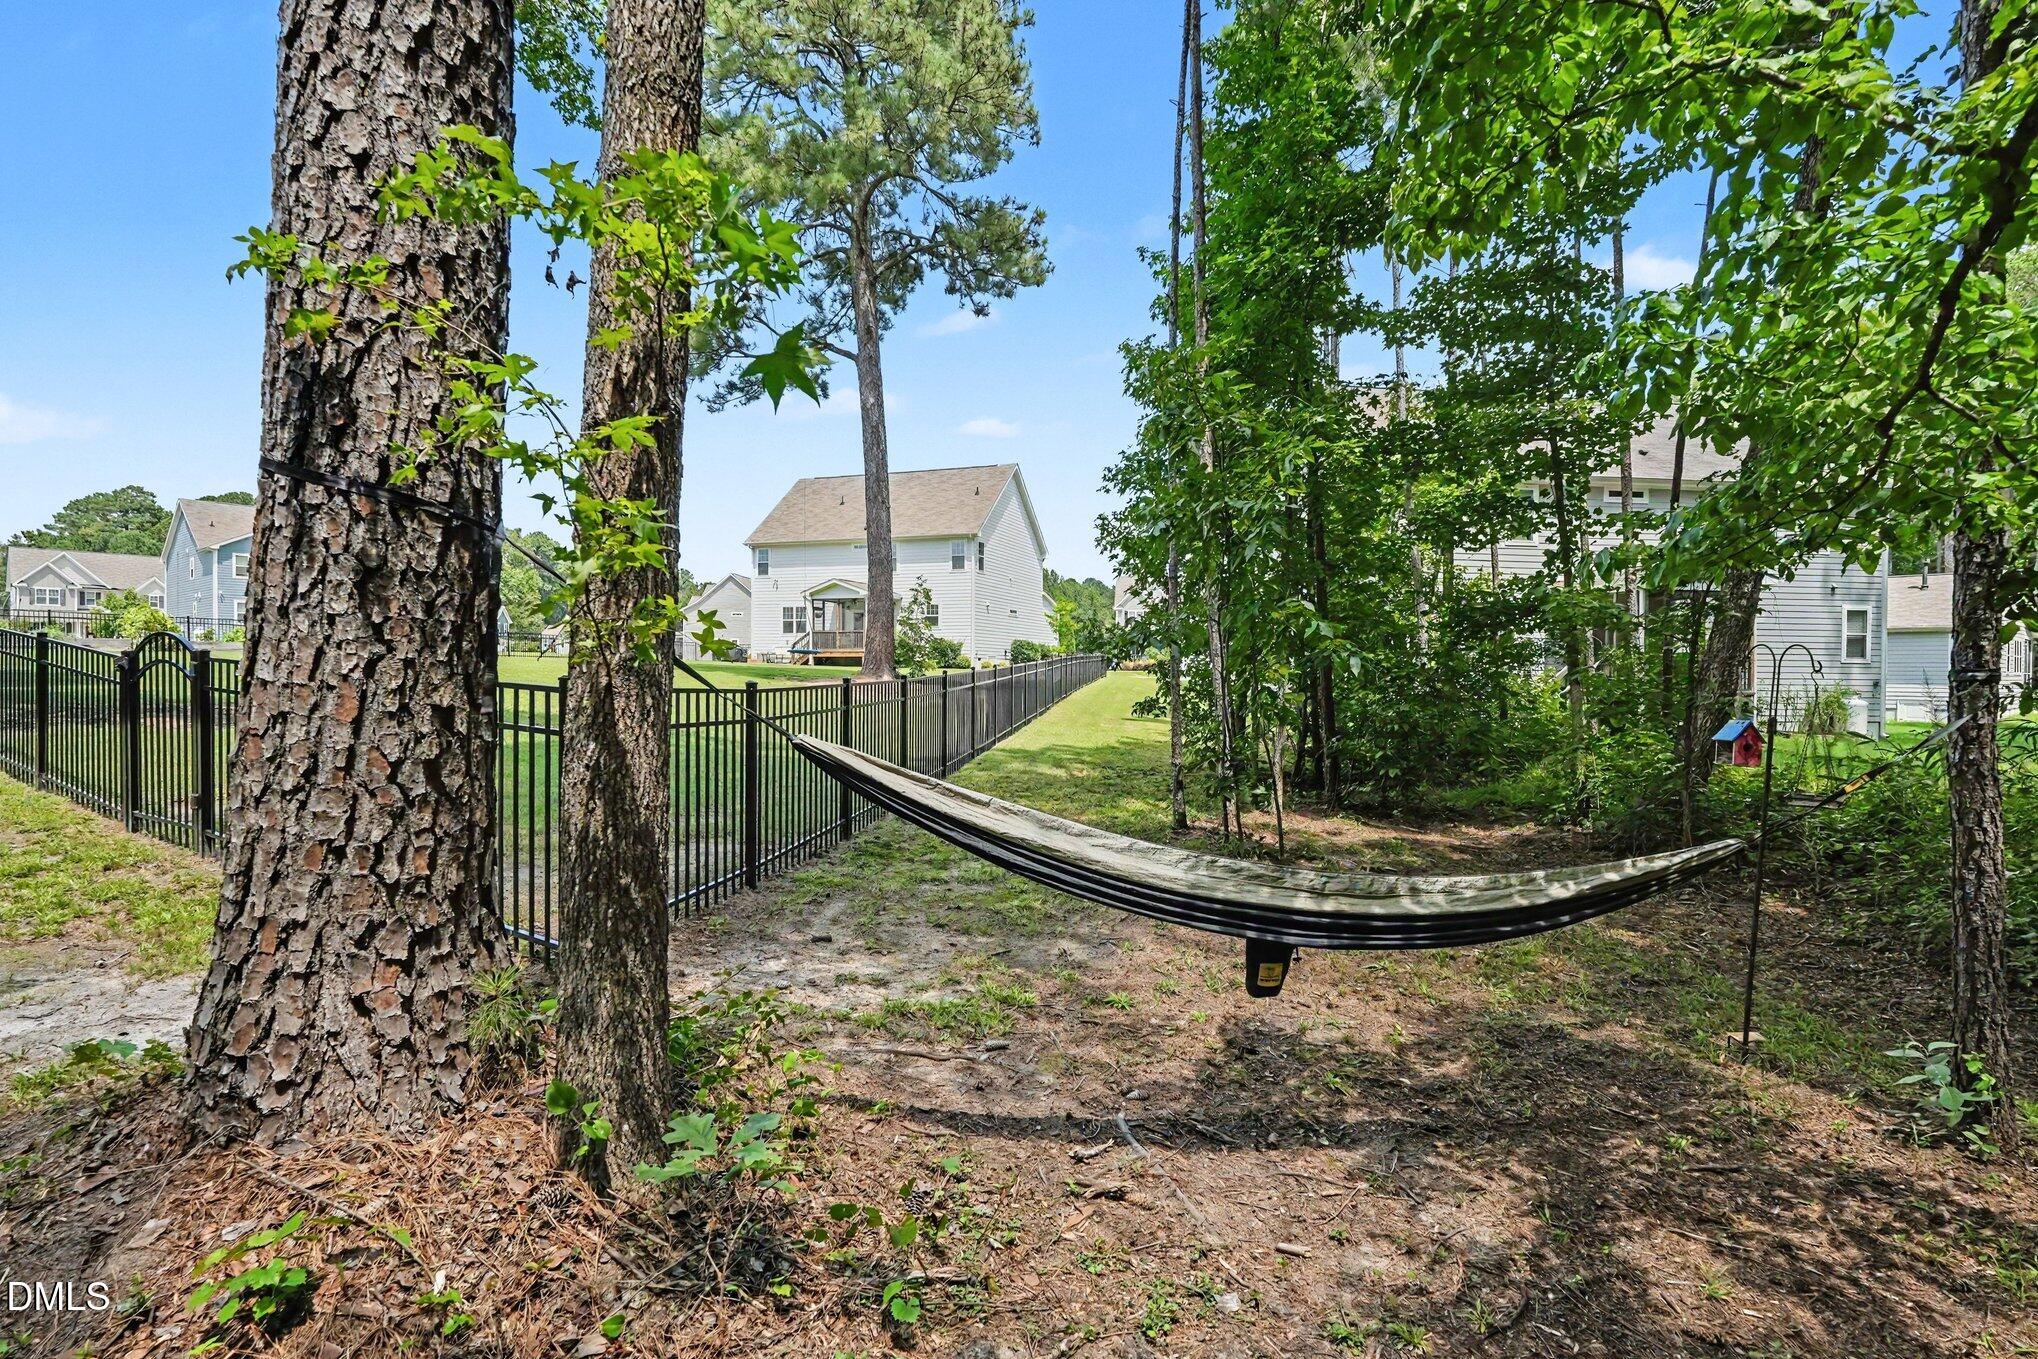
| Property View | Trees, Woods |
Interior
| Interior Features | Breakfast Bar, Ceiling Fan(s), Crown Molding, Double Vanity, Eat-in Kitchen, Entrance Foyer, Kitchen Island, Open Floorplan, Quartz Counters, Recessed Lighting, Separate Shower, Smooth Ceilings, Stone Counters, Walk-In Closet(s) |
|---|---|
| Heating Yes / No | No |
| Cooling Yes / No | Yes |
| Cooling | Ceiling Fan(s), Central Air |
| Fireplace Features | Glass Doors, Living Room |
| Fireplaces Total | 1 |
| Fireplace Yes / No | Yes |
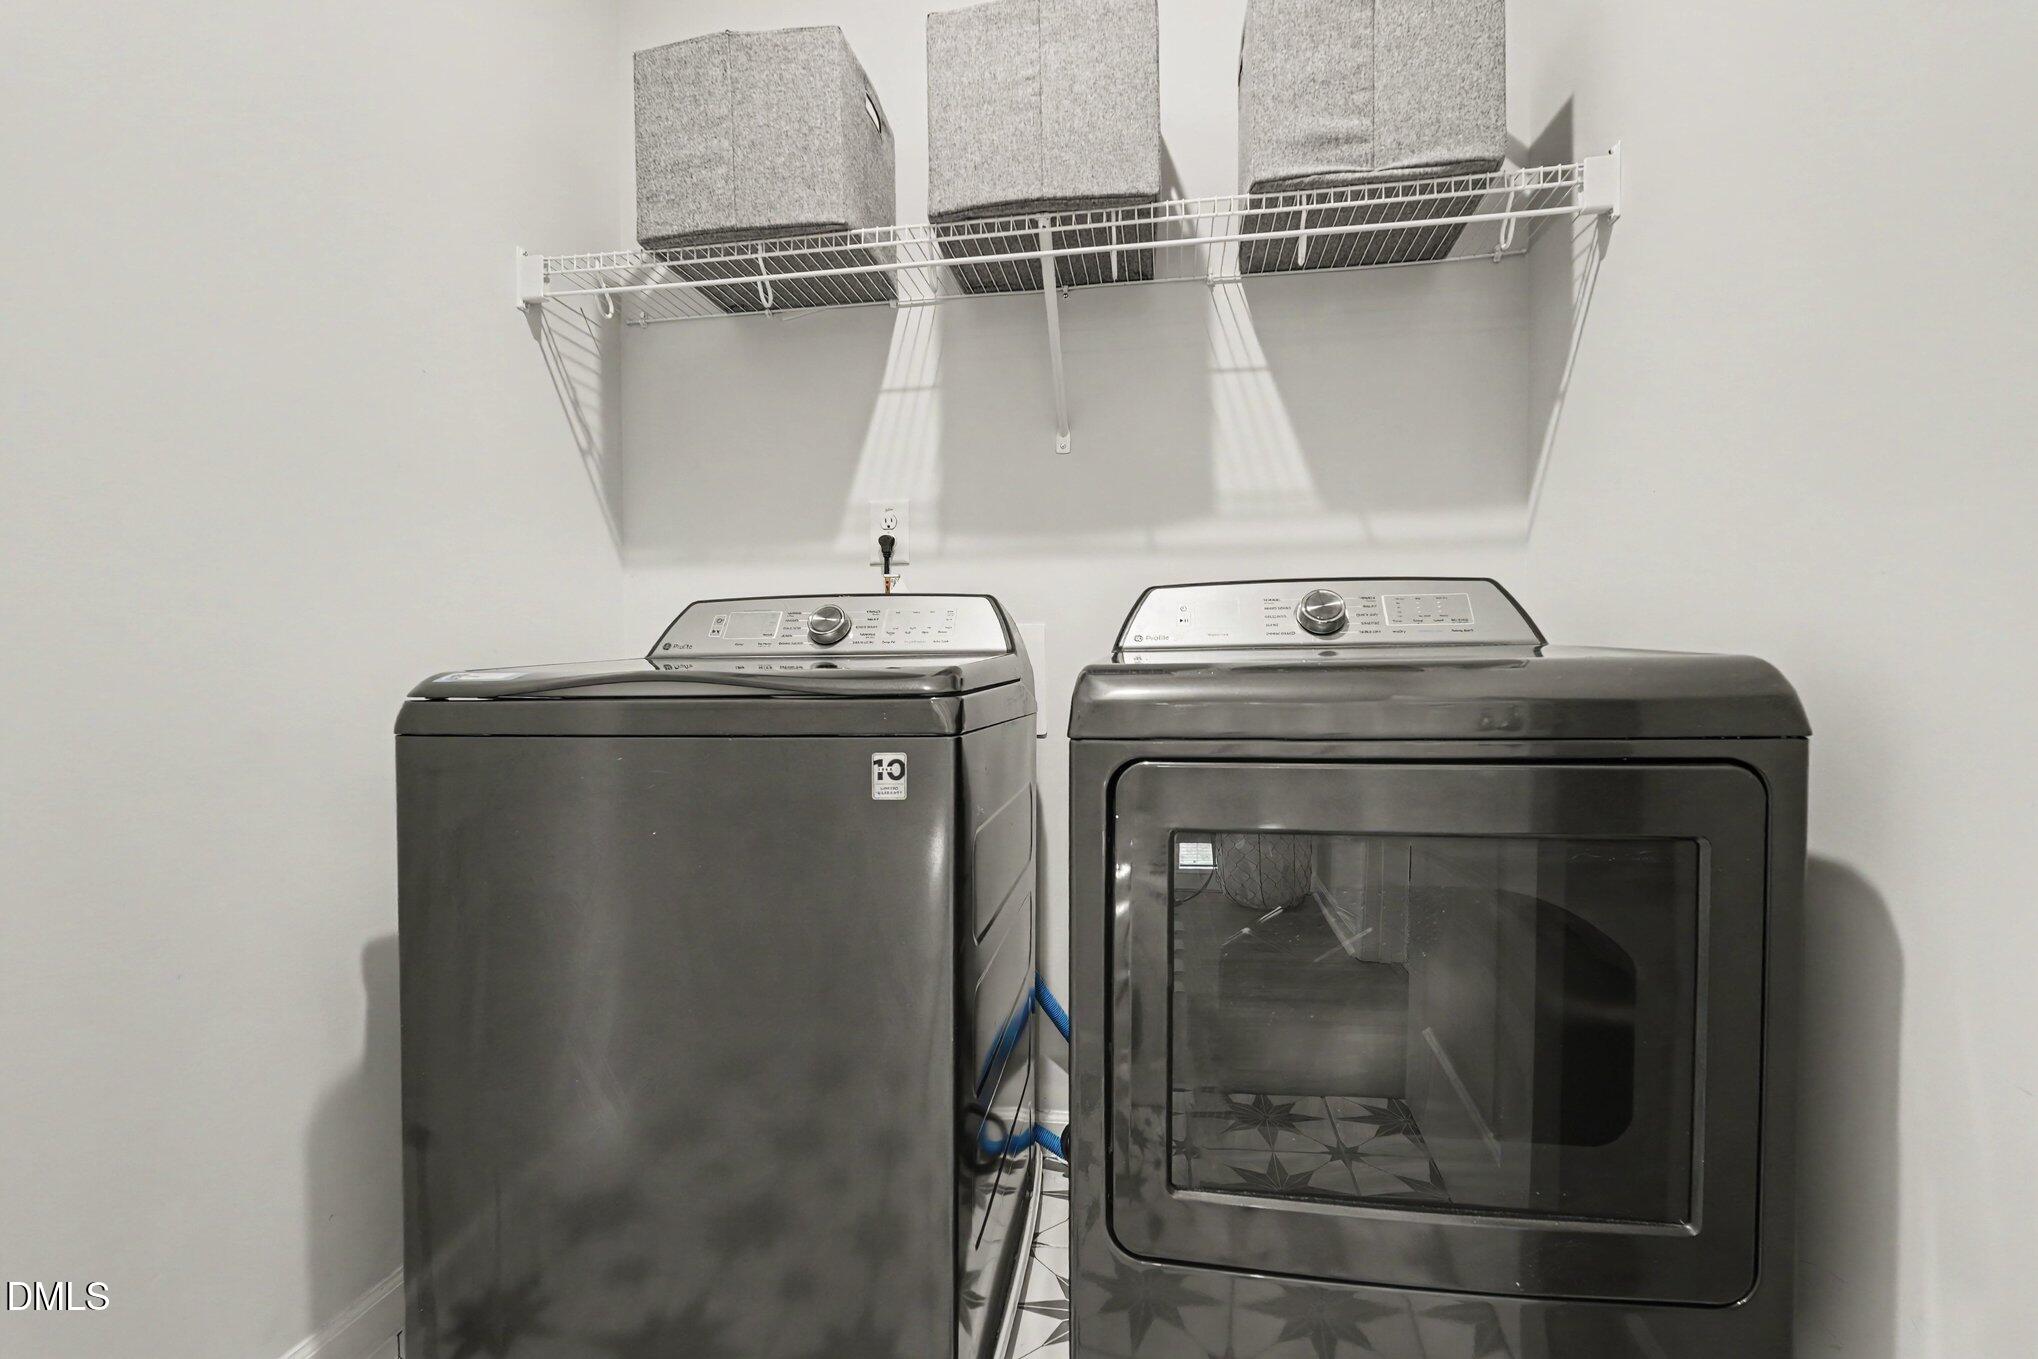
| Laundry Features | Inside, Laundry Room |
| Rooms Total | 7 |
Exterior
| Exterior Features | Barbecue, Fenced Yard, Gas Grill, Outdoor Grill, Private Yard, Rain Gutters |
|---|---|
| Roof | Architectural Shingle, Shingle |
| Foundation Details | Concrete Perimeter, Crawlspace |
| Lot Features | Back Yard, Cul-De-Sac |
| Community Features | Suburban |
| View | Trees/Woods |
| Construction Materials | Board & Batten Siding, Brick, Hardi Plank Type, Radiant Barrier, Vertical Siding |
| Security Features | Smoke Detector(s) |
| Patio And Porch Features | Covered, Deck, Enclosed, Front Porch, Patio, Porch, Screened |
Parking
| Attached Garage Yes / No | Yes |
|---|---|
| Garage Yes / No | Yes |
| Parking Features | Attached, Concrete, Driveway, Garage, Garage Faces Front |
Location
| Community Features | Suburban |
|---|
Utilities
| Sewer | Septic Tank |
|---|
Taxes
| Tax Assessed Value | 461100 |
|---|---|
| Tax Legal Description | LOT 11 WILSON FARM 86/261-262 89/3-4 |
| Tax Year | 2026 |
Area Information
| State | NC |
|---|---|
| County | Johnston |
| City | Clayton |
| Zip Code | 27527 |
| Area | Johnston |
| Community Name | Wilson Farm |
| School District | Johnston - Clayton High |
| Elementary School | Johnston - Powhatan Elementary |
| High School | Johnston - Clayton High |
| Listing VS Median (in Wilson Farm) | |
Price: $499,900 low | high Med: $499,900 sqft: 2,788 low | high Med: 2,788 $ / sqft: $179 low | high Med: $179 On site: 18 low | high Med: 18 | |
Market Activity 27527
Request a showing
Request a showing

Listings marked with a Doorify MLS icon are provided courtesy of the Doorify MLS, of North Carolina, Internet Data Exchange Database. Brokers make an effort to deliver accurate information, but buyers should independently verify any information on which they will rely in a transaction. The listing broker shall not be responsible for any typographical errors, misinformation, or misprints, and they shall be held totally harmless from any damages arising from reliance upon this data. This data is provided exclusively for consumers’ personal, non-commercial use. Copyright 2024 Doorify MLS of North Carolina. All rights reserved.
Contact
Learn More About This Property

| State | NC |
|---|---|
| County | Johnston |
| City | Clayton |
| Zip Code | 27527 |
| Area | Johnston |
| Community Name | Wilson Farm |
| School District | Johnston - Clayton High |
| Elementary School | Johnston - Powhatan Elementary |
| High School | Johnston - Clayton High |
| Listing VS Median (in Wilson Farm) | |
Price: $499,900 low | high Med: $499,900 sqft: 2,788 low | high Med: 2,788 $ / sqft: $179 low | high Med: $179 On site: 18 low | high Med: 18 | |