

Description
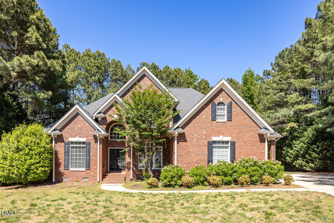
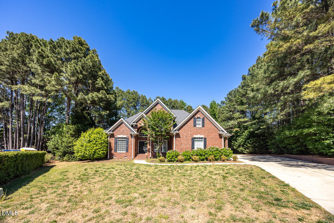
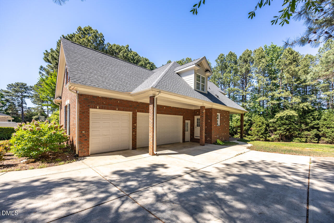
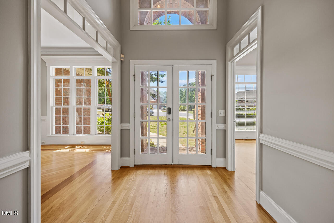
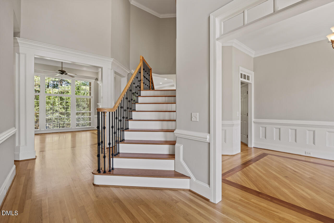
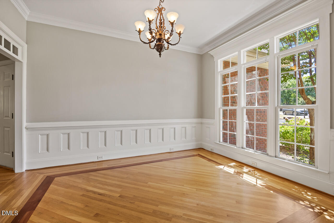
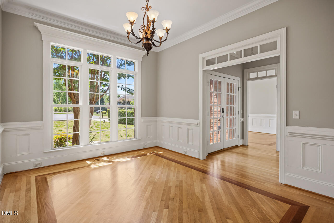
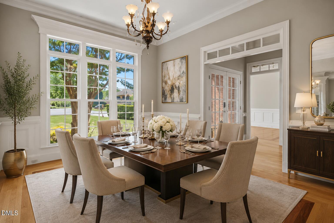
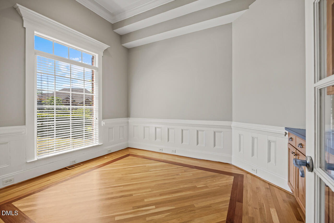
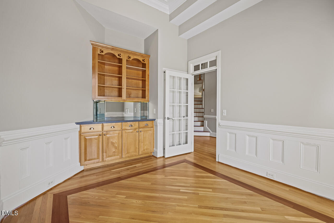
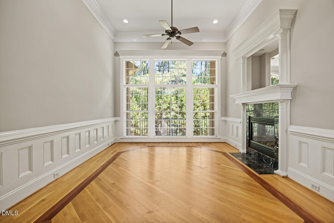
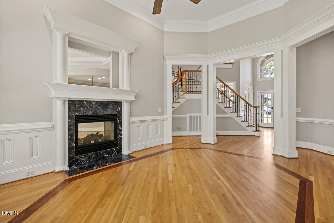
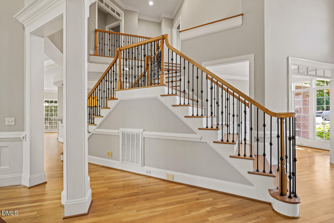
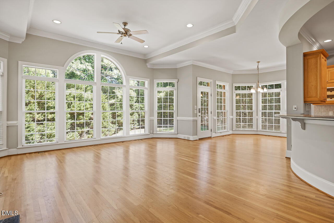
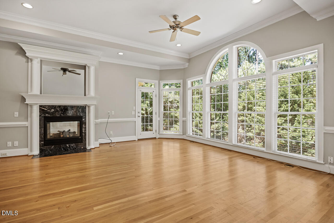
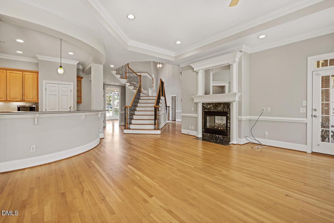
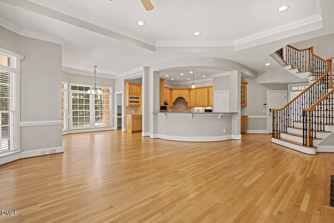
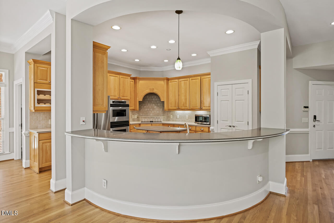
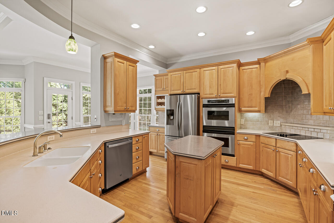
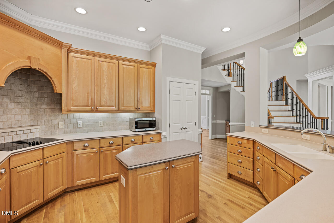
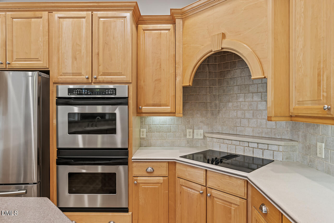
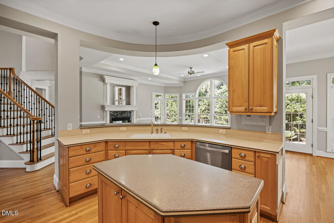
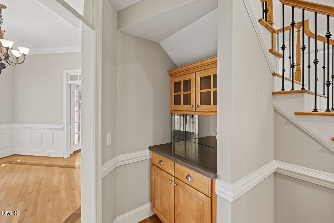
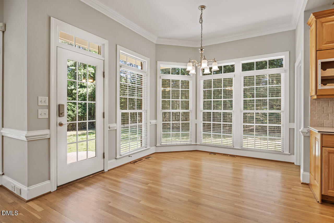
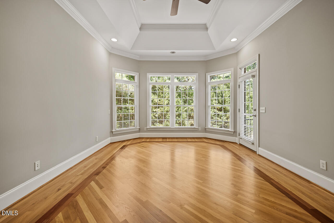
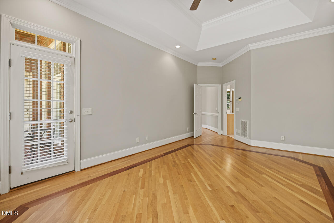
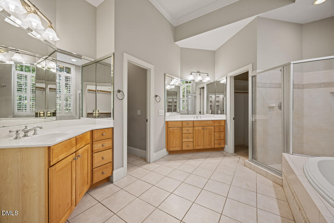
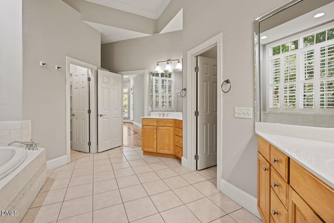
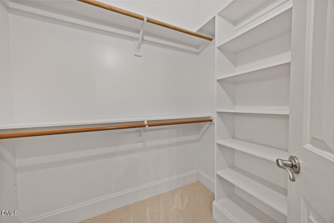
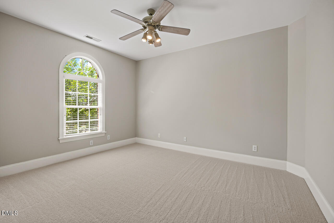
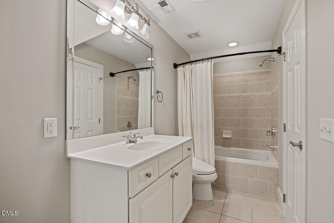
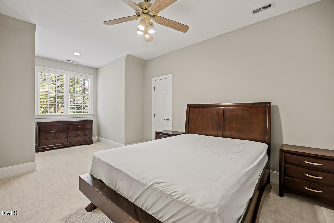
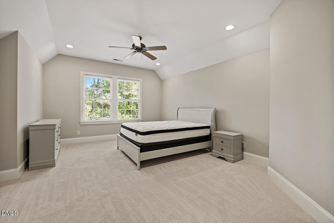
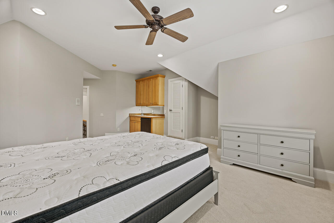
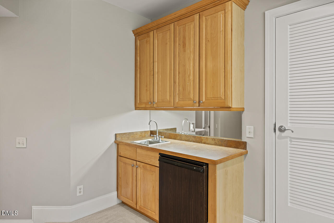
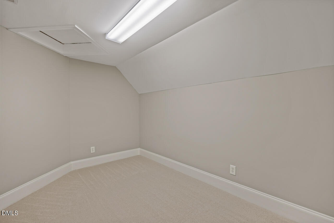
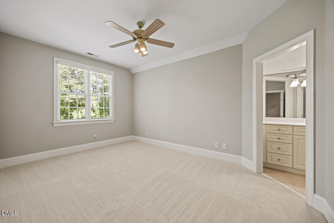
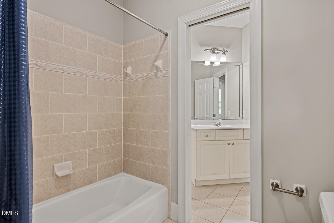
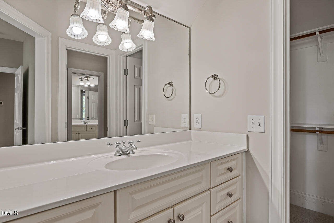
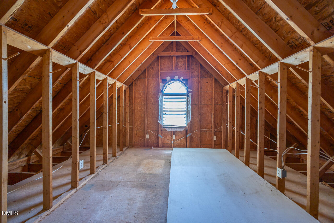
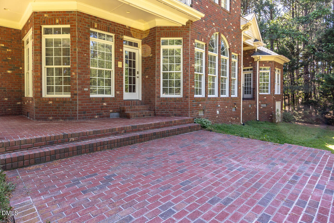
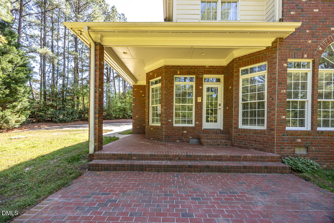
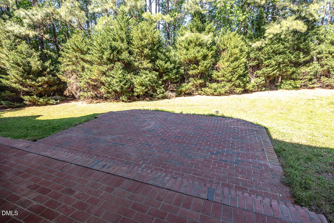
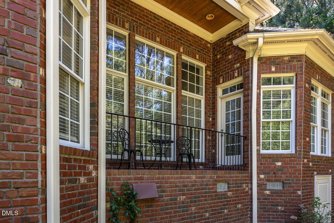
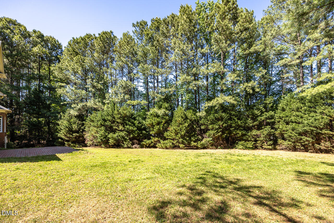
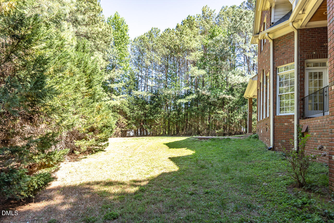
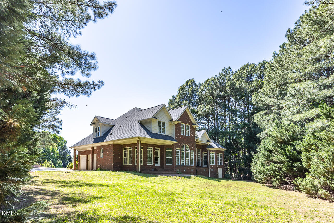
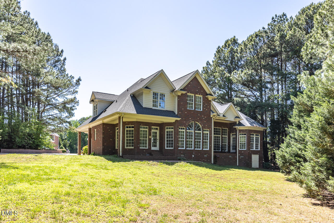
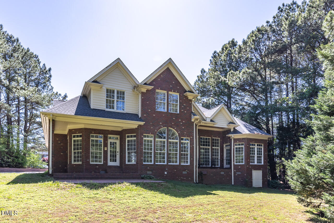
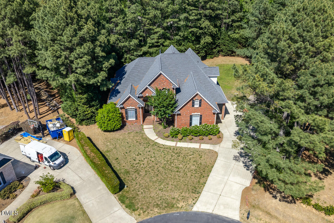
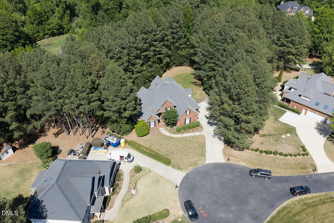
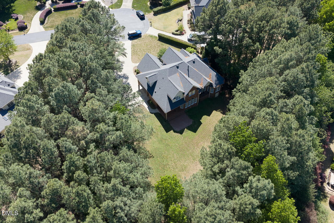
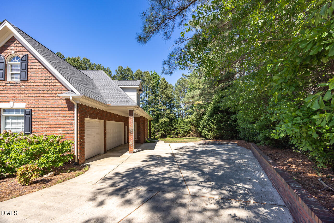
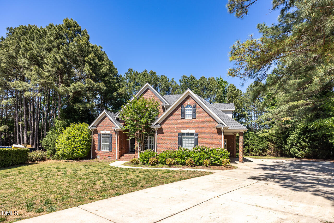
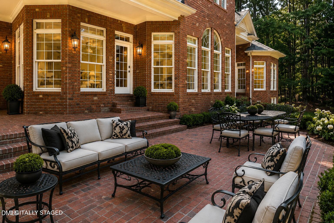
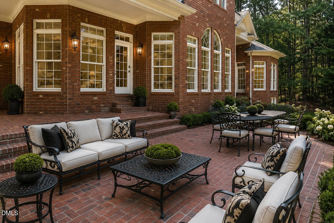
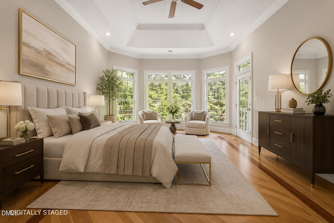
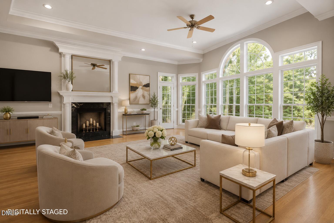
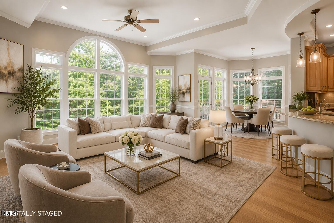
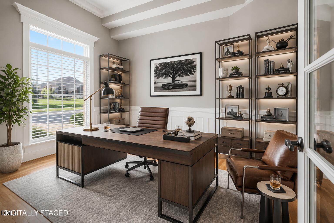
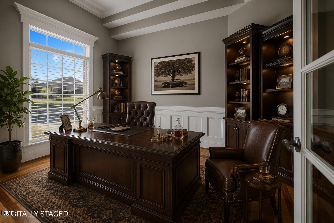
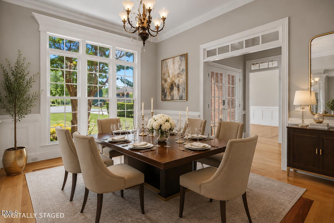
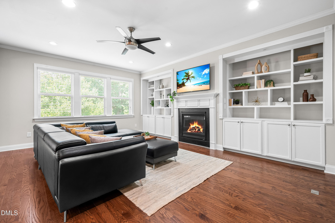
Move-in ready and beautifully maintained, this exceptional home in the desirable Grenadier community offers a perfect blend of comfort, style, and functionality. Tucked away on a quiet cul-de-sac, the property welcomes you with impressive curb appeal and a spacious three-car side-load garage. Inside, you'll find an inviting layout filled with tons of natural light, creating a bright and airy atmosphere throughout. The main living areas flow seamlessly, making everyday living and entertaining both easy and enjoyable. Thoughtful design details and well-kept finishes enhance every space, while large windows bring the outdoors in. The kitchen opens to the living and dining areas, providing a central gathering space ideal for hosting or relaxing. Main level primary suite while upstairs, generously sized bedrooms offer flexibility for a variety of needs, while ample attic storage provides convenient space for organization. Step outside to enjoy the peaceful setting and privacy of the cul-de-sac location, perfect for unwinding at the end of the day. With its combination of space, natural light, and prime location within Grenadier, this home is ready to welcome its next owner.
Details
| MLS # | 10162057 |
|---|---|
| Listing Type | For Sale |
| Style | House |
| HOA Dues | $56 |
| Sub-Type | Resale |
| Status | Active |
| Year | 2000 |
| Days On Site | 125 |
| Listing Provided By | Redfin Corporation | Matthew Dover |
Features
| Bed(s) | 4 |
|---|---|
| Bath(s) | 4 Total |
| SQ Feet | 4,057 |
| Garage | 3 |
| Story(s) | 2 |
| Zoning | R-30 |
| Acreage | 0.69 |
| Property View | Trees, Woods |
Interior
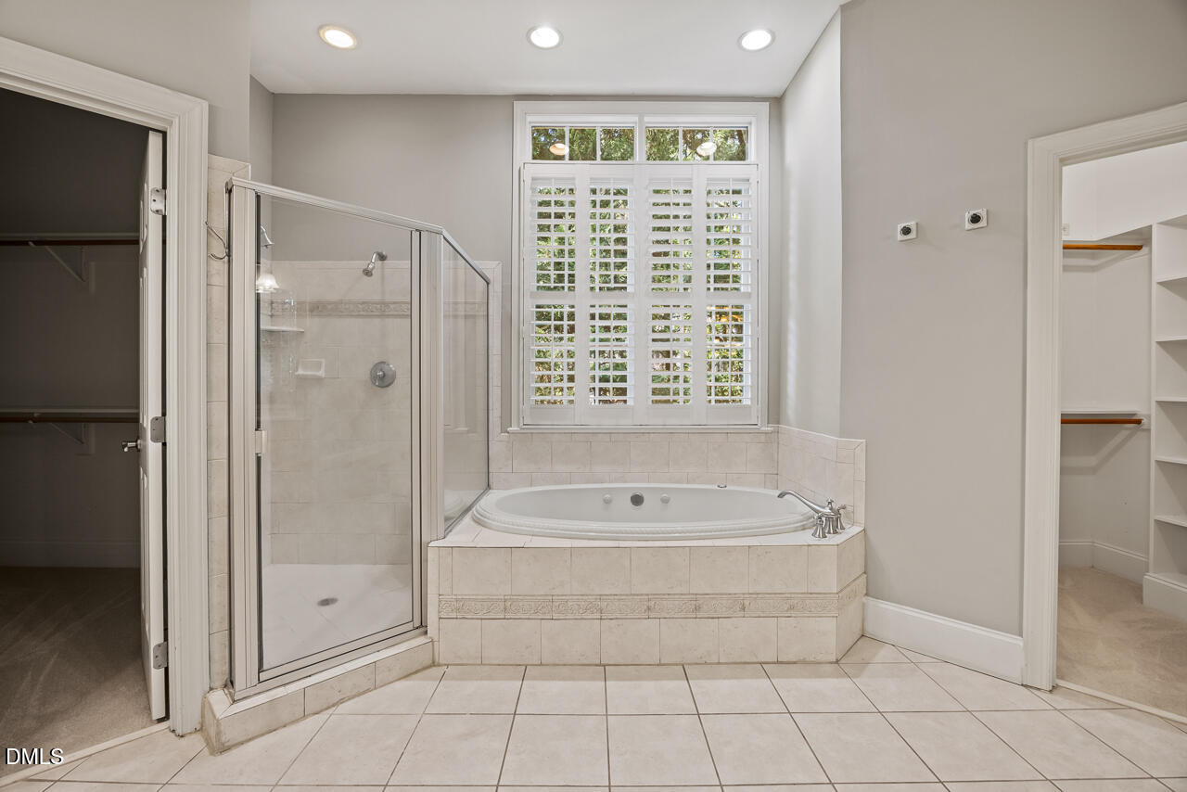
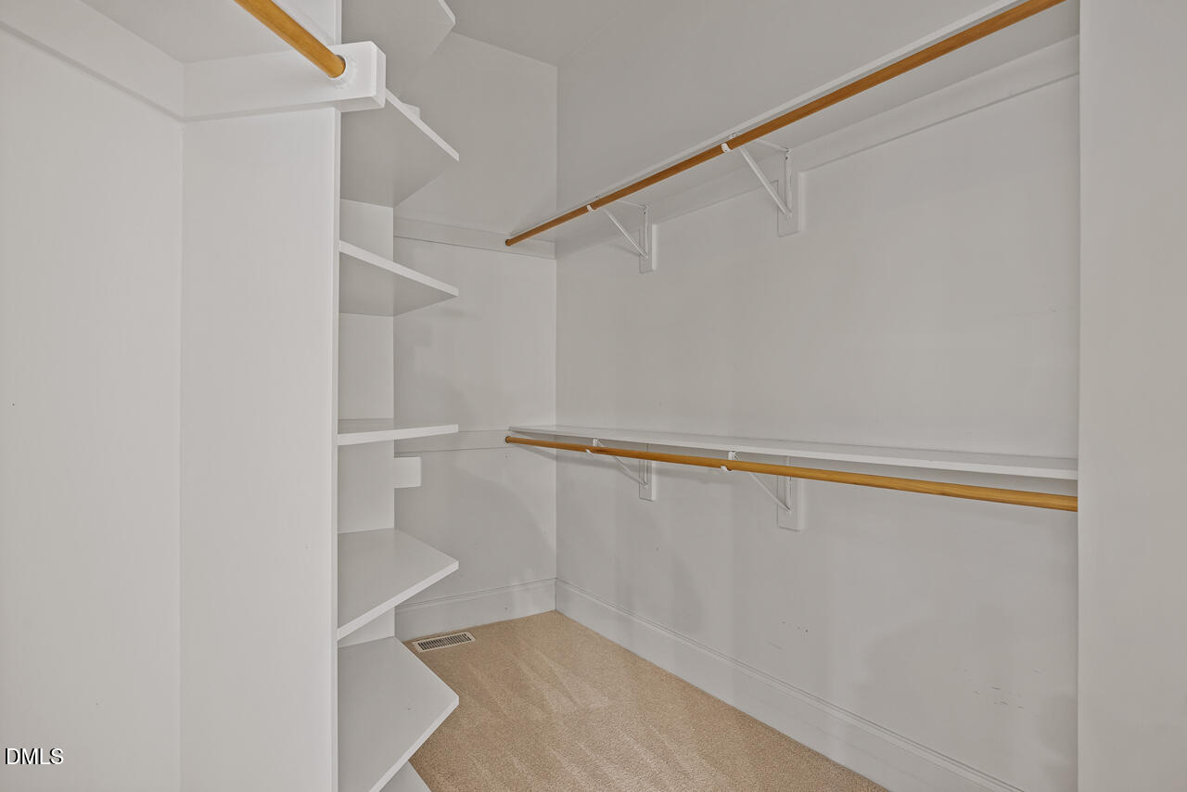
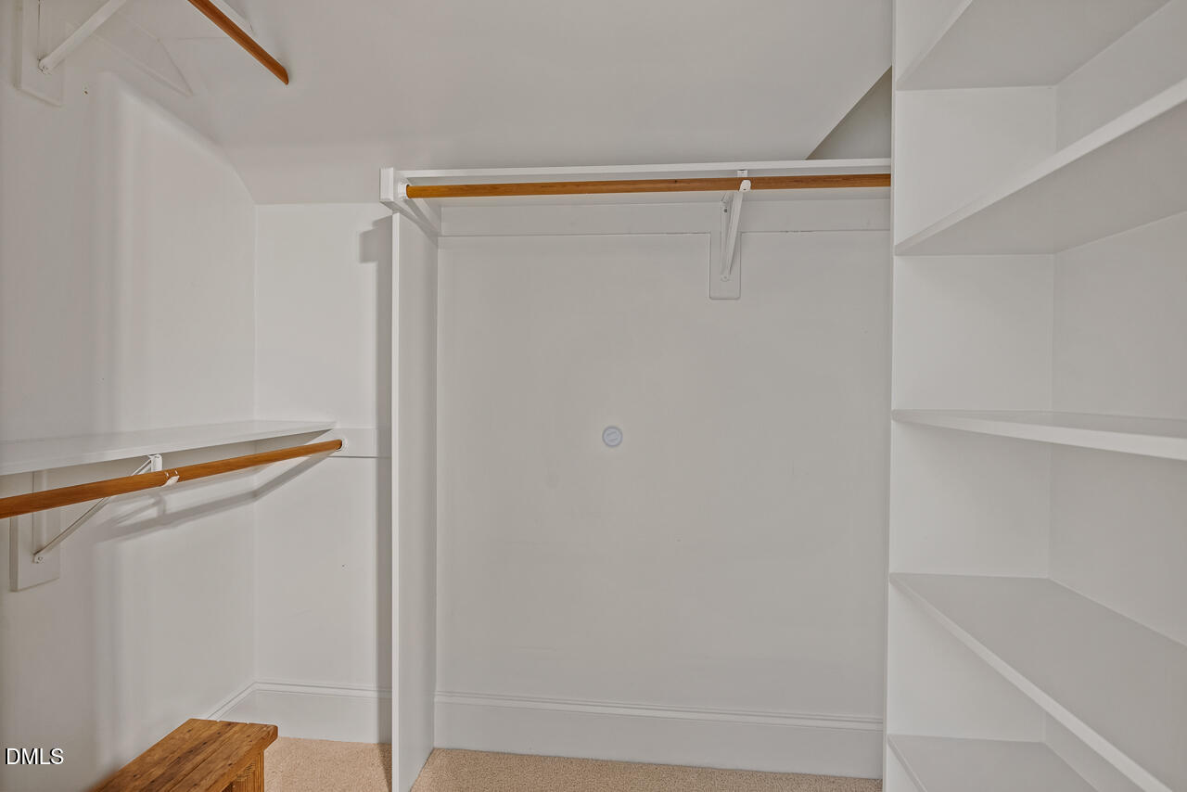
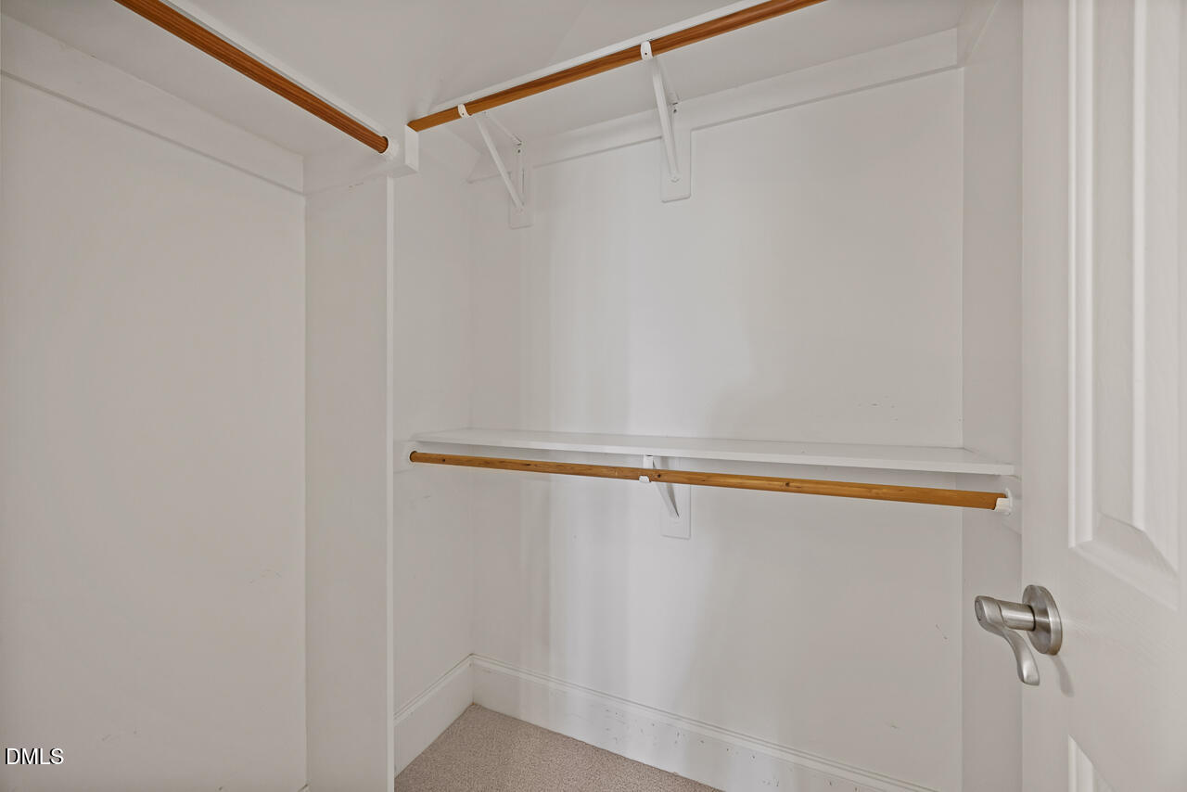
| Interior Features | Breakfast Bar, Ceiling Fan(s), Chandelier, Crown Molding, Double Vanity, Entrance Foyer, High Ceilings, Kitchen Island, Open Floorplan, Pantry, Primary Downstairs, Recessed Lighting, Separate Shower, Smooth Ceilings, Soaking Tub, Tray Ceiling(s), Walk-In Closet(s), Walk-In Shower, Water Closet |
|---|---|
| Heating Yes / No | Yes |
| Cooling Yes / No | Yes |
| Cooling | Ceiling Fan(s), Central Air |
| Fireplaces Total | 2 |
| Fireplace Yes / No | Yes |
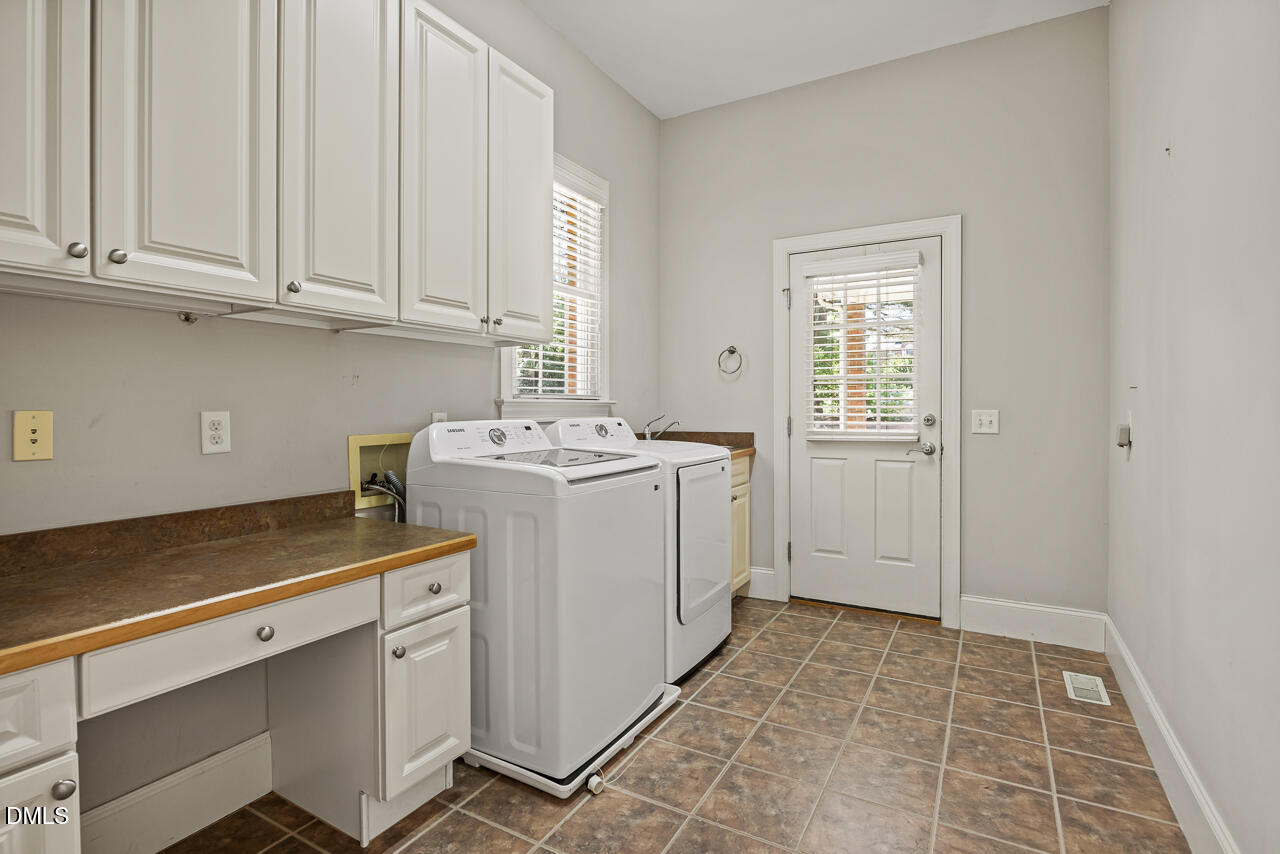
| Laundry Features | Inside, Laundry Room, Main Level, Sink, Washer Hookup |
| Rooms Total | 1 |
Exterior
| Exterior Features | Rain Gutters |
|---|---|
| Roof | Shingle |
| Foundation Details | Permanent, Raised |
| Lot Features | Cul-De-Sac |
| View | Trees/Woods |
| Construction Materials | Brick, Brick Veneer |
| Door Features | French Doors |
| Patio And Porch Features | Covered, Front Porch, Porch |
Parking
| Attached Garage Yes / No | Yes |
|---|---|
| Garage Yes / No | Yes |
| Parking Features | Attached, Driveway, Garage, Garage Faces Side, Parking Pad |
Utilities
| Sewer | Septic Tank |
|---|
Taxes
| Tax Assessed Value | 990505 |
|---|---|
| Tax Legal Description | Lo3 Grenadier Sub Ph1 Bm1999-516 |
| Tax Year | 2025 |
| Tax Map Number | 3 |
Area Information
| State | NC |
|---|---|
| County | Wake |
| City | Apex |
| Zip Code | 27539 |
| Area | Wake |
| Community Name | Grenadier |
| School District | Wake - Middle Creek High |
| Elementary School | Wake - Penny Road Elementary |
| High School | Wake - Middle Creek High |
| Listing VS Median (in Grenadier) | |
Price: $1,100,000 low | high Med: $1,297,500 sqft: 4,057 low | high Med: 4,387 $ / sqft: $271 low | high Med: $294 On site: 125 low | high Med: 65.5 | |
Market Activity 27539
Request a showing
Request a showing

Listings marked with a Doorify MLS icon are provided courtesy of the Doorify MLS, of North Carolina, Internet Data Exchange Database. Brokers make an effort to deliver accurate information, but buyers should independently verify any information on which they will rely in a transaction. The listing broker shall not be responsible for any typographical errors, misinformation, or misprints, and they shall be held totally harmless from any damages arising from reliance upon this data. This data is provided exclusively for consumers’ personal, non-commercial use. Copyright 2024 Doorify MLS of North Carolina. All rights reserved.
Contact
Learn More About This Property

| State | NC |
|---|---|
| County | Wake |
| City | Apex |
| Zip Code | 27539 |
| Area | Wake |
| Community Name | Grenadier |
| School District | Wake - Middle Creek High |
| Elementary School | Wake - Penny Road Elementary |
| High School | Wake - Middle Creek High |
| Listing VS Median (in Grenadier) | |
Price: $1,100,000 low | high Med: $1,297,500 sqft: 4,057 low | high Med: 4,387 $ / sqft: $271 low | high Med: $294 On site: 125 low | high Med: 65.5 | |
 | $975,0003401 Ogle DriveCary, NC 27518 |