
Description
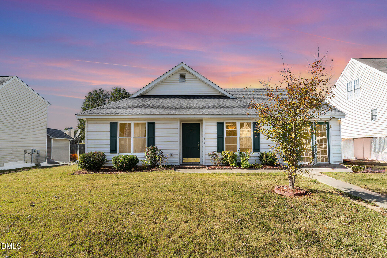
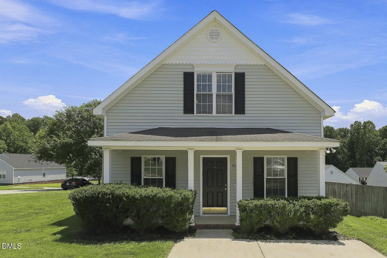
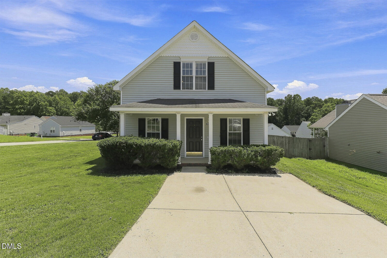
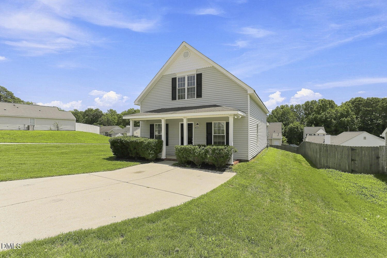
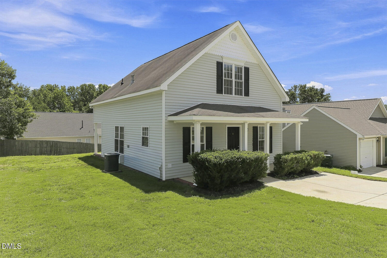
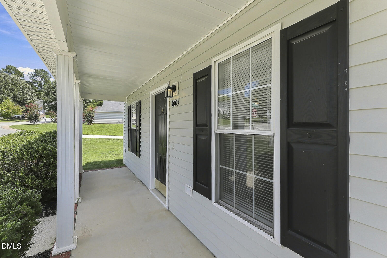
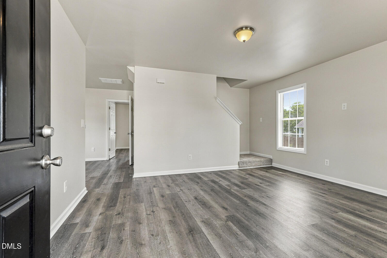
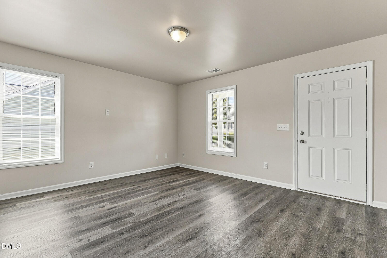
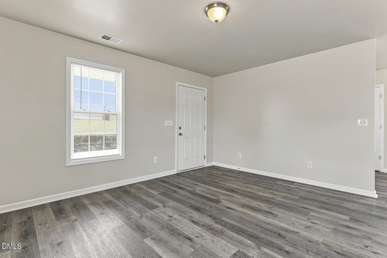
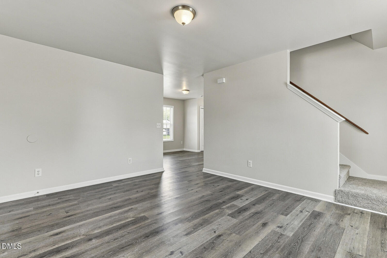
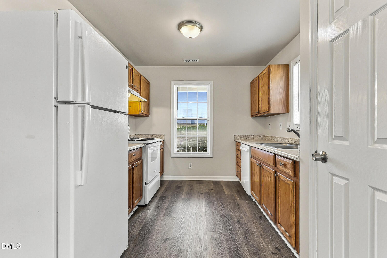
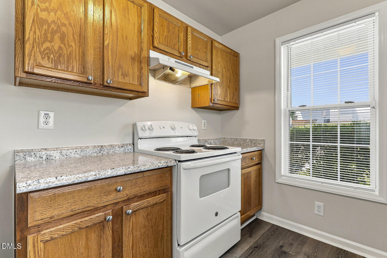
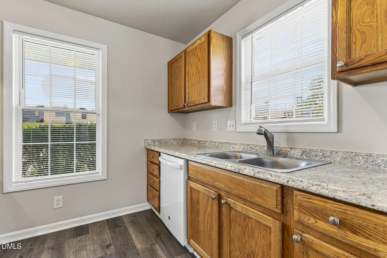
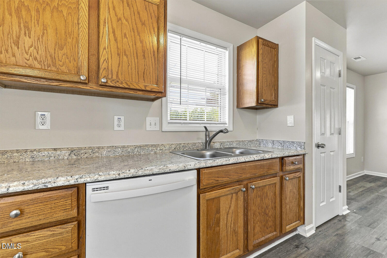
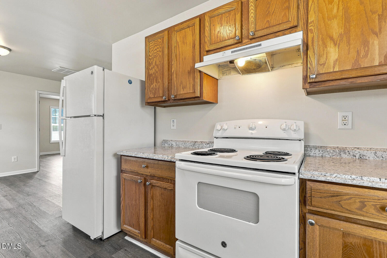
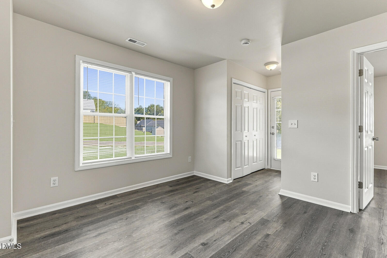
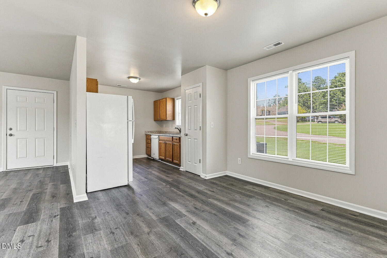
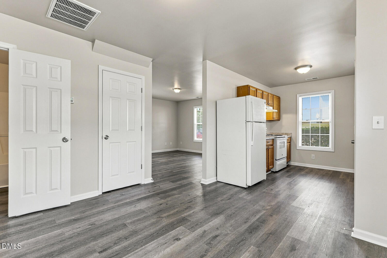
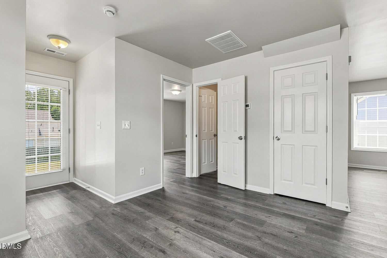
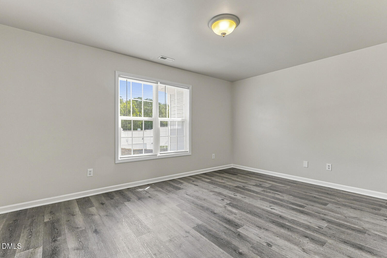
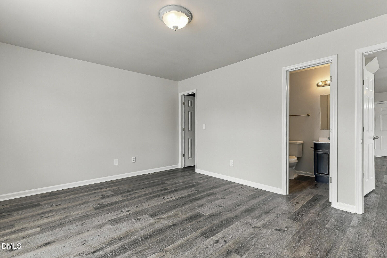
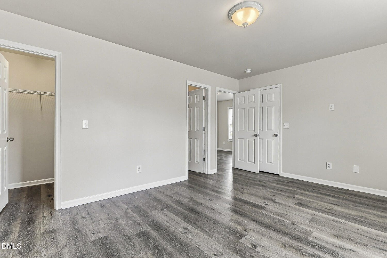
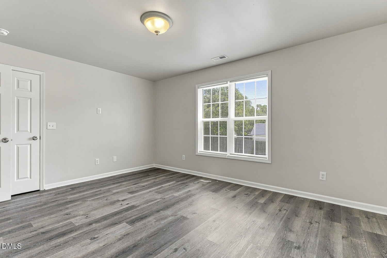
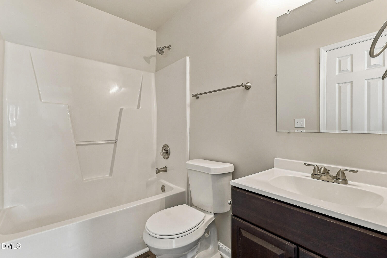
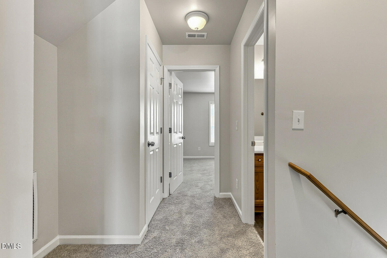
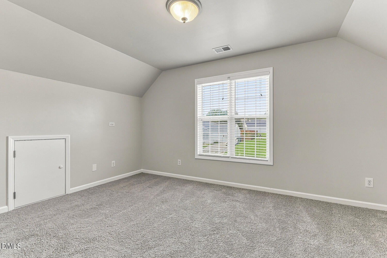
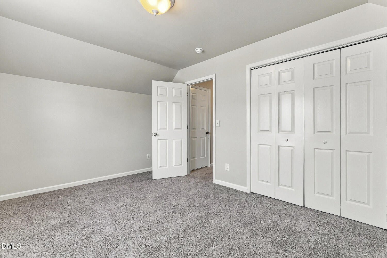
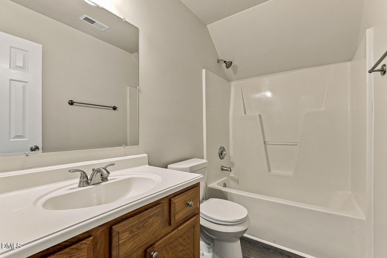
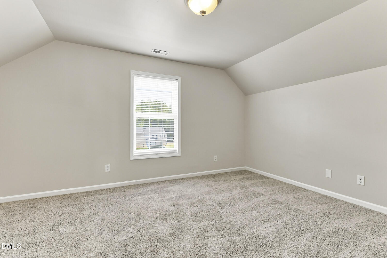
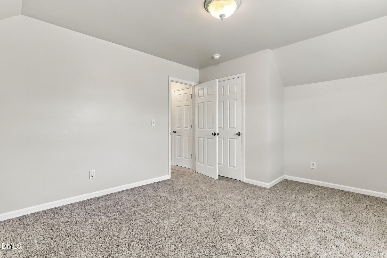
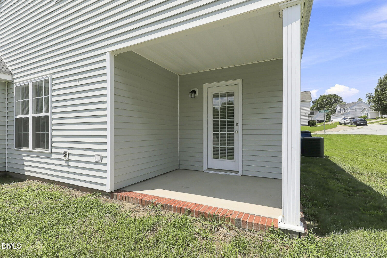
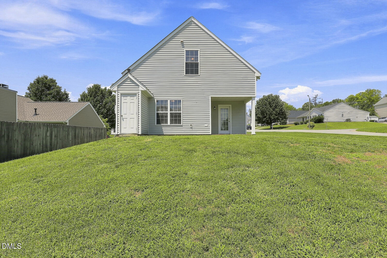
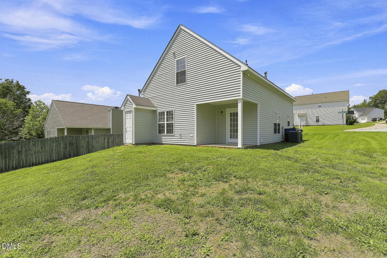
We've got a contract! Listing on hold while due diligence funds are finalized. Thoughtfully designed for comfortable everyday living, this 3-bedroom, 2-bath home offers a desirable 1.5-story floor plan featuring a spacious first-floor primary suite with a walk-in closet. Enjoy added peace of mind with a 2-year-old water heater and a 6-year-old HVAC system, providing valuable updates to two of the home's major mechanical components. The inviting family room showcases smooth ceilings and ceiling fans, while two generously sized bedrooms upstairs provide plenty of space for family, guests, or a home office. The well-appointed kitchen includes a pantry for added storage and flows seamlessly into the dining room, which can easily serve as either a formal dining space or a casual eat-in area. Relax on the covered front porch and enjoy the home's excellent curb appeal. Additional highlights include gas heat, low-maintenance vinyl siding, and a functional layout that offers both comfort and convenience.
Details
| MLS # | 10185053 |
|---|---|
| Listing Type | For Sale |
| Style | House |
| HOA Dues | $12 |
| Sub-Type | Resale |
| Status | Pending |
| Year | 2002 |
| Days On Site | 16 |
| Listing Provided By | EXP Realty LLC | Sharon Evans |
Features
| Bed(s) | 3 |
|---|---|
| Bath(s) | 2 Total |
| SQ Feet | 1,350 |
| Story(s) | 2 |
| Zoning | R-4 |
| Acreage | 0.16 |
| Property View | Neighborhood |
Interior
| Interior Features | Bathtub/Shower Combination, Laminate Counters, Primary Downstairs |
|---|---|
| Heating Yes / No | Yes |
| Cooling Yes / No | Yes |
| Cooling | Central Air, Electric, Heat Pump |
| Fireplace Yes / No | No |
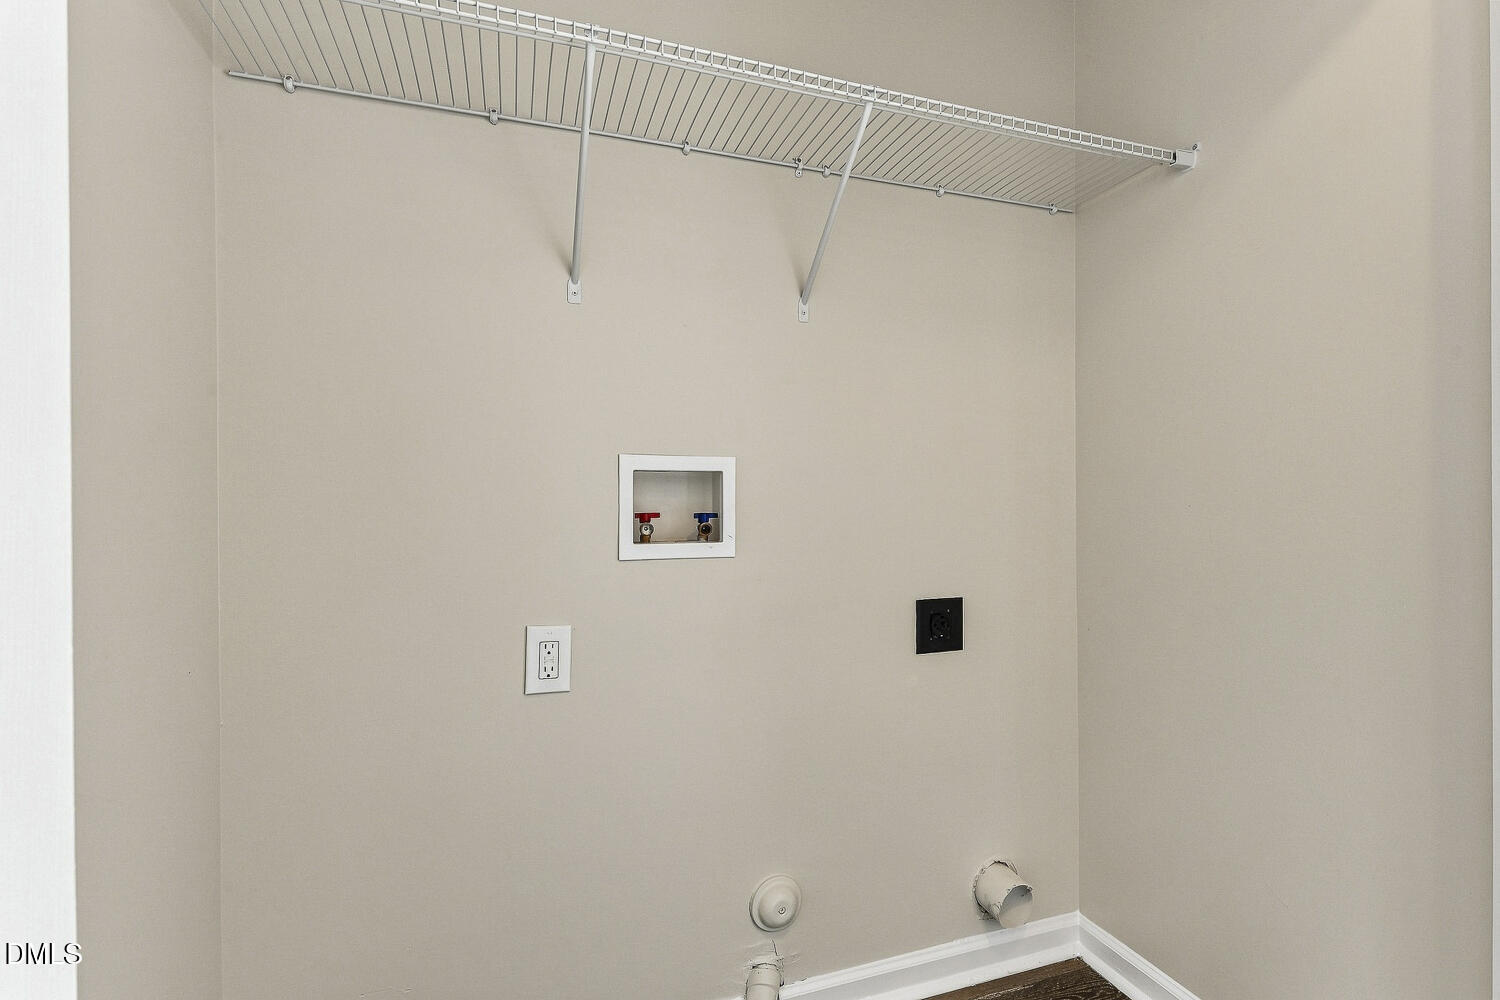
| Laundry Features | Inside, Main Level |
| Rooms Total | 6 |
Exterior
| Roof | Shingle |
|---|---|
| Foundation Details | Slab |

| Lot Features | Back Yard, Front Yard, Rectangular Lot |
| View | Neighborhood |
| Construction Materials | Vinyl Siding |
Parking
| Attached Garage Yes / No | No |
|---|---|
| Garage Yes / No | No |
| Parking Features | Direct Access, Driveway, On Site, Parking Pad, Paved, Private |
Utilities
| Sewer | Public Sewer |
|---|
Taxes
| Tax Assessed Value | 258198 |
|---|---|
| Tax Legal Description | Lo121 Pearl Ridge Sub Ph2 Bm2001-01728 |
| Tax Year | 2025 |
| Tax Map Number | 121 |
Area Information
| State | NC |
|---|---|
| County | Wake |
| City | Raleigh |
| Zip Code | 27610 |
| Area | Wake |
| Community Name | Pearl Ridge |
| School District | Wake - South Garner High |
| Elementary School | Wake - East Garner Elementary |
| High School | Wake - South Garner High |
| Listing VS Median (in Pearl Ridge) | |
Price: $269,900 low | high Med: $269,900 sqft: 1,350 low | high Med: 1,070 $ / sqft: $200 low | high Med: $252 On site: 16 low | high Med: 16 | |
Market Activity 27610
Request a showing
Request a showing

Listings marked with a Doorify MLS icon are provided courtesy of the Doorify MLS, of North Carolina, Internet Data Exchange Database. Brokers make an effort to deliver accurate information, but buyers should independently verify any information on which they will rely in a transaction. The listing broker shall not be responsible for any typographical errors, misinformation, or misprints, and they shall be held totally harmless from any damages arising from reliance upon this data. This data is provided exclusively for consumers’ personal, non-commercial use. Copyright 2024 Doorify MLS of North Carolina. All rights reserved.
Contact
Learn More About This Property

| State | NC |
|---|---|
| County | Wake |
| City | Raleigh |
| Zip Code | 27610 |
| Area | Wake |
| Community Name | Pearl Ridge |
| School District | Wake - South Garner High |
| Elementary School | Wake - East Garner Elementary |
| High School | Wake - South Garner High |
| Listing VS Median (in Pearl Ridge) | |
Price: $269,900 low | high Med: $269,900 sqft: 1,350 low | high Med: 1,070 $ / sqft: $200 low | high Med: $252 On site: 16 low | high Med: 16 | |