New Listing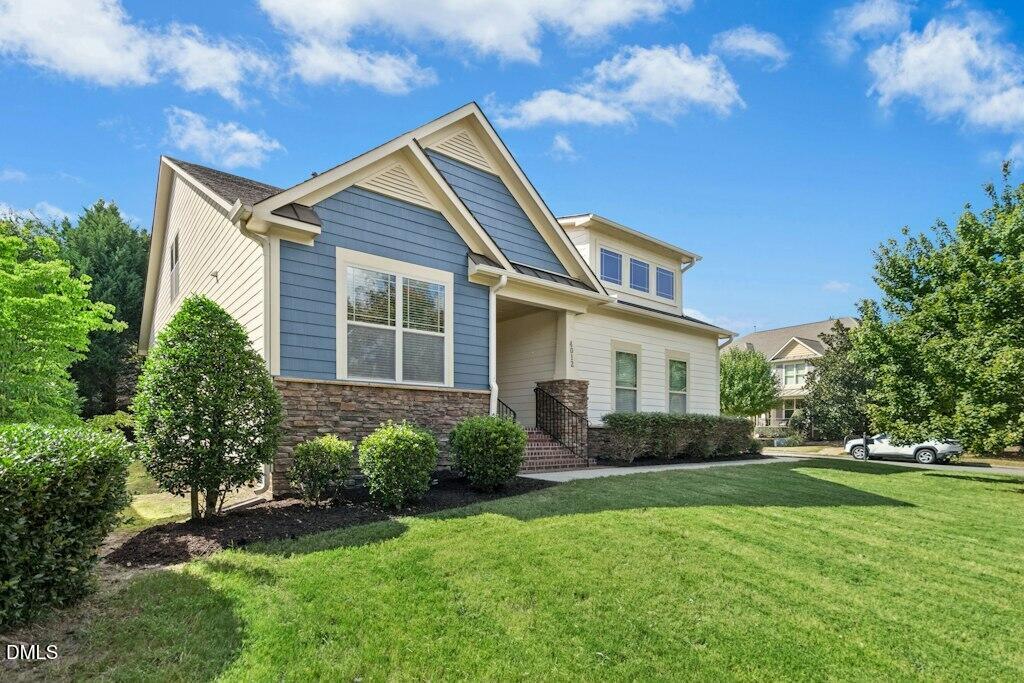

Description
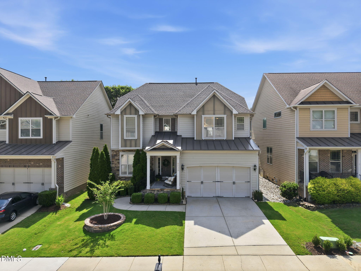
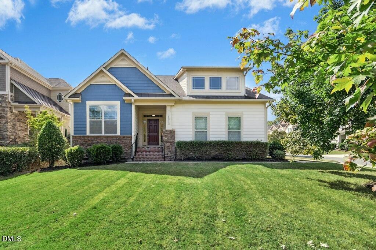
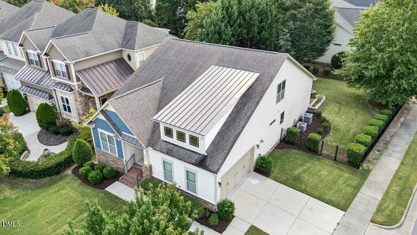
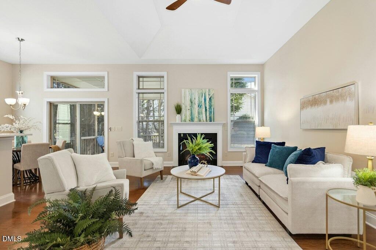
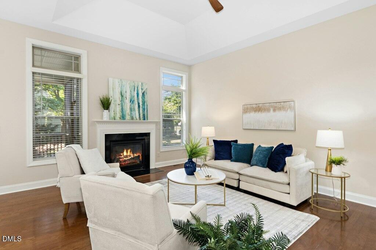
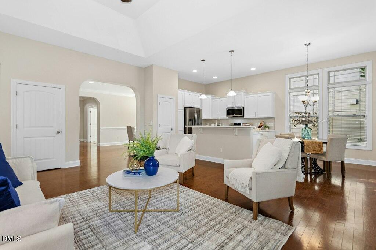
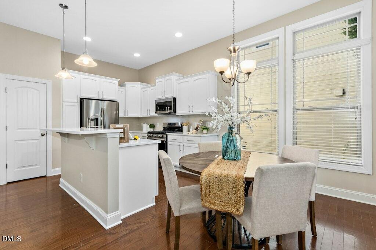
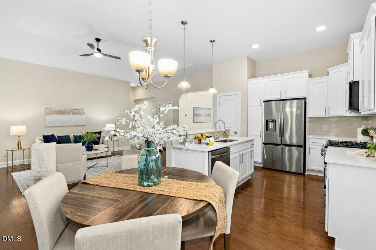
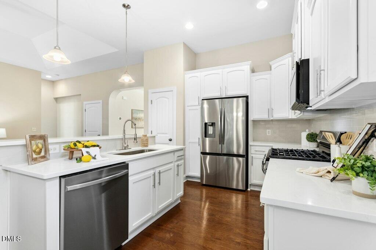
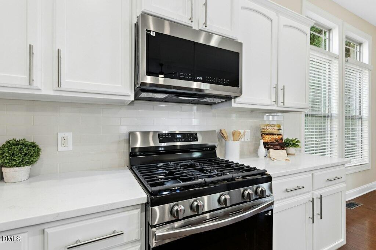
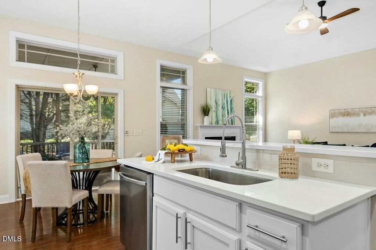
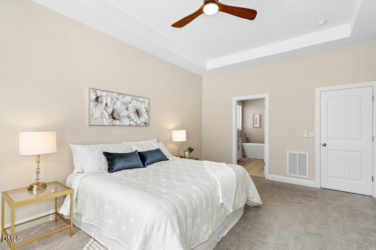
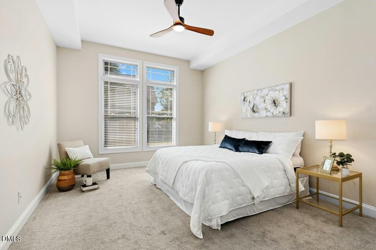
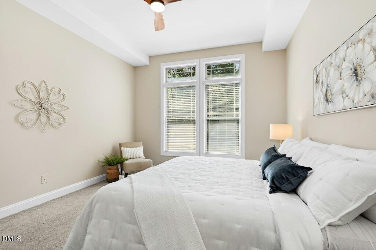
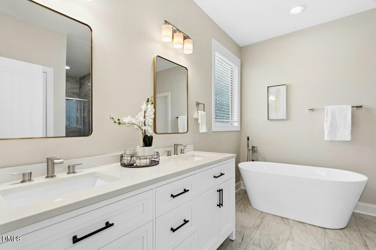
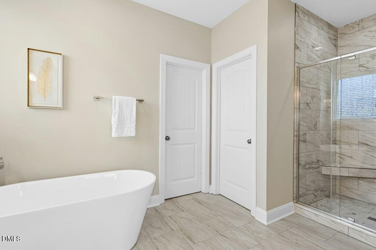
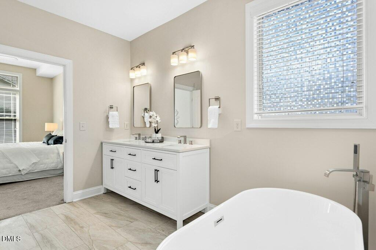
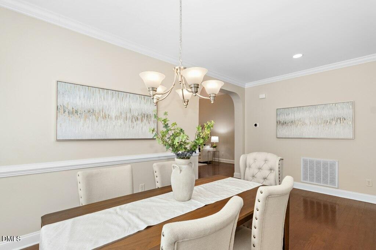
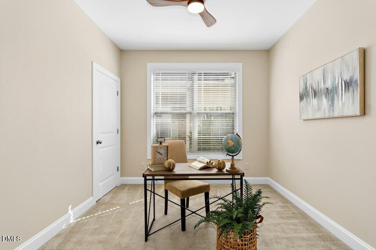
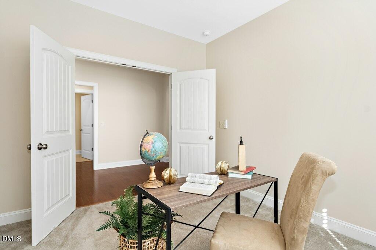
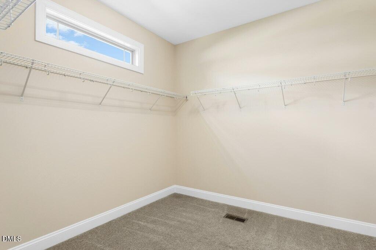
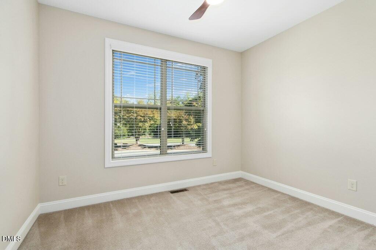
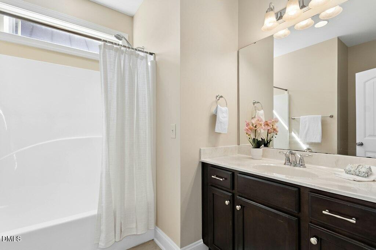
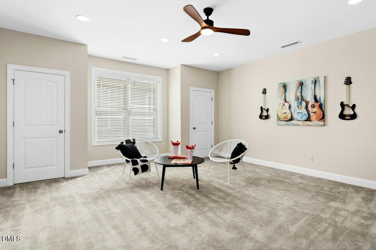
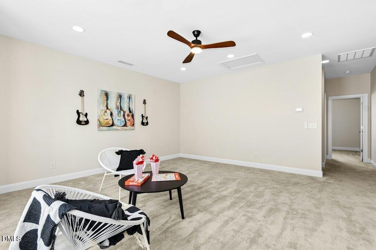
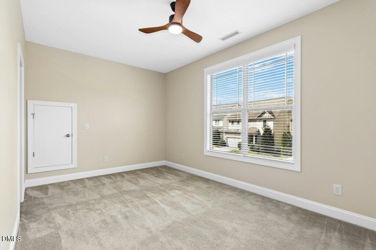
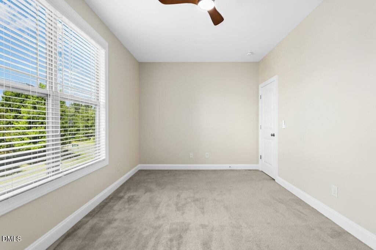
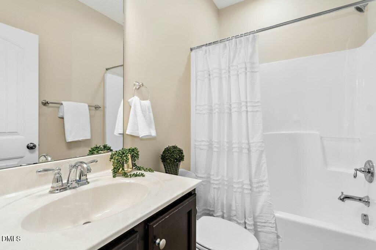
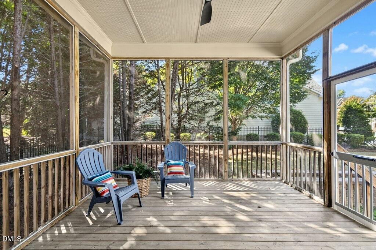
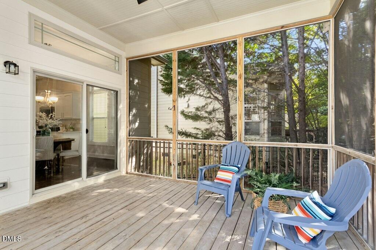
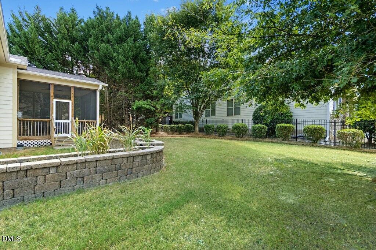
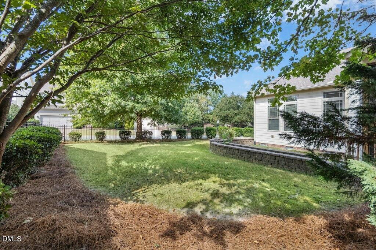
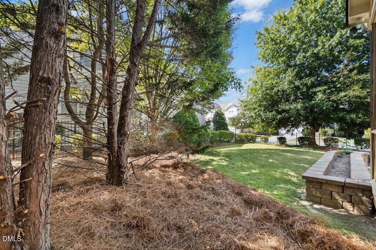
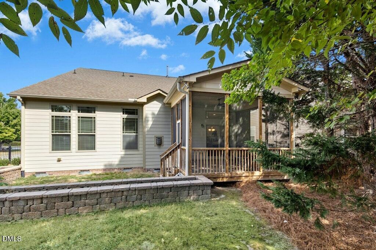
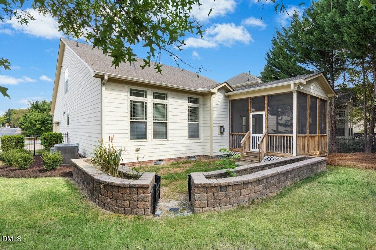
Enjoy the best of Cary living with shops and restaurants within walking distance, the YMCA nearby and a first-floor layout that makes everyday life easy. The main level features a spacious primary suite, a separate guest suite and an additional flex room that can serve as a home office or fourth bedroom. The renovated kitchen includes all new appliances and opens to the main living areas, creating an easy flow for cooking, gathering and entertaining. The primary bath has also been beautifully updated with a tiled shower and freestanding tub, while fresh paint throughout gives the home a bright, move-in-ready feel. Upstairs, a huge bonus room offers plenty of space for a media room, playroom, workout space or second living area, along with an additional bedroom and full bathroom. Outside, the screened porch extends the living space and overlooks a large, flat, fenced backyard with plenty of room for pets, play, gardening or entertaining. With flexible living spaces, thoughtful updates and a location that puts so much of Cary close at hand, this home offers both convenience and room to live the way you want.
Details
| MLS # | 10196239 |
|---|---|
| Listing Type | For Sale |
| Style | House |
| HOA Dues | $85 |
| Sub-Type | Resale |
| Status | Active |
| Year | 2012 |
| Days On Site | 4 |
| Listing Provided By | Keller Williams Legacy | Nick Vosburg |
Features
| Bed(s) | 4 |
|---|---|
| Bath(s) | 3 Total |
| SQ Feet | 2,703 |
| Garage | 2 |
| Story(s) | 2 |
| Acreage | 0.25 |
Interior
| Heating Yes / No | Yes |
|---|---|
| Cooling Yes / No | Yes |
| Cooling | Central Air, Dual |
| Fireplaces Total | 1 |
| Fireplace Yes / No | Yes |
| Laundry Features | Laundry Room, Main Level |
| Rooms Total | 13 |
Exterior
| Roof | Architectural Shingle |
|---|---|
| Foundation Details | Crawlspace |
| Lot Features | Back Yard |
| Community Features | Sidewalks |
| Construction Materials | Fiber Cement, Stone |
| Patio And Porch Features | Screened |
Parking
| Attached Garage Yes / No | Yes |
|---|---|
| Garage Yes / No | Yes |
| Parking Features | Garage Faces Side |
Location
| Community Features | Sidewalks |
|---|
Utilities
| Sewer | Public Sewer |
|---|
Taxes
| Tax Assessed Value | 665087 |
|---|---|
| Tax Legal Description | Lo40 Stonebridge Ph1 Trc Bm2007-01465 |
| Tax Year | 2026 |
Area Information
| State | NC |
|---|---|
| County | Wake |
| City | Cary |
| Zip Code | 27518 |
| Area | Wake |
| Community Name | Stonebridge |
| School District | Wake - Felton Grove High |
| Elementary School | Wake - Oak Grove Elementary |
| High School | Wake - Felton Grove High |
| Listing VS Median (in Stonebridge) | |
Price: $639,000 low | high Med: $674,950 sqft: 2,703 low | high Med: 2,495 $ / sqft: $236 low | high Med: $274 On site: 4 low | high Med: 37 | |
Market Activity 27518
Request a showing
Request a showing

Listings marked with a Doorify MLS icon are provided courtesy of the Doorify MLS, of North Carolina, Internet Data Exchange Database. Brokers make an effort to deliver accurate information, but buyers should independently verify any information on which they will rely in a transaction. The listing broker shall not be responsible for any typographical errors, misinformation, or misprints, and they shall be held totally harmless from any damages arising from reliance upon this data. This data is provided exclusively for consumers’ personal, non-commercial use. Copyright 2024 Doorify MLS of North Carolina. All rights reserved.
Contact
Learn More About This Property

| State | NC |
|---|---|
| County | Wake |
| City | Cary |
| Zip Code | 27518 |
| Area | Wake |
| Community Name | Stonebridge |
| School District | Wake - Felton Grove High |
| Elementary School | Wake - Oak Grove Elementary |
| High School | Wake - Felton Grove High |
| Listing VS Median (in Stonebridge) | |
Price: $639,000 low | high Med: $674,950 sqft: 2,703 low | high Med: 2,495 $ / sqft: $236 low | high Med: $274 On site: 4 low | high Med: 37 | |