4013 Red Grape Drive,Raleigh, NC 27607
Raleigh, NC 27607

Description
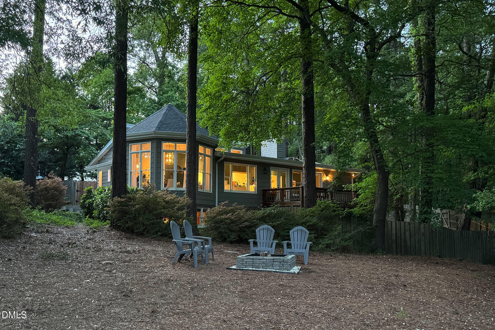
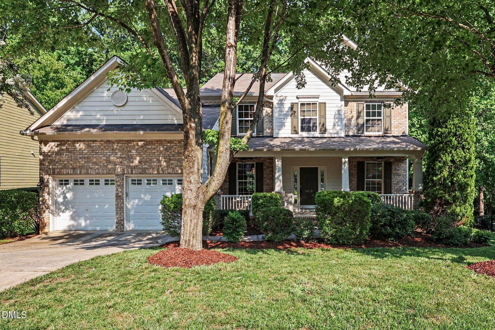
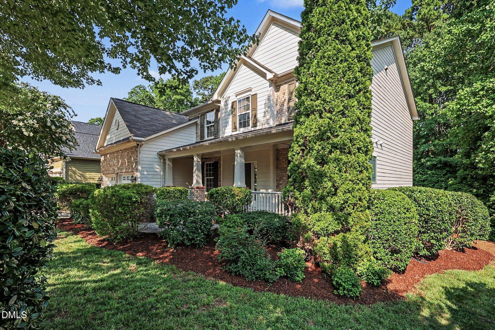
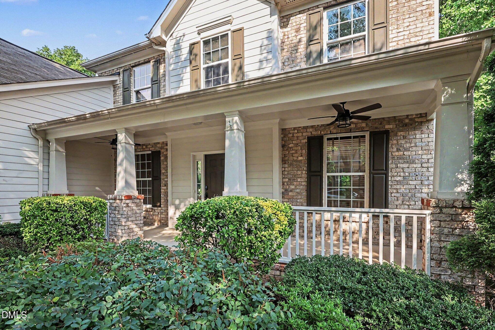
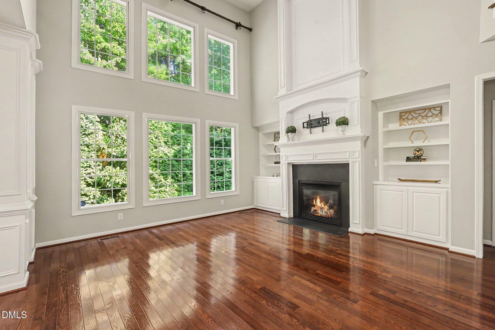
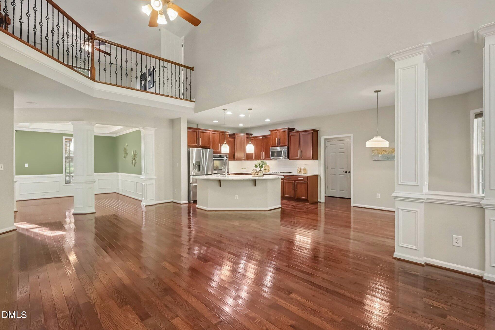
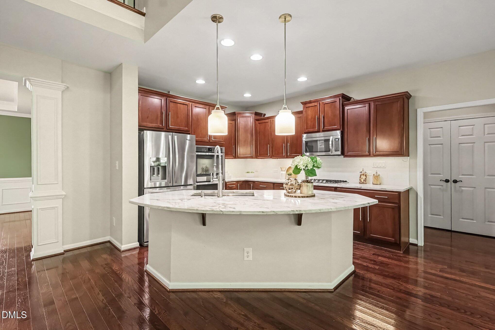
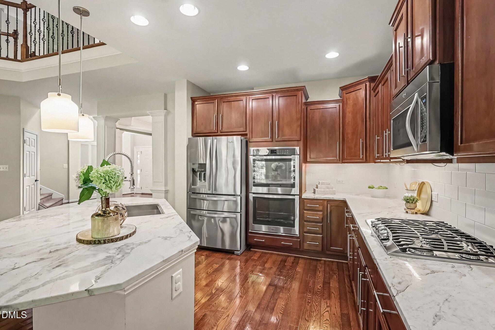
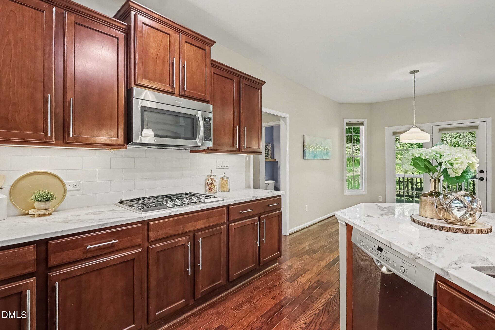
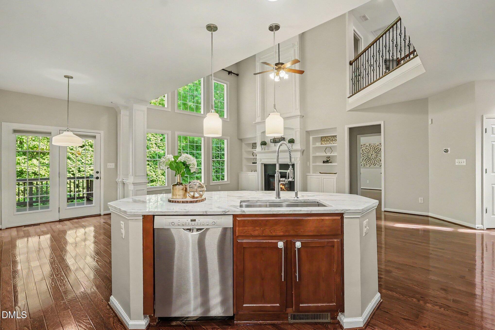
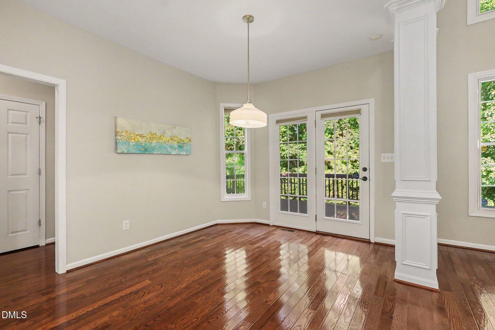
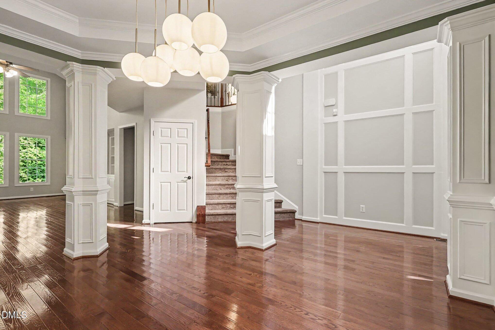
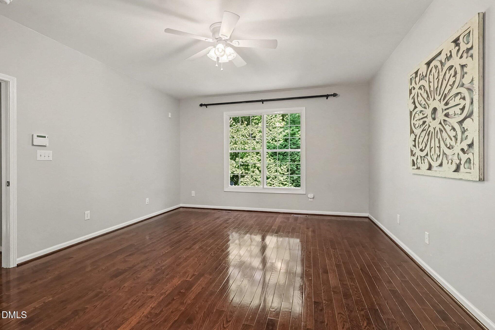
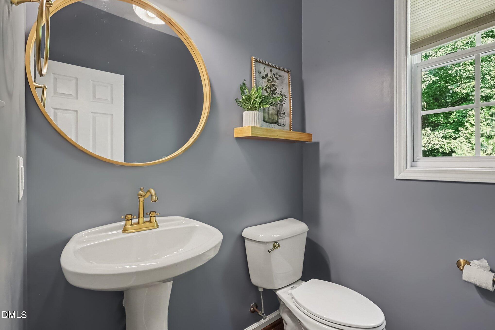
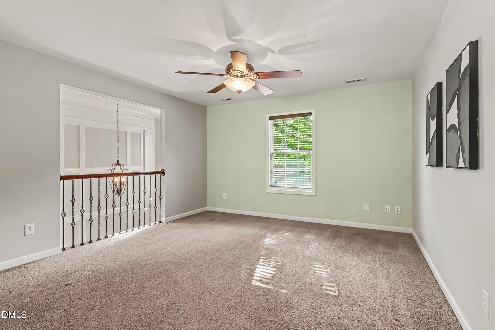
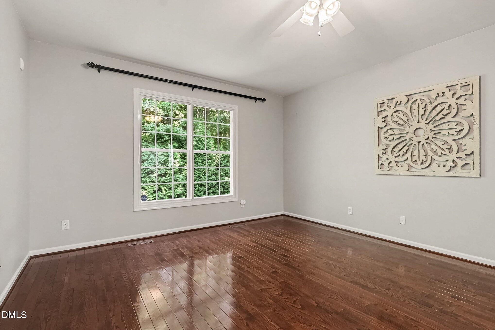
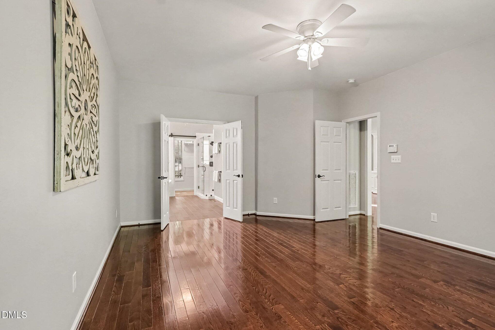
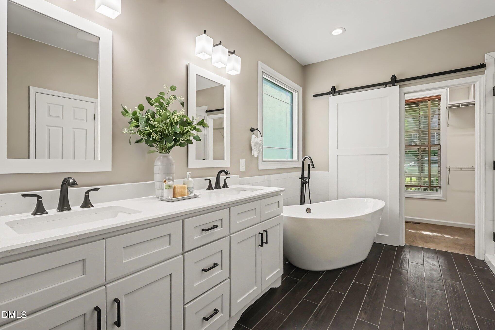
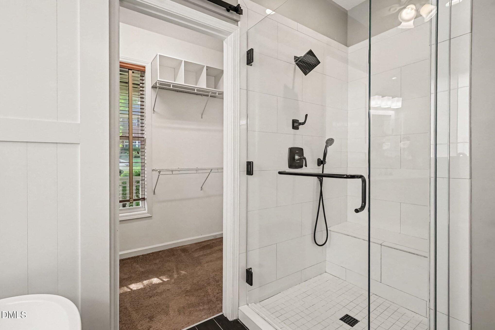
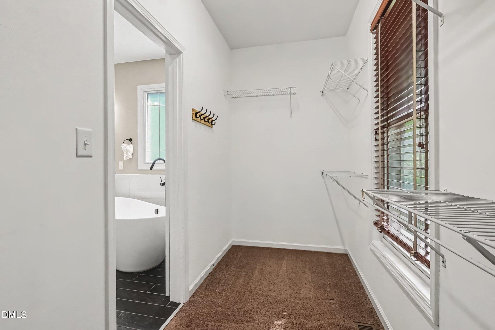
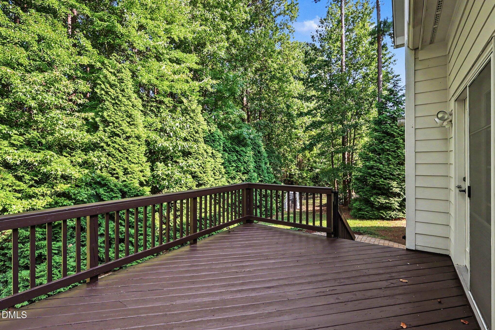
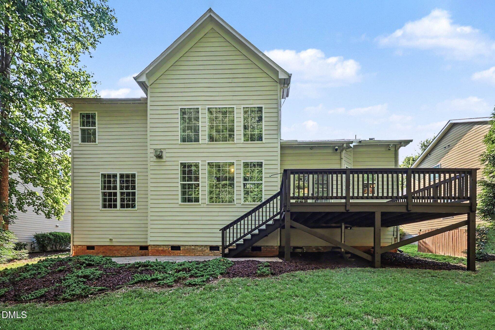
This beautifully appointed 3-bedroom, 3-bath home combines elegant design, high-end upgrades, and a highly desirable location close to SAS, RDU Airport, Downtown Raleigh, Fenton for shopping and dining, and major commuter routes. The heart of the home is the stunning chef's kitchen, showcasing gorgeous Matarazzo Dolomite countertops, an oversized island with seating, a Viking gas cooktop, stainless steel double ovens, and a stainless steel refrigerator. Designed for both everyday living and entertaining, the kitchen flows seamlessly into the open-concept living spaces. The dramatic family room is filled with natural light and features soaring ceilings, a striking two-story fireplace with custom built-ins, extensive millwork, and a spectacular floor-to-ceiling wall of windows overlooking the private wooded buffer. Privately situated on the main level, the oversized owner's retreat offers a true sanctuary with a spacious walk-in closet featuring custom built-ins and a luxurious spa-inspired bath designed to provide a retreat-like experience with exceptional finishes and thoughtful design. Additional highlights include hardwood floors throughout the main living areas, an open and functional floor plan, Gladiator garage storage systems, a gas line connection on the deck for easy outdoor grilling, new downstairs HVAC (2026), a newer roof (2021), and a water heater replaced in 2019. Backing to a peaceful wooded buffer, this home offers the perfect balance of privacy, luxury, and convenience, making it a truly exceptional opportunity.
Details
| MLS # | 10180427 |
|---|---|
| Listing Type | For Sale |
| Style | House |
| HOA Dues | $40 |
| Sub-Type | Resale |
| Status | Pending |
| Year | 2007 |
| Days On Site | 41 |
| Listing Provided By | EXP Realty LLC | Sharon Evans |
Features
| Bed(s) | 3 |
|---|---|
| Bath(s) | 3 Total |
| SQ Feet | 2,873 |
| Garage | 2 |
| Basement | Y |
| Story(s) | 2 |
| Acreage | 0.25 |
| Property View | Neighborhood, Trees, Woods |
Interior
| Interior Features | Bathtub/Shower Combination, Bookcases, Breakfast Bar, Built-in Features, Ceiling Fan(s), Chandelier, Crown Molding, Double Vanity, Eat-in Kitchen, Entrance Foyer, High Ceilings, Kitchen Island, Open Floorplan, Primary Downstairs, Quartz Counters, Recessed Lighting, Separate Shower, Smooth Ceilings, Soaking Tub, Stone Counters, Tray Ceiling(s), Vaulted Ceiling(s), Walk-In Closet(s) |
|---|---|
| Heating Yes / No | Yes |
| Cooling Yes / No | Yes |
| Cooling | Central Air |
| Fireplace Features | Family Room, Gas, Gas Log, Insert |
| Fireplaces Total | 1 |
| Fireplace Yes / No | Yes |
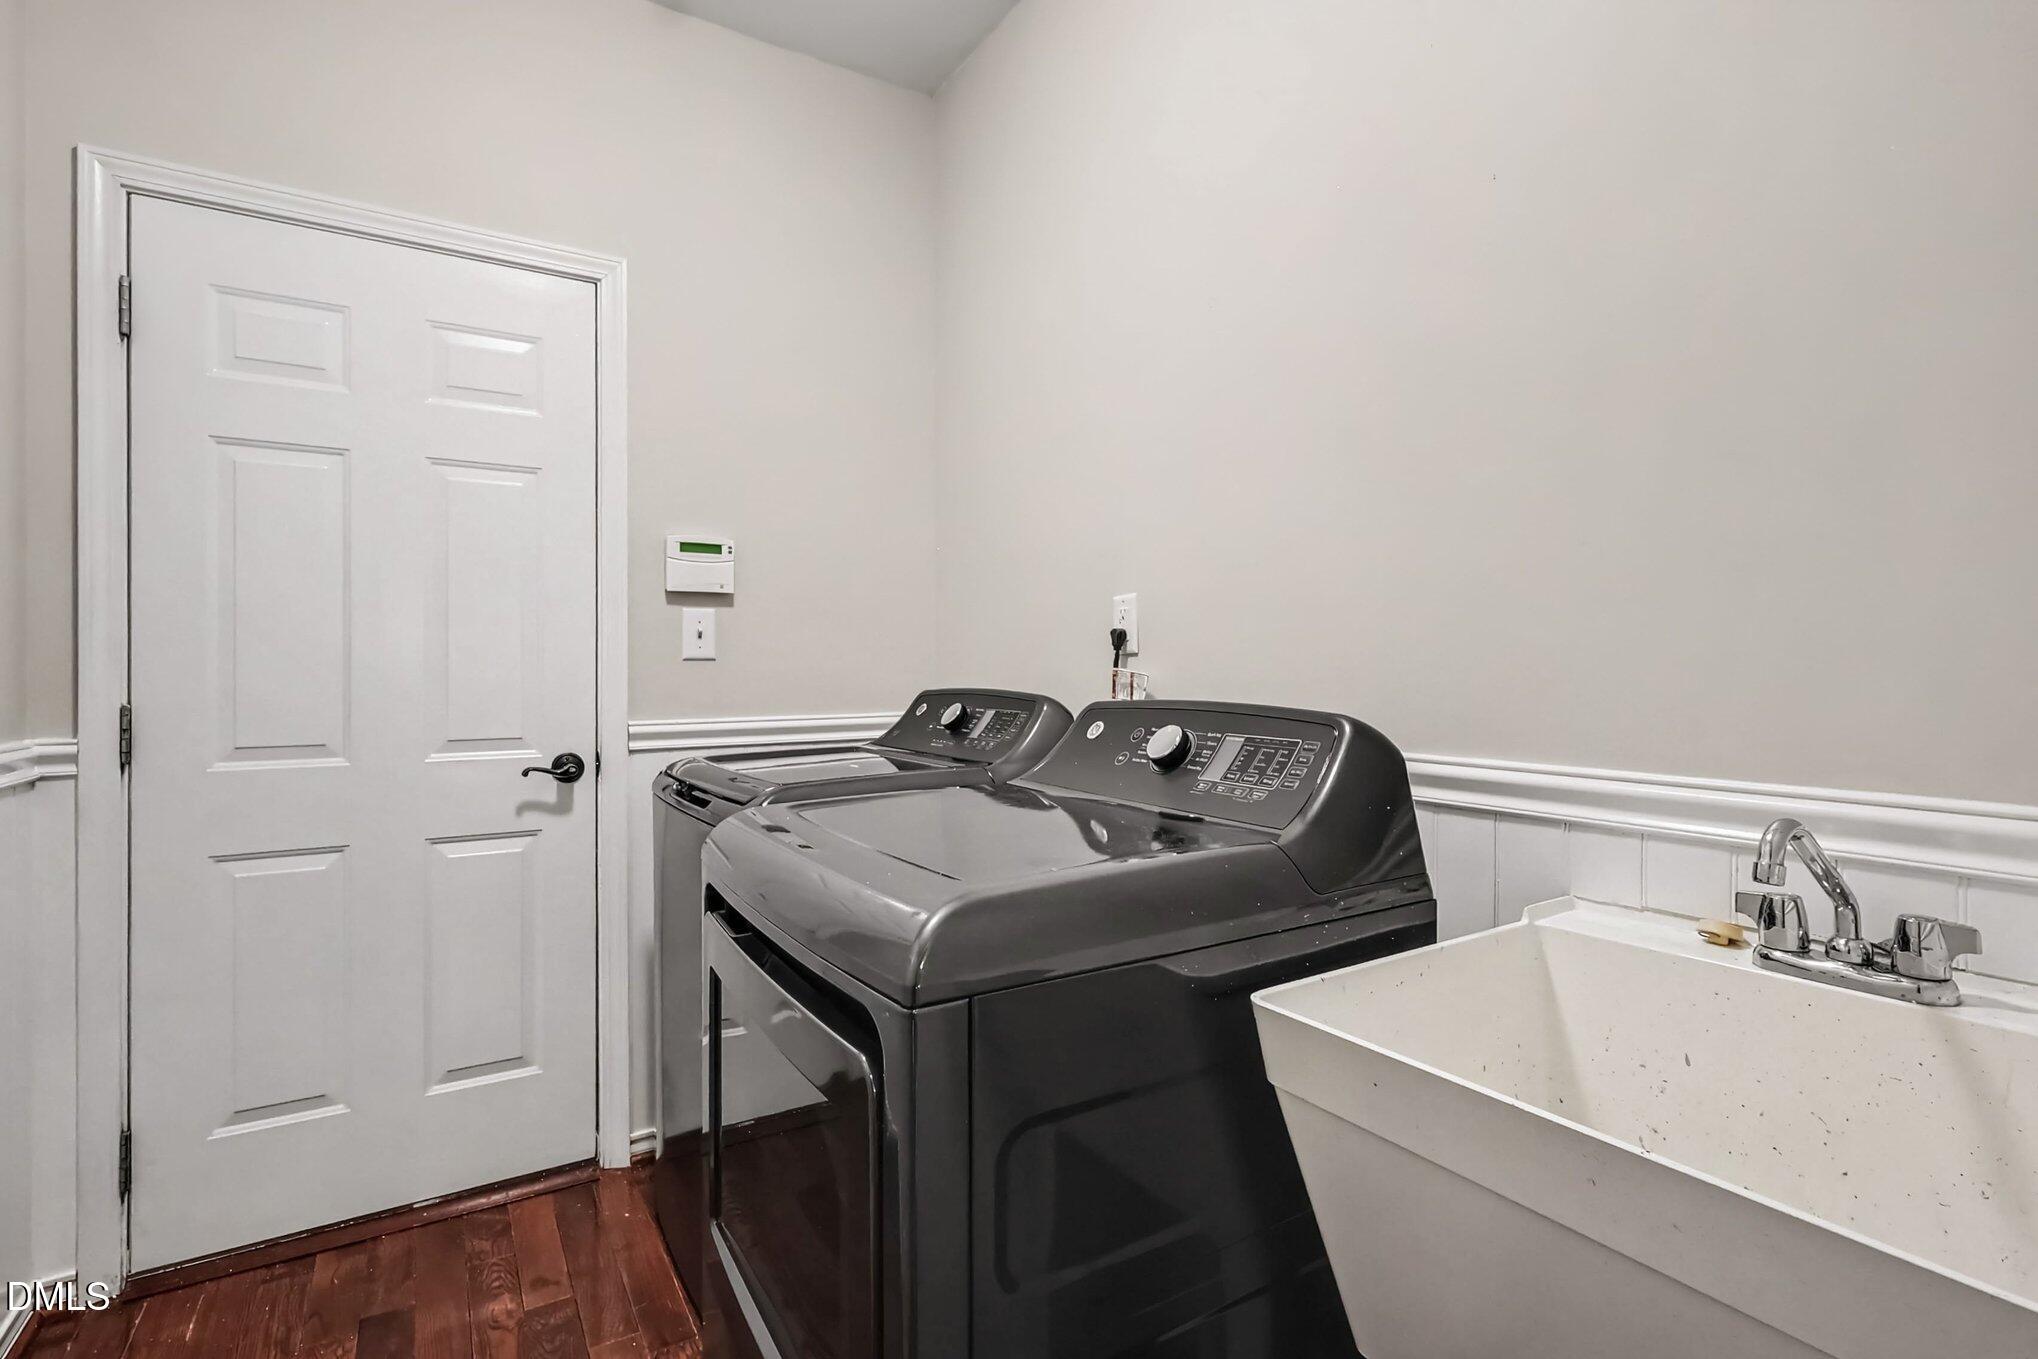
| Laundry Features | Inside, Laundry Room, Main Level, Sink |
| Rooms Total | 9 |
Exterior
| Exterior Features | Rain Gutters |
|---|---|
| Roof | Shingle |
| Foundation Details | Raised, Crawlspace |
| Lot Features | Back Yard, Front Yard, Interior Lot, Landscaped, Private |
| View | Neighborhood, Trees/Woods |
| Construction Materials | Brick, Brick Veneer, Fiber Cement |
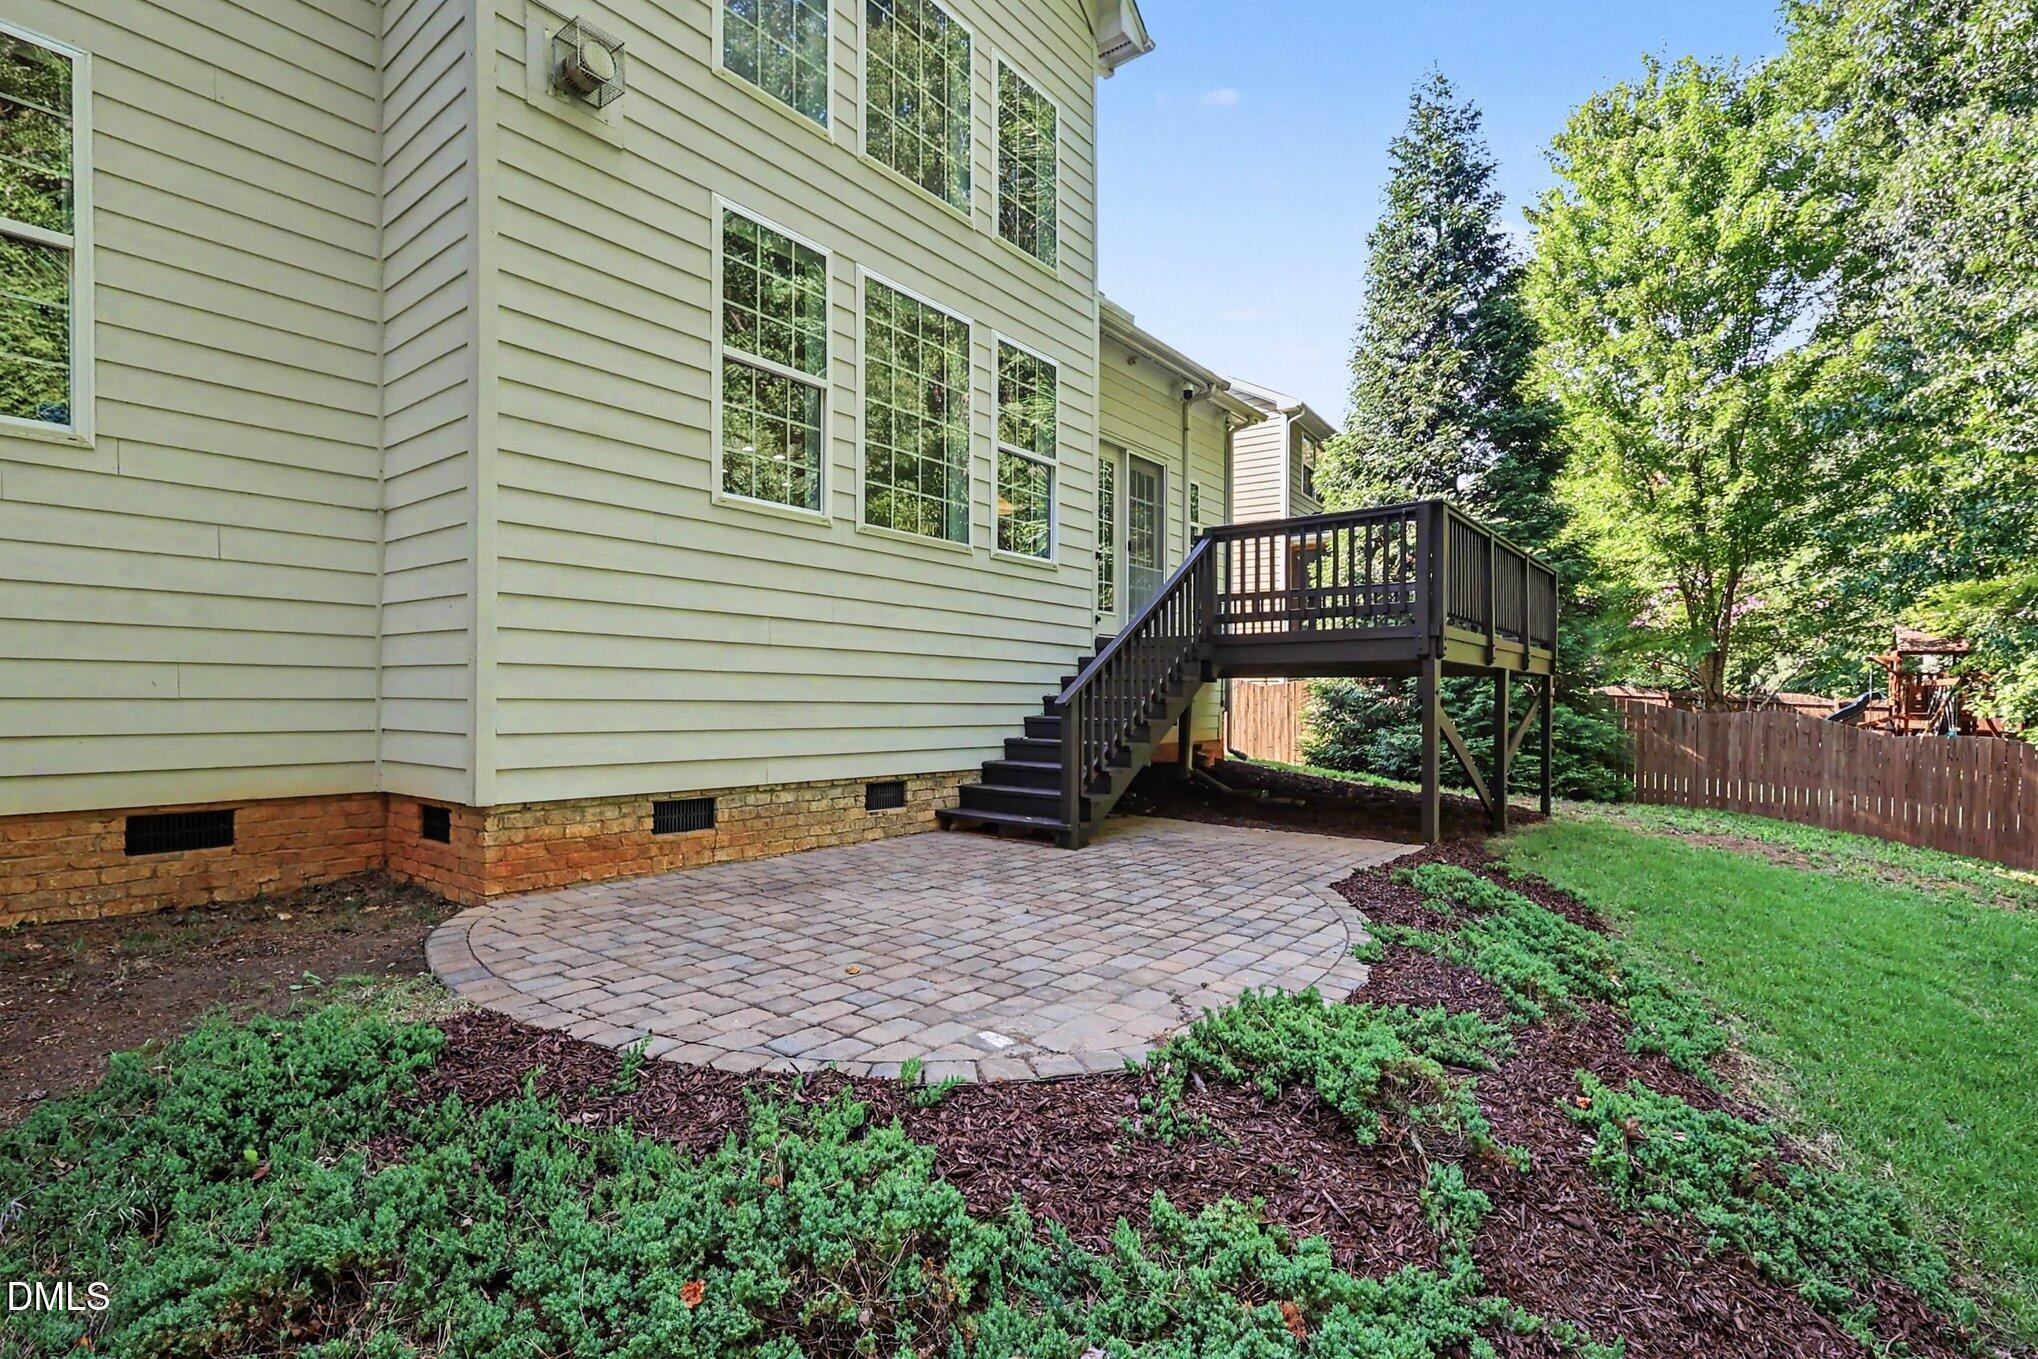
| Patio And Porch Features | Covered, Deck, Front Porch, Patio, Porch |
Parking
| Attached Garage Yes / No | Yes |
|---|---|
| Garage Yes / No | Yes |
| Parking Features | Attached, Direct Access, Driveway, Garage, Garage Faces Front, Inside Entrance, Kitchen Level, Private |
Utilities
| Sewer | Public Sewer |
|---|
Taxes
| Tax Assessed Value | 7262 |
|---|---|
| Tax Legal Description | Lo55 Brandywine Ph1 Bm2006-02628 |
| Tax Year | 2025 |
Area Information
| State | NC |
|---|---|
| County | Wake |
| City | Raleigh |
| Zip Code | 27607 |
| Area | Wake |
| Community Name | Brandywine |
| School District | Alamance Burlington - ABSS Early |
| Elementary School | Wake - Reedy Creek Elementary |
| High School | Alamance Burlington - ABSS Early |
| Listing VS Median (in Brandywine) | |
Price: $725,000 low | high Med: $725,000 sqft: 2,873 low | high Med: 2,873 $ / sqft: $252 low | high Med: $252 On site: 41 low | high Med: 41 | |
Market Activity 27607
Request a showing
Request a showing

Listings marked with a Doorify MLS icon are provided courtesy of the Doorify MLS, of North Carolina, Internet Data Exchange Database. Brokers make an effort to deliver accurate information, but buyers should independently verify any information on which they will rely in a transaction. The listing broker shall not be responsible for any typographical errors, misinformation, or misprints, and they shall be held totally harmless from any damages arising from reliance upon this data. This data is provided exclusively for consumers’ personal, non-commercial use. Copyright 2024 Doorify MLS of North Carolina. All rights reserved.
Contact
Learn More About This Property

| State | NC |
|---|---|
| County | Wake |
| City | Raleigh |
| Zip Code | 27607 |
| Area | Wake |
| Community Name | Brandywine |
| School District | Alamance Burlington - ABSS Early |
| Elementary School | Wake - Reedy Creek Elementary |
| High School | Alamance Burlington - ABSS Early |
| Listing VS Median (in Brandywine) | |
Price: $725,000 low | high Med: $725,000 sqft: 2,873 low | high Med: 2,873 $ / sqft: $252 low | high Med: $252 On site: 41 low | high Med: 41 | |