

Description
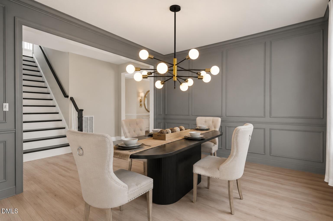
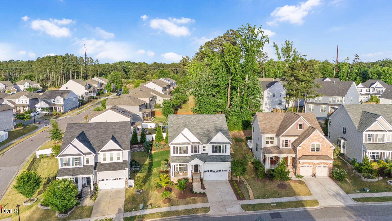
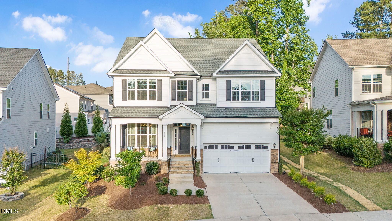
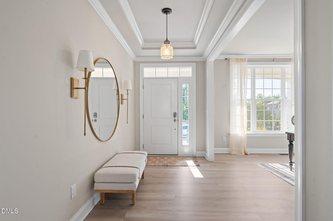
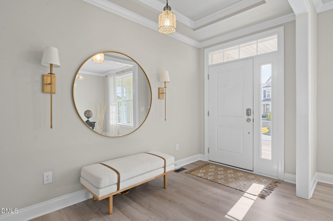
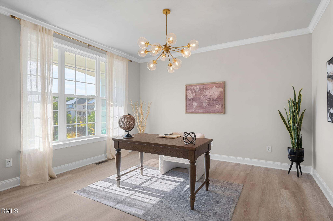
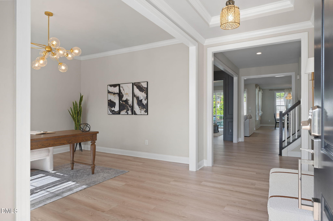
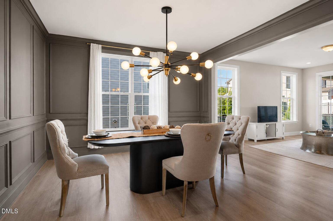
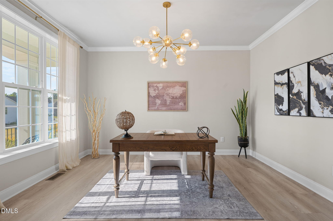
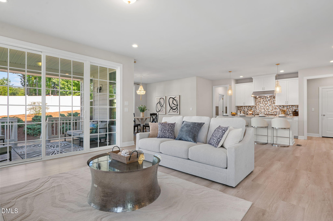
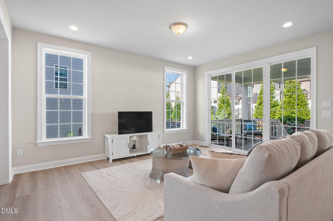
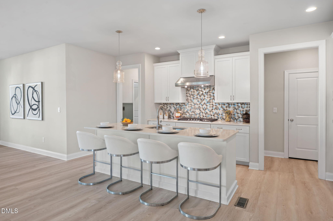
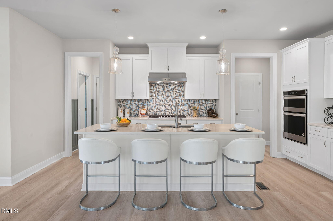
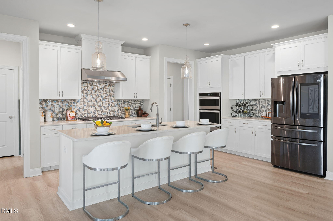
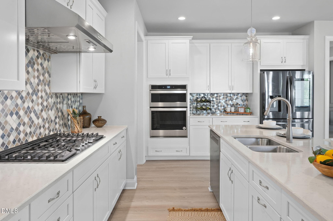
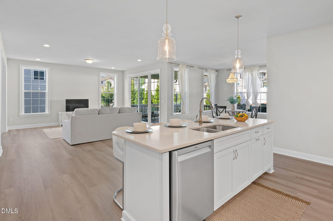
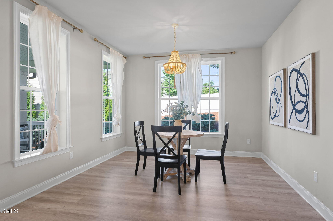
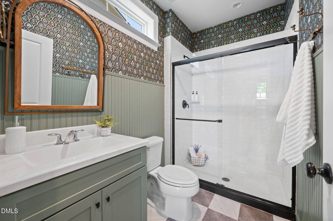
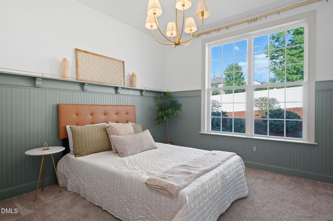
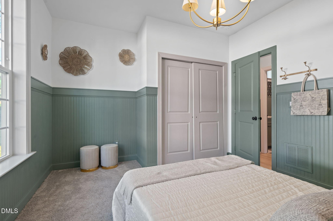
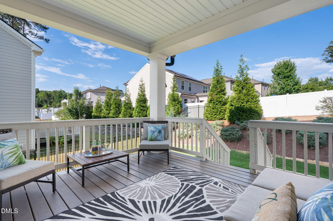
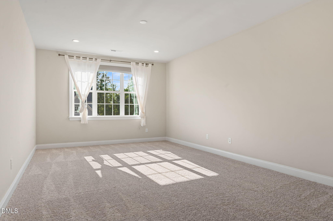
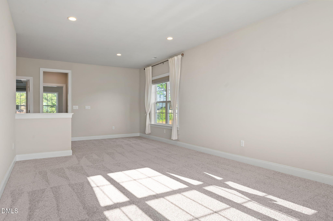
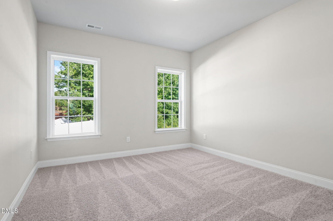
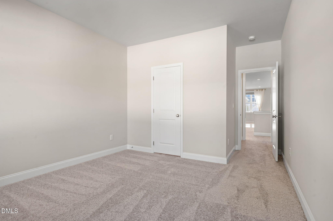
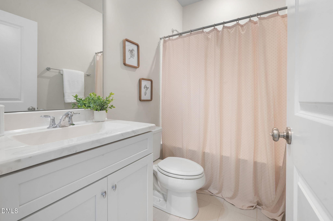
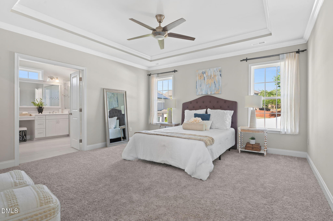
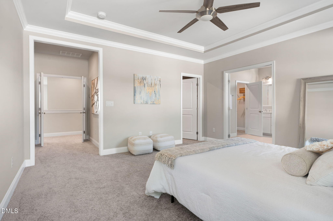
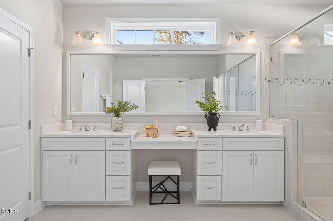
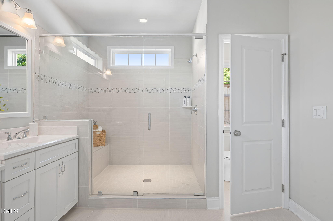
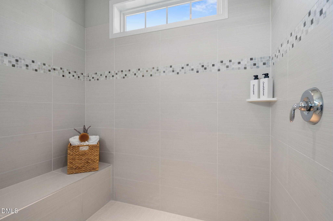
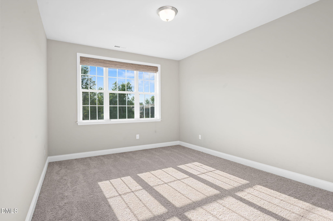
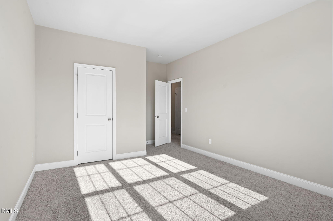
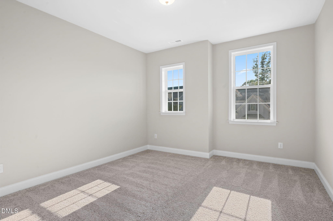
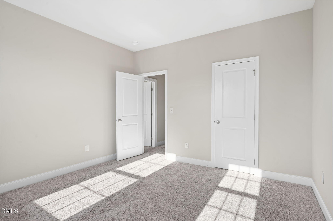
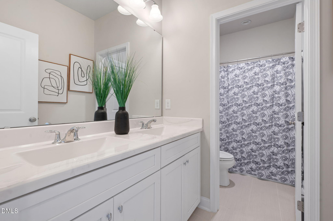
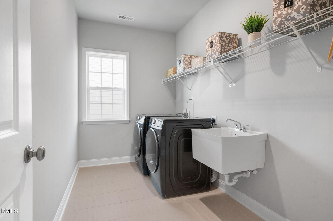
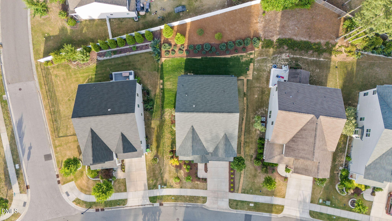
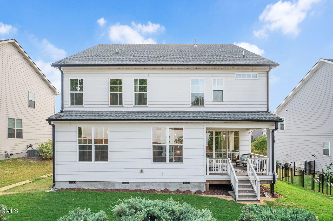
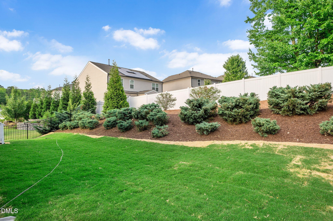
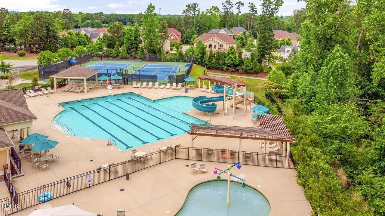
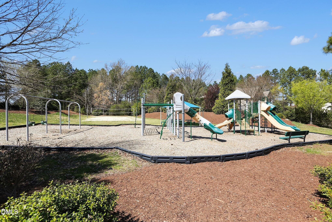
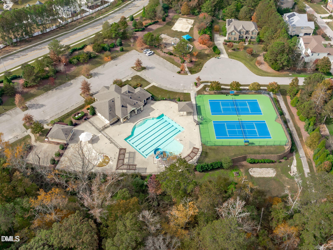
PRICED TO SELL : Welcome to this spacious and thoughtfully designed 5-bedroom, 4 full-bath home located in one of West Cary's most desirable communities. The versatile floor plan features a dedicated office/flex space, formal dining room, first-floor guest suite with full bath, expansive family room, and a large upstairs loft, offering flexibility for today's lifestyle. The heart of the home is the gourmet kitchen, complete with a large center island, abundant cabinetry, generous counter space, and a walk-in pantry. The kitchen opens seamlessly to the breakfast area and family room, creating an ideal setting for both everyday living and entertaining. Enjoy relaxing mornings or evening gatherings on the covered patio overlooking a private backyard, offering a peaceful setting rarely found in neighborhood living. The spacious owner's retreat offers dual walk-in closets and a luxurious bath featuring separate vanities and an oversized walk-in shower. Three additional bedrooms and two additional full baths complete the second floor. Recent improvements include new flooring throughout, fresh interior paint, and professionally refreshed landscaping, making this home truly move-in ready. Residents enjoy exceptional community amenities including a clubhouse, fitness center, lap pool with waterslide and splash zone, tennis courts, playground. Ideally located within walking distance of Green Level High School and just minutes from RTP, I-540, Parkside Town Commons, Beaver Creek Commons, shopping, dining, and extensive greenway trails, this home offers the perfect combination of space, convenience, and community living.
Details
| MLS # | 10175306 |
|---|---|
| Listing Type | For Sale |
| Style | House |
| HOA Dues | $129 |
| Sub-Type | Resale |
| Status | Active |
| Year | 2020 |
| Days On Site | 68 |
| Listing Provided By | Fathom Realty NC | Shreyans Kochar |
Features
| Bed(s) | 5 |
|---|---|
| Bath(s) | 4 Total |
| SQ Feet | 3,700 |
| Garage | 2 |
| Story(s) | 2 |
| Zoning | LD |
| Acreage | 0.20 |
Interior
| Interior Features | Ceiling Fan(s), Kitchen Island, Open Floorplan, Pantry, Recessed Lighting, Room Over Garage, Storage, Walk-In Closet(s), Walk-In Shower |
|---|---|
| Heating Yes / No | No |
| Cooling Yes / No | Yes |
| Cooling | Ceiling Fan(s), Central Air |
| Fireplace Yes / No | No |
| Laundry Features | Laundry Room, Upper Level |
| Rooms Total | 9 |
Exterior
| Exterior Features | Private Yard |
|---|---|
| Roof | Shingle |
| Foundation Details | Concrete, Crawlspace |
| Lot Features | Back Yard, Front Yard |
| Community Features | Clubhouse, Playground, Pool, Sidewalks, Tennis Court(s) |
| Construction Materials | Concrete, Vinyl Siding |
| Patio And Porch Features | Patio |
Parking
| Attached Garage Yes / No | Yes |
|---|---|
| Garage Yes / No | Yes |
| Parking Features | Attached, Garage |
Location
| Association Amenities | Clubhouse, Fitness Center, Maintenance, Pool, Tennis Court(s) |
|---|---|
| Community Features | Clubhouse, Playground, Pool, Sidewalks, Tennis Court(s) |
Utilities
| Utilities | Electricity Connected, Natural Gas Connected, Water Connected |
|---|---|
| Sewer | Public Sewer |
Taxes
| Tax Assessed Value | 894068 |
|---|---|
| Tax Legal Description | Lo56 The Pines At Wake Crossing Ph3 Bm2018-00210 |
| Tax Year | 2025 |
| Tax Map Number | 56 |
Area Information
| State | NC |
|---|---|
| County | Wake |
| City | Cary |
| Zip Code | 27519 |
| Area | Wake |
| Community Name | The Pines at Wake Crossing |
| School District | Wake - Green Level High School |
| Elementary School | Wake - Turner Creek Elementary |
| High School | Wake - Green Level High School |
| Listing VS Median (in The Pines at Wake Crossing) | |
Price: $915,000 low | high Med: $459,250 sqft: 3,700 low | high Med: 3,430 $ / sqft: $247 low | high Med: $124 On site: 68 low | high Med: 100.5 | |
Market Activity 27519
Request a showing
Request a showing

Listings marked with a Doorify MLS icon are provided courtesy of the Doorify MLS, of North Carolina, Internet Data Exchange Database. Brokers make an effort to deliver accurate information, but buyers should independently verify any information on which they will rely in a transaction. The listing broker shall not be responsible for any typographical errors, misinformation, or misprints, and they shall be held totally harmless from any damages arising from reliance upon this data. This data is provided exclusively for consumers’ personal, non-commercial use. Copyright 2024 Doorify MLS of North Carolina. All rights reserved.
Contact
Learn More About This Property

| State | NC |
|---|---|
| County | Wake |
| City | Cary |
| Zip Code | 27519 |
| Area | Wake |
| Community Name | The Pines at Wake Crossing |
| School District | Wake - Green Level High School |
| Elementary School | Wake - Turner Creek Elementary |
| High School | Wake - Green Level High School |
| Listing VS Median (in The Pines at Wake Crossing) | |
Price: $915,000 low | high Med: $459,250 sqft: 3,700 low | high Med: 3,430 $ / sqft: $247 low | high Med: $124 On site: 68 low | high Med: 100.5 | |
