405 Thorny Branch Drive,Raleigh, NC 27603
Raleigh, NC 27603

Description
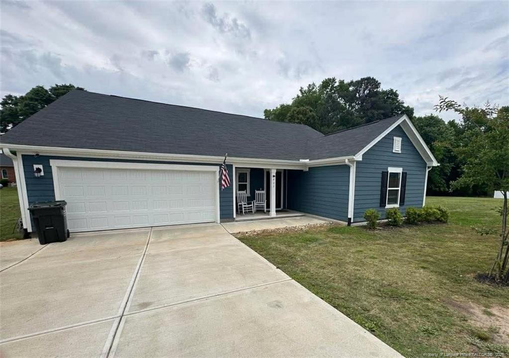
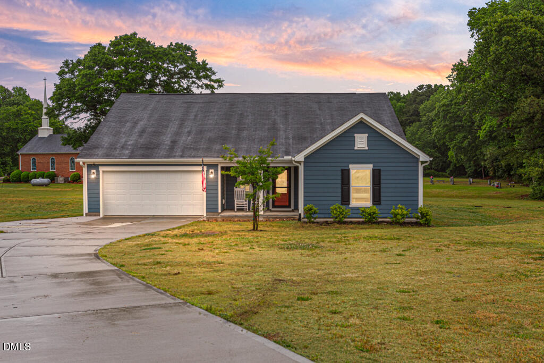
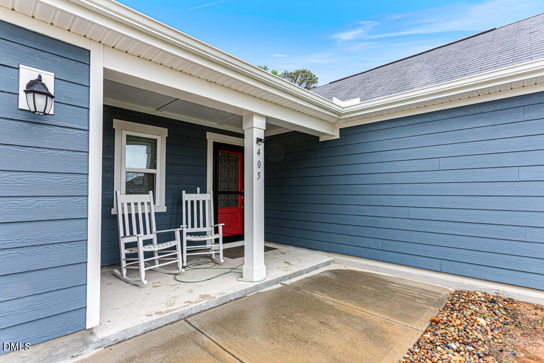
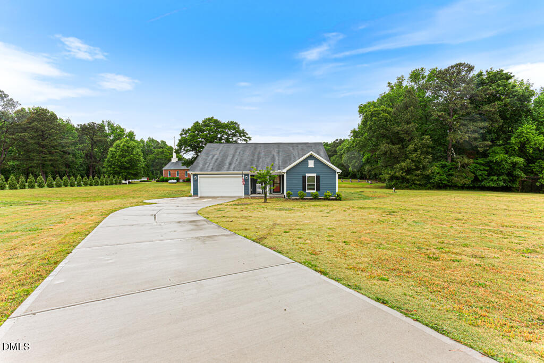
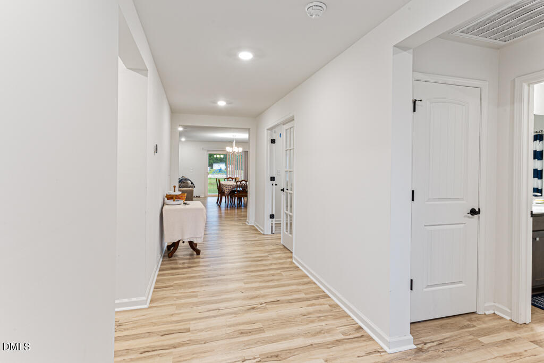
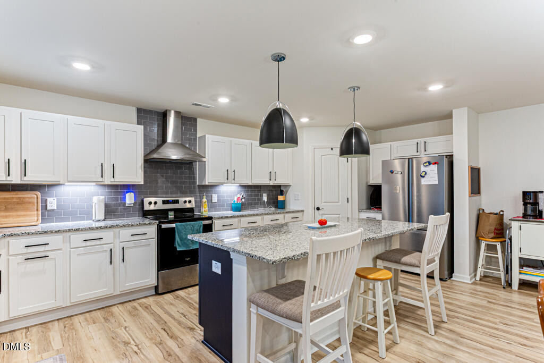
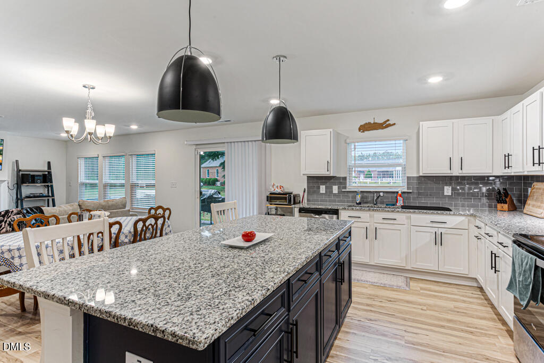
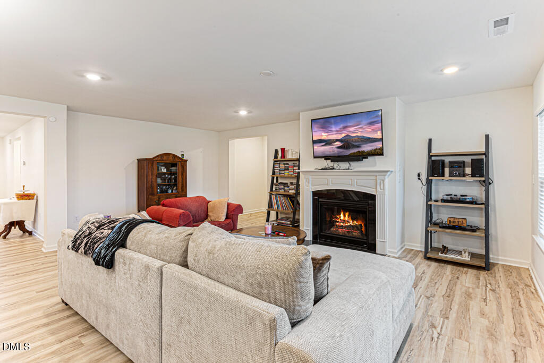
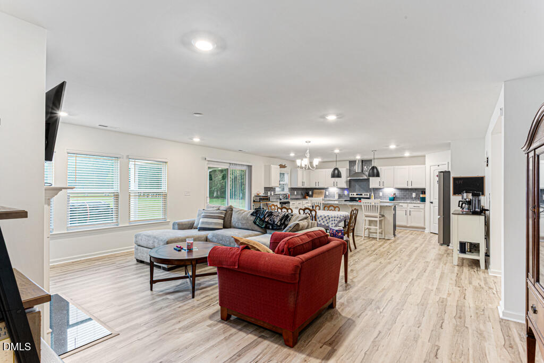
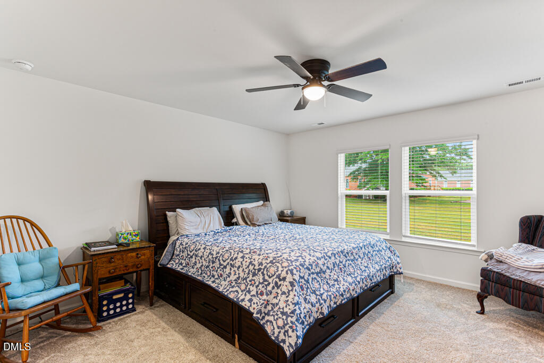
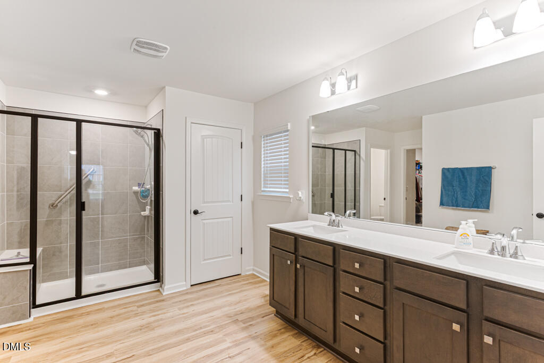
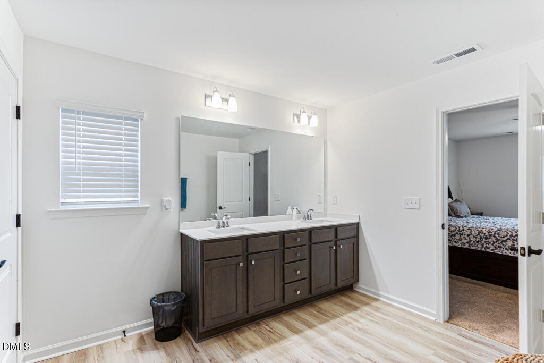
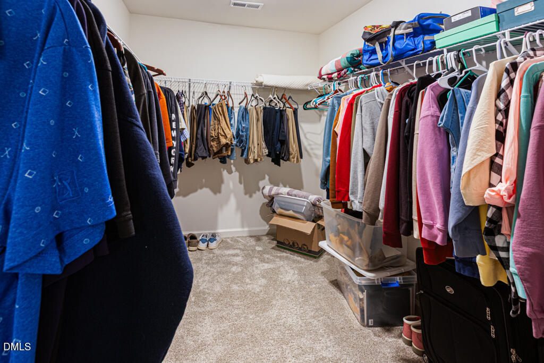
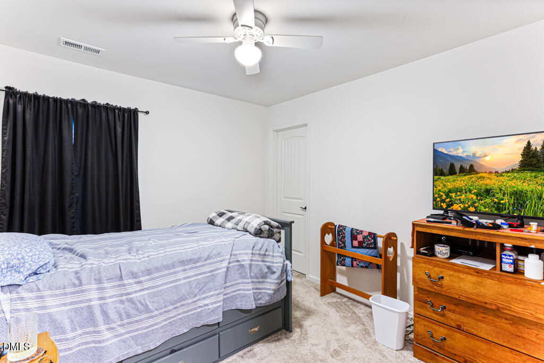
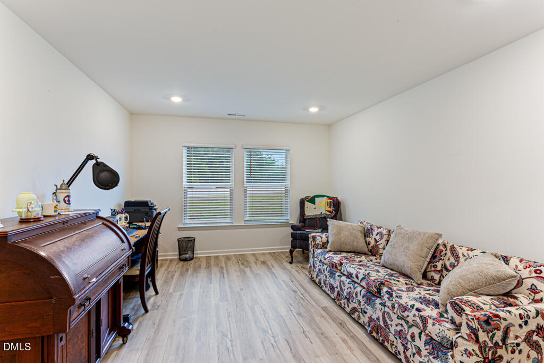
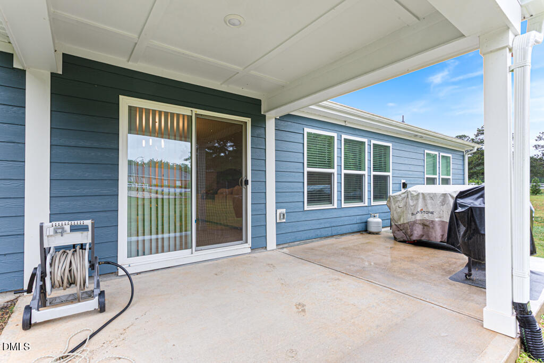
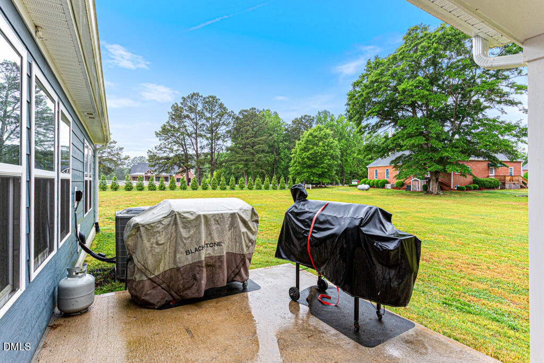
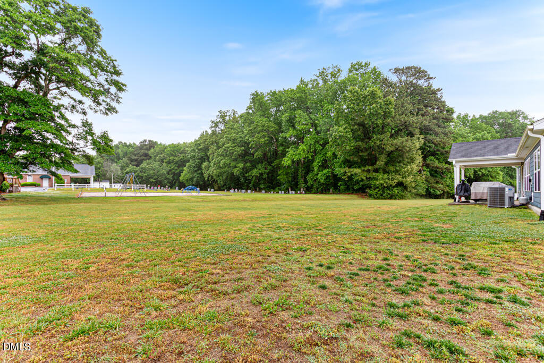
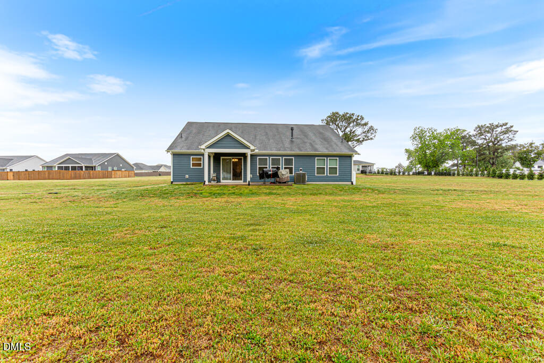
PRICE IMPROVEMENT!!!! Beautiful 3-bedroom, 2-bath ranch, perfectly positioned near shopping, dining, the new VA hospital, and quick access to I-540. Convenience meets comfort in a home designed for easy living.A versatile flex room offers the perfect spot for a home office, hobby room, or quiet retreat. The open kitchen features a large island and flows effortlessly into the great room, creating a bright, connected space for cooking, gathering, and unwinding.The spacious primary suite feels like a private getaway with its oversized bedroom, roomy bath, and impressive walk-in closet. Step outside to the covered rear porch and enjoy peaceful mornings or evenings overlooking the expansive backyard. You'll love the lifestyle this home offers. Lot size 1.08 acres
Details
| MLS # | 10168411 |
|---|---|
| Listing Type | For Sale |
| Style | House |
| HOA Dues | $63 |
| Sub-Type | Resale |
| Status | Active |
| Year | 2023 |
| Days On Site | 96 |
| Listing Provided By | RE/MAX Choice | Leslie Dysinger |
Features
| Bed(s) | 3 |
|---|---|
| Bath(s) | 2 Total |
| Garage | 2 |
| Story(s) | 1 |
| Zoning | R-30 |
| Acreage | 1.00 |
| Property View | Neighborhood |
Interior
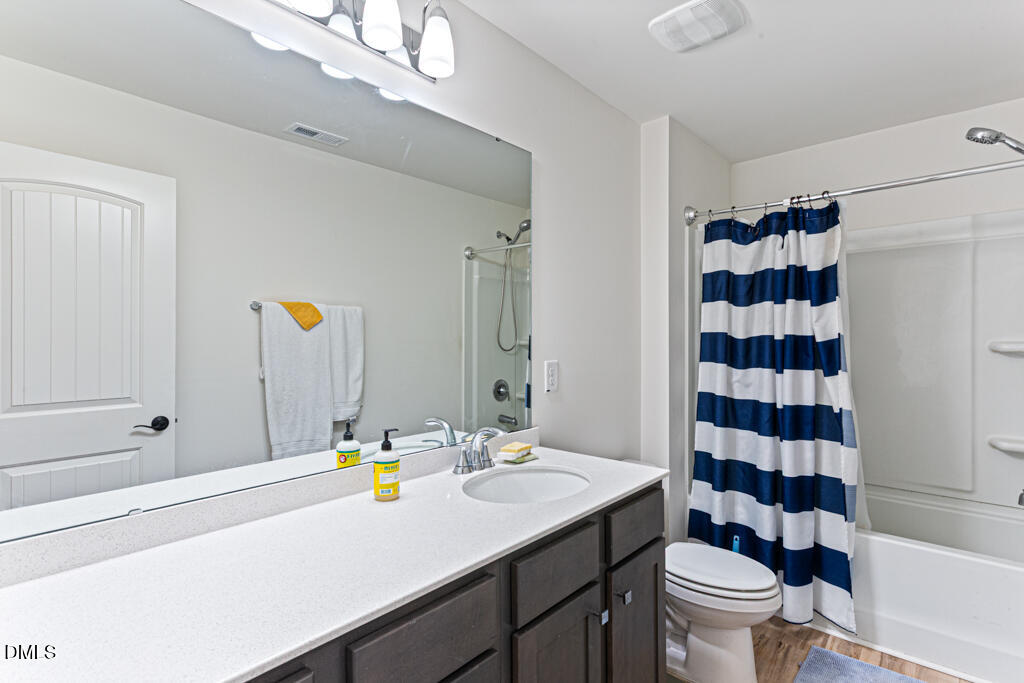
| Interior Features | Bathtub/Shower Combination, Eat-in Kitchen, Granite Counters, Kitchen Island, Living/Dining Room Combination, Open Floorplan, Primary Downstairs, Recessed Lighting, Separate Shower, Smooth Ceilings, Walk-In Closet(s), Walk-In Shower, Water Closet |
|---|---|
| Heating Yes / No | No |
| Cooling Yes / No | Yes |
| Cooling | Ceiling Fan(s), Heat Pump |
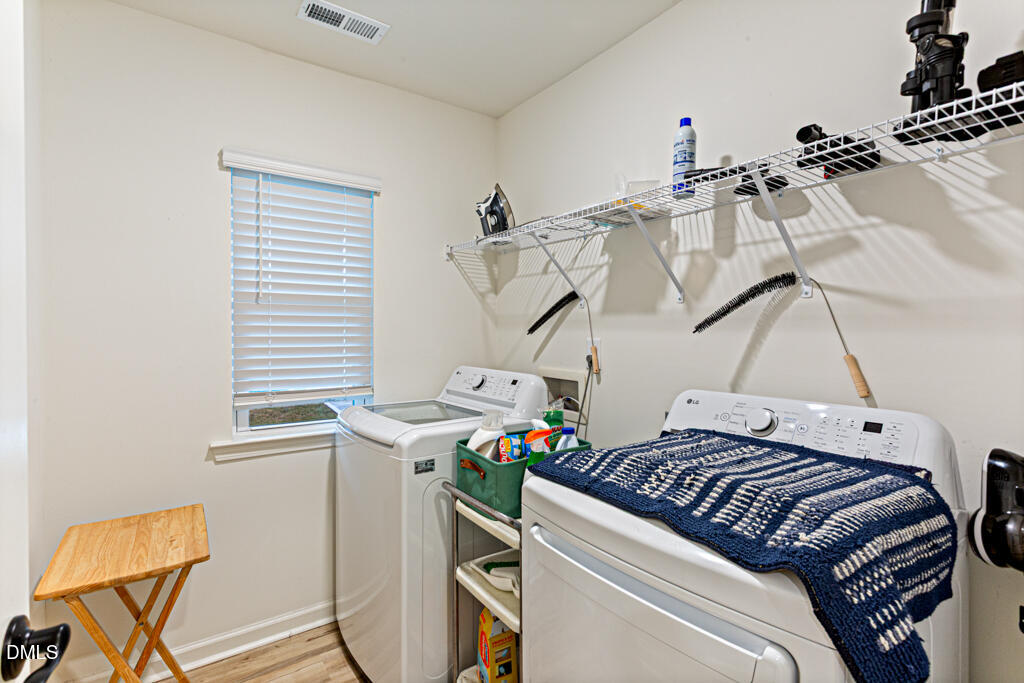
| Laundry Features | Electric Dryer Hookup, Laundry Room, Main Level, Washer Hookup |
| Rooms Total | 8 |
Exterior
| Exterior Features | Rain Gutters |
|---|---|
| Roof | Shingle |
| Foundation Details | Slab |
| Lot Features | Back Yard, Cul-De-Sac, Front Yard |
| View | Neighborhood |
| Construction Materials | Fiber Cement |
| Door Features | French Doors, Sliding Doors, Storm Door(s) |
| Window Features | Double Pane Windows, Window Treatments |
| Patio And Porch Features | Covered, Front Porch |
Parking
| Attached Garage Yes / No | Yes |
|---|---|
| Garage Yes / No | Yes |
| Parking Features | Additional Parking, Garage Door Opener |
Utilities
| Utilities | Cable Available, Cable Connected, Electricity Available, Natural Gas Not Available, Septic Available, Septic Connected, Water Available, Water Connected |
|---|---|
| Sewer | Community Sewer, Septic Tank |
Taxes
| Tax Assessed Value | 448797 |
|---|---|
| Tax Legal Description | Lo38 Sauls Glen Bm2022-01011 |
| Tax Year | 2025 |
| Tax Map Number | 38 |
Area Information
| State | NC |
|---|---|
| County | Wake |
| City | Raleigh |
| Zip Code | 27603 |
| Area | Wake |
| Community Name | Sauls Glen |
| School District | Wake - South Garner High |
| Elementary School | Wake - Rand Road Elementary |
| High School | Wake - South Garner High |
| Listing VS Median (in Sauls Glen) | |
Price: $399,900 low | high Med: $430,000 On site: 96 low | high Med: 101 | |
Market Activity 27603
Request a showing
Request a showing

Listings marked with a Doorify MLS icon are provided courtesy of the Doorify MLS, of North Carolina, Internet Data Exchange Database. Brokers make an effort to deliver accurate information, but buyers should independently verify any information on which they will rely in a transaction. The listing broker shall not be responsible for any typographical errors, misinformation, or misprints, and they shall be held totally harmless from any damages arising from reliance upon this data. This data is provided exclusively for consumers’ personal, non-commercial use. Copyright 2024 Doorify MLS of North Carolina. All rights reserved.
Contact
Learn More About This Property

| State | NC |
|---|---|
| County | Wake |
| City | Raleigh |
| Zip Code | 27603 |
| Area | Wake |
| Community Name | Sauls Glen |
| School District | Wake - South Garner High |
| Elementary School | Wake - Rand Road Elementary |
| High School | Wake - South Garner High |
| Listing VS Median (in Sauls Glen) | |
Price: $399,900 low | high Med: $430,000 On site: 96 low | high Med: 101 | |