New Listing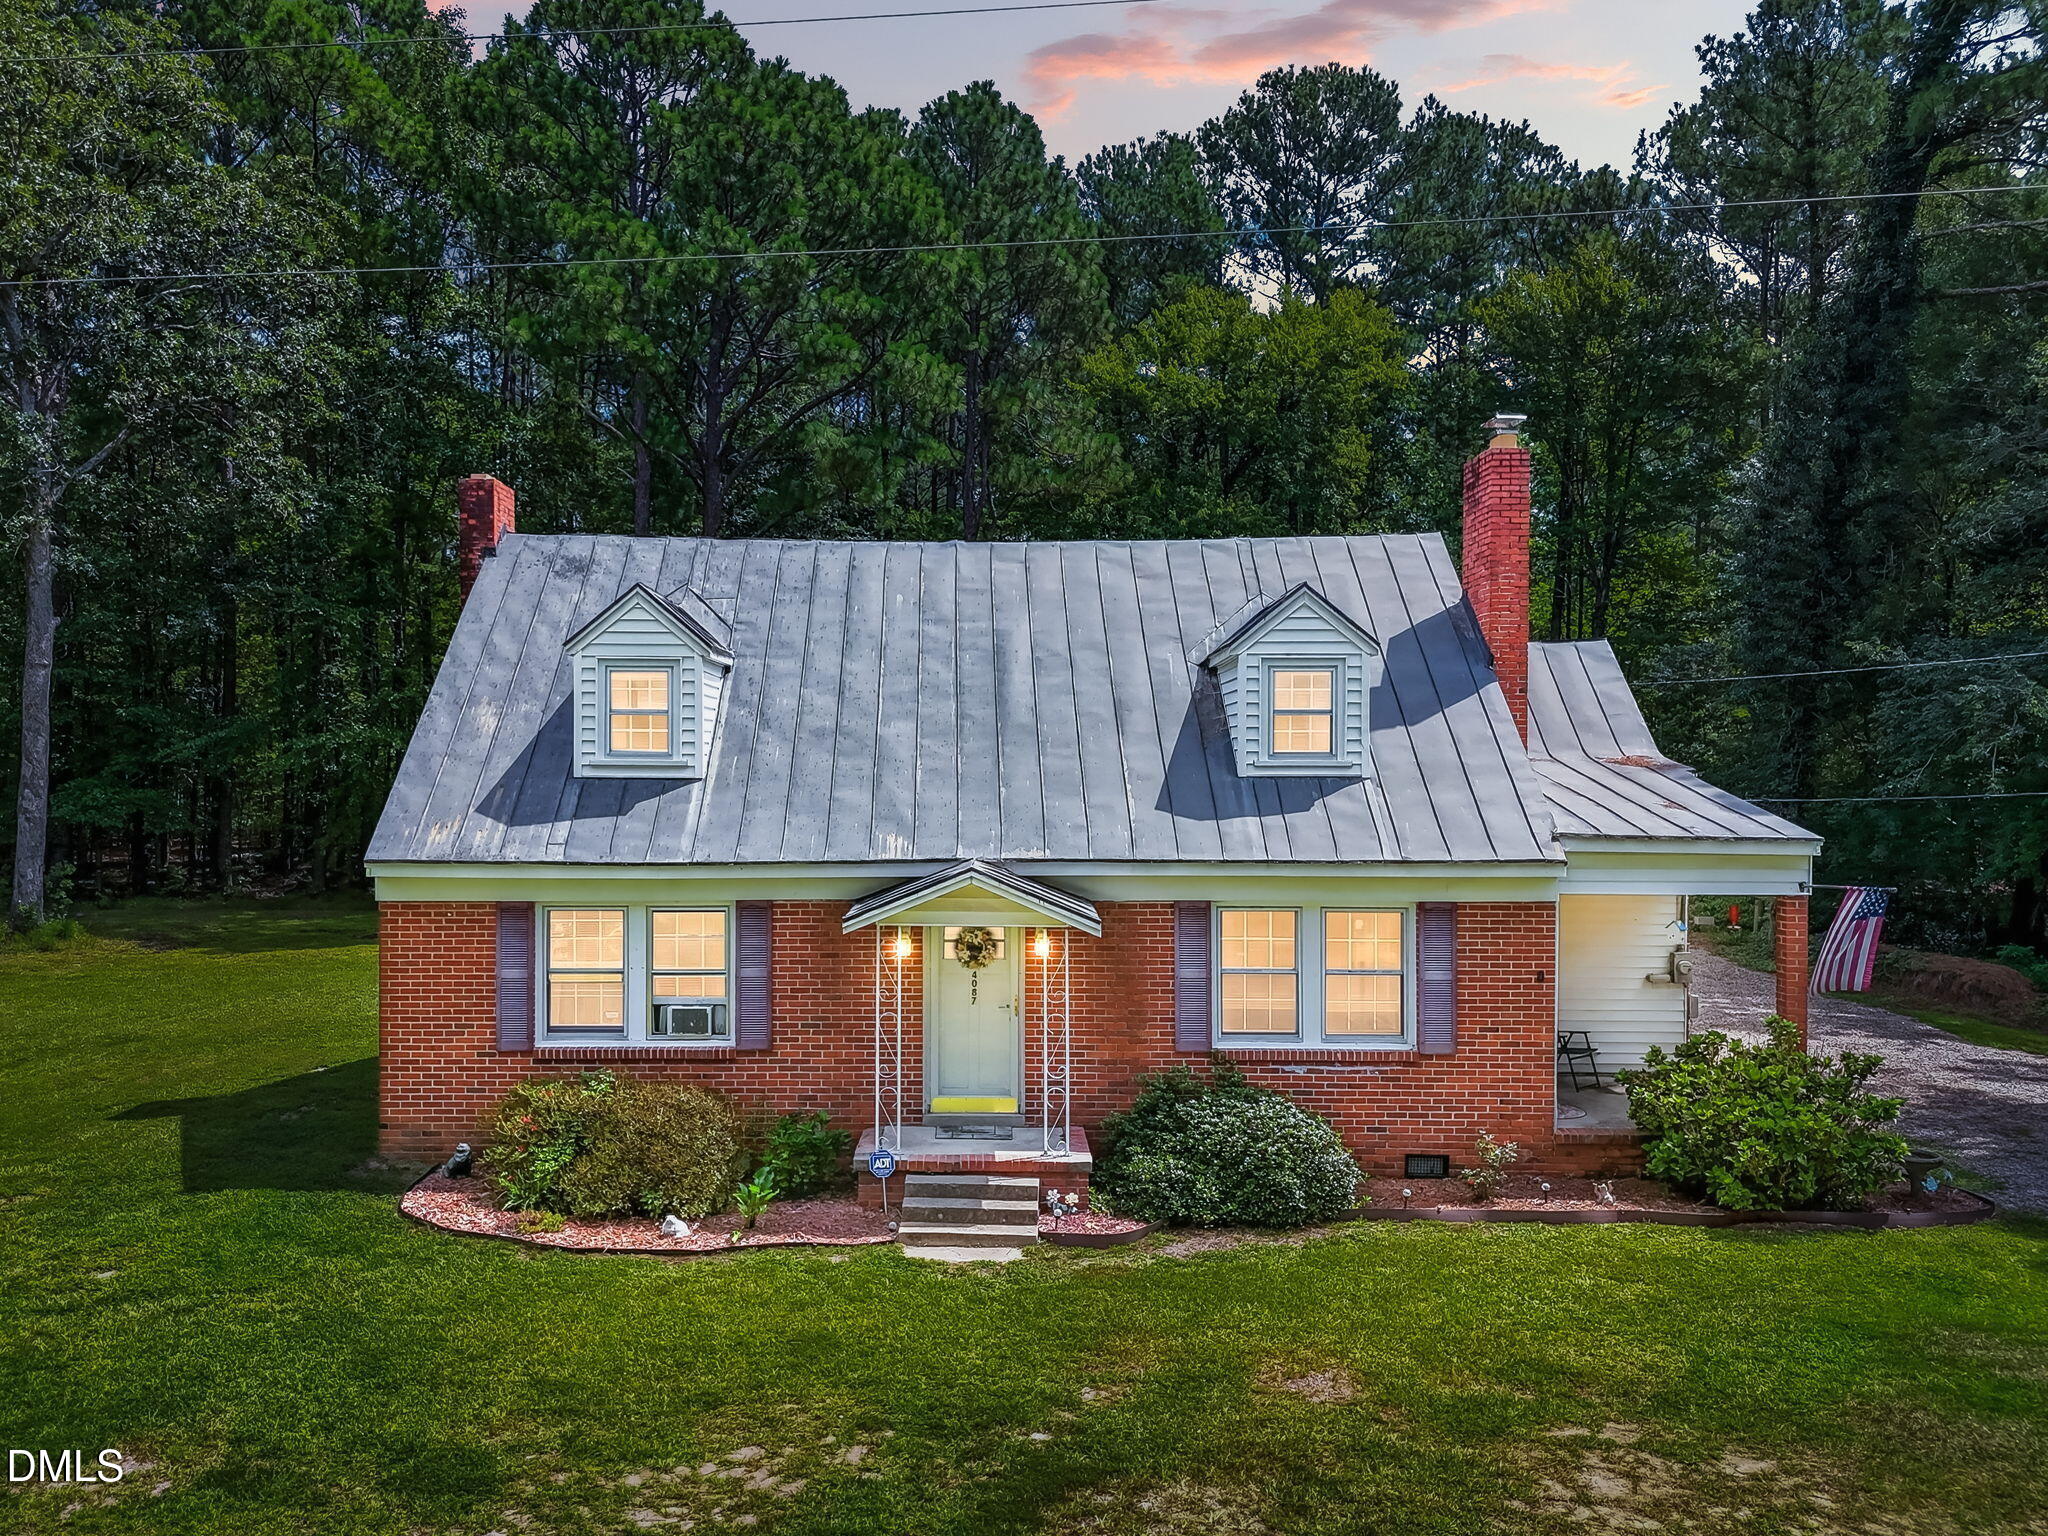

Description
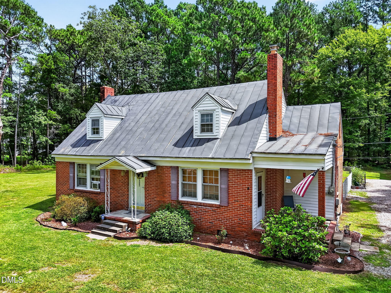
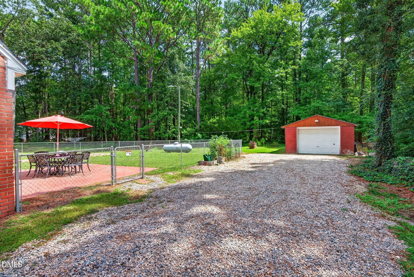
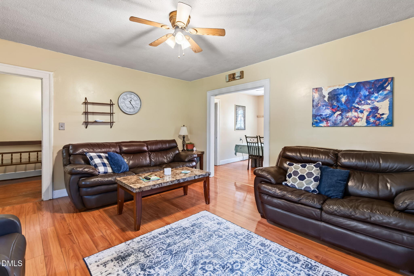
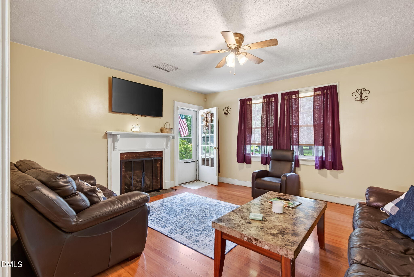
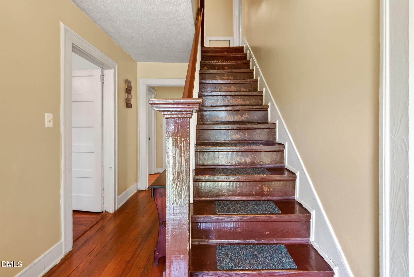
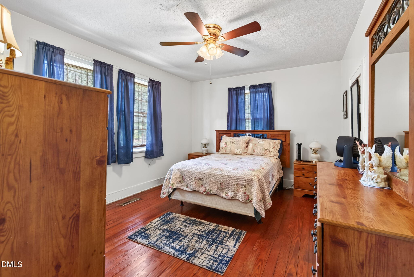
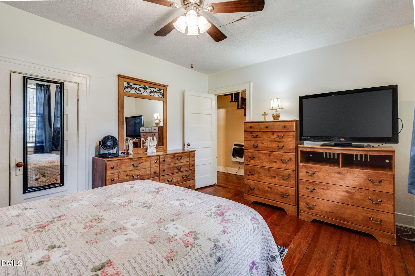
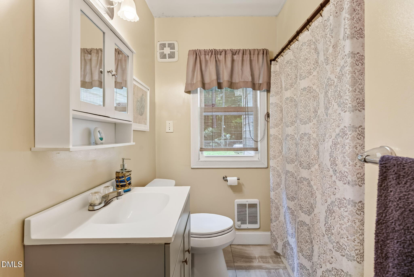
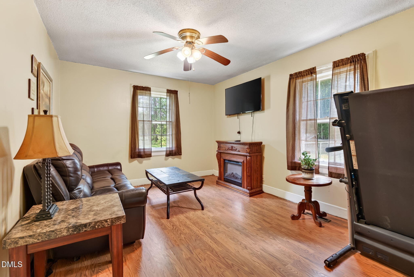
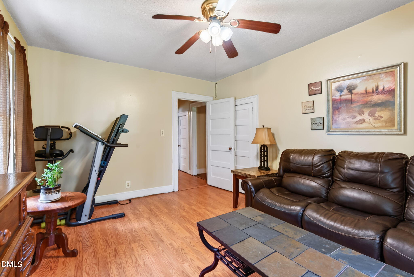
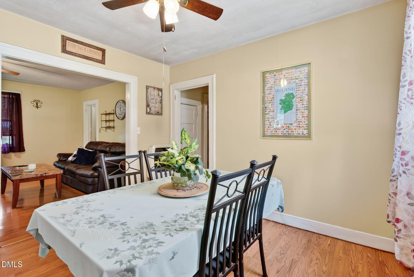
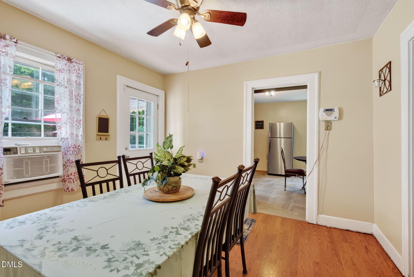
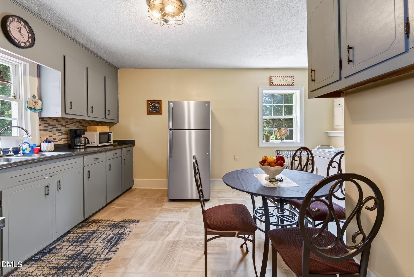
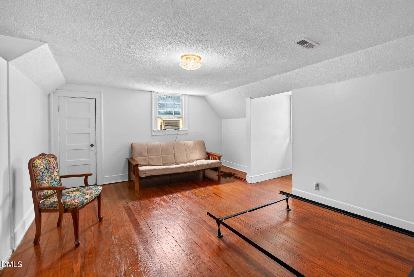
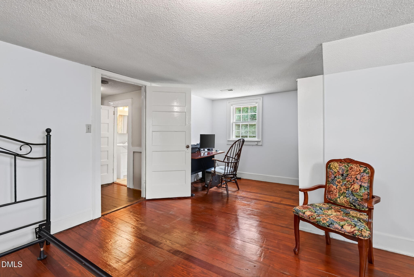
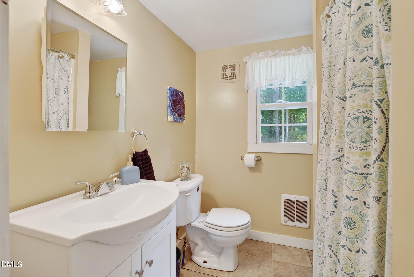
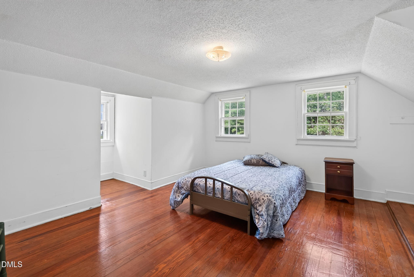
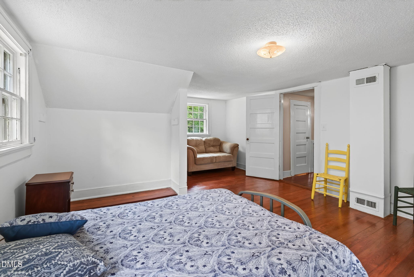
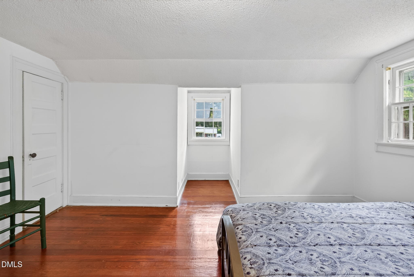
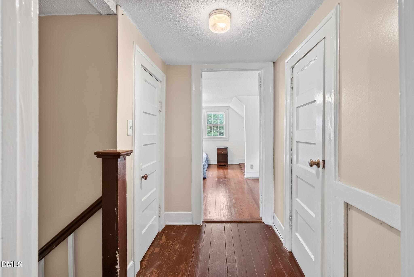
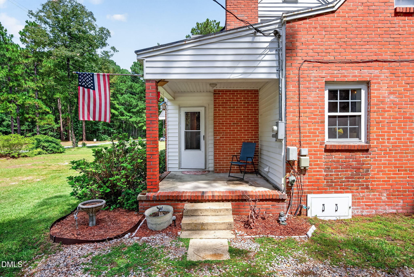
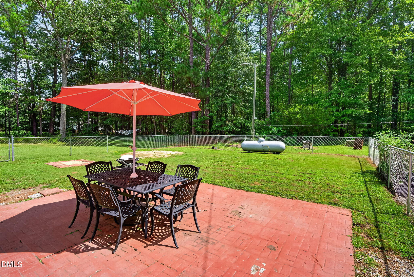
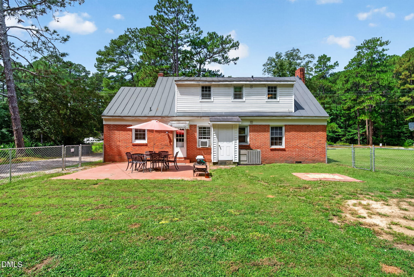
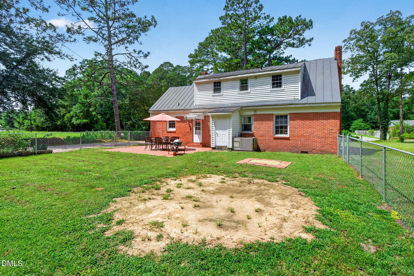
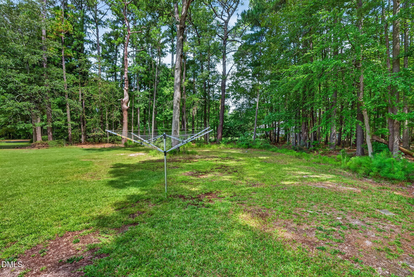
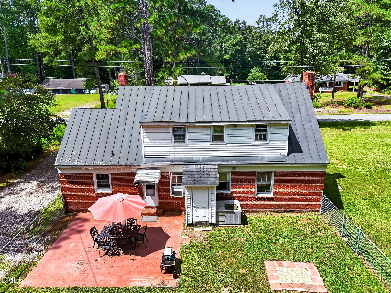
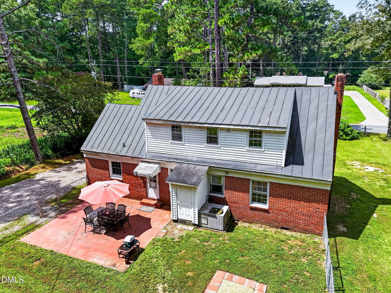
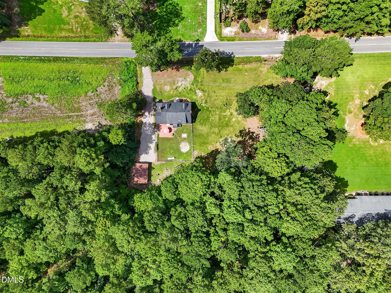
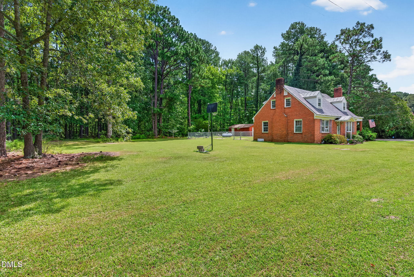
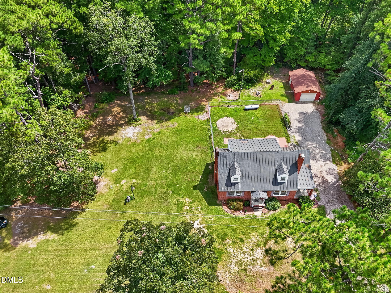
This spacious Kenly home offers a private setting on a large, beautifully grassed lot with plenty of room to enjoy the outdoors. The fenced backyard is ideal for pets, gardening, entertaining, or simply relaxing, while the generous front and side yards provide even more space. A detached one-car garage/workshop offers additional storage and workspace. Inside, the home features four bedrooms, with two bedrooms on the main level and two upstairs. The septic system is permitted for a three-bedroom home; buyer to see suitability for their intended use. The home also offers a formal dining area, a comfortable living room with fireplace, and hardwood flooring in portions of the home. With NO HOA and NO known restrictions, you'll have flexibility to enjoy the property your way. The private setting gives you a country feel while still being conveniently located near I-95, making commuting and travel a breeze. If you're looking for space, privacy, flexibility, and convenient access to major roads, come take a look!
Details
| MLS # | 10190079 |
|---|---|
| Listing Type | For Sale |
| Style | House |
| Sub-Type | Resale |
| Status | Coming Soon |
| Year | 1940 |
| Days On Site | 2 |
| Listing Provided By | RE/MAX SOUTHLAND REALTY II | Beth Hines |
Features
| Bed(s) | 3 |
|---|---|
| Bath(s) | 2 Total |
| SQ Feet | 1,869 |
| Garage | 1 |
| Story(s) | 1 |
| Zoning | RAG |
| Acreage | 0.84 |
| Property View | Rural, Trees, Woods |
Interior
| Interior Features | Bathtub/Shower Combination, Bookcases, Built-in Features, Ceiling Fan(s), Entrance Foyer, High Speed Internet, Primary Downstairs |
|---|---|
| Heating Yes / No | Yes |
| Cooling Yes / No | Yes |
| Cooling | Ceiling Fan(s), Wall/Window Unit(s) |
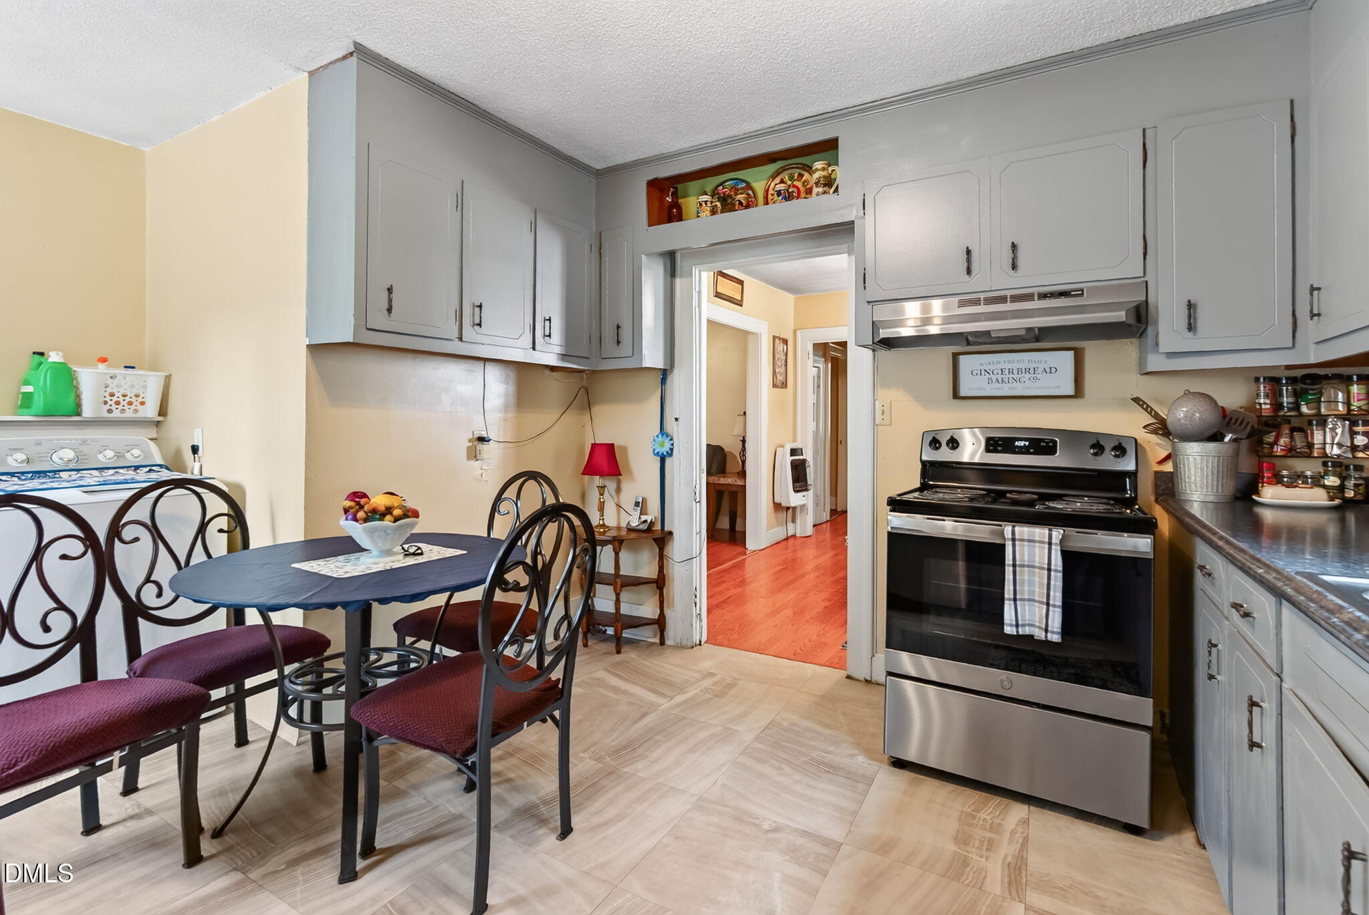
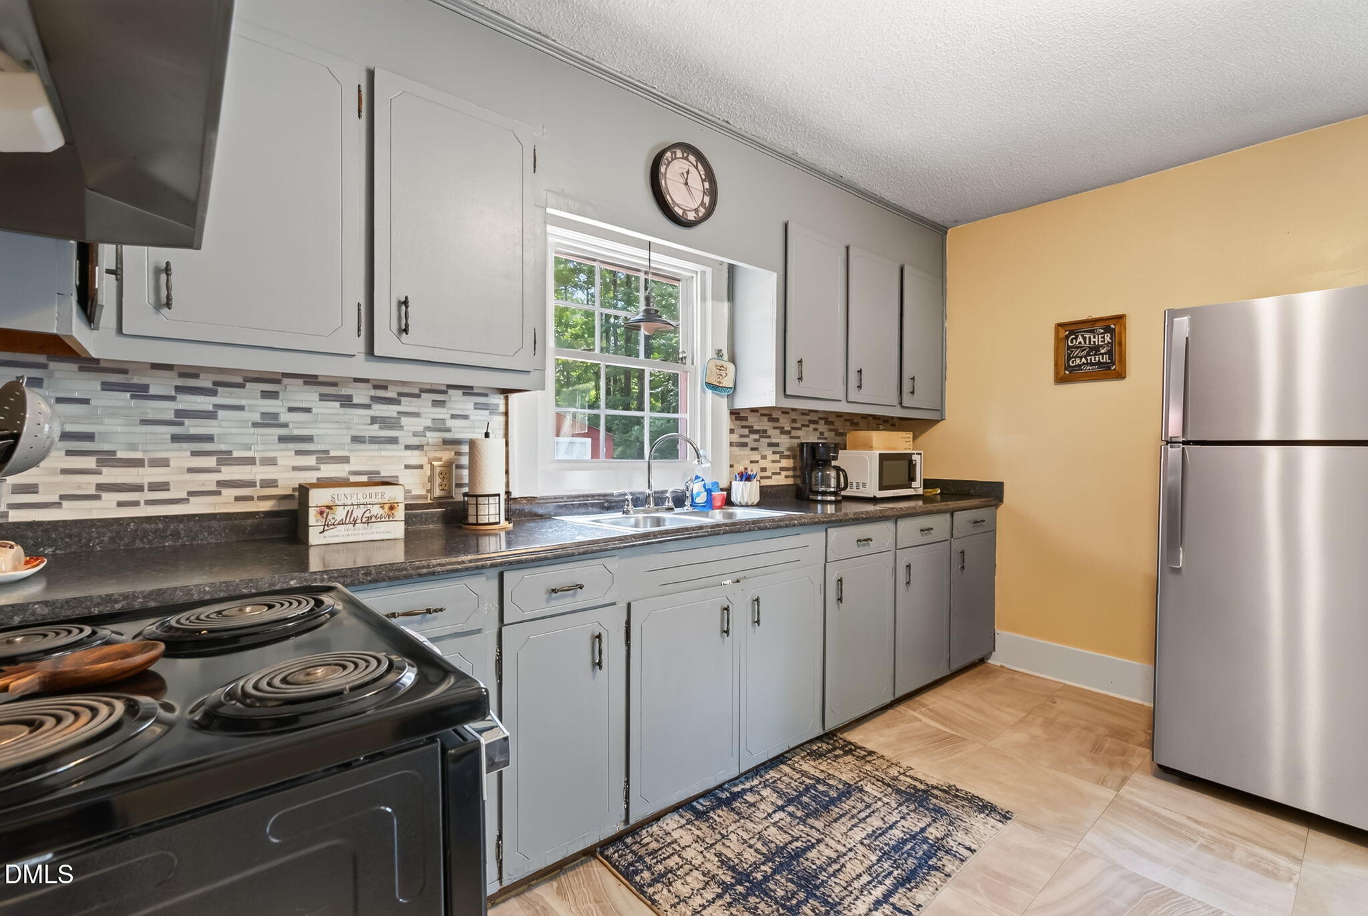
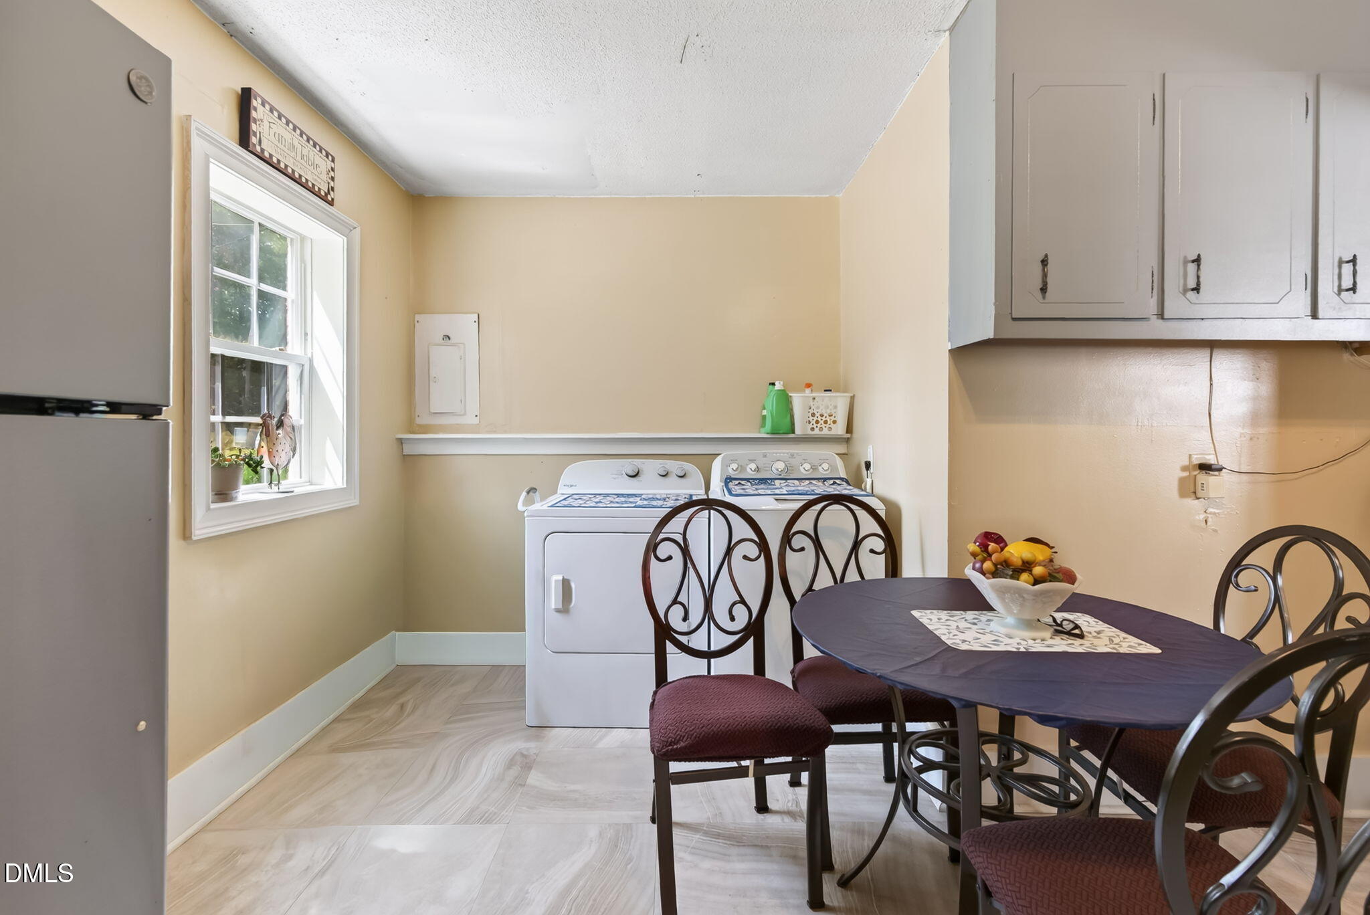
| Laundry Features | In Kitchen |
| Rooms Total | 8 |
Exterior
| Exterior Features | Fenced Yard, Private Yard, Storage |
|---|---|
| Roof | Metal |
| Foundation Details | Crawlspace |
| Lot Features | Back Yard, Cleared, Front Yard, Level, Open Lot, Rectangular Lot |
| View | Rural, Trees/Woods |
| Construction Materials | Brick, Brick Veneer, Vinyl Siding |
| Patio And Porch Features | Patio, Side Porch |
Parking
| Attached Garage Yes / No | No |
|---|---|
| Garage Yes / No | Yes |
| Parking Features | Detached, Driveway, Garage, Gravel, Workshop in Garage |
Utilities
| Utilities | Cable Connected, Electricity Connected, Septic Connected, Propane |
|---|---|
| Sewer | Septic Tank |
Taxes
| Tax Assessed Value | 193550 |
|---|---|
| Tax Legal Description | Glendale Rd, 264900-35-3660 |
| Tax Year | 2026 |
Area Information
| State | NC |
|---|---|
| County | Johnston |
| City | Kenly |
| Zip Code | 27542 |
| Area | Johnston |
| Community Name | Not in a Subdivision |
| School District | Johnston - North Johnston High |
| Elementary School | Johnston - Glendale Kenly Elemen |
| High School | Johnston - North Johnston High |
| Listing VS Median (in Not in a Subdivision) | |
Price: $219,900 low | high Med: $395,000 sqft: 1,869 low | high Med: 1,382 $ / sqft: $118 low | high Med: $290 On site: 2 low | high Med: 55.5 | |
Market Activity 27542
Request a showing
Request a showing

Listings marked with a Doorify MLS icon are provided courtesy of the Doorify MLS, of North Carolina, Internet Data Exchange Database. Brokers make an effort to deliver accurate information, but buyers should independently verify any information on which they will rely in a transaction. The listing broker shall not be responsible for any typographical errors, misinformation, or misprints, and they shall be held totally harmless from any damages arising from reliance upon this data. This data is provided exclusively for consumers’ personal, non-commercial use. Copyright 2024 Doorify MLS of North Carolina. All rights reserved.
Contact
Learn More About This Property

| State | NC |
|---|---|
| County | Johnston |
| City | Kenly |
| Zip Code | 27542 |
| Area | Johnston |
| Community Name | Not in a Subdivision |
| School District | Johnston - North Johnston High |
| Elementary School | Johnston - Glendale Kenly Elemen |
| High School | Johnston - North Johnston High |
| Listing VS Median (in Not in a Subdivision) | |
Price: $219,900 low | high Med: $395,000 sqft: 1,869 low | high Med: 1,382 $ / sqft: $118 low | high Med: $290 On site: 2 low | high Med: 55.5 | |