

Description
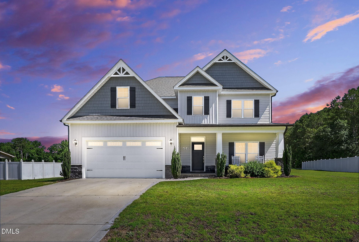
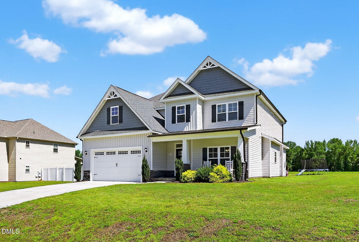
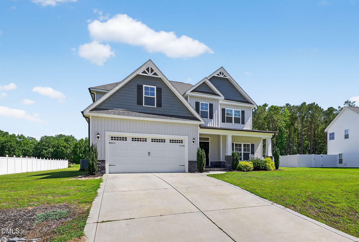
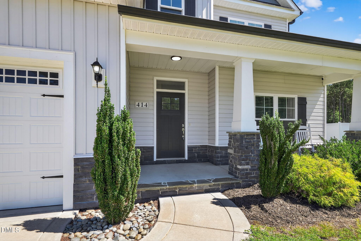
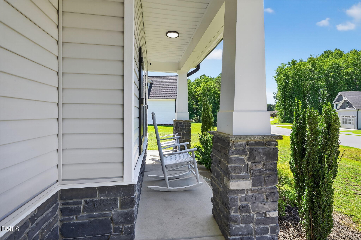
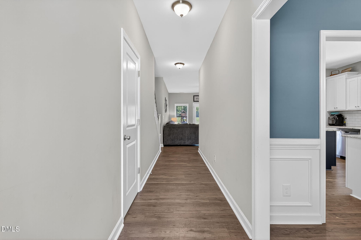
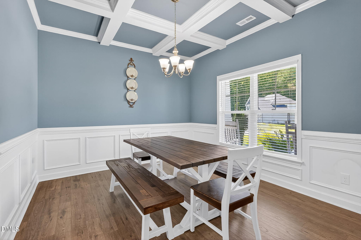
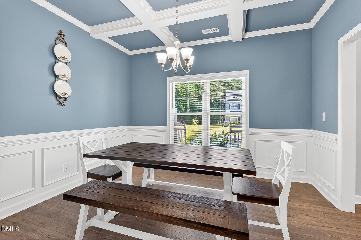
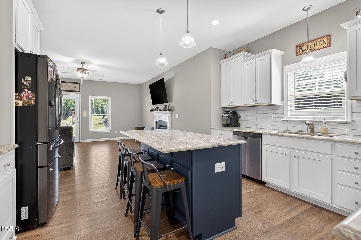
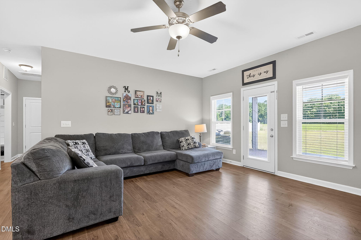
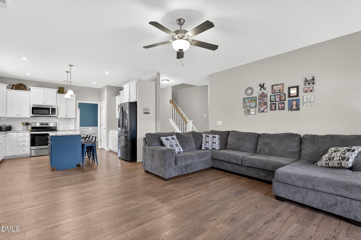
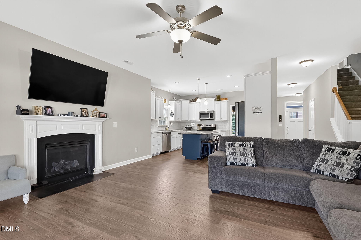
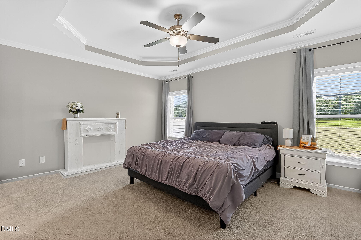
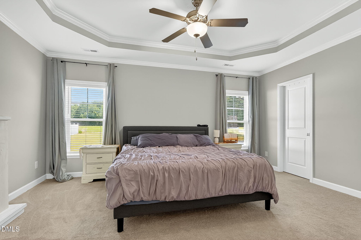
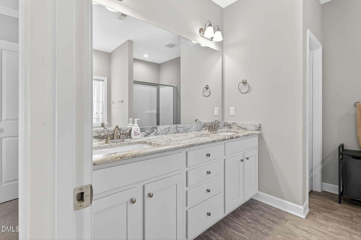
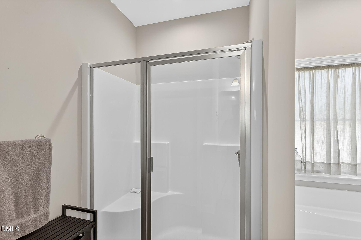
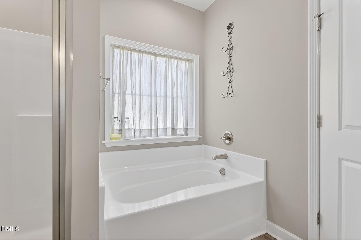
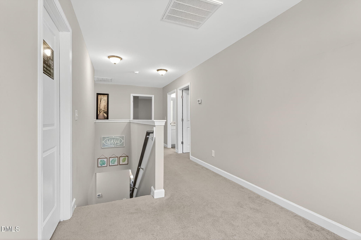
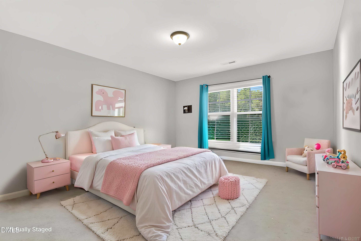
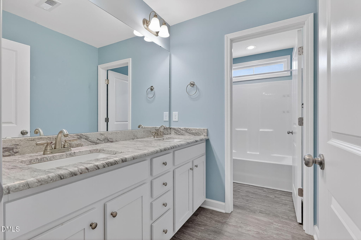
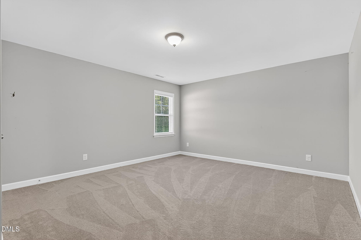
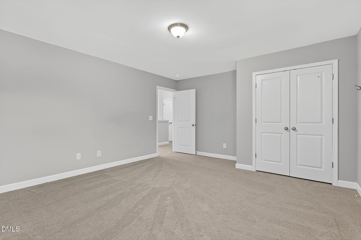
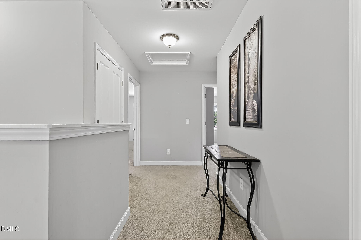
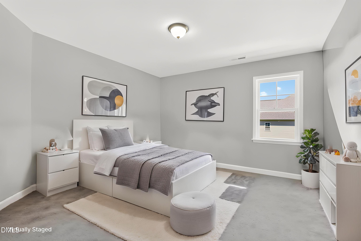
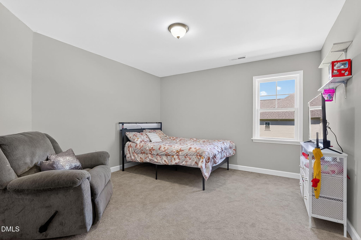
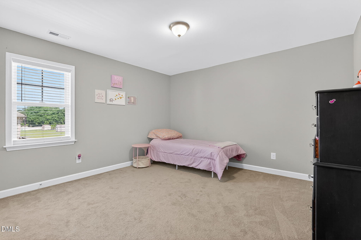
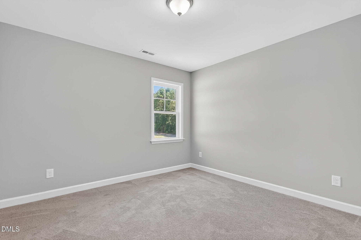
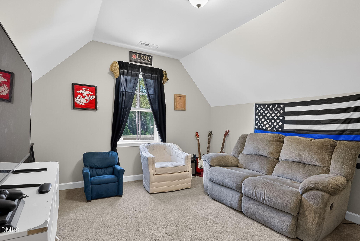
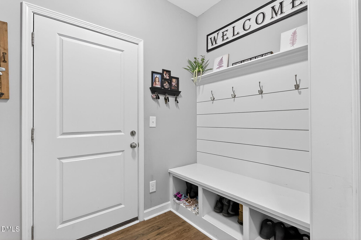
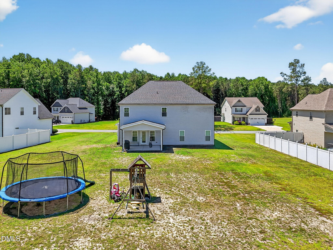
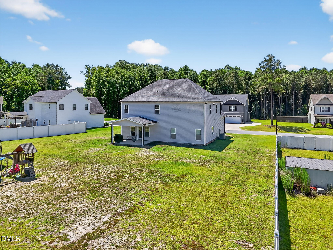
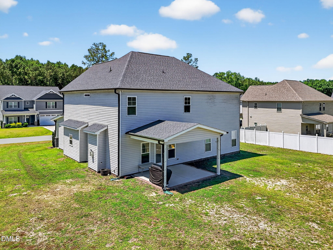
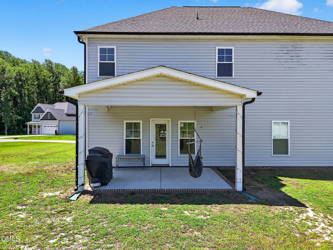
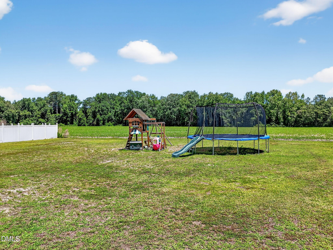
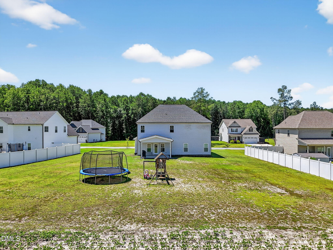
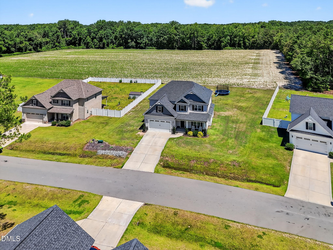
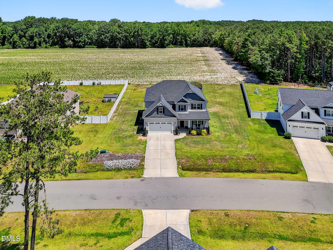
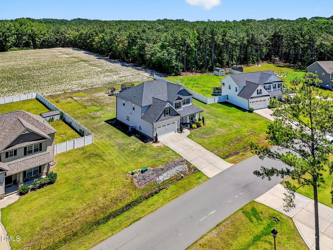
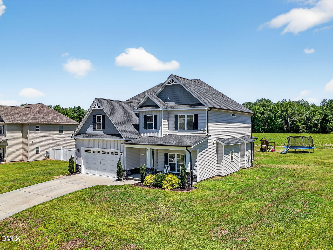
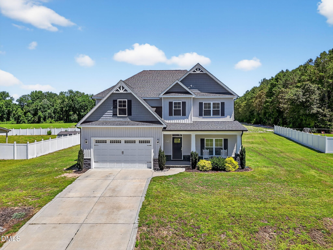
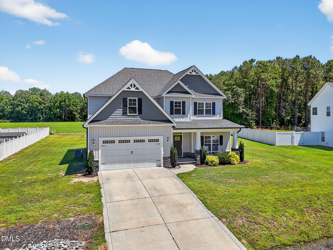
Welcome to 414 Fallingbrook Dr. & River Ridge Subdivision! Nestled on a spacious .45-acre lot, this stunning 4-bedroom, 3.5-bath home offers tons of room to spread out, including three additional flex spaces perfect for a home office, gym, playroom, or guest quarters. Step onto the rocking chair front porch and into a thoughtfully designed interior featuring a formal dining room with elegant detailing, a mudroom with built-in bench and coat hooks, and an amazing owner's suite complete with a soaking tub, walk-in shower, and dual vanities. Enjoy outdoor living on the back patio, perfect for relaxing or entertaining. Conveniently located just a short drive to Smithfield, Goldsboro, Seymour Johnson AFB, and Wilsonthis home combines space, style, and location in one beautiful package.
Details
| MLS # | 10144737 |
|---|---|
| Listing Type | For Sale |
| Style | House |
| HOA Dues | $300 |
| Sub-Type | Resale |
| Status | Active |
| Year | 2020 |
| Days On Site | 199 |
| Listing Provided By | eXp Realty, LLC - C | April Stephens |
Features
| Bed(s) | 4 |
|---|---|
| Bath(s) | 4 Total |
| SQ Feet | 3,131 |
| Garage | 2 |
| Story(s) | 2 |
| Acreage | 0.45 |
Interior
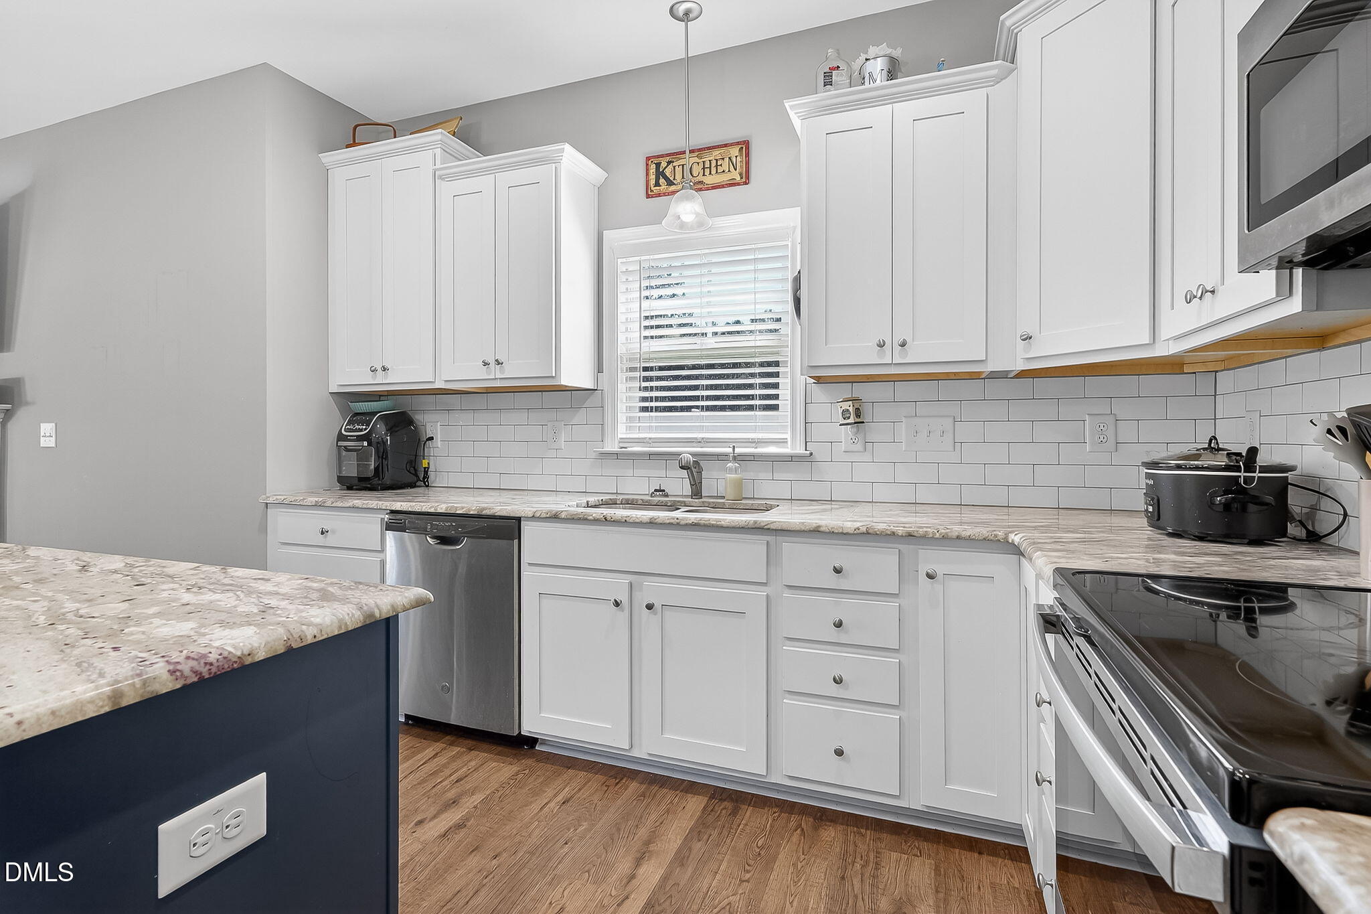
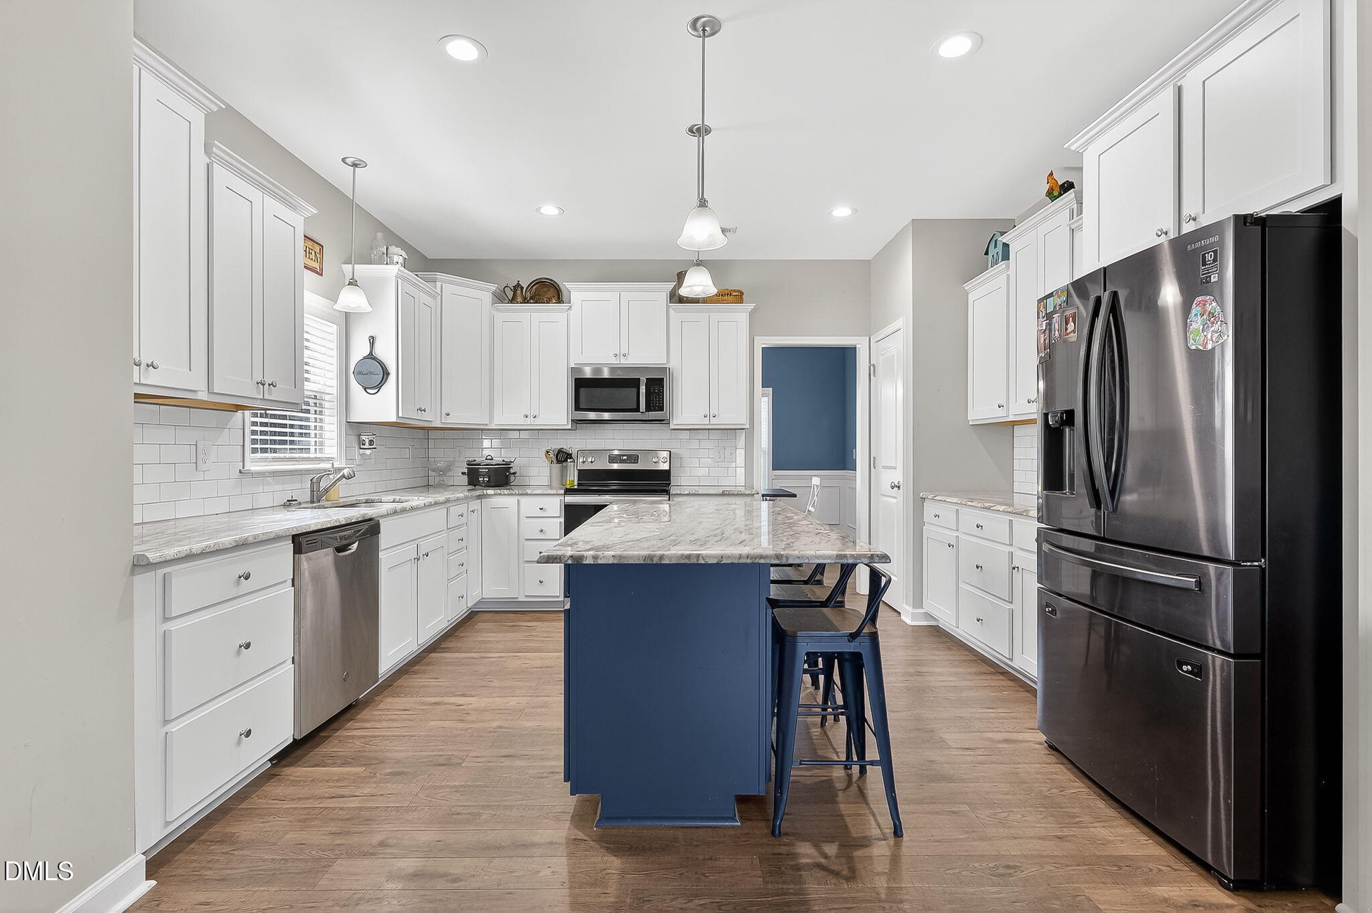
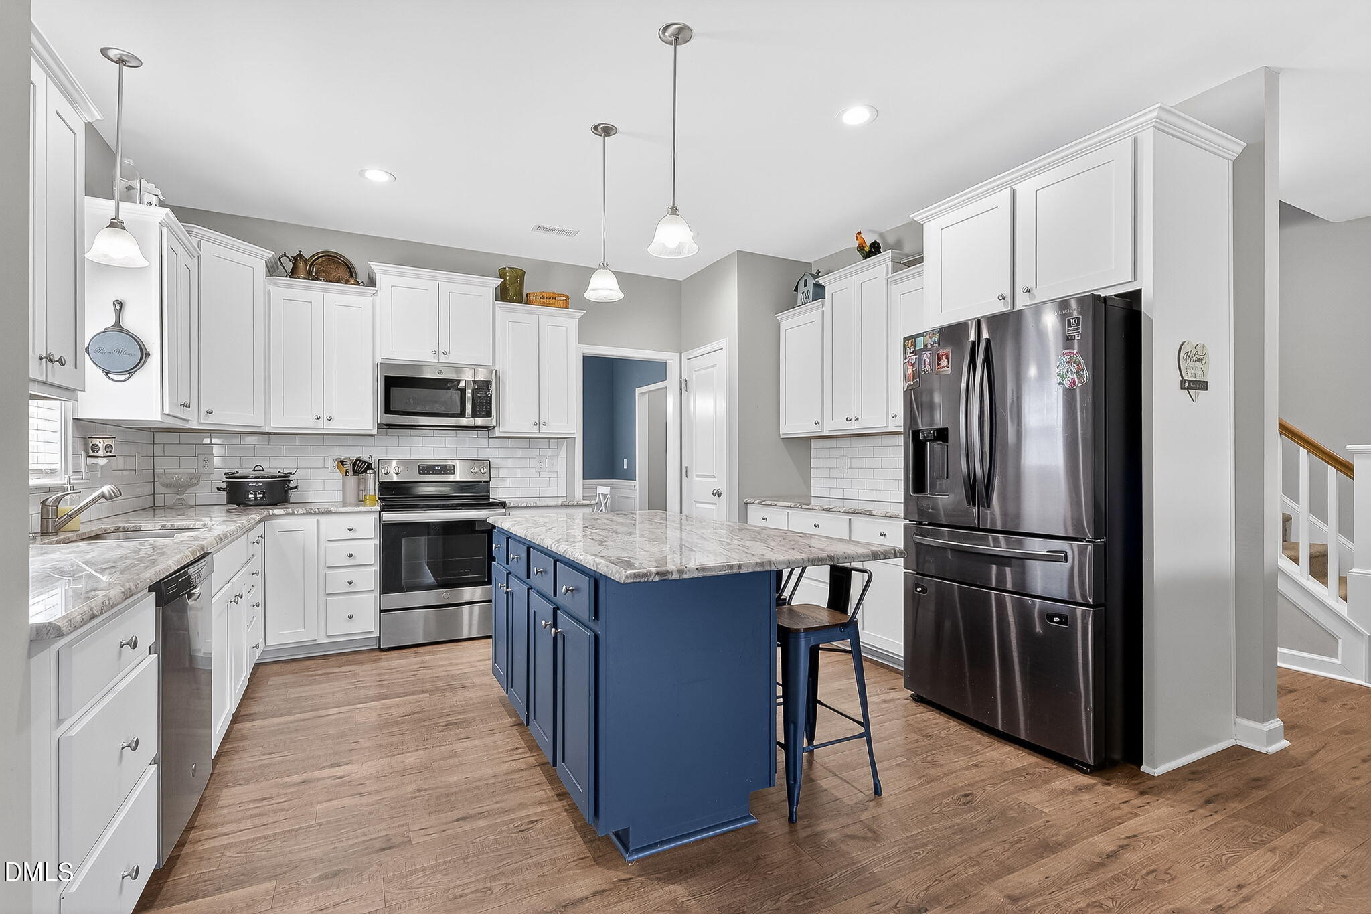
| Interior Features | Ceiling Fan(s), Double Vanity, Eat-in Kitchen, Entrance Foyer, Granite Counters, High Ceilings, Kitchen Island, Kitchen/Dining Room Combination, Open Floorplan, Pantry, Primary Downstairs, Smooth Ceilings, Soaking Tub, Walk-In Closet(s) |
|---|---|
| Heating Yes / No | Yes |
| Cooling Yes / No | Yes |
| Cooling | Ceiling Fan(s), Central Air |
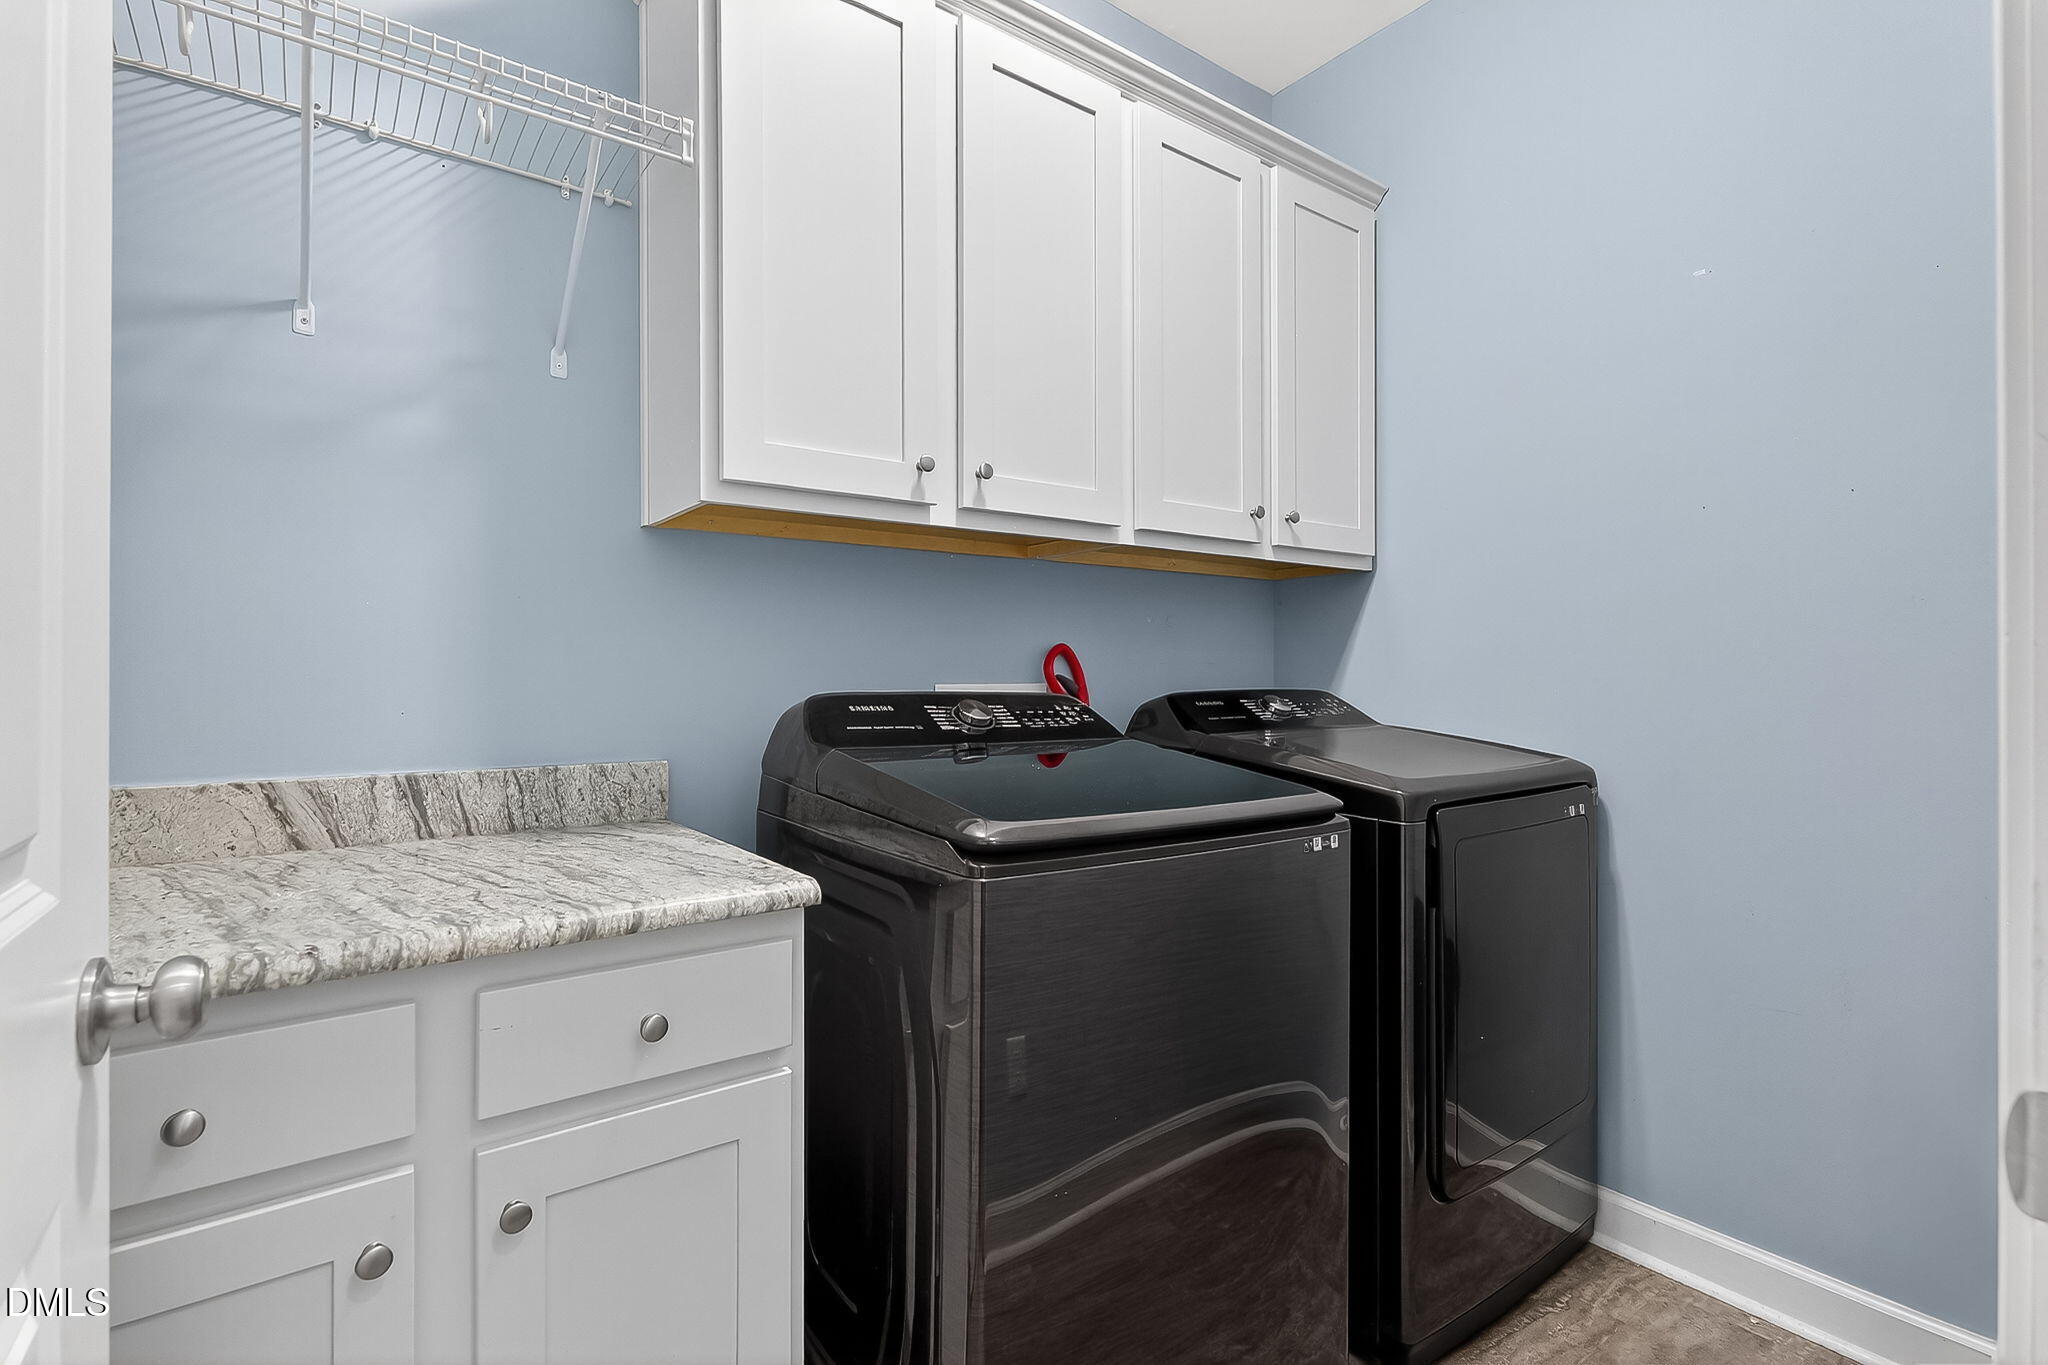
| Laundry Features | Laundry Room, Main Level |
| Rooms Total | 11 |
Exterior
| Exterior Features | Rain Gutters |
|---|---|
| Roof | Shingle |
| Foundation Details | Slab |
| Lot Features | Landscaped |
| Construction Materials | Stone, Vinyl Siding |
| Security Features | Smoke Detector(s) |
| Patio And Porch Features | Covered, Porch |
Parking
| Attached Garage Yes / No | Yes |
|---|---|
| Garage Yes / No | Yes |
| Parking Features | Attached, Concrete, Driveway, Garage |
Utilities
| Sewer | Septic Tank |
|---|
Taxes
| Tax Assessed Value | 445700 |
|---|---|
| Tax Legal Description | LOT 33 RIVER RIDGE SEC 2 91/128-129 92/142-143 |
| Tax Year | 2025 |
| Tax Map Number | 33 |
Area Information
| State | NC |
|---|---|
| County | Johnston |
| City | Kenly |
| Zip Code | 27542 |
| Area | Johnston |
| Community Name | River Ridge |
| School District | Johnston - North Johnston High |
| Elementary School | Johnston - Micro Elementary Scho |
| High School | Johnston - North Johnston High |
| Listing VS Median (in River Ridge) | |
Price: $425,500 low | high Med: $425,500 sqft: 3,131 low | high Med: 3,131 $ / sqft: $136 low | high Med: $136 On site: 199 low | high Med: 199 | |
Market Activity 27542
Request a showing
Request a showing

Listings marked with a Doorify MLS icon are provided courtesy of the Doorify MLS, of North Carolina, Internet Data Exchange Database. Brokers make an effort to deliver accurate information, but buyers should independently verify any information on which they will rely in a transaction. The listing broker shall not be responsible for any typographical errors, misinformation, or misprints, and they shall be held totally harmless from any damages arising from reliance upon this data. This data is provided exclusively for consumers’ personal, non-commercial use. Copyright 2024 Doorify MLS of North Carolina. All rights reserved.
Contact
Learn More About This Property

| State | NC |
|---|---|
| County | Johnston |
| City | Kenly |
| Zip Code | 27542 |
| Area | Johnston |
| Community Name | River Ridge |
| School District | Johnston - North Johnston High |
| Elementary School | Johnston - Micro Elementary Scho |
| High School | Johnston - North Johnston High |
| Listing VS Median (in River Ridge) | |
Price: $425,500 low | high Med: $425,500 sqft: 3,131 low | high Med: 3,131 $ / sqft: $136 low | high Med: $136 On site: 199 low | high Med: 199 | |