
Description
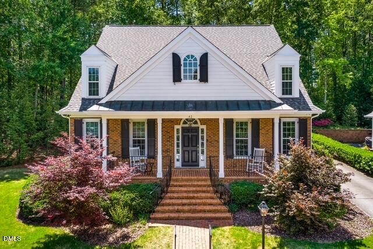
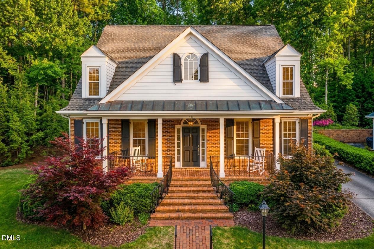
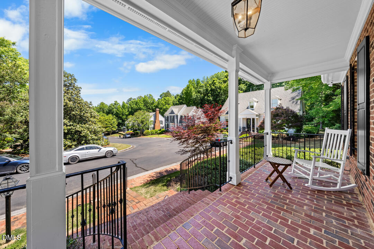
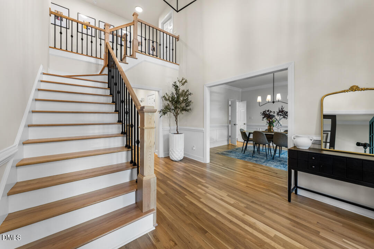
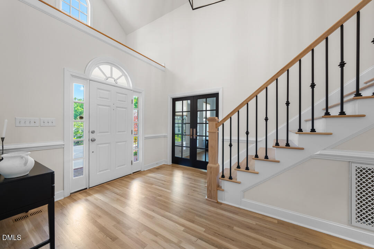
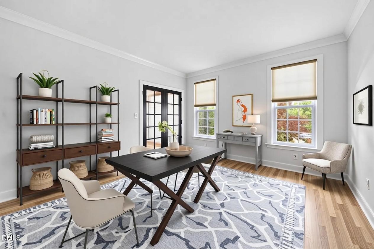
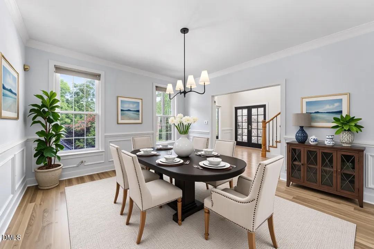
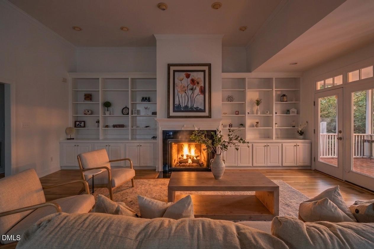
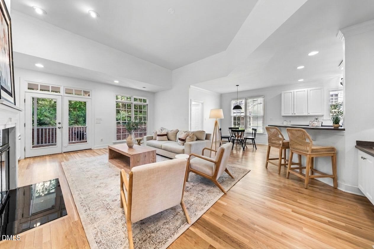
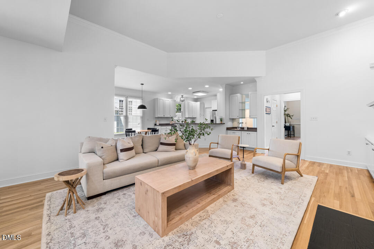
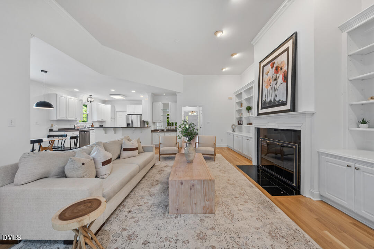
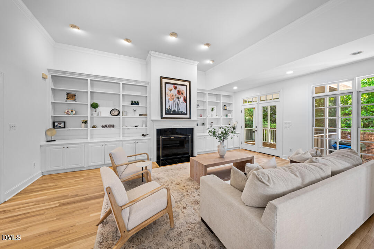
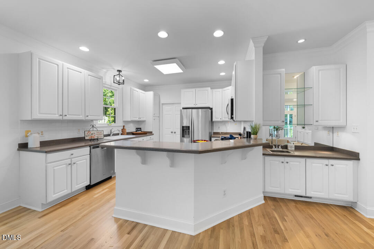
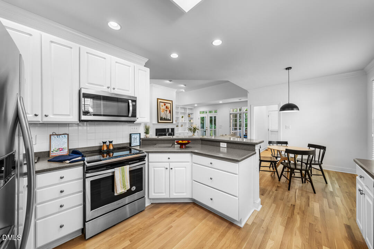
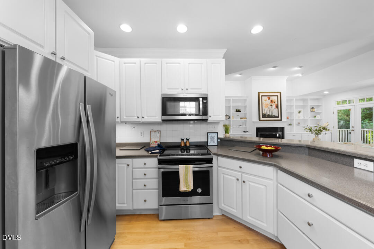
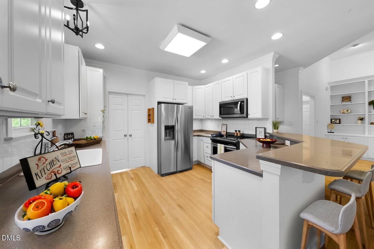
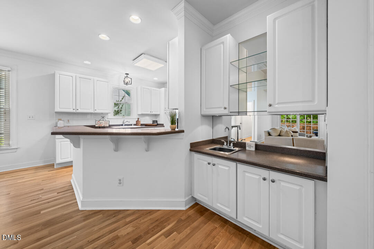
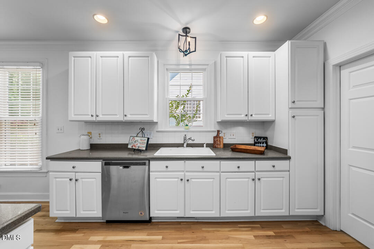
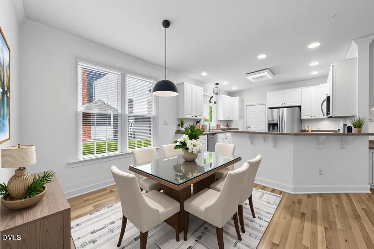
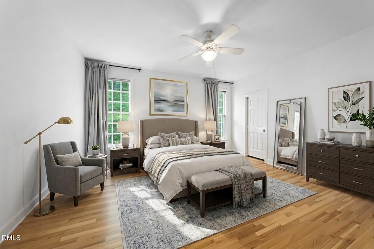
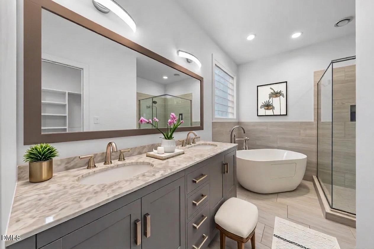
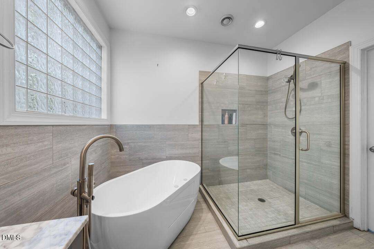
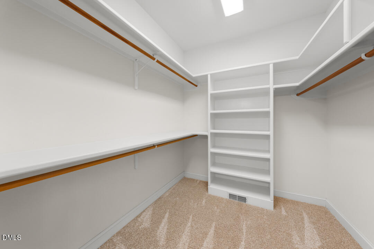
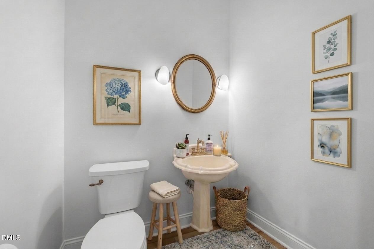
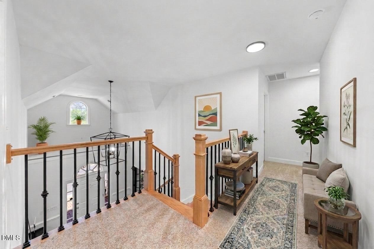
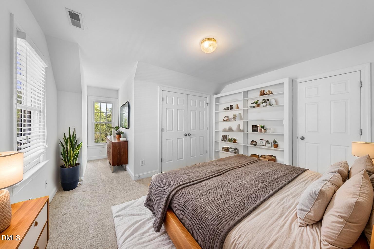
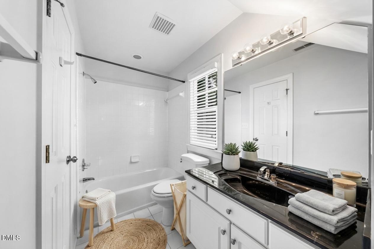
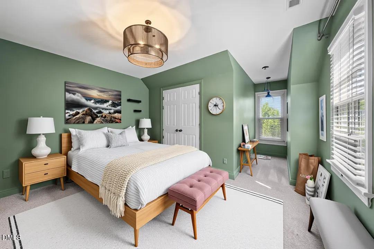
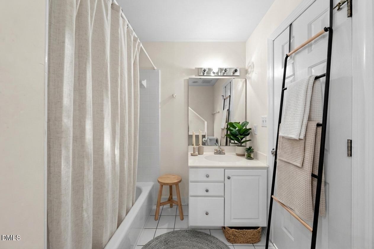
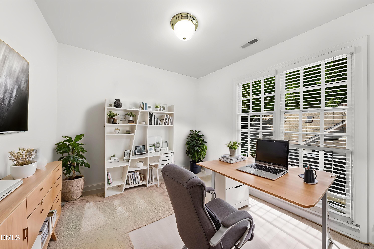
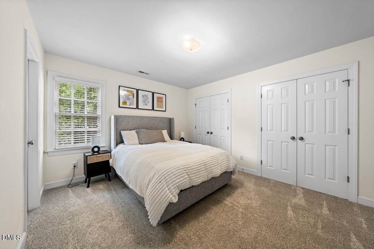
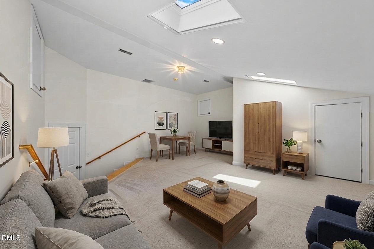
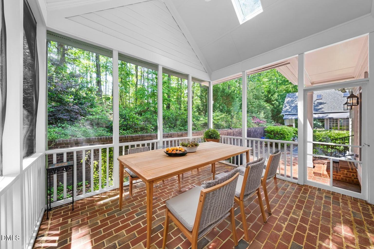
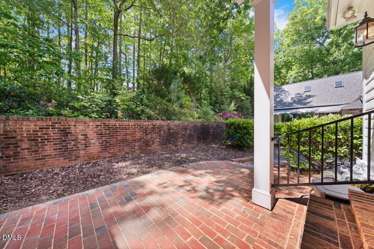
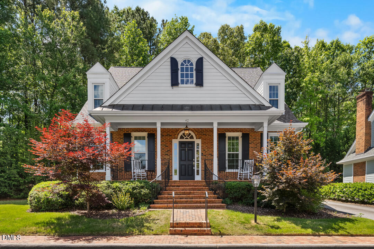
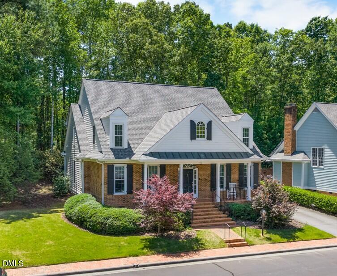
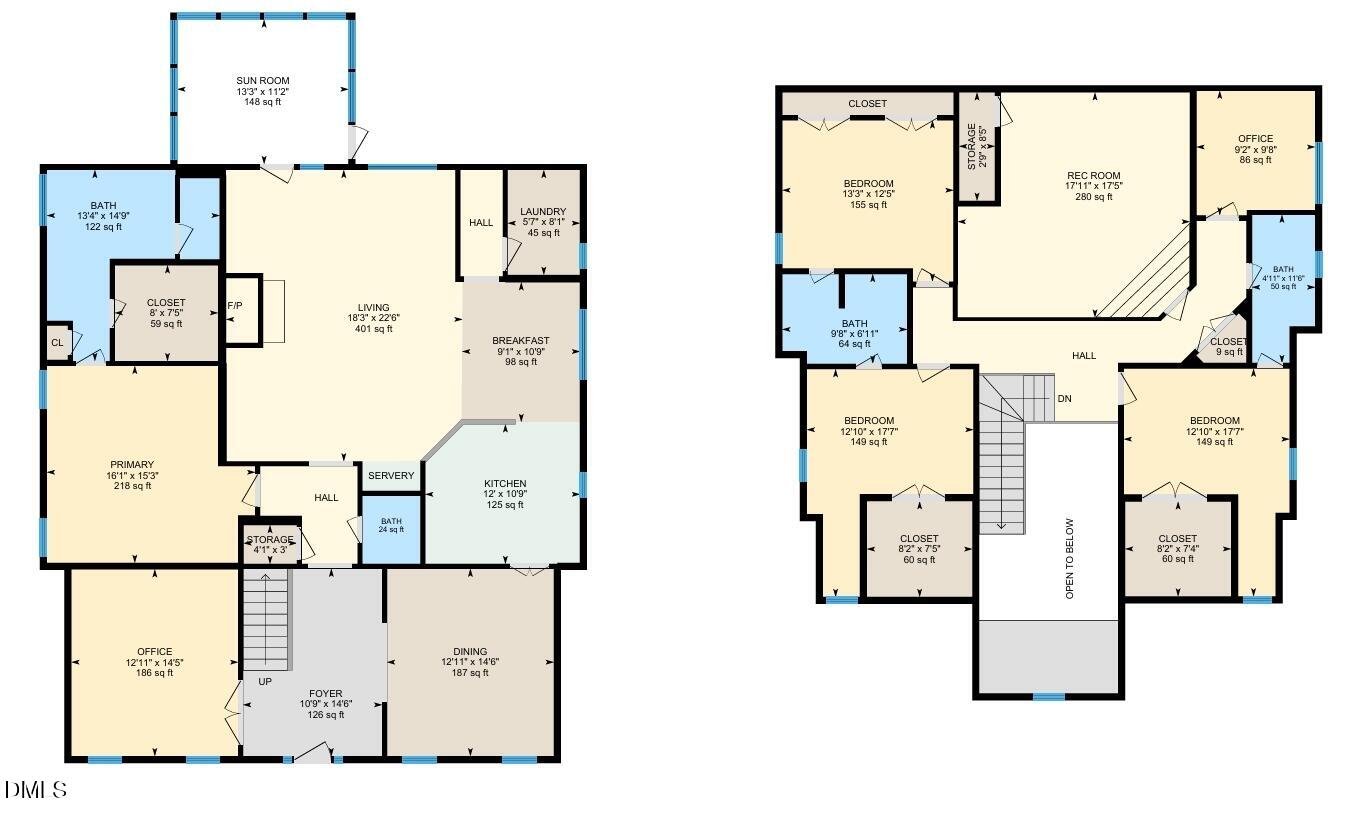
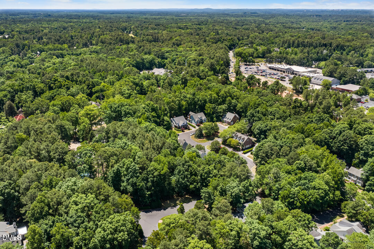
Motivated seller says make an offer! Step into timeless elegance in this beautifully crafted Williamsburg-style home featuring a dramatic two-story foyer and rich hardwood floors throughout the main level. Designed with both everyday comfort and entertaining in mind, the home showcases extensive moldings, updated light fixtures, skylights, and formal living and dining rooms with classic wainscoting filled with natural light. The spacious family room offers custom built-ins surrounding a cozy gas log fireplace, while a convenient wet bar creates the perfect gathering space for guests. The open-concept kitchen and breakfast area provide abundant counter space, ample cabinetry, and effortless flow into the living spaces and screened porch overlooking a peaceful wooded setting. The main-level primary suite is a private retreat featuring a spa-inspired bath with double vanities, a freestanding soaking tub, separate shower, and oversized walk-in closet. Upstairs, generously sized secondary bedrooms, new carpet, a versatile bonus room ideal for a media room, office, or playroom, and exceptional storage space offer flexibility for a variety of lifestyles. Enjoy low-maintenance living with HOA-maintained landscaping, all tucked away on a desirable cul-de-sac in sought-after The Valley. Conveniently located near shopping, dining, Duke University, University of North Carolina at Chapel Hill, and everything the Triangle has to offer, this home perfectly blends timeless craftsmanship with modern updates in an exceptional setting.
Details
| MLS # | 10167201 |
|---|---|
| Listing Type | For Sale |
| Style | House |
| HOA Dues | $275 |
| Sub-Type | Resale |
| Status | Active |
| Year | 1997 |
| Days On Site | 104 |
| Listing Provided By | Keller Williams Elite Realty | Stacy Slone |
Features
| Bed(s) | 4 |
|---|---|
| Bath(s) | 4 Total |
| SQ Feet | 3,453 |
| Story(s) | 2 |
| Acreage | 0.12 |
Interior
| Interior Features | Breakfast Bar, Built-in Features, Ceiling Fan(s), Crown Molding, Double Vanity, Entrance Foyer, Primary Downstairs, Recessed Lighting, Separate Shower, Smooth Ceilings, Vaulted Ceiling(s), Walk-In Closet(s), Wet Bar |
|---|---|
| Heating Yes / No | Yes |
| Cooling Yes / No | Yes |
| Cooling | Central Air |
| Fireplace Features | Family Room, Gas Log |
| Fireplace Yes / No | Yes |
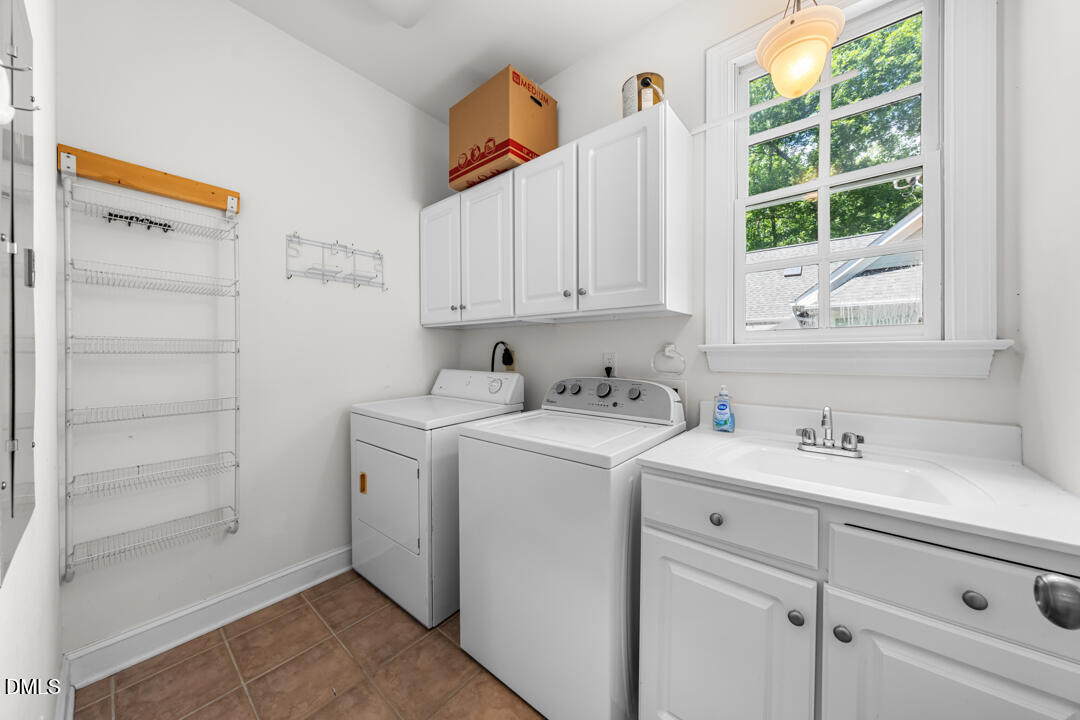
| Laundry Features | Laundry Room, Sink |
| Rooms Total | 15 |
Exterior
| Roof | Shingle |
|---|---|
| Foundation Details | Crawlspace |
| Construction Materials | Brick, Masonite |
| Patio And Porch Features | Front Porch, Porch, Screened |
Parking
| Attached Garage Yes / No | No |
|---|---|
| Garage Yes / No | No |
| Parking Features | Concrete, Driveway |
Utilities
| Sewer | Public Sewer |
|---|
Taxes
| Tax Assessed Value | 725222 |
|---|---|
| Tax Legal Description | The Vly/Ph:03/Lt#42 Pl:000109-000073 |
| Tax Year | 2025 |
| Tax Map Number | 42 |
Area Information
| State | NC |
|---|---|
| County | Durham |
| City | Durham |
| Zip Code | 27707 |
| Area | Durham |
| Community Name | The Valley |
| School District | Durham - Charles E Jordan Sr Hig |
| Elementary School | Durham - Hope Valley Elementary |
| High School | Durham - Charles E Jordan Sr Hig |
| Listing VS Median (in The Valley) | |
Price: $699,000 low | high Med: $351,245 sqft: 3,453 low | high Med: 3,453 $ / sqft: $202 low | high Med: $102 On site: 104 low | high Med: 85.5 | |
Market Activity 27707
Request a showing
Request a showing

Listings marked with a Doorify MLS icon are provided courtesy of the Doorify MLS, of North Carolina, Internet Data Exchange Database. Brokers make an effort to deliver accurate information, but buyers should independently verify any information on which they will rely in a transaction. The listing broker shall not be responsible for any typographical errors, misinformation, or misprints, and they shall be held totally harmless from any damages arising from reliance upon this data. This data is provided exclusively for consumers’ personal, non-commercial use. Copyright 2024 Doorify MLS of North Carolina. All rights reserved.
Contact
Learn More About This Property

| State | NC |
|---|---|
| County | Durham |
| City | Durham |
| Zip Code | 27707 |
| Area | Durham |
| Community Name | The Valley |
| School District | Durham - Charles E Jordan Sr Hig |
| Elementary School | Durham - Hope Valley Elementary |
| High School | Durham - Charles E Jordan Sr Hig |
| Listing VS Median (in The Valley) | |
Price: $699,000 low | high Med: $351,245 sqft: 3,453 low | high Med: 3,453 $ / sqft: $202 low | high Med: $102 On site: 104 low | high Med: 85.5 | |