New Listing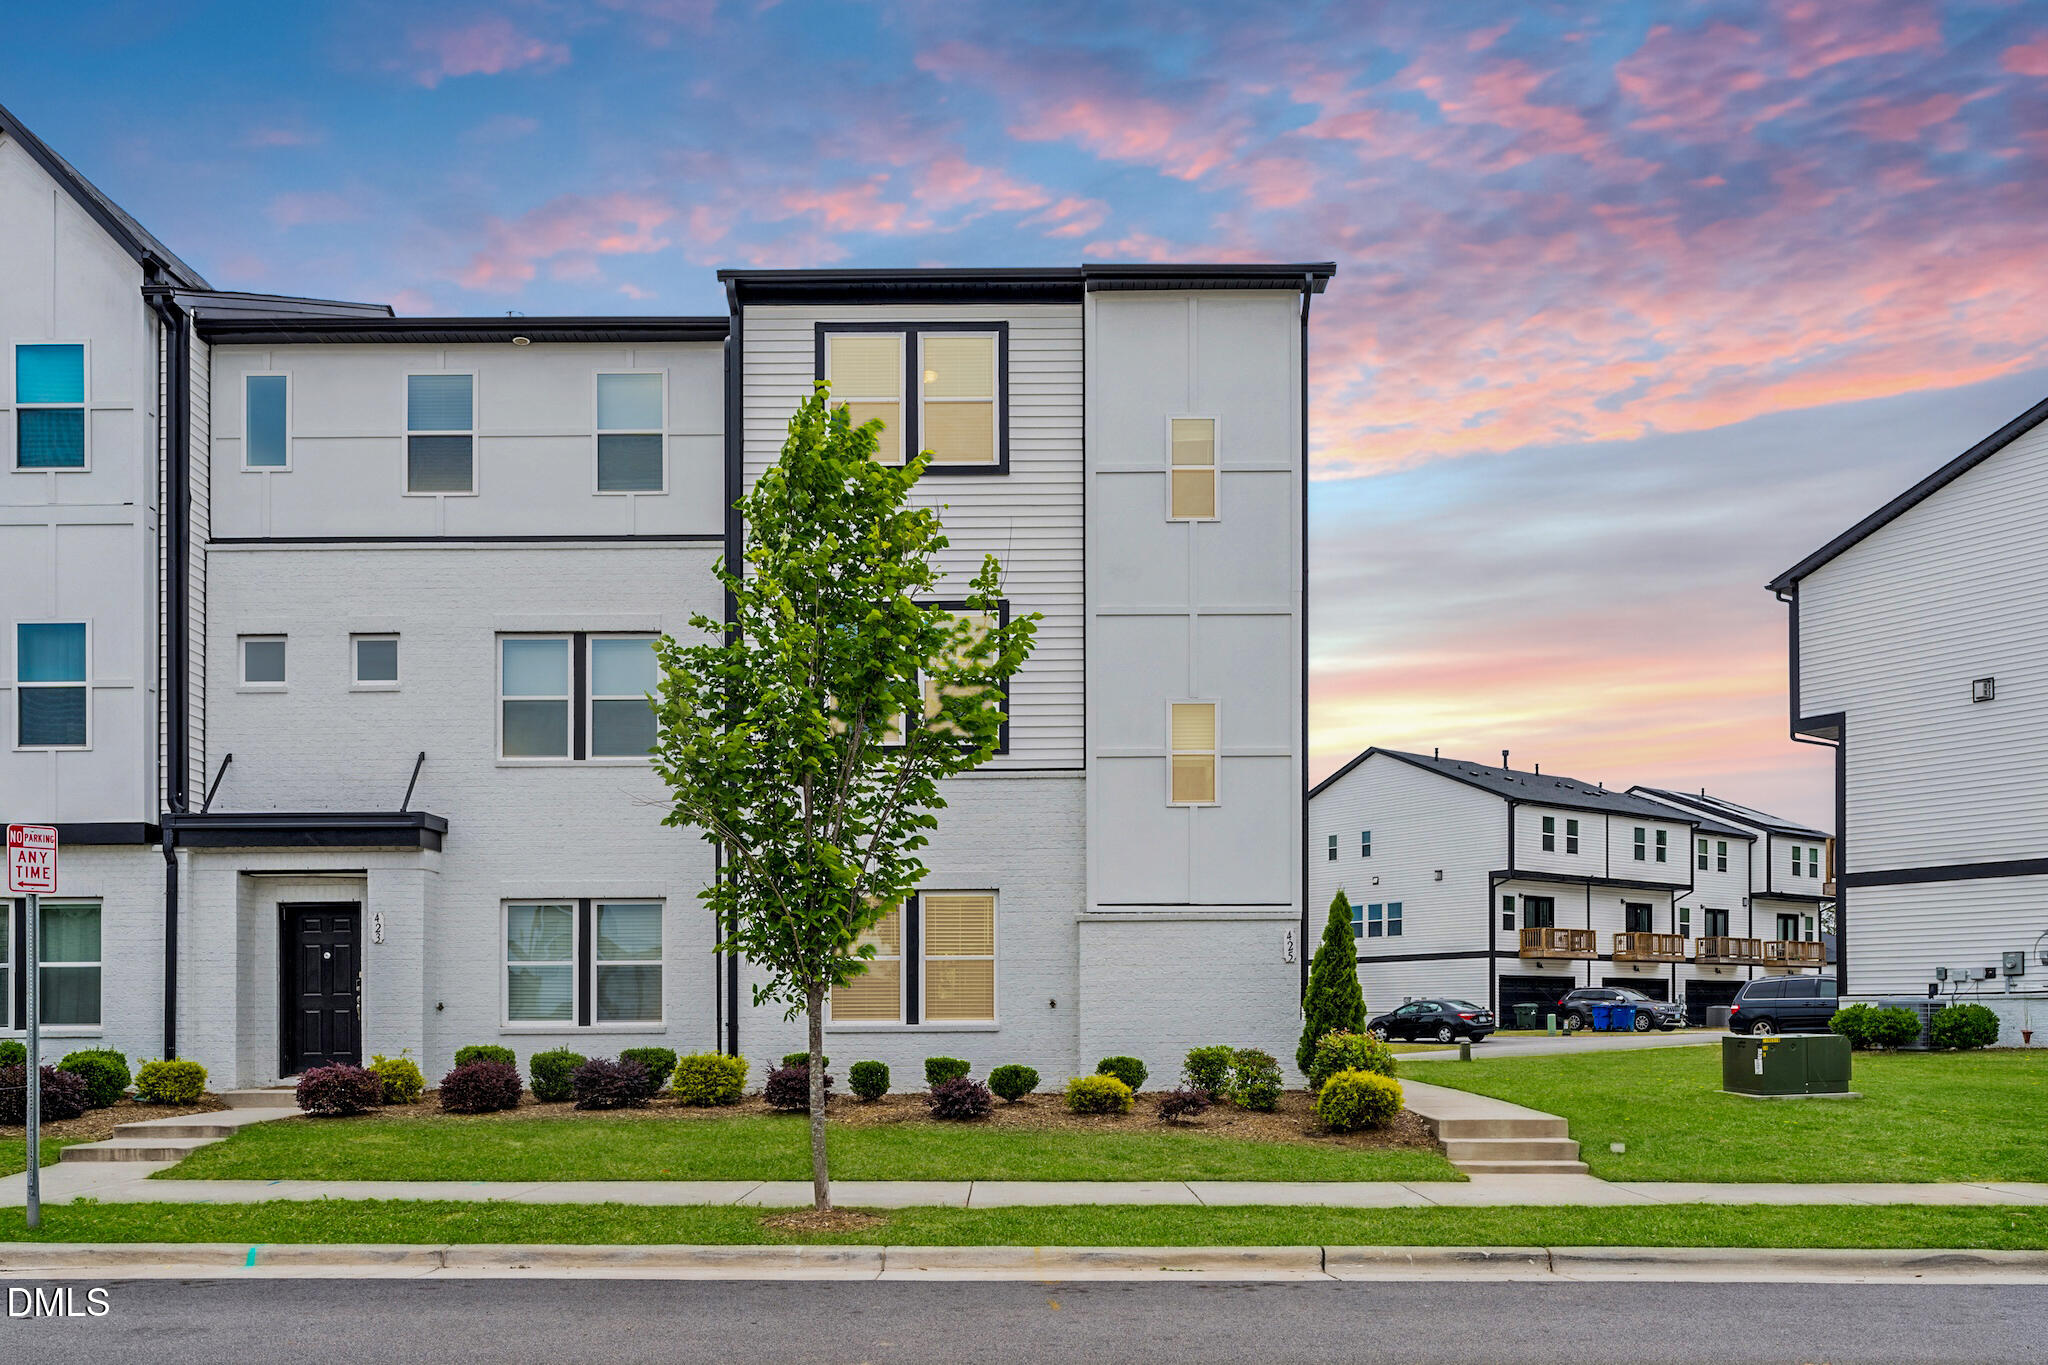

Description
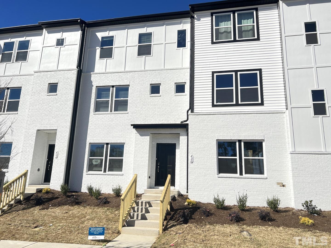
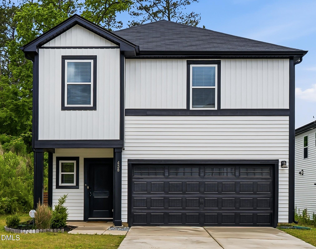
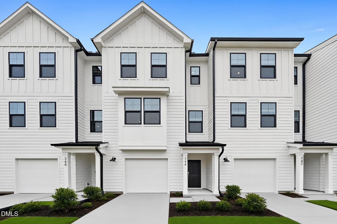
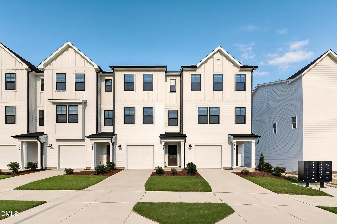
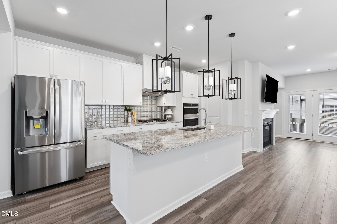
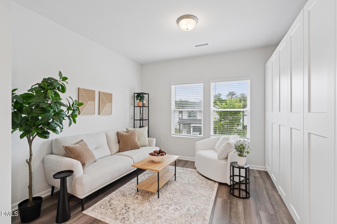
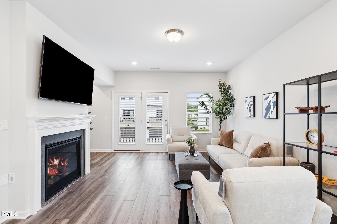
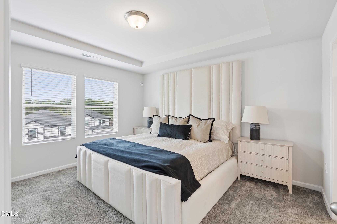
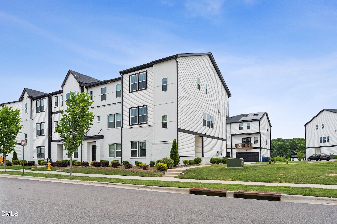
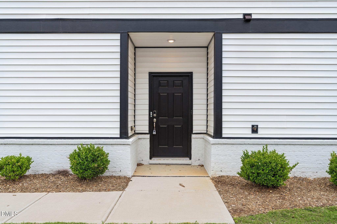
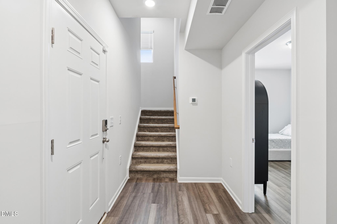
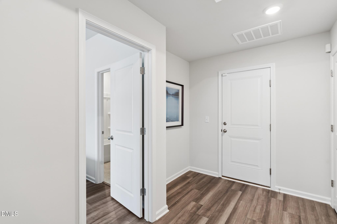
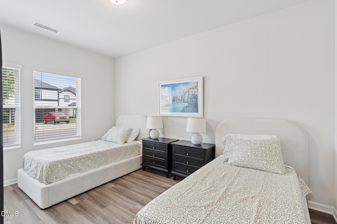
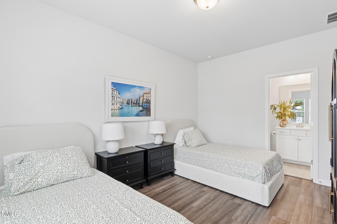
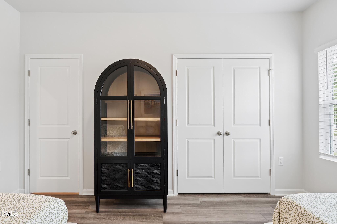
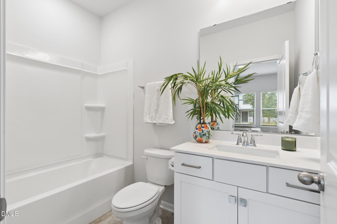
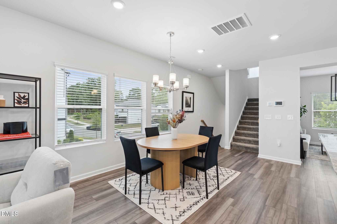
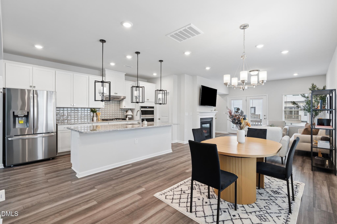
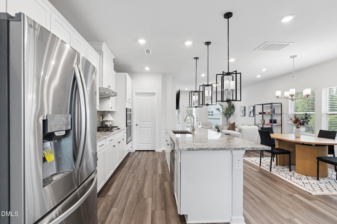
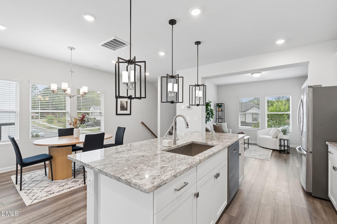
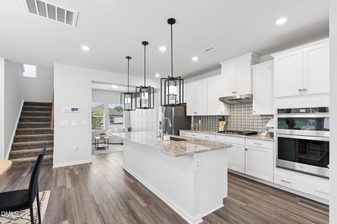
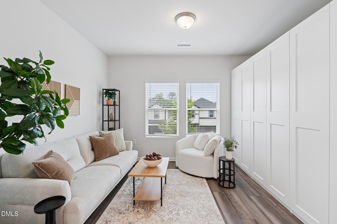
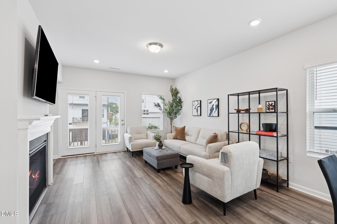
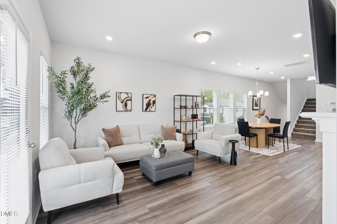
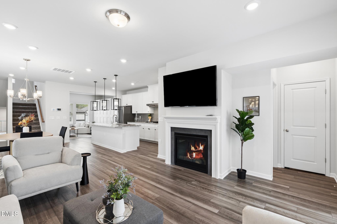
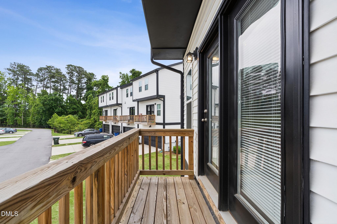
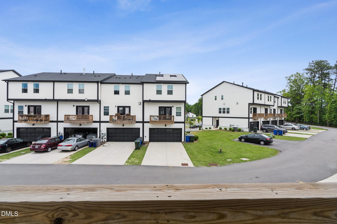
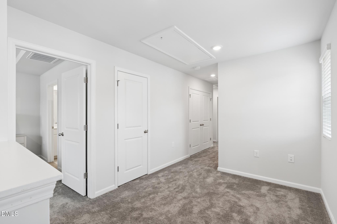
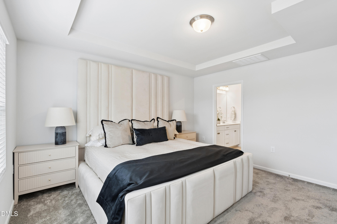
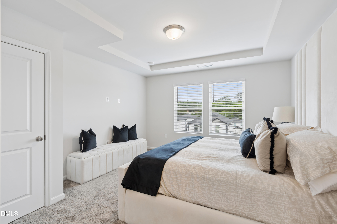
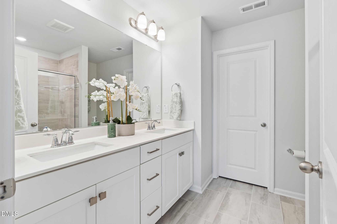
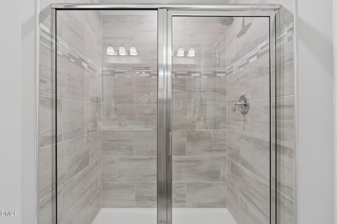
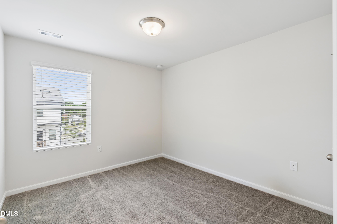
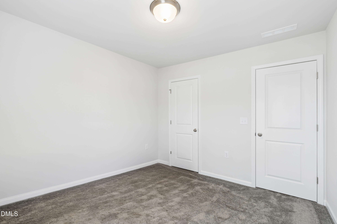
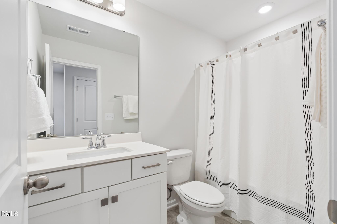
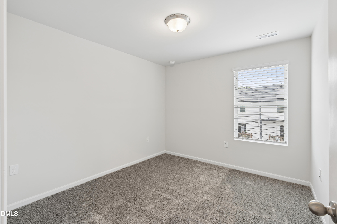
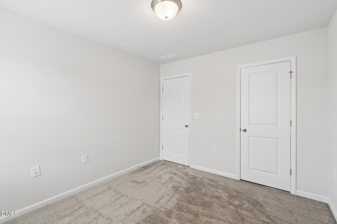
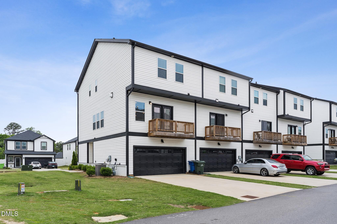
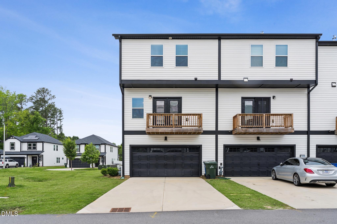
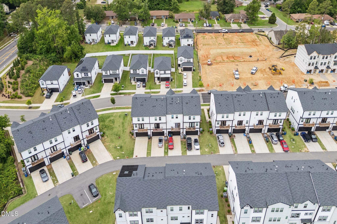
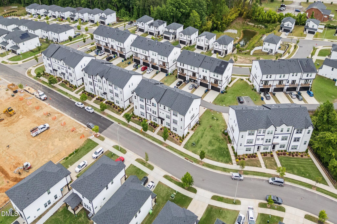
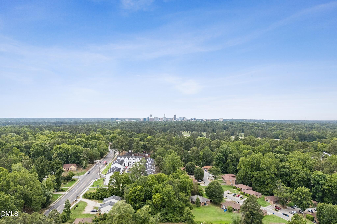
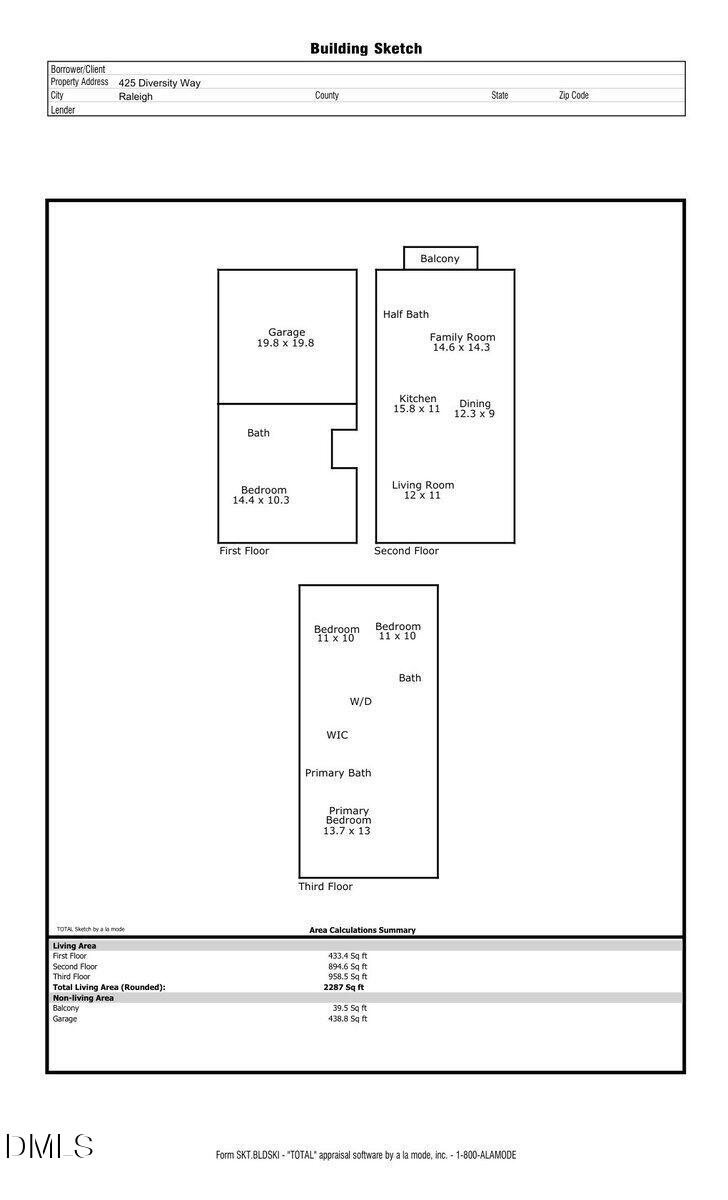
Move right into this never-lived-in end-unit townhome in Montage, where modern finishes, thoughtful design, and a prime location come together. Filled with natural light, this home offers the feel of new construction without the wait. The versatile first floor features a private bedroom and full bath, making it ideal for guests, a home office, or multi-generational living, along with direct access to the attached two-car garage. The heart of the home is the open-concept main level, designed for everyday living and effortless entertaining. The spacious family room flows into the dining area and gourmet kitchen, complete with crisp white cabinetry, updated lighting, a stylish tile backsplash, and an oversized island perfect for gathering. Step outside to the private rear balcony to enjoy your morning coffee or unwind at the end of the day. Upstairs, you'll find three additional bedrooms, including a spacious primary suite with a well-appointed bath and generous closet space, creating a comfortable retreat. Located just minutes from I-540, US-1, and Capital Boulevard, you'll enjoy quick access to everything the Triangle has to offer. Shopping, dining, parks, greenways, Triangle Town Center, Downtown Raleigh, and major employers are all nearby, offering the perfect balance of convenience and community.
Details
| MLS # | 10189945 |
|---|---|
| Listing Type | For Sale |
| Style | Town House |
| HOA Dues | $165 |
| Sub-Type | Resale |
| Status | Active |
| Year | 2023 |
| Days On Site | 1 |
| Listing Provided By | EXP Realty LLC | Tina Caul |
Features
| Bed(s) | 4 |
|---|---|
| Bath(s) | 3 Total |
| SQ Feet | 2,287 |
| Garage | 2 |
| Story(s) | 3 |
| Zoning | R-10 |
| Acreage | 0.06 |
| Property View | Neighborhood |
Interior
| Interior Features | Bathtub/Shower Combination, Ceiling Fan(s), Chandelier, Double Vanity, Eat-in Kitchen, Entrance Foyer, Granite Counters, Kitchen Island, Open Floorplan, Recessed Lighting, Stone Counters, Tray Ceiling(s), Walk-In Closet(s), Walk-In Shower |
|---|---|
| Heating Yes / No | Yes |
| Cooling Yes / No | Yes |
| Cooling | Central Air, Electric |
| Fireplace Features | Family Room, Gas Log |
| Fireplaces Total | 1 |
| Fireplace Yes / No | Yes |
| Laundry Features | Electric Dryer Hookup, Laundry Closet, Upper Level, Washer Hookup |
| Rooms Total | 8 |
Exterior
| Exterior Features | Balcony, Rain Gutters |
|---|---|
| Roof | Shingle |
| Foundation Details | Slab |
| View | Neighborhood |
| Construction Materials | Brick Veneer, Vinyl Siding |
| Security Features | Smoke Detector(s) |
| Door Features | French Doors |
Parking
| Attached Garage Yes / No | Yes |
|---|---|
| Garage Yes / No | Yes |
| Parking Features | Attached, Concrete, Driveway, Garage, Garage Faces Side, Inside Entrance |
Location
| Association Amenities | Maintenance Grounds, Maintenance Structure |
|---|
Utilities
| Sewer | Public Sewer |
|---|
Taxes
| Tax Assessed Value | 375545 |
|---|---|
| Tax Legal Description | LO71 THE MONTAGE RCMB PH1 BM2022-00745 |
| Tax Year | 2026 |
| Tax Map Number | 71 |
Area Information
| State | NC |
|---|---|
| County | Wake |
| City | Raleigh |
| Zip Code | 27610 |
| Area | Wake |
| Community Name | Montage |
| School District | Wake - William G Enloe High |
| Elementary School | Wake - Bugg Elementary |
| High School | Wake - William G Enloe High |
| Listing VS Median (in Montage) | |
Price: $399,900 low | high Med: $424,900 sqft: 2,287 low | high Med: 2,001 $ / sqft: $175 low | high Med: $212 On site: 1 low | high Med: 98 | |
Market Activity 27610
Request a showing
Request a showing

Listings marked with a Doorify MLS icon are provided courtesy of the Doorify MLS, of North Carolina, Internet Data Exchange Database. Brokers make an effort to deliver accurate information, but buyers should independently verify any information on which they will rely in a transaction. The listing broker shall not be responsible for any typographical errors, misinformation, or misprints, and they shall be held totally harmless from any damages arising from reliance upon this data. This data is provided exclusively for consumers’ personal, non-commercial use. Copyright 2024 Doorify MLS of North Carolina. All rights reserved.
Contact
Learn More About This Property

| State | NC |
|---|---|
| County | Wake |
| City | Raleigh |
| Zip Code | 27610 |
| Area | Wake |
| Community Name | Montage |
| School District | Wake - William G Enloe High |
| Elementary School | Wake - Bugg Elementary |
| High School | Wake - William G Enloe High |
| Listing VS Median (in Montage) | |
Price: $399,900 low | high Med: $424,900 sqft: 2,287 low | high Med: 2,001 $ / sqft: $175 low | high Med: $212 On site: 1 low | high Med: 98 | |