
429 Grosvenor Drive,Raleigh, NC 27615
Raleigh, NC 27615

Description
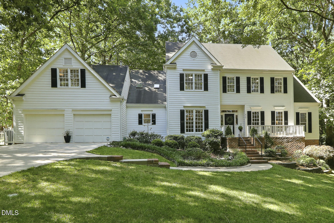
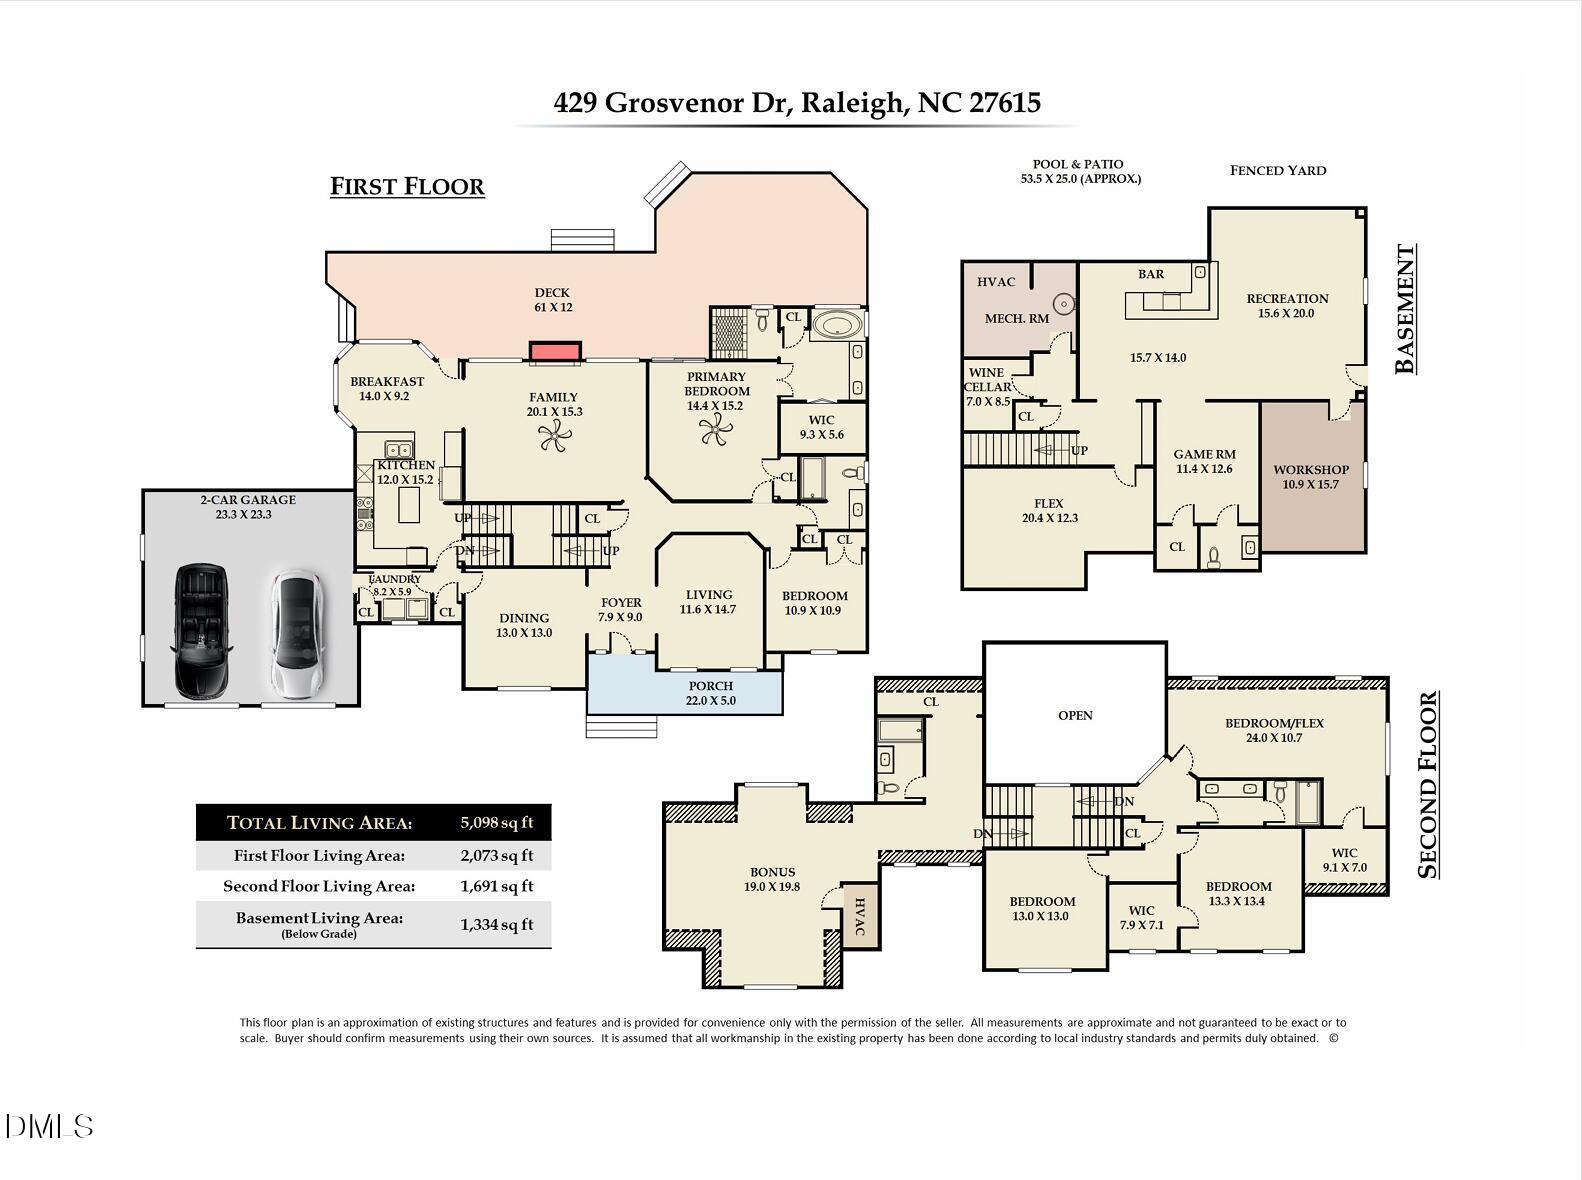
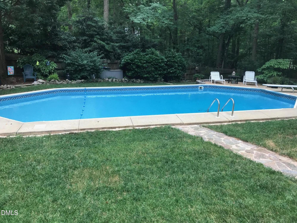
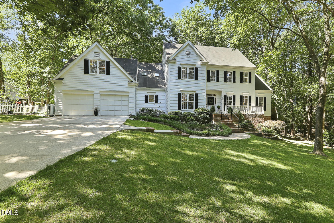
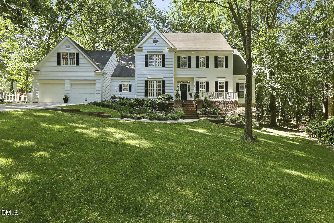
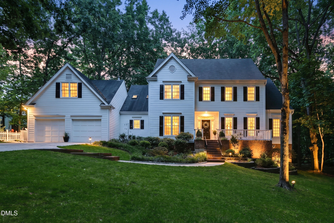
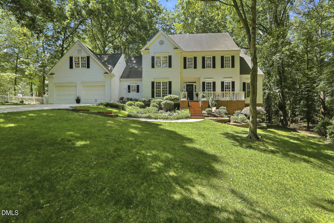
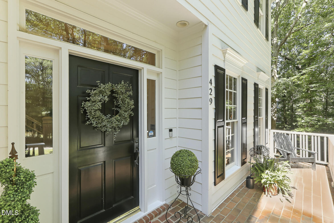
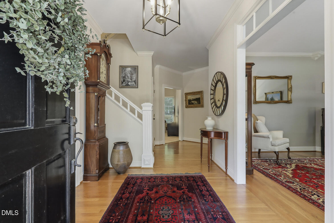
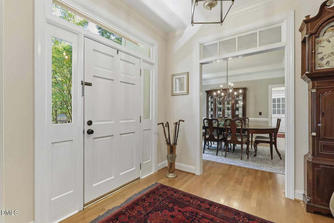
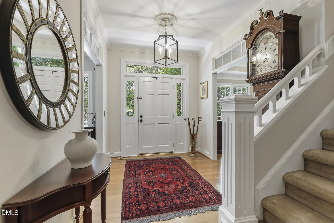
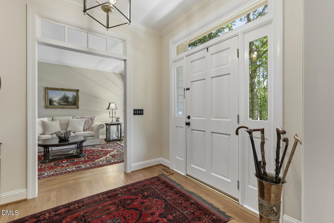
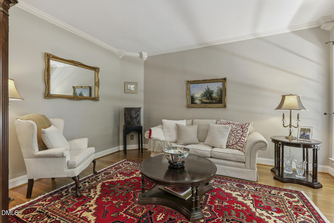
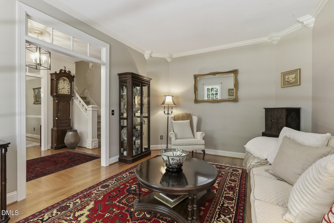
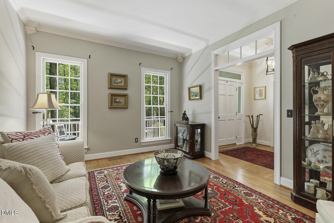
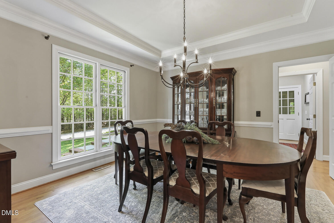
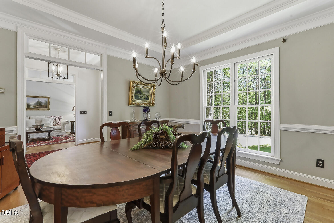
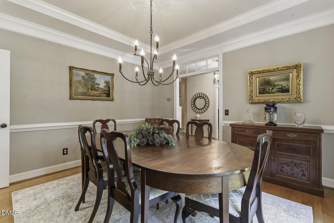
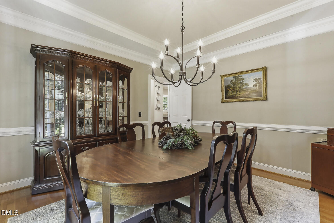
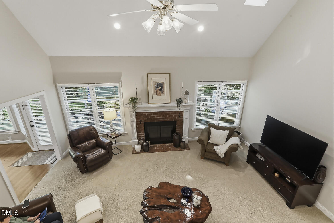
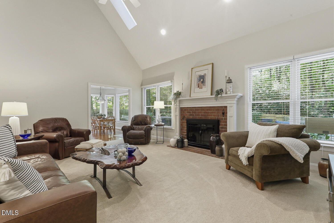
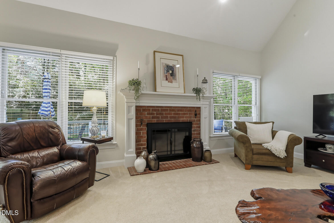
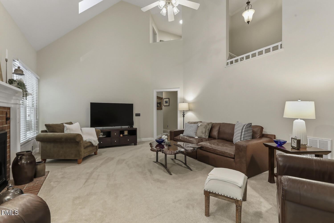
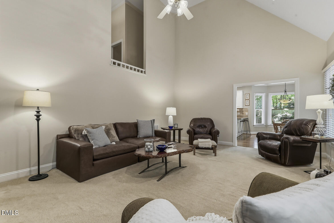
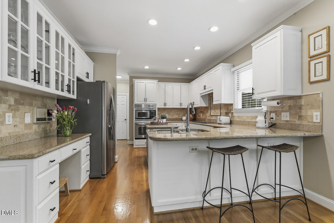
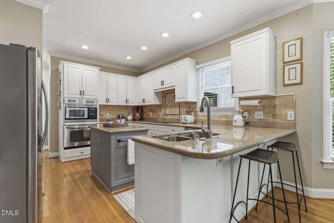
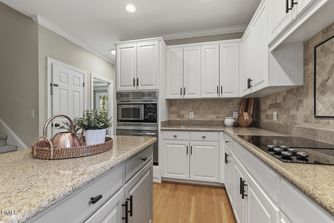
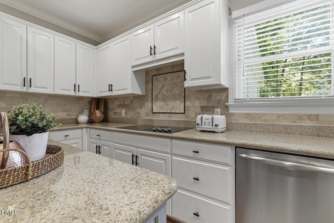
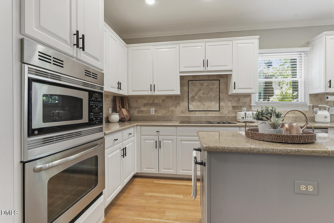
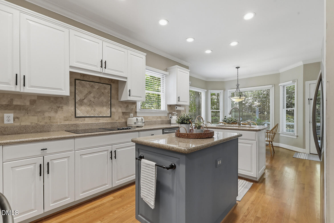
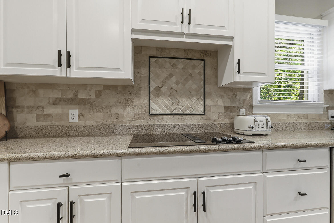
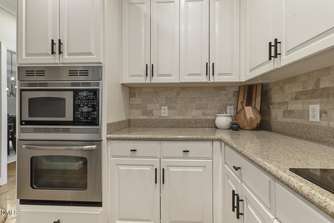
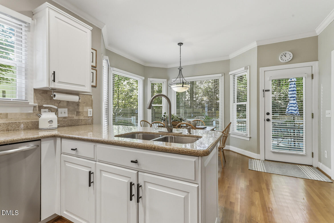
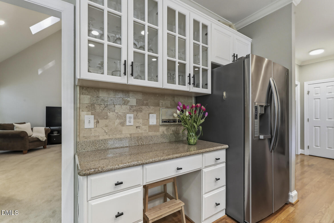
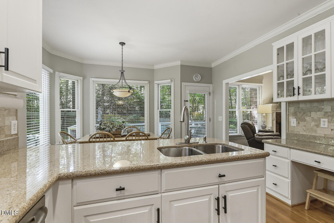
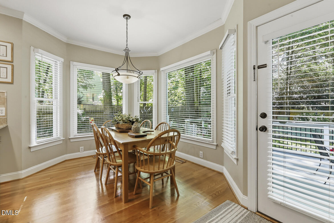
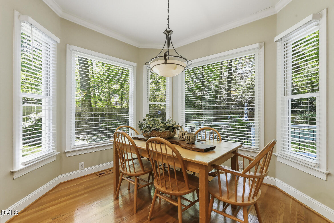
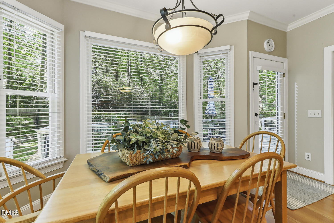
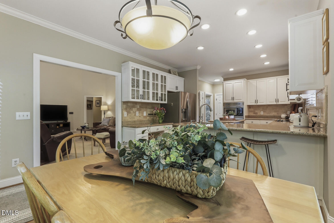
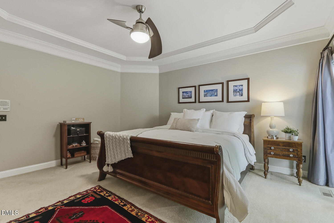
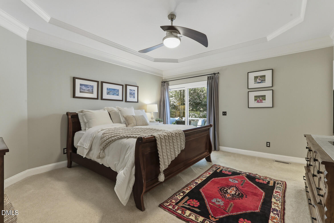
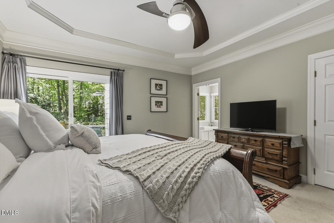
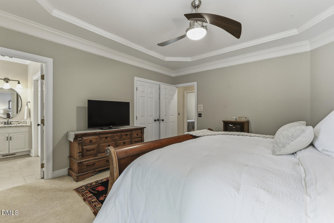
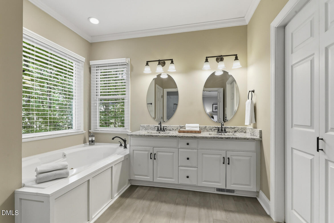
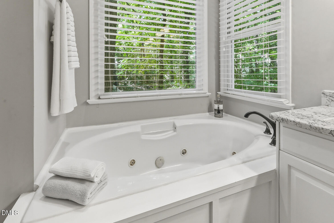
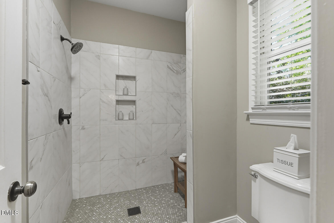
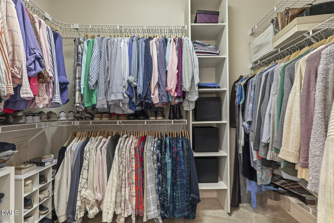
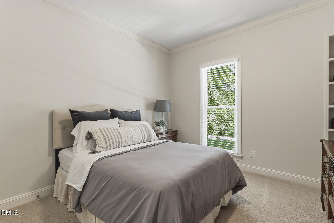
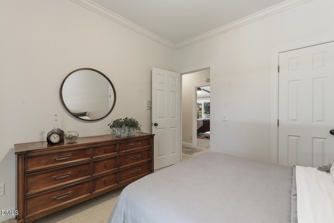
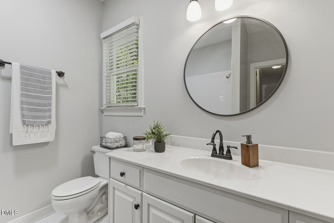
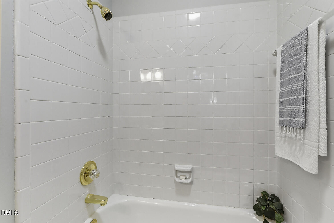
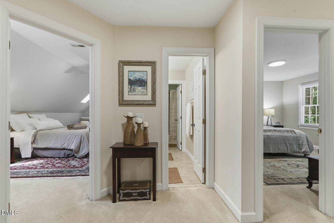
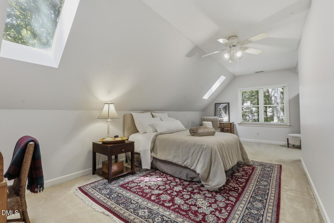
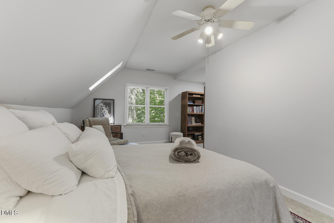
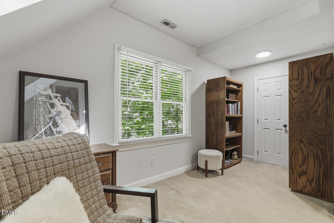
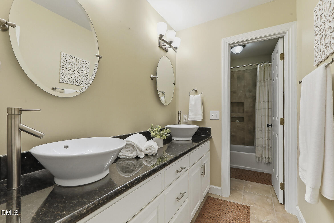
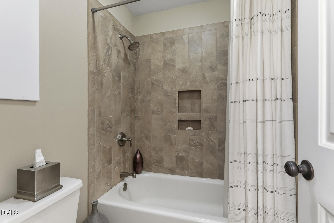
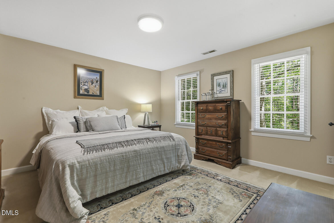
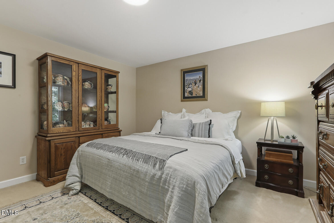
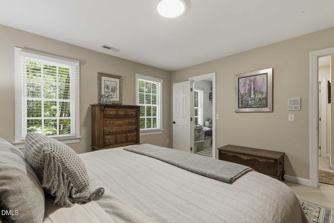
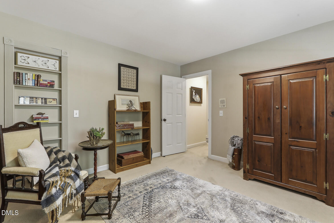
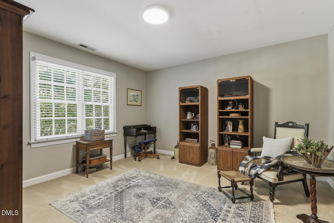
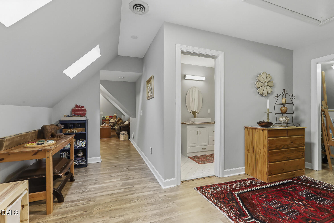
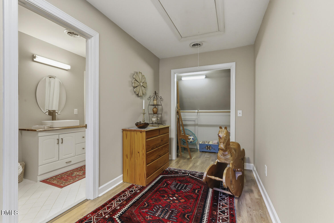
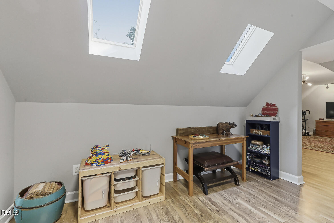
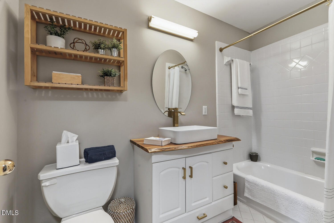
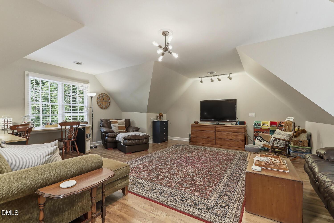
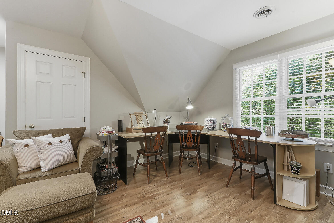
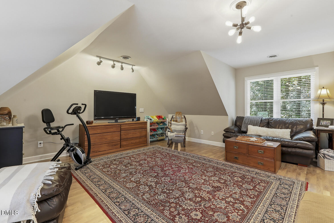
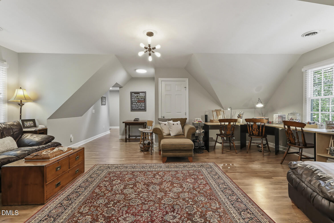
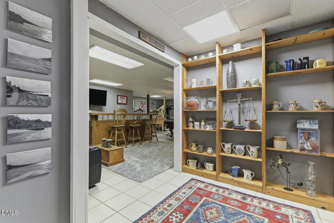
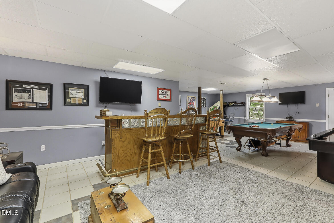
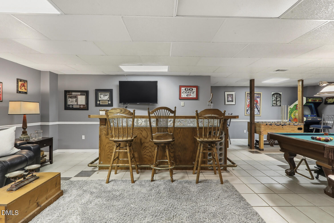
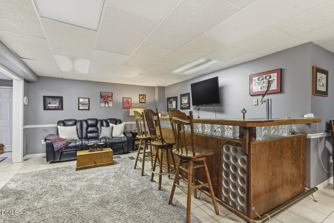
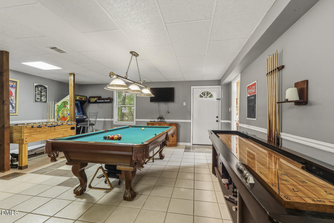
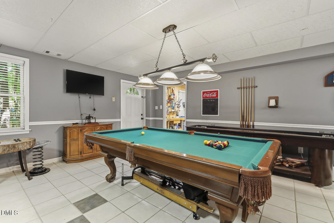
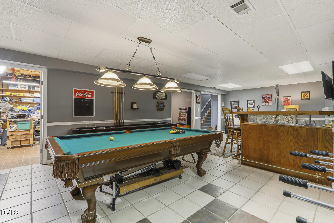
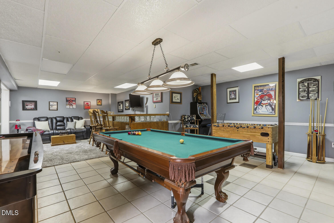
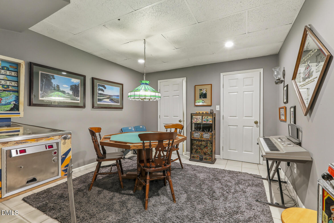
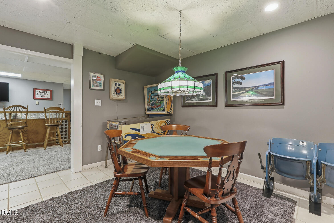
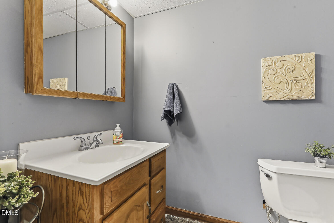
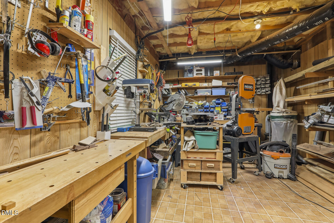
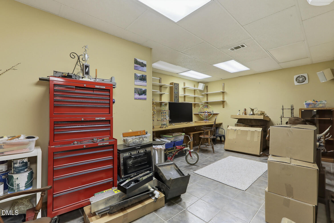
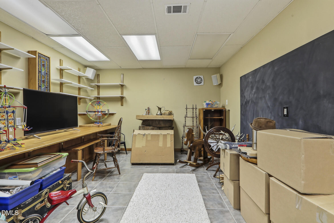
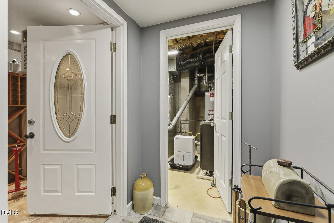
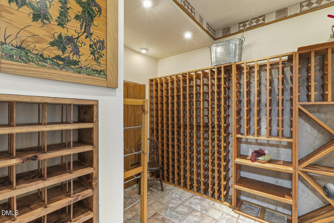
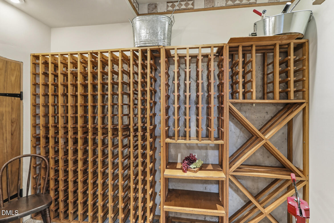
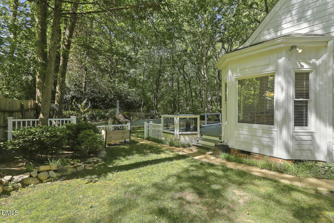
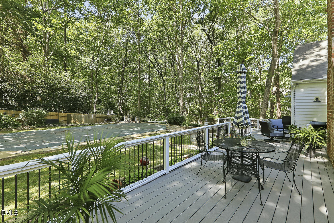
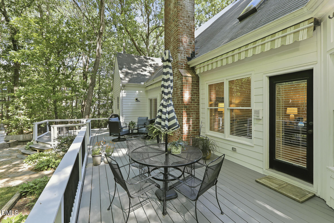
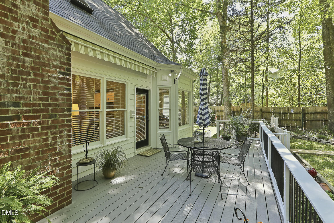
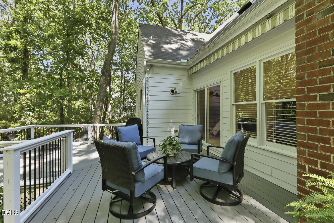
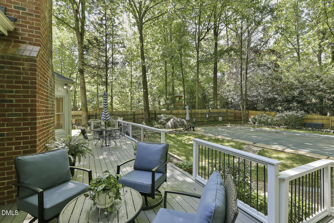
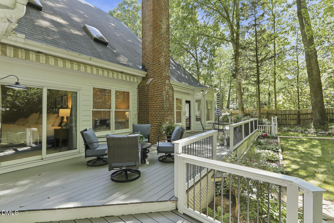
Commanding attention with its striking, wide street presence, this custom-built white estate sits proudly on an elevated lot, offering a perfect blend of timeless architecture and modern updates. Wrapped in premium, replacement fiber-cement siding, this residence radiates enviable curb appeal from the moment you arrive. Inside, the thoughtful layout is designed for both grand entertaining, comfortable everyday living or fun times enjoying the pool and basement activity areasA bright, welcoming kitchen features a lovely breakfast room with views overlooking the brilliant blue pool. Adjacent is the dramatic vaulted family room, anchored by a cozy wood-burning fireplace--ideal for crisp evenings. Escape to the private first-floor primary suite, complete with an updated, spa-like bath and a spacious walk-in closet. A rare and highly desirable second bedroom is also located on the main level, featuring an adjacent full bath--perfect for guests or multi-generational living. The living room/study offers a quiet retreat while the large, formal dining room stands ready for your next dinner party. The expansive second floor is an ideal retreat for family and visitors, offering a massive bonus room perfect for a media space or playroom. Three additional bedrooms, two more full bathrooms and generous walk in closets complete the second level. Fun times await in the basement which is an entertainer's dream showcasing a sprawling rec room, wet bar, separate game room and wine cellar. A dedicated workshop is ready for DIY projects and an additional flex room offers options for the hobbyist or just plentiful extra storage.Step outside onto the huge rear deck overlooking your private, tree-lined backyard. Below, a pristine in-ground pool awaits hot summer days, creating a vacation-like atmosphere right at home.Situated in an ideal, highly sought-after neighborhood, you are just minutes away from premier shopping, dining and major freeways for an easy commute.
Details
| MLS # | 10168072 |
|---|---|
| Listing Type | For Sale |
| Style | House |
| HOA Dues | $33 |
| Sub-Type | Resale |
| Status | Active |
| Year | 1992 |
| Days On Site | 98 |
| Listing Provided By | Berkshire Hathaway HomeService | Melissa Schambs |
Features
| Bed(s) | 5 |
|---|---|
| Bath(s) | 5 Total |
| SQ Feet | 5,098 |
| Garage | 2 |
| Basement | Y |
| Pool | Yes |
| Story(s) | 3 |
| Zoning | R-1 |
| Acreage | 0.63 |
| Property View | Neighborhood |
Interior
| Interior Features | Bar, Bathtub/Shower Combination, Cathedral Ceiling(s), Ceiling Fan(s), Central Vacuum, Crown Molding, Double Vanity, Entrance Foyer, Granite Counters, Kitchen Island, Pantry, Primary Downstairs, Recessed Lighting, Separate Shower, Smooth Ceilings, Storage, Tray Ceiling(s), Walk-In Closet(s), Walk-In Shower, Water Closet, Whirlpool Tub |
|---|---|
| Heating Yes / No | Yes |
| Cooling Yes / No | Yes |
| Cooling | Ceiling Fan(s), Dual, Gas |
| Fireplace Features | Family Room, Gas Log |
| Fireplaces Total | 1 |
| Fireplace Yes / No | Yes |
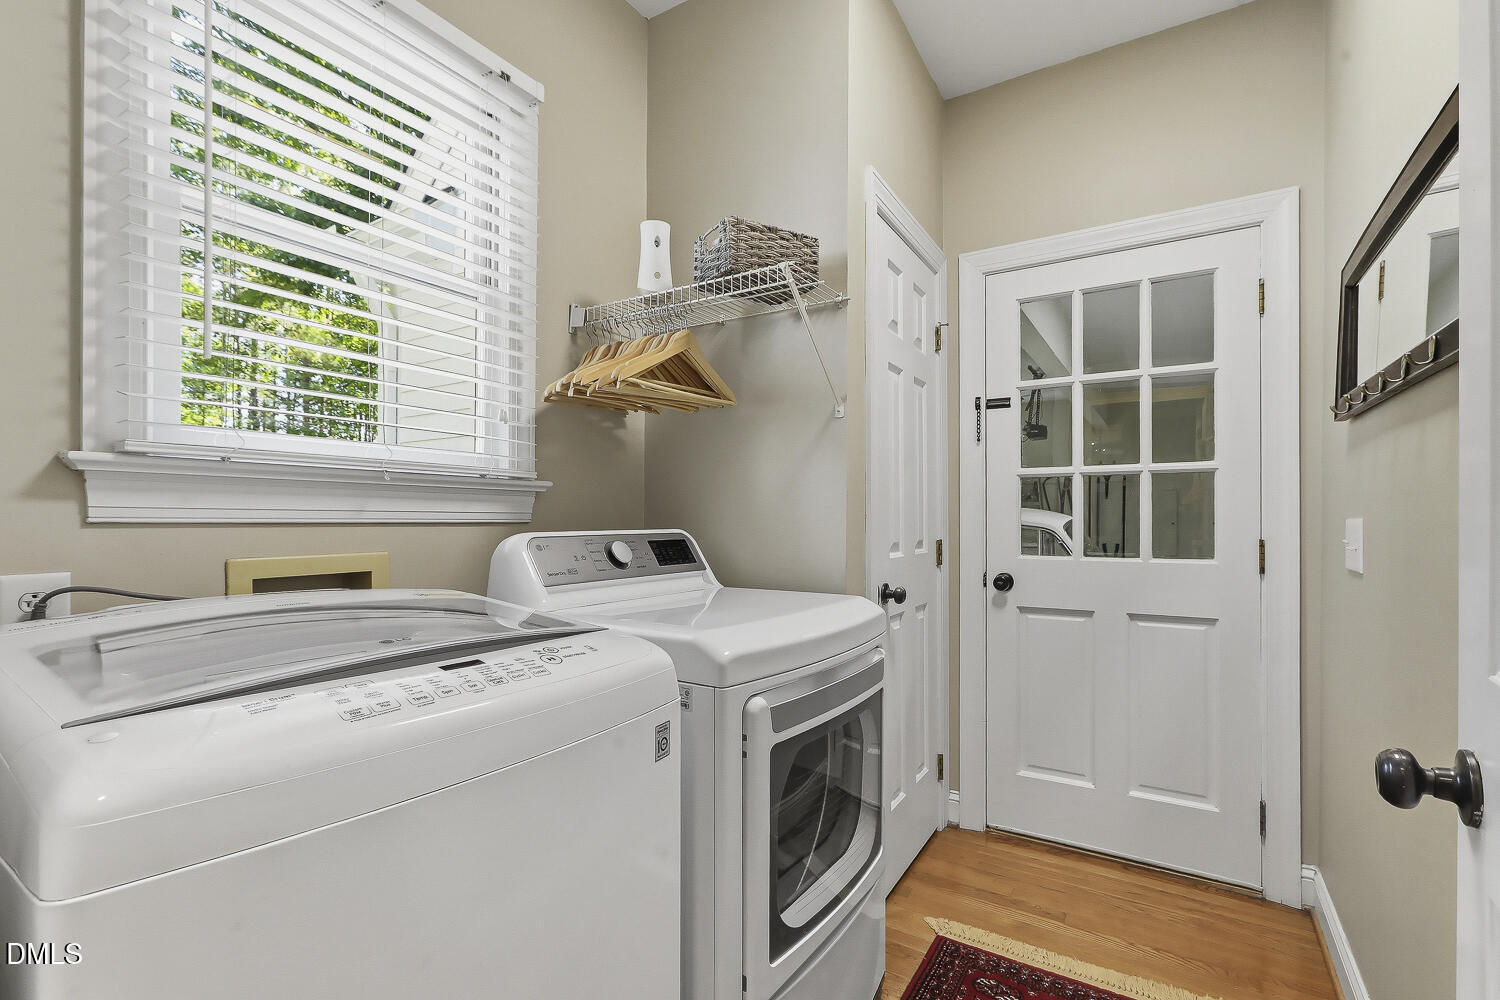
| Laundry Features | Electric Dryer Hookup, Main Level |
| Rooms Total | 14 |
Exterior
| Exterior Features | Fenced Yard, Lighting |
|---|---|
| Roof | Shingle |
| Foundation Details | Other |
| Lot Features | Hardwood Trees |
| Community Features | Street Lights |
| View | Neighborhood |
| Construction Materials | Hardi Plank Type |
| Patio And Porch Features | Deck, Front Porch |
| Pool Features | Diving Board, Fenced, In Ground, Pool Cover, Vinyl |
Parking
| Attached Garage Yes / No | Yes |
|---|---|
| Garage Yes / No | Yes |
| Parking Features | Concrete |
Location
| Association Amenities | None |
|---|---|
| Community Features | Street Lights |
Utilities
| Utilities | Cable Available, Electricity Connected, Natural Gas Connected, Water Connected |
|---|---|
| Sewer | Public Sewer |
Taxes
| Tax Assessed Value | 920531 |
|---|---|
| Tax Legal Description | Lo66 Wyndham Sub Ph2 Bm1991-366 |
| Tax Year | 2025 |
| Tax Map Number | 66 |
Area Information
| State | NC |
|---|---|
| County | Wake |
| City | Raleigh |
| Zip Code | 27615 |
| Area | Wake |
| Community Name | Wyndham |
| School District | Wake - Millbrook High |
| Elementary School | Wake - Lead Mine Elementary |
| High School | Wake - Millbrook High |
| Listing VS Median (in Wyndham) | |
Price: $1,050,000 low | high Med: $895,000 sqft: 5,098 low | high Med: 4,078 $ / sqft: $206 low | high Med: $224 On site: 98 low | high Med: 82.5 | |
Market Activity 27615
Request a showing
Request a showing

Listings marked with a Doorify MLS icon are provided courtesy of the Doorify MLS, of North Carolina, Internet Data Exchange Database. Brokers make an effort to deliver accurate information, but buyers should independently verify any information on which they will rely in a transaction. The listing broker shall not be responsible for any typographical errors, misinformation, or misprints, and they shall be held totally harmless from any damages arising from reliance upon this data. This data is provided exclusively for consumers’ personal, non-commercial use. Copyright 2024 Doorify MLS of North Carolina. All rights reserved.
Contact
Learn More About This Property

| State | NC |
|---|---|
| County | Wake |
| City | Raleigh |
| Zip Code | 27615 |
| Area | Wake |
| Community Name | Wyndham |
| School District | Wake - Millbrook High |
| Elementary School | Wake - Lead Mine Elementary |
| High School | Wake - Millbrook High |
| Listing VS Median (in Wyndham) | |
Price: $1,050,000 low | high Med: $895,000 sqft: 5,098 low | high Med: 4,078 $ / sqft: $206 low | high Med: $224 On site: 98 low | high Med: 82.5 | |