
4305 Pamlico Drive,Raleigh, NC 27609
Raleigh, NC 27609

Description
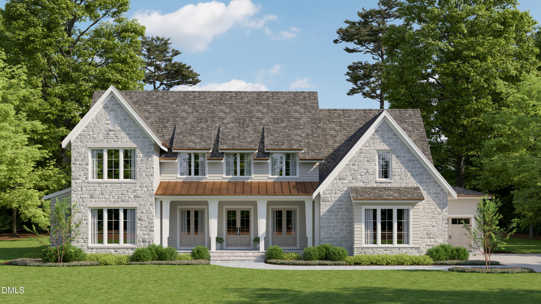
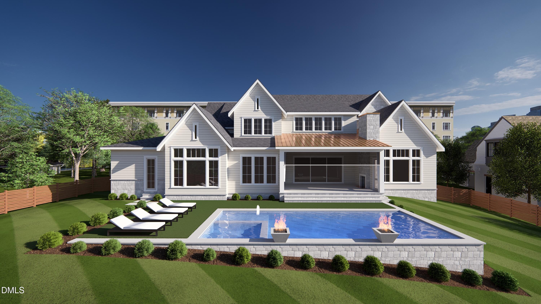
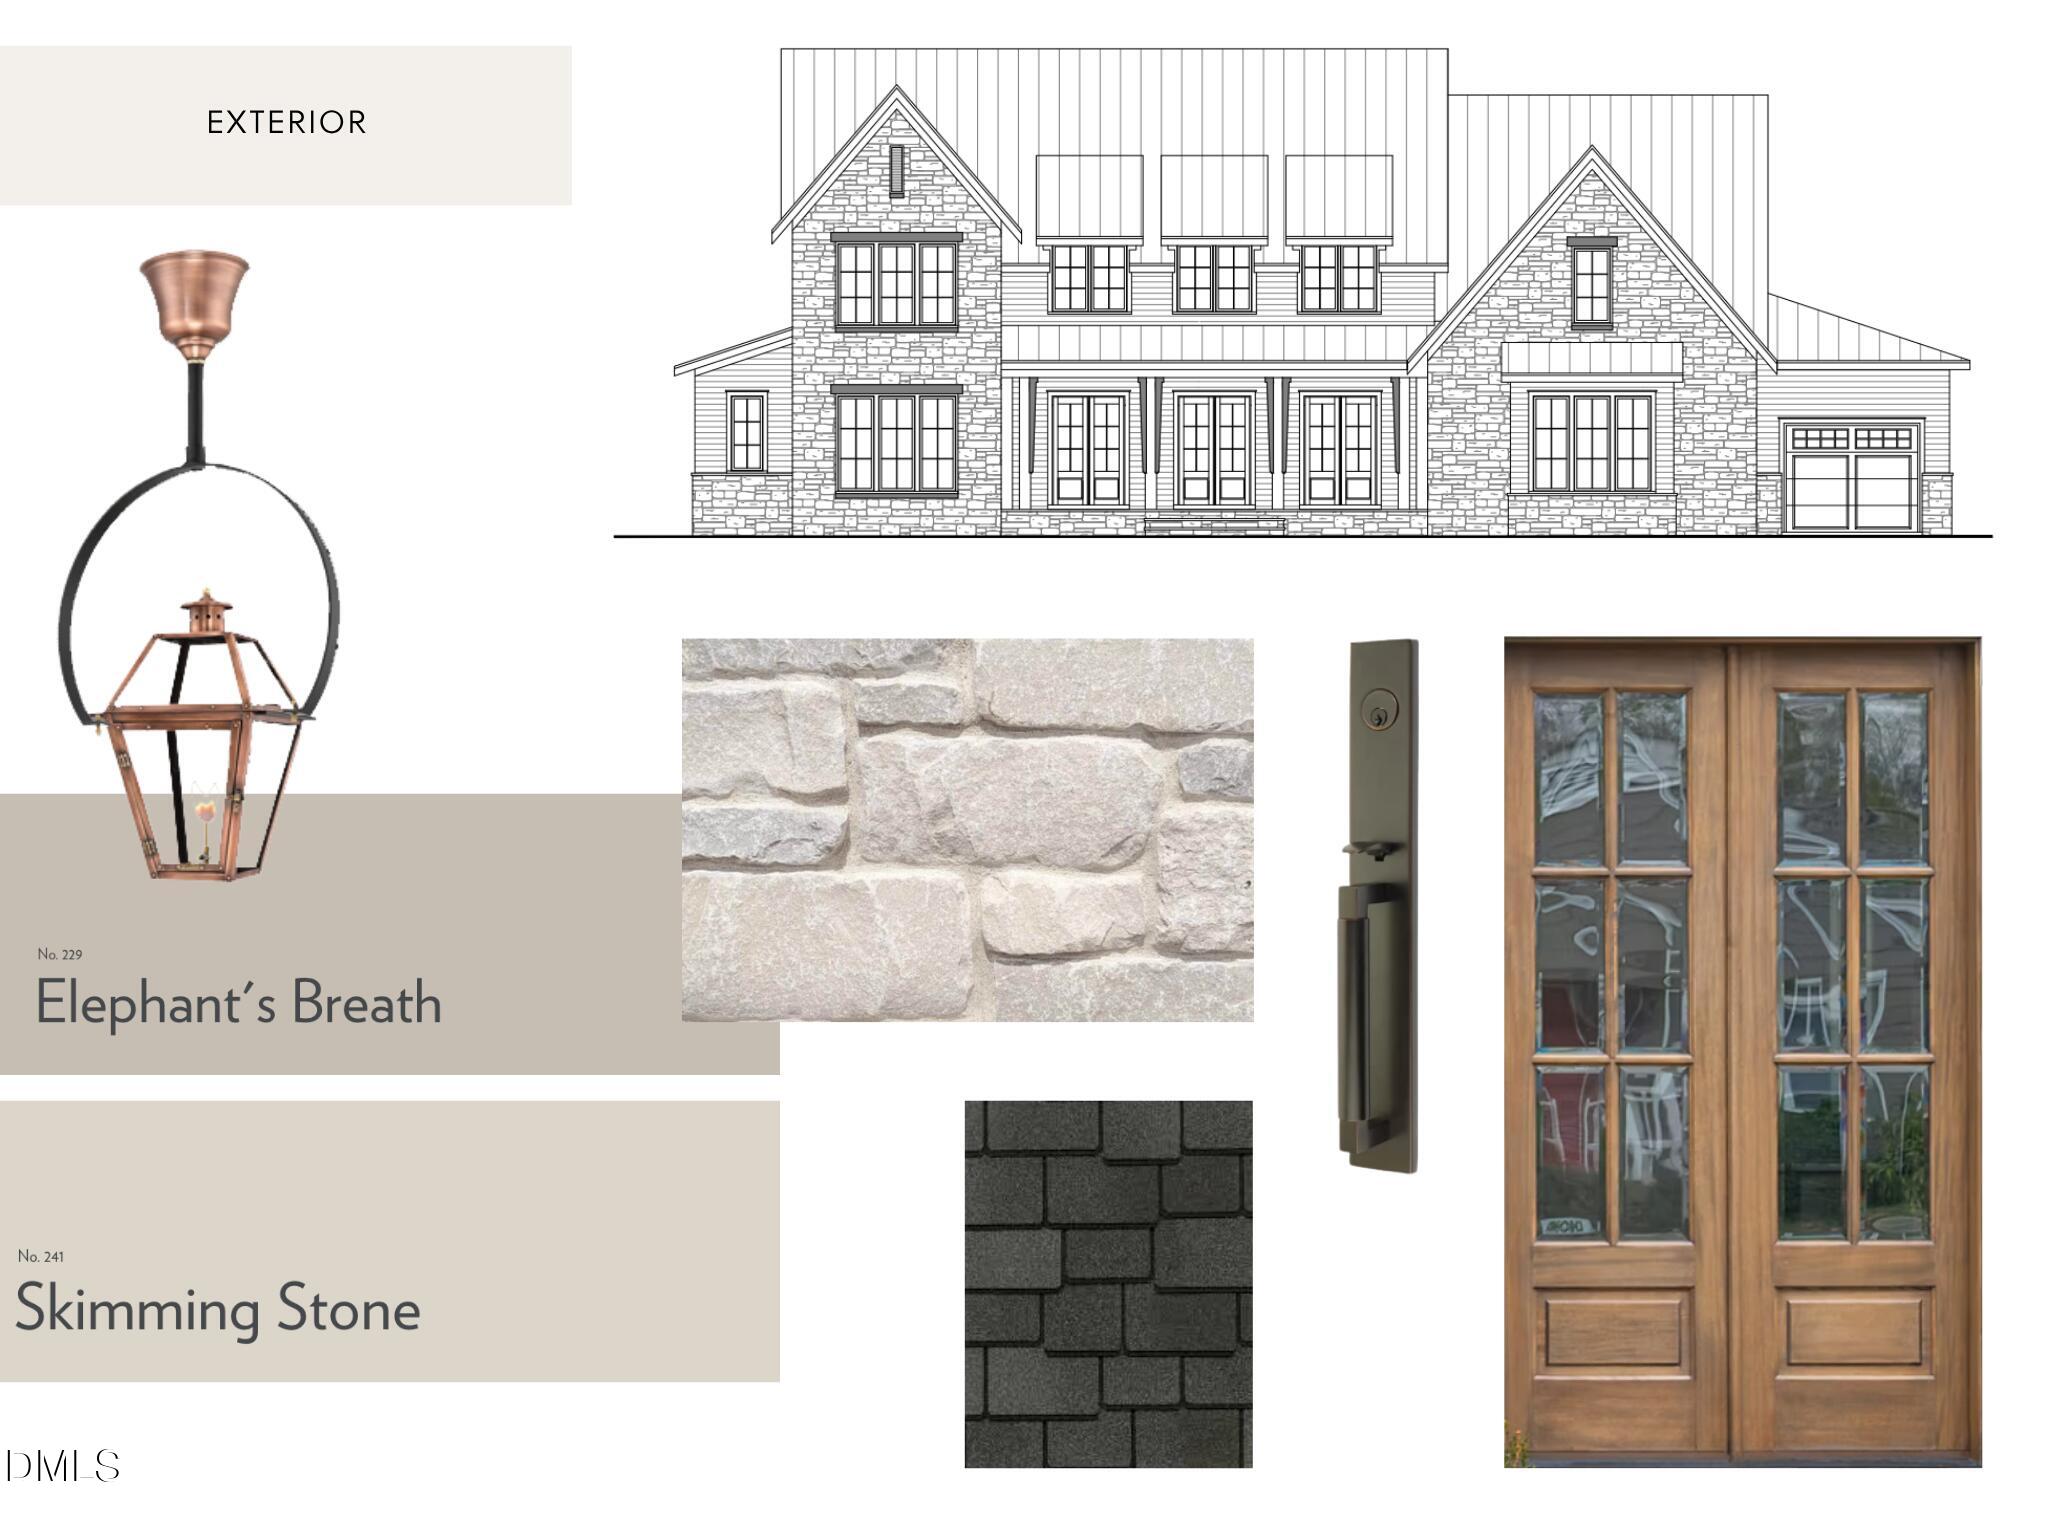
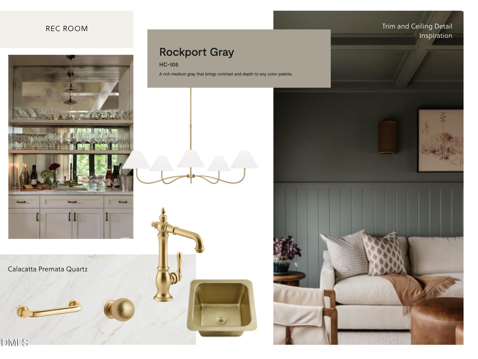
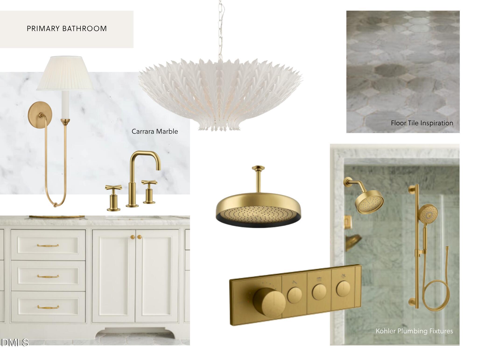
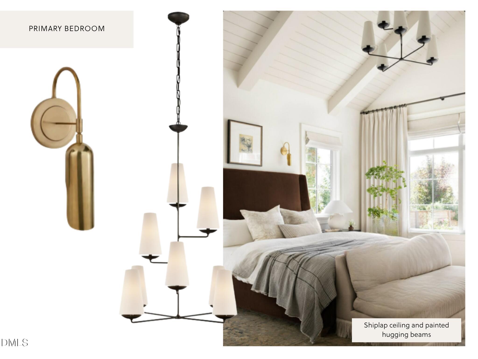
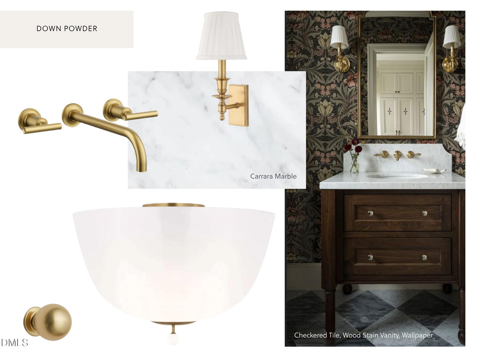
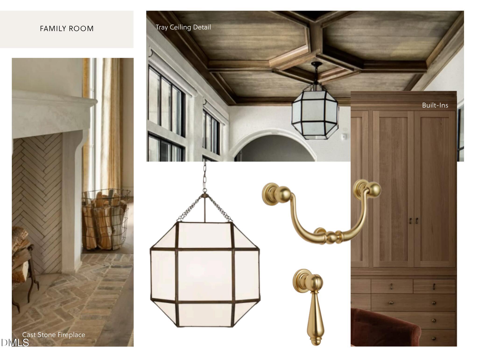
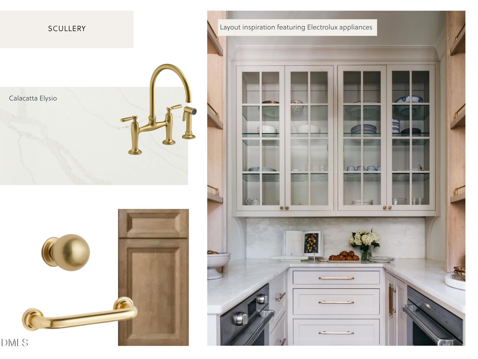
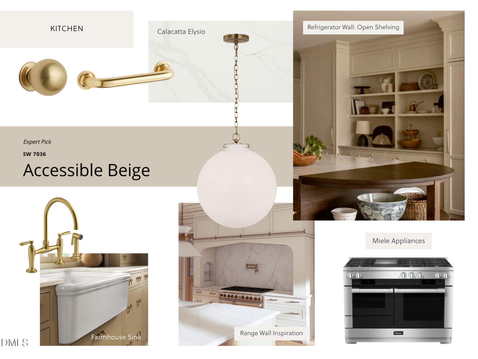
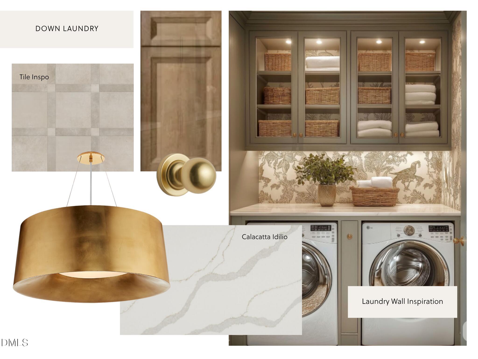
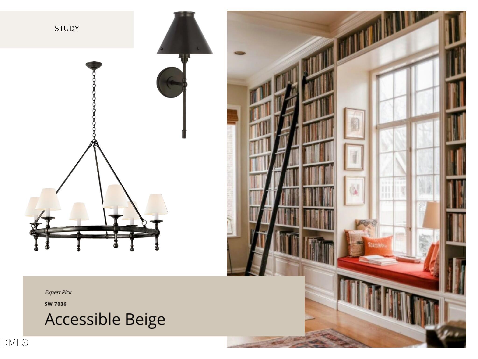
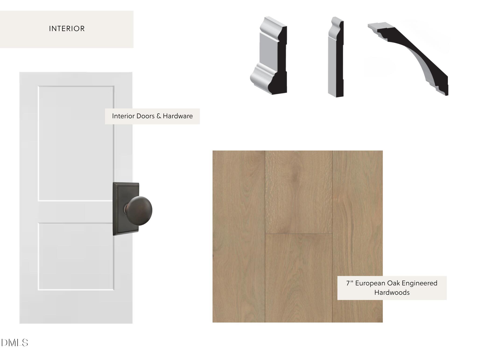
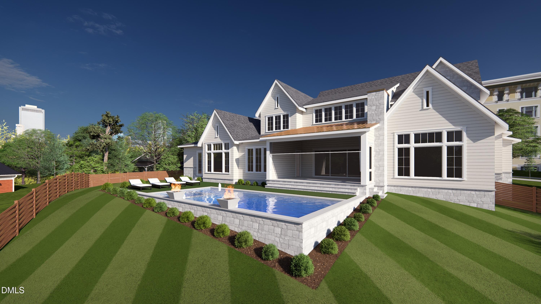
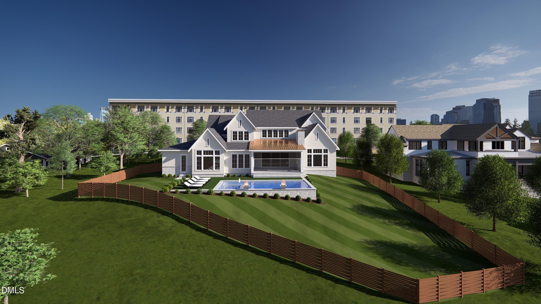
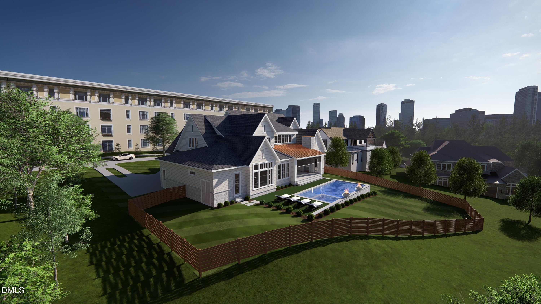
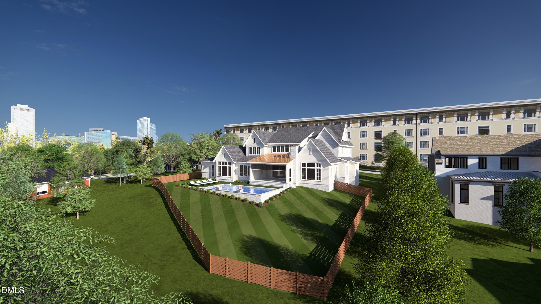
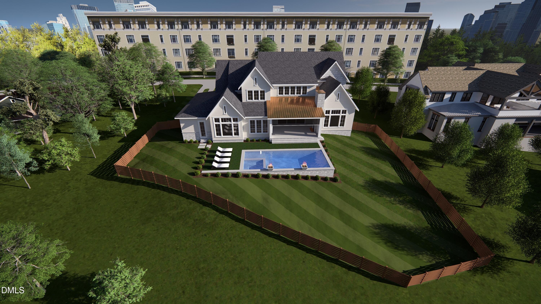
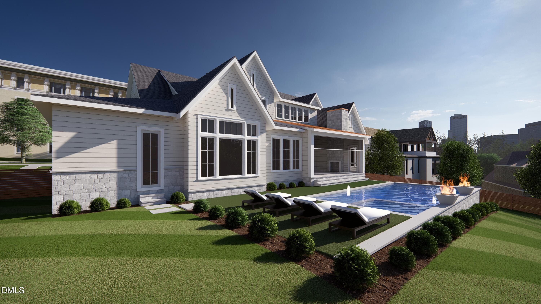
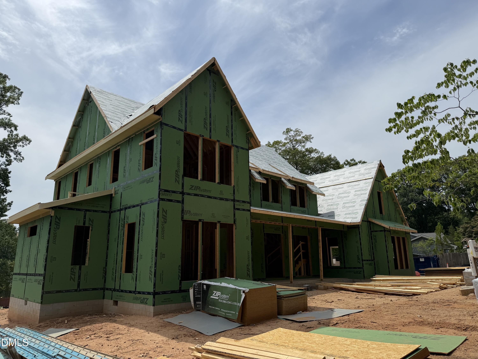
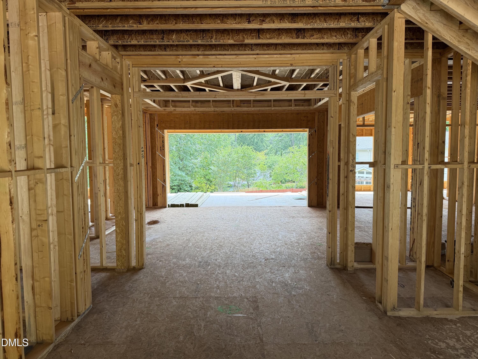
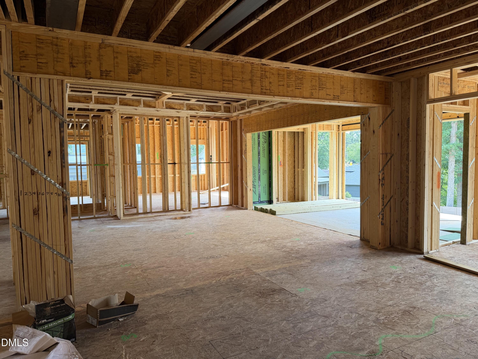
New construction luxury home in the heart of North Hills offering unmatched walkability just 200 feet from premier shopping, dining, entertainment, and everyday conveniences. Built by Raleigh Custom Homes, this exceptional presale opportunity blends modern design with timeless craftsmanship in one of Raleigh's most desirable Midtown locations. Featuring five spacious bedrooms, each with a private en suite bath, this thoughtfully designed floor plan includes a luxurious primary suite and guest suite on the main level for convenience and flexibility, ideal for multigenerational living or hosting out of town guests. Enjoy resort style living at home with a three car garage, private home gym, expansive recreation room, oversized screened porch, and a saltwater pool, perfect for relaxing or entertaining year round. High end finishes, custom millwork, designer lighting, and top tier appliances reflect the quality and attention to detail Raleigh Custom Homes is known for throughout the Triangle. Located in Midtown Raleigh with easy access to Downtown Raleigh, top rated schools, medical centers, and major commuter routes, this home offers the perfect balance of luxury, location, and lifestyle and is a rare opportunity to own new construction within walking distance to North Hills in one of Raleigh's most sought after communities.
Details
| MLS # | 10148145 |
|---|---|
| Listing Type | For Sale |
| Style | House |
| Sub-Type | New Construction |
| Status | Active |
| Year | 2026 |
| Days On Site | 183 |
| Listing Provided By | Luxe Residential, LLC | Jared Cozart |
Features
| Bed(s) | 5 |
|---|---|
| Bath(s) | 7 Total |
| SQ Feet | 5,959 |
| Garage | 3 |
| Pool | Yes |
| Story(s) | 2 |
| Zoning | R-4 |
| Acreage | 0.42 |
| Property View | Skyline |
Interior
| Interior Features | Bar, Bathtub Only, Bathtub/Shower Combination, Built-in Features, Chandelier, Coffered Ceiling(s), Crown Molding, Double Vanity, Eat-in Kitchen, Entrance Foyer, High Ceilings, Kitchen/Dining Room Combination, Laminate Counters, Living/Dining Room Combination, Pantry, Primary Downstairs, Room Over Garage, Separate Shower, Smart Thermostat, Soaking Tub, Walk-In Closet(s), Walk-In Shower, Water Closet, Wet Bar, Wired for Data |
|---|---|
| Heating Yes / No | Yes |
| Cooling Yes / No | Yes |
| Cooling | Central Air |
| Fireplace Features | Family Room, Gas, Other |
| Fireplaces Total | 2 |
| Fireplace Yes / No | Yes |
| Laundry Features | Laundry Room, Main Level, Upper Level |
| Rooms Total | 1 |
Exterior
| Exterior Features | Fenced Yard, Outdoor Kitchen |
|---|---|
| Roof | Shingle |
| Foundation Details | Brick/Mortar, Crawlspace |
| Lot Features | City Lot |
| View | Skyline |
| Construction Materials | Brick Veneer, Fiber Cement, Stone Veneer, See Remarks |
| Patio And Porch Features | Covered, Screened |
| Pool Features | Fenced, Filtered, Gunite, Heated, In Ground, Pool/Spa Combo, Private, Salt Water |
| Spa Features | Gunite, Heated, Private |
Parking
| Attached Garage Yes / No | Yes |
|---|---|
| Garage Yes / No | Yes |
| Parking Features | Garage, Garage Faces Front, Garage Faces Side |
Utilities
| Utilities | Electricity Connected, Natural Gas Connected, Phone Connected, Sewer Connected, Water Connected |
|---|---|
| Sewer | Public Sewer |
Taxes
| Tax Legal Description | Lo2 North Hills Bl27 |
|---|---|
| Tax Year | 2025 |
| Tax Map Number | 2 |
Area Information
| State | NC |
|---|---|
| County | Wake |
| City | Raleigh |
| Zip Code | 27609 |
| Area | Wake |
| Community Name | Not in a Subdivision |
| School District | Wake - Sanderson High |
| Elementary School | Wake - Brooks Elementary |
| High School | Wake - Sanderson High |
| Listing VS Median (in Not in a Subdivision) | |
Price: $3,990,000 low | high Med: $399,000 sqft: 5,959 low | high Med: 1,563 $ / sqft: $670 low | high Med: $256 On site: 183 low | high Med: 33.5 | |
Market Activity 27609
Request a showing
Request a showing

Listings marked with a Doorify MLS icon are provided courtesy of the Doorify MLS, of North Carolina, Internet Data Exchange Database. Brokers make an effort to deliver accurate information, but buyers should independently verify any information on which they will rely in a transaction. The listing broker shall not be responsible for any typographical errors, misinformation, or misprints, and they shall be held totally harmless from any damages arising from reliance upon this data. This data is provided exclusively for consumers’ personal, non-commercial use. Copyright 2024 Doorify MLS of North Carolina. All rights reserved.
Contact
Learn More About This Property

| State | NC |
|---|---|
| County | Wake |
| City | Raleigh |
| Zip Code | 27609 |
| Area | Wake |
| Community Name | Not in a Subdivision |
| School District | Wake - Sanderson High |
| Elementary School | Wake - Brooks Elementary |
| High School | Wake - Sanderson High |
| Listing VS Median (in Not in a Subdivision) | |
Price: $3,990,000 low | high Med: $399,000 sqft: 5,959 low | high Med: 1,563 $ / sqft: $670 low | high Med: $256 On site: 183 low | high Med: 33.5 | |
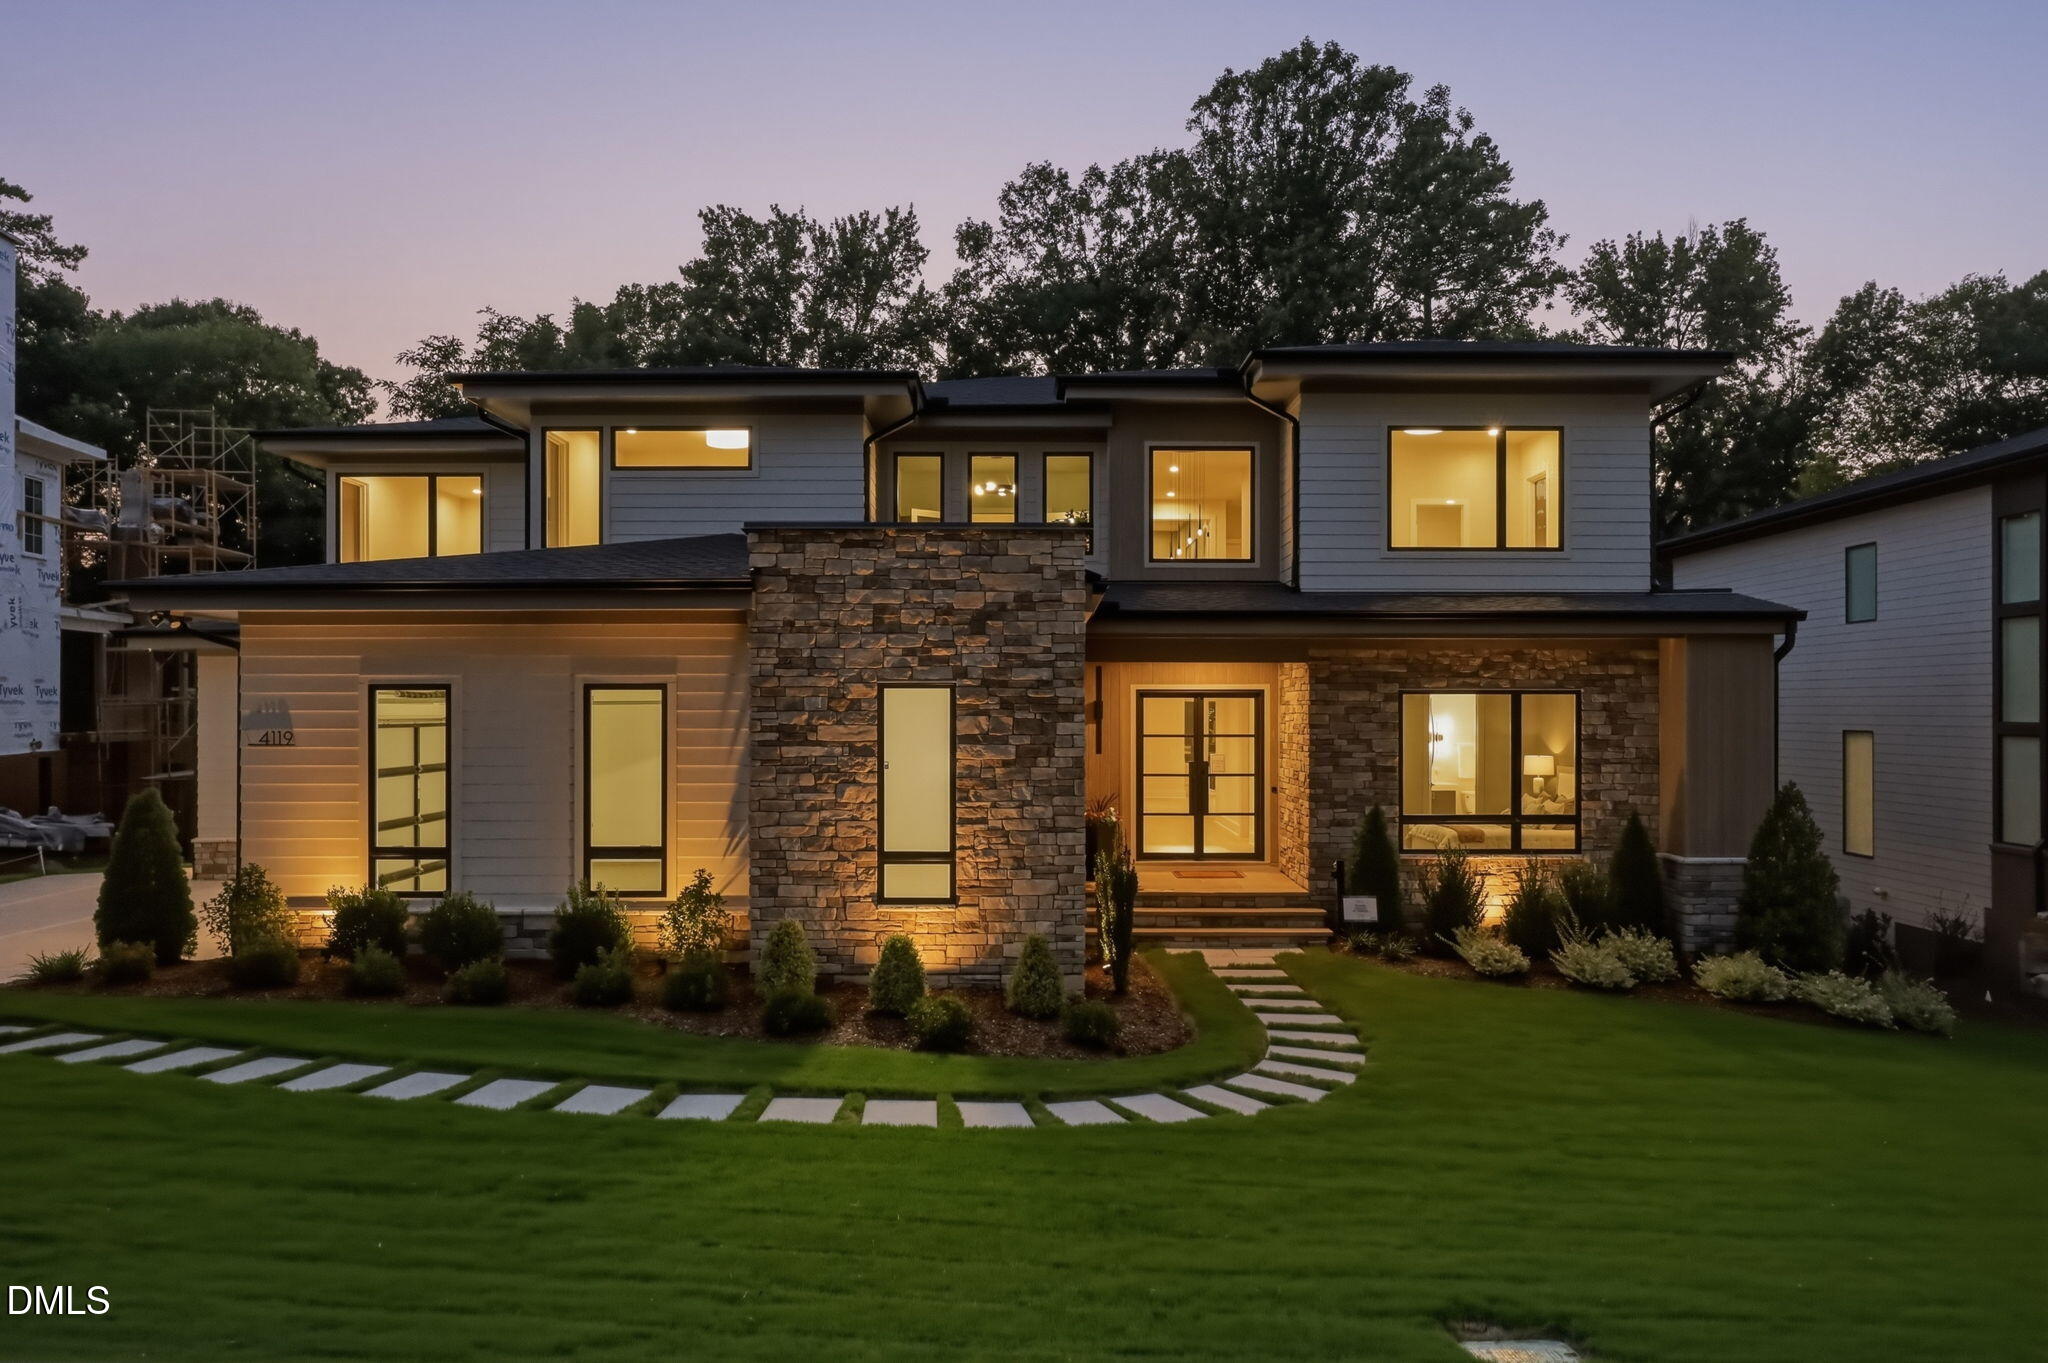 | $3,294,9004119 Rockingham DriveRaleigh, NC 27609 |
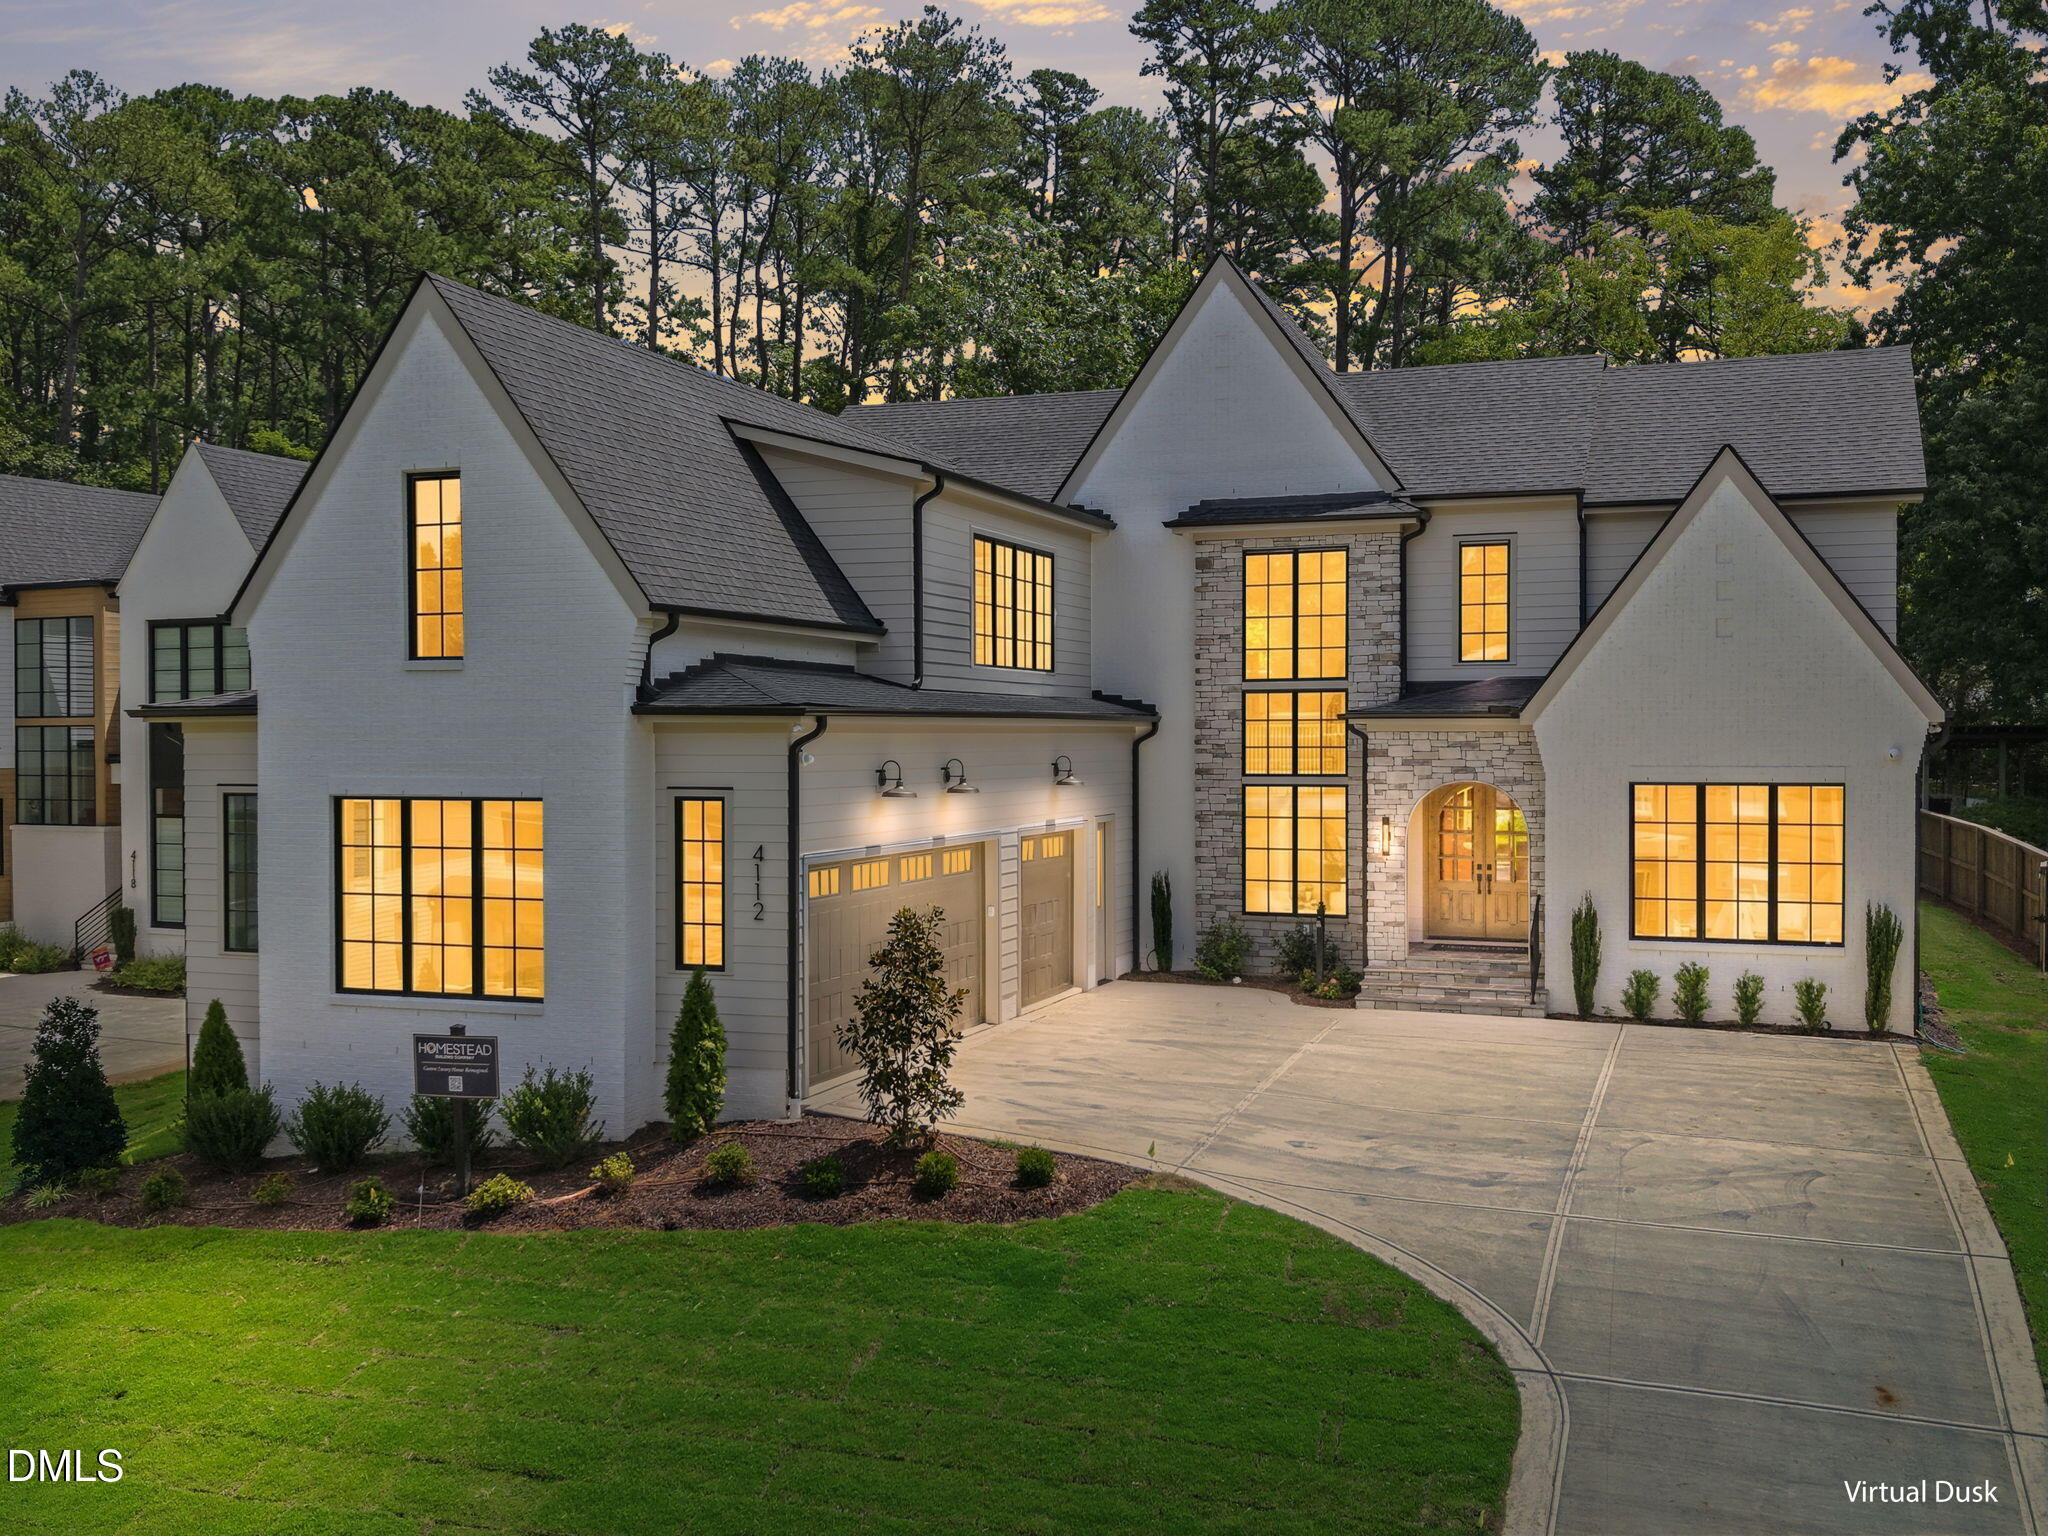 | $2,850,0004112 Rockingham DriveRaleigh, NC 27609 |
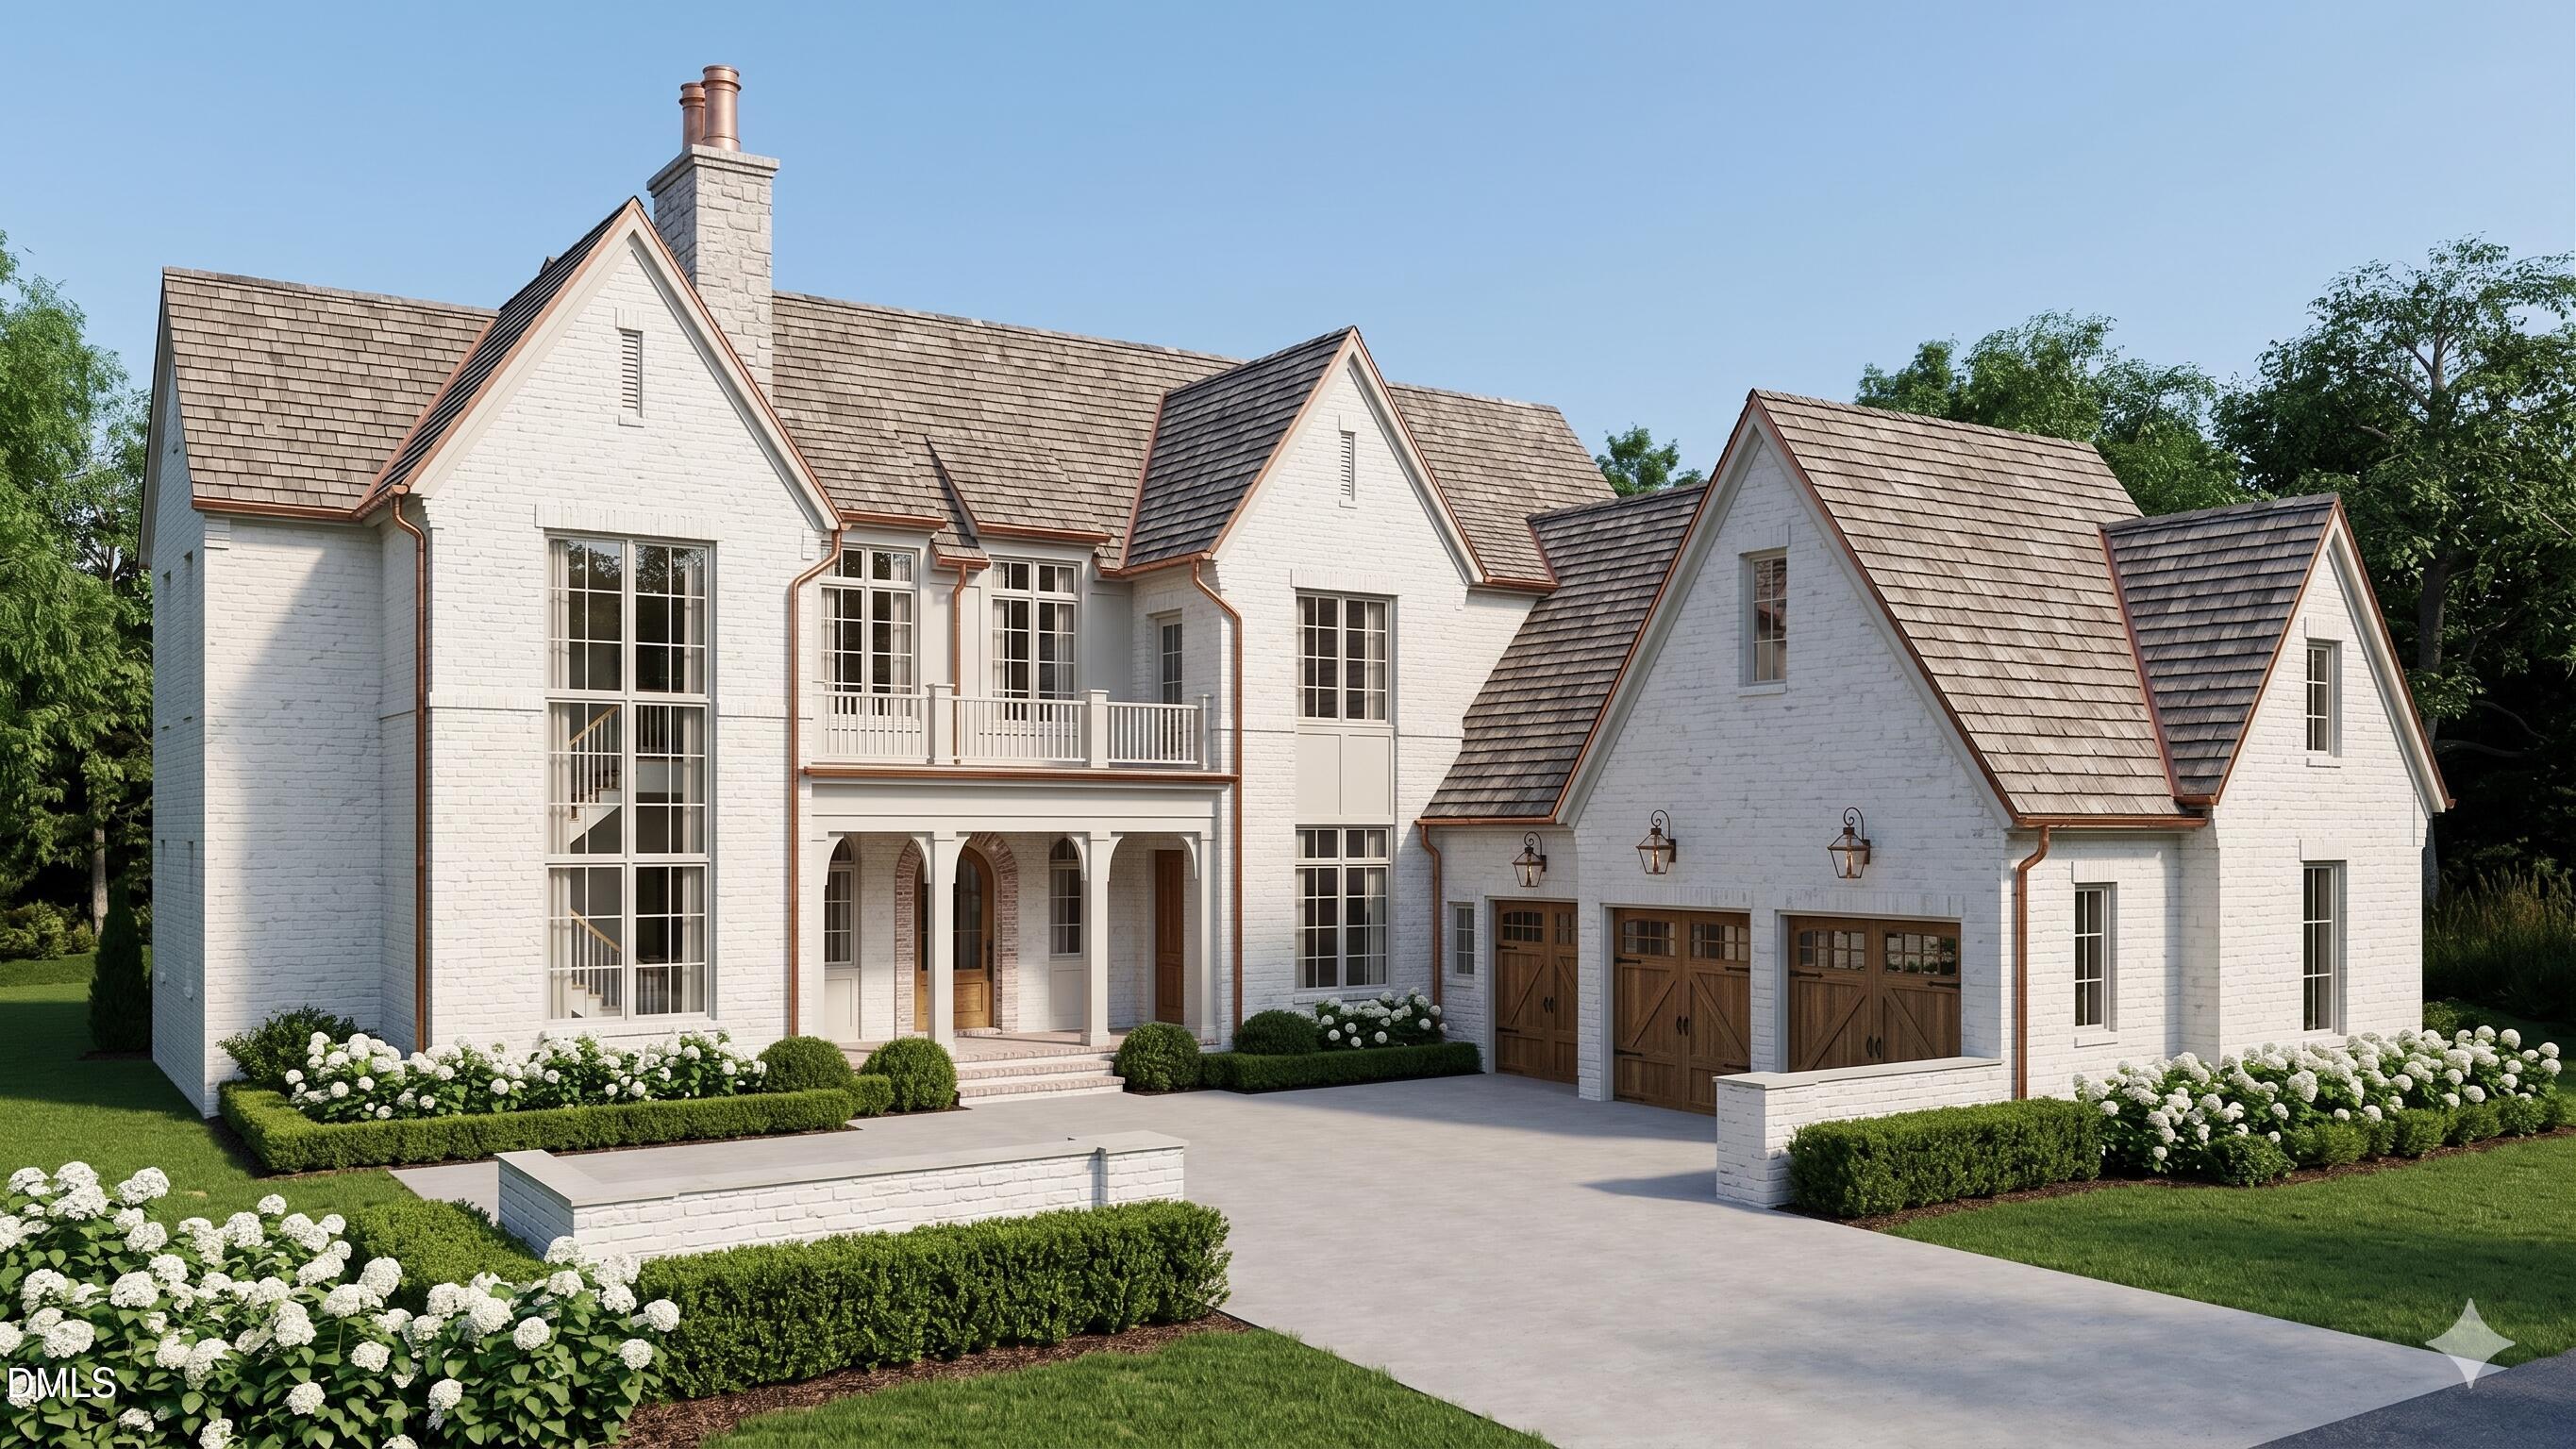 | $3,995,000613 Sampson StreetRaleigh, NC 27609 |