
Description
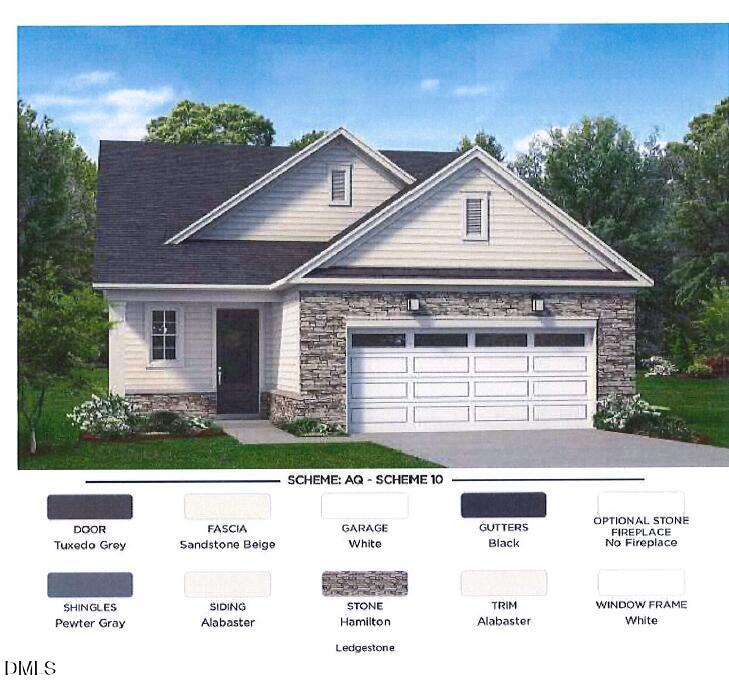
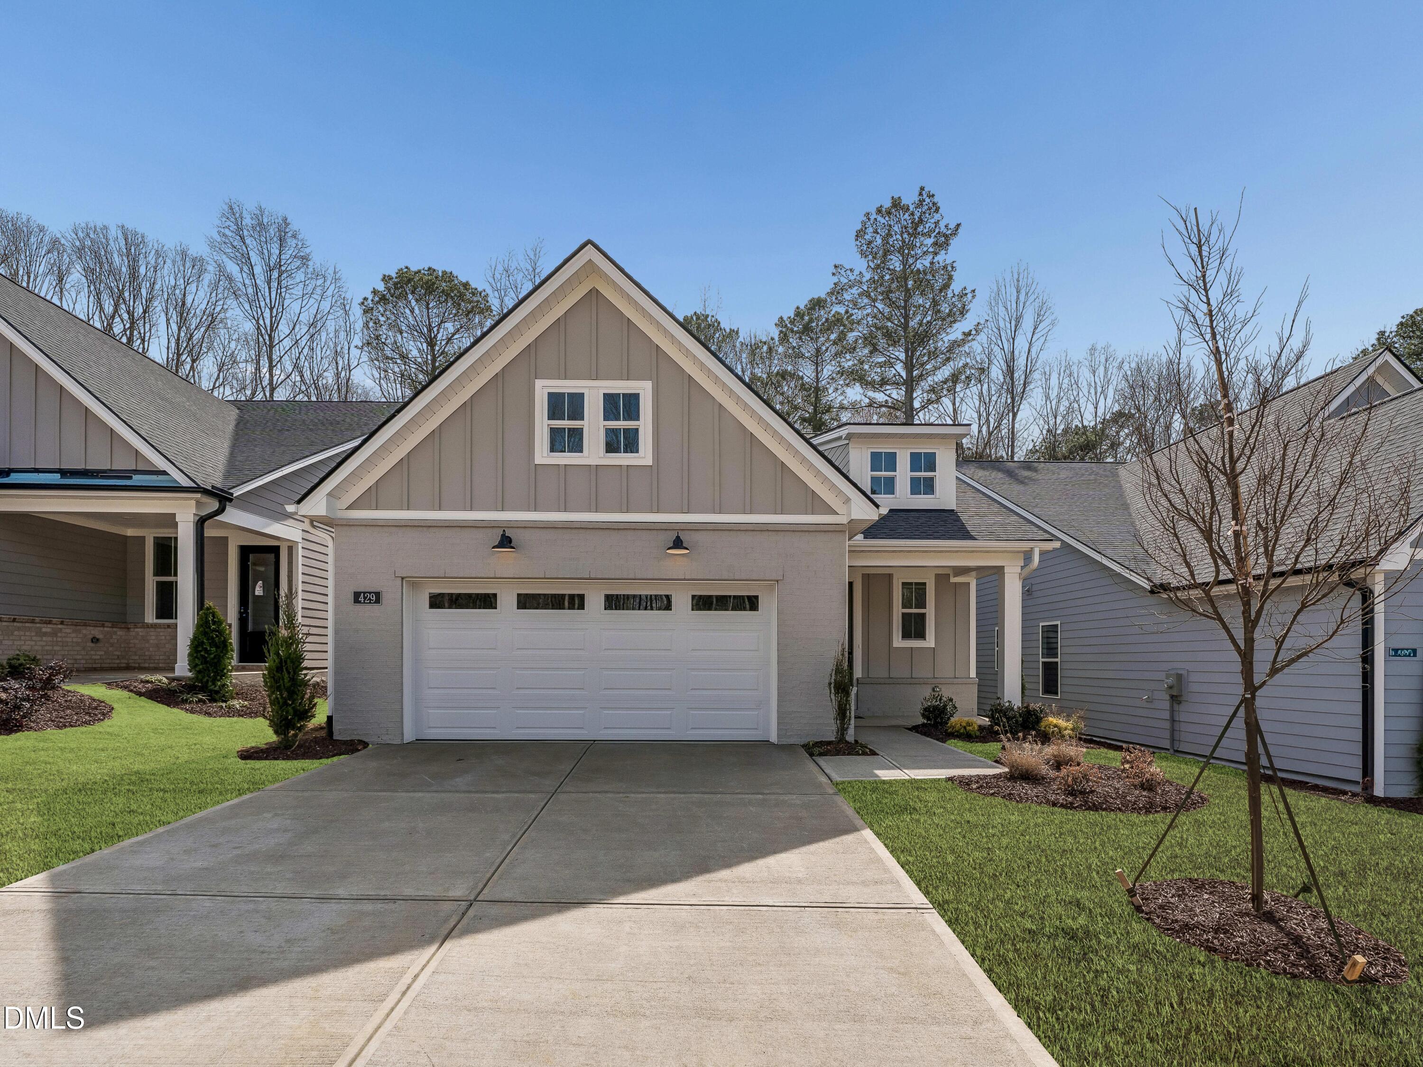
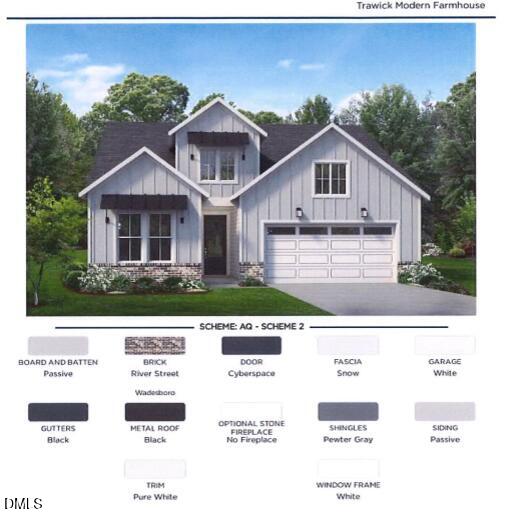
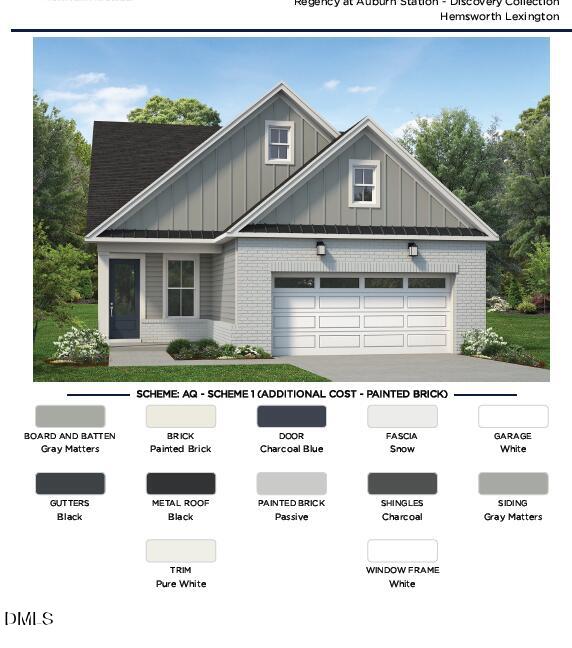
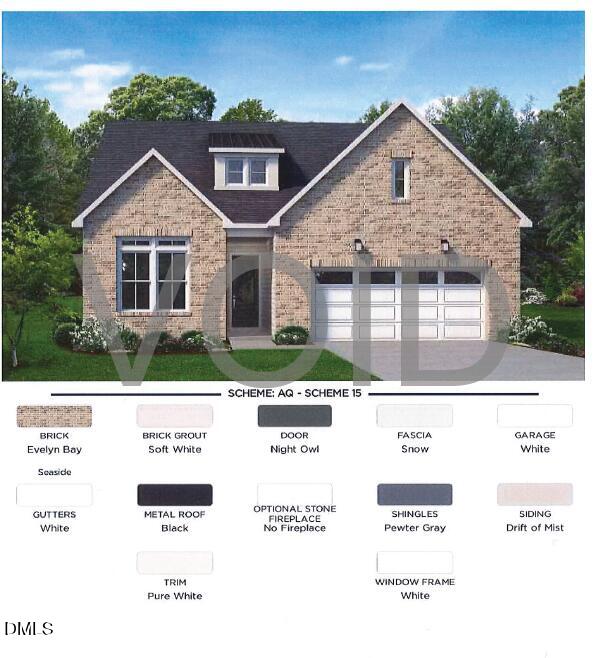
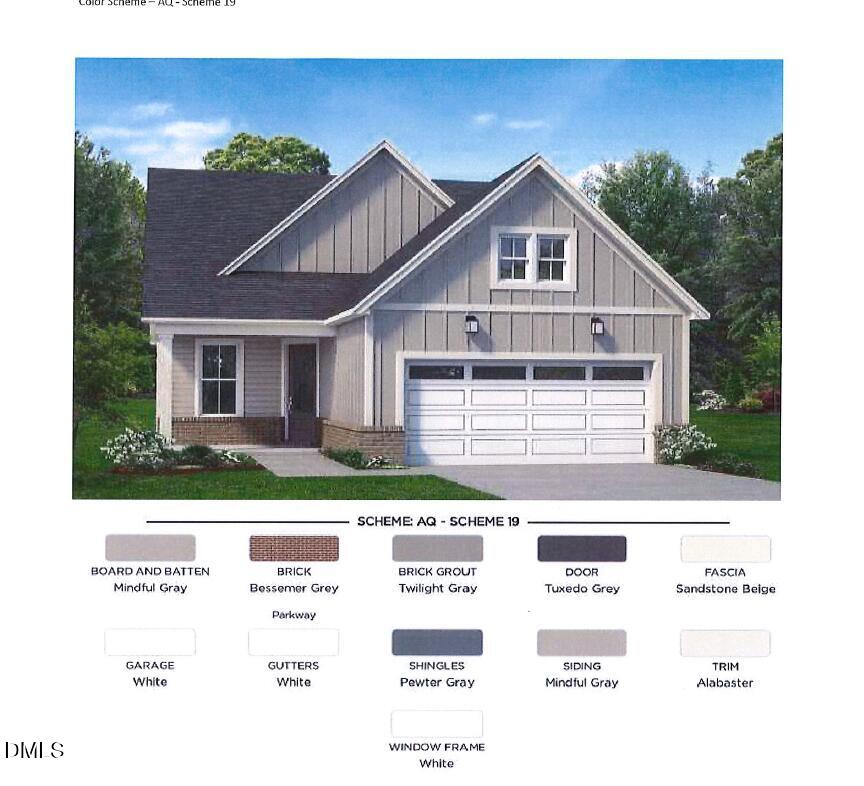
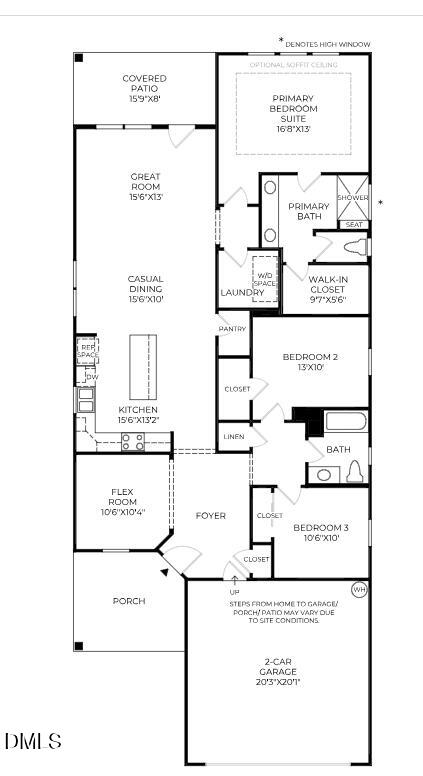
🏡 Home -- Crestwick at Regency at Auburn Station Layout & size: Crestwick is a single-story, 3-bedroom, 2-bath home with about 1,770 sq ft. Interior flow & living areas: Enter through a spacious foyer into a flex room, which flows into a great room -- the heart of the home -- adjacent to a casual dining area. The great room opens out to a covered rear patio, making it ideal for indoor-outdoor living and entertaining. Kitchen & storage: The kitchen features a large center island with a breakfast bar, generous wraparound counter and cabinet space, and a roomy walk-in pantry. Primary suite: The main bedroom suite is on the first floor (since it's a one-story plan), with a sizable walk-in closet and a spa-like bath -- dual-sink vanity, a large luxe shower with seat, and a private water closet. Secondary bedrooms & bath: The other two bedrooms are well-sized (one includes a walk-in closet), and they share a full hallway bath. 📞 Call Alisa Hinton at 919-610-6865 or Charlotte Gregory at 919-802-1800 and Schedule your tour today! Ask about our special offers!
Details
| MLS # | 10153926 |
|---|---|
| Listing Type | For Sale |
| Style | House |
| HOA Dues | $275 |
| Sub-Type | New Construction |
| Status | Active |
| Year | 2025 |
| Days On Site | 158 |
| Listing Provided By | Toll Brothers, Inc. | Alisa Lycoff Hinton |
Features
| Bed(s) | 3 |
|---|---|
| Bath(s) | 2 Total |
| SQ Feet | 1,770 |
| Garage | 2 |
| Story(s) | 1 |
| Acreage | 0.13 |
Interior
| Interior Features | Chandelier, Crown Molding, Double Vanity, Eat-in Kitchen, Entrance Foyer, High Ceilings, Kitchen Island, Open Floorplan, Pantry, Primary Downstairs, Quartz Counters, Recessed Lighting, Smooth Ceilings, Walk-In Closet(s), Walk-In Shower, Water Closet, Wired for Data |
|---|---|
| Heating Yes / No | Yes |
| Cooling Yes / No | Yes |
| Cooling | Central Air |
| Fireplace Features | None |
| Fireplace Yes / No | Yes |
| Laundry Features | Laundry Room, Main Level |
| Rooms Total | 7 |
Exterior
| Roof | Shingle |
|---|---|
| Foundation Details | Slab |
| Lot Features | Back Yard, Landscaped |
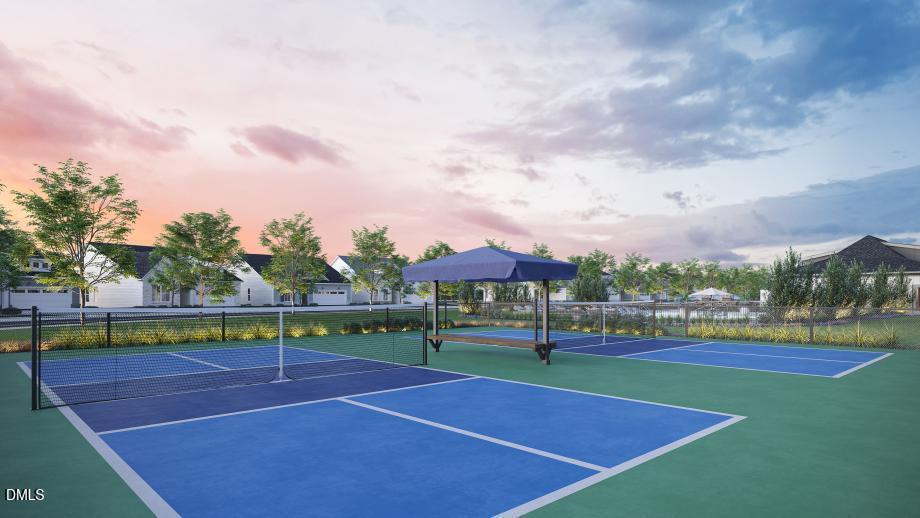
| Community Features | Clubhouse, Fitness Center, Pool, Sidewalks, Street Lights, Other |
| Construction Materials | Board & Batten Siding, Brick, Fiber Cement |
| Patio And Porch Features | Covered, Patio |
Parking
| Attached Garage Yes / No | No |
|---|---|
| Garage Yes / No | Yes |
| Parking Features | Concrete, Driveway, Garage, Garage Door Opener, Garage Faces Front |
Location
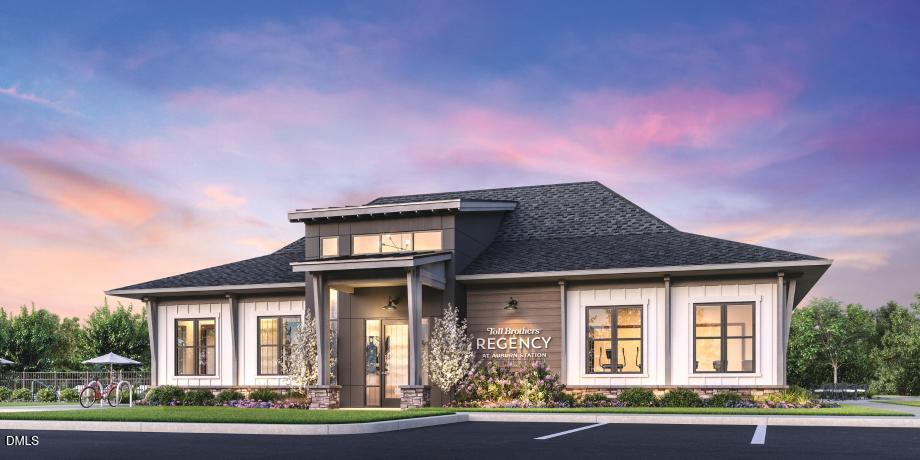
| Association Amenities | Clubhouse, Fitness Center, Maintenance Grounds, Pool |
|---|---|
| Community Features | Clubhouse, Fitness Center, Pool, Sidewalks, Street Lights, Other |
Utilities
| Sewer | Public Sewer |
|---|
Taxes
| Tax Legal Description | See Plot Plan |
|---|---|
| Tax Year | 2026 |
| Tax Map Number | 96 |
Other
| Accessibility Features | Aging In Place |
|---|
Area Information
| State | NC |
|---|---|
| County | Wake |
| City | Raleigh |
| Zip Code | 27610 |
| Area | Wake |
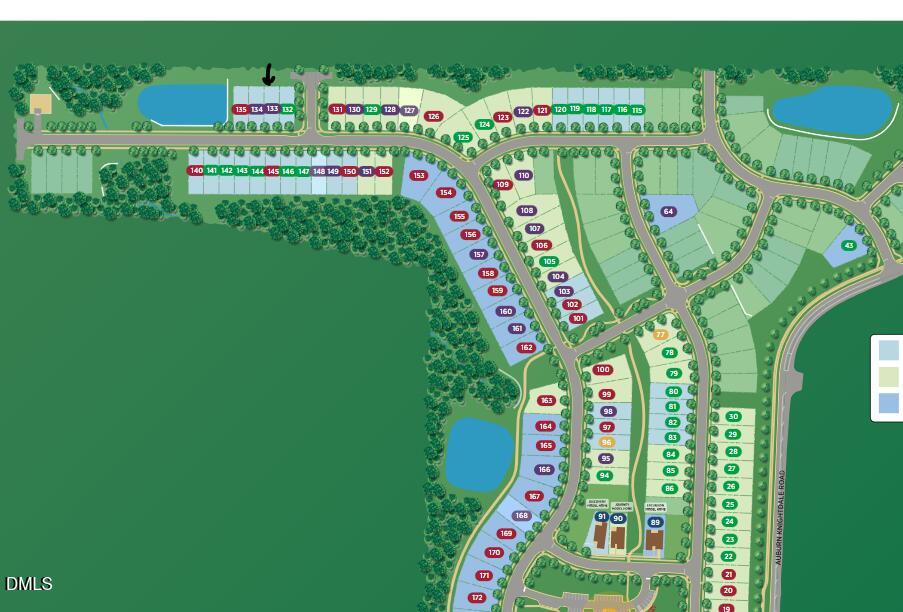
| Community Name | Regency at Auburn Station |
| School District | To Be Added |
| Elementary School | To Be Added |
| High School | To Be Added |
| Listing VS Median (in Regency at Auburn Station) | |
Price: $474,000 low | high Med: $566,000 sqft: 1,770 low | high Med: 1,880 $ / sqft: $268 low | high Med: $301 On site: 158 low | high Med: 44 | |
Market Activity 27610
Request a showing
Request a showing

Listings marked with a Doorify MLS icon are provided courtesy of the Doorify MLS, of North Carolina, Internet Data Exchange Database. Brokers make an effort to deliver accurate information, but buyers should independently verify any information on which they will rely in a transaction. The listing broker shall not be responsible for any typographical errors, misinformation, or misprints, and they shall be held totally harmless from any damages arising from reliance upon this data. This data is provided exclusively for consumers’ personal, non-commercial use. Copyright 2024 Doorify MLS of North Carolina. All rights reserved.
Contact
Learn More About This Property

| State | NC |
|---|---|
| County | Wake |
| City | Raleigh |
| Zip Code | 27610 |
| Area | Wake |
| Community Name | Regency at Auburn Station |
| School District | To Be Added |
| Elementary School | To Be Added |
| High School | To Be Added |
| Listing VS Median (in Regency at Auburn Station) | |
Price: $474,000 low | high Med: $566,000 sqft: 1,770 low | high Med: 1,880 $ / sqft: $268 low | high Med: $301 On site: 158 low | high Med: 44 | |