46 Spring Haven Lane,Willow Springs, NC 27592
Willow Springs, NC 27592

Description
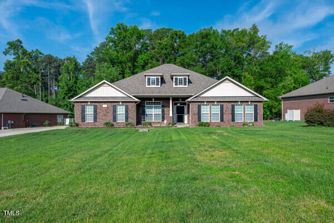
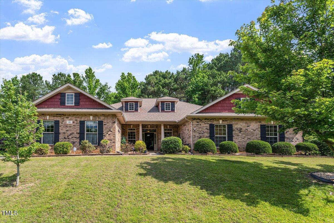
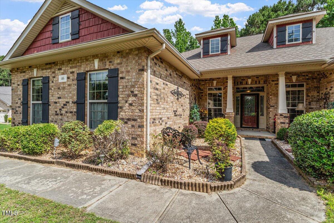
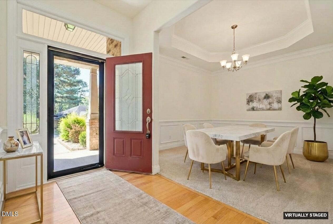
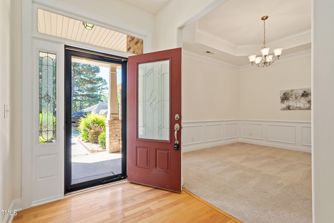
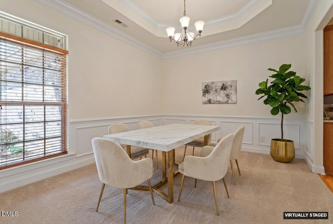
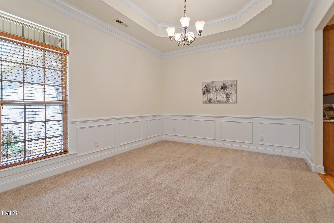
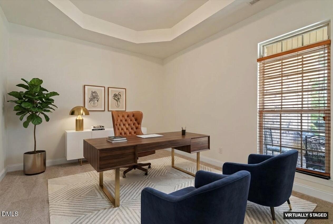
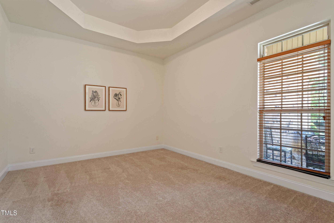
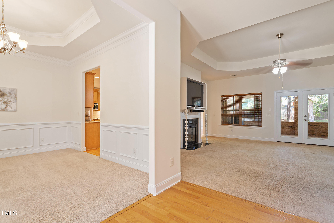
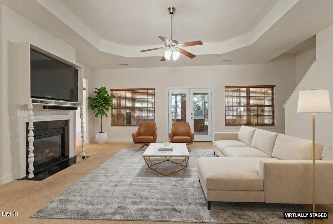
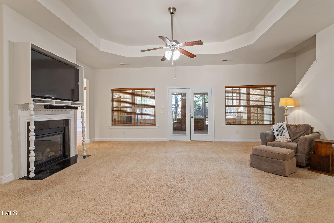
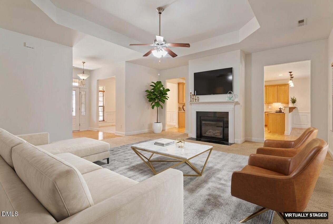
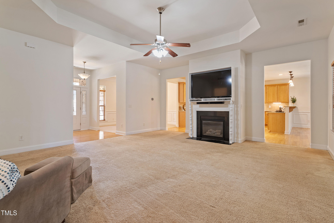
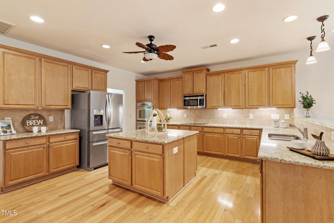
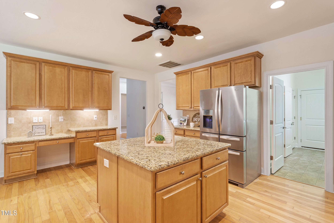
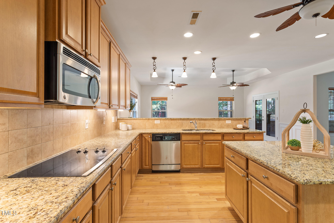
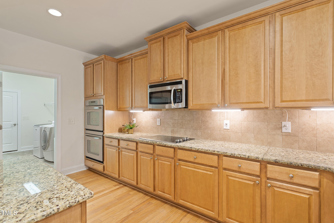
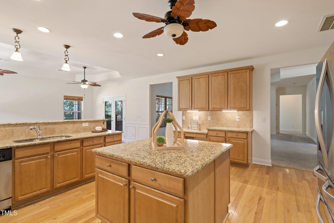
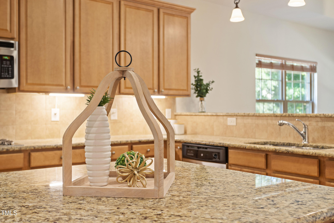
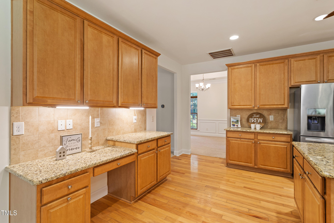
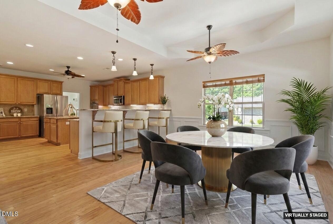
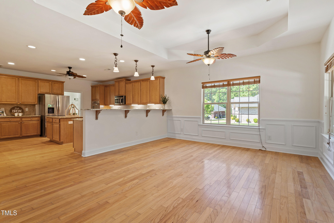
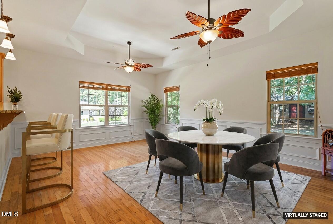
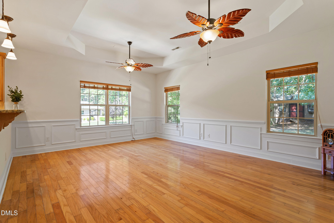
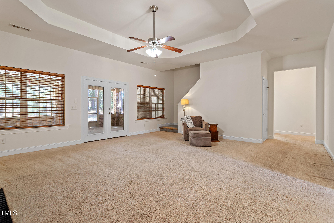
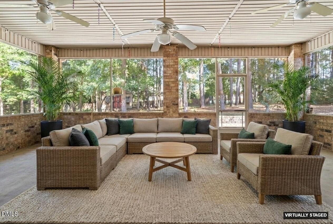
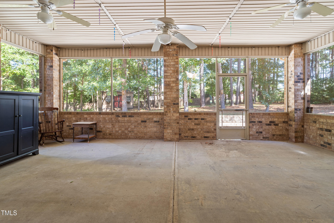
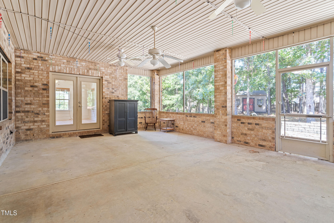
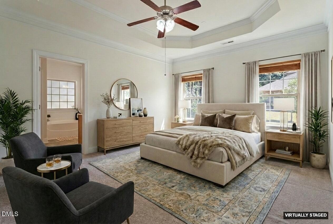
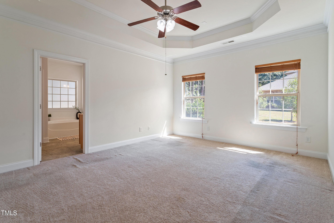
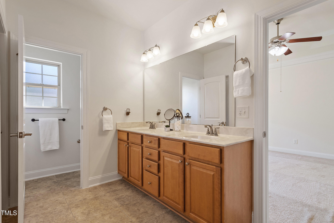
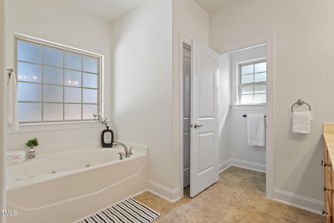
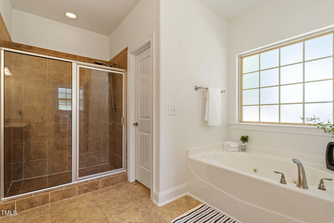
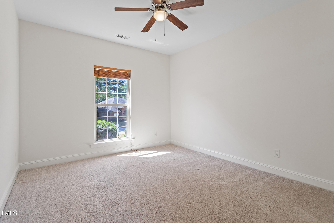
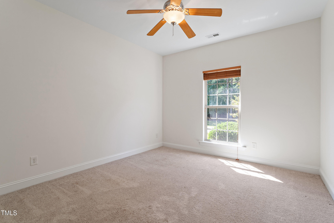
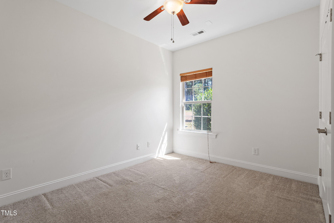
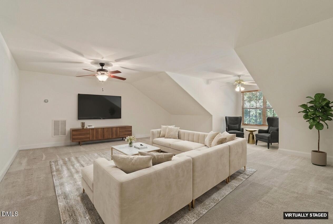
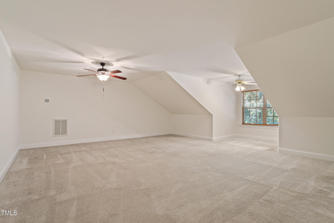
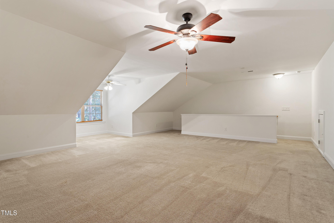
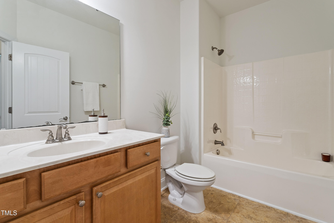
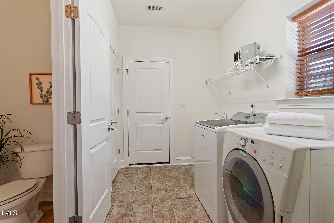
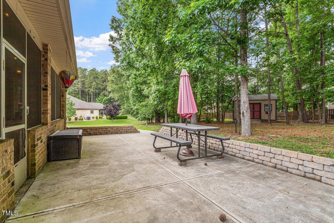
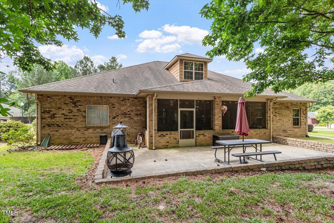
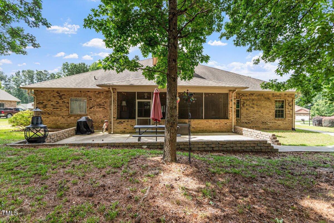
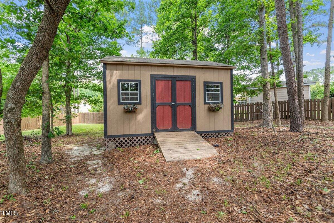
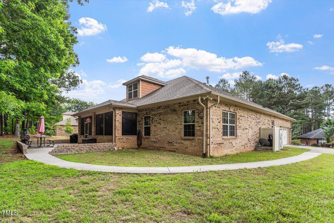
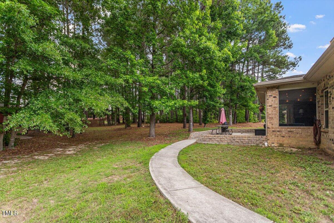
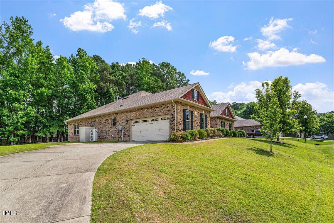
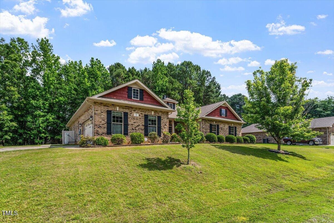
PRICE REDUCED! Welcome to this 4-bedroom all-brick ranch with an upstairs bonus room, on a spacious ¾ acre lot. This 3,432-square-foot home features a formal dining room, formal living room/study, an open family room, and a stunning kitchen. The kitchen offers abundant counter space, a large center island, hardwood cabinetry, granite countertops, stainless steel appliances, double ovens, and a breakfast bar. The breakfast room opens to the screened porch and patio-ideal for indoor-outdoor entertaining. The primary bedroom features an ensuite bath and two walk-in closets. Three additional bedrooms are located on the main level. Upstairs, a spacious bonus room offers flexible space for a media room, playroom, or guest retreat. You'll love the large, private backyard, complete with a wired storage shed. Recent updates include: New carpet 2026, interior paint 2025, HVAC 2025, electric water heater 2024. Refrigerator, washer, dryer, and family room TV included. HOA includes access to a neighborhood pool.
Details
| MLS # | 10147735 |
|---|---|
| Listing Type | For Sale |
| Style | House |
| HOA Dues | $72 |
| Sub-Type | Resale |
| Status | Active |
| Year | 2010 |
| Days On Site | 183 |
| Listing Provided By | Howard Hanna Allen Tate Cary | Christine Osborne |
Features
| Bed(s) | 4 |
|---|---|
| Bath(s) | 3 Total |
| SQ Feet | 3,432 |
| Garage | 2 |
| Story(s) | 1 |
| Acreage | 0.76 |
Interior
| Interior Features | Bathtub/Shower Combination, Breakfast Bar, Ceiling Fan(s), Crown Molding, Double Vanity, Dual Closets, Eat-in Kitchen, Entrance Foyer, Granite Counters, Kitchen Island, Pantry, Primary Downstairs, Recessed Lighting, Separate Shower, Smooth Ceilings, Tray Ceiling(s), Walk-In Closet(s), Walk-In Shower |
|---|---|
| Heating Yes / No | Yes |
| Cooling Yes / No | Yes |
| Cooling | Central Air |
| Rooms Total | 11 |
Exterior
| Exterior Features | Private Yard, Rain Gutters, Uncovered Courtyard |
|---|---|
| Roof | Shingle |
| Foundation Details | Slab |
| Construction Materials | Brick |
| Window Features | Blinds |
| Patio And Porch Features | Enclosed, Rear Porch, Screened |
Parking
| Attached Garage Yes / No | Yes |
|---|---|
| Garage Yes / No | Yes |
| Parking Features | Attached, Garage, Garage Door Opener |
Location
| Association Amenities | Pool |
|---|
Utilities
| Sewer | Septic Tank |
|---|
Taxes
| Tax Assessed Value | 545050 |
|---|---|
| Tax Legal Description | Lot 65 Bryerstone Ph 2 72/10 |
| Tax Year | 2026 |
| Tax Map Number | 65 |
Area Information
| State | NC |
|---|---|
| County | Johnston |
| City | Willow Springs |
| Zip Code | 27592 |
| Area | Johnston |
| Community Name | Bryerstone |
| School District | Johnston - West Johnston High |
| Elementary School | Johnston - Dixon Road Elementary |
| High School | Johnston - West Johnston High |
| Listing VS Median (in Bryerstone) | |
Price: $549,999 low | high Med: $549,999 sqft: 3,432 low | high Med: 3,432 $ / sqft: $160 low | high Med: $160 On site: 183 low | high Med: 183 | |
Market Activity 27592
Request a showing
Request a showing

Listings marked with a Doorify MLS icon are provided courtesy of the Doorify MLS, of North Carolina, Internet Data Exchange Database. Brokers make an effort to deliver accurate information, but buyers should independently verify any information on which they will rely in a transaction. The listing broker shall not be responsible for any typographical errors, misinformation, or misprints, and they shall be held totally harmless from any damages arising from reliance upon this data. This data is provided exclusively for consumers’ personal, non-commercial use. Copyright 2024 Doorify MLS of North Carolina. All rights reserved.
Contact
Learn More About This Property

| State | NC |
|---|---|
| County | Johnston |
| City | Willow Springs |
| Zip Code | 27592 |
| Area | Johnston |
| Community Name | Bryerstone |
| School District | Johnston - West Johnston High |
| Elementary School | Johnston - Dixon Road Elementary |
| High School | Johnston - West Johnston High |
| Listing VS Median (in Bryerstone) | |
Price: $549,999 low | high Med: $549,999 sqft: 3,432 low | high Med: 3,432 $ / sqft: $160 low | high Med: $160 On site: 183 low | high Med: 183 | |