
Description
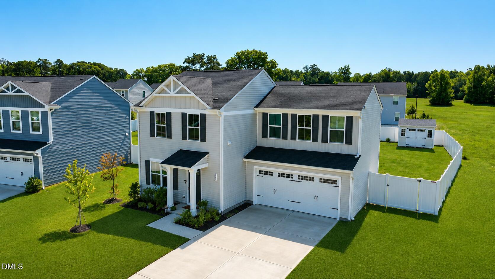
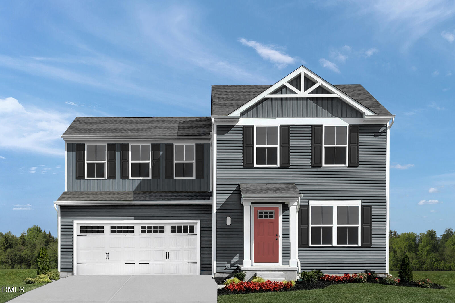
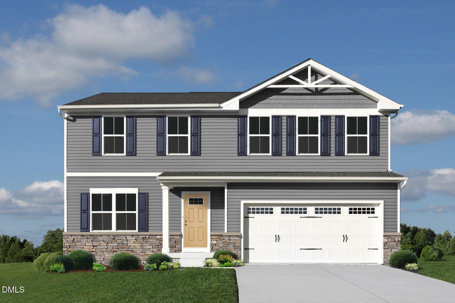
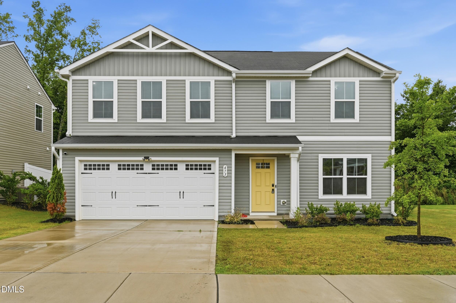
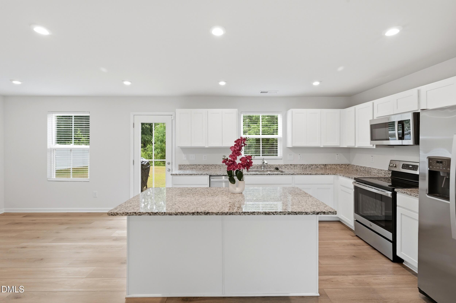
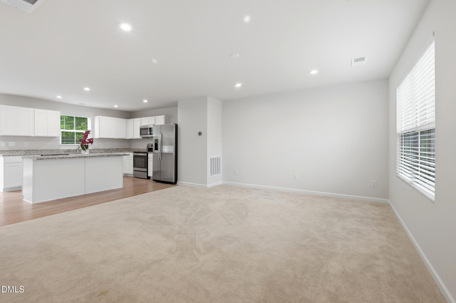
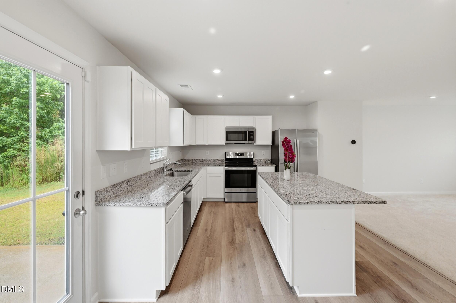
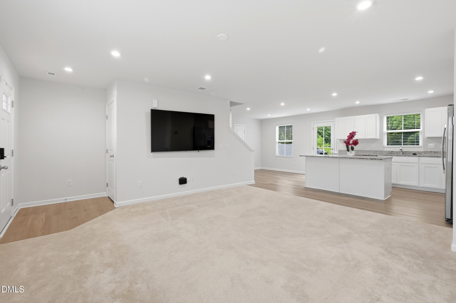
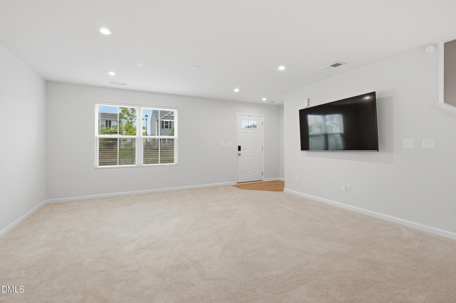
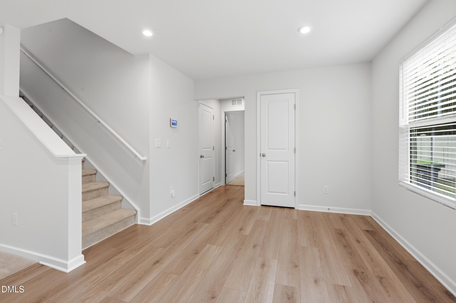
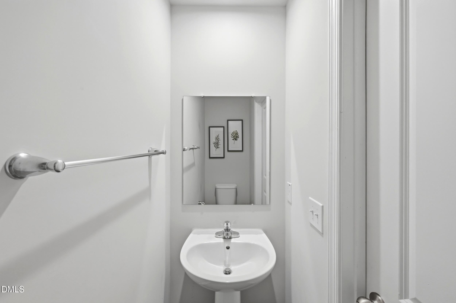
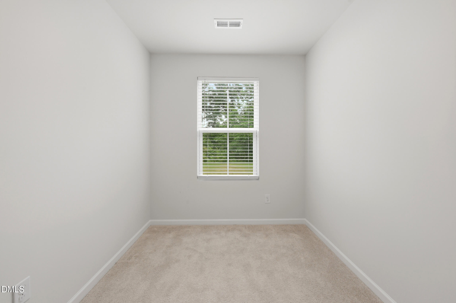
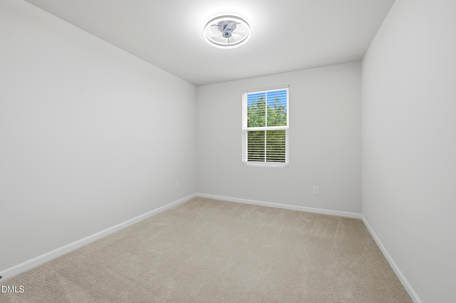
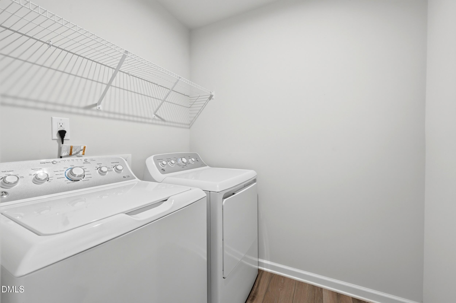
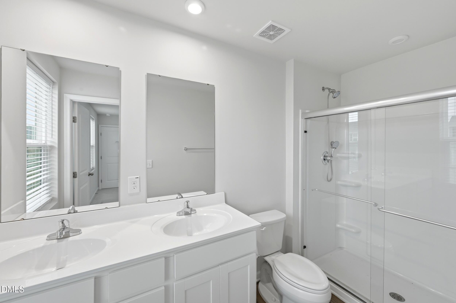
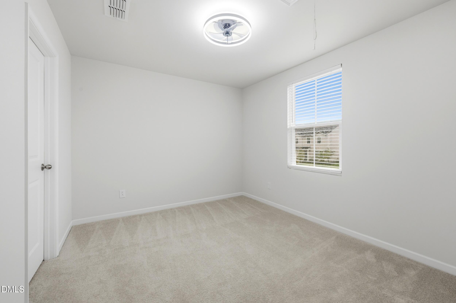
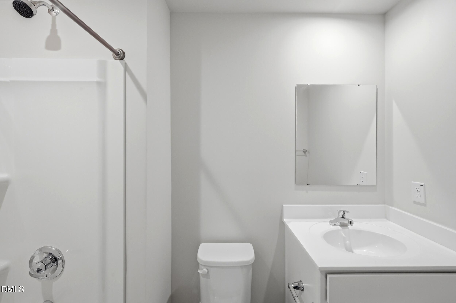
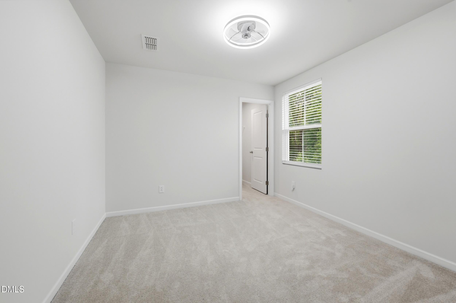
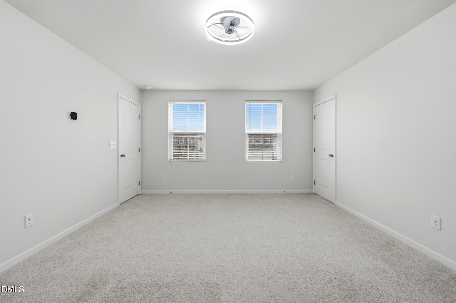
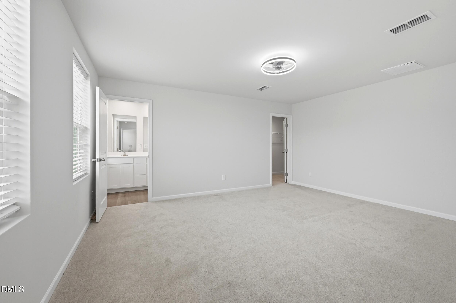
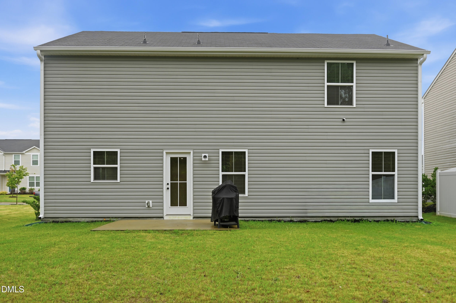
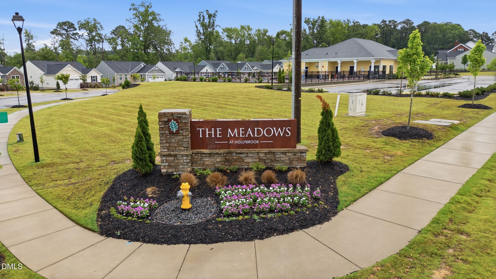
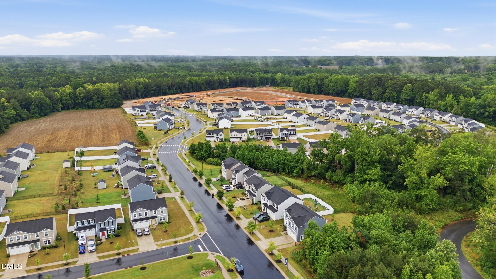
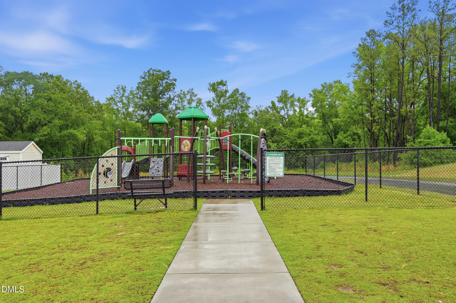
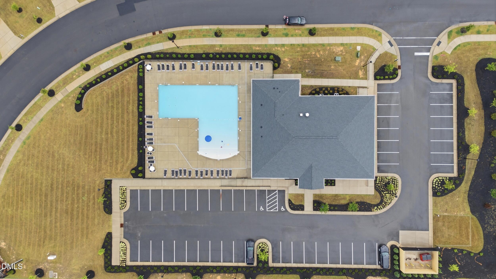
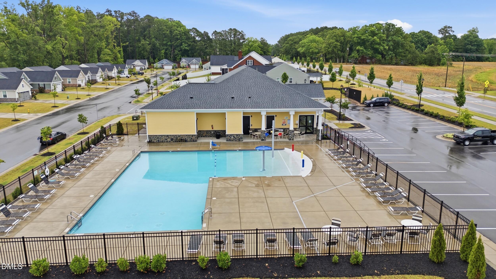
Welcome home to this beautifully maintained 4-bedroom, 2.5-bath residence built in 2023, offering modern comfort and convenience in one of Wendell's desirable communities. Freshly painted throughout, this move-in ready home features stylish luxury vinyl plank flooring, an open and inviting floor plan, and includes a refrigerator, washer, and dryer-making your transition effortless! The spacious kitchen flows seamlessly into the living and dining areas, creating the perfect space for entertaining or everyday living. Downstairs you'll find a flex space that is the perfect size for an office, playroom, or craft room. Upstairs, you'll find generously sized bedrooms and plenty of room for family, guests, or a home office. Enjoy resort-style community amenities including a pool, fitness center, and playground. Conveniently located with easy access to Highways 540 and 264. Just minutes from charming downtown Wendell, you'll appreciate nearby restaurants, shopping, parks, and entertainment while still enjoying the peace of suburban living. Don't miss this opportunity to own a nearly new home that combines modern finishes, convenience, and exceptional community amenities!
Details
| MLS # | 10175812 |
|---|---|
| Listing Type | For Sale |
| Style | House |
| HOA Dues | $78 |
| Sub-Type | Resale |
| Status | Active |
| Year | 2023 |
| Days On Site | 66 |
| Listing Provided By | Fathom Realty NC | Michele Bennett |
Features
| Bed(s) | 4 |
|---|---|
| Bath(s) | 3 Total |
| SQ Feet | 1,946 |
| Garage | 2 |
| Story(s) | 2 |
| Zoning | R4 |
| Acreage | 0.14 |
Interior
| Interior Features | Granite Counters, Kitchen Island, Pantry, Walk-In Closet(s), Walk-In Shower |
|---|---|
| Heating Yes / No | No |
| Cooling Yes / No | Yes |
| Cooling | Central Air |
| Fireplace Yes / No | No |
| Laundry Features | Laundry Room, Upper Level |
| Rooms Total | 8 |
Exterior
| Roof | Shingle |
|---|---|
| Foundation Details | Slab |
| Lot Features | Landscaped |
| Community Features | Clubhouse, Curbs, Fitness Center, Park, Playground, Pool, Sidewalks, Street Lights |
| Construction Materials | Vinyl Siding |
Parking
| Attached Garage Yes / No | Yes |
|---|---|
| Garage Yes / No | Yes |
| Parking Features | Concrete, Driveway |
Location
| Association Amenities | Clubhouse, Dog Park, Fitness Center, Playground, Pool |
|---|---|
| Community Features | Clubhouse, Curbs, Fitness Center, Park, Playground, Pool, Sidewalks, Street Lights |
Utilities
| Sewer | Public Sewer |
|---|
Taxes
| Tax Assessed Value | 344011 |
|---|---|
| Tax Legal Description | Lo65 Hollybrook Ph1a Bm2022-01991 |
| Tax Year | 2026 |
| Tax Map Number | 65 |
Area Information
| State | NC |
|---|---|
| County | Wake |
| City | Wendell |
| Zip Code | 27591 |
| Area | Wake |
| Community Name | The Glen at Hollybrook |
| School District | Wake - East Wake High School |
| Elementary School | Wake - Wendell Elementary |
| High School | Wake - East Wake High School |
| Listing VS Median (in The Glen at Hollybrook) | |
Price: $360,000 low | high Med: $359,725 sqft: 1,946 low | high Med: 2,203 $ / sqft: $185 low | high Med: $163 On site: 66 low | high Med: 110.5 | |
Market Activity 27591
Request a showing
Request a showing

Listings marked with a Doorify MLS icon are provided courtesy of the Doorify MLS, of North Carolina, Internet Data Exchange Database. Brokers make an effort to deliver accurate information, but buyers should independently verify any information on which they will rely in a transaction. The listing broker shall not be responsible for any typographical errors, misinformation, or misprints, and they shall be held totally harmless from any damages arising from reliance upon this data. This data is provided exclusively for consumers’ personal, non-commercial use. Copyright 2024 Doorify MLS of North Carolina. All rights reserved.
Contact
Learn More About This Property

| State | NC |
|---|---|
| County | Wake |
| City | Wendell |
| Zip Code | 27591 |
| Area | Wake |
| Community Name | The Glen at Hollybrook |
| School District | Wake - East Wake High School |
| Elementary School | Wake - Wendell Elementary |
| High School | Wake - East Wake High School |
| Listing VS Median (in The Glen at Hollybrook) | |
Price: $360,000 low | high Med: $359,725 sqft: 1,946 low | high Med: 2,203 $ / sqft: $185 low | high Med: $163 On site: 66 low | high Med: 110.5 | |