
Description
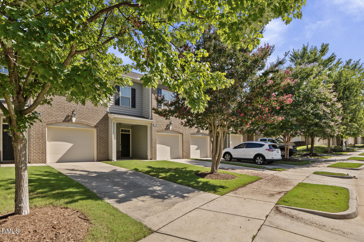
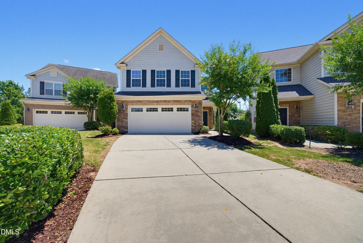
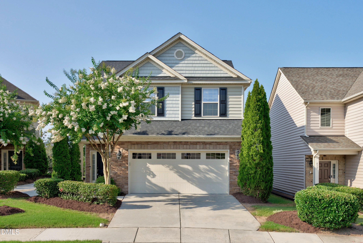
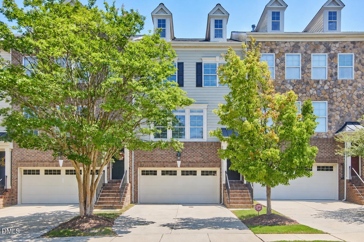
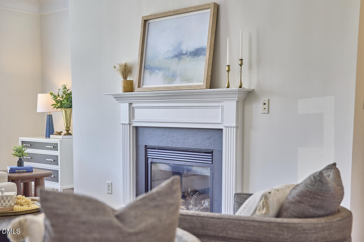
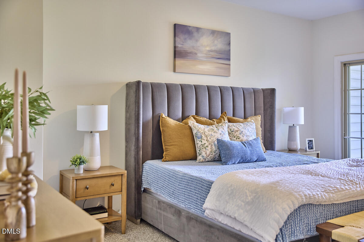
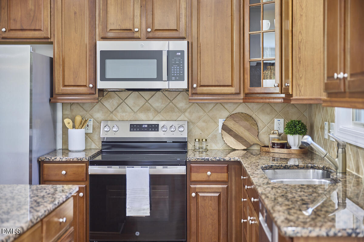
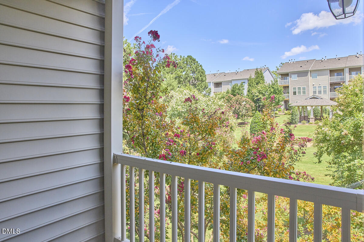
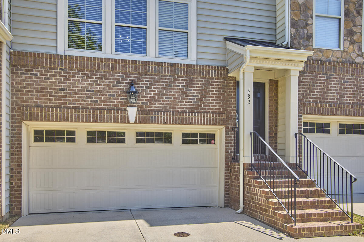
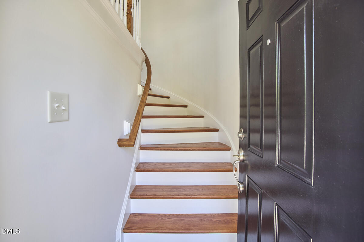
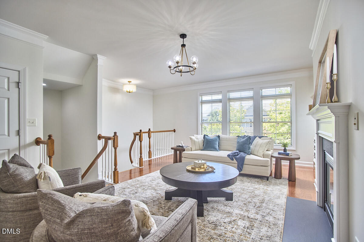
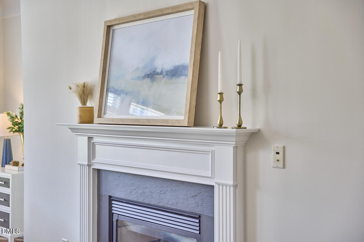
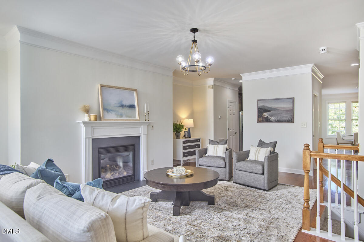
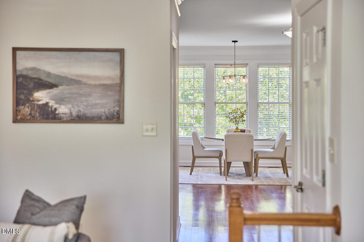
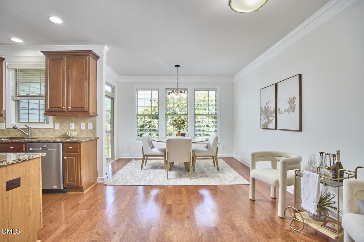
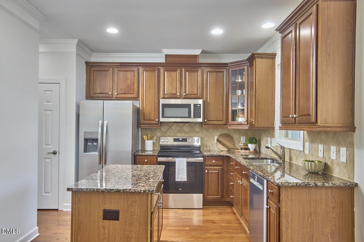
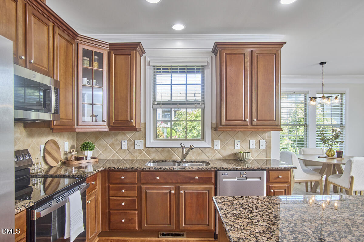
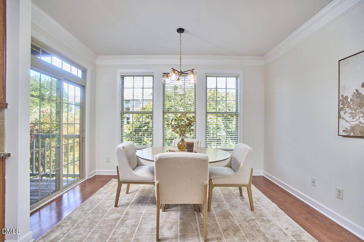
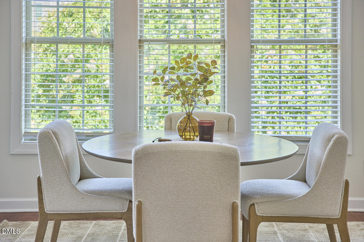
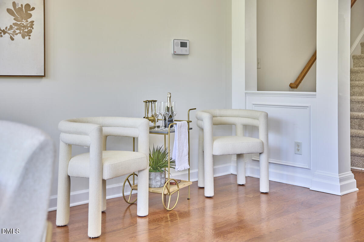
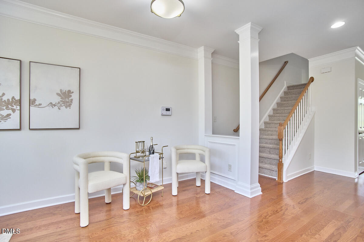
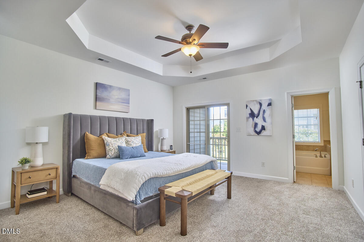
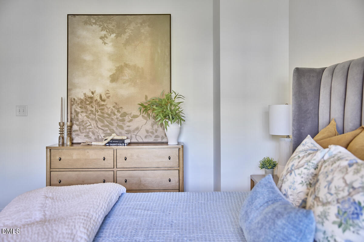
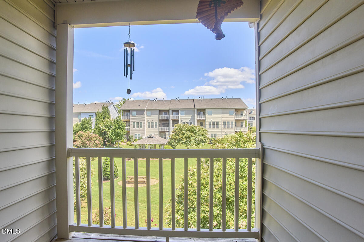
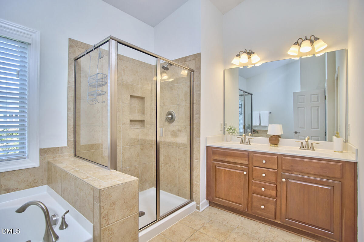
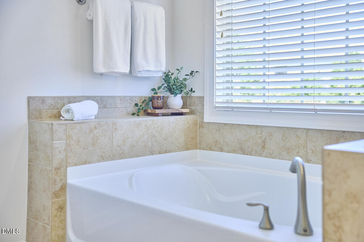
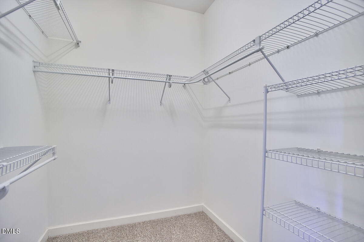
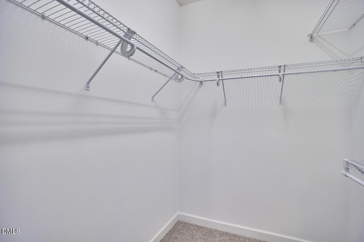
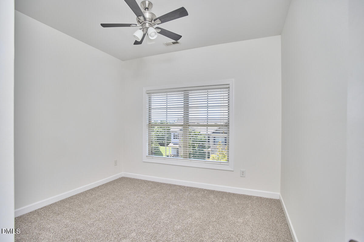
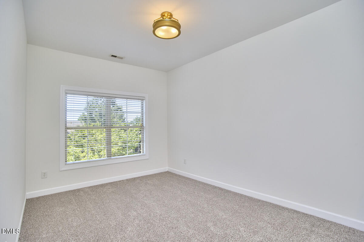
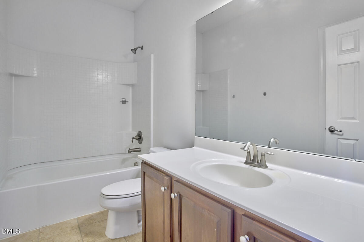
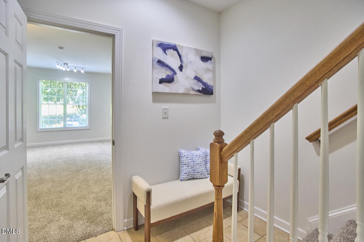
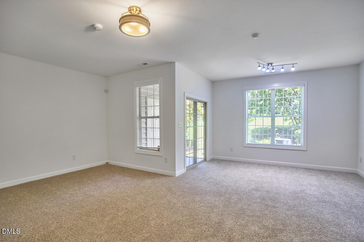
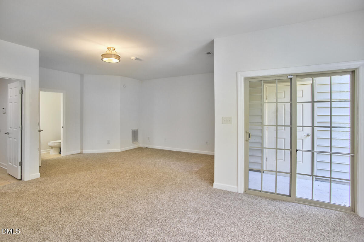
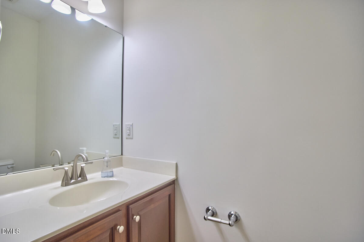
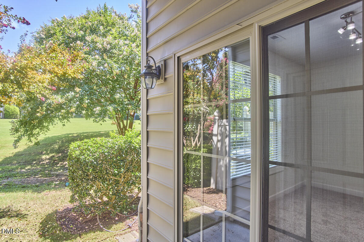
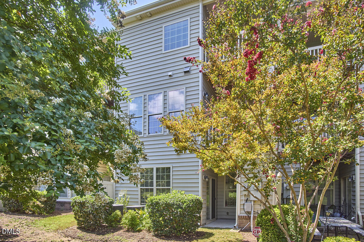
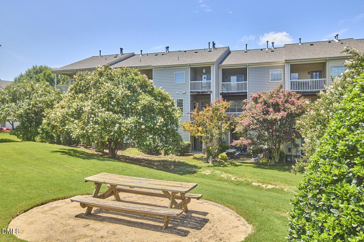
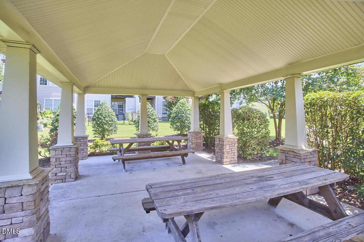
Set within Terracotta at Stonewater, this beautifully maintained three-story townhome pairs generous living space with a peaceful setting overlooking one of the community's landscaped common areas. From the entry, a curved staircase leads to a bright main level with hardwood floors and a gas fireplace anchoring the living room. The kitchen flows easily into the adjoining dining space and features an updated refrigerator, electric range, and microwave, while a rear deck creates an inviting spot for dining or relaxing outdoors. Upstairs, the oversized primary suite is a standout, with a tray ceiling, dual walk-in closets, a spacious en-suite bath, and its own private deck overlooking the greenery below. The lower level adds substantial flexibility with a large bonus room suited for entertaining, guests, work, or play. A two-car garage and convenient exterior storage closet add plenty of practical space, while fresh paint and carpet make the home truly move-in ready. Beyond the home, Stonewater offers a pool, clubhouse, playgrounds, and a charming central common area with covered picnic space tucked behind the townhomes. The West Cary location keeps everyday conveniences close, with Parkside Commons, home to Target and Harris Teeter along with a variety of shopping and dining, just minutes away. Convenient access to RTP, RDU Airport, I-40, NC-55, and I-540 makes this location hard to beat.
Details
| MLS # | 10186091 |
|---|---|
| Listing Type | For Sale |
| Style | Town House |
| HOA Dues | $233 |
| Sub-Type | Resale |
| Status | Active |
| Year | 2007 |
| Days On Site | 12 |
| Listing Provided By | Compass -- Chapel Hill - Durham | Daniella Ochoa |
Features
| Bed(s) | 3 |
|---|---|
| Bath(s) | 4 Total |
| SQ Feet | 2,653 |
| Garage | 2 |
| Story(s) | 3 |
| Zoning | RMFP |
| Acreage | 0.05 |
Interior
| Interior Features | Bathtub/Shower Combination, Ceiling Fan(s), Crown Molding, Granite Counters, Kitchen Island, Pantry, Storage, Tray Ceiling(s), Walk-In Shower |
|---|---|
| Heating Yes / No | Yes |
| Cooling Yes / No | Yes |
| Cooling | Ceiling Fan(s), Central Air |
| Fireplace Features | Gas, Living Room |
| Fireplaces Total | 1 |
| Fireplace Yes / No | Yes |
| Laundry Features | In Hall, Upper Level |
| Rooms Total | 1 |
Exterior
| Exterior Features | Storage |
|---|---|
| Roof | Architectural Shingle |
| Foundation Details | Slab |
| Community Features | Clubhouse, Playground, Pool, Sidewalks |
| Construction Materials | Brick Veneer, Vinyl Siding |
| Patio And Porch Features | Covered, Deck |
Parking
| Attached Garage Yes / No | Yes |
|---|---|
| Garage Yes / No | Yes |
| Parking Features | Attached, Driveway, Garage, Guest |
Location
| Association Amenities | Clubhouse, Maintenance, Maintenance Grounds, Picnic Area, Playground, Pool |
|---|---|
| Community Features | Clubhouse, Playground, Pool, Sidewalks |
Utilities
| Sewer | Public Sewer |
|---|
Taxes
| Tax Assessed Value | 521811 |
|---|---|
| Tax Legal Description | Lo1404 Stonewater Townhomes Bl14 Bm2007-02658 |
| Tax Year | 2025 |
| Tax Map Number | 1404 |
Area Information
| State | NC |
|---|---|
| County | Wake |
| City | Cary |
| Zip Code | 27519 |
| Area | Wake |
| Community Name | Stonewater |
| School District | Wake - Panther Creek High |
| Elementary School | Wake - Alston Ridge Elementary S |
| High School | Wake - Panther Creek High |
| Listing VS Median (in Stonewater) | |
Price: $495,000 low | high Med: $495,000 sqft: 2,653 low | high Med: 2,064 $ / sqft: $187 low | high Med: $240 On site: 12 low | high Med: 123 | |
Market Activity 27519
Request a showing
Request a showing

Listings marked with a Doorify MLS icon are provided courtesy of the Doorify MLS, of North Carolina, Internet Data Exchange Database. Brokers make an effort to deliver accurate information, but buyers should independently verify any information on which they will rely in a transaction. The listing broker shall not be responsible for any typographical errors, misinformation, or misprints, and they shall be held totally harmless from any damages arising from reliance upon this data. This data is provided exclusively for consumers’ personal, non-commercial use. Copyright 2024 Doorify MLS of North Carolina. All rights reserved.
Contact
Learn More About This Property

| State | NC |
|---|---|
| County | Wake |
| City | Cary |
| Zip Code | 27519 |
| Area | Wake |
| Community Name | Stonewater |
| School District | Wake - Panther Creek High |
| Elementary School | Wake - Alston Ridge Elementary S |
| High School | Wake - Panther Creek High |
| Listing VS Median (in Stonewater) | |
Price: $495,000 low | high Med: $495,000 sqft: 2,653 low | high Med: 2,064 $ / sqft: $187 low | high Med: $240 On site: 12 low | high Med: 123 | |