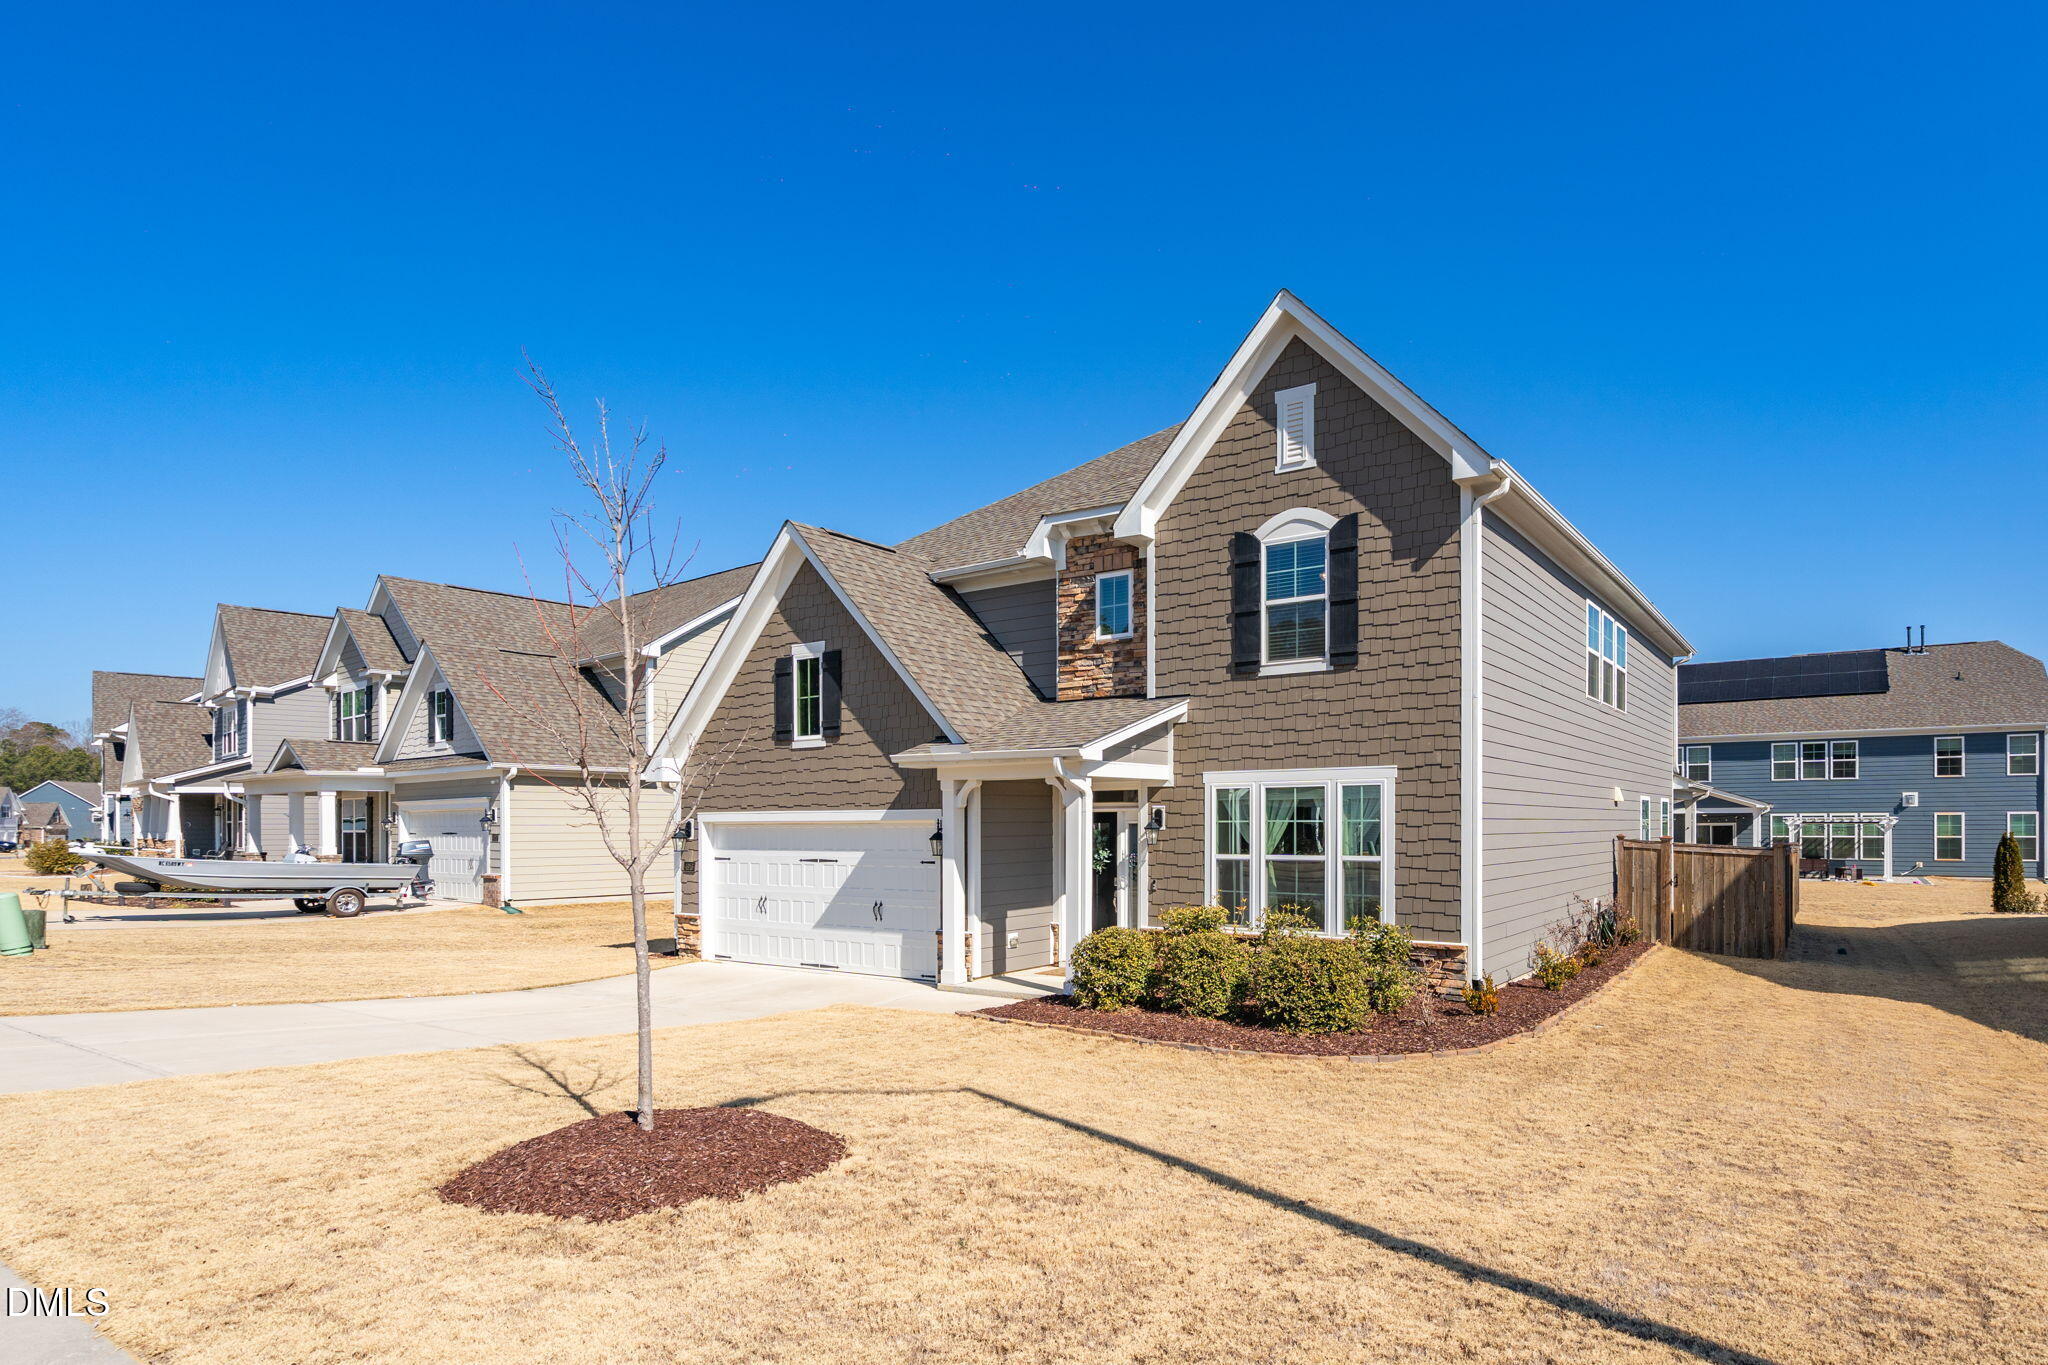

Description
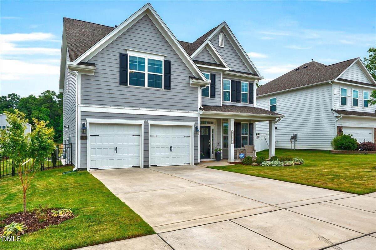
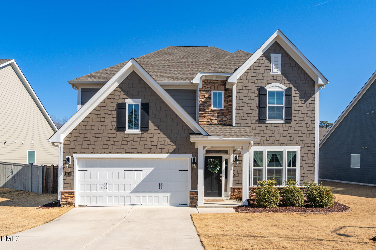
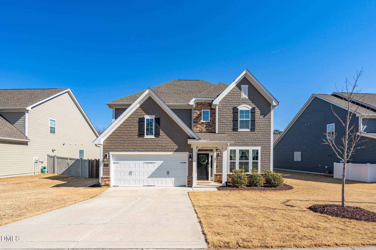
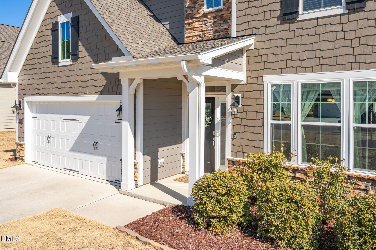
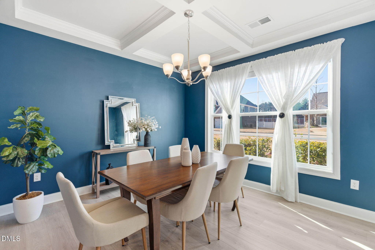
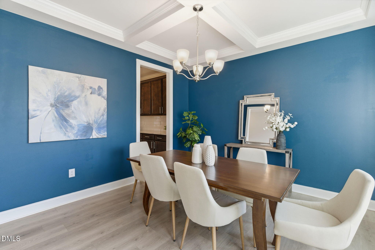

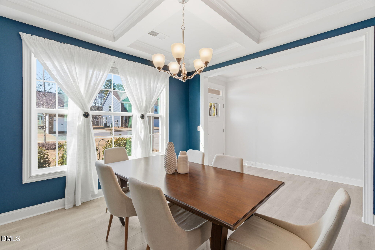
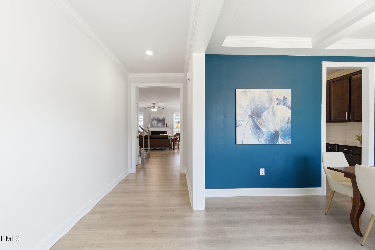
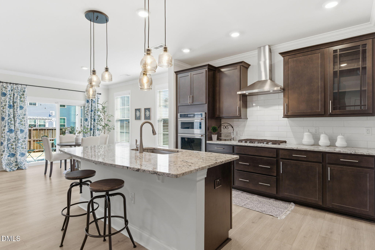
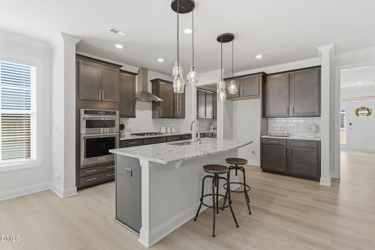
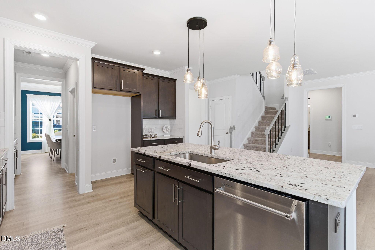
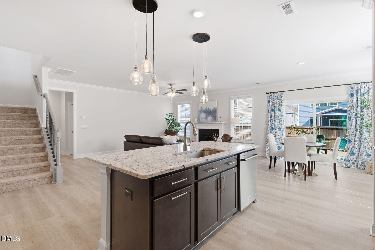
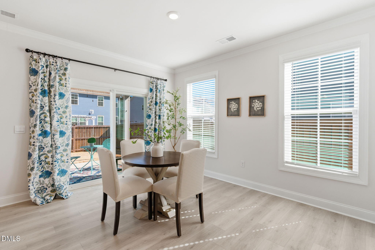
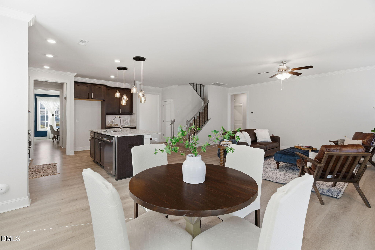
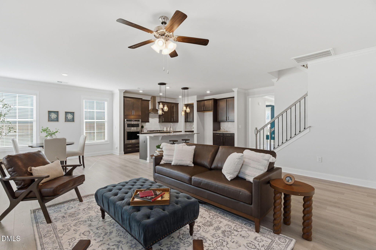
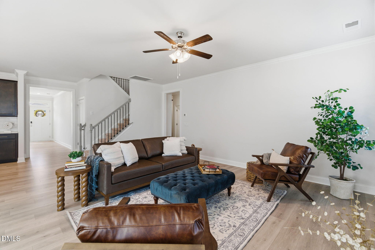
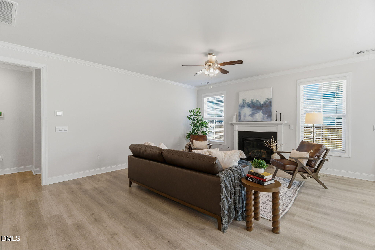
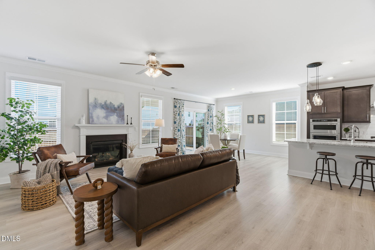
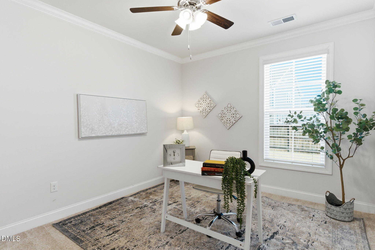
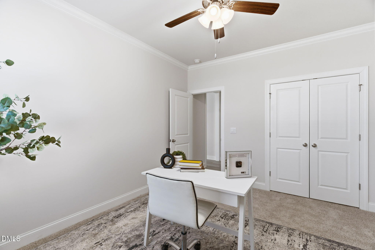
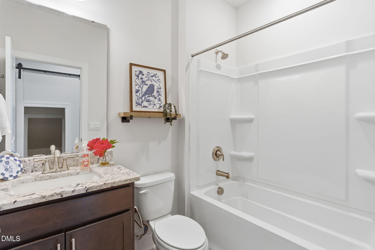
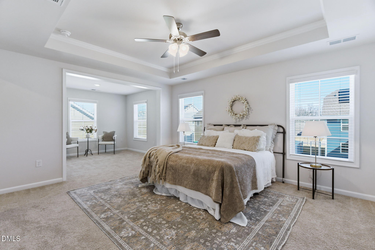
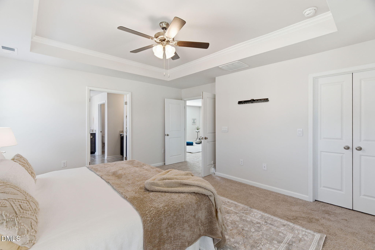
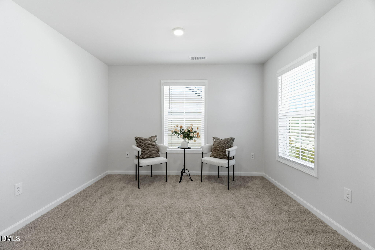
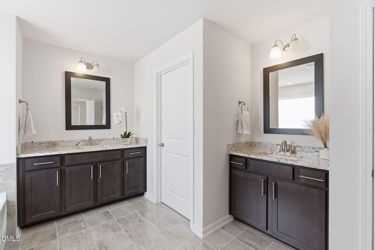
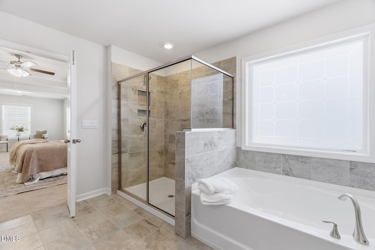
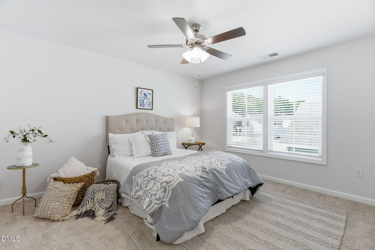
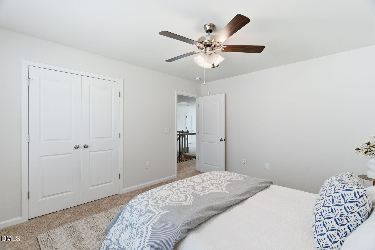
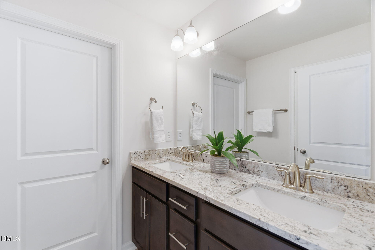
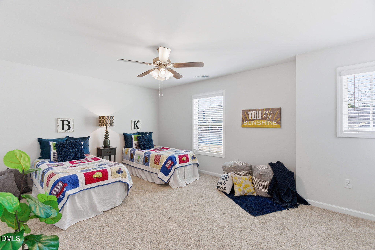
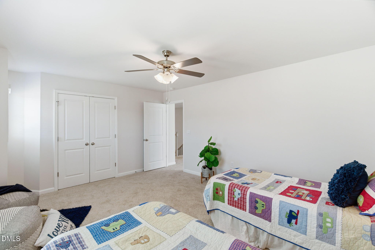
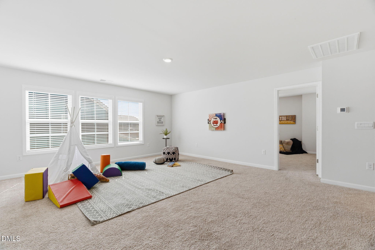
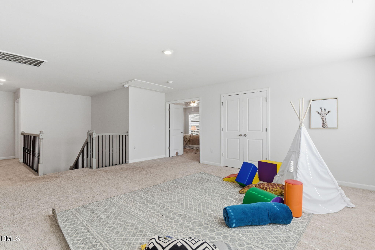
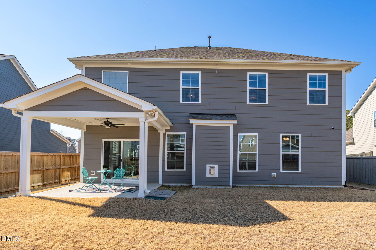
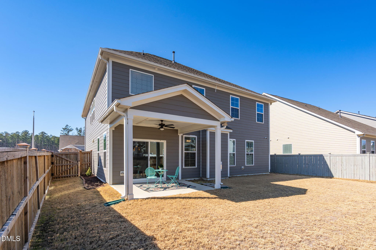
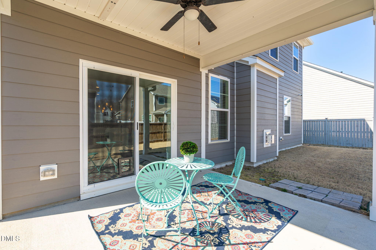
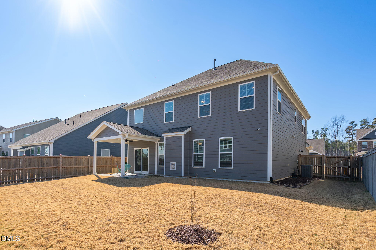
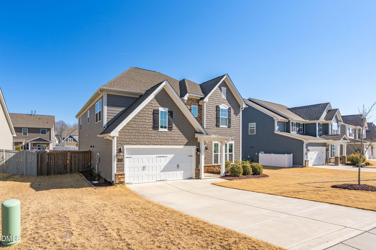
Welcome to 4916 Chase Hill Way, where style, space, and function come together in this beautifully designed home located in desirable The Village at Lake Wheeler subdivision. Step into a sprawling chef's kitchen that's the heart of the home, featuring premium appliances, an oversized island with deep kitchen sink, and an expansive butler's pantry perfect for entertaining / storage & spacious walk in pantry! Just off the kitchen, the formal dining room offers an elegant space for gatherings or can easily transition into a private home office to suit your lifestyle needs. This thoughtfully designed floor plan includes one bedroom and a full bath on the main level, ideal for guests or multi-generational living. Upstairs, you'll find a spacious loft, perfect as a media room, play space, or additional work area. The secondary bedrooms are generously sized, offering comfort and versatility for family or guests. Retreat to the luxurious primary suite, featuring a large walk-in closet, soaking tub, upgraded tiled shower, and dual vanities for a spa-like experience. With a total of three full bathrooms, everyone has room to relax and refresh. Enjoy outdoor living in the fully fenced backyard & open air porch- ideal for pets, play, or gardening. This home blends elegance with everyday comfort ...don't miss your opportunity to make it yours!
Details
| MLS # | 10146427 |
|---|---|
| Listing Type | For Sale |
| Style | House |
| HOA Dues | $87 |
| Sub-Type | Resale |
| Status | Active |
| Year | 2022 |
| Days On Site | 190 |
| Listing Provided By | LPT Realty, LLC | Mary Smyth |
Features
| Bed(s) | 4 |
|---|---|
| Bath(s) | 3 Total |
| SQ Feet | 3,216 |
| Garage | 2 |
| Story(s) | 2 |
| Acreage | 0.18 |
Interior
| Interior Features | Bathtub/Shower Combination, Butler's Pantry, Ceiling Fan(s), Coffered Ceiling(s), Double Vanity, Eat-in Kitchen, Entrance Foyer, Granite Counters, High Speed Internet, Kitchen Island, Open Floorplan, Pantry, Recessed Lighting, Separate Shower, Smooth Ceilings, Soaking Tub, Walk-In Closet(s), Walk-In Shower, Water Closet |
|---|---|
| Heating Yes / No | Yes |
| Cooling Yes / No | Yes |
| Cooling | Central Air |
| Fireplace Features | Family Room |
| Fireplaces Total | 1 |
| Fireplace Yes / No | Yes |
| Laundry Features | Laundry Room, Upper Level |
| Rooms Total | 13 |
Exterior
| Exterior Features | Fenced Yard, Private Yard, Rain Gutters |
|---|---|
| Roof | Shingle |
| Foundation Details | Slab |
| Lot Features | Back Yard, Front Yard, Interior Lot |
| Construction Materials | Fiber Cement, Stone Veneer |
| Door Features | Sliding Doors |
| Window Features | Blinds |
| Patio And Porch Features | Covered, Front Porch, Rear Porch |
Parking
| Attached Garage Yes / No | Yes |
|---|---|
| Garage Yes / No | Yes |
| Parking Features | Concrete, Driveway, Garage, Garage Faces Front |
Location
| Association Amenities | None |
|---|
Utilities
| Utilities | Electricity Connected, Water Connected |
|---|---|
| Sewer | Public Sewer |
Taxes
| Tax Assessed Value | 615145 |
|---|---|
| Tax Legal Description | Lo63 The Village @ Lake Wheeler Ph1 Bm2022-00176 |
| Tax Year | 2025 |
| Tax Map Number | 63 |
Area Information
| State | NC |
|---|---|
| County | Wake |
| City | Raleigh |
| Zip Code | 27603 |
| Area | Wake |
| Community Name | The Village at Lake Wheeler |
| School District | Wake - Middle Creek High |
| Elementary School | Wake - Yates Mill Elementary |
| High School | Wake - Middle Creek High |
| Listing VS Median (in The Village at Lake Wheeler) | |
Price: $598,000 low | high Med: $598,000 sqft: 3,216 low | high Med: 3,216 $ / sqft: $186 low | high Med: $186 On site: 190 low | high Med: 190 | |
Market Activity 27603
Request a showing
Request a showing

Listings marked with a Doorify MLS icon are provided courtesy of the Doorify MLS, of North Carolina, Internet Data Exchange Database. Brokers make an effort to deliver accurate information, but buyers should independently verify any information on which they will rely in a transaction. The listing broker shall not be responsible for any typographical errors, misinformation, or misprints, and they shall be held totally harmless from any damages arising from reliance upon this data. This data is provided exclusively for consumers’ personal, non-commercial use. Copyright 2024 Doorify MLS of North Carolina. All rights reserved.
Contact
Learn More About This Property

| State | NC |
|---|---|
| County | Wake |
| City | Raleigh |
| Zip Code | 27603 |
| Area | Wake |
| Community Name | The Village at Lake Wheeler |
| School District | Wake - Middle Creek High |
| Elementary School | Wake - Yates Mill Elementary |
| High School | Wake - Middle Creek High |
| Listing VS Median (in The Village at Lake Wheeler) | |
Price: $598,000 low | high Med: $598,000 sqft: 3,216 low | high Med: 3,216 $ / sqft: $186 low | high Med: $186 On site: 190 low | high Med: 190 | |