
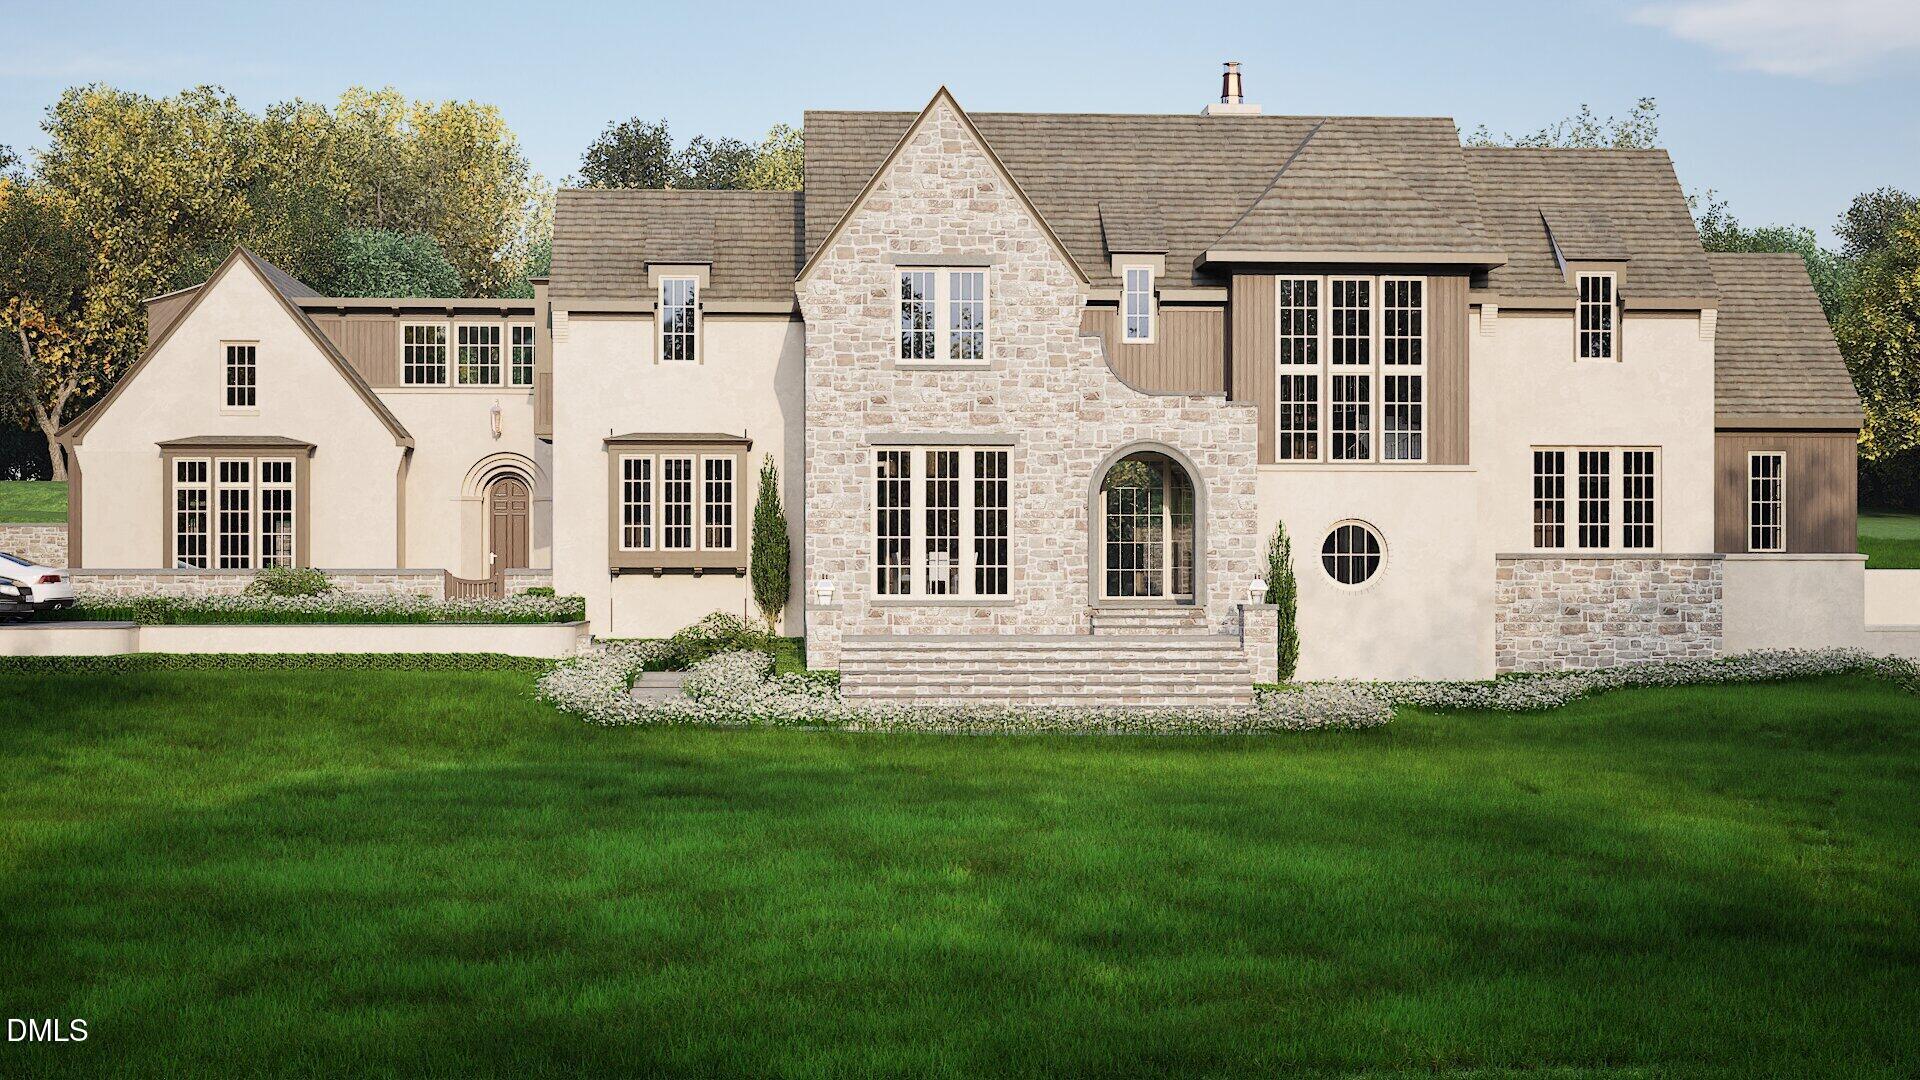
4933 Foxridge Drive,Raleigh, NC 27614
Raleigh, NC 27614

Description
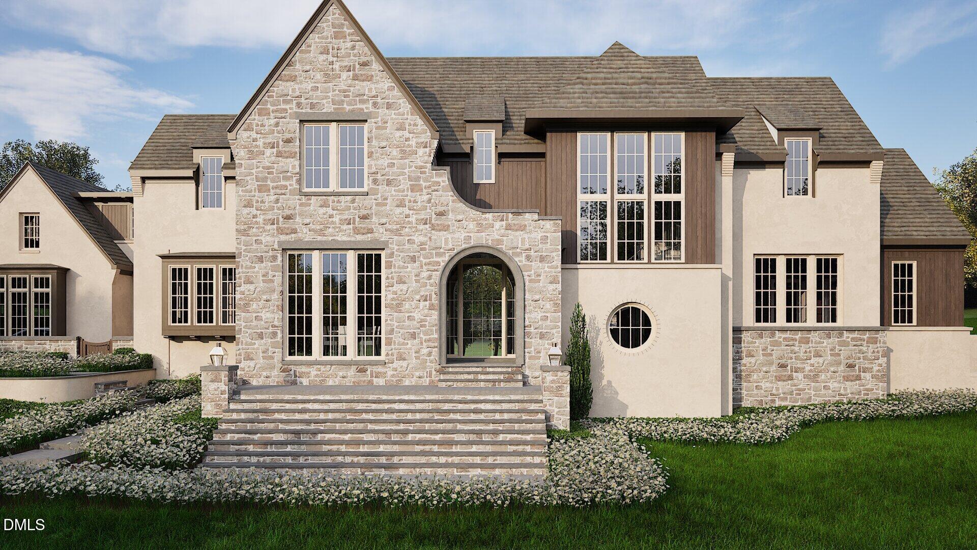
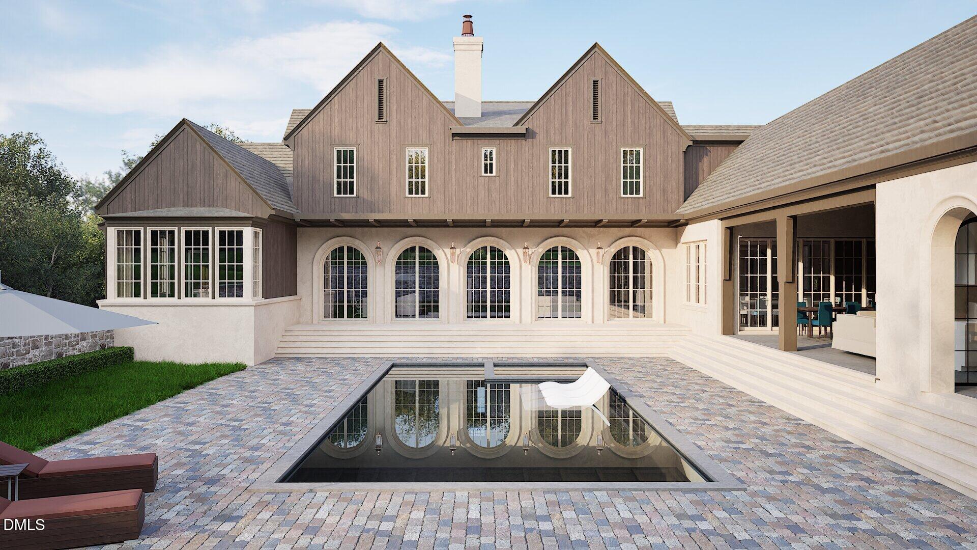
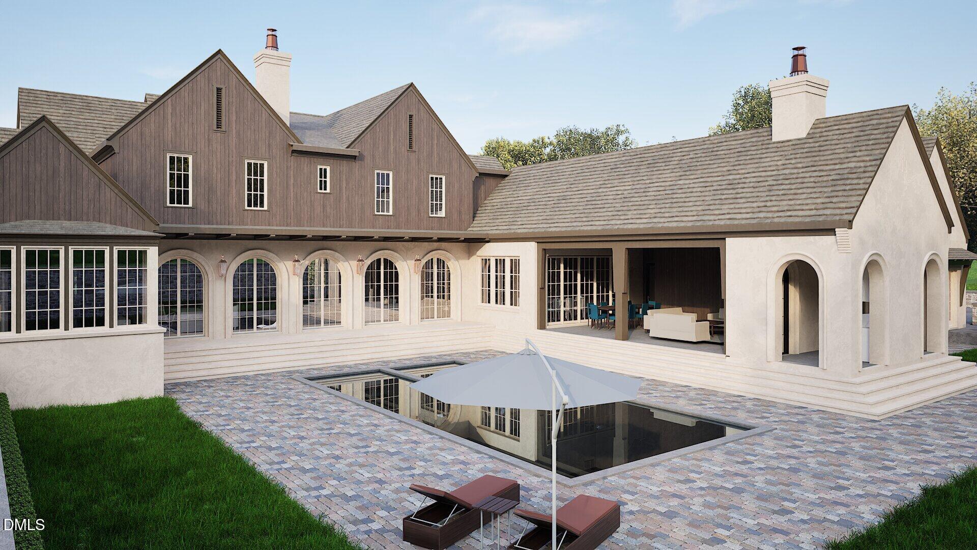
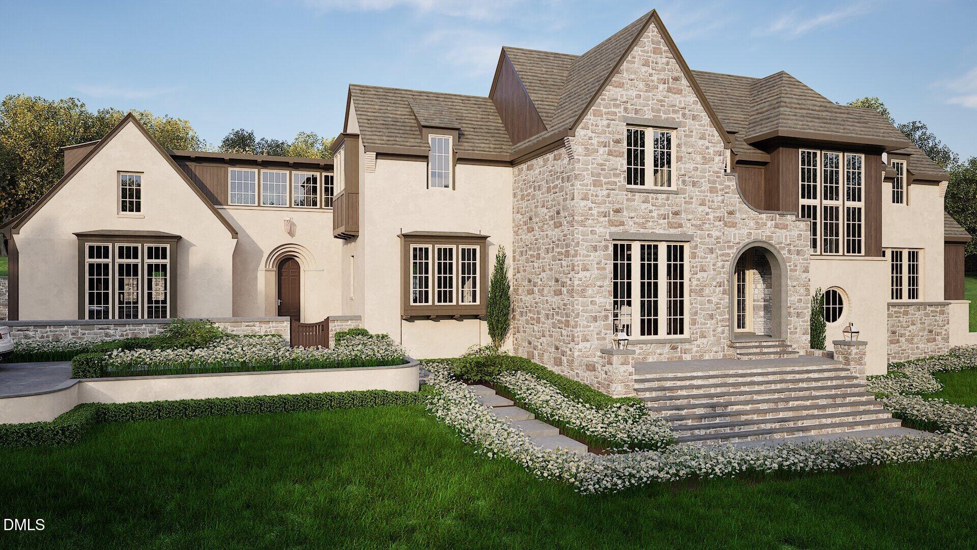
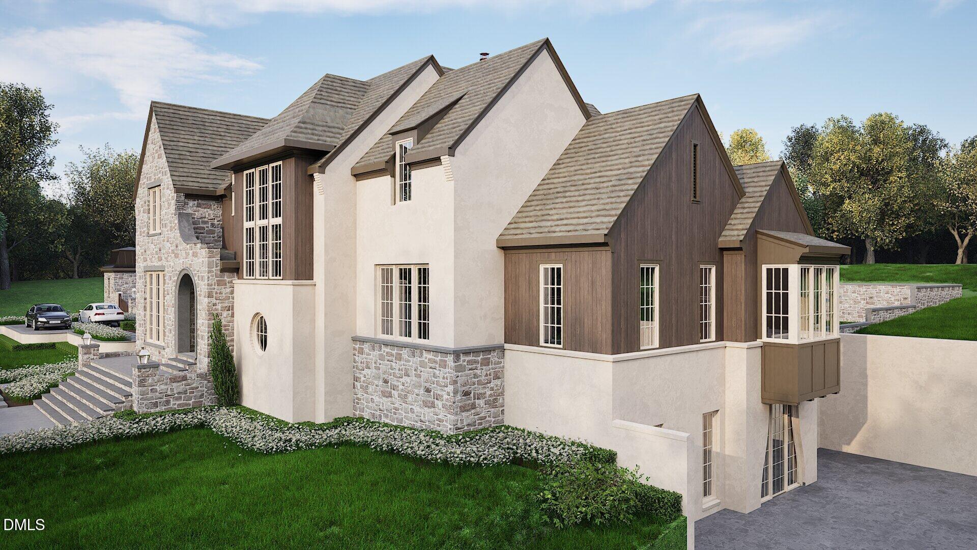
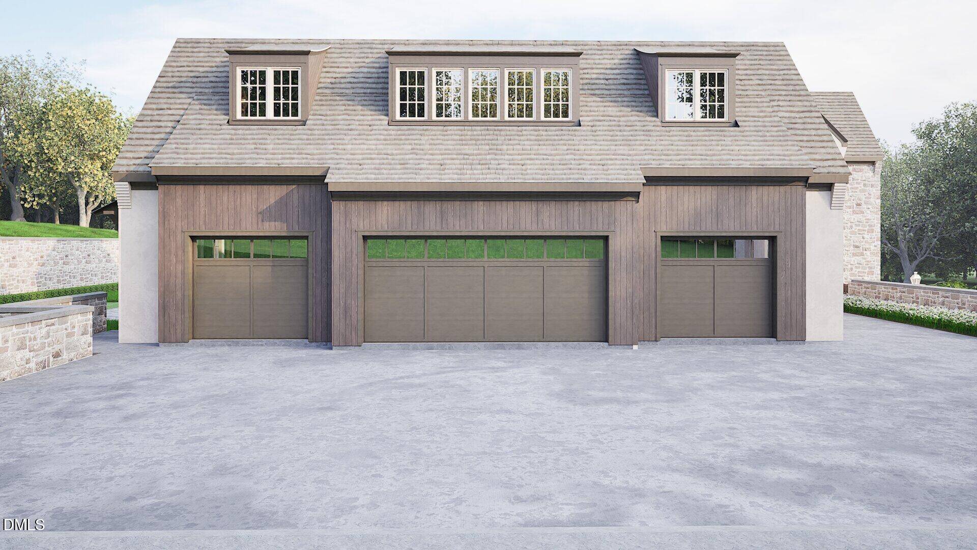
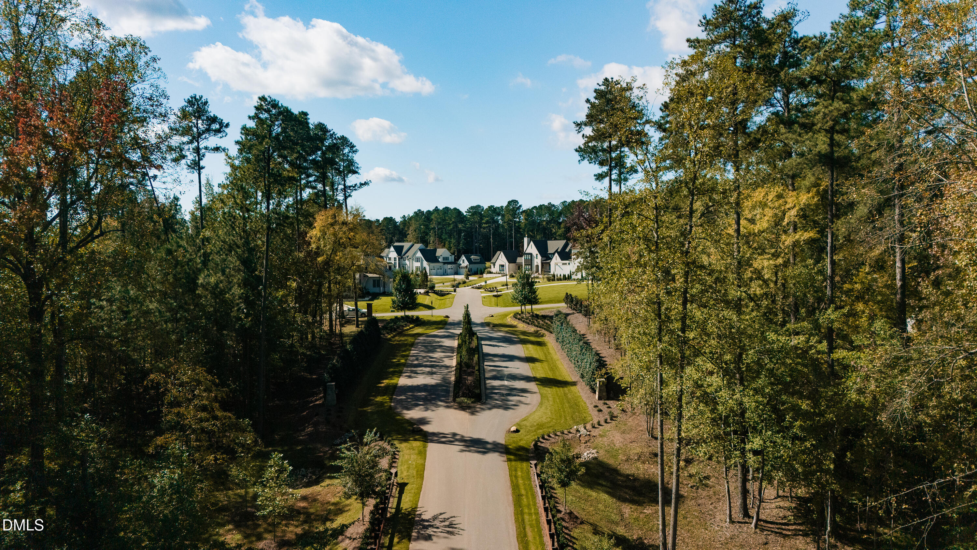
Tucked away off Durant Road in North Raleigh awaits a private luxury community composed of timeless architecture, rich natural landscape, a flowing creek, iconic pine trees and relaxed sophistication exclusively designed, developed and built by Loyd Builders. 31 large estate homesites with an average size of 1.25 acres. Home entered for comparable purposes - presale.
Details
| MLS # | 10135450 |
|---|---|
| Listing Type | For Sale |
| Style | House |
| HOA Dues | $248 |
| Sub-Type | New Construction |
| Status | Pending |
| Year | 2025 |
| Days On Site | 265 |
| Listing Provided By | Christina Valkanoff Realty Group | Christina Valkanoff |
Features
| Bed(s) | 6 |
|---|---|
| Bath(s) | 8 Total |
| SQ Feet | 10,313 |
| Garage | 4 |
| Basement | Y |
| Pool | Yes |
| Story(s) | 3 |
| Acreage | 2.20 |
Interior
| Interior Features | Bar, Bathtub/Shower Combination, Beamed Ceilings, Built-in Features, Butler's Pantry, Ceiling Fan(s), Coffered Ceiling(s), Crown Molding, Double Vanity, Eat-in Kitchen, Elevator, Entrance Foyer, Granite Counters, High Ceilings, Kitchen Island, Pantry, Primary Downstairs, Quartz Counters, Recessed Lighting, Sauna, Separate Shower, Shower Only, Smooth Ceilings, Soaking Tub, Walk-In Closet(s), Walk-In Shower, Water Closet, Wet Bar |
|---|---|
| Heating Yes / No | Yes |
| Cooling Yes / No | Yes |
| Cooling | Central Air, Electric, Zoned |
| Fireplace Features | Family Room, Gas Log, Outside |
| Fireplaces Total | 2 |
| Fireplace Yes / No | Yes |
| Laundry Features | Laundry Room, Main Level |
| Rooms Total | 1 |
Exterior
| Exterior Features | Lighting, Outdoor Grill, Outdoor Kitchen, Outdoor Shower, Rain Gutters |
|---|---|
| Roof | Shingle |
| Foundation Details | Crawlspace |
| Lot Features | Back Yard, Front Yard, Garden, Hardwood Trees, Landscaped, Views, Wooded |
| Community Features | Street Lights |
| Construction Materials | Batts Insulation, Brick, Brick Veneer, Stone |
| Security Features | Security Guard, Security Service, Security System, Smoke Detector(s) |
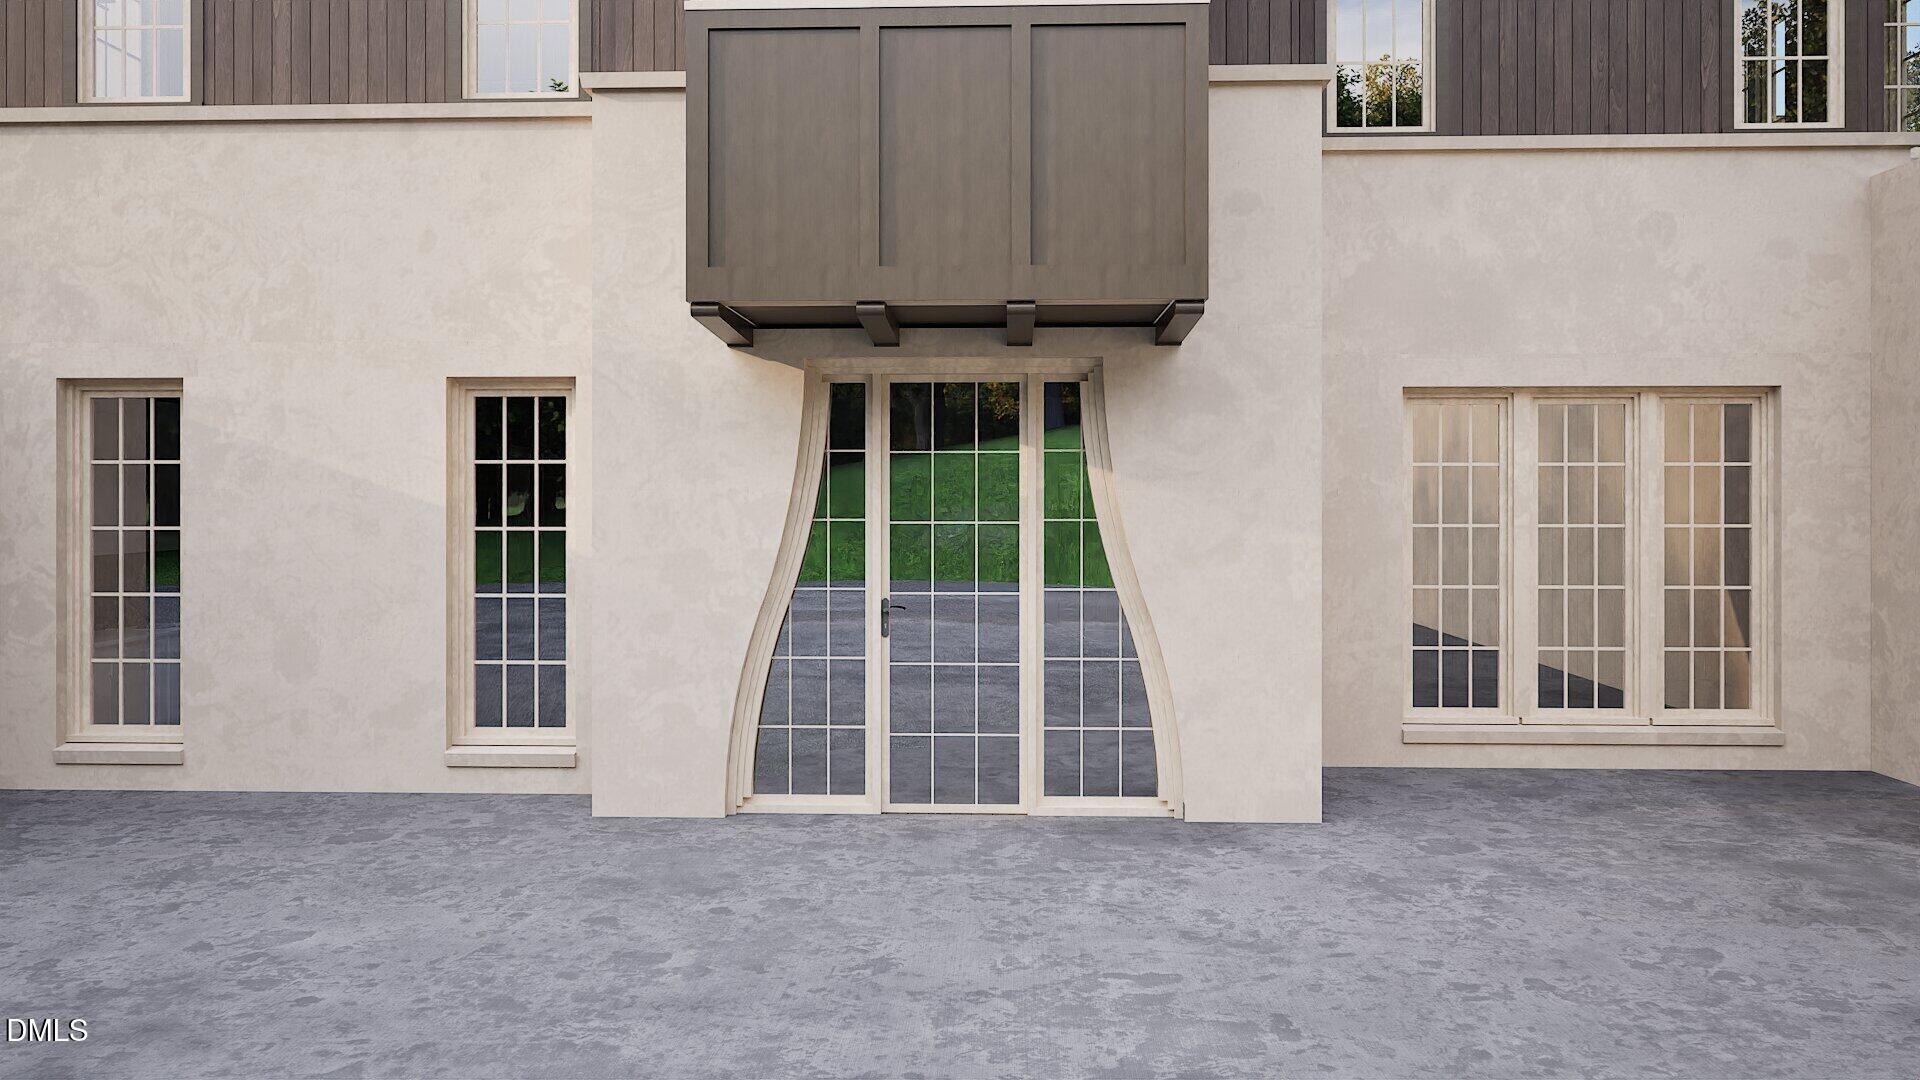
| Door Features | French Doors |
| Window Features | Screens, Skylight(s) |
| Patio And Porch Features | Covered, Porch, Rear Porch, Screened |
| Pool Features | Fenced, Heated, In Ground, Outdoor Pool, Pool Cover, Salt Water |
Parking
| Attached Garage Yes / No | Yes |
|---|---|
| Garage Yes / No | Yes |
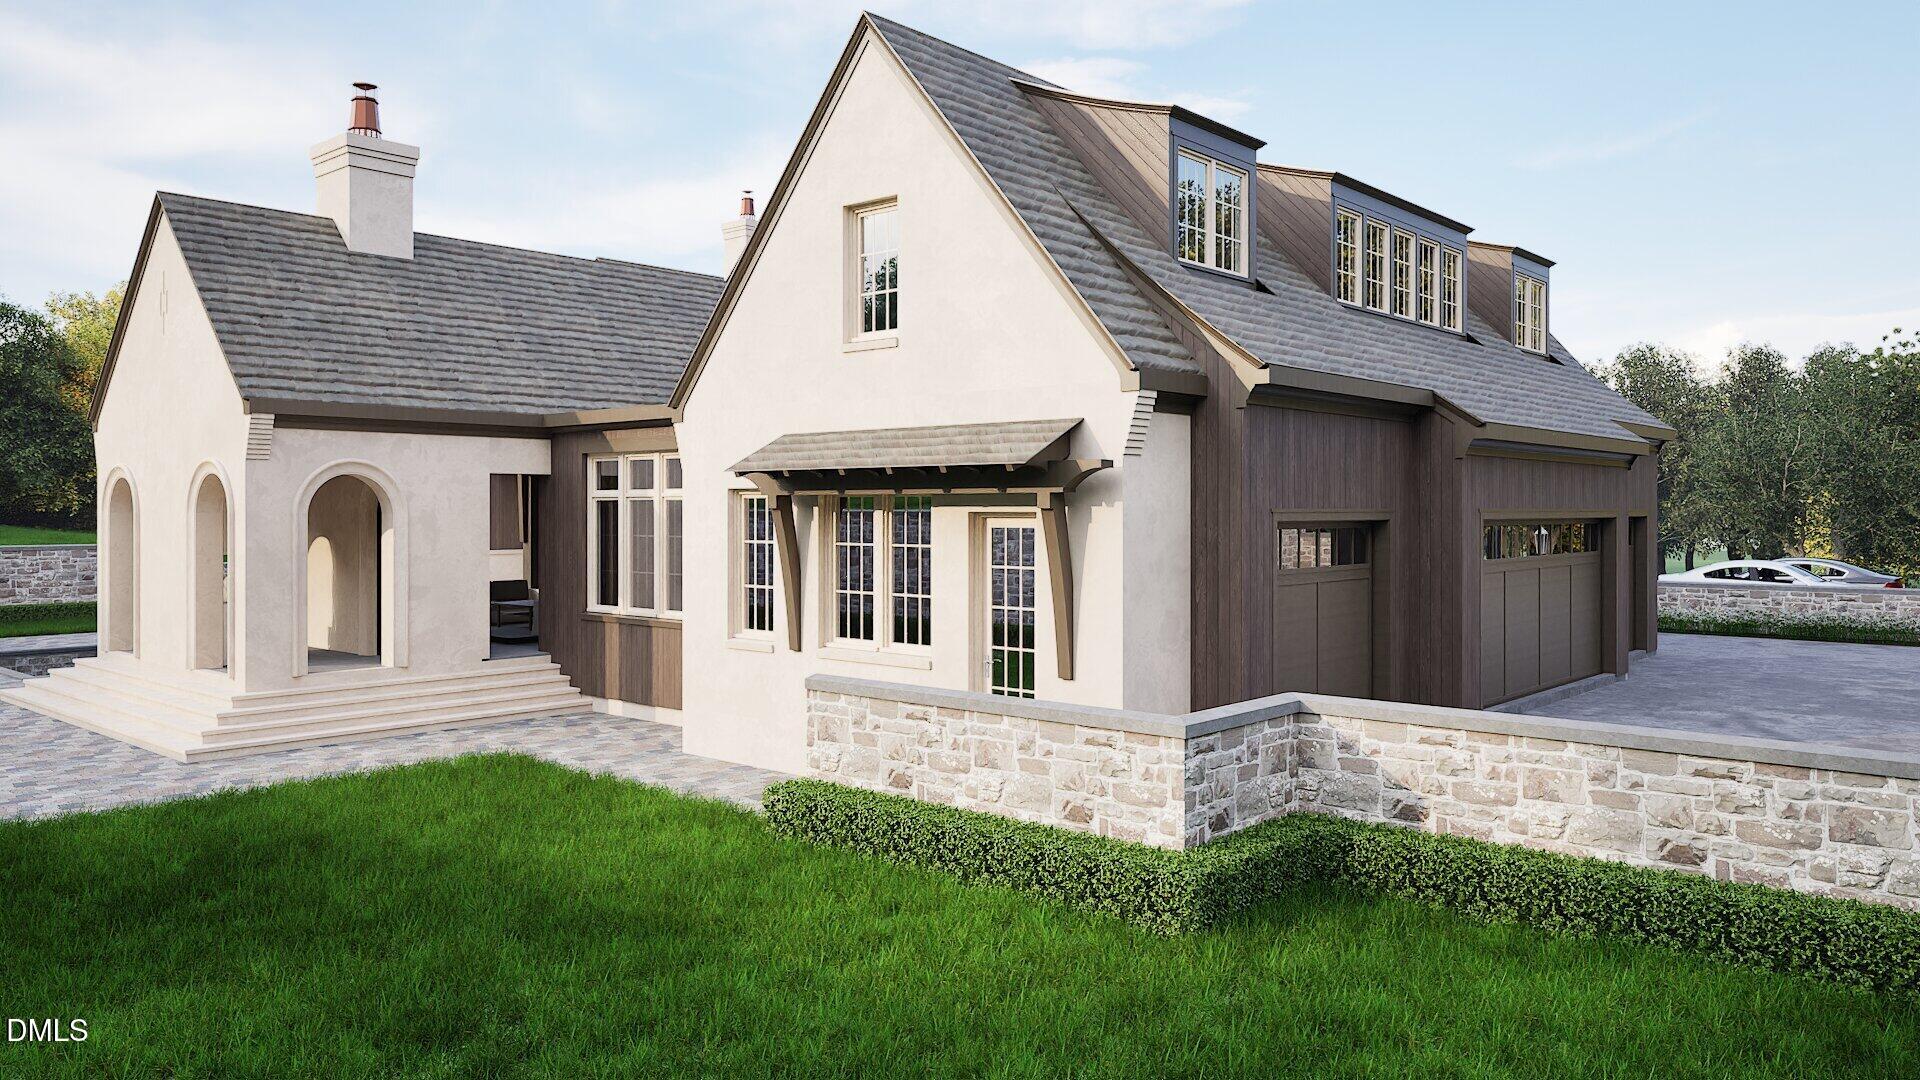
| Parking Features | Attached, Garage, Garage Door Opener, Garage Faces Side, Gated |
Location
| Association Amenities | Security |
|---|---|
| Community Features | Street Lights |
Utilities
| Utilities | Cable Available, Electricity Available, Natural Gas Available, Septic Available, Water Available |
|---|---|
| Sewer | Septic Tank |
Taxes
| Tax Legal Description | LO1 SHADOW CREEK ESTATES RCMB BM2025-00398 |
|---|---|
| Tax Year | 2025 |
Area Information
| State | NC |
|---|---|
| County | Wake |
| City | Raleigh |
| Zip Code | 27614 |
| Area | Wake |
| Community Name | Shadow Creek Estates |
| School District | Wake - Millbrook High |
| Elementary School | Wake - Brassfield Road Elementar |
| High School | Wake - Millbrook High |
| Listing VS Median (in Shadow Creek Estates) | |
Price: $8,582,726 low | high Med: $6,414,050 sqft: 10,313 low | high Med: 6,788 $ / sqft: $832 low | high Med: $945 On site: 265 low | high Med: 31 | |
Market Activity 27614
Request a showing
Request a showing

Listings marked with a Doorify MLS icon are provided courtesy of the Doorify MLS, of North Carolina, Internet Data Exchange Database. Brokers make an effort to deliver accurate information, but buyers should independently verify any information on which they will rely in a transaction. The listing broker shall not be responsible for any typographical errors, misinformation, or misprints, and they shall be held totally harmless from any damages arising from reliance upon this data. This data is provided exclusively for consumers’ personal, non-commercial use. Copyright 2024 Doorify MLS of North Carolina. All rights reserved.
Contact
Learn More About This Property

| State | NC |
|---|---|
| County | Wake |
| City | Raleigh |
| Zip Code | 27614 |
| Area | Wake |
| Community Name | Shadow Creek Estates |
| School District | Wake - Millbrook High |
| Elementary School | Wake - Brassfield Road Elementar |
| High School | Wake - Millbrook High |
| Listing VS Median (in Shadow Creek Estates) | |
Price: $8,582,726 low | high Med: $6,414,050 sqft: 10,313 low | high Med: 6,788 $ / sqft: $832 low | high Med: $945 On site: 265 low | high Med: 31 | |
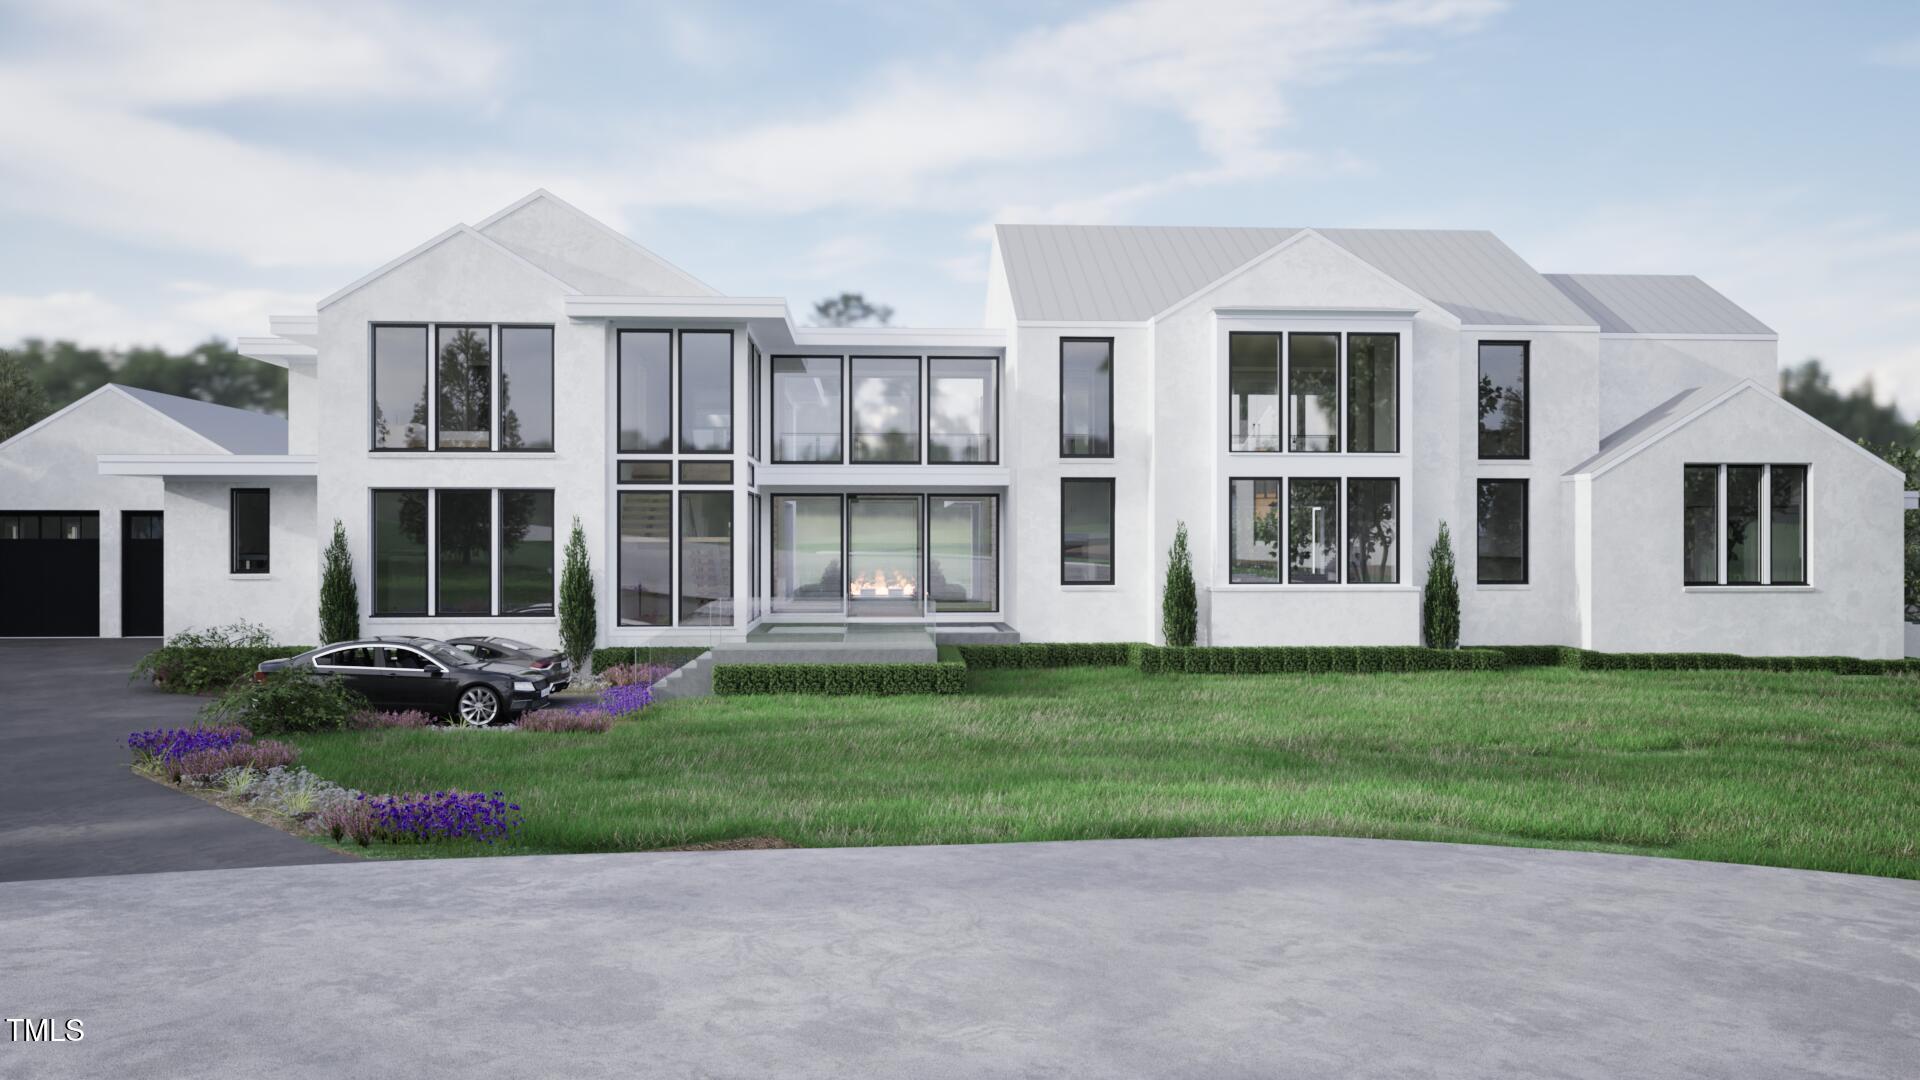 | $7,818,0854900 Foxridge DriveRaleigh, NC 27614 |
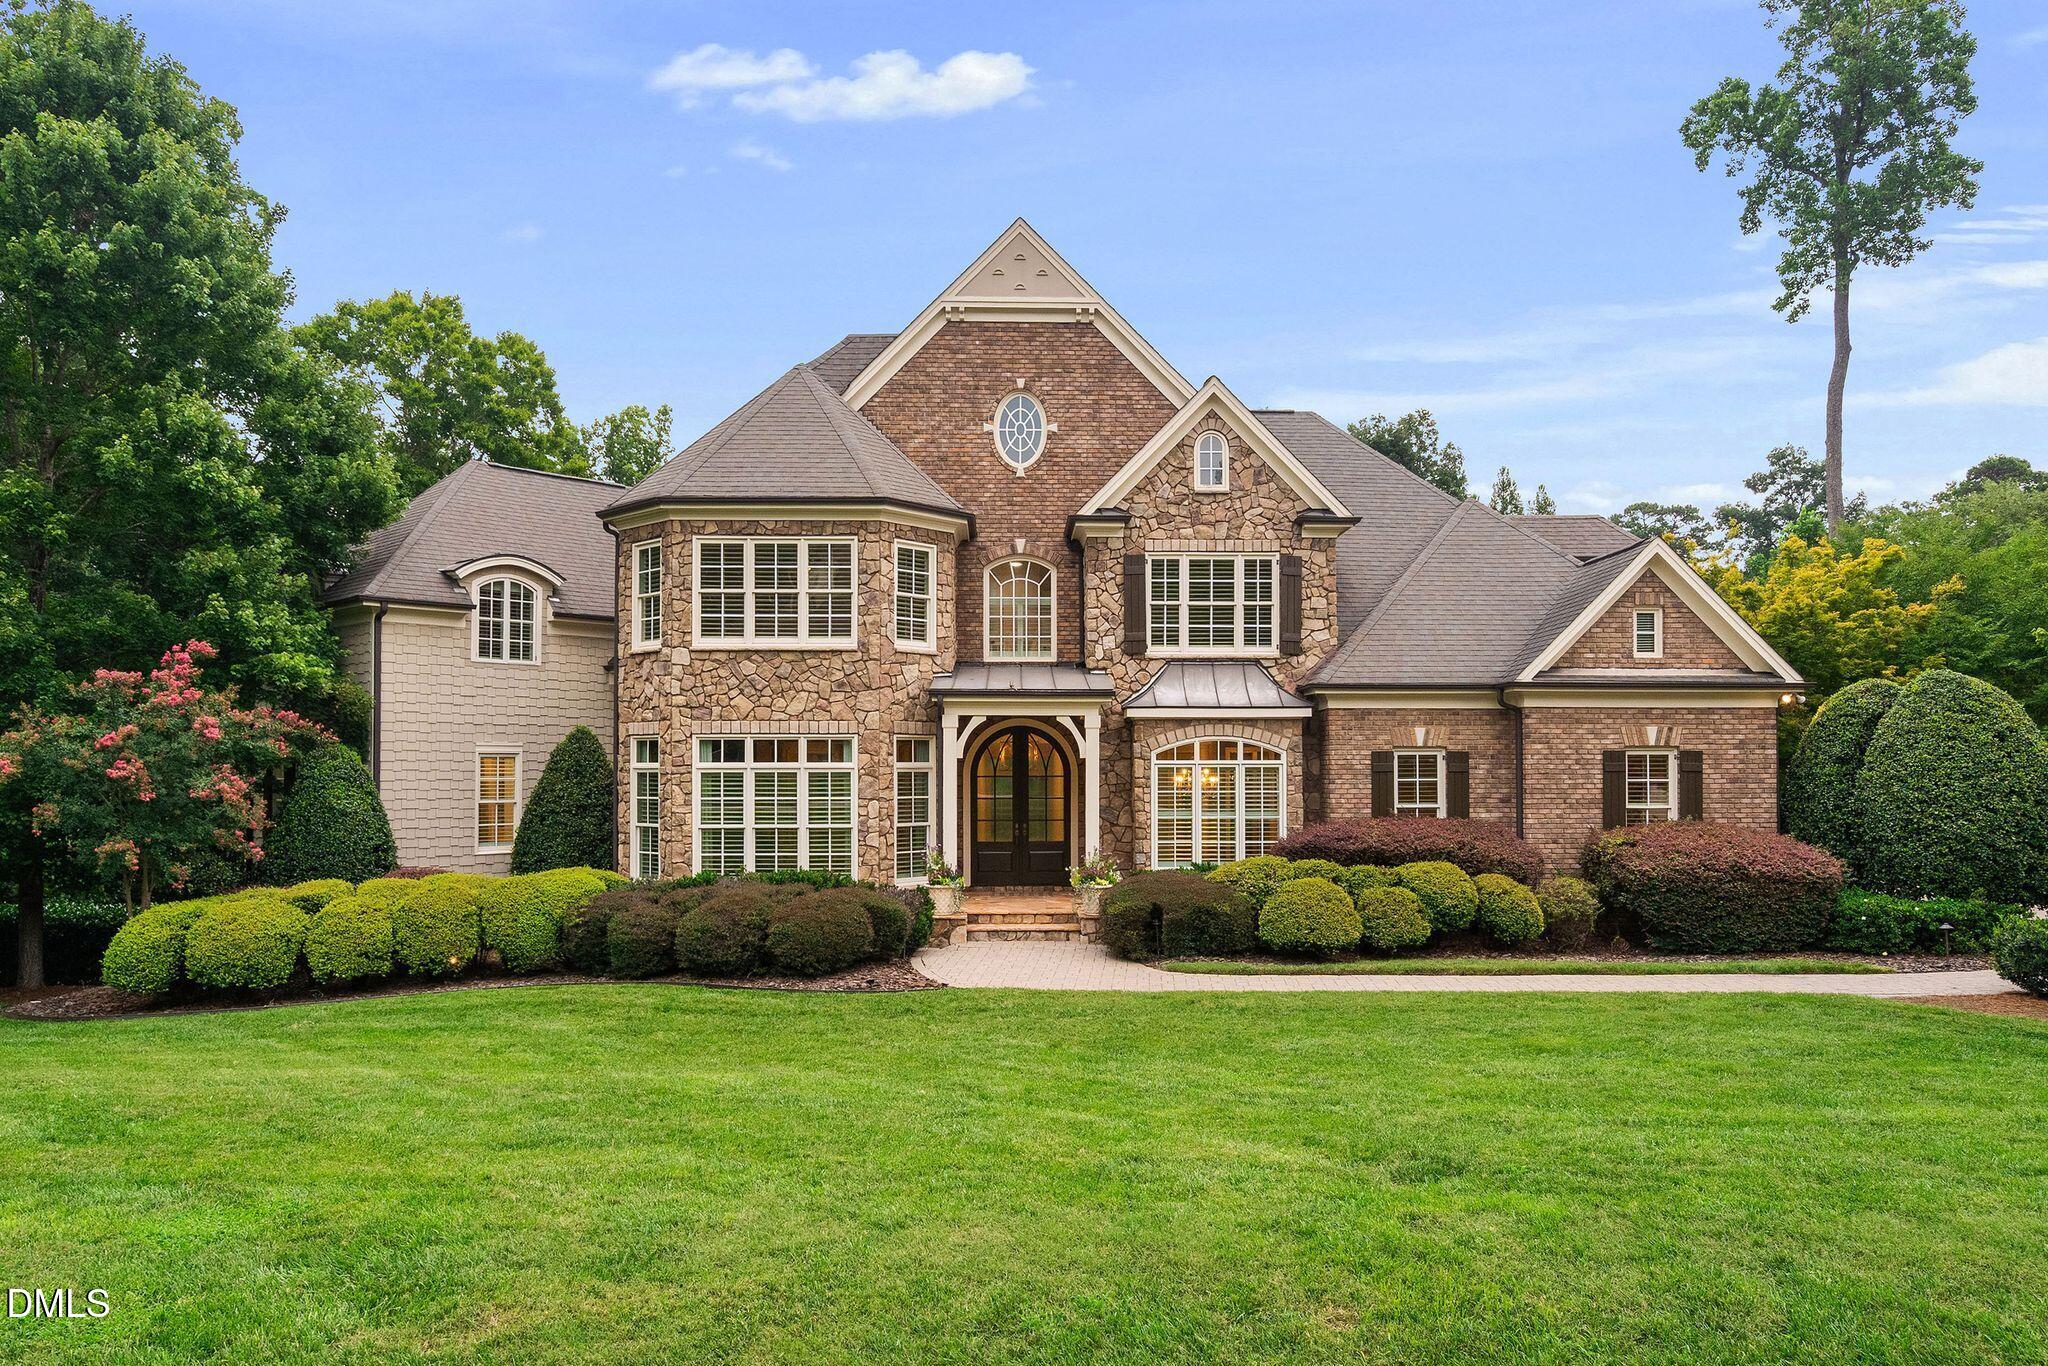 | $3,000,0001024 Stradshire DriveRaleigh, NC 27614 |