
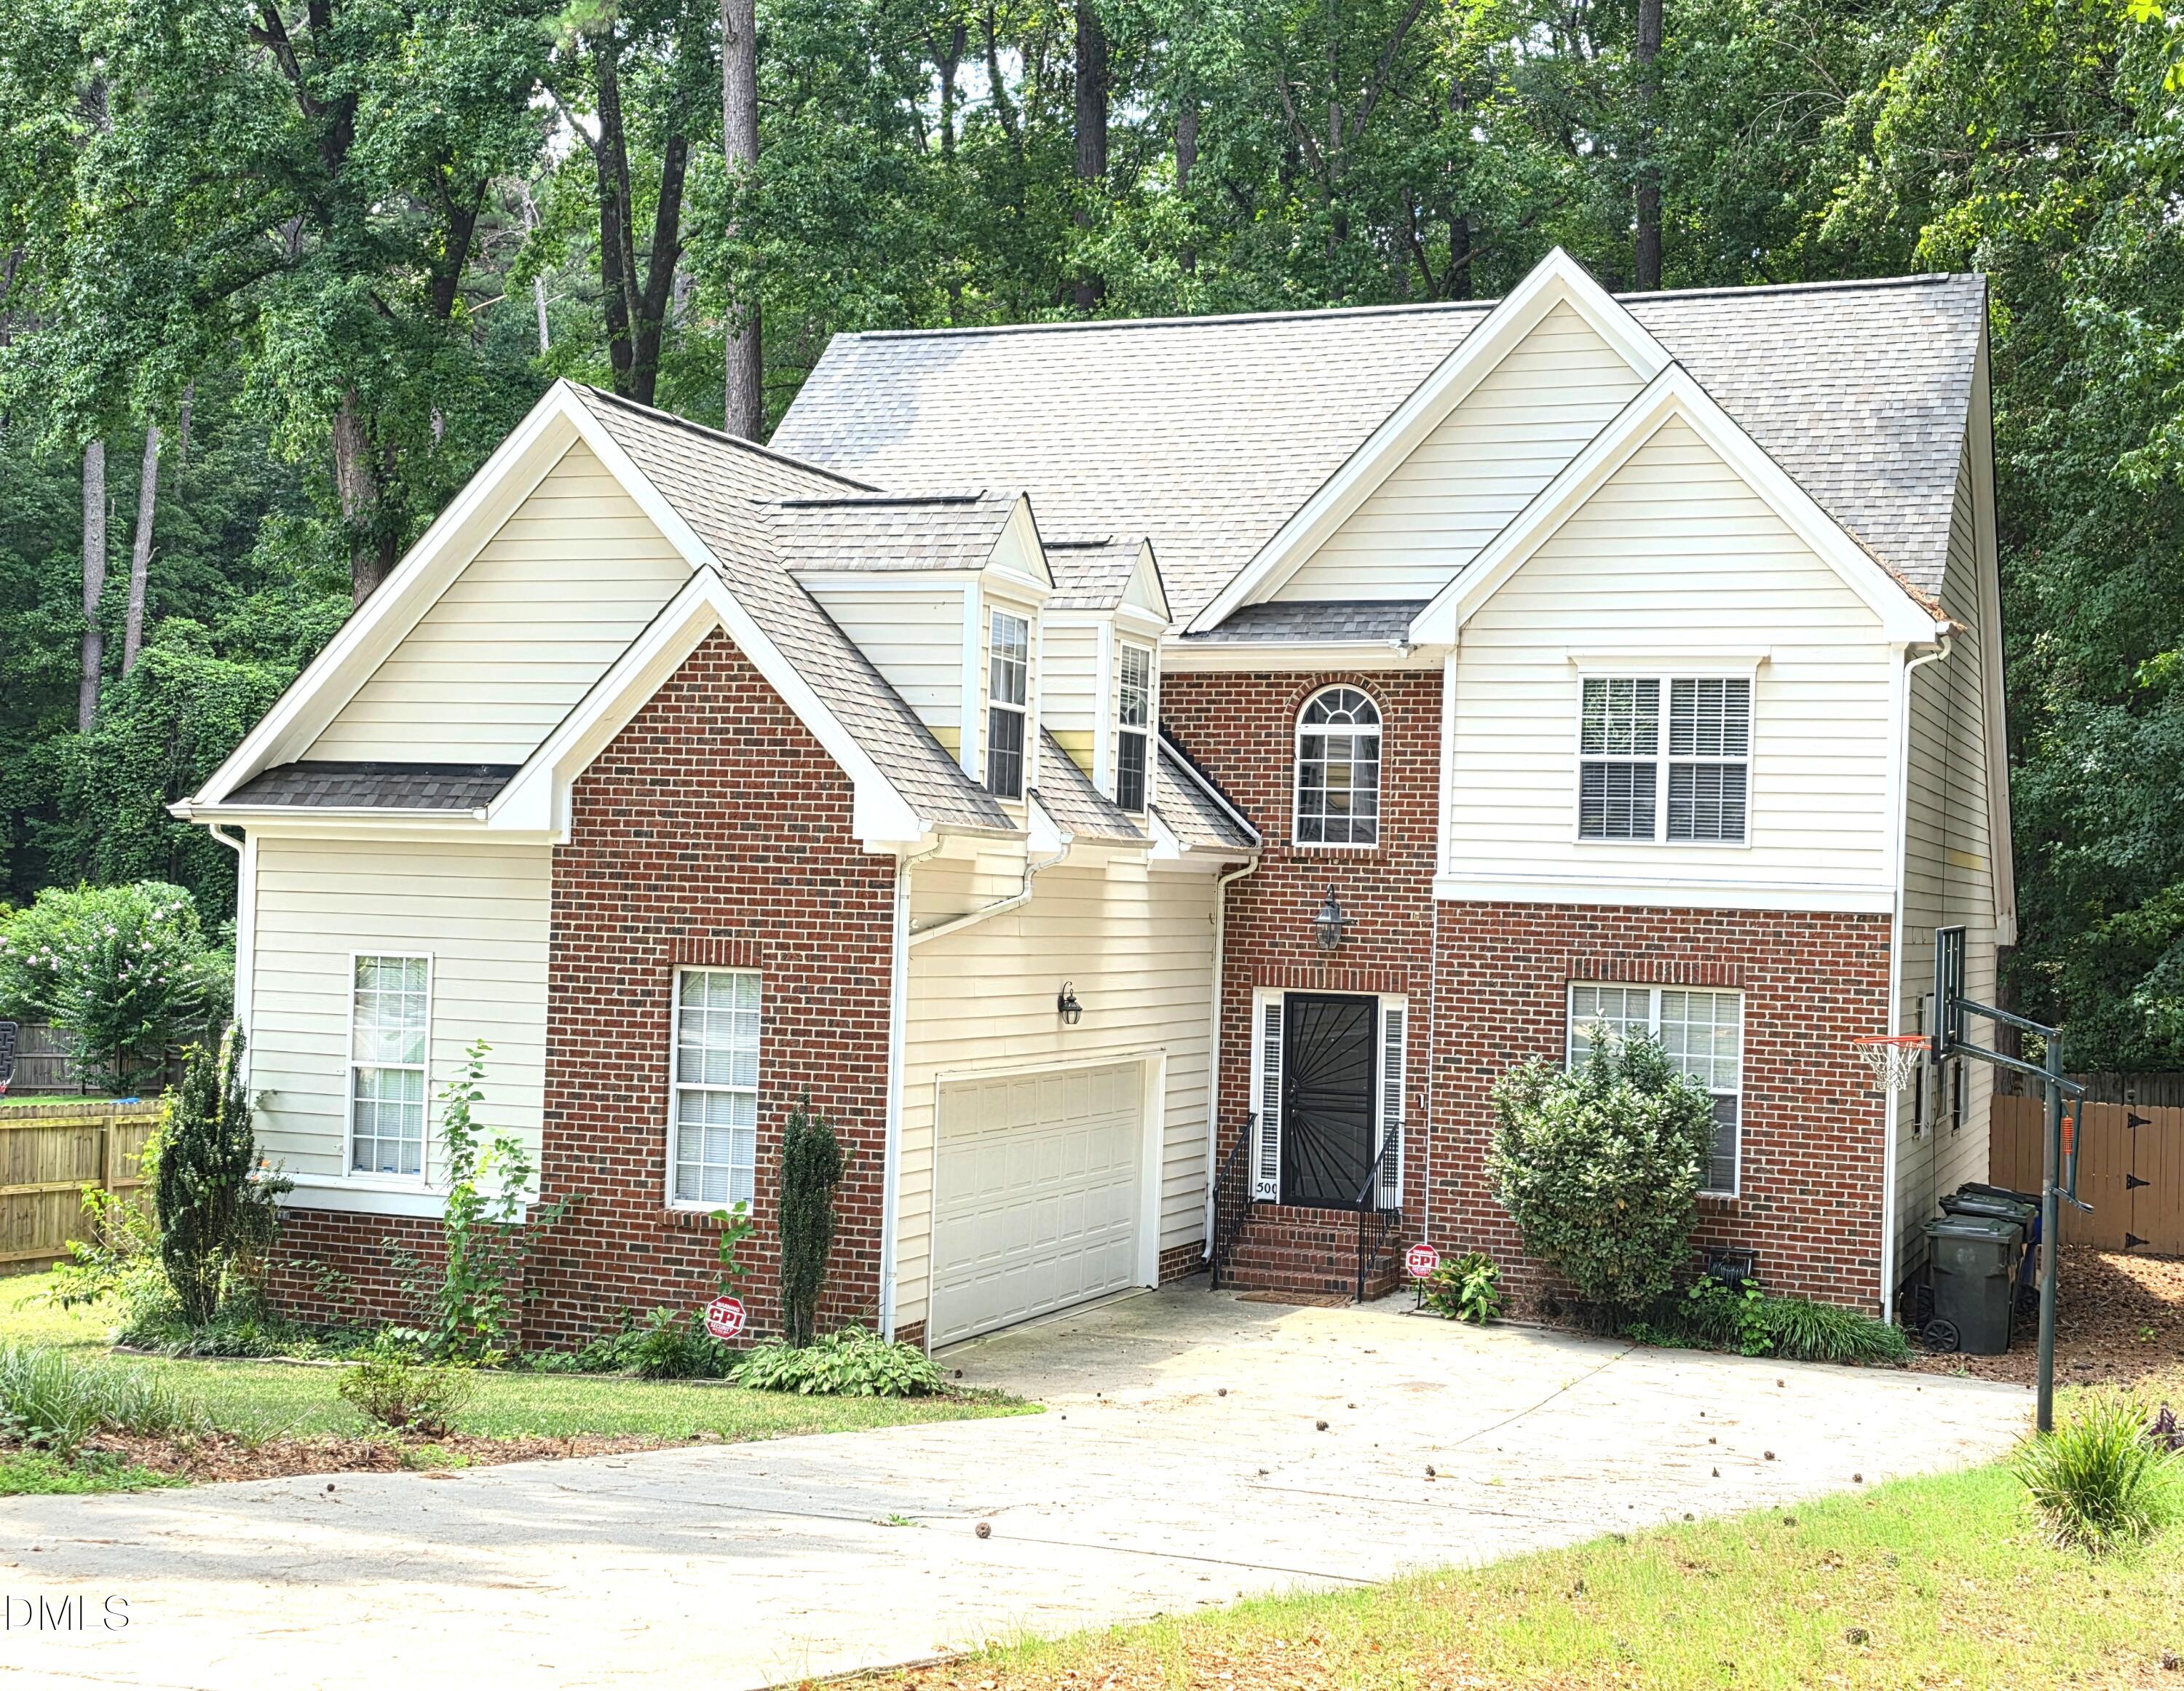
500 Sherrybrook Drive,Raleigh, NC 27610
Raleigh, NC 27610

Description
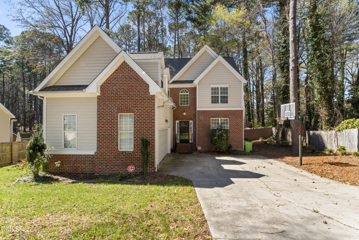
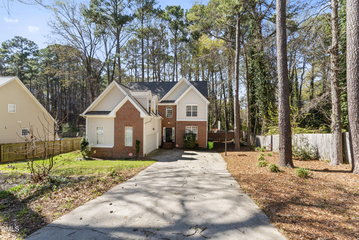
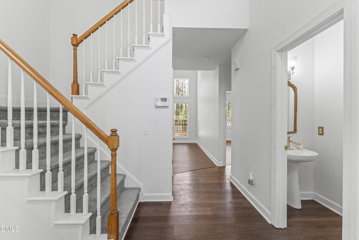
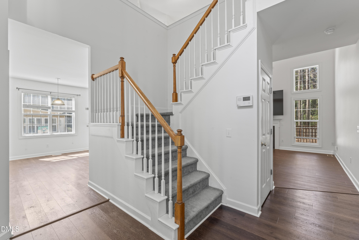
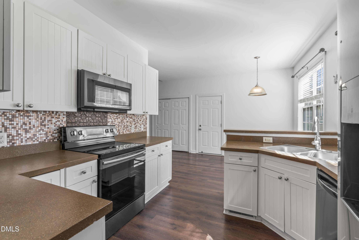
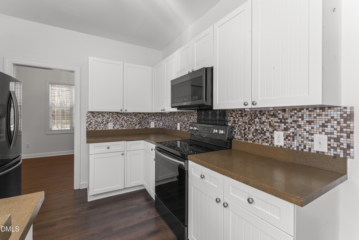
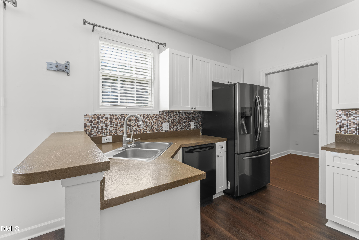
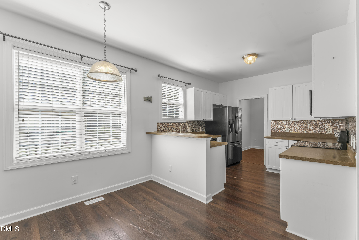
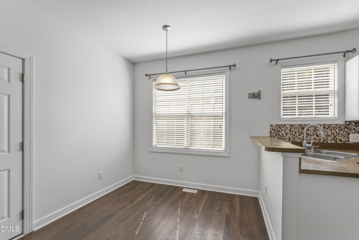
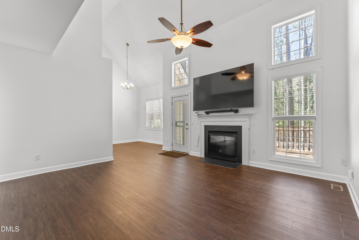
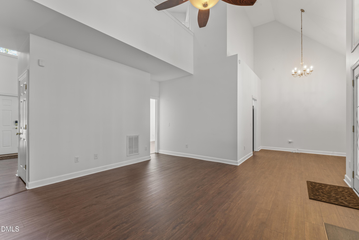
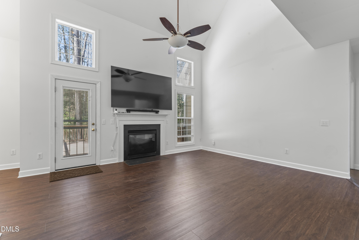
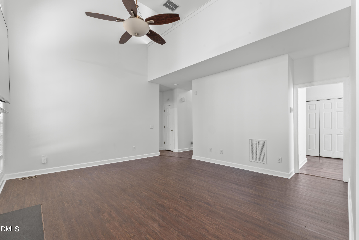
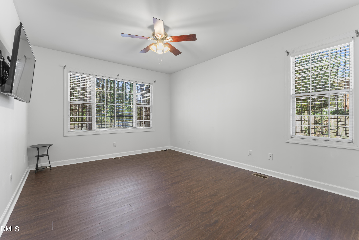
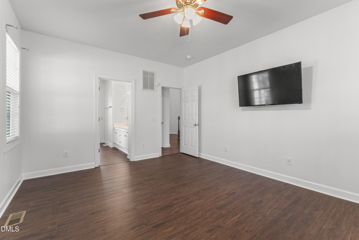
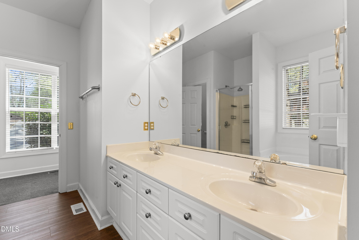
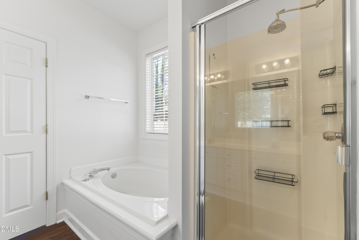
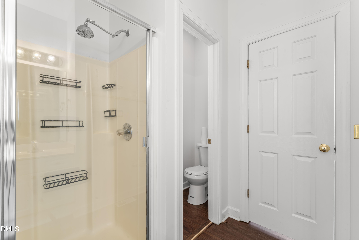
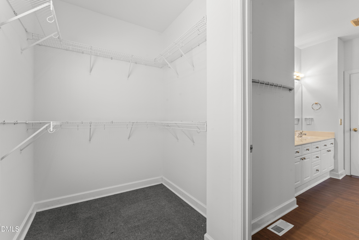
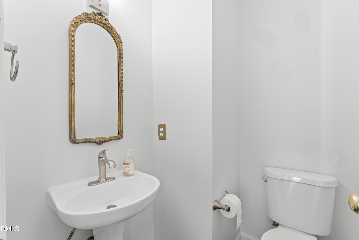
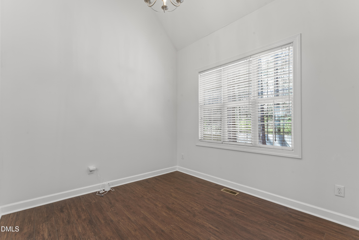
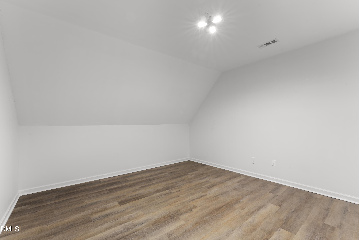
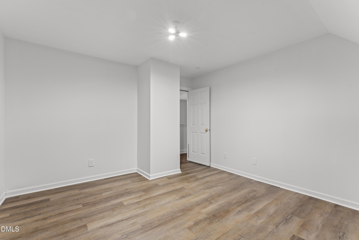
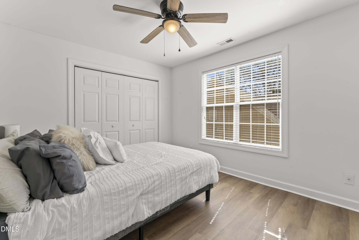
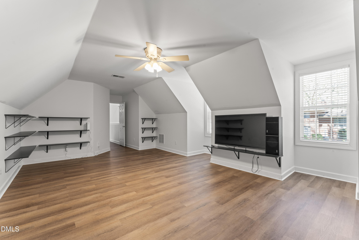
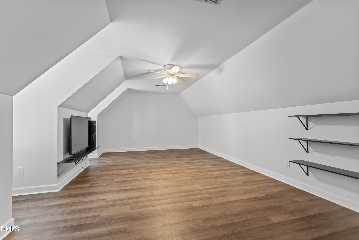
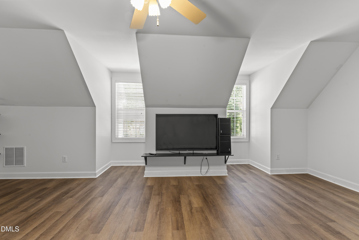
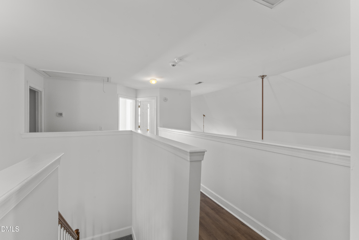
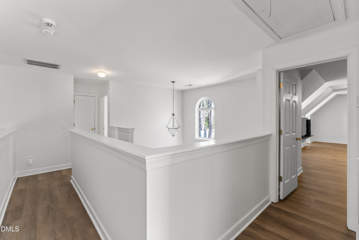
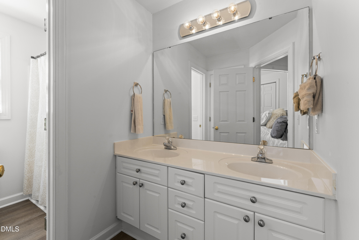
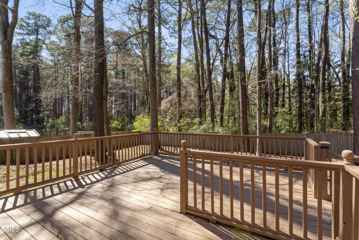
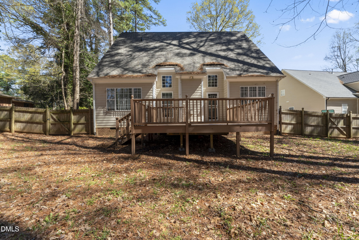
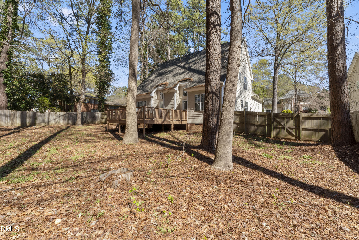
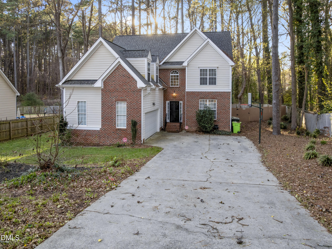
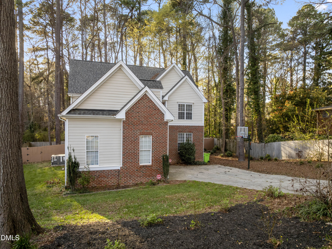
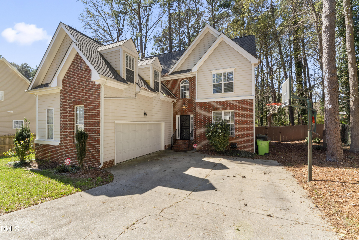
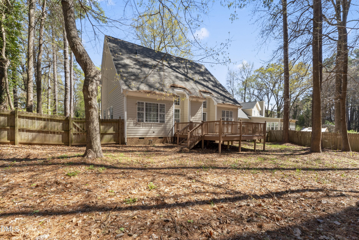
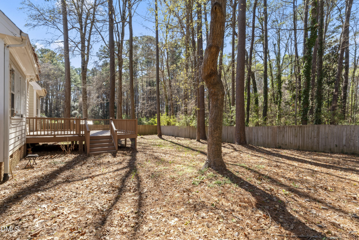
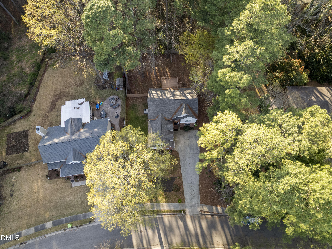
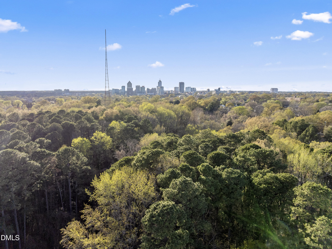
Price Improvement! Welcome to this charming transitional turnkey home in highly sought-after Tupper Place--where comfort, style, and convenience come together seamlessly. From the moment you step inside, you're greeted by soaring ceilings and a warm, light-filled living space that feels both inviting and effortlessly elegant. The first-floor owner's suite offers the ease of main-level living, complete with a private en-suite bath and a spacious walk-in closet--your own peaceful retreat at the end of the day. The bright breakfast area is perfect for morning coffee, while the private back deck sets the stage for grilling, relaxing, or entertaining year-round. Upstairs, you'll find two additional bedrooms, a generous bonus room ideal for a media room, playroom, home office, or guest suite, plus a versatile flex space that provides the extra room every homeowner appreciates. Location truly sets this home apart--enjoy a short stroll to Roberts Park with its swings, open green space, and picnic pavilion, all while being just minutes from downtown dining, shopping, and entertainment. With fresh paint, new flooring, a brand-NEW HVAC system, and a NEW ROOF already in place, this home is truly move-in ready. All that's left is for you to make it your own!
Details
| MLS # | 10154181 |
|---|---|
| Listing Type | For Sale |
| Style | House |
| HOA Dues | $200 |
| Sub-Type | Resale |
| Status | Active |
| Year | 2000 |
| Days On Site | 157 |
| Listing Provided By | Coldwell Banker HPW | Millicent Williams |
Features
| Bed(s) | 4 |
|---|---|
| Bath(s) | 3 Total |
| SQ Feet | 2,508 |
| Garage | 2 |
| Story(s) | 1 |
| Zoning | R-4 |
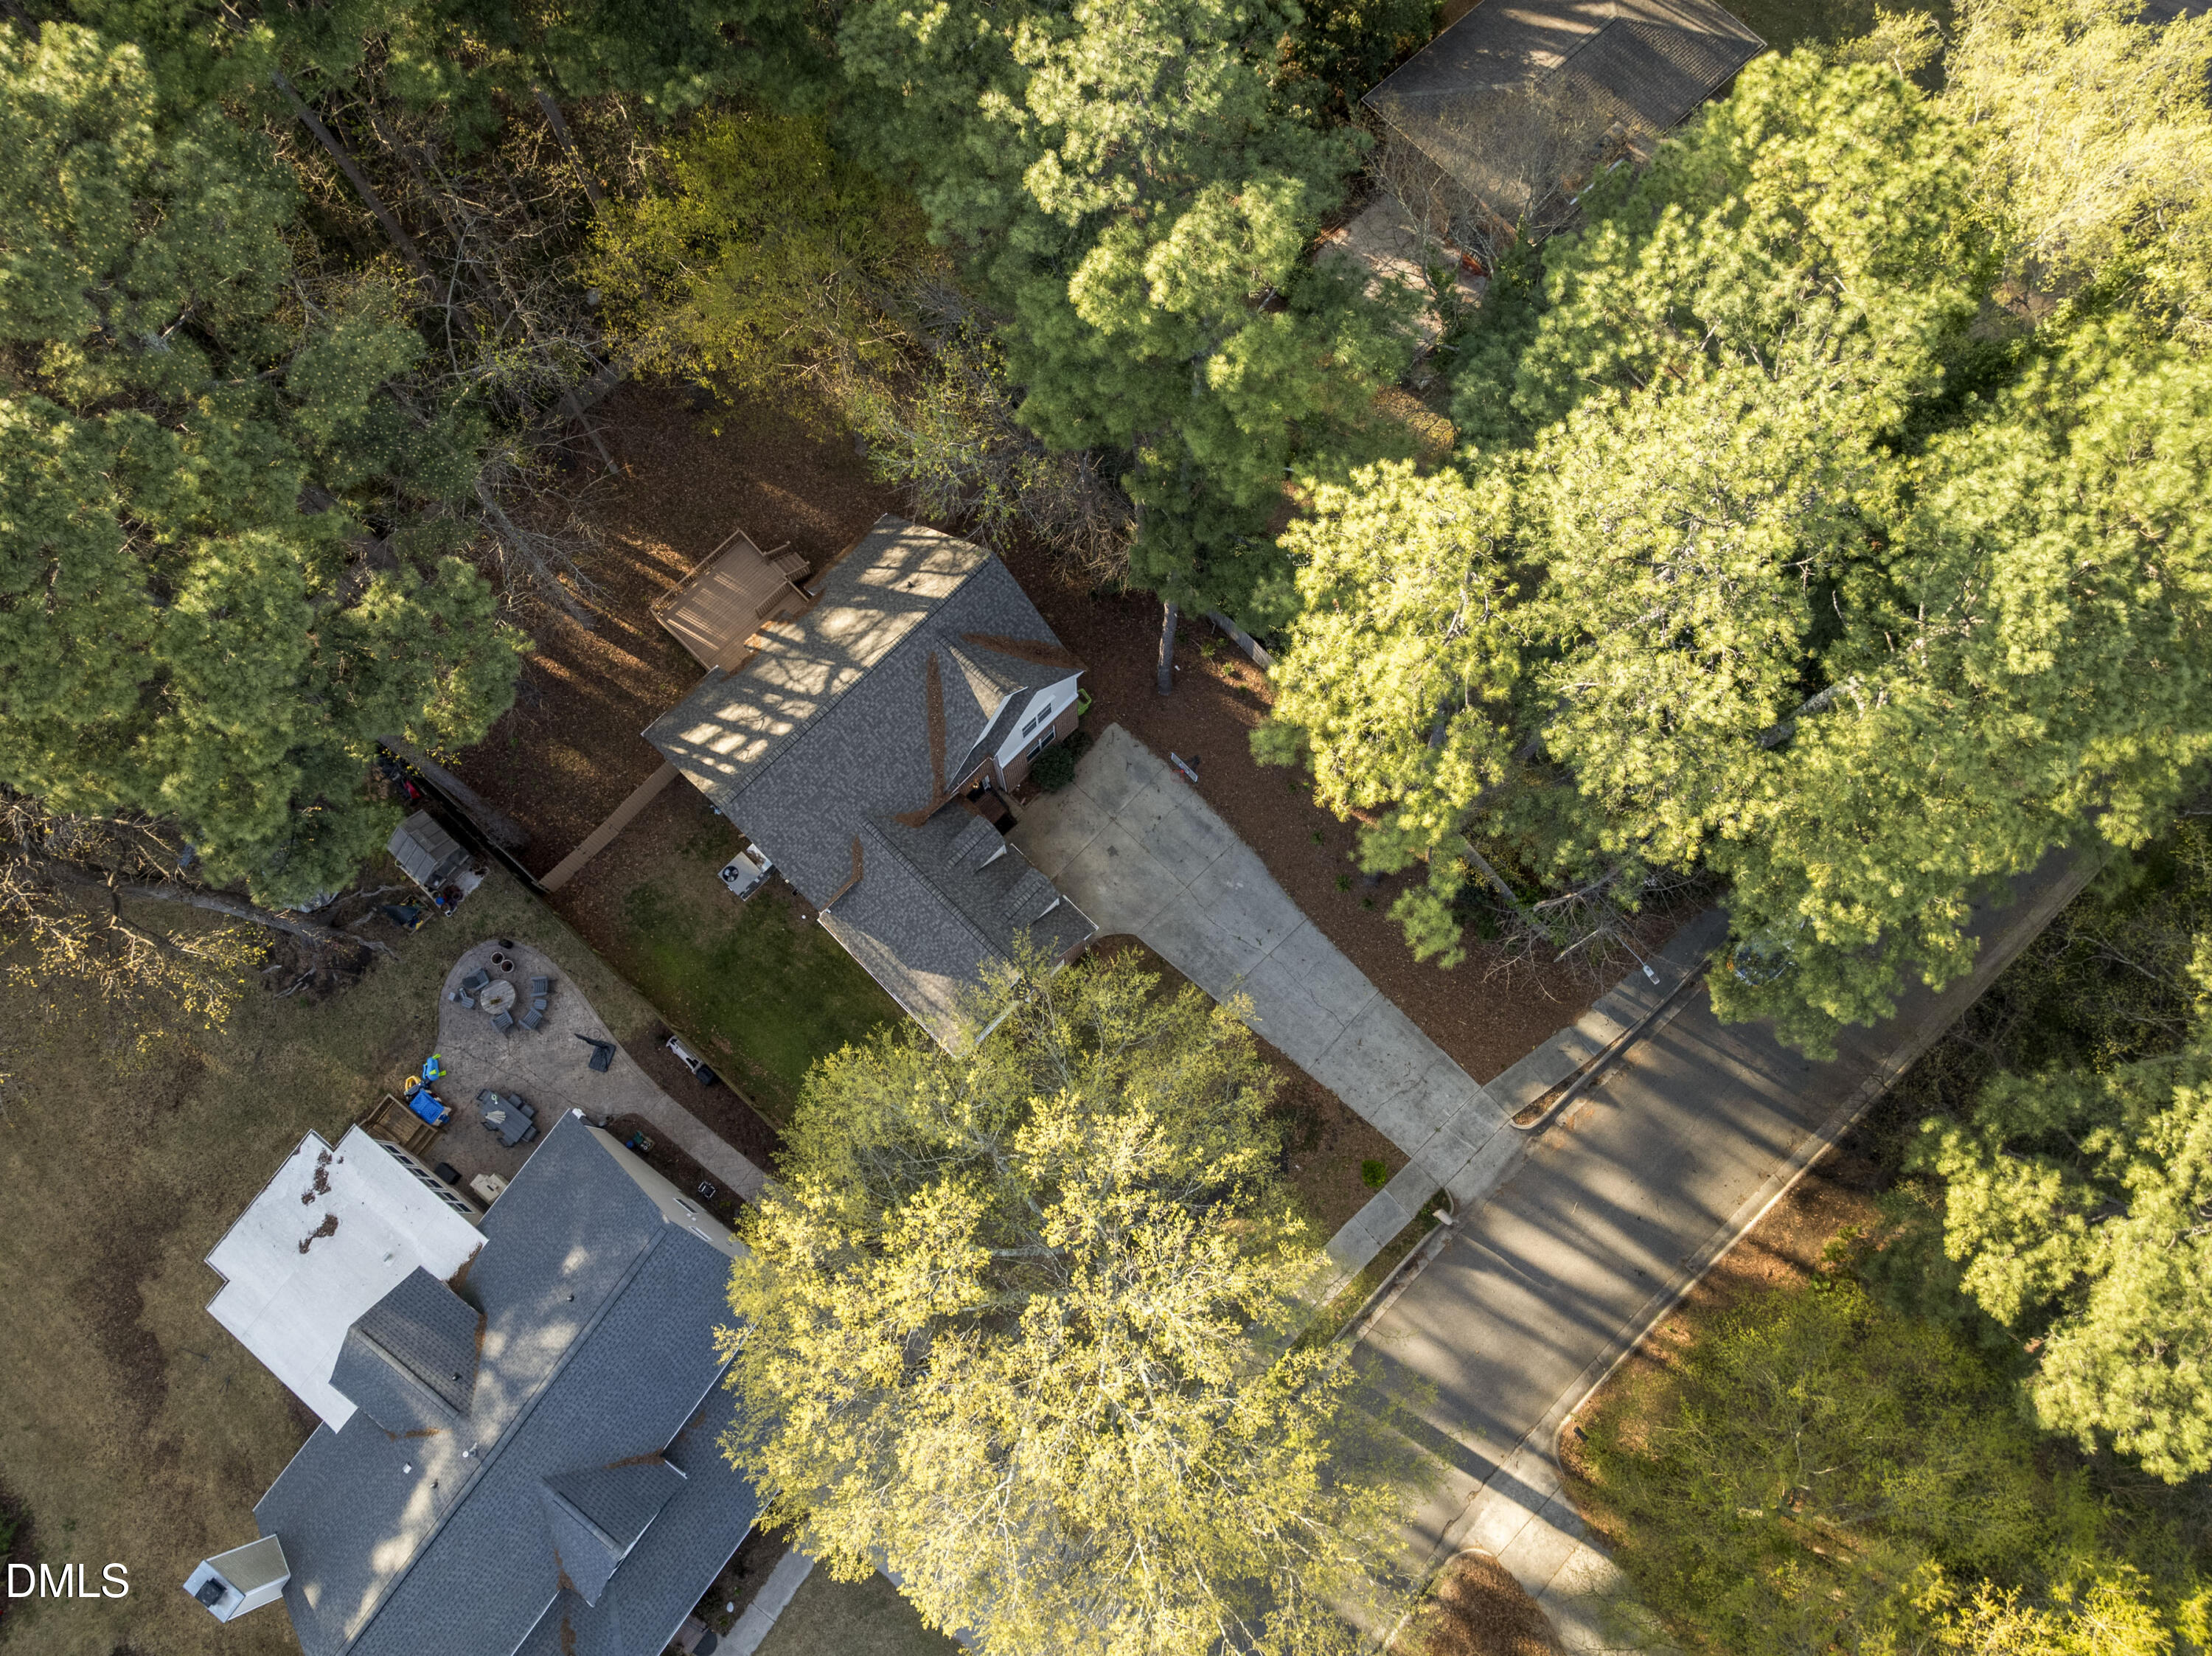
| Acreage | 0.31 |
Interior
| Interior Features | Cathedral Ceiling(s), Ceiling Fan(s), Dining L, Double Vanity, Primary Downstairs, Room Over Garage, Separate Shower, Walk-In Closet(s) |
|---|---|
| Heating Yes / No | Yes |
| Cooling Yes / No | Yes |
| Cooling | Ceiling Fan(s), Central Air |
| Fireplace Features | Family Room, Gas |
| Fireplaces Total | 1 |
| Fireplace Yes / No | Yes |
| Laundry Features | Laundry Closet |
| Rooms Total | 11 |
Exterior
| Exterior Features | Fenced Yard, Rain Gutters |
|---|---|
| Roof | Architectural Shingle, Asphalt, Shingle |
| Foundation Details | Brick/Mortar |
| Lot Features | Back Yard, Cleared, Front Yard, Landscaped |
| Construction Materials | Brick, Fiber Cement |
| Security Features | Security System |
| Patio And Porch Features | Deck |
Parking
| Attached Garage Yes / No | Yes |
|---|---|
| Garage Yes / No | Yes |
| Parking Features | Concrete, Garage Door Opener, Garage Faces Side |
Utilities
| Sewer | Public Sewer |
|---|
Taxes
| Tax Assessed Value | 538518 |
|---|---|
| Tax Legal Description | Lo18 Rcmb Tupper Place Sub Bm1999-1428 |
| Tax Year | 2025 |
| Tax Map Number | 18 |
Area Information
| State | NC |
|---|---|
| County | Wake |
| City | Raleigh |
| Zip Code | 27610 |
| Area | Wake |
| Community Name | Tupper Place |
| School District | Wake - William G Enloe High |
| Elementary School | Wake - Hunter Elementary |
| High School | Wake - William G Enloe High |
| Listing VS Median (in Tupper Place) | |
Price: $590,000 low | high Med: $590,000 sqft: 2,508 low | high Med: 2,508 $ / sqft: $235 low | high Med: $235 On site: 157 low | high Med: 157 | |
Market Activity 27610
Request a showing
Request a showing

Listings marked with a Doorify MLS icon are provided courtesy of the Doorify MLS, of North Carolina, Internet Data Exchange Database. Brokers make an effort to deliver accurate information, but buyers should independently verify any information on which they will rely in a transaction. The listing broker shall not be responsible for any typographical errors, misinformation, or misprints, and they shall be held totally harmless from any damages arising from reliance upon this data. This data is provided exclusively for consumers’ personal, non-commercial use. Copyright 2024 Doorify MLS of North Carolina. All rights reserved.
Contact
Learn More About This Property

| State | NC |
|---|---|
| County | Wake |
| City | Raleigh |
| Zip Code | 27610 |
| Area | Wake |
| Community Name | Tupper Place |
| School District | Wake - William G Enloe High |
| Elementary School | Wake - Hunter Elementary |
| High School | Wake - William G Enloe High |
| Listing VS Median (in Tupper Place) | |
Price: $590,000 low | high Med: $590,000 sqft: 2,508 low | high Med: 2,508 $ / sqft: $235 low | high Med: $235 On site: 157 low | high Med: 157 | |
