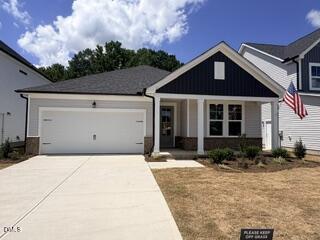
501 Crescent Wood Trail 009,Zebulon, NC 27597
Zebulon, NC 27597



Description
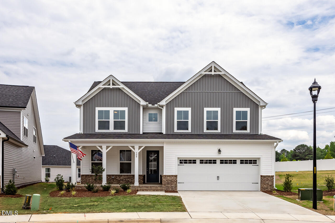
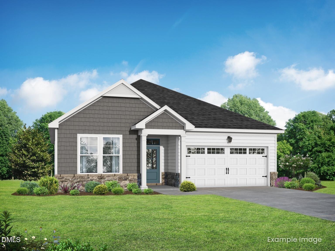
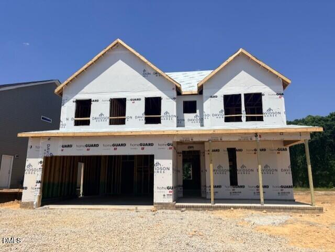
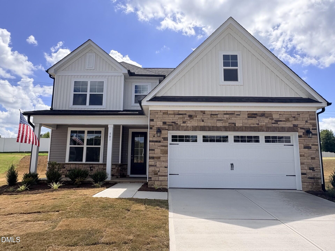
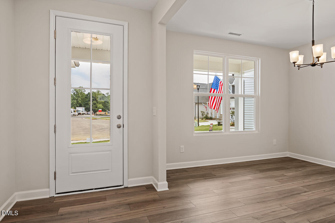
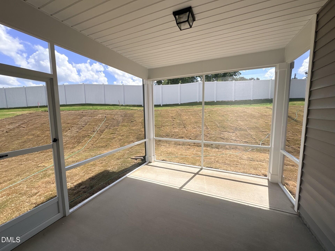
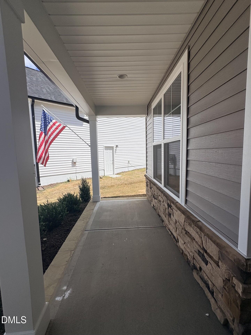
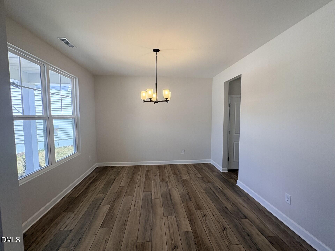
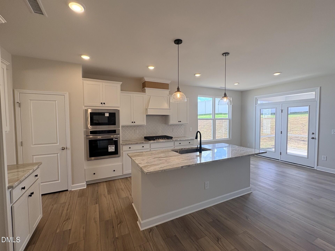
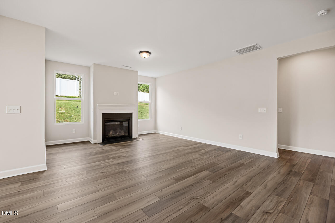
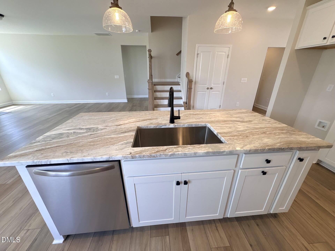
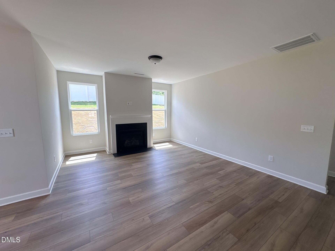
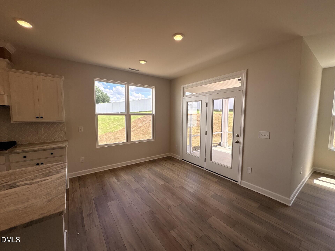
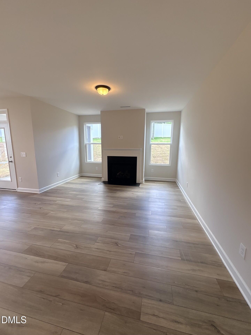
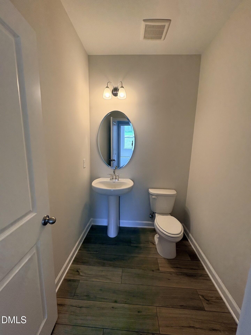
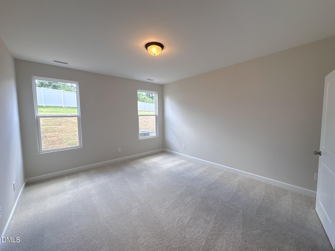
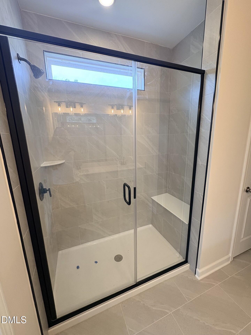
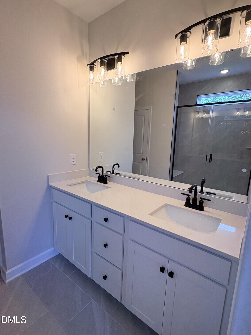
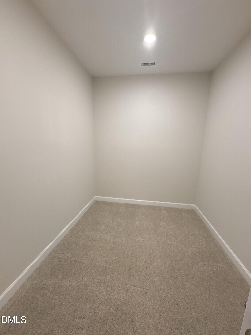
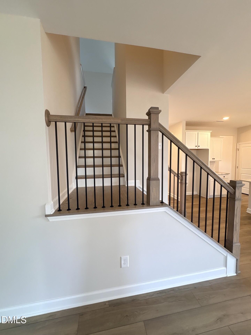
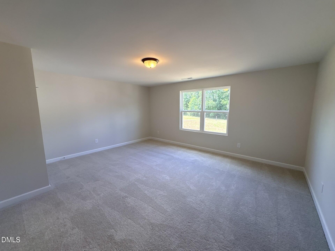
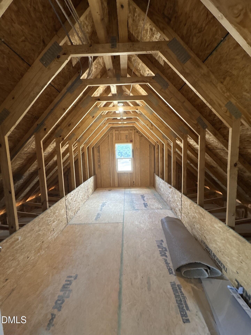
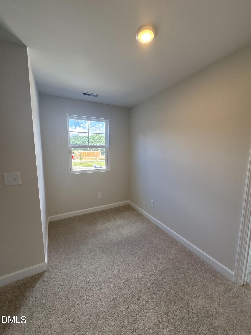
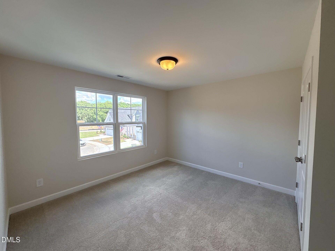
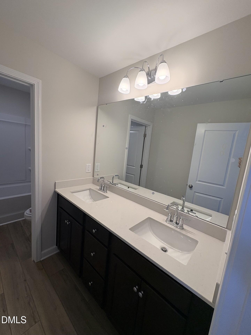
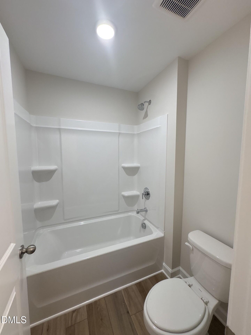
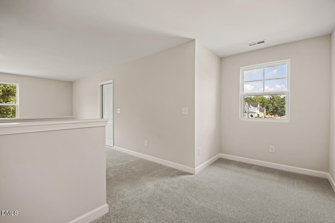
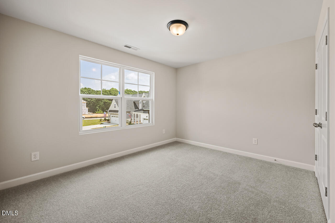
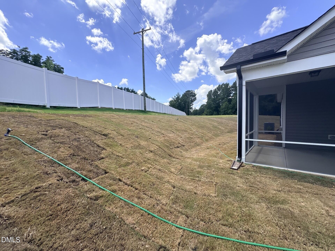
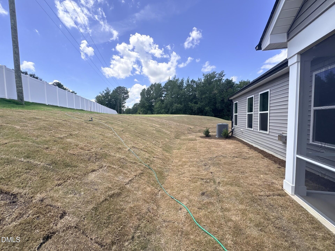
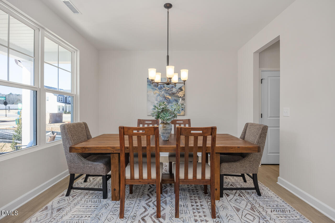
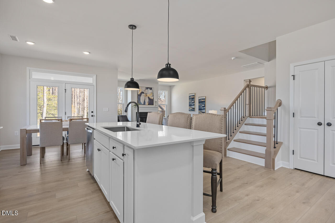
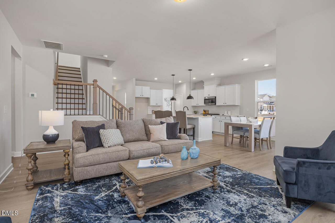
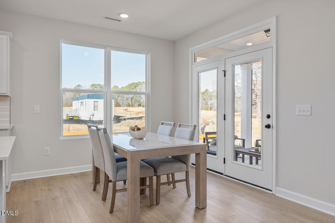
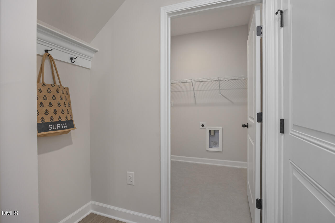
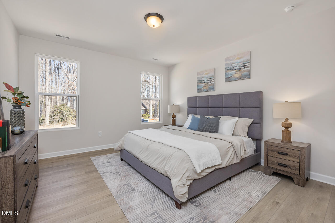
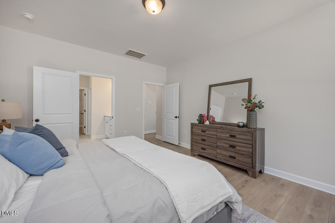
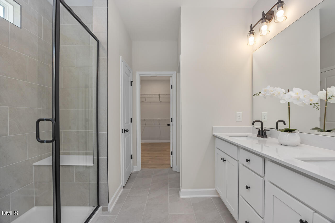
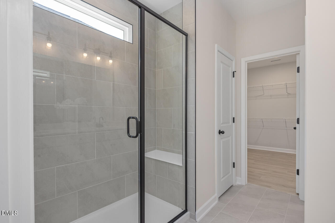
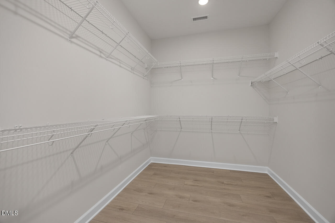
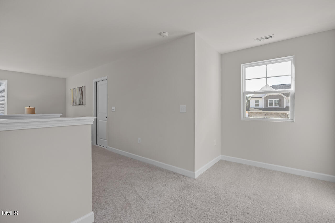
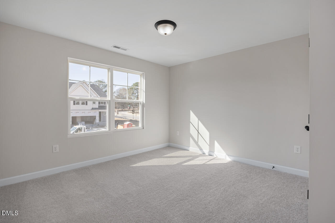
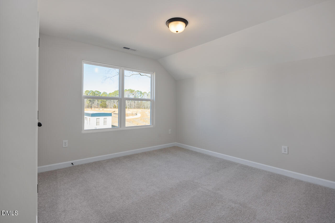
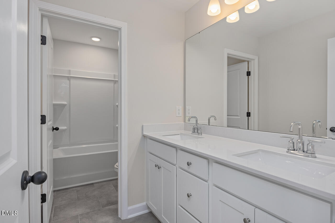
Welcome home to this beautifully crafted 2,387 sq. ft. retreat tucked away on a private cul-de-sac homesite with a peaceful backyard setting. Thoughtfully designed with both everyday comfort and upscale finishes in mind, this home offers an ideal blend of style and functionality. The main level features durable EVP flooring throughout the living areas, an elegant formal dining room, and a spacious family room centered around a cozy gas fireplace. The gourmet kitchen is sure to impress with granite countertops, tile backsplash, a large island with stainless steel single-basin sink, stainless steel gas cooktop with decorative vent hood, wall oven, microwave, and abundant prep and entertaining space. Conveniently located on the first floor, the private primary suite serves as a relaxing retreat complete with a spa-inspired tiled shower with seat, double bowl vanity, linen closet, private water closet, and generous walk-in closet. A spacious powder room adds convenience for guests. Oak tread stairs lead to the second floor where you'll find a large loft perfect for a media room, office, or play space, along with two additional bedrooms, a full bath, and an incredible amount of walk-in attic storage. Enjoy quiet mornings or relaxing evenings from the screened rear porch overlooking the private backyard. With its desirable layout, upscale finishes, and exceptional storage, this home truly has it all. Home slated to be complete end of August 2026.
Details
| MLS # | 10168772 |
|---|---|
| Listing Type | For Sale |
| Style | House |
| HOA Dues | $95 |
| Sub-Type | New Construction |
| Status | Active |
| Year | 2026 |
| Days On Site | 96 |
| Listing Provided By | Davidson Homes Realty, LLC | Marisa Leigh-Laba |
Features
| Bed(s) | 3 |
|---|---|
| Bath(s) | 3 Total |
| SQ Feet | 2,387 |
| Garage | 2 |
| Story(s) | 2 |
| Zoning | R2 |
| Acreage | 0.19 |
Interior
| Interior Features | Bathtub/Shower Combination, Ceiling Fan(s), Double Vanity, Eat-in Kitchen, Kitchen Island, Open Floorplan, Pantry, Primary Downstairs, Quartz Counters, Separate Shower, Smooth Ceilings, Walk-In Closet(s), Walk-In Shower |
|---|---|
| Heating Yes / No | Yes |
| Cooling Yes / No | Yes |
| Cooling | Central Air |
| Fireplaces Total | 1 |
| Fireplace Yes / No | Yes |
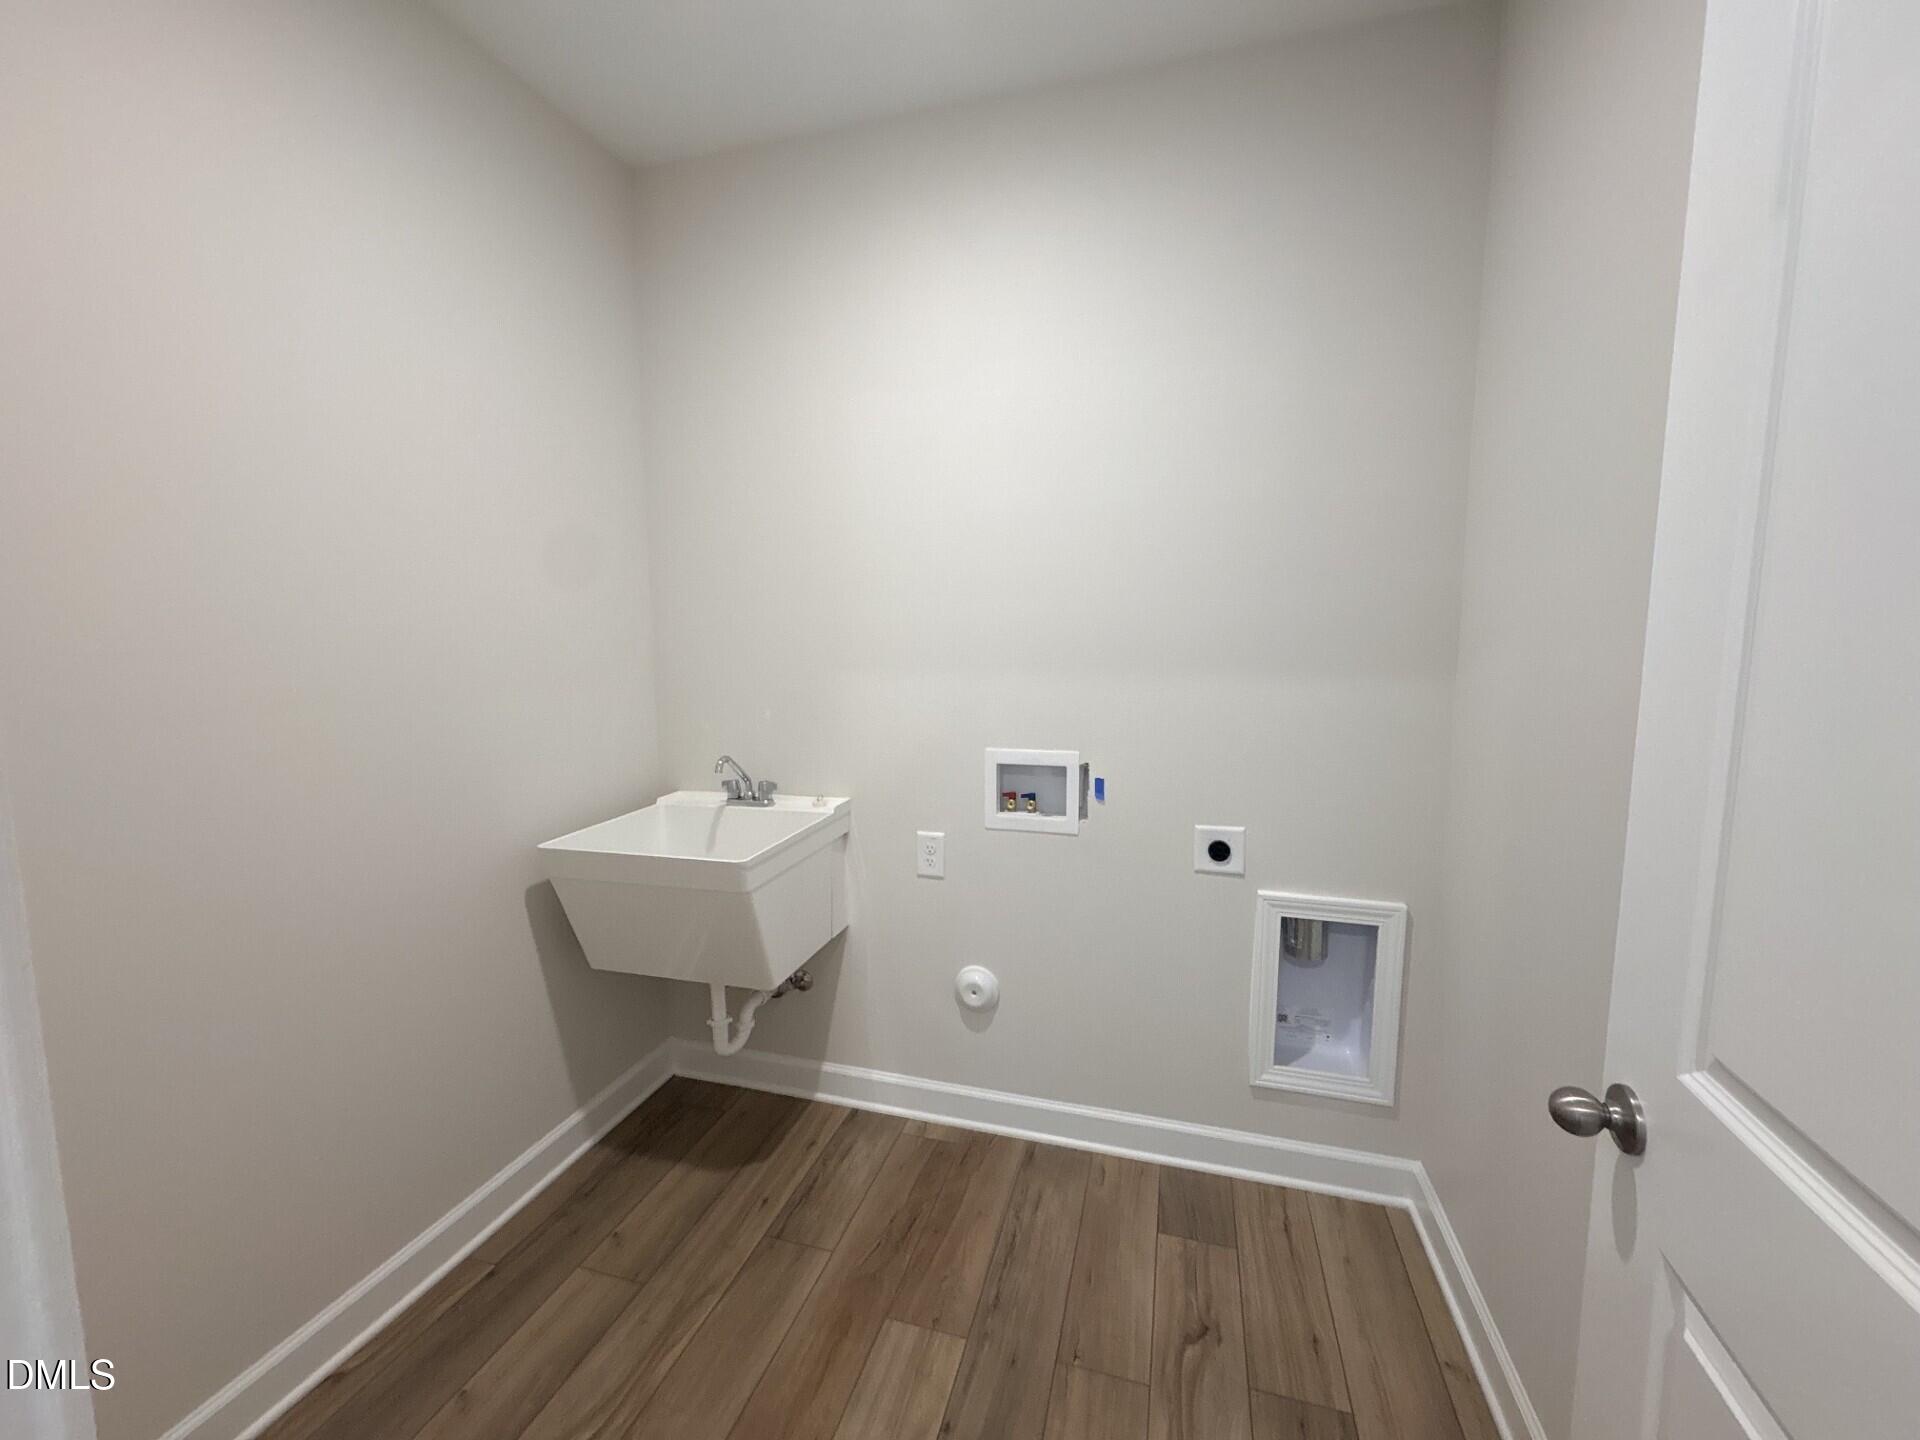
| Laundry Features | Laundry Room, Main Level |
| Rooms Total | 8 |
Exterior
| Exterior Features | Rain Gutters |
|---|---|
| Roof | Shingle |
| Foundation Details | Stem Walls |
| Lot Features | Corner Lot, Cul-De-Sac |
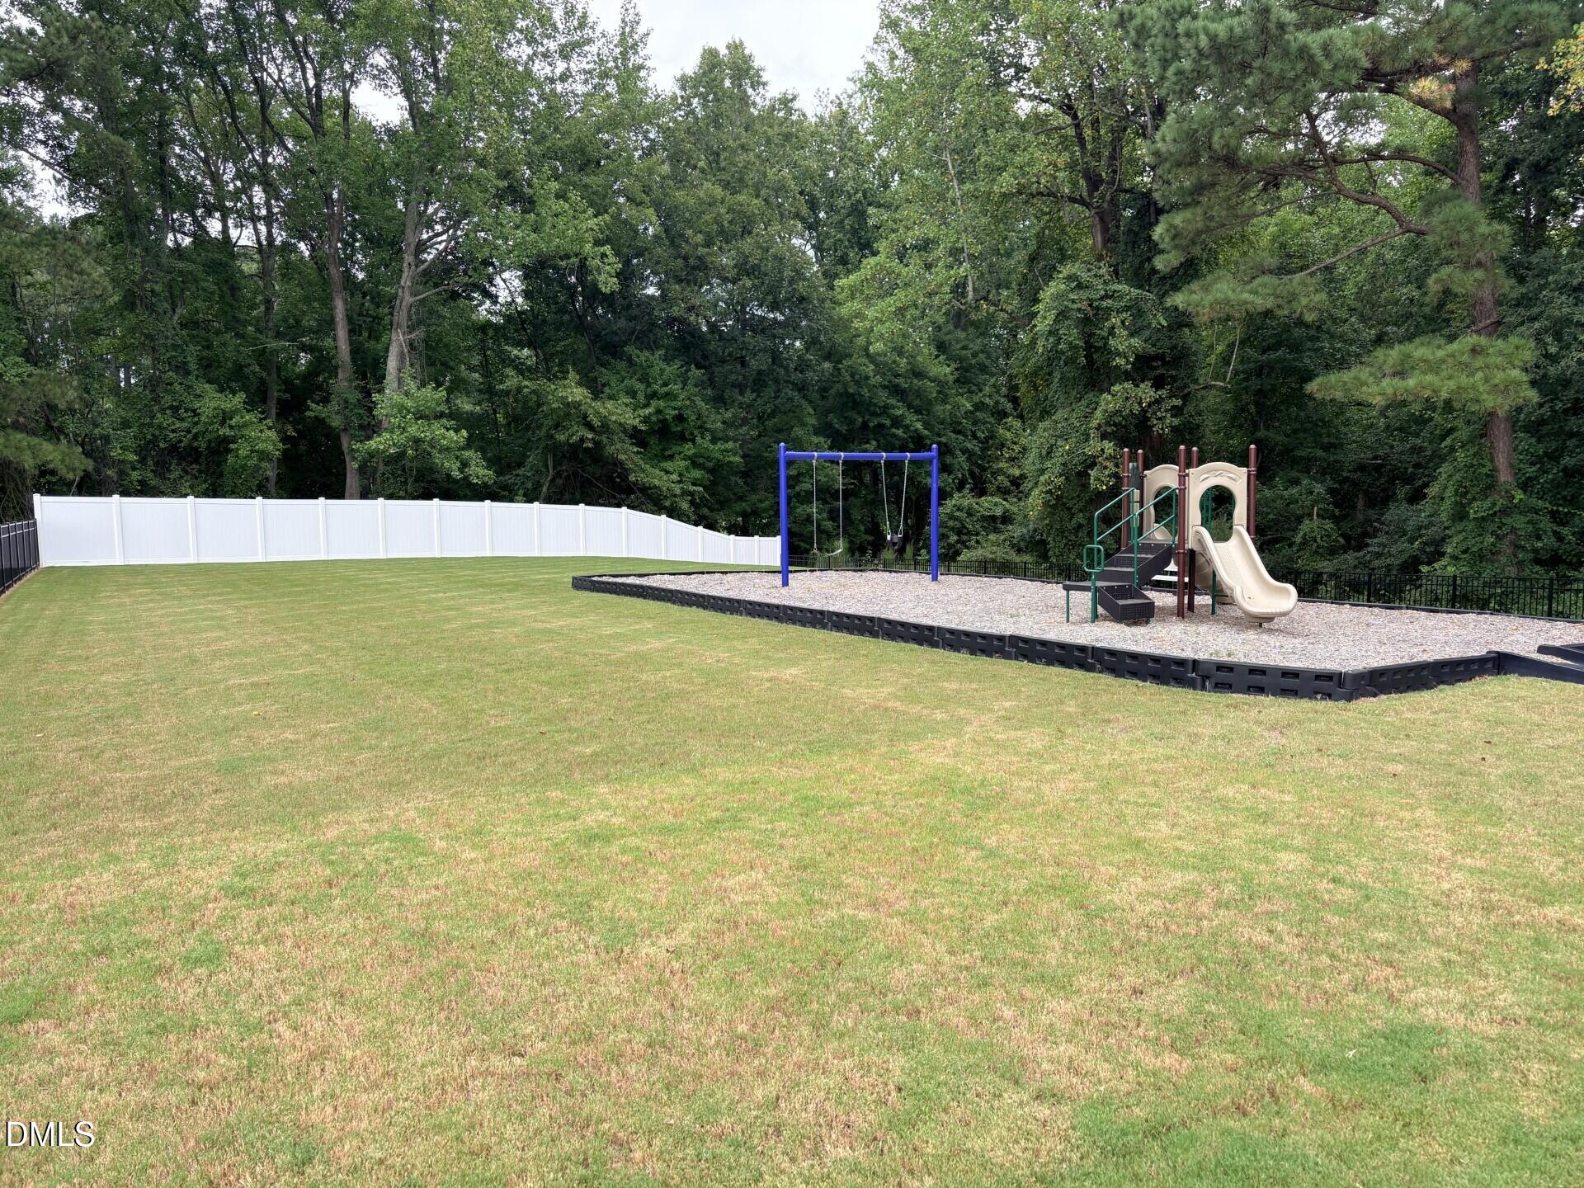
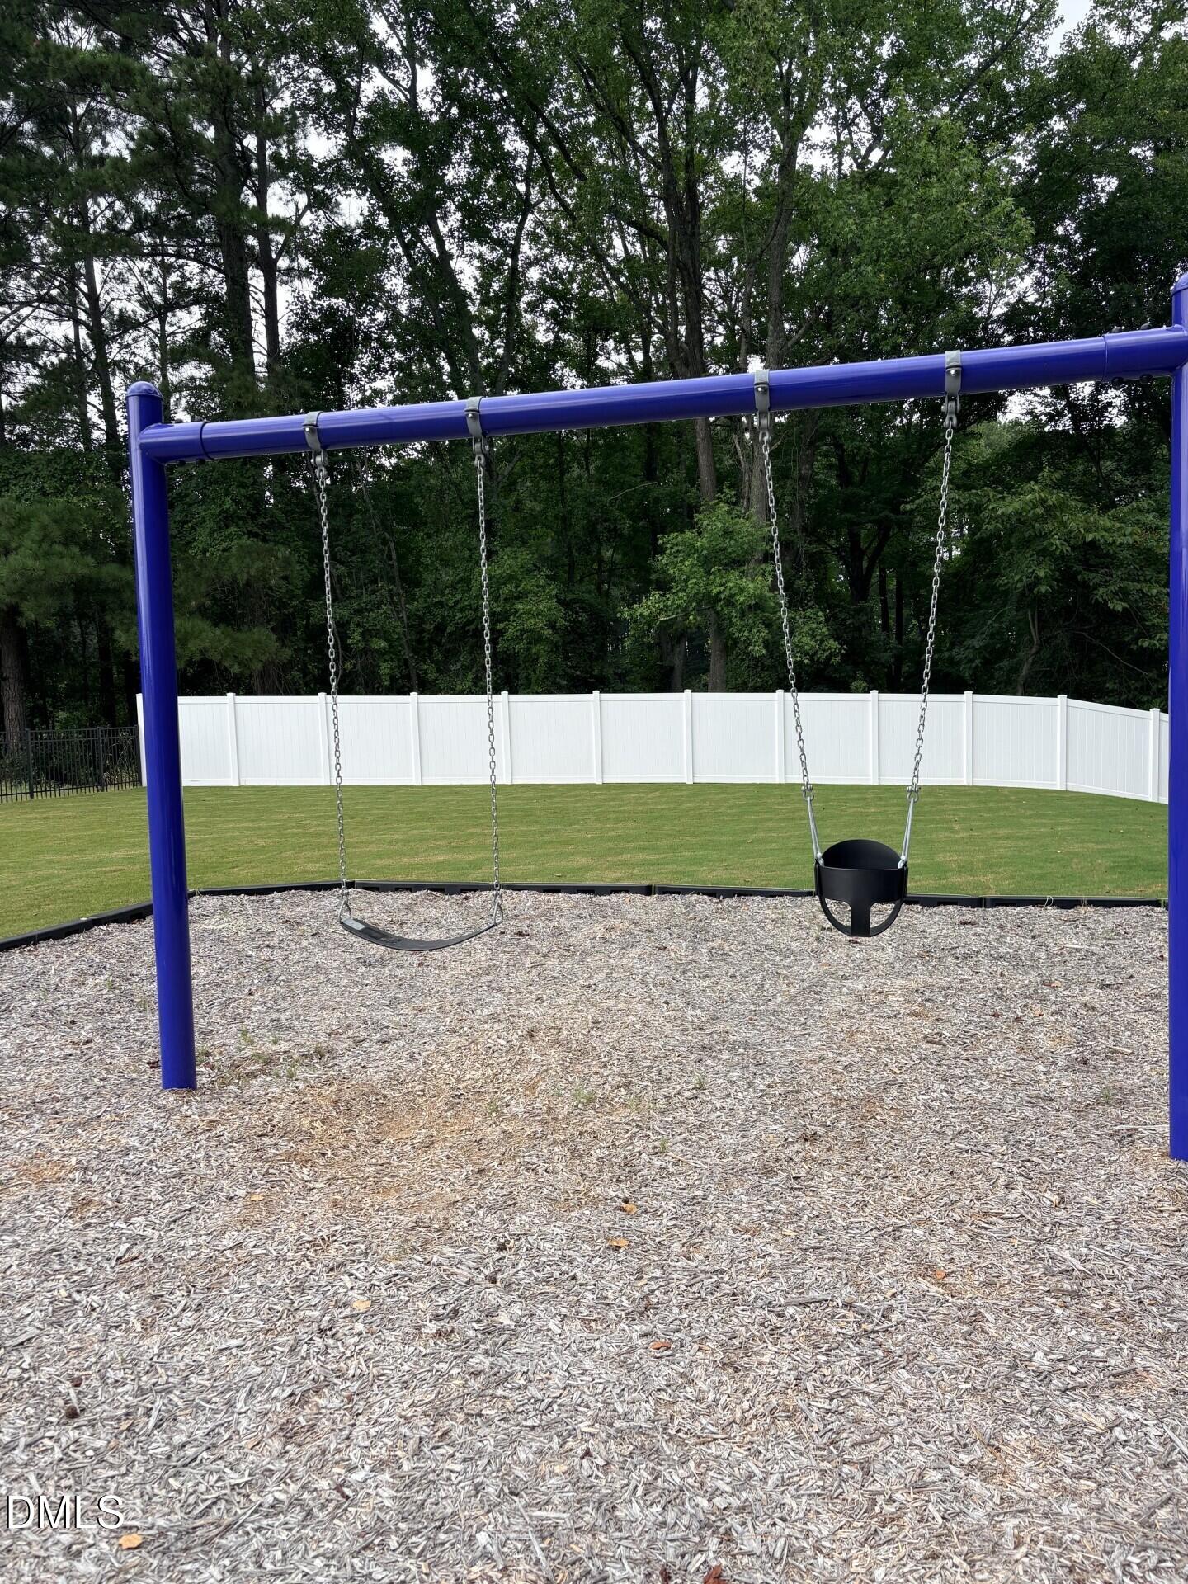
| Community Features | Playground, Sidewalks, Street Lights |
| Construction Materials | Brick, Vinyl Siding |
| Window Features | Insulated Windows |
| Patio And Porch Features | Covered, Patio, Porch |
Parking
| Attached Garage Yes / No | Yes |
|---|---|
| Garage Yes / No | Yes |
| Parking Features | Concrete, Garage, Garage Door Opener, Garage Faces Front |
Location
| Association Amenities | Playground, Trail(s) |
|---|---|
| Community Features | Playground, Sidewalks, Street Lights |
Utilities
| Utilities | Natural Gas Connected |
|---|---|
| Sewer | Public Sewer |
Taxes
| Tax Legal Description | Woodland Crossing lot 09 |
|---|---|
| Tax Year | 2026 |
| Tax Map Number | 9 |
Area Information
| State | NC |
|---|---|
| County | Wake |
| City | Zebulon |
| Zip Code | 27597 |
| Area | Wake |
| Community Name | Woodland Crossing |
| School District | Wake County Schools |
| Elementary School | Wake County Schools |
| High School | Wake County Schools |
| Listing VS Median (in Woodland Crossing) | |
Price: $425,000 low | high Med: $397,000 sqft: 2,387 low | high Med: 2,517 $ / sqft: $178 low | high Med: $158 On site: 96 low | high Med: 62 | |
Market Activity 27597
Request a showing
Request a showing

Listings marked with a Doorify MLS icon are provided courtesy of the Doorify MLS, of North Carolina, Internet Data Exchange Database. Brokers make an effort to deliver accurate information, but buyers should independently verify any information on which they will rely in a transaction. The listing broker shall not be responsible for any typographical errors, misinformation, or misprints, and they shall be held totally harmless from any damages arising from reliance upon this data. This data is provided exclusively for consumers’ personal, non-commercial use. Copyright 2024 Doorify MLS of North Carolina. All rights reserved.
Contact
Learn More About This Property

| State | NC |
|---|---|
| County | Wake |
| City | Zebulon |
| Zip Code | 27597 |
| Area | Wake |
| Community Name | Woodland Crossing |
| School District | Wake County Schools |
| Elementary School | Wake County Schools |
| High School | Wake County Schools |
| Listing VS Median (in Woodland Crossing) | |
Price: $425,000 low | high Med: $397,000 sqft: 2,387 low | high Med: 2,517 $ / sqft: $178 low | high Med: $158 On site: 96 low | high Med: 62 | |