
504 Highland Rhodes Drive,Clayton, NC 27520
Clayton, NC 27520



Description
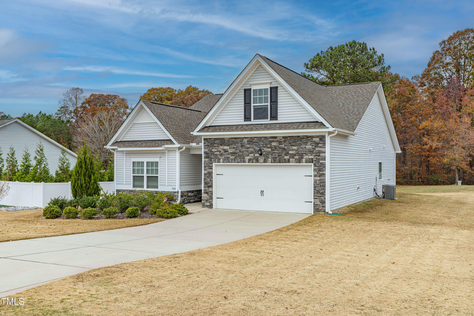
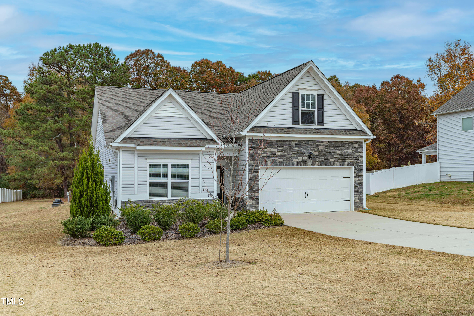
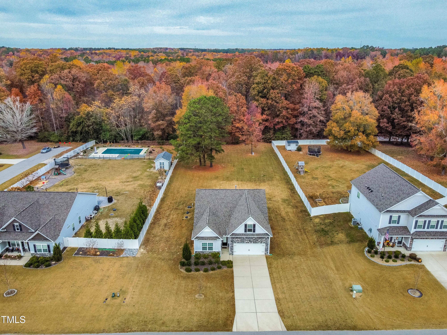
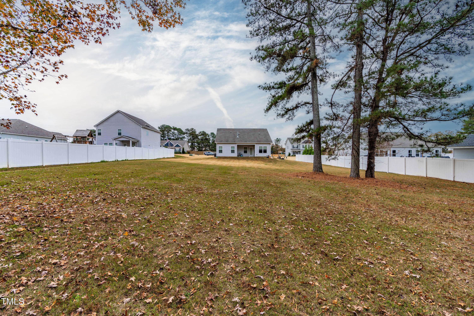
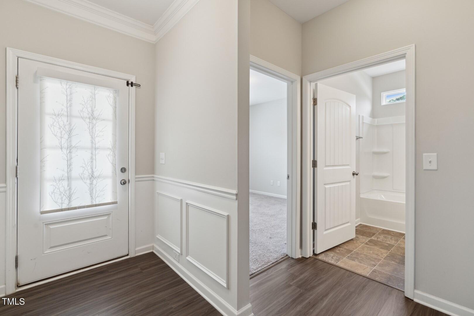
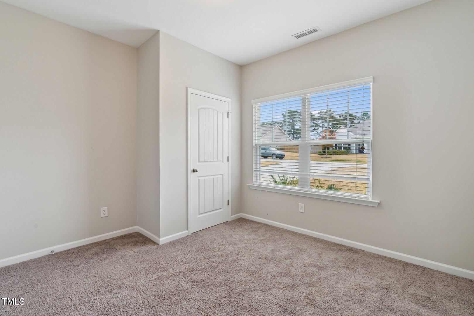
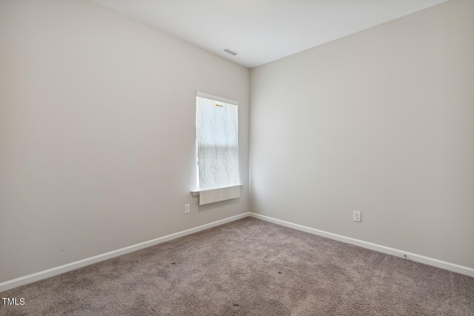
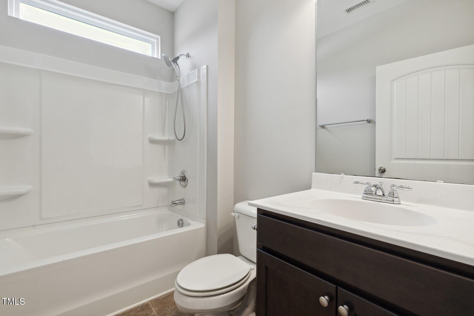
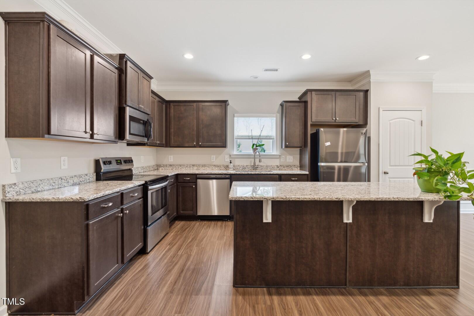
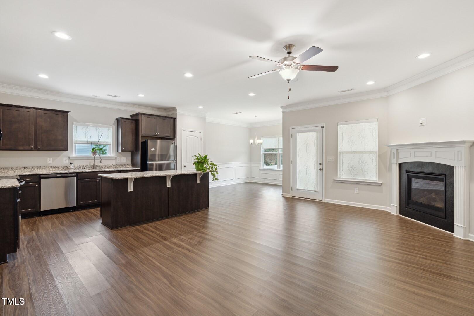
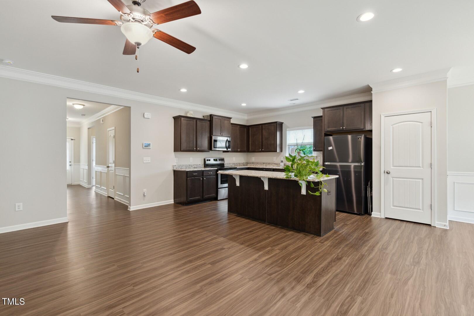
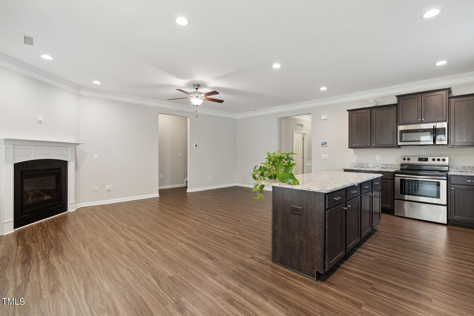
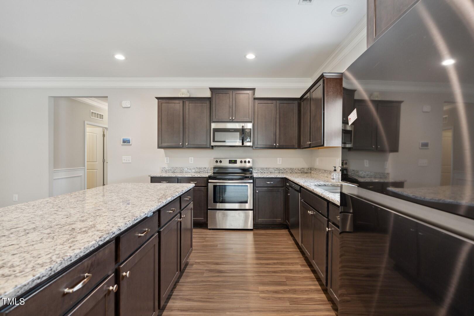
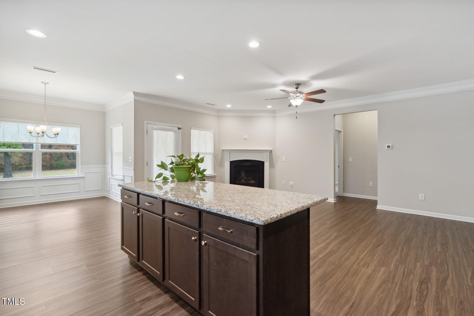
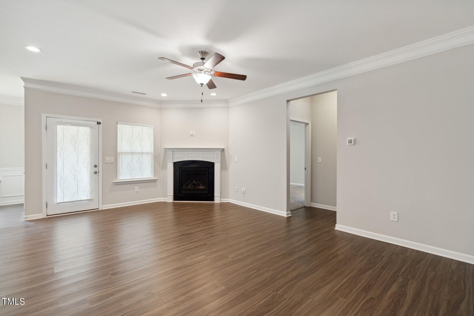
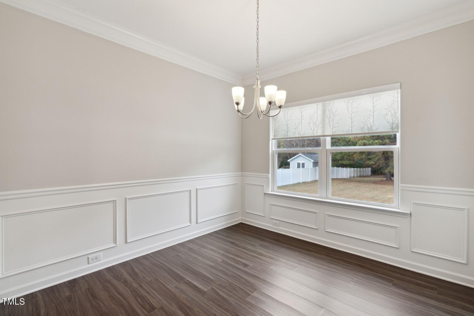
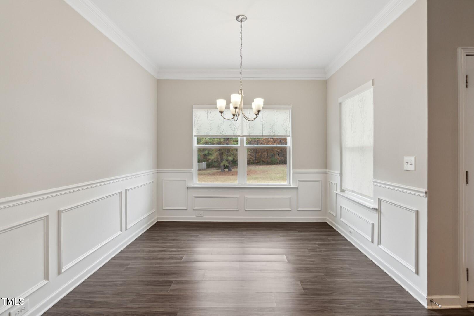
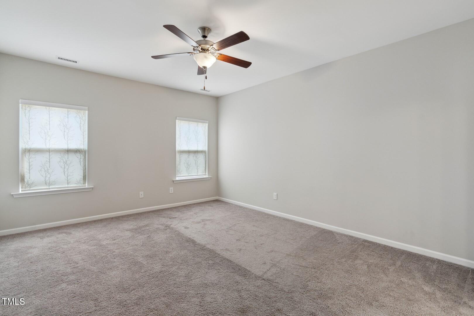
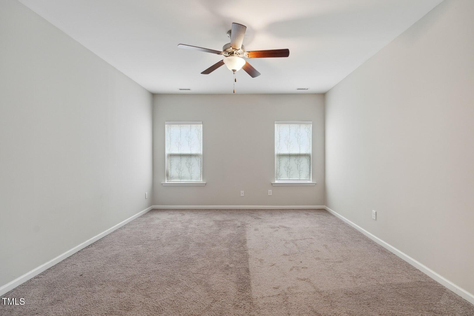
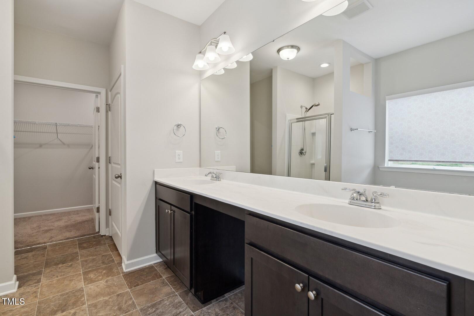
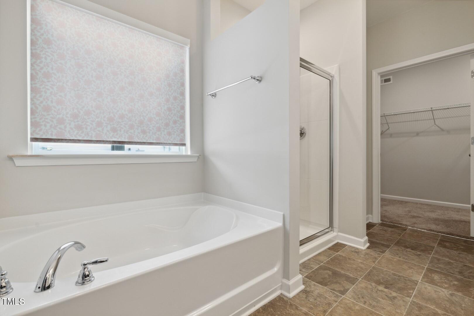
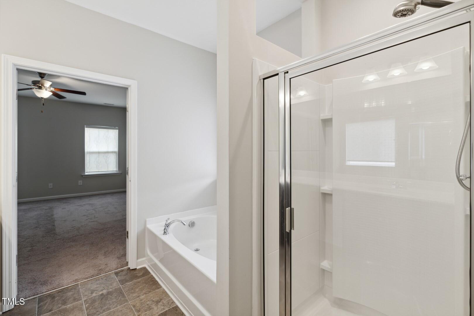
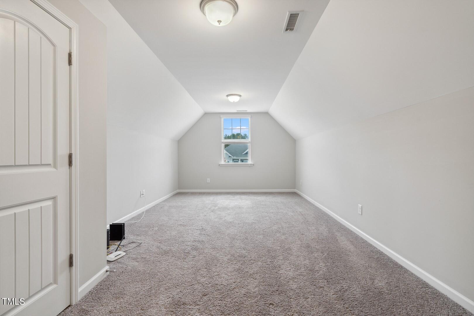
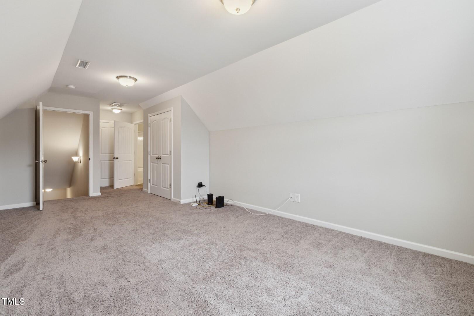
Welcome to this beautifully designed Bayfield Plan home in the highly sought after Rhodes Estate Subdivision. Thoughtfully laid out, this residence offers a bright, open concept living area that flows seamlessly into the dining space and kitchenperfect for everyday living and entertaining. Step outside to a covered patio overlooking the backyard, ideal for morning coffee or evening relaxation. The private owner's suite is tucked away from the secondary bedrooms, offering a peaceful retreat with generous closet space and a well appointed bath. Two additional main level bedrooms provide flexibility for guests, office space, or hobbies. Upstairs, a spacious fourth bedroom with a full bath creates the perfect suite for visitors, a teen retreat, or a private home office. Located in one of Clayton's premier master planned communities, residents enjoy close proximity to gyms, walking trails. The Riverwood Golf Club just moments away. With its functional layout, community amenities, and proximity to shopping, dining, and major Triangle employers, this home delivers comfort, convenience, and lasting value.
Details
| MLS # | 10176828 |
|---|---|
| Listing Type | For Sale |
| Style | House |
| HOA Dues | $100 |
| Sub-Type | Resale |
| Status | Pending |
| Year | 2018 |
| Days On Site | 59 |
| Listing Provided By | ERA Pacesetters Realty | Theresa Bryant |
Features
| Bed(s) | 4 |
|---|---|
| Bath(s) | 3 Total |
| SQ Feet | 2,018 |
| Garage | 2 |
| Story(s) | 1 |
| Acreage | 0.75 |
Interior
| Interior Features | Ceiling Fan(s), Crown Molding, Double Vanity, Granite Counters, High Ceilings, Kitchen Island, Kitchen/Dining Room Combination, Open Floorplan, Primary Downstairs, Recessed Lighting, Room Over Garage, Walk-In Closet(s), Water Closet |
|---|---|
| Heating Yes / No | Yes |
| Cooling Yes / No | Yes |
| Cooling | Ceiling Fan(s), Central Air, Zoned |
| Fireplace Features | Family Room, Gas, Gas Log, Glass Doors |
| Fireplaces Total | 1 |
| Fireplace Yes / No | Yes |
| Laundry Features | Electric Dryer Hookup, In Hall, Inside, Laundry Room, Main Level, Washer Hookup |
| Rooms Total | 4 |
Exterior
| Exterior Features | Rain Gutters |
|---|---|
| Roof | Architectural Shingle, Shingle |
| Foundation Details | Concrete, Slab |
| Community Features | None |
| Construction Materials | Batts Insulation, Concrete, Frame, Stone, Vinyl Siding |
| Security Features | Smoke Detector(s) |
| Window Features | Screens, Window Treatments |
| Patio And Porch Features | Covered, Patio |
Parking
| Attached Garage Yes / No | Yes |
|---|---|
| Garage Yes / No | Yes |
| Parking Features | Attached, Driveway, Garage, Garage Door Opener, Garage Faces Front, Inside Entrance |
Location
| Community Features | None |
|---|
Utilities
| Utilities | Septic Available, Water Connected |
|---|---|
| Sewer | Septic Tank |
Taxes
| Tax Assessed Value | 367810 |
|---|---|
| Tax Legal Description | LOT 21 RHODES ESTATES 85/461-463 Parcel Number 05H04050T Pin ID# 166700-47-5913 |
| Tax Year | 2025 |
Other
| Accessibility Features | Accessible Doors, Accessible Entrance, Accessible Hallway(s), Aging In Place |
|---|
Area Information
| State | NC |
|---|---|
| County | Johnston |
| City | Clayton |
| Zip Code | 27520 |
| Area | Johnston |
| Community Name | Rhodes Estates |
| School District | Johnston - Clayton High |
| Elementary School | Johnston - East Clayton Elementa |
| High School | Johnston - Clayton High |
| Listing VS Median (in Rhodes Estates) | |
Price: $415,000 low | high Med: $415,000 sqft: 2,018 low | high Med: 2,018 $ / sqft: $206 low | high Med: $206 On site: 59 low | high Med: 59 | |
Market Activity 27520
Request a showing
Request a showing

Listings marked with a Doorify MLS icon are provided courtesy of the Doorify MLS, of North Carolina, Internet Data Exchange Database. Brokers make an effort to deliver accurate information, but buyers should independently verify any information on which they will rely in a transaction. The listing broker shall not be responsible for any typographical errors, misinformation, or misprints, and they shall be held totally harmless from any damages arising from reliance upon this data. This data is provided exclusively for consumers’ personal, non-commercial use. Copyright 2024 Doorify MLS of North Carolina. All rights reserved.
Contact
Learn More About This Property

| State | NC |
|---|---|
| County | Johnston |
| City | Clayton |
| Zip Code | 27520 |
| Area | Johnston |
| Community Name | Rhodes Estates |
| School District | Johnston - Clayton High |
| Elementary School | Johnston - East Clayton Elementa |
| High School | Johnston - Clayton High |
| Listing VS Median (in Rhodes Estates) | |
Price: $415,000 low | high Med: $415,000 sqft: 2,018 low | high Med: 2,018 $ / sqft: $206 low | high Med: $206 On site: 59 low | high Med: 59 | |