

Description
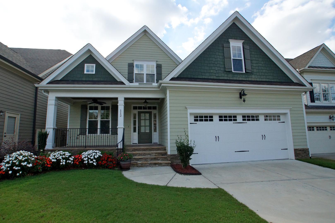
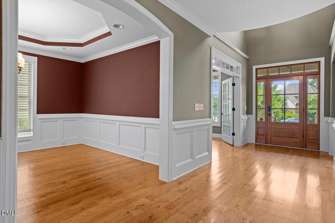
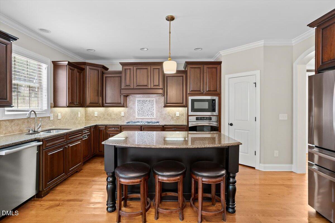
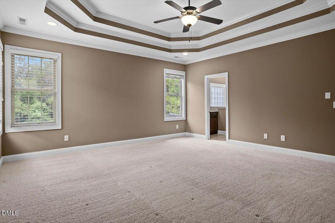
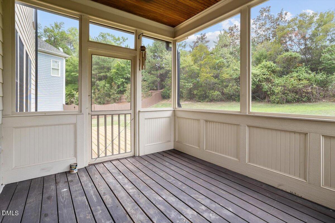
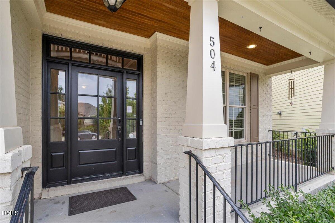
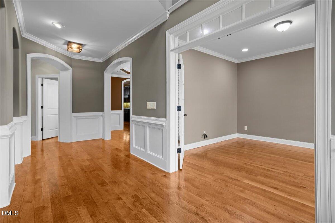
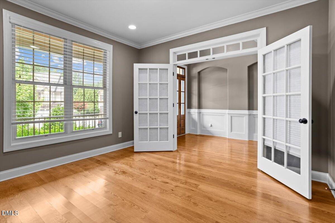
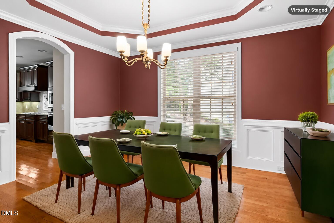
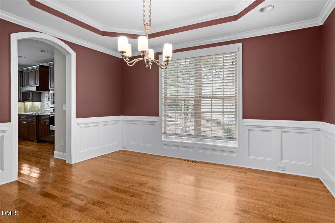
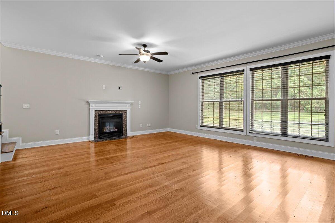
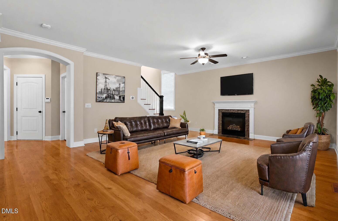
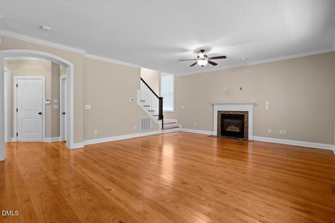
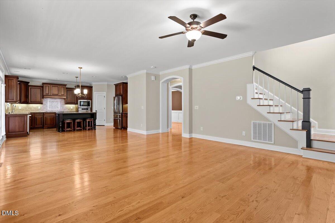
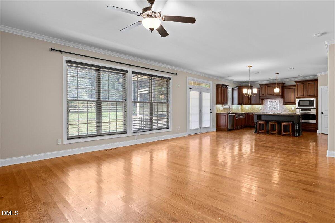
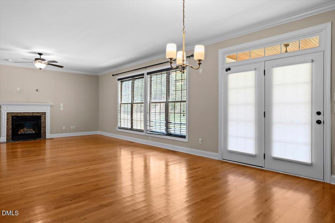
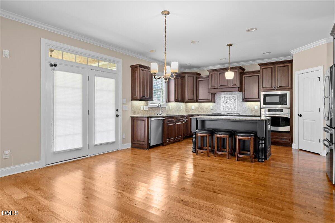
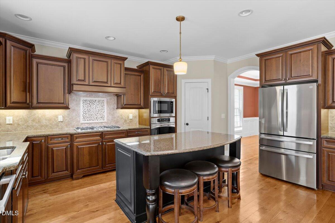
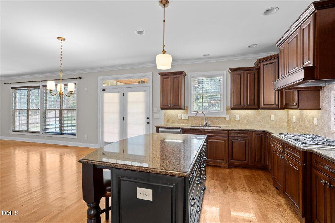
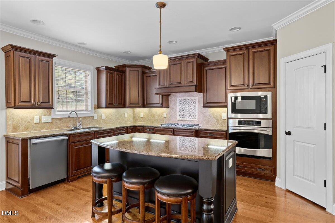
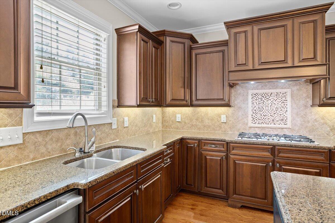
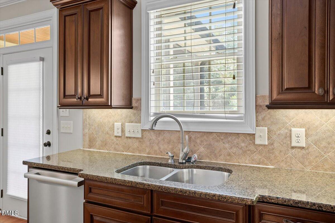
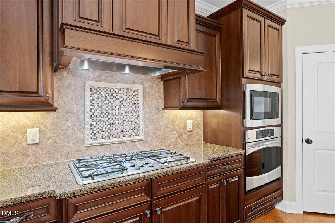
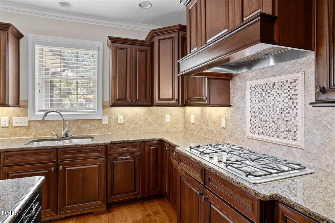
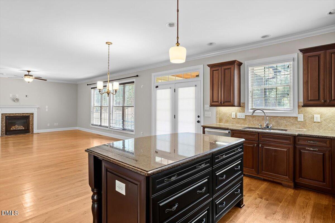
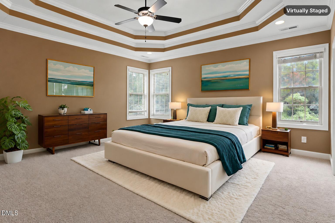
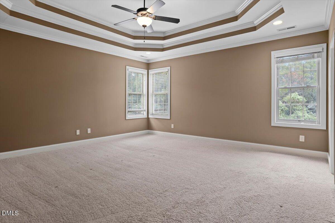
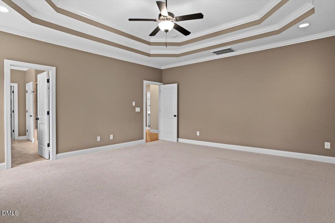
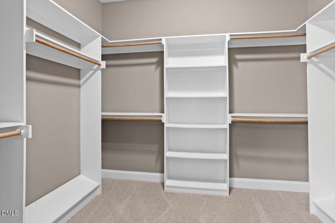
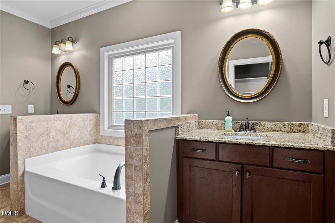
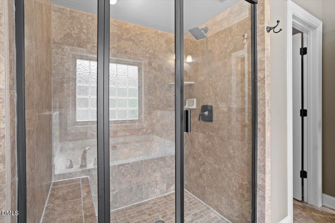
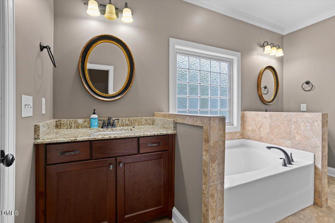
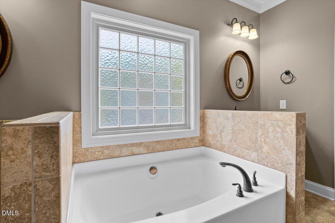
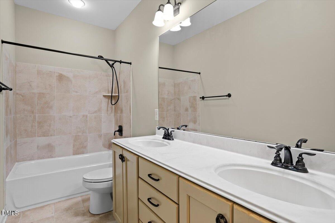
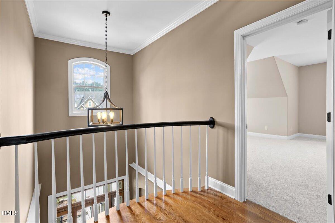
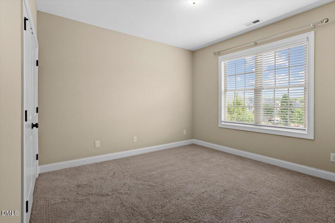
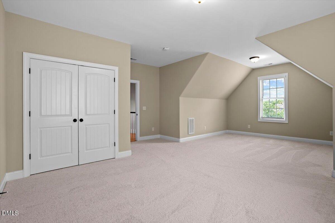
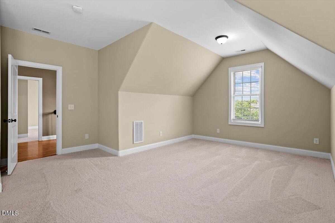
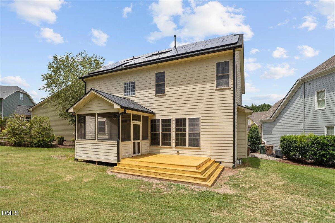
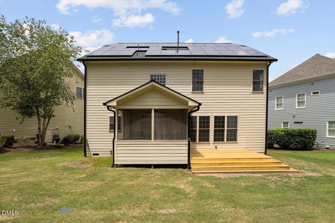
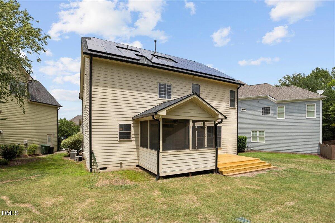
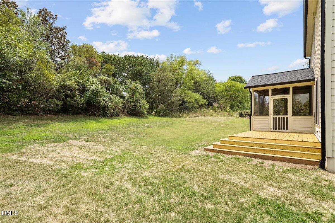
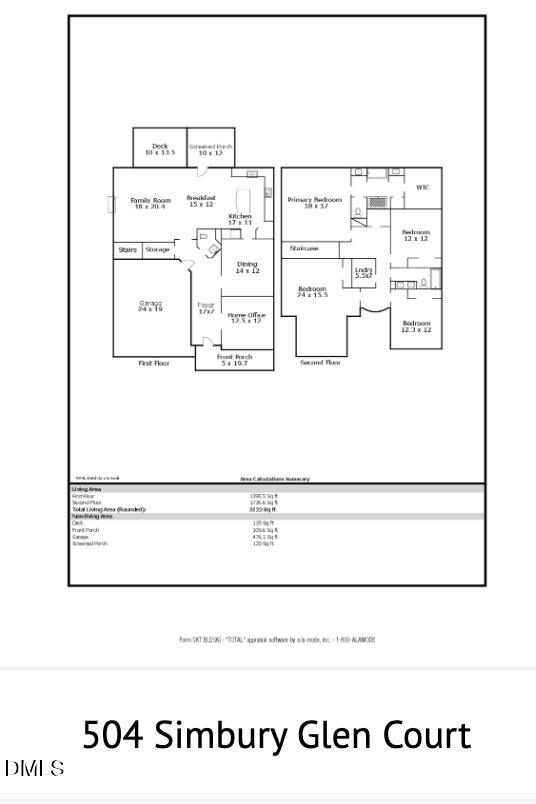
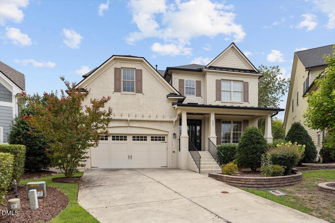
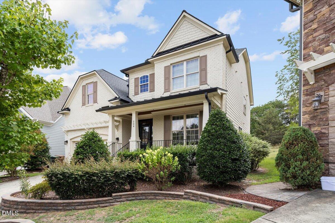
Welcome home to thoughtful updates, energy-conscious features, and an easy-to-love floor plan come together on a cul-de-sac lot in Cary's Cameron Pond community. Solar panels add energy-saving potential, while a roof replaced in 202 and water heater replaced in 2024 mean two important updates are already checked off the list. Inside, the heart of the home is the open kitchen and living areaan inviting space designed for everything from busy mornings to relaxed dinners and weekend entertaining. The kitchen features generous workspace and storage and opens directly to the spacious family room with a gas fireplace. A dedicated main-floor office gives you a true work-from-home space without sacrificing a bedroom, while the formal dining room offers even more flexibility for entertaining and everyday living. Beautiful hardwood floors tie the entire main floor together. Upstairs, the spacious primary suite provides a comfortable retreat, complemented by two additional bedrooms and a large bonus room ready for movie nights, hobbies, a playroom, fitness space, or whatever fits your lifestyle. The bonus room has a closet to accommodate as a 4th bedroom. Outside may quickly become your favorite part of the home. Start the morning with coffee on the screened porch, host friends on the deck, or simply enjoy the privacy of the backyard and cul-de-sac setting. Cameron Pond residents enjoy neighborhood amenities including a pool, clubhouse, playground, basketball court, pond, and trails, with shopping, dining, parks, and everyday conveniences nearby.
Details
| MLS # | 10181806 |
|---|---|
| Listing Type | For Sale |
| Style | House |
| HOA Dues | $57 |
| Sub-Type | Resale |
| Status | Active |
| Year | 2010 |
| Days On Site | 36 |
| Listing Provided By | Be Home Realty | Jenn Cole |
Features
| Bed(s) | 3 |
|---|---|
| Bath(s) | 3 Total |
| SQ Feet | 3,122 |
| Garage | 2 |
| Story(s) | 2 |
| Zoning | RMFP |
| Acreage | 0.19 |
Interior
| Interior Features | Ceiling Fan(s), Crown Molding, Double Vanity, Eat-in Kitchen, Entrance Foyer, Granite Counters, Kitchen Island, Pantry, Smooth Ceilings, Soaking Tub, Walk-In Closet(s) |
|---|---|
| Heating Yes / No | No |
| Cooling Yes / No | Yes |
| Cooling | Central Air |
| Fireplace Features | Gas, Living Room |
| Fireplaces Total | 1 |
| Fireplace Yes / No | Yes |
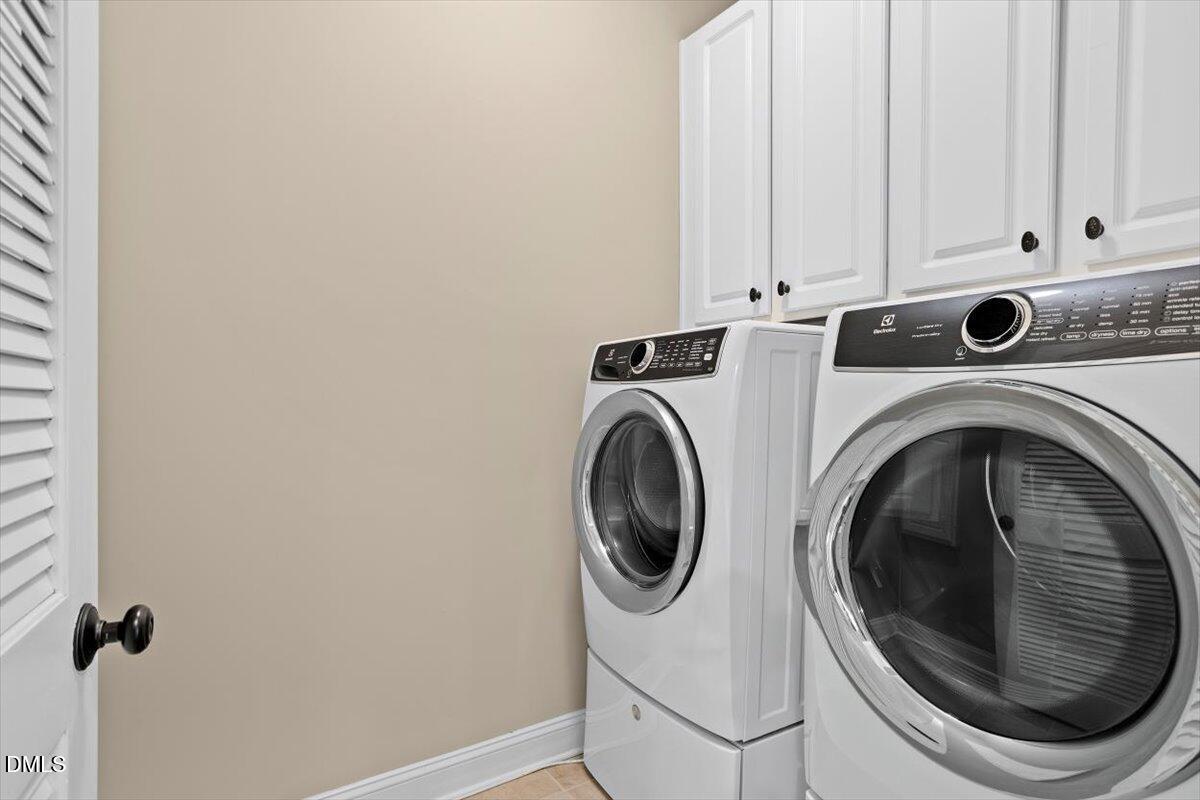
| Laundry Features | Laundry Room |
| Rooms Total | 11 |
Exterior
| Roof | Shingle |
|---|---|
| Foundation Details | Crawlspace |
| Lot Features | Cul-De-Sac |
| Community Features | Clubhouse, Lake, Playground, Pool |
| Construction Materials | Brick, Fiber Cement |
| Window Features | Blinds |
| Patio And Porch Features | Deck, Front Porch, Screened |
Parking
| Attached Garage Yes / No | Yes |
|---|---|
| Garage Yes / No | Yes |
| Parking Features | Driveway, Garage, Garage Faces Front |
Location
| Association Amenities | Basketball Court, Clubhouse, Playground, Pond Year Round, Pool, Trail(s) |
|---|---|
| Community Features | Clubhouse, Lake, Playground, Pool |
Utilities
| Sewer | Public Sewer |
|---|
Taxes
| Tax Assessed Value | 743641 |
|---|---|
| Tax Legal Description | Lo306 Cameron Pond Ph2 Se2a&2D Bm2006-01161 |
| Tax Year | 2025 |
| Tax Map Number | 306 |
Area Information
| State | NC |
|---|---|
| County | Wake |
| City | Cary |
| Zip Code | 27519 |
| Area | Wake |
| Community Name | Cameron Pond |
| School District | Wake - Panther Creek High |
| Elementary School | Wake - Alston Ridge Elementary S |
| High School | Wake - Panther Creek High |
| Listing VS Median (in Cameron Pond) | |
Price: $825,000 low | high Med: $841,500 sqft: 3,122 low | high Med: 3,107 $ / sqft: $264 low | high Med: $271 On site: 36 low | high Med: 76 | |
Market Activity 27519
Request a showing
Request a showing

Listings marked with a Doorify MLS icon are provided courtesy of the Doorify MLS, of North Carolina, Internet Data Exchange Database. Brokers make an effort to deliver accurate information, but buyers should independently verify any information on which they will rely in a transaction. The listing broker shall not be responsible for any typographical errors, misinformation, or misprints, and they shall be held totally harmless from any damages arising from reliance upon this data. This data is provided exclusively for consumers’ personal, non-commercial use. Copyright 2024 Doorify MLS of North Carolina. All rights reserved.
Contact
Learn More About This Property

| State | NC |
|---|---|
| County | Wake |
| City | Cary |
| Zip Code | 27519 |
| Area | Wake |
| Community Name | Cameron Pond |
| School District | Wake - Panther Creek High |
| Elementary School | Wake - Alston Ridge Elementary S |
| High School | Wake - Panther Creek High |
| Listing VS Median (in Cameron Pond) | |
Price: $825,000 low | high Med: $841,500 sqft: 3,122 low | high Med: 3,107 $ / sqft: $264 low | high Med: $271 On site: 36 low | high Med: 76 | |