
5101 Deerchase Trail,Wake Forest, NC 27587
Wake Forest, NC 27587

Description
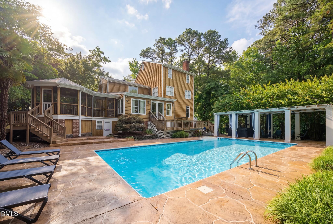
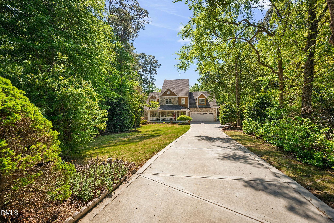
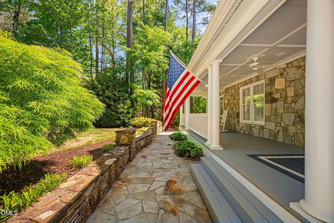
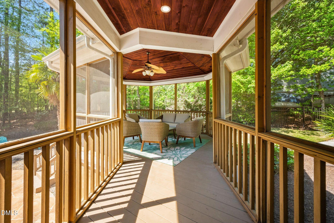
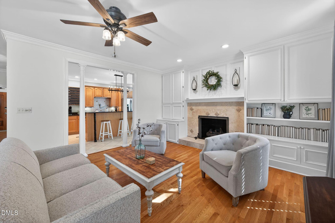
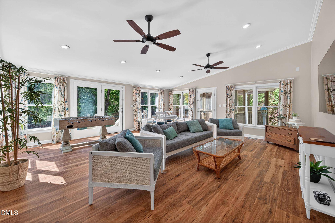
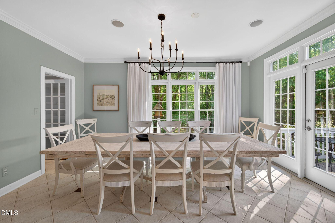
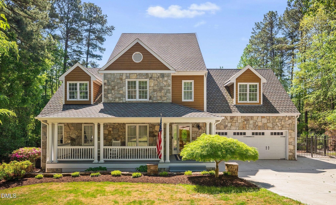
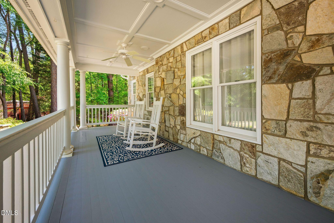
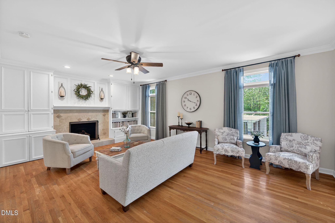
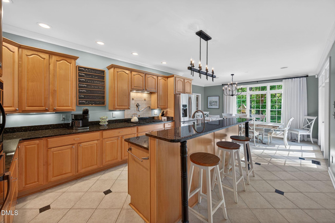
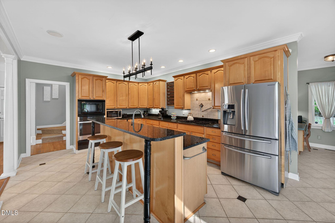
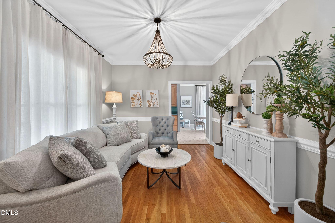
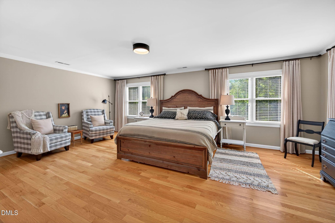
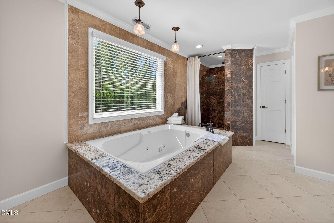
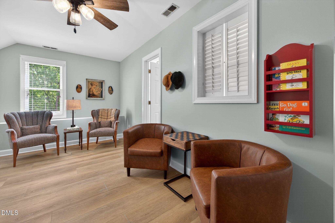
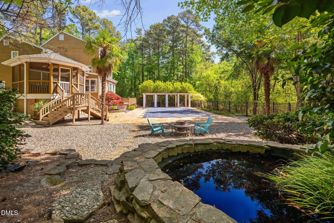
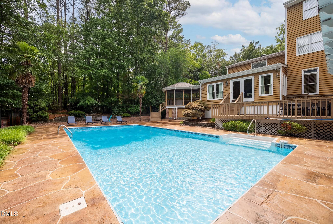
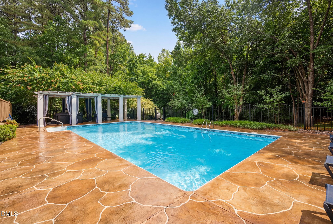
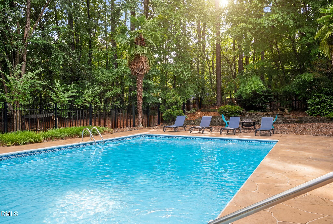
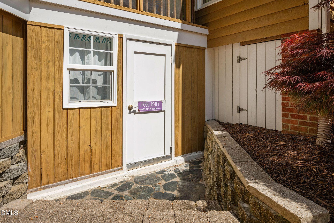
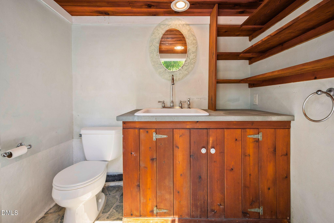
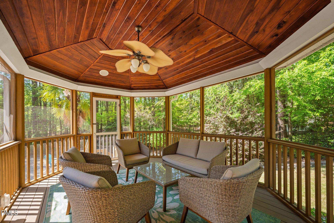
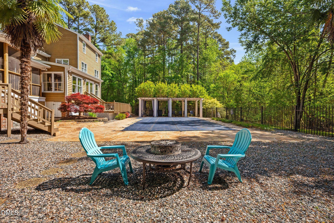
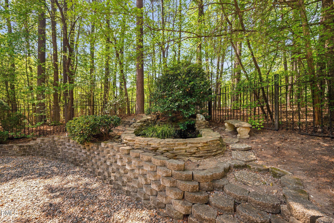
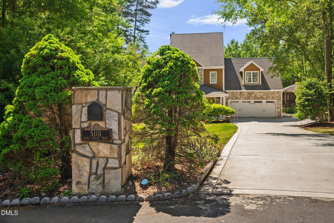
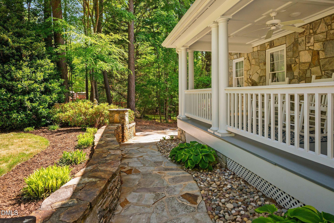
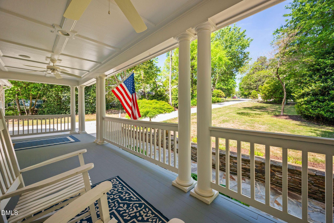
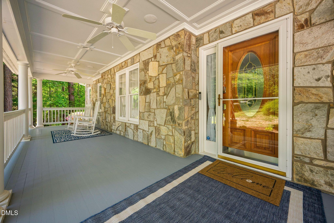
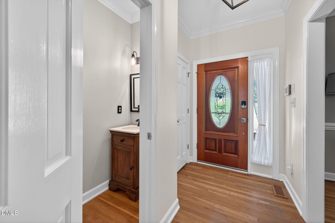
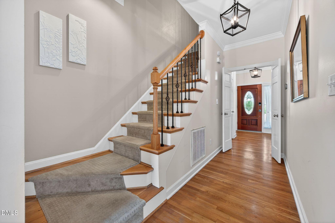
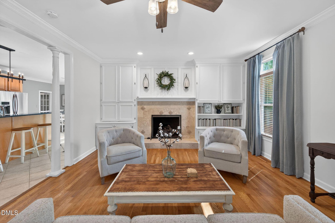
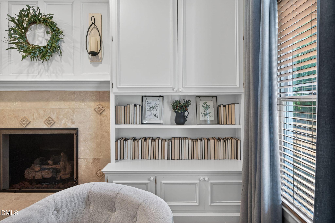
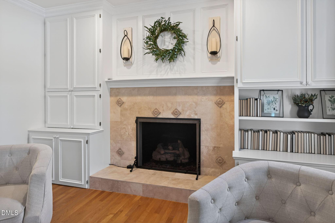
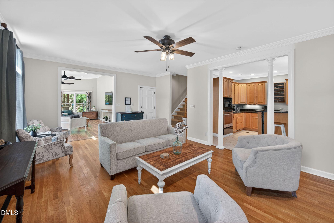
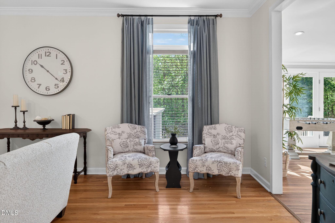
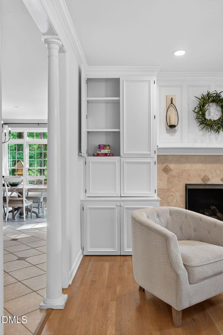
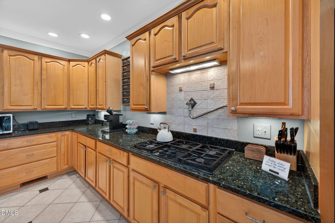
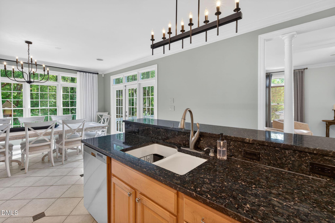
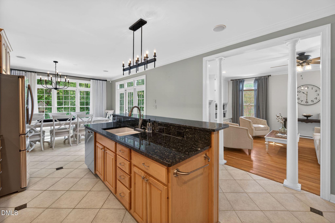
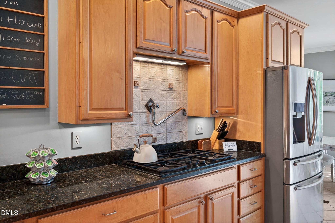
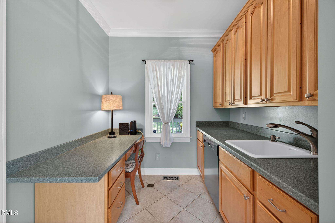
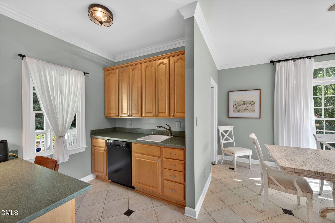
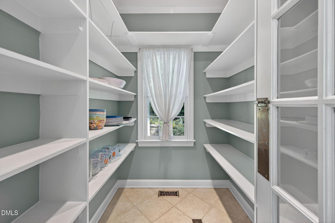
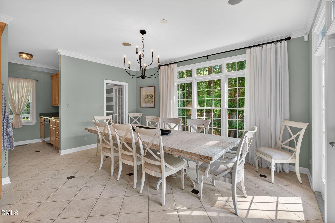
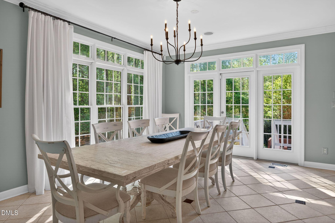
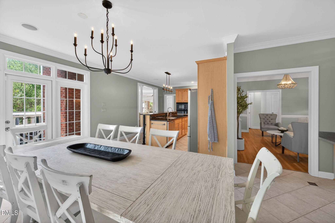
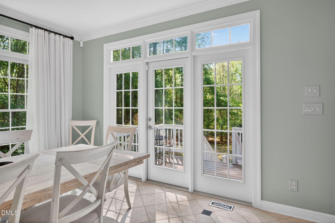
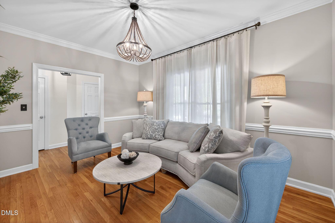
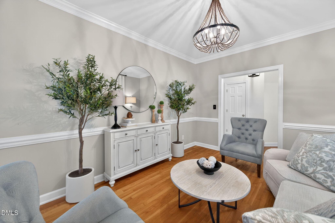
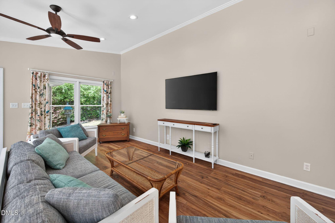
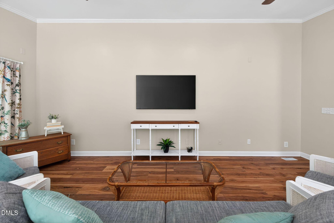
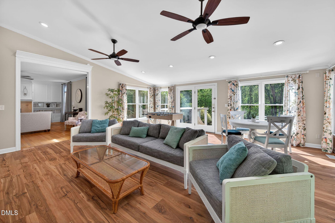
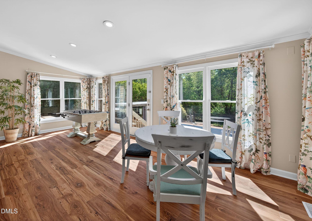
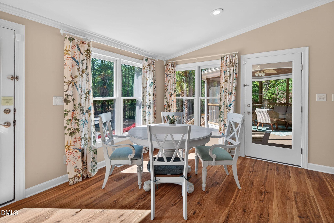
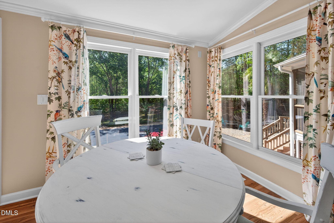
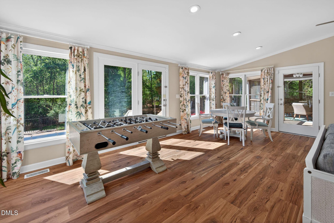
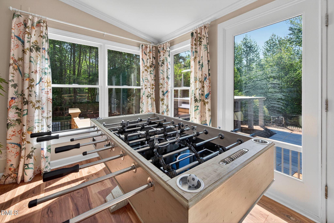
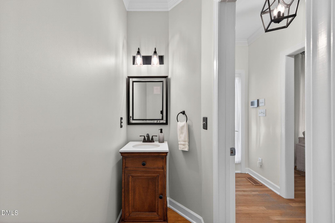
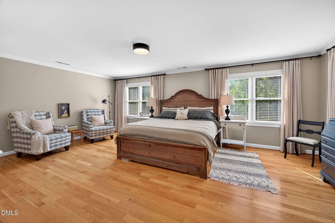
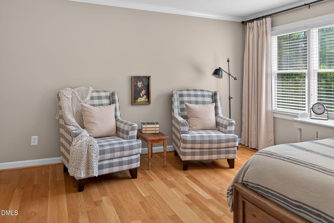

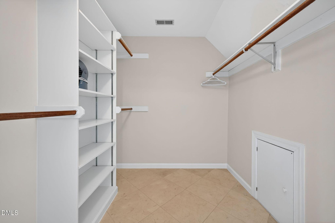
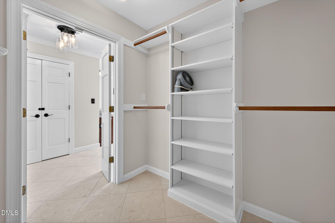
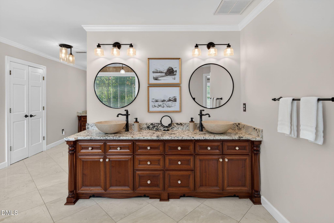
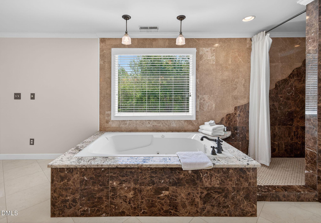
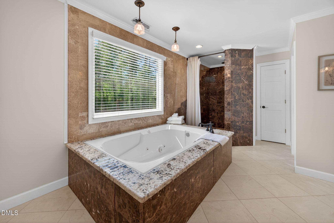
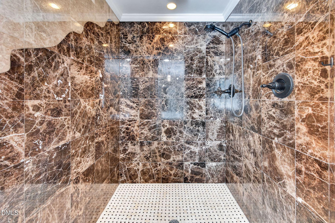
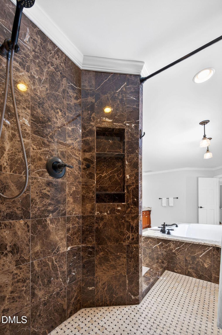
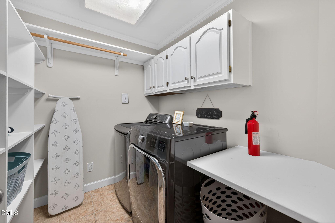
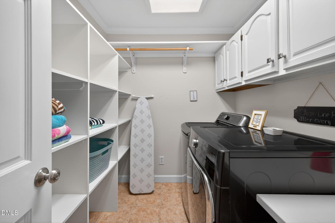
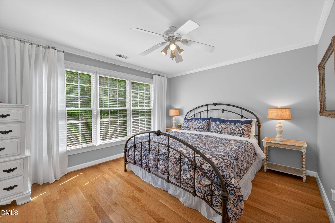
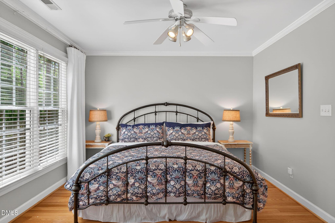
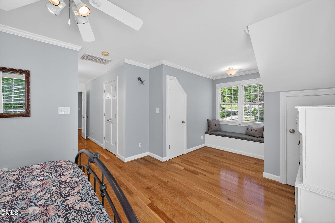
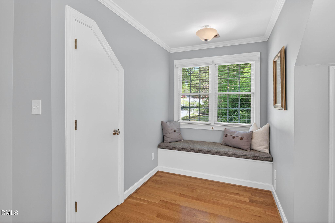
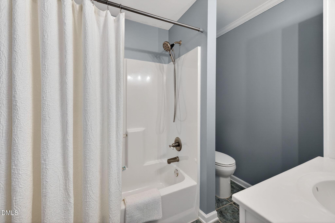
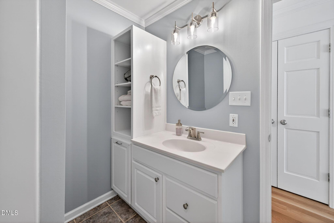
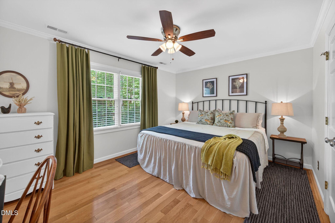
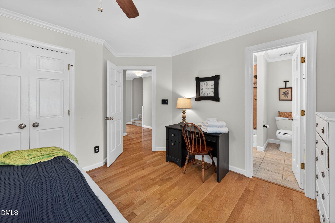
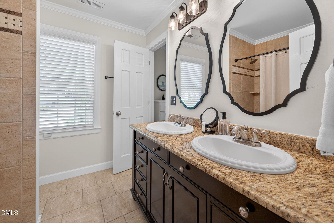
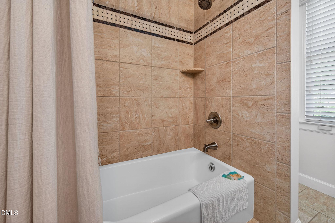
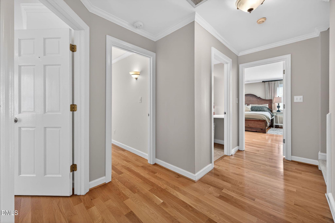
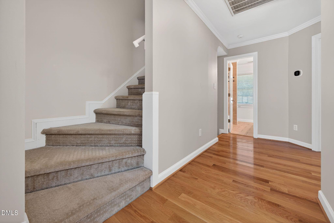
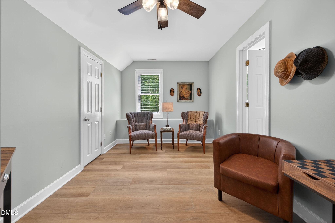
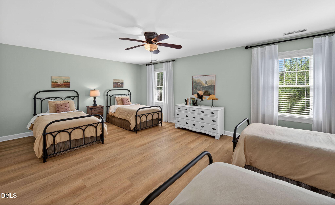
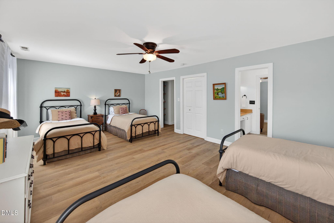
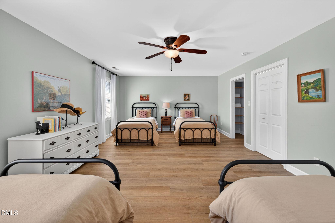
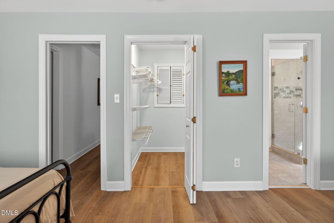
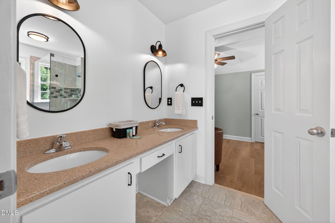
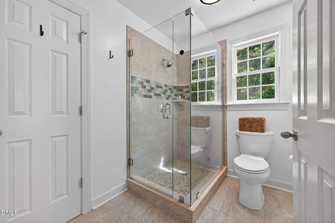
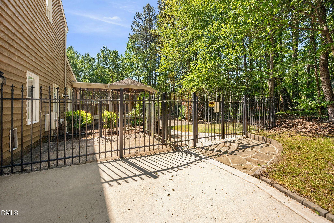
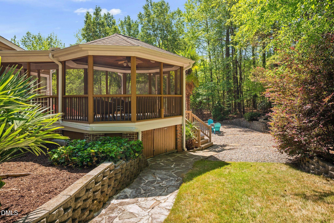
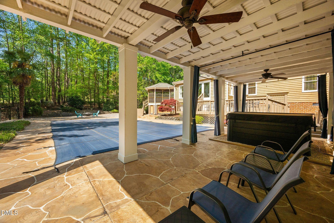
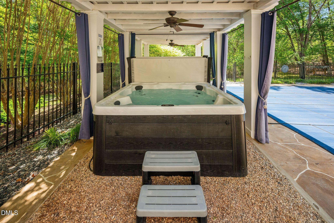
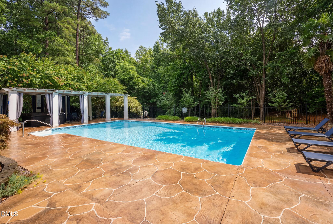
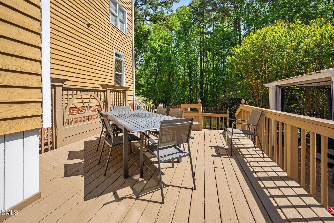
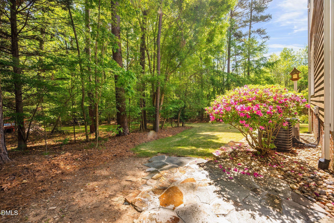
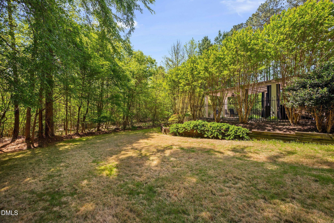
Positioned at the end of a cul-de-sac on approximately 0.75 acres in the Deerchase community, this three-level home was designed to bring indoor and outdoor living together. The backyard becomes a natural extension of the home with a pool, pond, covered patio, brick grilling area, garden space, and a distinctive octagon screened porch featuring a vaulted tongue-and-groove wood ceiling and private wooded views. A long driveway provides additional parking and leads to a covered front porch with fans and coffered ceiling detail. Inside, hardwood, tile, and LVP flooring extend throughout the home, with carpet limited to the stairs. The main living area is centered around a fireplace with tile surround and custom built-ins, while the spacious kitchen features a large island, abundant counter space, a walk-in pantry, and a secondary prep kitchenette with an additional dishwasher. Natural light fills the dining area and adjoining flex room, which connects to the screened porch by a distinctive catwalk. The primary suite includes dual walk-in closets with built-in shelving and a bath featuring a soaking tub and a walk-in shower finished in polished stone tile. Two additional bedrooms on the second floor each include a private full bath, while the third-floor bedroom suite offers a sitting area, dual vanity, and walk-in shower. A second-floor laundry room, dedicated pool half bath, and an attached two-car garage add everyday convenience. Conveniently located with easy access to US-1 (Capital Boulevard), NC Highway 540, and US-401, the home is also near the planned Mills Crossing mixed-use development, adding future dining, retail, office, and everyday conveniences to the surrounding area.
Details
| MLS # | 10161701 |
|---|---|
| Listing Type | For Sale |
| Style | House |
| Sub-Type | Resale |
| Status | Active |
| Year | 1989 |
| Days On Site | 125 |
| Listing Provided By | LPT Realty, LLC | Rob Zelem |
Features
| Bed(s) | 4 |
|---|---|
| Bath(s) | 6 Total |
| SQ Feet | 4,029 |
| Garage | 2 |
| Pool | Yes |
| Story(s) | 2 |
| Zoning | R-30 |
| Acreage | 0.75 |
Interior
| Interior Features | Bathtub/Shower Combination, Built-in Features, Ceiling Fan(s), Chandelier, Crown Molding, Eat-in Kitchen, Entrance Foyer, Granite Counters, Kitchen Island, Recessed Lighting, Smooth Ceilings, Walk-In Closet(s), Walk-In Shower, See Remarks |
|---|---|
| Heating Yes / No | Yes |
| Cooling Yes / No | Yes |
| Cooling | Ceiling Fan(s), Central Air |
| Fireplace Features | Family Room, Propane |
| Fireplaces Total | 1 |
| Fireplace Yes / No | Yes |
| Laundry Features | Inside, Laundry Room, Lower Level, Upper Level |
| Rooms Total | 12 |
Exterior
| Exterior Features | Fenced Yard, Outdoor Grill, Private Yard, Rain Gutters |
|---|---|
| Roof | Architectural Shingle, Asphalt |
| Foundation Details | Crawlspace |
| Lot Features | Back Yard, Cul-De-Sac, Front Yard, Landscaped, Many Trees |
| Construction Materials | Cedar, Fiber Cement, Lap Siding, Shake Siding, Stone Veneer |
| Patio And Porch Features | Covered, Deck, Patio, Porch, Screened |
| Pool Features | In Ground, Pool Cover, Private |
Parking
| Attached Garage Yes / No | Yes |
|---|---|
| Garage Yes / No | Yes |
| Parking Features | Attached, Driveway, Garage, Garage Faces Front |
Utilities
| Sewer | Community Sewer |
|---|
Taxes
| Tax Assessed Value | 659012 |
|---|---|
| Tax Legal Description | Lo20 Deerchase & 87-1562 Ph1 Bm1986-1241 |
| Tax Year | 2025 |
| Tax Map Number | 20 |
Area Information
| State | NC |
|---|---|
| County | Wake |
| City | Wake Forest |
| Zip Code | 27587 |
| Area | Wake |
| Community Name | Deer Chase |
| School District | Wake - Heritage High School |
| Elementary School | Wake - Sanford Creek Elementary |
| High School | Wake - Heritage High School |
| Listing VS Median (in Deer Chase) | |
Price: $899,500 low | high Med: $575,000 sqft: 4,029 low | high Med: 2,546 $ / sqft: $223 low | high Med: $228 On site: 125 low | high Med: 95 | |
Market Activity 27587
Request a showing
Request a showing

Listings marked with a Doorify MLS icon are provided courtesy of the Doorify MLS, of North Carolina, Internet Data Exchange Database. Brokers make an effort to deliver accurate information, but buyers should independently verify any information on which they will rely in a transaction. The listing broker shall not be responsible for any typographical errors, misinformation, or misprints, and they shall be held totally harmless from any damages arising from reliance upon this data. This data is provided exclusively for consumers’ personal, non-commercial use. Copyright 2024 Doorify MLS of North Carolina. All rights reserved.
Contact
Learn More About This Property

| State | NC |
|---|---|
| County | Wake |
| City | Wake Forest |
| Zip Code | 27587 |
| Area | Wake |
| Community Name | Deer Chase |
| School District | Wake - Heritage High School |
| Elementary School | Wake - Sanford Creek Elementary |
| High School | Wake - Heritage High School |
| Listing VS Median (in Deer Chase) | |
Price: $899,500 low | high Med: $575,000 sqft: 4,029 low | high Med: 2,546 $ / sqft: $223 low | high Med: $228 On site: 125 low | high Med: 95 | |