

Description
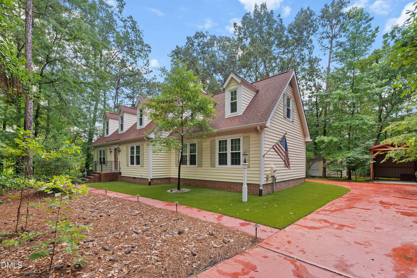
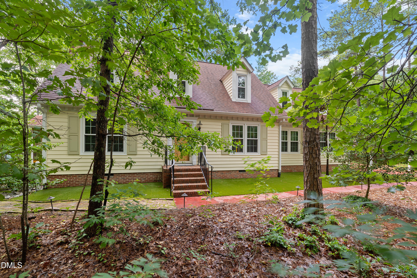
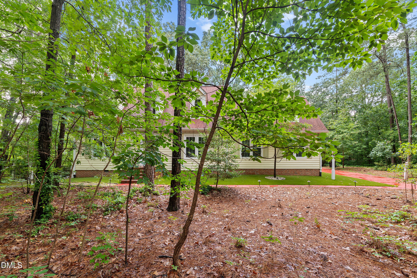
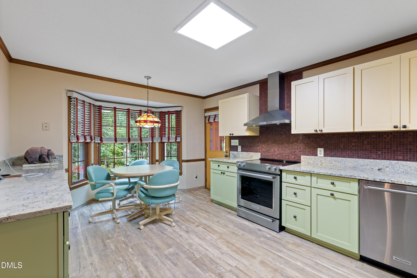
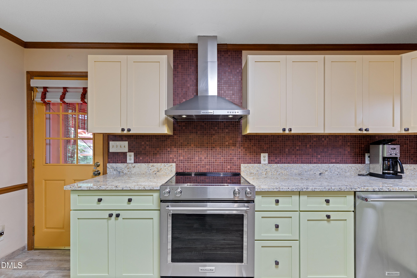
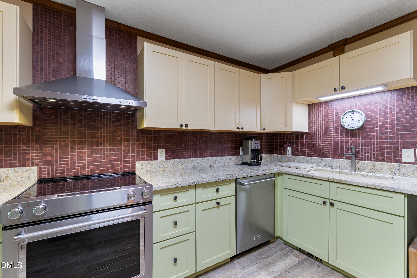
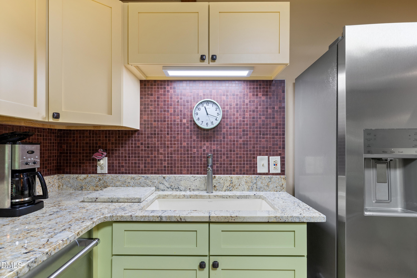
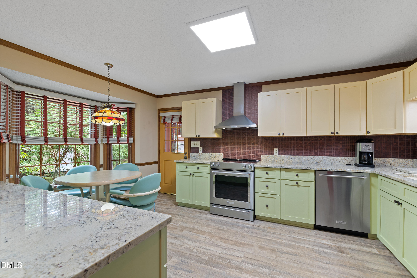
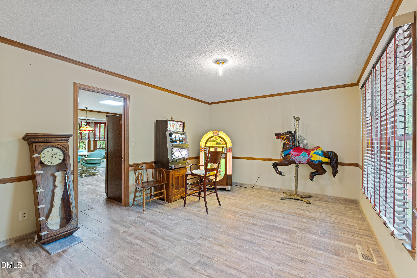
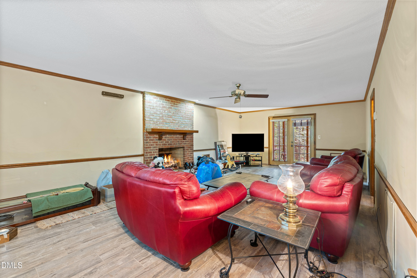
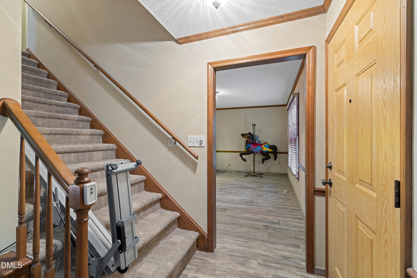
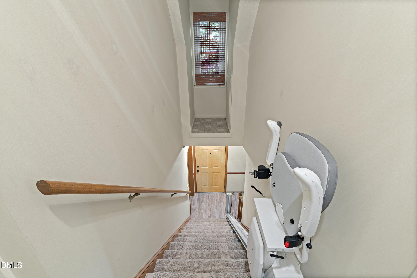
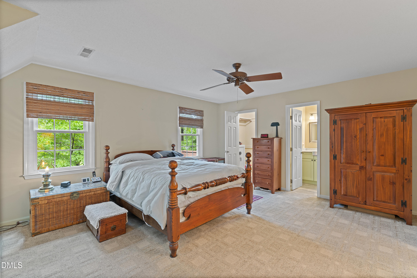
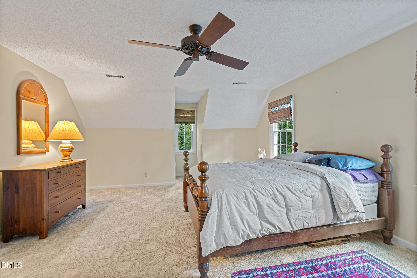
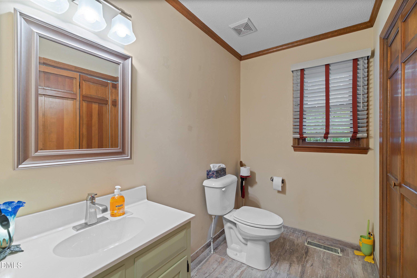
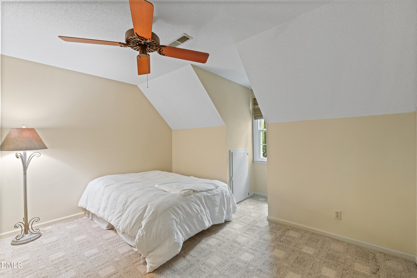
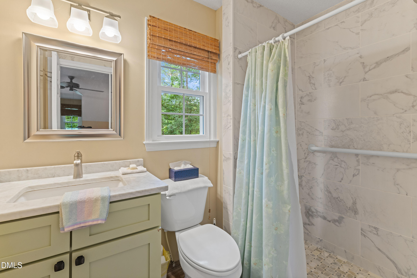
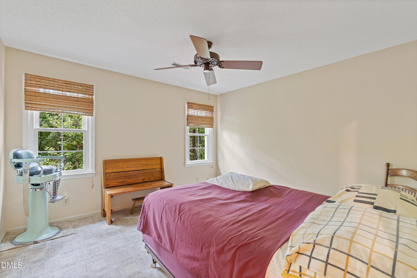
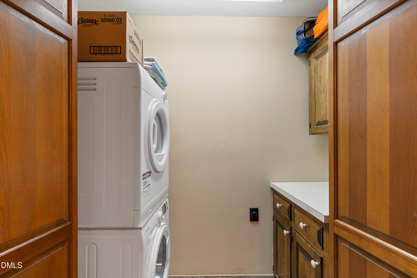
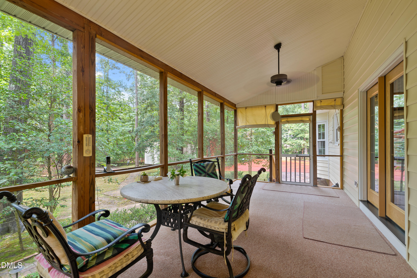
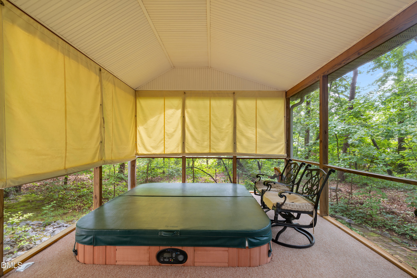
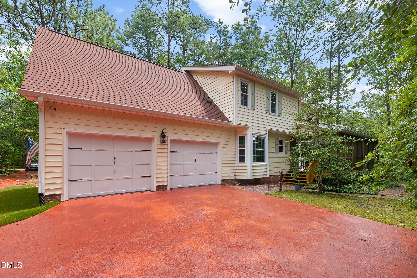
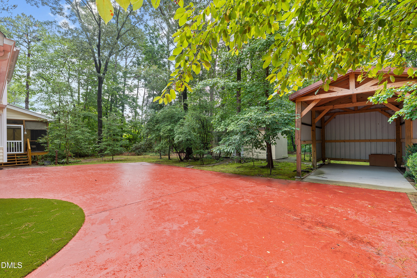
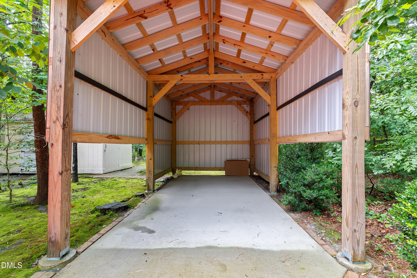
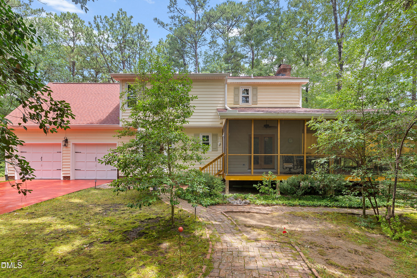
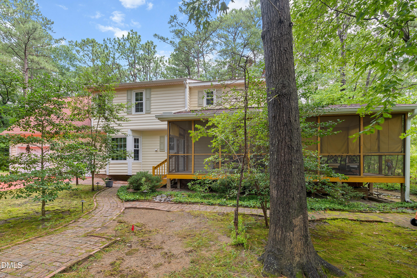
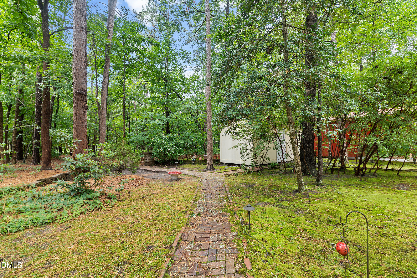
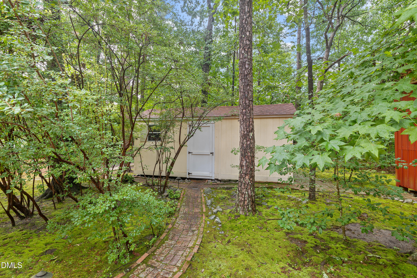
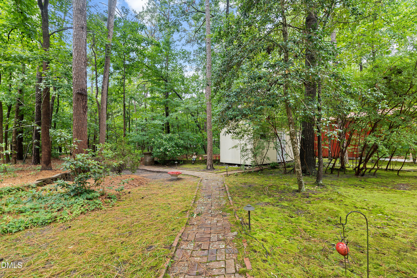
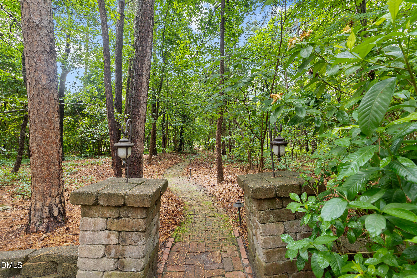
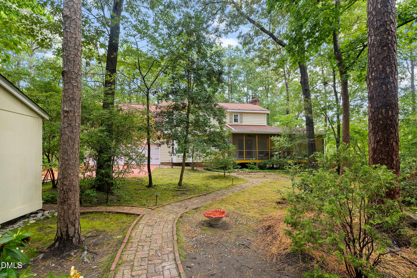
Low maintiance home on a beautiful wooded lot. home opens to a large foyer, formal dinning, large family room with fire place. Kithcen has lots of counter space and 14" cabinsts. all appilances remain with home including washer and dryer. Ceramic Tile throughout the down stairs. Chair lift on stairs, Master up, master bath with seprate shower, 2 additional bedrooms, 1 baths up, Off the family room is a large screened porch with a hot tub that remains with home. beautiful backyard to enjoy all the seasons. Walking trail in backyard to explore all the wooded area in back of home. Backyard storage building, car port that could accomodate a boat, camper or any tall vechicle. 2 car garage heated, Concrete driveway. Upgrades-All new AC units, siding, electric surge portector, heat/garage, marble BA, well pump, gutters, canvas blinds,14" cabinets, garage floor, gas logs, bath & kitchen garnite, new doors front & back. The green grass look is turf for low maintance. It can be removed and changed to grass or a great flower bed.
Details
| MLS # | 10175483 |
|---|---|
| Listing Type | For Sale |
| Style | House |
| Sub-Type | Resale |
| Status | Active |
| Year | 1988 |
| Days On Site | 64 |
| Listing Provided By | RE/MAX SOUTHLAND REALTY II | Judy Johnson |
Features
| Bed(s) | 3 |
|---|---|
| Bath(s) | 3 Total |
| SQ Feet | 2,299 |
| Garage | 2 |
| Car Port | Yes |
| Story(s) | 1 |
| Zoning | RAG |
| Acreage | 1.17 |
| Property View | None |
Interior
| Interior Features | Bathtub/Shower Combination, Ceiling Fan(s), Dining L, Entrance Foyer, Granite Counters, Pantry, Separate Shower, Smooth Ceilings, Walk-In Closet(s) |
|---|---|
| Heating Yes / No | No |
| Cooling Yes / No | Yes |
| Cooling | Ceiling Fan(s), Central Air, Electric, Heat Pump |
| Fireplace Features | Gas Log, Living Room |
| Fireplaces Total | 1 |
| Fireplace Yes / No | Yes |
| Laundry Features | Electric Dryer Hookup, Laundry Room, Main Level, Washer Hookup |
| Rooms Total | 6 |
Exterior
| Exterior Features | None |
|---|---|
| Roof | Shingle |
| Foundation Details | Concrete, Crawlspace |
| Lot Features | Back Yard, Corners Marked, Front Yard, Hardwood Trees, Landscaped, Level, Many Trees, Partially Cleared, Wooded, None |
| Community Features | None |
| View | None |
| Construction Materials | Concrete, Frame, Vinyl Siding |
| Security Features | Smoke Detector(s) |
| Door Features | Storm Door(s) |
| Window Features | Blinds, Triple Pane Windows |
| Patio And Porch Features | Covered, Deck, Front Porch, Screened |
| Spa Features | Above Ground |
Parking
| Attached Garage Yes / No | Yes |
|---|---|
| Garage Yes / No | Yes |
| Parking Features | Carport, Driveway, Garage, Heated Garage |
Location
| Community Features | None |
|---|
Utilities
| Utilities | Cable Available, Electricity Available, Phone Available, Propane |
|---|---|
| Sewer | Septic Tank |
Taxes
| Tax Assessed Value | 347680 |
|---|---|
| Tax Legal Description | L38 42 West Estate 39/327161700-43 |
| Tax Year | 2025 |
| Tax Map Number | 38 |
Other
| Accessibility Features | Stair Lift |
|---|
Area Information
| State | NC |
|---|---|
| County | Johnston |
| City | Raleigh |
| Zip Code | 27603 |
| Area | Johnston |
| Community Name | 42 West |
| School District | Johnston - Cleveland High School |
| Elementary School | Johnston - Polenta Elementary |
| High School | Johnston - Cleveland High School |
| Listing VS Median (in 42 West) | |
Price: $535,000 low | high Med: $505,000 sqft: 2,299 low | high Med: 2,543 $ / sqft: $233 low | high Med: $202 On site: 64 low | high Med: 58 | |
Market Activity 27603
Request a showing
Request a showing

Listings marked with a Doorify MLS icon are provided courtesy of the Doorify MLS, of North Carolina, Internet Data Exchange Database. Brokers make an effort to deliver accurate information, but buyers should independently verify any information on which they will rely in a transaction. The listing broker shall not be responsible for any typographical errors, misinformation, or misprints, and they shall be held totally harmless from any damages arising from reliance upon this data. This data is provided exclusively for consumers’ personal, non-commercial use. Copyright 2024 Doorify MLS of North Carolina. All rights reserved.
Contact
Learn More About This Property

| State | NC |
|---|---|
| County | Johnston |
| City | Raleigh |
| Zip Code | 27603 |
| Area | Johnston |
| Community Name | 42 West |
| School District | Johnston - Cleveland High School |
| Elementary School | Johnston - Polenta Elementary |
| High School | Johnston - Cleveland High School |
| Listing VS Median (in 42 West) | |
Price: $535,000 low | high Med: $505,000 sqft: 2,299 low | high Med: 2,543 $ / sqft: $233 low | high Med: $202 On site: 64 low | high Med: 58 | |
