

Description
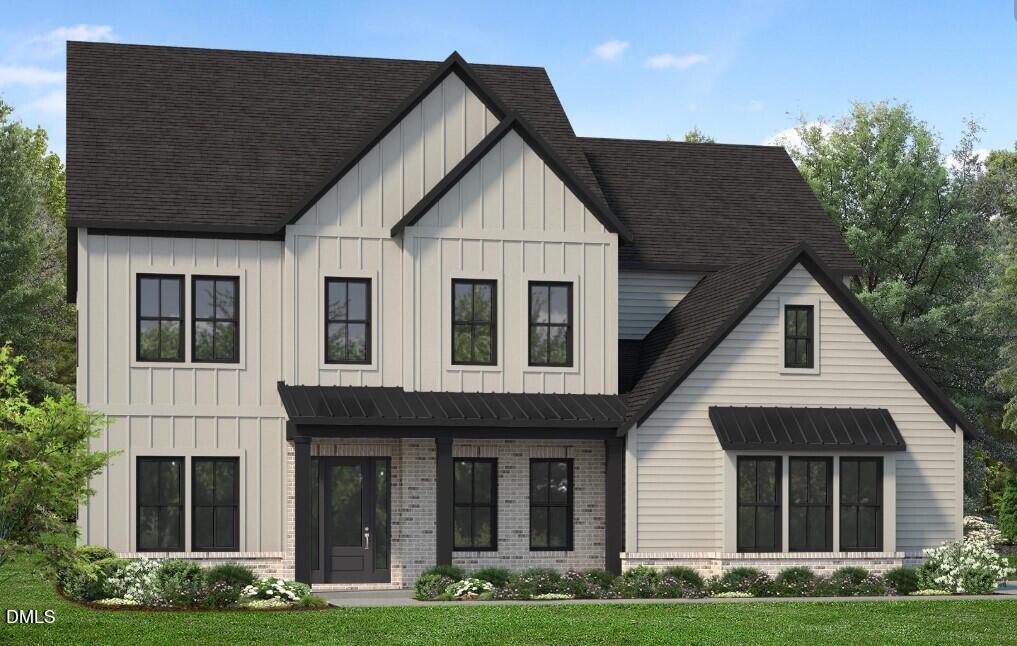
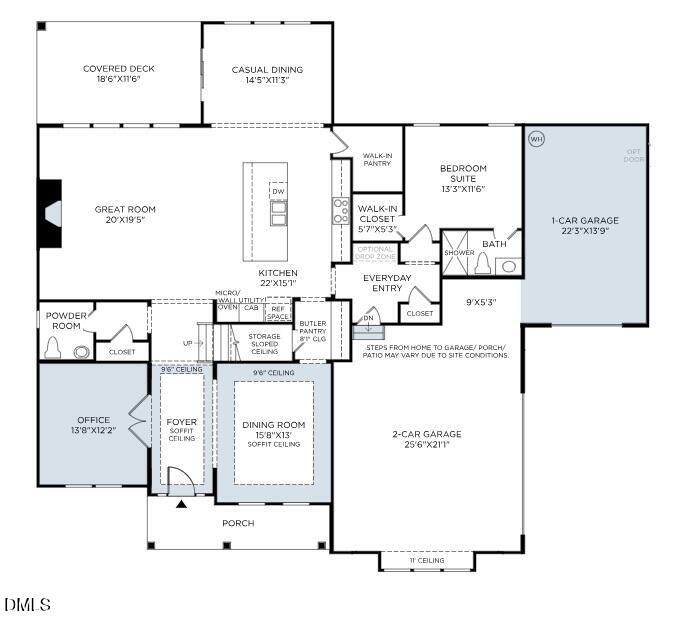
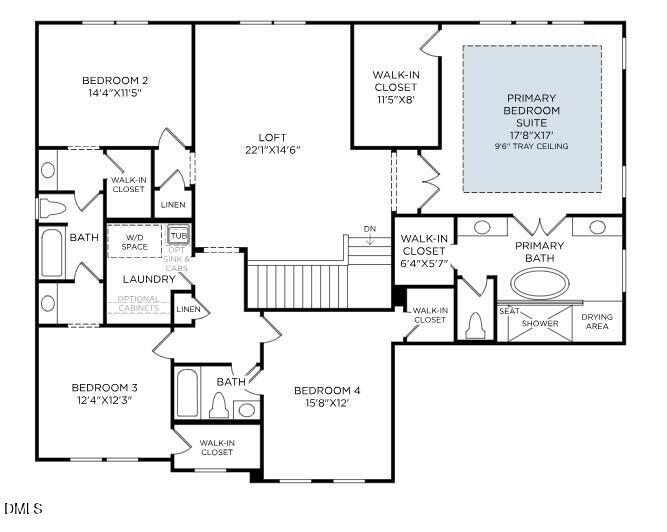
The Ashdale plan offers all the features designed to complement your lifestyle. The main level includes a guest bedroom, an open family room, and both casual and formal dining areas--providing effortless flow for everyday living and entertaining. A dedicated home office adds valuable flexibility, while the covered deck creates the perfect outdoor gathering space. The second floor showcases a spacious loft, a convenient Jack-and-Jill bath, and an additional ensuite bedroom. The primary suite features a luxurious bathroom complete with a soaking tub and oversized walk-in shower, offering a serene retreat. For a limited time, buyers can personalize the home with design studio selections, making this an exceptional opportunity to tailor the finishes to their personal style.
Details
| MLS # | 10149658 |
|---|---|
| Listing Type | For Sale |
| Style | House |
| HOA Dues | $125 |
| Sub-Type | New Construction |
| Status | Pending |
| Year | 2026 |
| Days On Site | 177 |
| Listing Provided By | Toll Brothers, Inc. | Monica Meinken |
Features
| Bed(s) | 5 |
|---|---|
| Bath(s) | 5 Total |
| SQ Feet | 4,021 |
| Garage | 3 |
| Story(s) | 2 |
| Acreage | 0.28 |
Interior
| Interior Features | Entrance Foyer, Kitchen Island, Pantry |
|---|---|
| Heating Yes / No | Yes |
| Cooling Yes / No | Yes |
| Cooling | Central Air, Gas |
| Fireplace Features | Family Room, Gas |
| Fireplaces Total | 1 |
| Fireplace Yes / No | Yes |
| Laundry Features | Upper Level |
| Rooms Total | 11 |
Exterior
| Roof | Architectural Shingle |
|---|---|
| Foundation Details | Block, Crawlspace |
| Construction Materials | Brick Veneer, Hardi Plank Type |
| Window Features | Low-Emissivity Windows, Screens |
| Patio And Porch Features | Covered, Deck |
Parking
| Attached Garage Yes / No | Yes |
|---|---|
| Garage Yes / No | Yes |
Utilities
| Utilities | Natural Gas Connected, Sewer Connected |
|---|---|
| Sewer | Public Sewer |
Taxes
| Tax Legal Description | Lot 20 Millstone |
|---|---|
| Tax Year | 2026 |
Area Information
| State | NC |
|---|---|
| County | Wake |
| City | Cary |
| Zip Code | 27519 |
| Area | Wake |
| Community Name | Millstone |
| School District | Wake - Green Level High School |
| Elementary School | Wake - White Oak Elementary Scho |
| High School | Wake - Green Level High School |
| Listing VS Median (in Millstone) | |
Price: $1,581,000 low | high Med: $1,790,000 sqft: 4,021 low | high Med: 4,156 $ / sqft: $393 low | high Med: $431 On site: 177 low | high Med: 42 | |
Market Activity 27519
Request a showing
Request a showing

Listings marked with a Doorify MLS icon are provided courtesy of the Doorify MLS, of North Carolina, Internet Data Exchange Database. Brokers make an effort to deliver accurate information, but buyers should independently verify any information on which they will rely in a transaction. The listing broker shall not be responsible for any typographical errors, misinformation, or misprints, and they shall be held totally harmless from any damages arising from reliance upon this data. This data is provided exclusively for consumers’ personal, non-commercial use. Copyright 2024 Doorify MLS of North Carolina. All rights reserved.
Contact
Learn More About This Property

| State | NC |
|---|---|
| County | Wake |
| City | Cary |
| Zip Code | 27519 |
| Area | Wake |
| Community Name | Millstone |
| School District | Wake - Green Level High School |
| Elementary School | Wake - White Oak Elementary Scho |
| High School | Wake - Green Level High School |
| Listing VS Median (in Millstone) | |
Price: $1,581,000 low | high Med: $1,790,000 sqft: 4,021 low | high Med: 4,156 $ / sqft: $393 low | high Med: $431 On site: 177 low | high Med: 42 | |
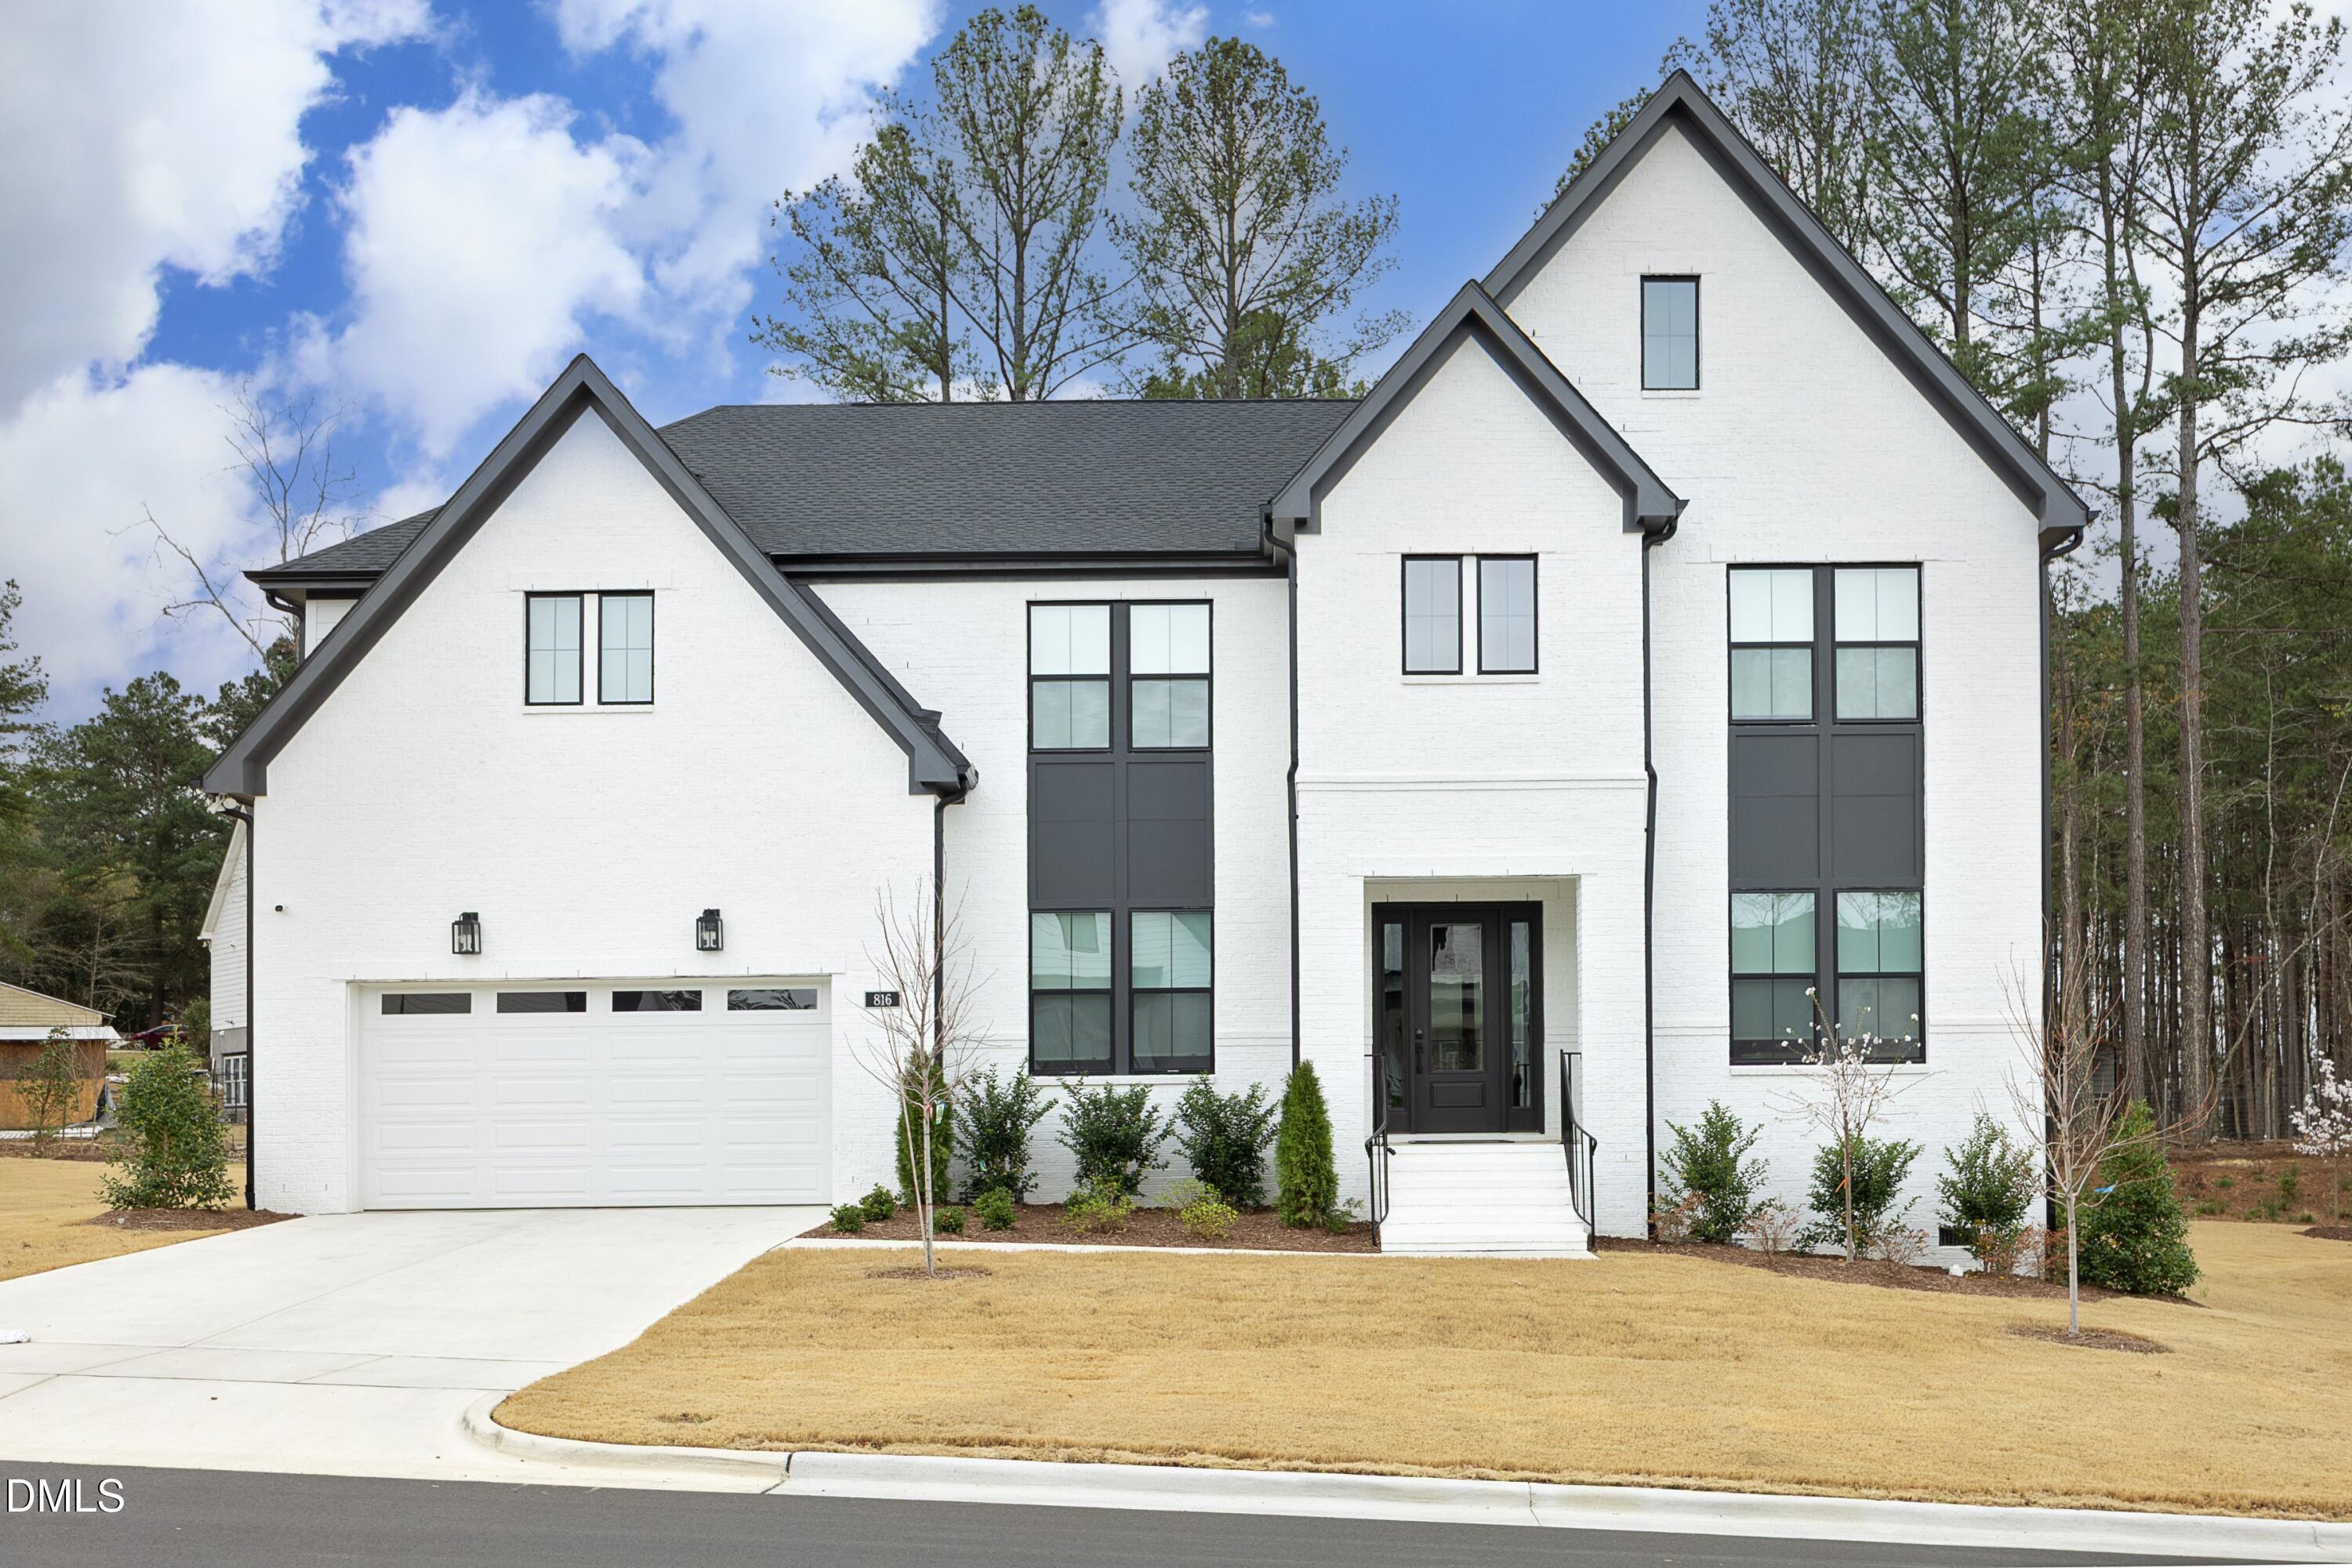 | $1,769,000816 Timber Mist CourtCary, NC 27519 |