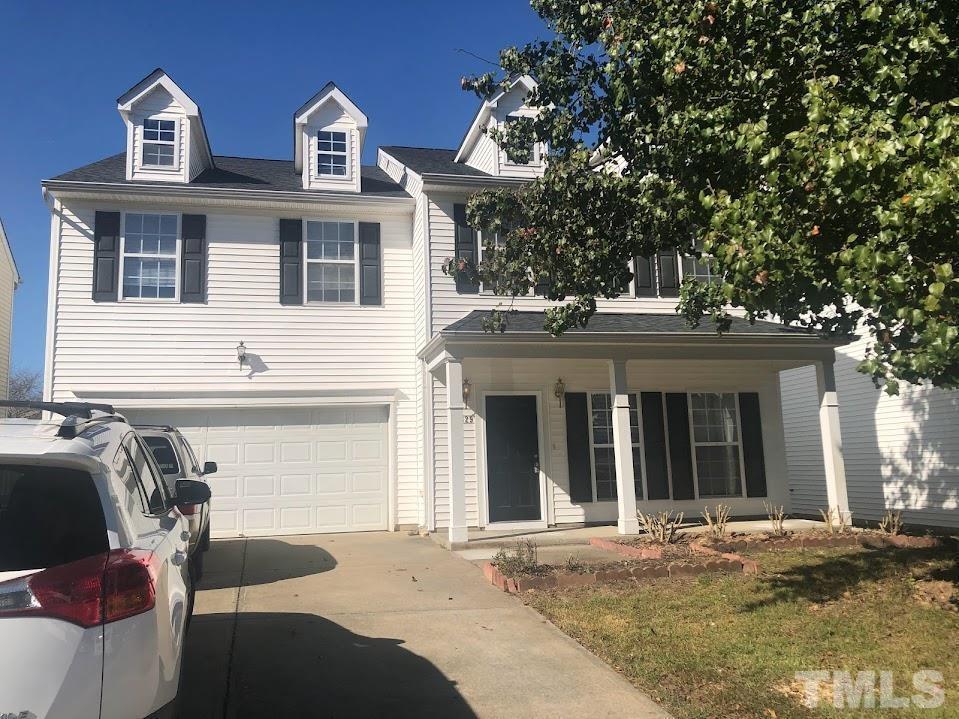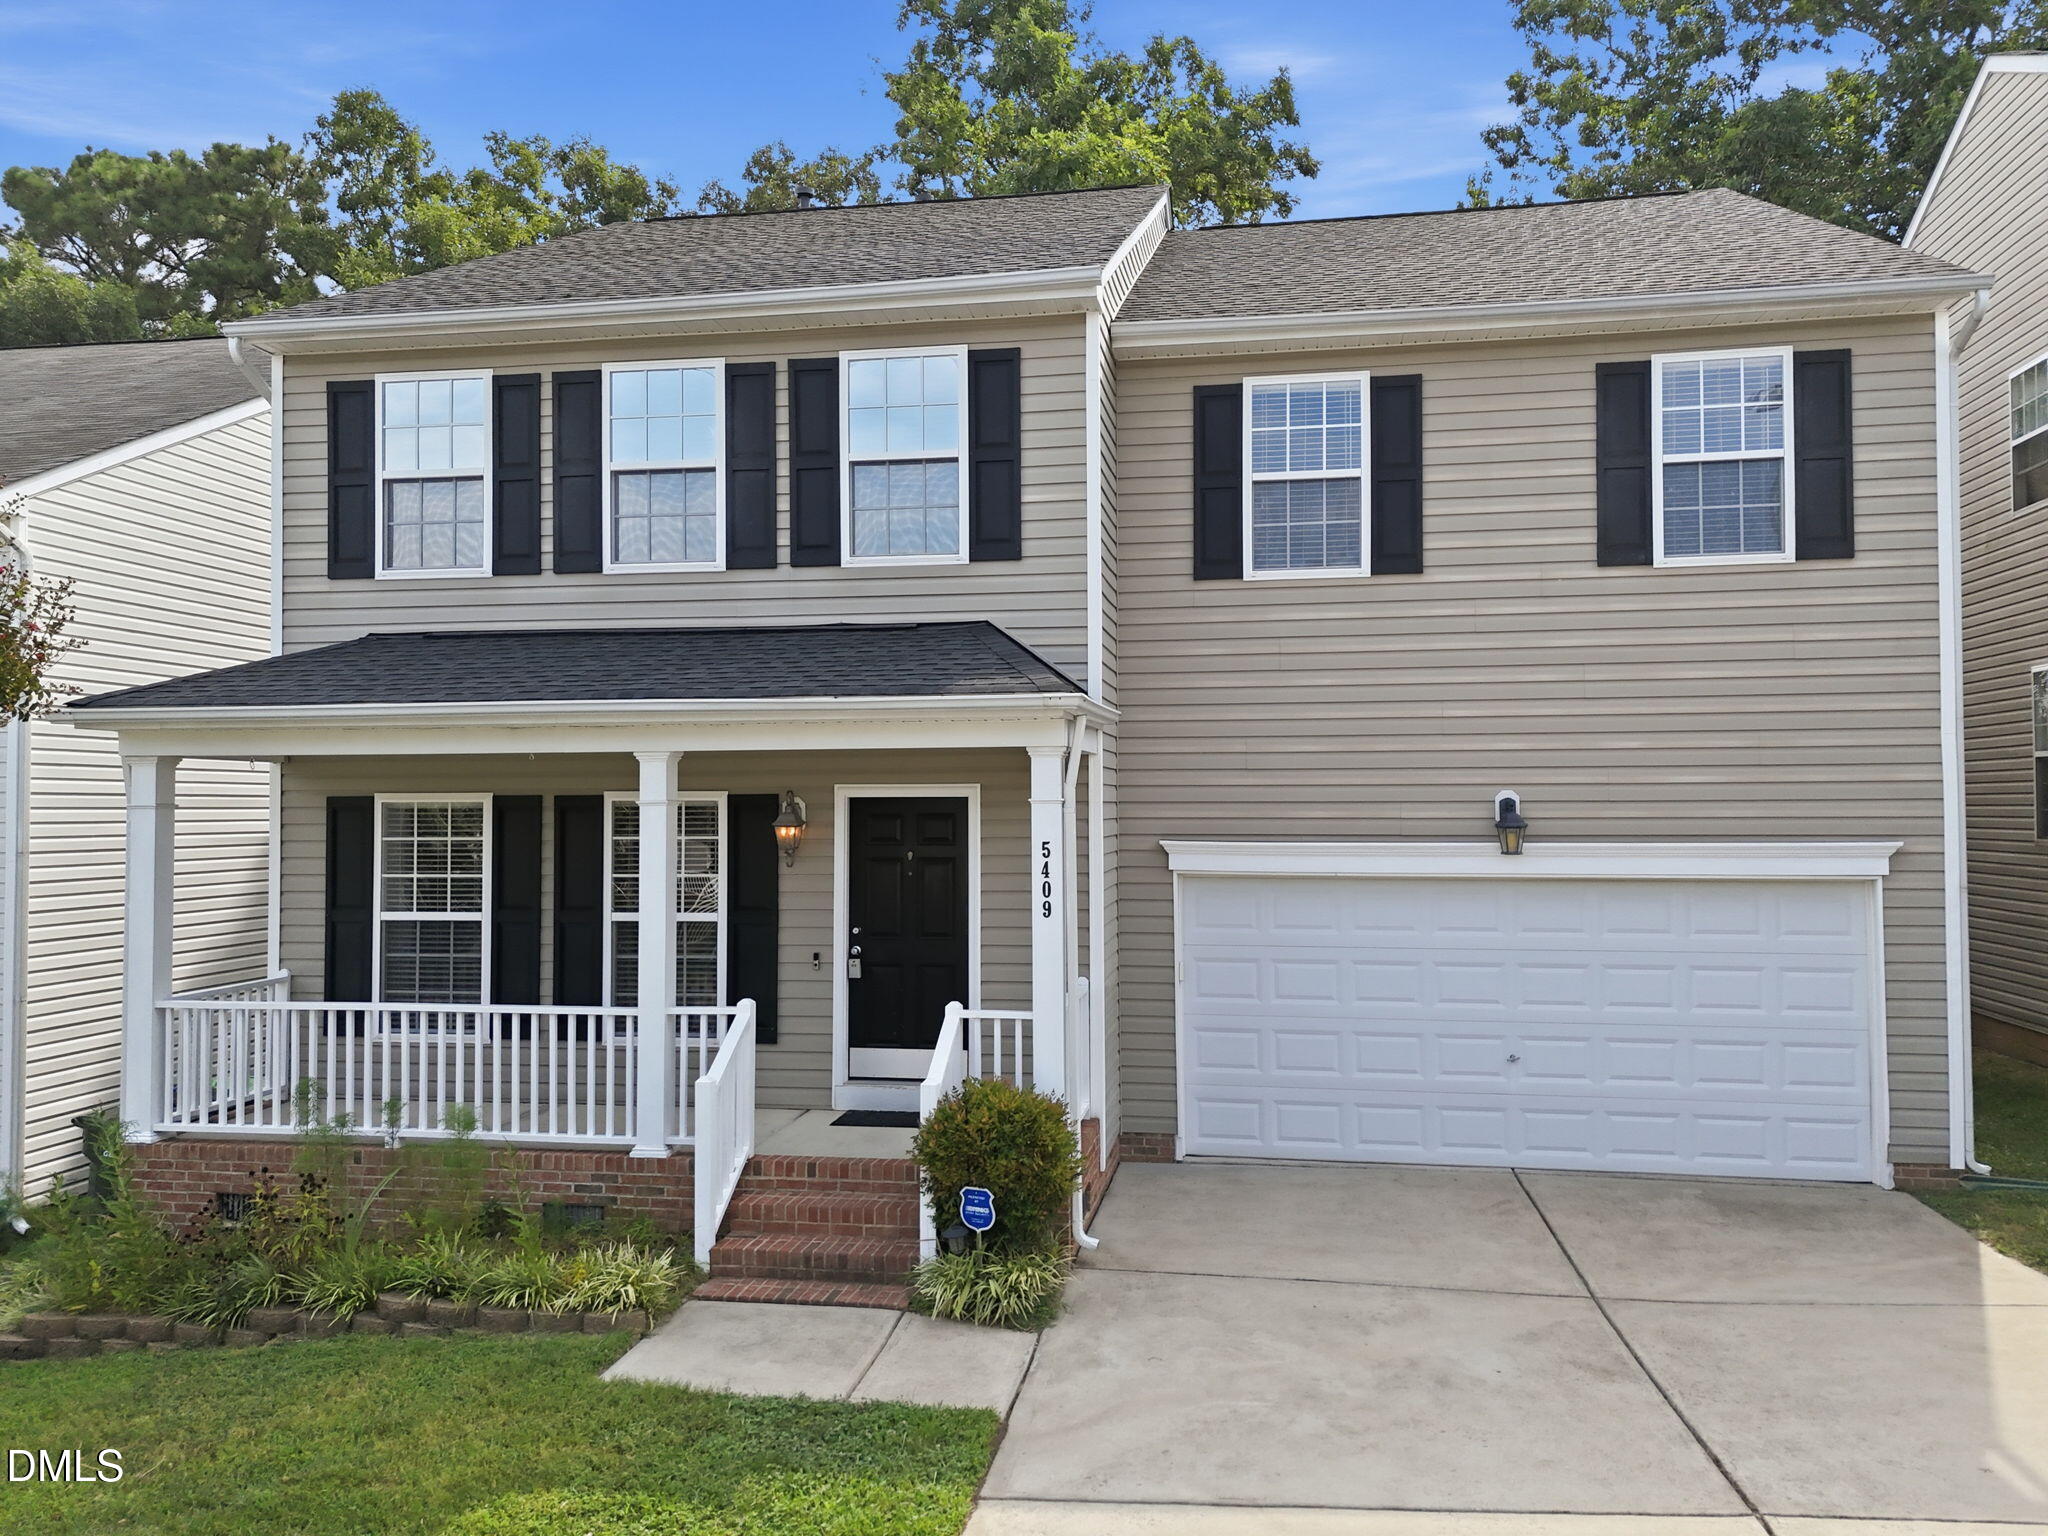
5409 Glenmorgan Lane,Raleigh, NC 27616
Raleigh, NC 27616

Description
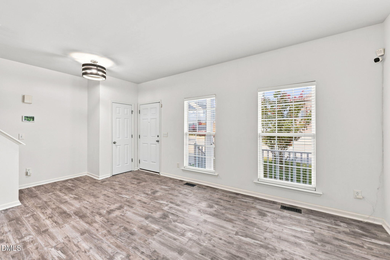
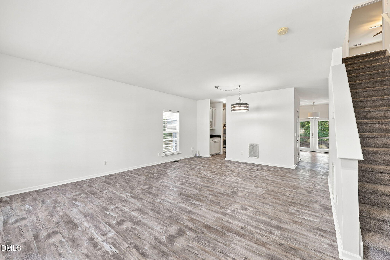
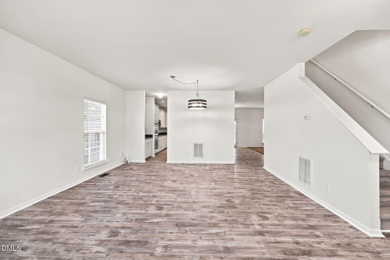
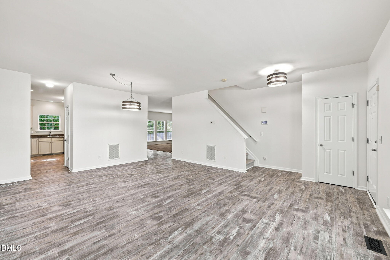
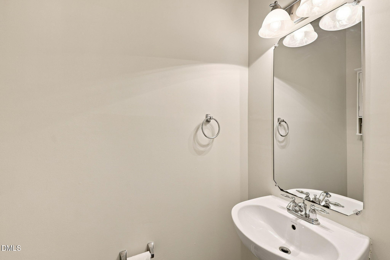
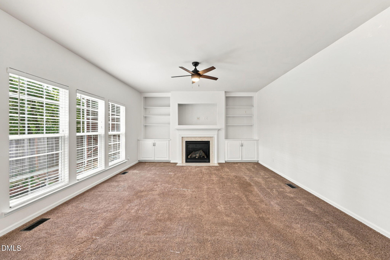
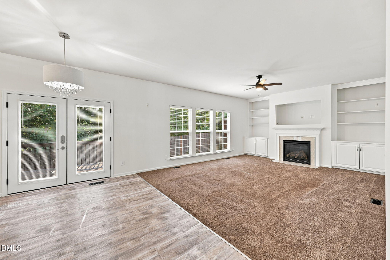
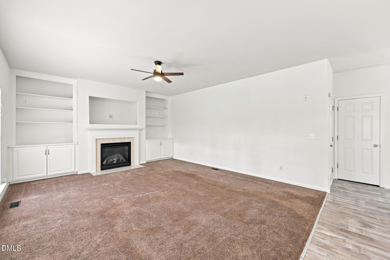
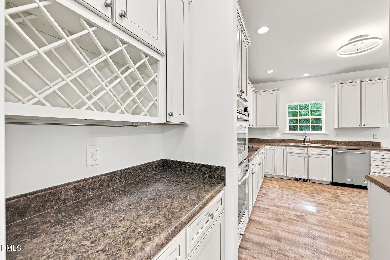
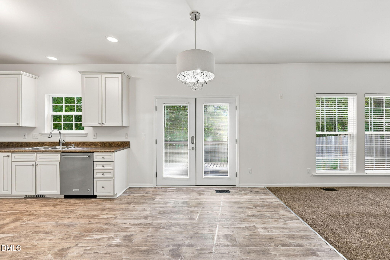
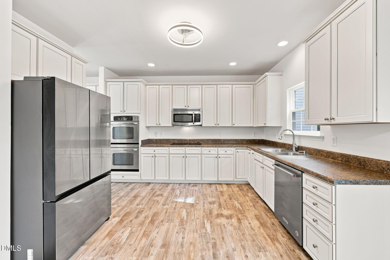
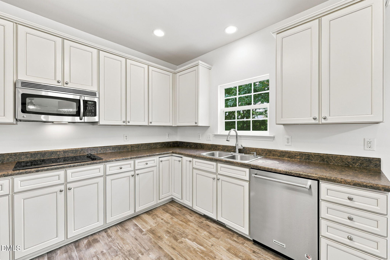
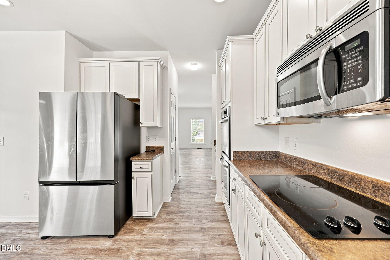
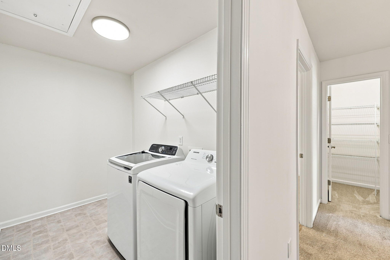
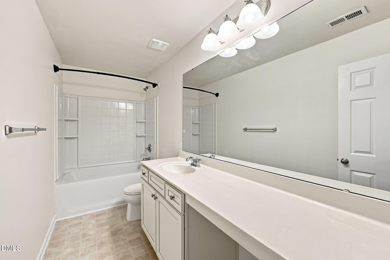
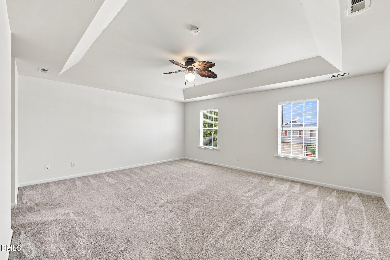
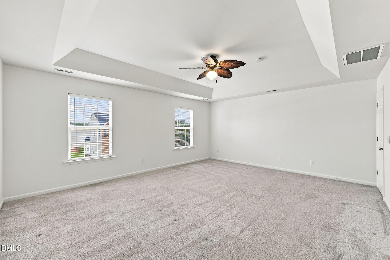
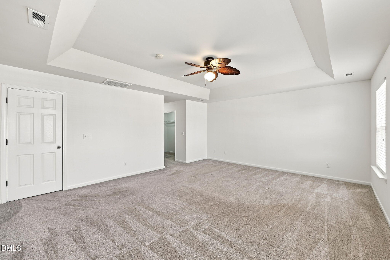
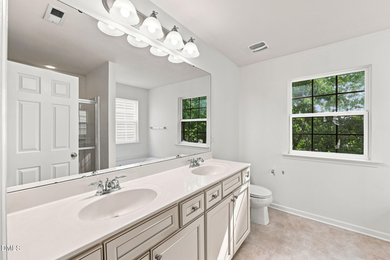
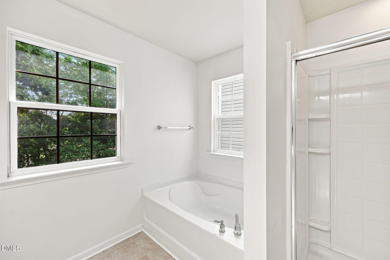
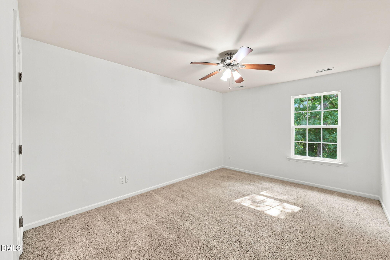
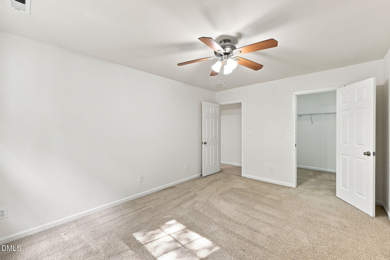
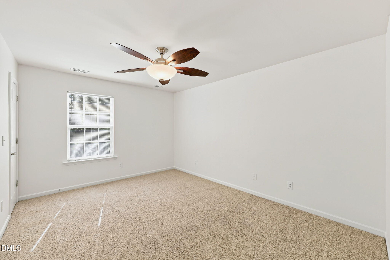
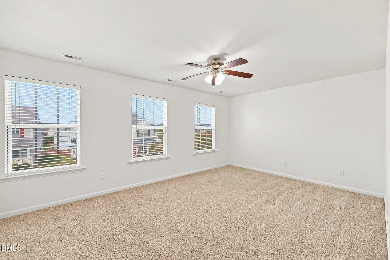
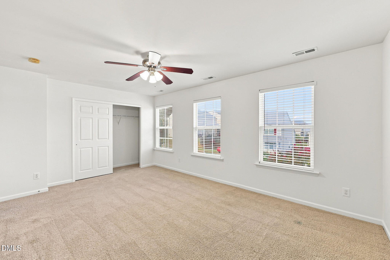
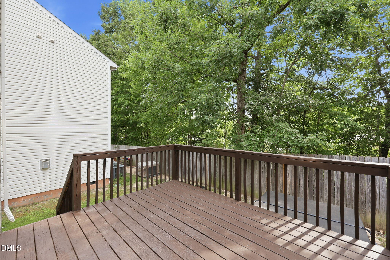
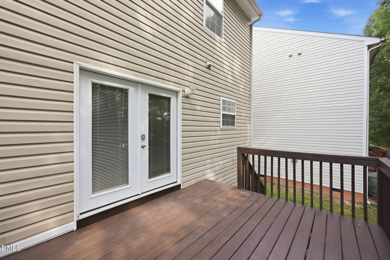
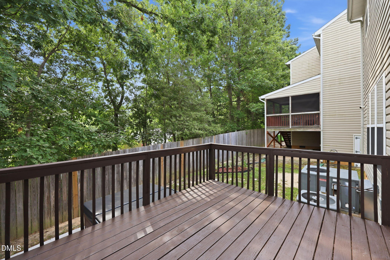
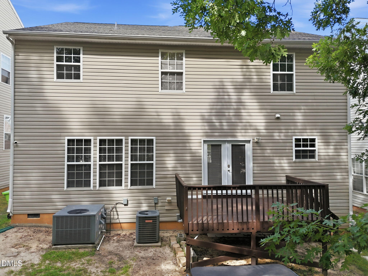
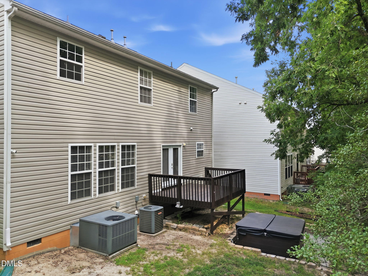
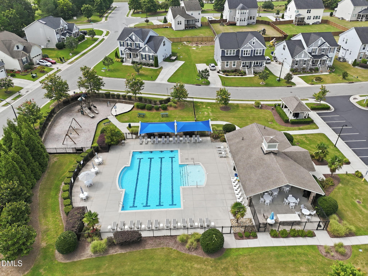
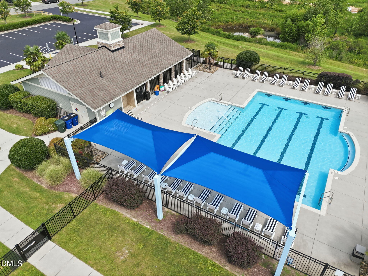
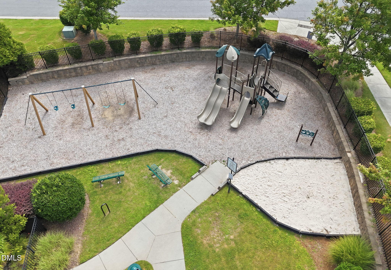
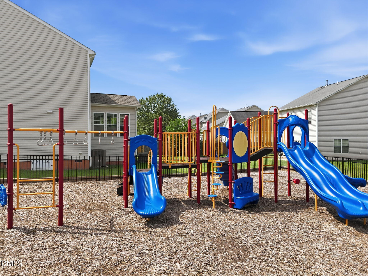
Welcome to this spacious four-bedroom, two-and-a-half-bath home offering an open floor plan, generous living spaces, and a convenient Raleigh location. The main level features two separate living or sitting areas, providing plenty of flexibility for everyday living and entertaining. The light-filled living room is a standout, with three large windows, a gas log fireplace, and built-in shelving surrounding the mantel. An oversized dining room provides ample space for gatherings, while the kitchen features beautiful cabinetry and dual ovens. Updated flooring and light fixtures add a refreshed feel throughout the home. Upstairs, the spacious primary bedroom features tray ceilings and a walk-in closet, while two additional bedrooms also offer walk-in closets for excellent storage. Outside, enjoy multiple spaces to relax or entertain with both a backyard deck and patio. A two-car garage and driveway with parking for up to four vehicles provide added convenience. The community offers a pool, basketball court, and pergola, with easy access to shopping, recreation, and major roadways. Located approximately 1.5 miles from I-540 and 5 miles from I-440, the home is also minutes from Capital Boulevard, Louisburg Road, WakeMed, Wake Tech, Triangle Town Center, Lidl, the Neuse River Greenway Trail, and Buffaloe Road Aquatic Center. With spacious interiors, versatile gathering areas, outdoor living space, and a location convenient to everyday amenities, this home has plenty to offer!
Details
| MLS # | 10186630 |
|---|---|
| Listing Type | For Sale |
| Style | House |
| HOA Dues | $50 |
| Sub-Type | Resale |
| Status | Active |
| Year | 2007 |
| Days On Site | 8 |
| Listing Provided By | DASH Carolina | Vivian Lawler |
Features
| Bed(s) | 4 |
|---|---|
| Bath(s) | 3 Total |
| SQ Feet | 2,682 |
| Garage | 2 |
| Story(s) | 2 |
| Zoning | PD |
| Acreage | 0.10 |
Interior
| Interior Features | Ceiling Fan(s), Pantry, Smooth Ceilings, Tray Ceiling(s), Walk-In Closet(s) |
|---|---|
| Heating Yes / No | No |
| Cooling Yes / No | Yes |
| Cooling | Central Air, Dual |
| Rooms Total | 1 |
Exterior
| Roof | Architectural Shingle |
|---|---|
| Foundation Details | Crawlspace |
| Construction Materials | Vinyl Siding |
Parking
| Attached Garage Yes / No | Yes |
|---|---|
| Garage Yes / No | Yes |
| Parking Features | Attached, Garage |
Utilities
| Sewer | Public Sewer |
|---|
Taxes
| Tax Assessed Value | 418153 |
|---|---|
| Tax Legal Description | Lo203 Stowecroft Ph11 Bm2007-02145 |
| Tax Year | 2026 |
| Tax Map Number | 203 |
Area Information
| State | NC |
|---|---|
| County | Wake |
| City | Raleigh |
| Zip Code | 27616 |
| Area | Wake |
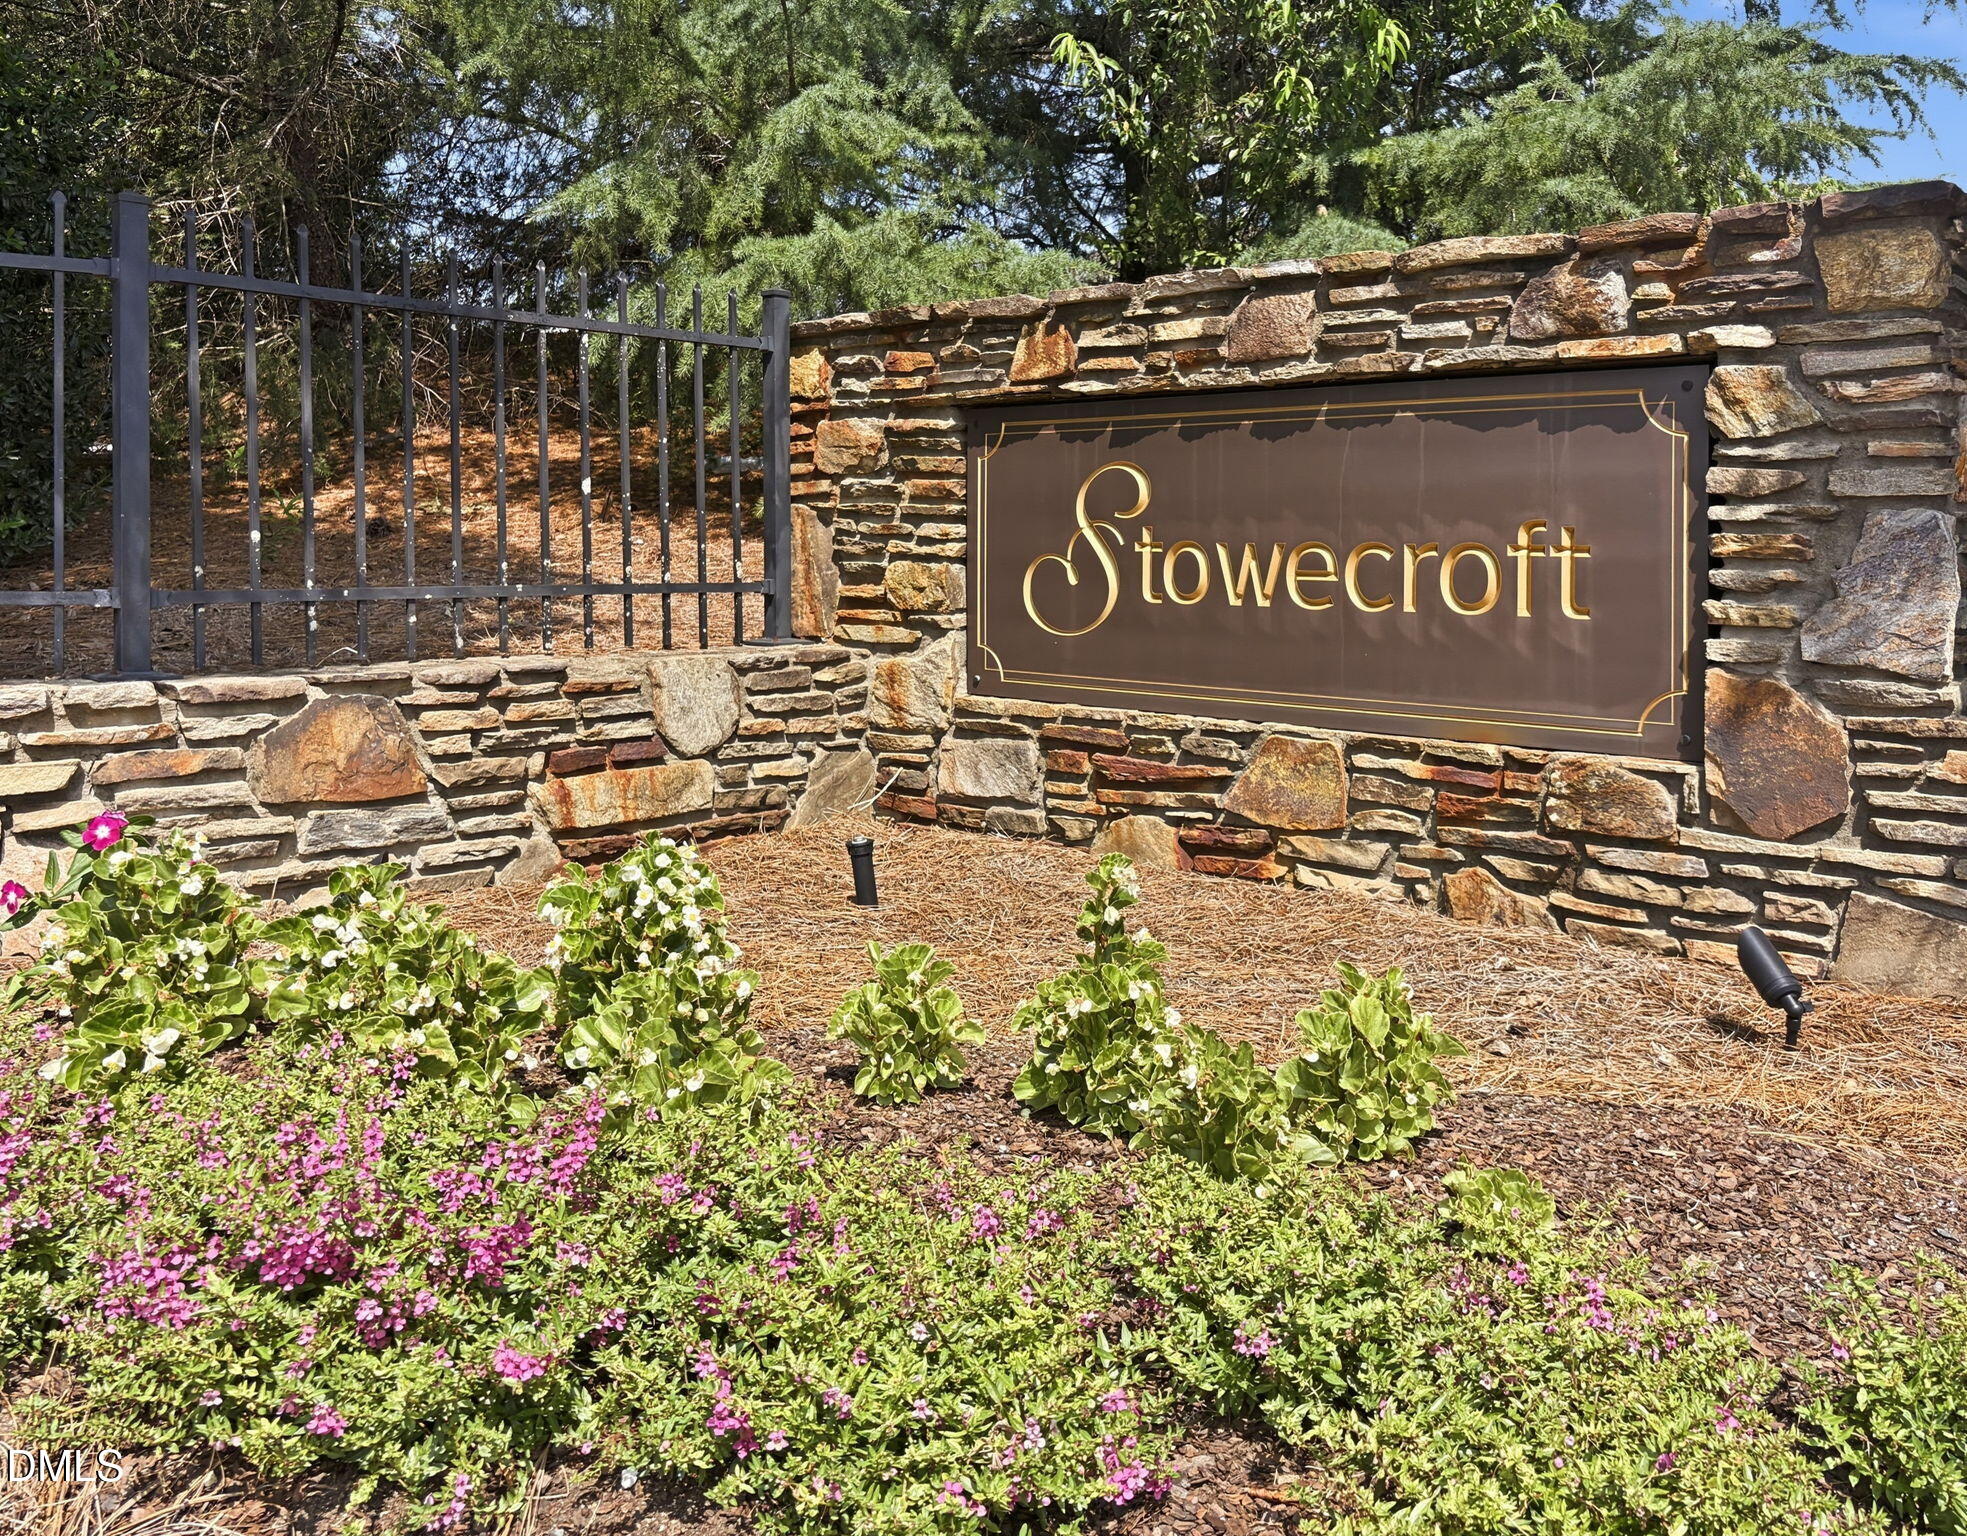
| Community Name | Stowecroft |
| School District | Wake - Rolesville High School |
| Elementary School | Wake - Beaverdam Elementary Scho |
| High School | Wake - Rolesville High School |
| Listing VS Median (in Stowecroft) | |
Price: $420,000 low | high Med: $360,000 sqft: 2,682 low | high Med: 1,512 $ / sqft: $157 low | high Med: $238 On site: 8 low | high Med: 46 | |
Market Activity 27616
Request a showing
Request a showing

Listings marked with a Doorify MLS icon are provided courtesy of the Doorify MLS, of North Carolina, Internet Data Exchange Database. Brokers make an effort to deliver accurate information, but buyers should independently verify any information on which they will rely in a transaction. The listing broker shall not be responsible for any typographical errors, misinformation, or misprints, and they shall be held totally harmless from any damages arising from reliance upon this data. This data is provided exclusively for consumers’ personal, non-commercial use. Copyright 2024 Doorify MLS of North Carolina. All rights reserved.
Contact
Learn More About This Property

| State | NC |
|---|---|
| County | Wake |
| City | Raleigh |
| Zip Code | 27616 |
| Area | Wake |
| Community Name | Stowecroft |
| School District | Wake - Rolesville High School |
| Elementary School | Wake - Beaverdam Elementary Scho |
| High School | Wake - Rolesville High School |
| Listing VS Median (in Stowecroft) | |
Price: $420,000 low | high Med: $360,000 sqft: 2,682 low | high Med: 1,512 $ / sqft: $157 low | high Med: $238 On site: 8 low | high Med: 46 | |