

Description
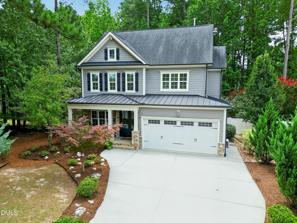
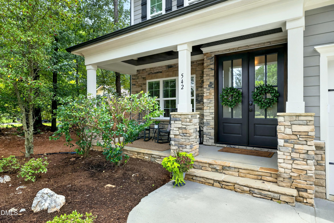
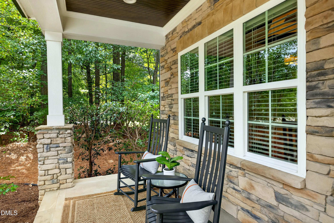
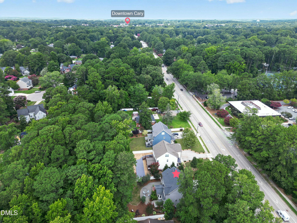
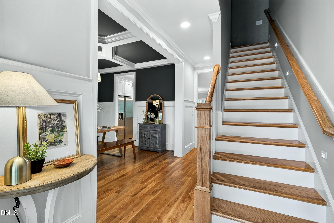
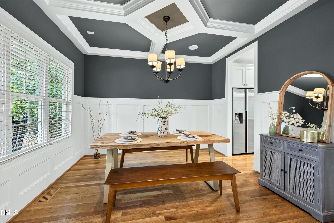
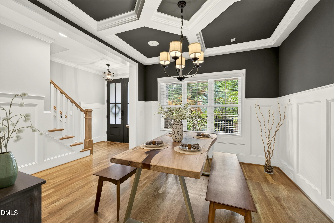
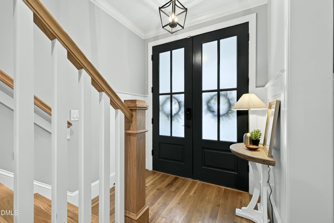
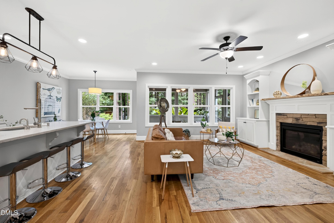
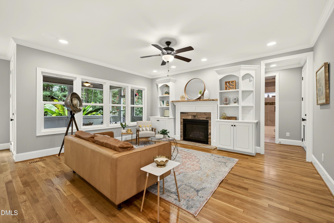
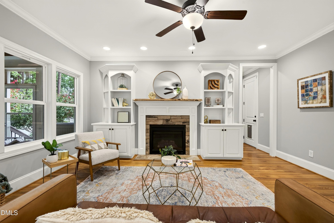
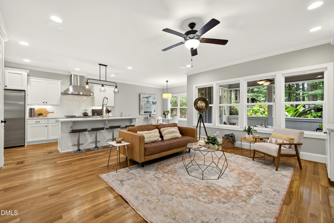
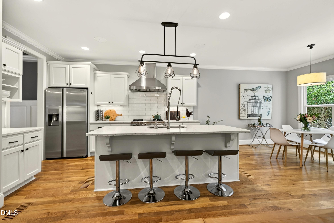
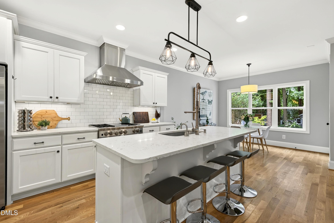
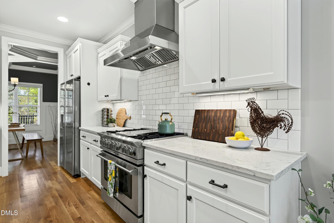
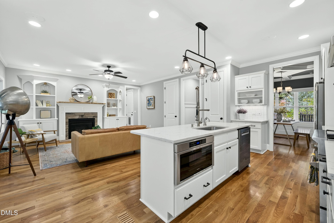
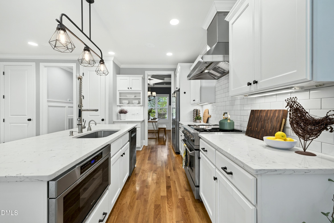
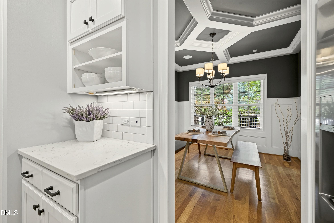
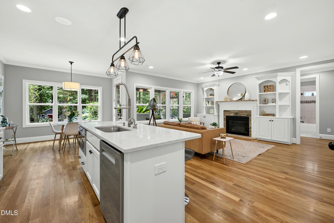
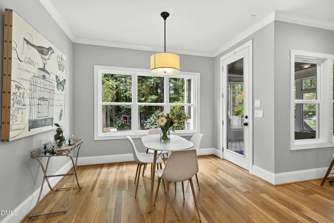
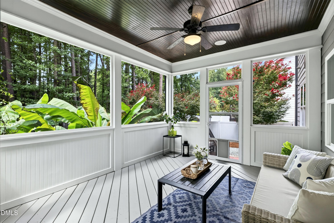
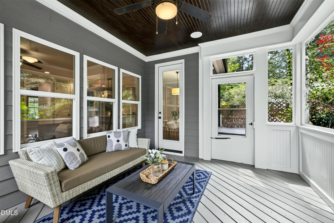
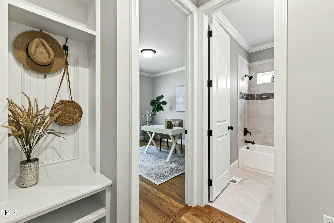
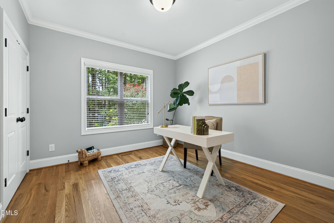
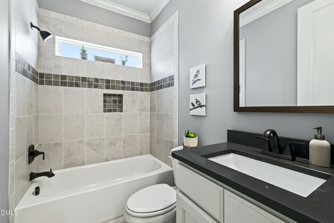
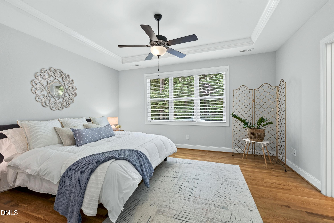
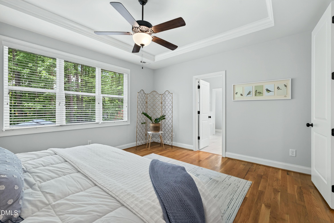
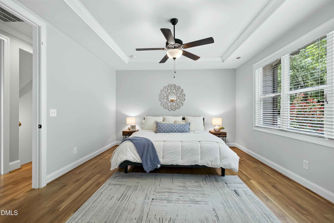
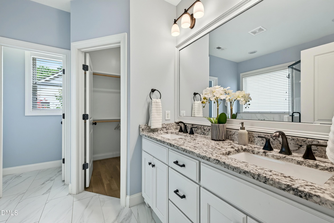
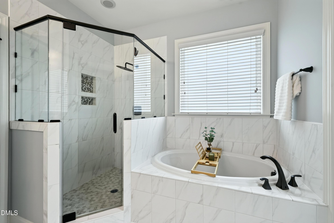
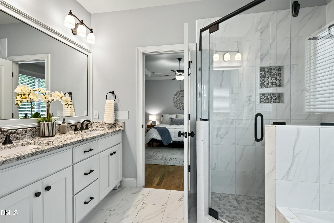
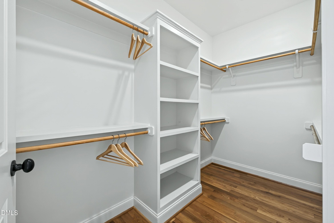
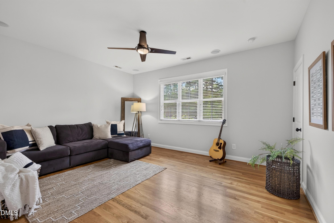
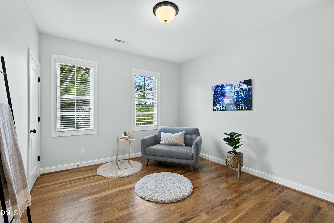
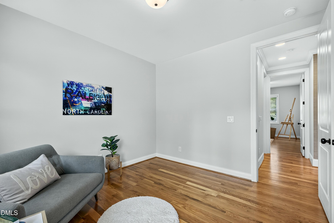
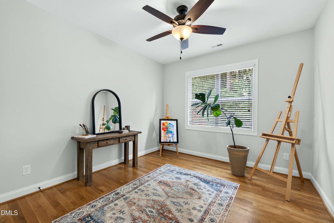
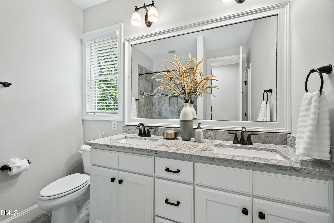
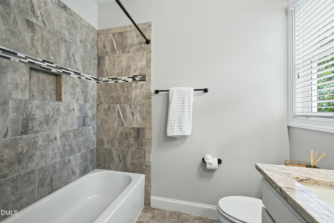
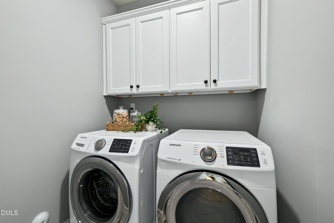
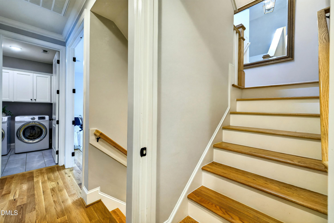
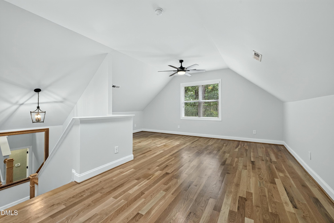
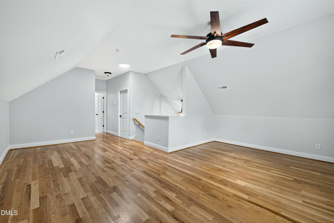
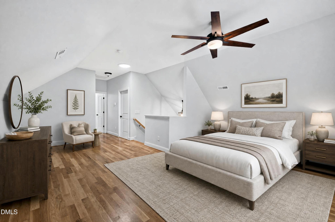
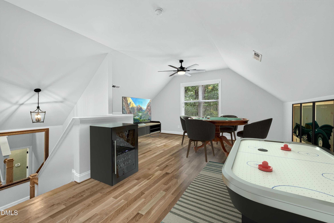
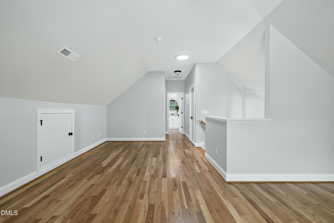
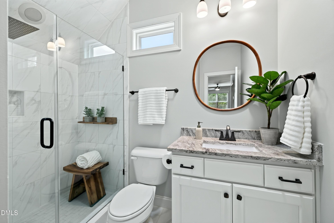
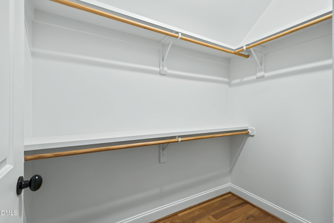
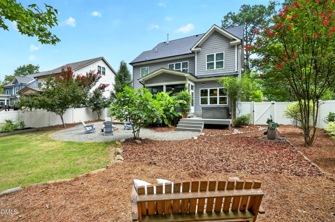
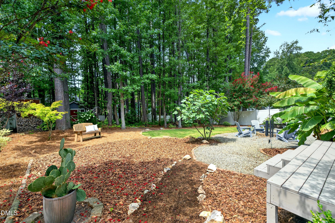
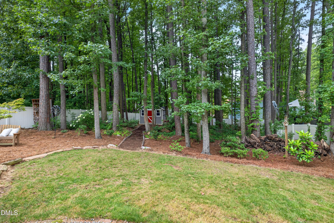
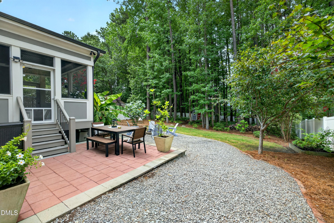
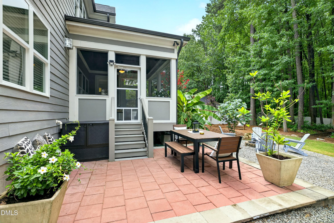
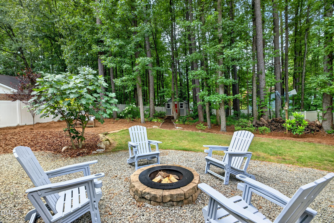
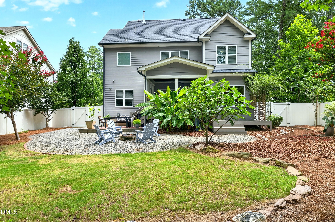
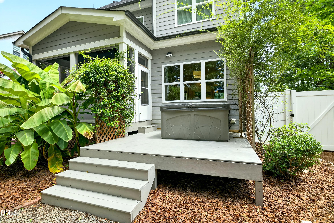
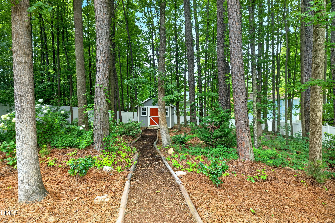
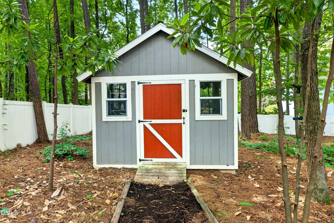
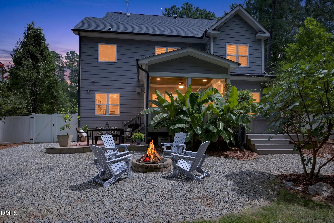
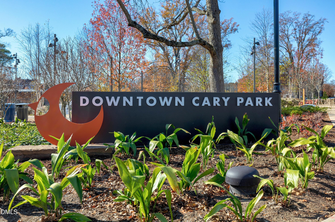
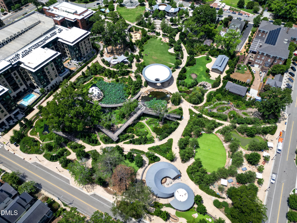
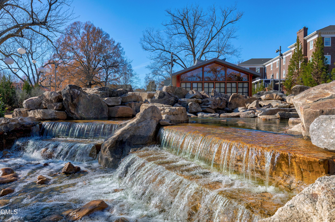
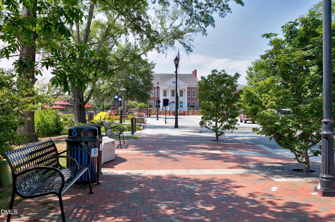
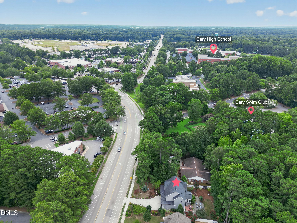
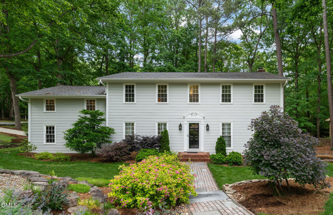
Perfectly positioned just moments from the charm of downtown Cary and the vibrant dining, shopping and entertainment of Fenton, 542 Walnut Street is a beautifully crafted custom home that blends timeless architecture with sophisticated modern living. This home offers the ideal blend of elegance, comfort and convenience. Inside, natural hardwood floors flow throughout the home, with custom millwork, and wainscoting creating a warm and timeless aesthetic. The thoughtfully designed floor plan features 5 bedrooms, 4 full baths, and a spacious 3rd floor bonus room, offering exceptional flexibility for a media room, home office, fitness space, playroom, or sixth bedroom. A main-level guest suite with adjacent full bath provides ideal versatility for visitors, multigenerational living, or a private office. At the heart of the home, is an impressive gourmet kitchen designed for both everyday living and entertaining. Anchored by a professional-grade 36" BlueStar range complemented by a sleek high-efficiency hood, premium stainless steel appliances, beautiful quartz countertops, and a generous workspace, this chef's kitchen is as functional as it is stunning. The kitchen flows seamlessly into the main living areas where the inviting family room serves as the centerpiece of the home, highlighted by a cozy fireplace, custom built-in bookcases, and expansive windows that bring the beauty of the surrounding landscape indoors. Upstairs, the luxurious primary suite serves as a private retreat, complete with a spa-inspired ensuite bath and an expansive walk-in closet. Well-proportioned secondary bedrooms, a conveniently located laundry room, and a versatile bonus room complete the upper level, offering spaces that adapt beautifully to modern lifestyles. Step outside to your own private backyard oasis. Relax in the hot tub, gather around the fire pit beneath the stars, or enjoy quiet evenings on the patio overlooking the beautifully landscaped, fenced yard. Surrounded by mature trees for exceptional privacy, the expansive homesite also includes a cohesively appealing 8x12 shed for added storage. Conveniently located near RTP, RDU Airport, and major commuter routes, this property also offers easy access to public transit. Ideally located within walking distance to downtown Cary and Fenton and just around the corner from Harris Teeter, restaurants, Cary Swim Club and Cary High School. * No HOA fees*.
Details
| MLS # | 10184401 |
|---|---|
| Listing Type | For Sale |
| Style | House |
| Sub-Type | Resale |
| Status | Active |
| Year | 2017 |
| Days On Site | 18 |
| Listing Provided By | The NC Real Estate Firm, LLC | Rhonda Benkiel |
Features
| Bed(s) | 5 |
|---|---|
| Bath(s) | 4 Total |
| SQ Feet | 2,844 |
| Garage | 2 |
| Story(s) | 2 |
| Zoning | R8CU |
| Acreage | 0.43 |
| Property View | Trees, Woods |
Interior
| Interior Features | Bathtub/Shower Combination, Bookcases, Built-in Features, Ceiling Fan(s), Coffered Ceiling(s), Crown Molding, Double Vanity, Eat-in Kitchen, Entrance Foyer, Granite Counters, High Ceilings, High Speed Internet, Kitchen Island, Natural Woodwork, Open Floorplan, Pantry, Quartz Counters, Recessed Lighting, Second Primary Bedroom, Separate Shower, Smart Thermostat, Smooth Ceilings, Soaking Tub, Solar Tube(s), Storage, Tray Ceiling(s), Walk-In Closet(s), Walk-In Shower, Wired for Sound |
|---|---|
| Heating Yes / No | Yes |
| Cooling Yes / No | Yes |
| Cooling | Ceiling Fan(s), Central Air, Zoned |
| Fireplace Features | Family Room, Gas Log, Heatilator |
| Fireplaces Total | 1 |
| Fireplace Yes / No | Yes |
| Laundry Features | Laundry Room, Upper Level |
| Rooms Total | 10 |
Exterior
| Exterior Features | Fenced Yard, Fire Pit, Garden, Private Yard, Rain Gutters, Storage |
|---|---|
| Roof | Shingle |
| Foundation Details | Crawlspace |
| Lot Features | Back Yard, Garden, Hardwood Trees, Landscaped, Near Public Transit, Partially Cleared, Private, Wooded |
| Community Features | Sidewalks, Street Lights |
| View | Trees/Woods |
| Construction Materials | Fiber Cement, Radiant Barrier, Stone |
| Window Features | Blinds, Insulated Windows |
| Patio And Porch Features | Covered, Deck, Front Porch, Patio, Screened |
| Spa Features | Above Ground, Fiberglass |
Parking
| Attached Garage Yes / No | Yes |
|---|---|
| Garage Yes / No | Yes |
| Parking Features | Concrete, Driveway, Garage, Garage Door Opener, Garage Faces Front, Off Street |
Location
| Community Features | Sidewalks, Street Lights |
|---|
Utilities
| Sewer | Public Sewer |
|---|
Taxes
| Tax Assessed Value | 881152 |
|---|---|
| Tax Legal Description | LO1 Walnut Street BM2016-00742 |
| Tax Year | 2026 |
Area Information
| State | NC |
|---|---|
| County | Wake |
| City | Cary |
| Zip Code | 27511 |
| Area | Wake |
| Community Name | Not in a Subdivision |
| School District | Wake - Cary High |
| Elementary School | Wake - Cary Elementary |
| High School | Wake - Cary High |
| Listing VS Median (in Not in a Subdivision) | |
Price: $920,000 low | high Med: $398,500 sqft: 2,844 low | high Med: 1,329 $ / sqft: $323 low | high Med: $317 On site: 18 low | high Med: 24.5 | |
Market Activity 27511
Request a showing
Request a showing

Listings marked with a Doorify MLS icon are provided courtesy of the Doorify MLS, of North Carolina, Internet Data Exchange Database. Brokers make an effort to deliver accurate information, but buyers should independently verify any information on which they will rely in a transaction. The listing broker shall not be responsible for any typographical errors, misinformation, or misprints, and they shall be held totally harmless from any damages arising from reliance upon this data. This data is provided exclusively for consumers’ personal, non-commercial use. Copyright 2024 Doorify MLS of North Carolina. All rights reserved.
Contact
Learn More About This Property

| State | NC |
|---|---|
| County | Wake |
| City | Cary |
| Zip Code | 27511 |
| Area | Wake |
| Community Name | Not in a Subdivision |
| School District | Wake - Cary High |
| Elementary School | Wake - Cary Elementary |
| High School | Wake - Cary High |
| Listing VS Median (in Not in a Subdivision) | |
Price: $920,000 low | high Med: $398,500 sqft: 2,844 low | high Med: 1,329 $ / sqft: $323 low | high Med: $317 On site: 18 low | high Med: 24.5 | |
 | $769,000601 Ellynn DriveCary, NC 27511 |