
Description
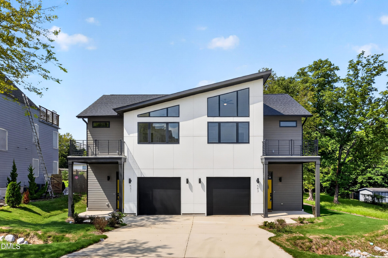
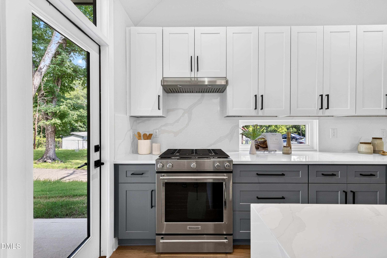
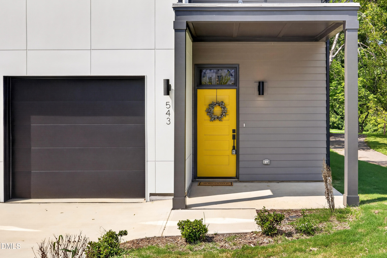
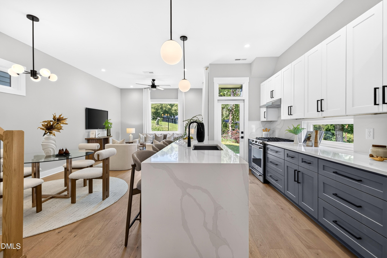
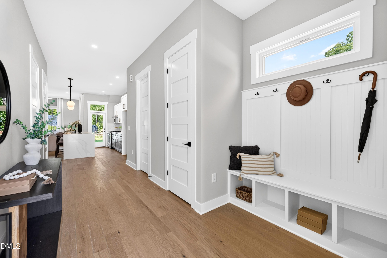
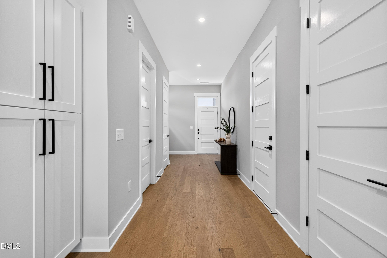
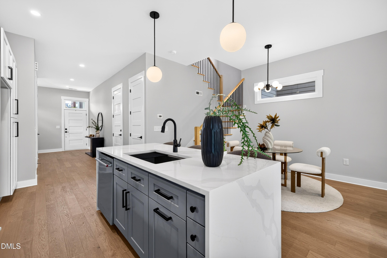
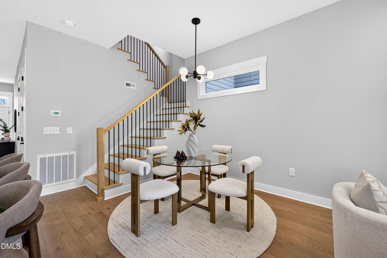
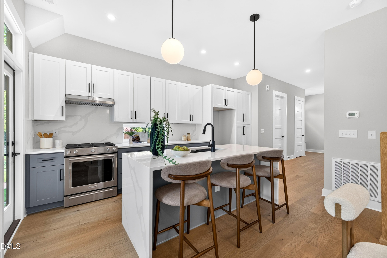
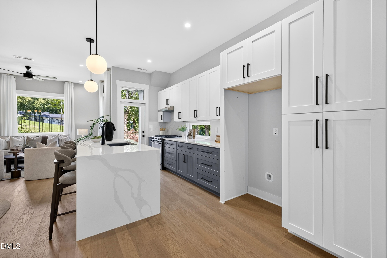
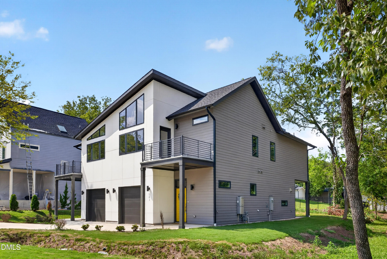
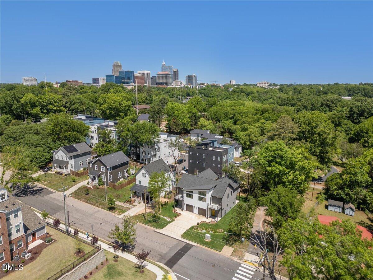
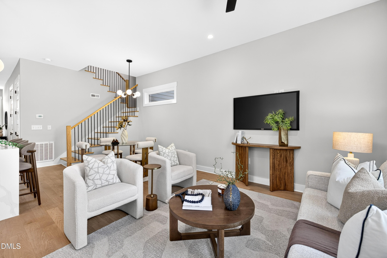
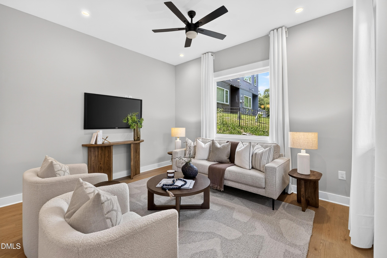
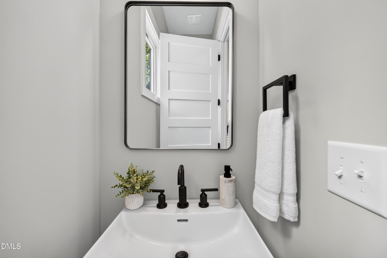
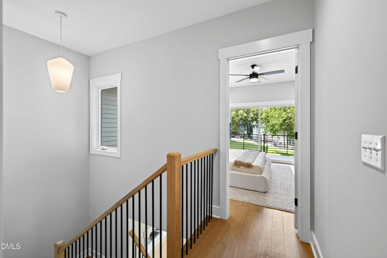
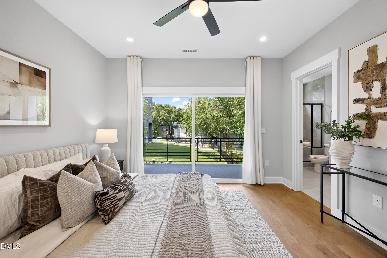
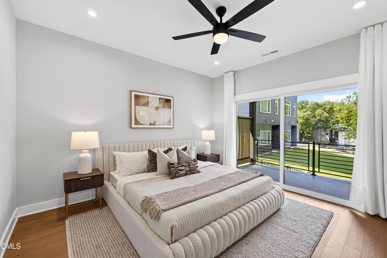
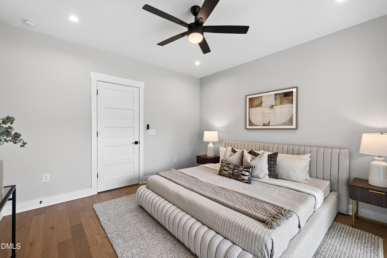
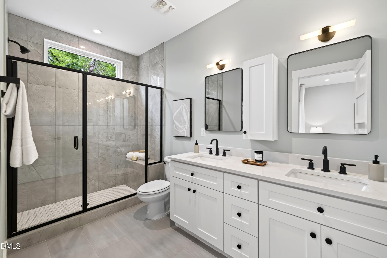
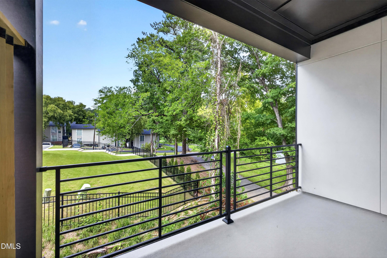
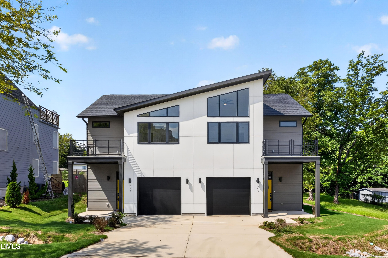
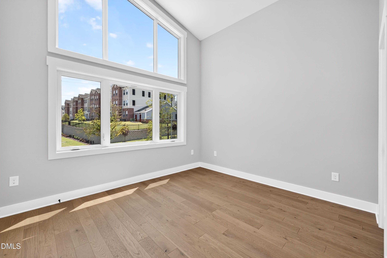
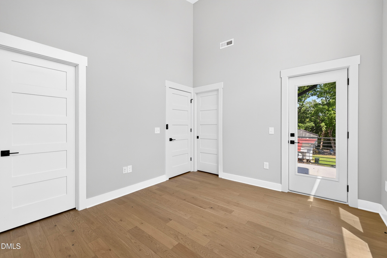
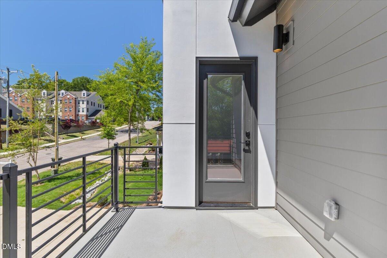
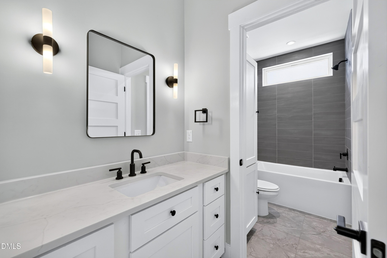
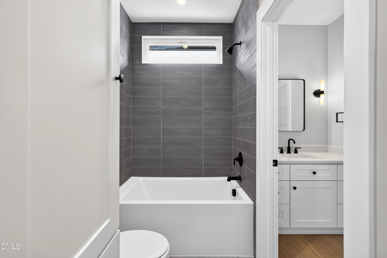
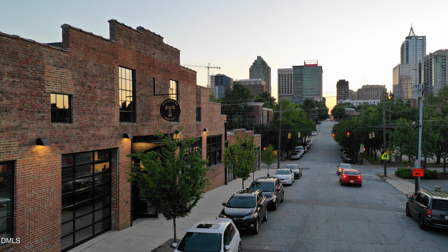
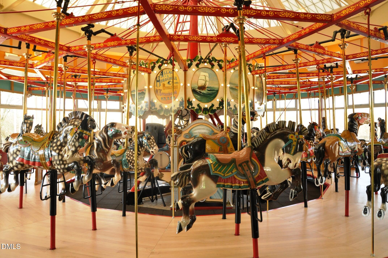

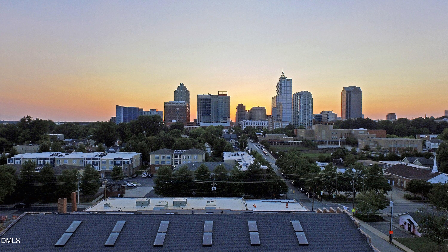
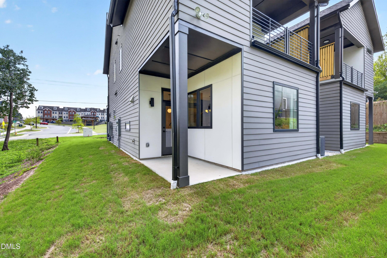
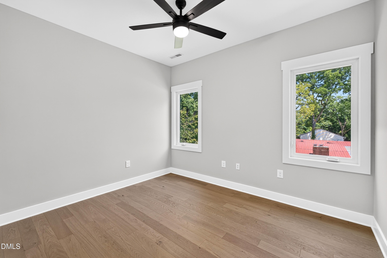
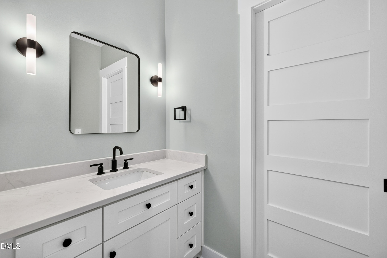
10K Seller Credit! Life is better when the city is your backyardand there's never been a better time to make the move. Discover low-maintenance, lock-and-leave living in this newly constructed townhome-style condominium just minute s from Downtown Raleigh. Ideally located adjacent to the Chavis Greenway, you'll enjoy easy access to John Chavis Memorial Park, Dorothea Dix Park, Moore Square, Transfer Co. Food Hall, and Downtown Raleigh's vibrant collection of restaurants, breweries, coffee shops, entertainment, and cultural attractions. Offering just over 1600 square feet, this thoughtfully designed home features 3 bedrooms, 2.5 baths, an open-concept floor plan, abundant natural light, contemporary finishes, and multiple outdoor living spaces perfect for relaxing, entertaining, or working from home. Whether you're looking to stop renting, simplify your lifestyle, or own a new construction home close to everything Downtown Raleigh has to offer, 543 Bragg presents an exceptional opportunity in one of the city's fastest-growing neighborhoods. Enjoy the peace of mind that comes with new construction, convenient access to parks and greenways, and the convenience of living just minutes from Raleigh's urban core. **Seller is offering incentive with the use of the preferred lender and closing attorney. The credit may be applied toward approved closing costs, financing expenses, interest rate buy-downs, prepaid items, or other lender-approved uses. With just over 1600 square feet with 3 bedrooms and 2.5 baths. Newly constructed townhome-style condominium located adjacent to the Chavis Greenway with convenient access to Downtown Raleigh, John Chavis Memorial Park, Dix Park, Moore Square, Transfer Co. Food Hall, and surrounding urban amenities. Thoughtfully designed floorplan offers spacious open-concept living areas, multiple outdoor living spaces, abundant natural light, and low-maintenance ownership. Ideal for buyers seeking convenient Downtown access, lock-and-leave living, or a new-construction alternative to older Downtown housing stock. Seller currently offering incentives when using Preferred Lender and Attorney. Buyer incentive may be applied toward approved closing costs, financing costs, rate buy-downs, or other approved uses. Specifications, dimensions, finishes, and selections subject to verification by buyer.
Details
| MLS # | 10166503 |
|---|---|
| Listing Type | For Sale |
| Style | Condominium |
| HOA Dues | $188 |
| Sub-Type | New Construction |
| Status | Active |
| Year | 2026 |
| Days On Site | 105 |
| Listing Provided By | Monarch Realty Co. | Jason Queen |
Features
| Bed(s) | 3 |
|---|---|
| Bath(s) | 3 Total |
| SQ Feet | 1,615 |
| Garage | 1 |
| Story(s) | 2 |
| Zoning | R-10 |
| Acreage | 0.14 |
| Property View | City, Neighborhood |
Interior
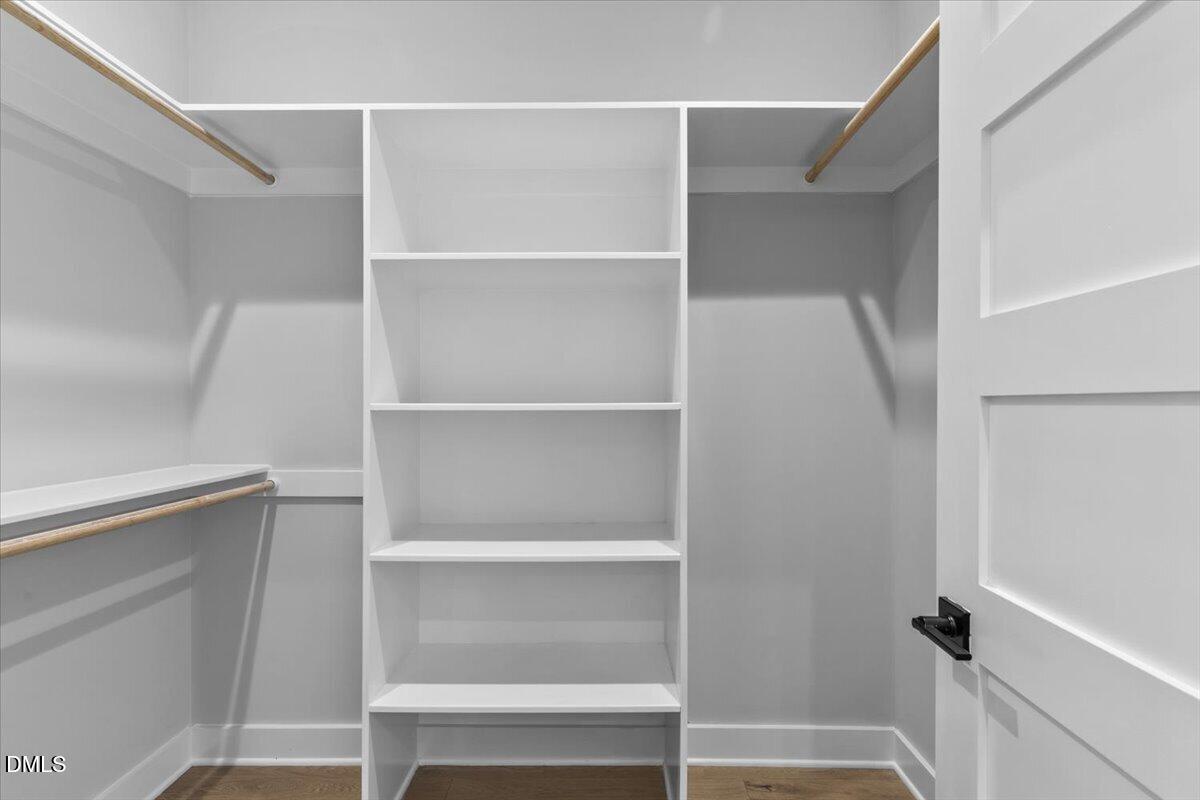
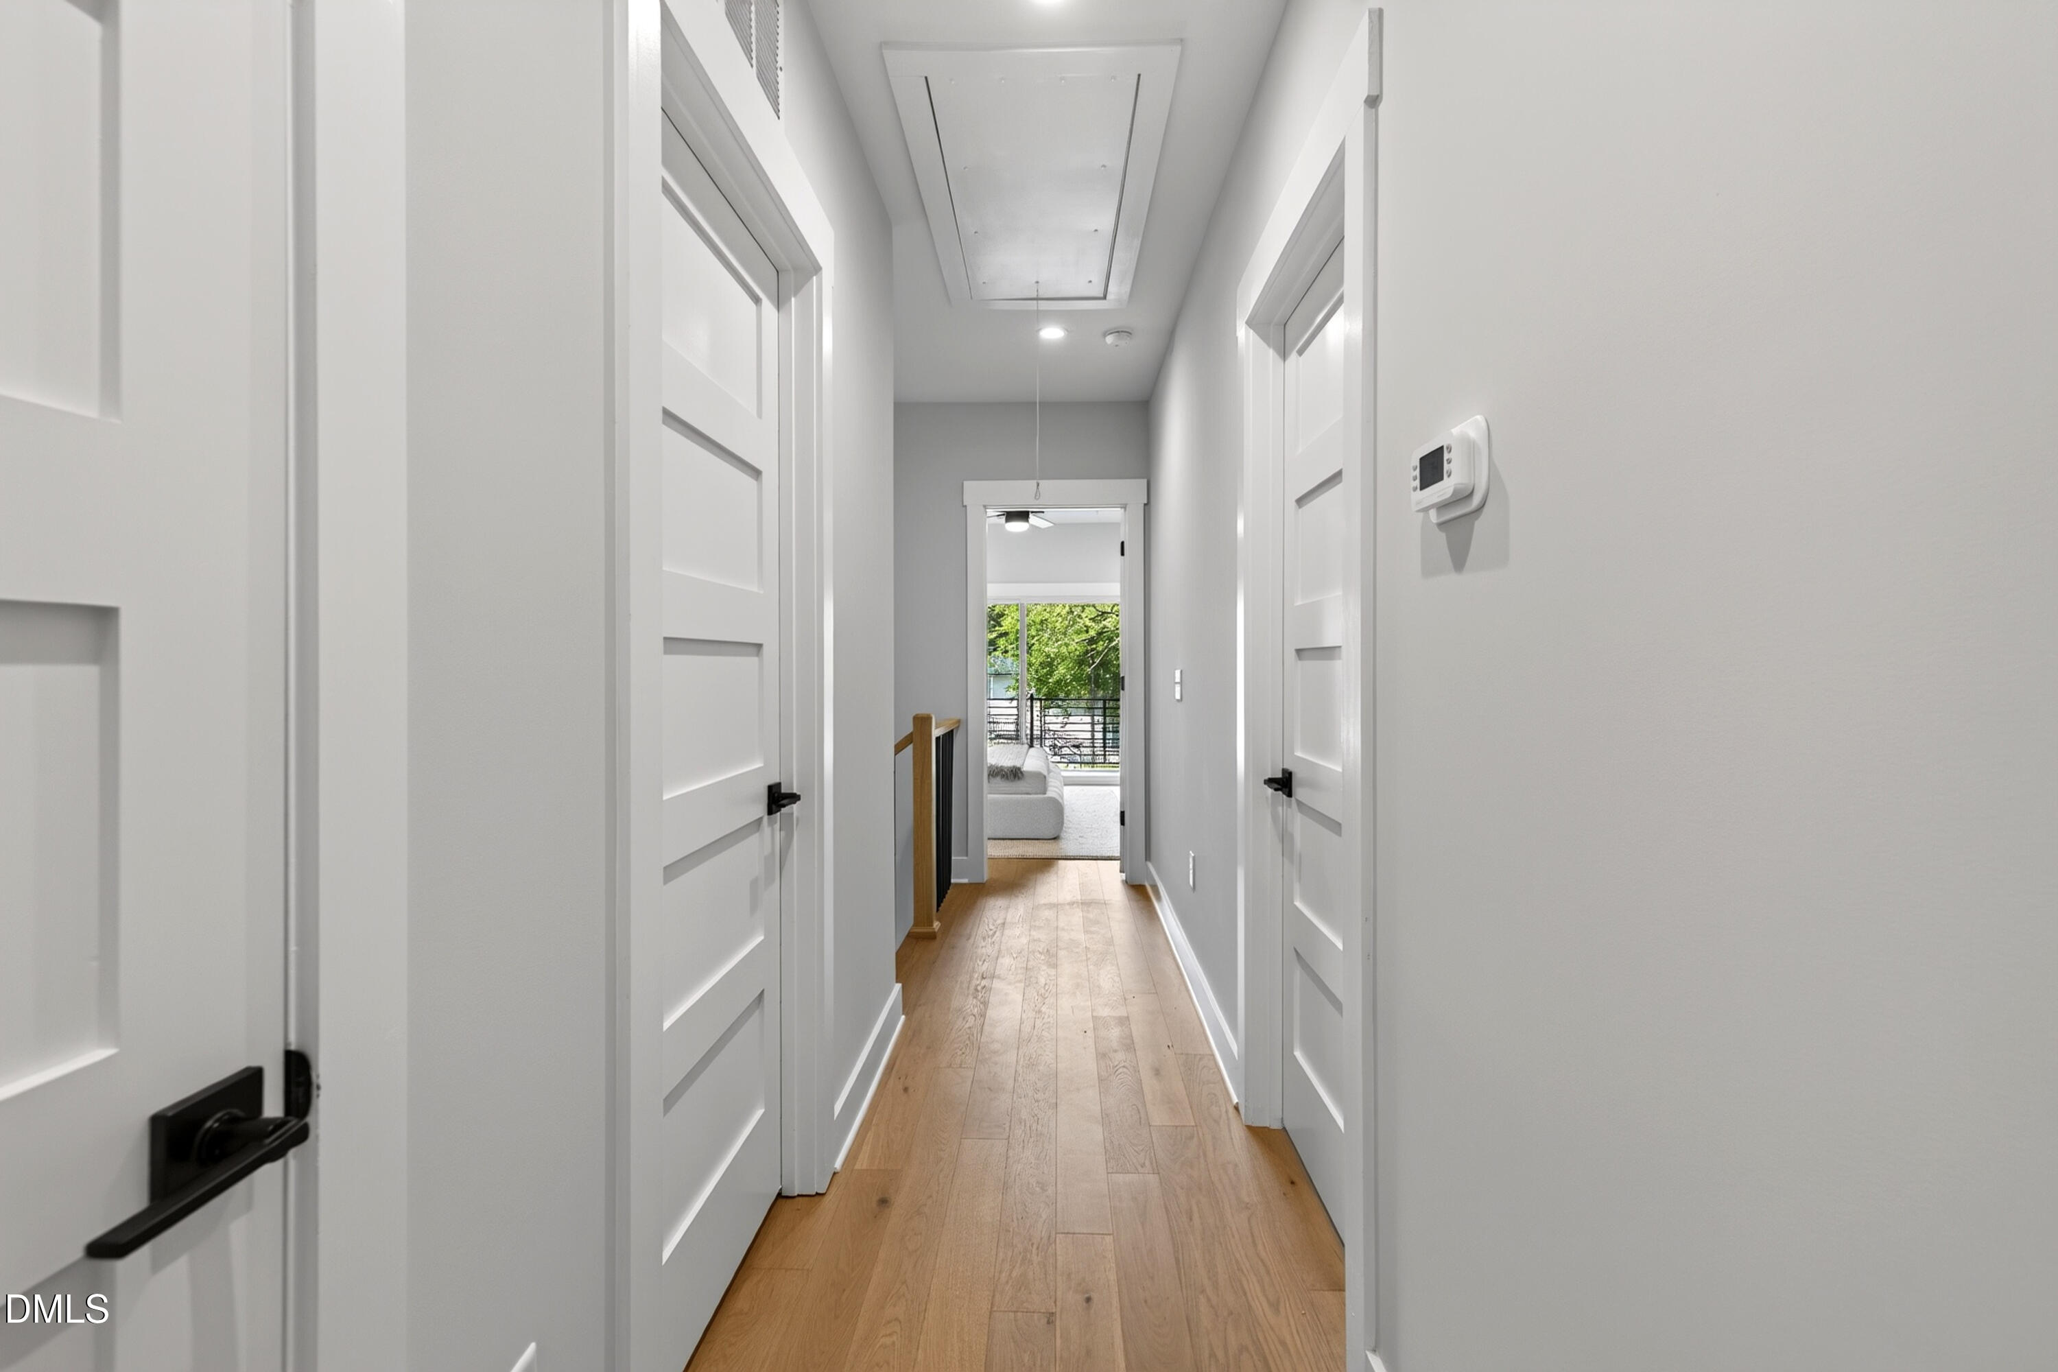
| Interior Features | Bathtub/Shower Combination, Ceiling Fan(s), Double Vanity, Entrance Foyer, High Ceilings, Kitchen Island, Kitchen/Dining Room Combination, Living/Dining Room Combination, Low Flow Plumbing Fixtures, Open Floorplan, Pantry, Quartz Counters, Recessed Lighting, Separate Shower, Smooth Ceilings, Vaulted Ceiling(s), Walk-In Closet(s), Walk-In Shower, Water Sense Fixture(s) |
|---|---|
| Heating Yes / No | No |
| Cooling Yes / No | Yes |
| Cooling | Ceiling Fan(s), Central Air, Electric, Zoned |
| Fireplace Yes / No | No |
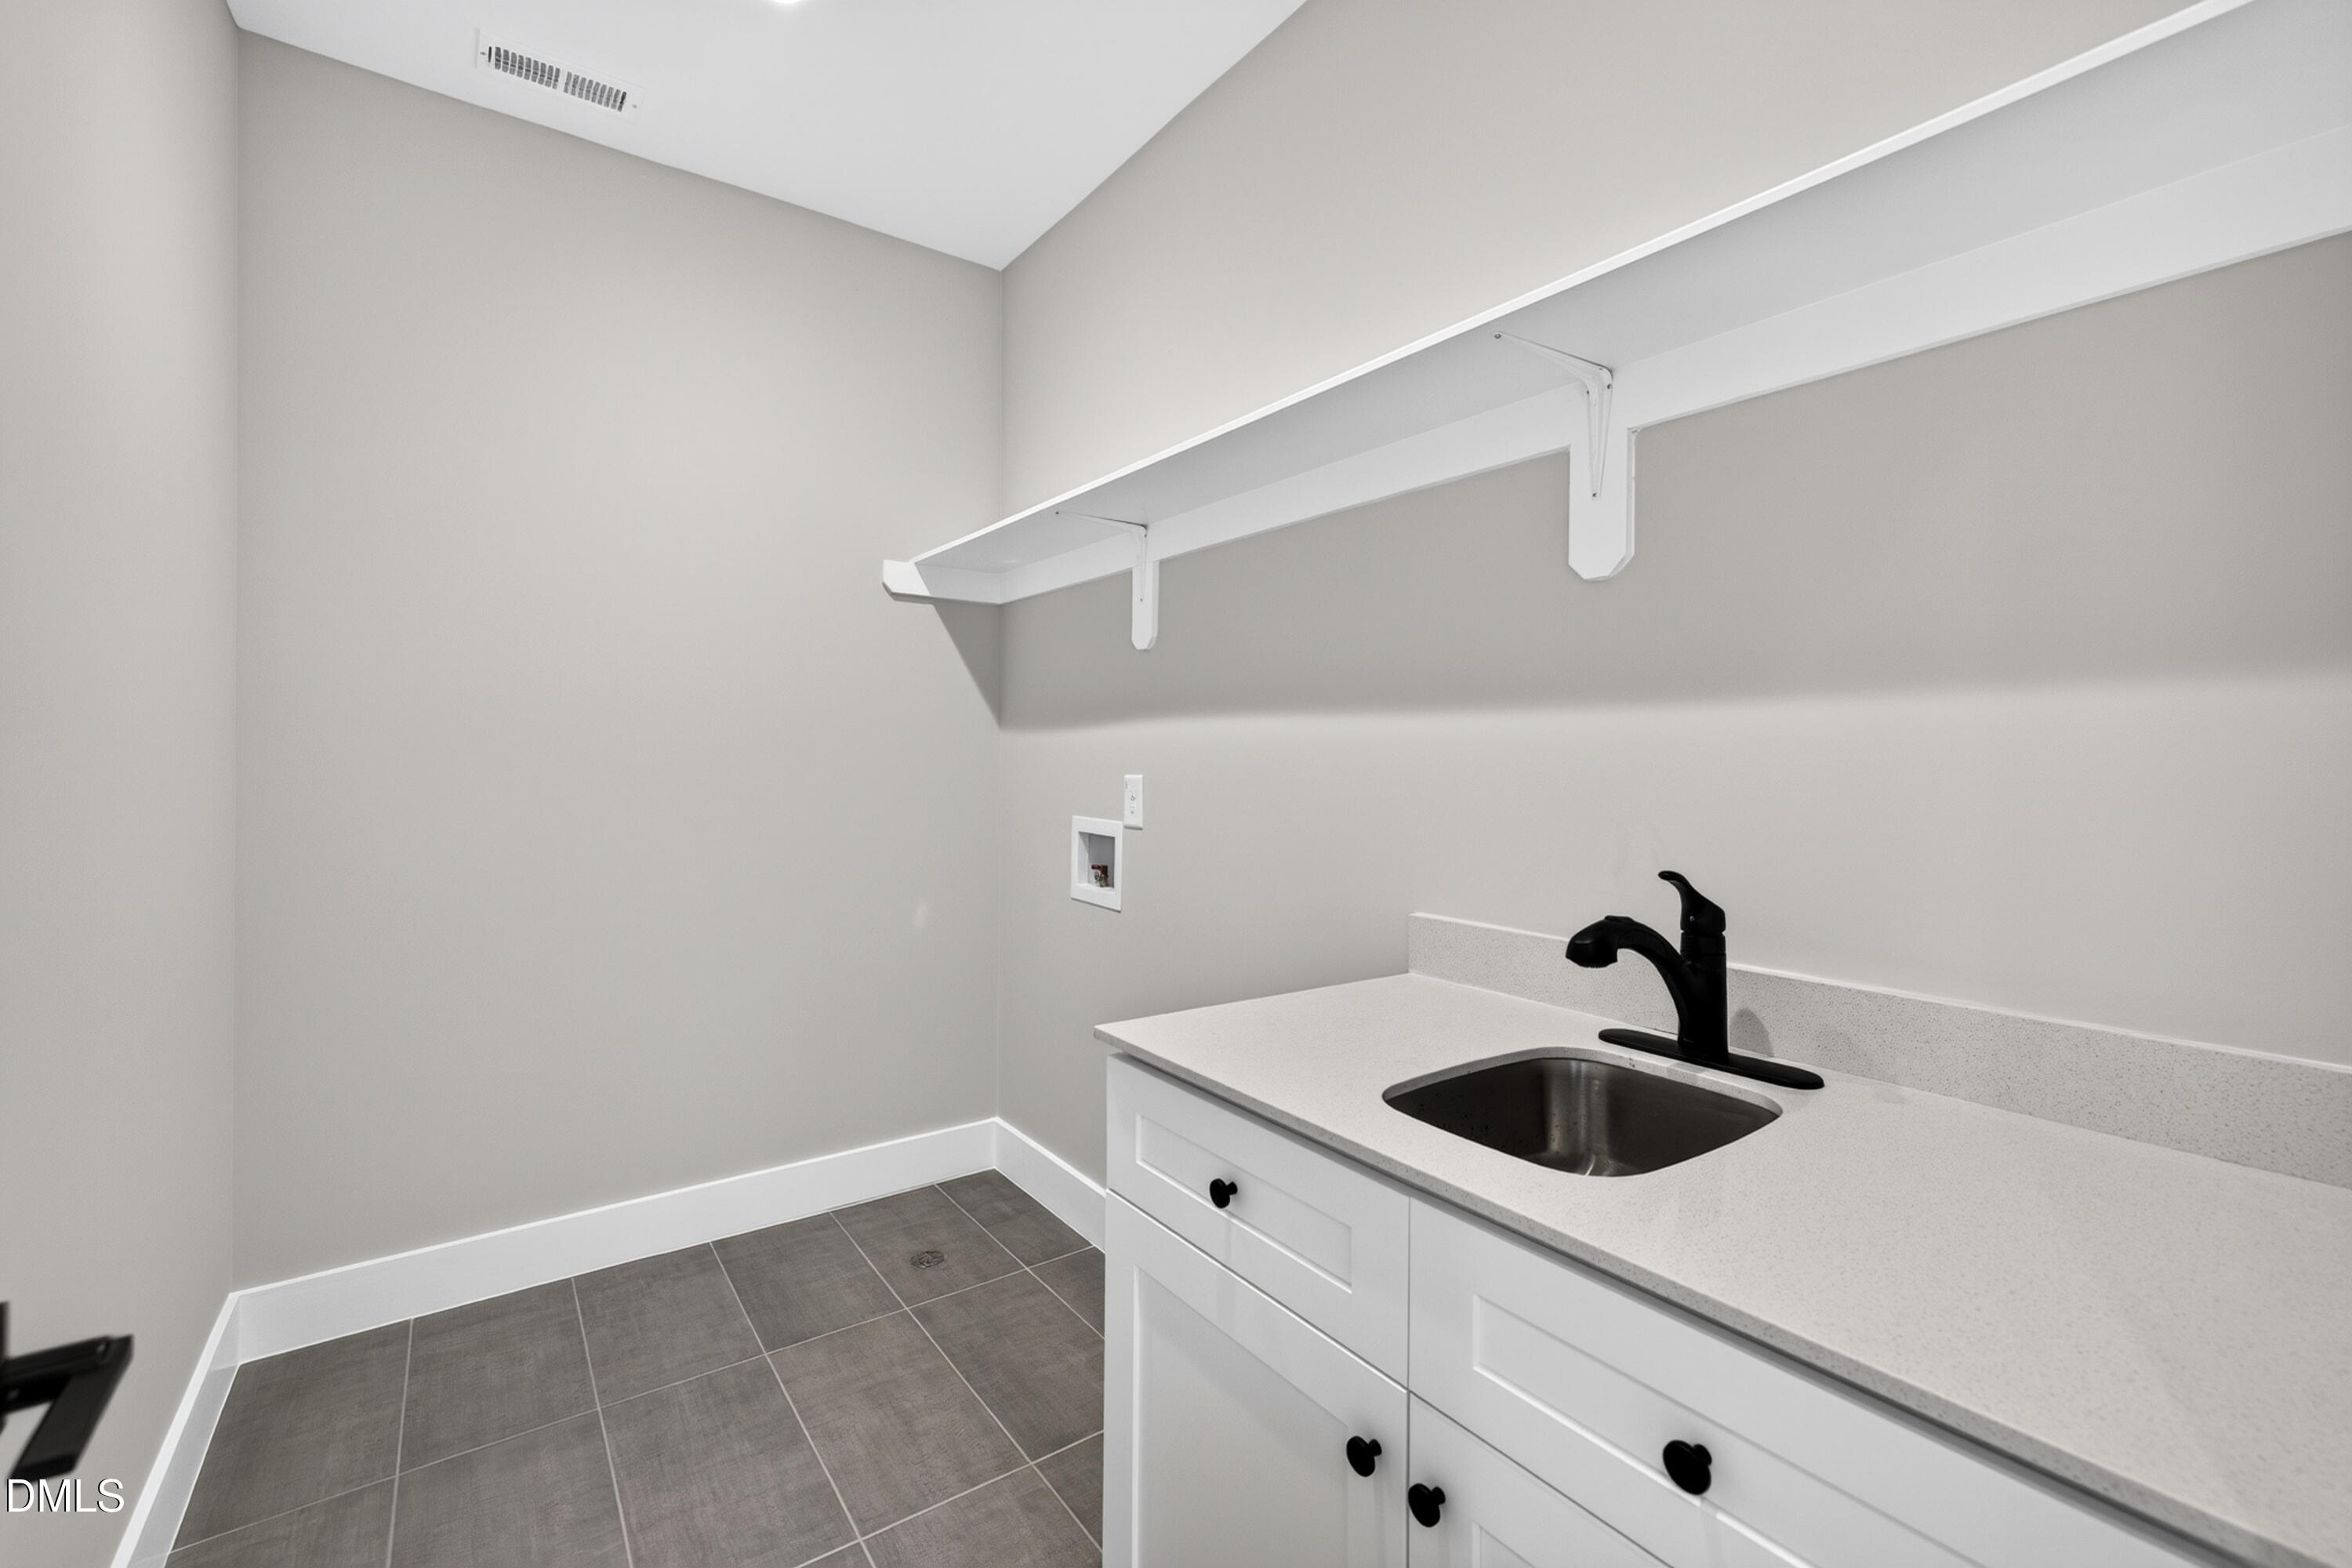
| Laundry Features | In Hall, In Unit, Inside, Laundry Room, Sink, Upper Level |
| Rooms Total | 7 |
Exterior
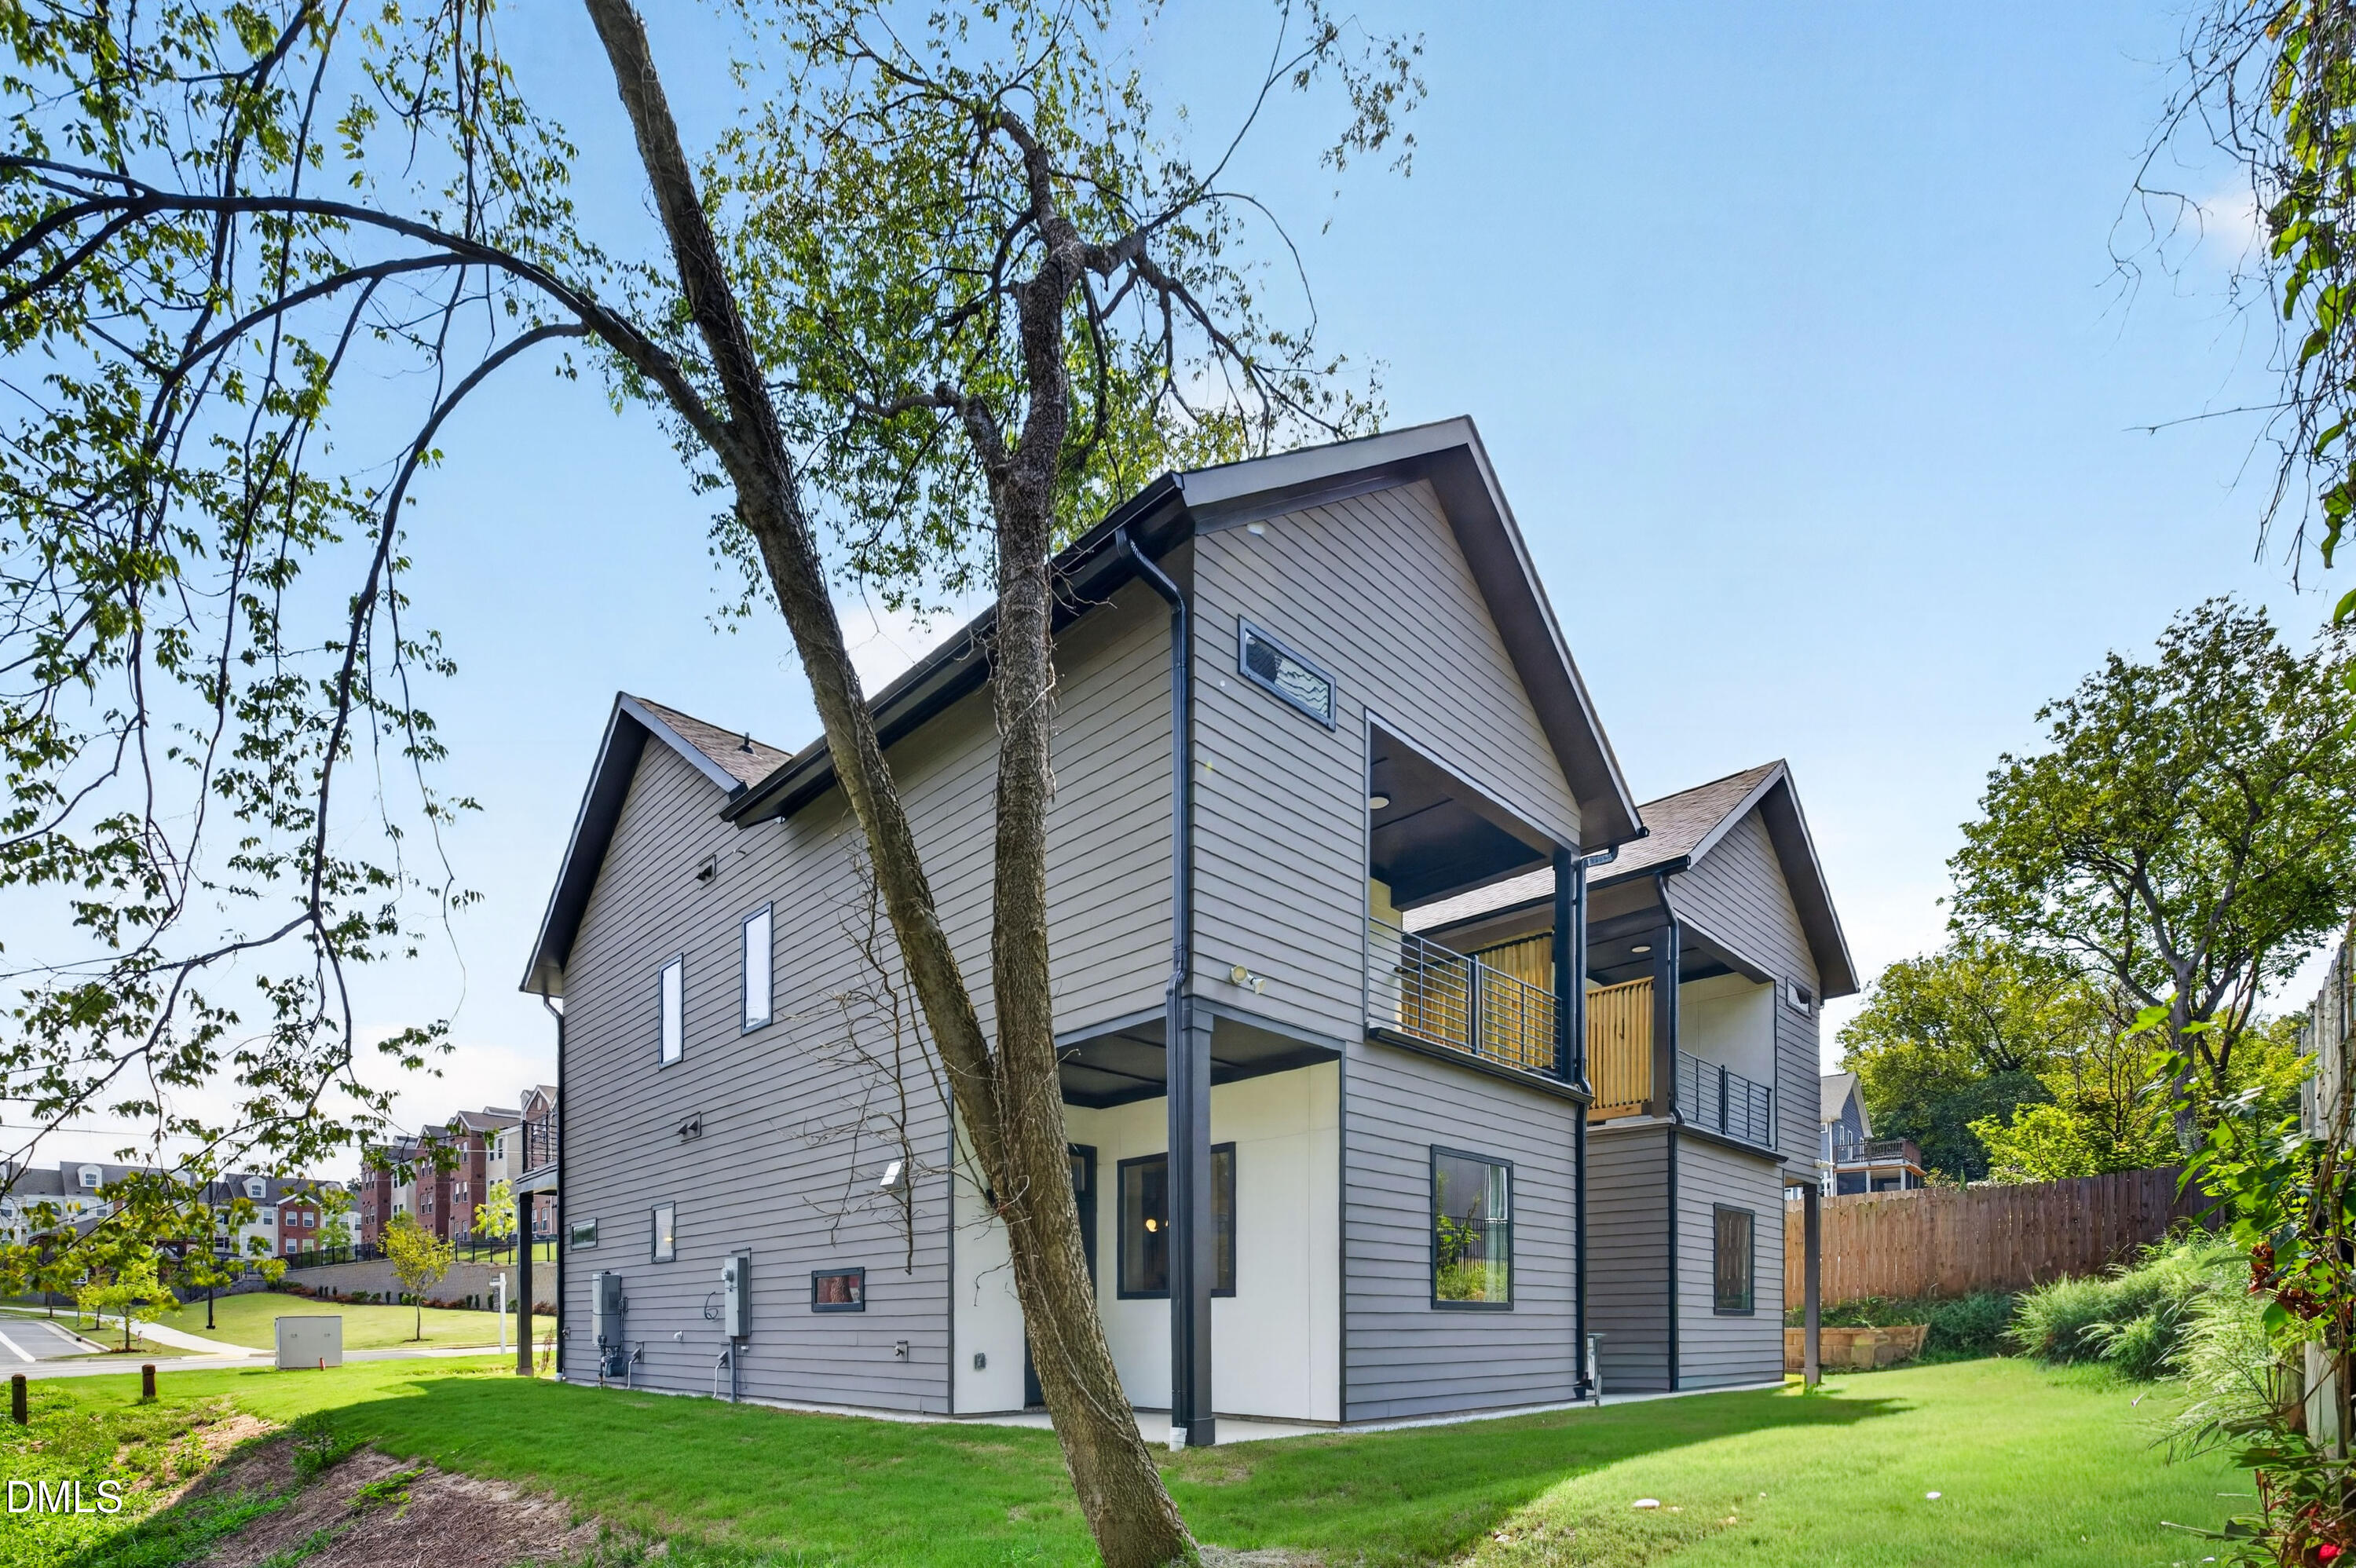
| Exterior Features | Balcony, Lighting, Rain Gutters |
|---|---|
| Roof | Architectural Shingle, Shingle |
| Foundation Details | Concrete, Slab |
| Lot Features | Back Yard, City Lot, Cleared, Corners Marked, Front Yard, Greenbelt, Landscaped, Level, Near Public Transit, Partially Cleared, Rectangular Lot, None |
| Community Features | Historical Area, Park, Playground, Restaurant, Sidewalks, Street Lights |
| View | City, Neighborhood |
| Construction Materials | Batts Insulation, Concrete, Fiber Cement, Vertical Siding |
| Security Features | Carbon Monoxide Detector(s), Smoke Detector(s) |
| Door Features | Sliding Doors |
| Window Features | Double Pane Windows, Insulated Windows, Low-Emissivity Windows |
| Patio And Porch Features | Covered, Front Porch, Patio, Porch, Rear Porch, Terrace |
Parking
| Attached Garage Yes / No | Yes |
|---|---|
| Garage Yes / No | Yes |
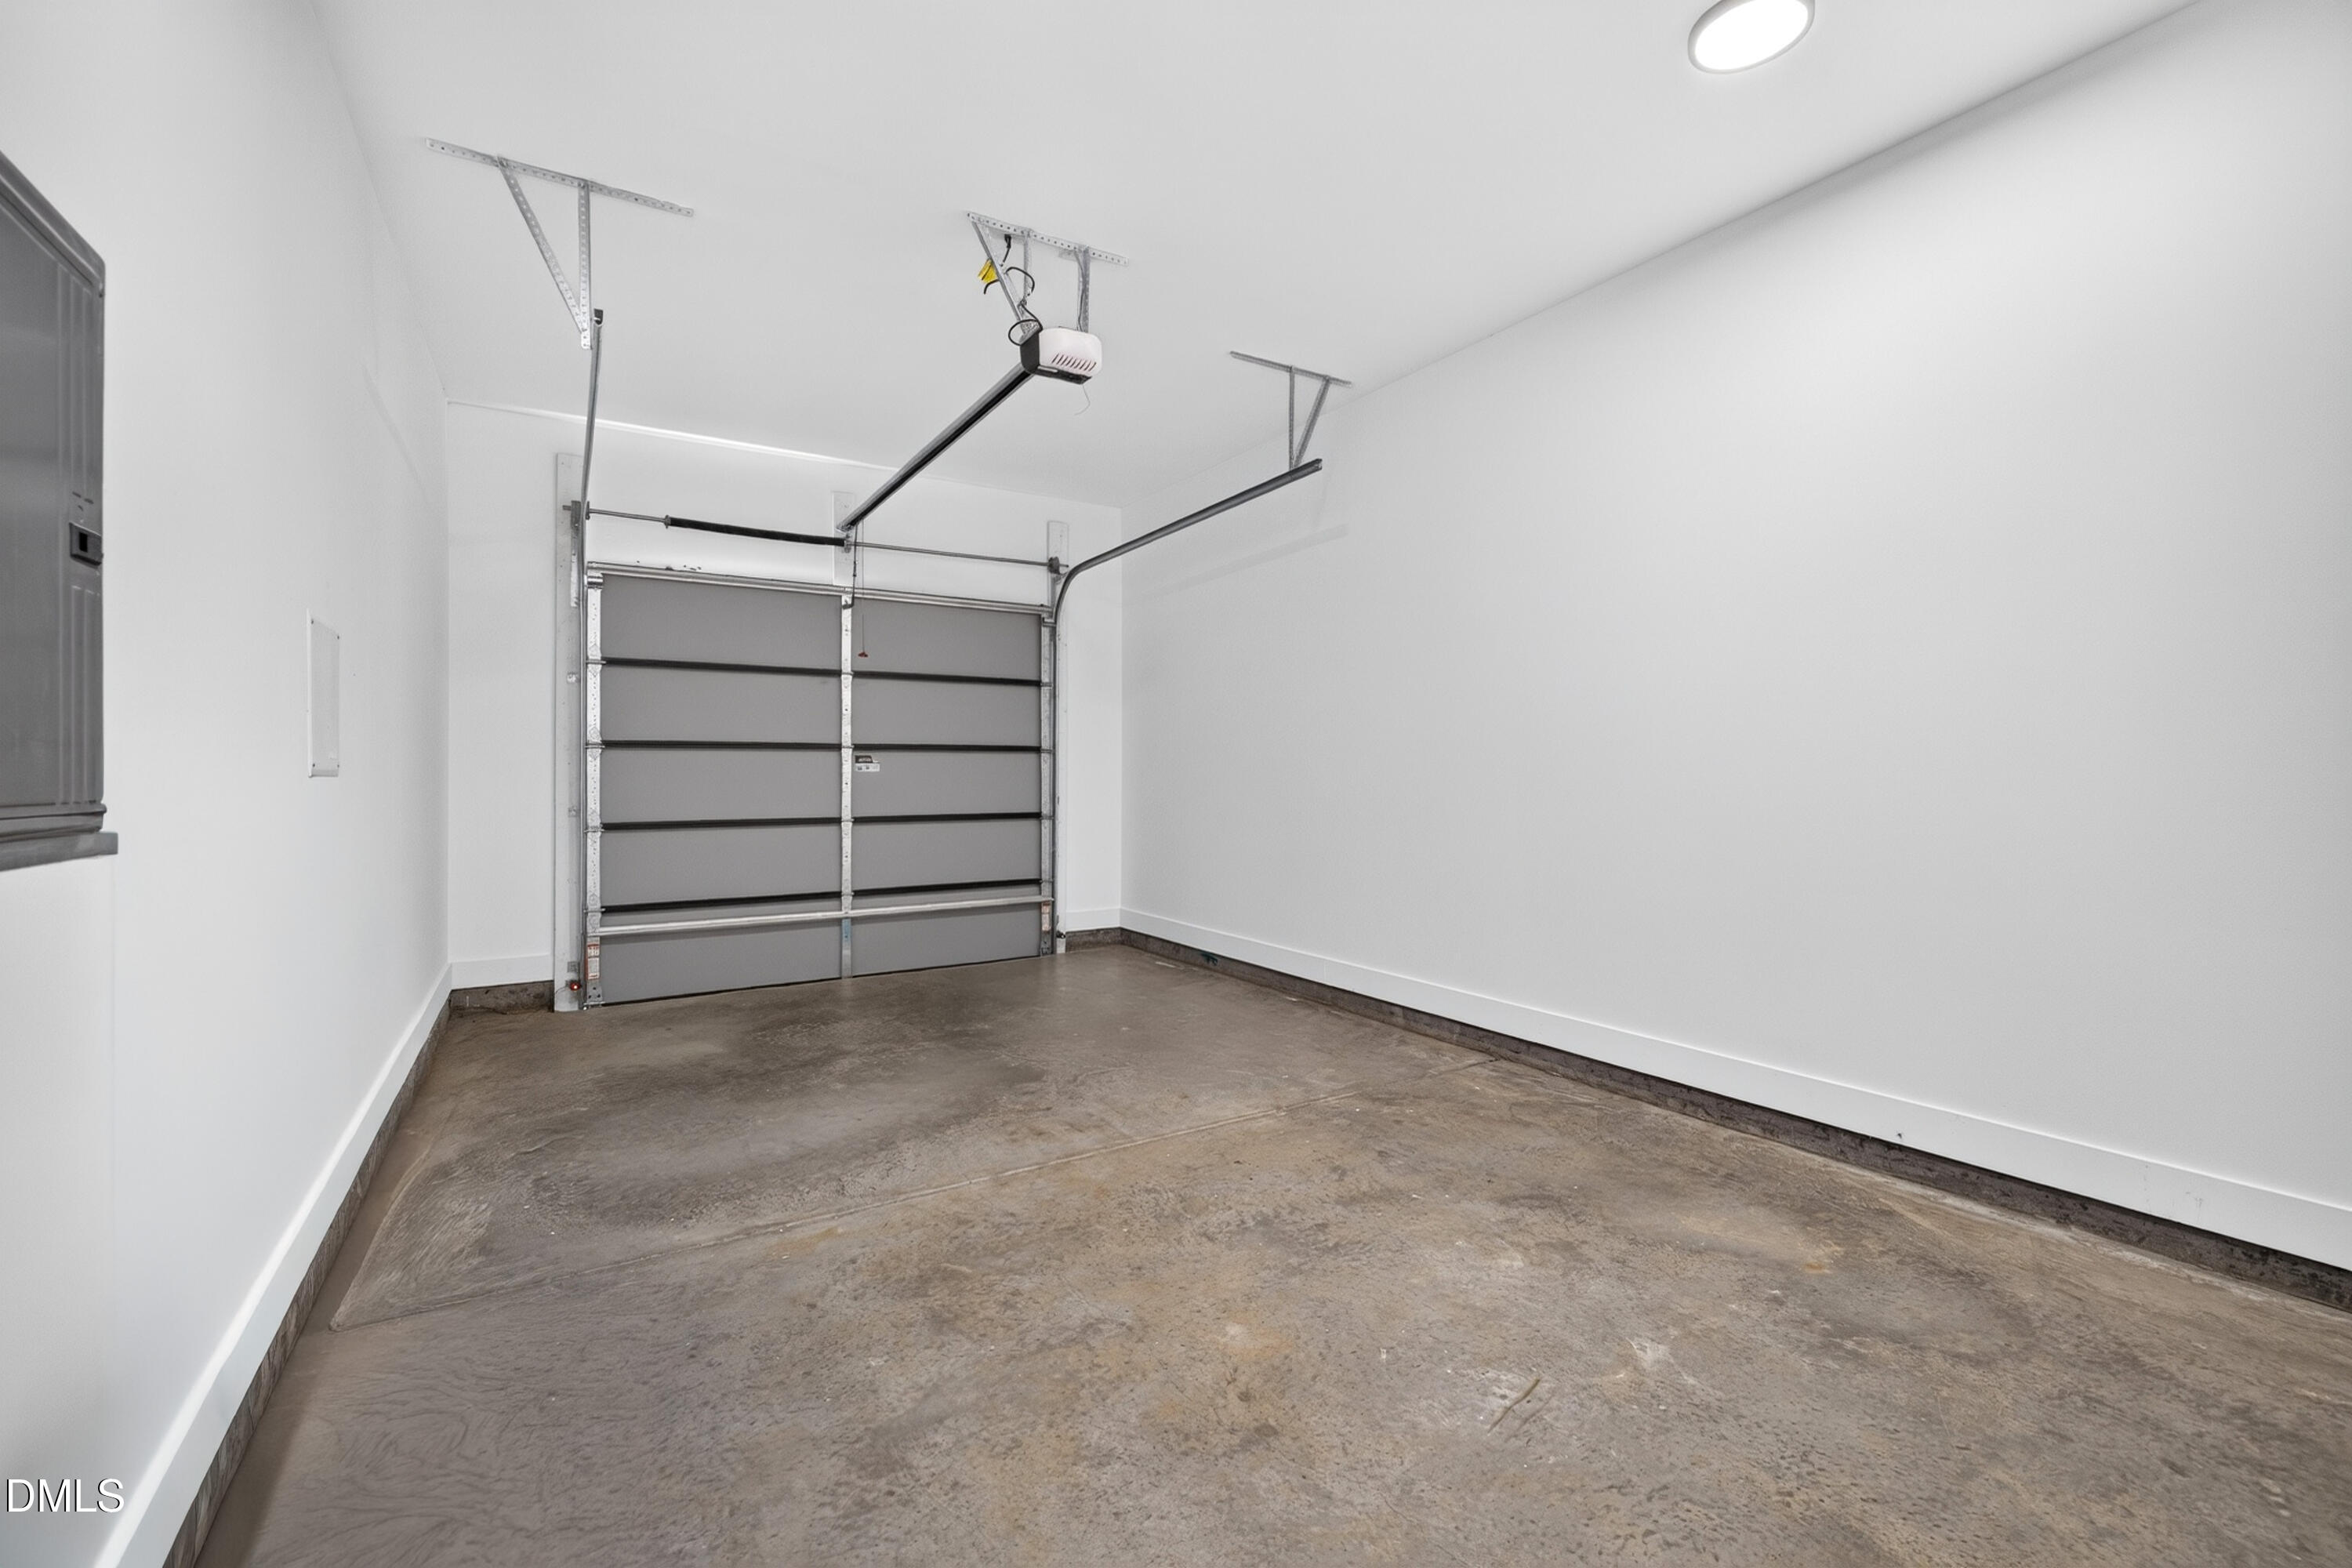
| Parking Features | Additional Parking, Attached, Concrete, Driveway, Garage, Garage Door Opener, Garage Faces Front, Inside Entrance, Off Street, On Street, Paved, Tandem |
Location
| Association Amenities | Insurance, Maintenance |
|---|---|
| Community Features | Historical Area, Park, Playground, Restaurant, Sidewalks, Street Lights |
Utilities
| Utilities | Cable Available, Electricity Connected, Natural Gas Connected, Phone Available, Sewer Connected, Water Connected |
|---|---|
| Sewer | Public Sewer |
Taxes
| Tax Assessed Value | 200000 |
|---|---|
| Tax Legal Description | LO6 J H BIAS HEIRS |
| Tax Year | 2025 |
| Tax Map Number | 6 |
Other
| Accessibility Features | Level Flooring |
|---|
Area Information
| State | NC |
|---|---|
| County | Wake |
| City | Raleigh |
| Zip Code | 27610 |
| Area | Wake |
| Community Name | Not in a Subdivision |
| School District | Wake - Needham Broughton High |
| Elementary School | Wake - Fuller Elementary |
| High School | Wake - Needham Broughton High |
| Listing VS Median (in Not in a Subdivision) | |
Price: $533,500 low | high Med: $399,000 sqft: 1,615 low | high Med: 1,563 $ / sqft: $330 low | high Med: $256 On site: 105 low | high Med: 33.5 | |
Market Activity 27610
Request a showing
Request a showing

Listings marked with a Doorify MLS icon are provided courtesy of the Doorify MLS, of North Carolina, Internet Data Exchange Database. Brokers make an effort to deliver accurate information, but buyers should independently verify any information on which they will rely in a transaction. The listing broker shall not be responsible for any typographical errors, misinformation, or misprints, and they shall be held totally harmless from any damages arising from reliance upon this data. This data is provided exclusively for consumers’ personal, non-commercial use. Copyright 2024 Doorify MLS of North Carolina. All rights reserved.
Contact
Learn More About This Property

| State | NC |
|---|---|
| County | Wake |
| City | Raleigh |
| Zip Code | 27610 |
| Area | Wake |
| Community Name | Not in a Subdivision |
| School District | Wake - Needham Broughton High |
| Elementary School | Wake - Fuller Elementary |
| High School | Wake - Needham Broughton High |
| Listing VS Median (in Not in a Subdivision) | |
Price: $533,500 low | high Med: $399,000 sqft: 1,615 low | high Med: 1,563 $ / sqft: $330 low | high Med: $256 On site: 105 low | high Med: 33.5 | |