New Listing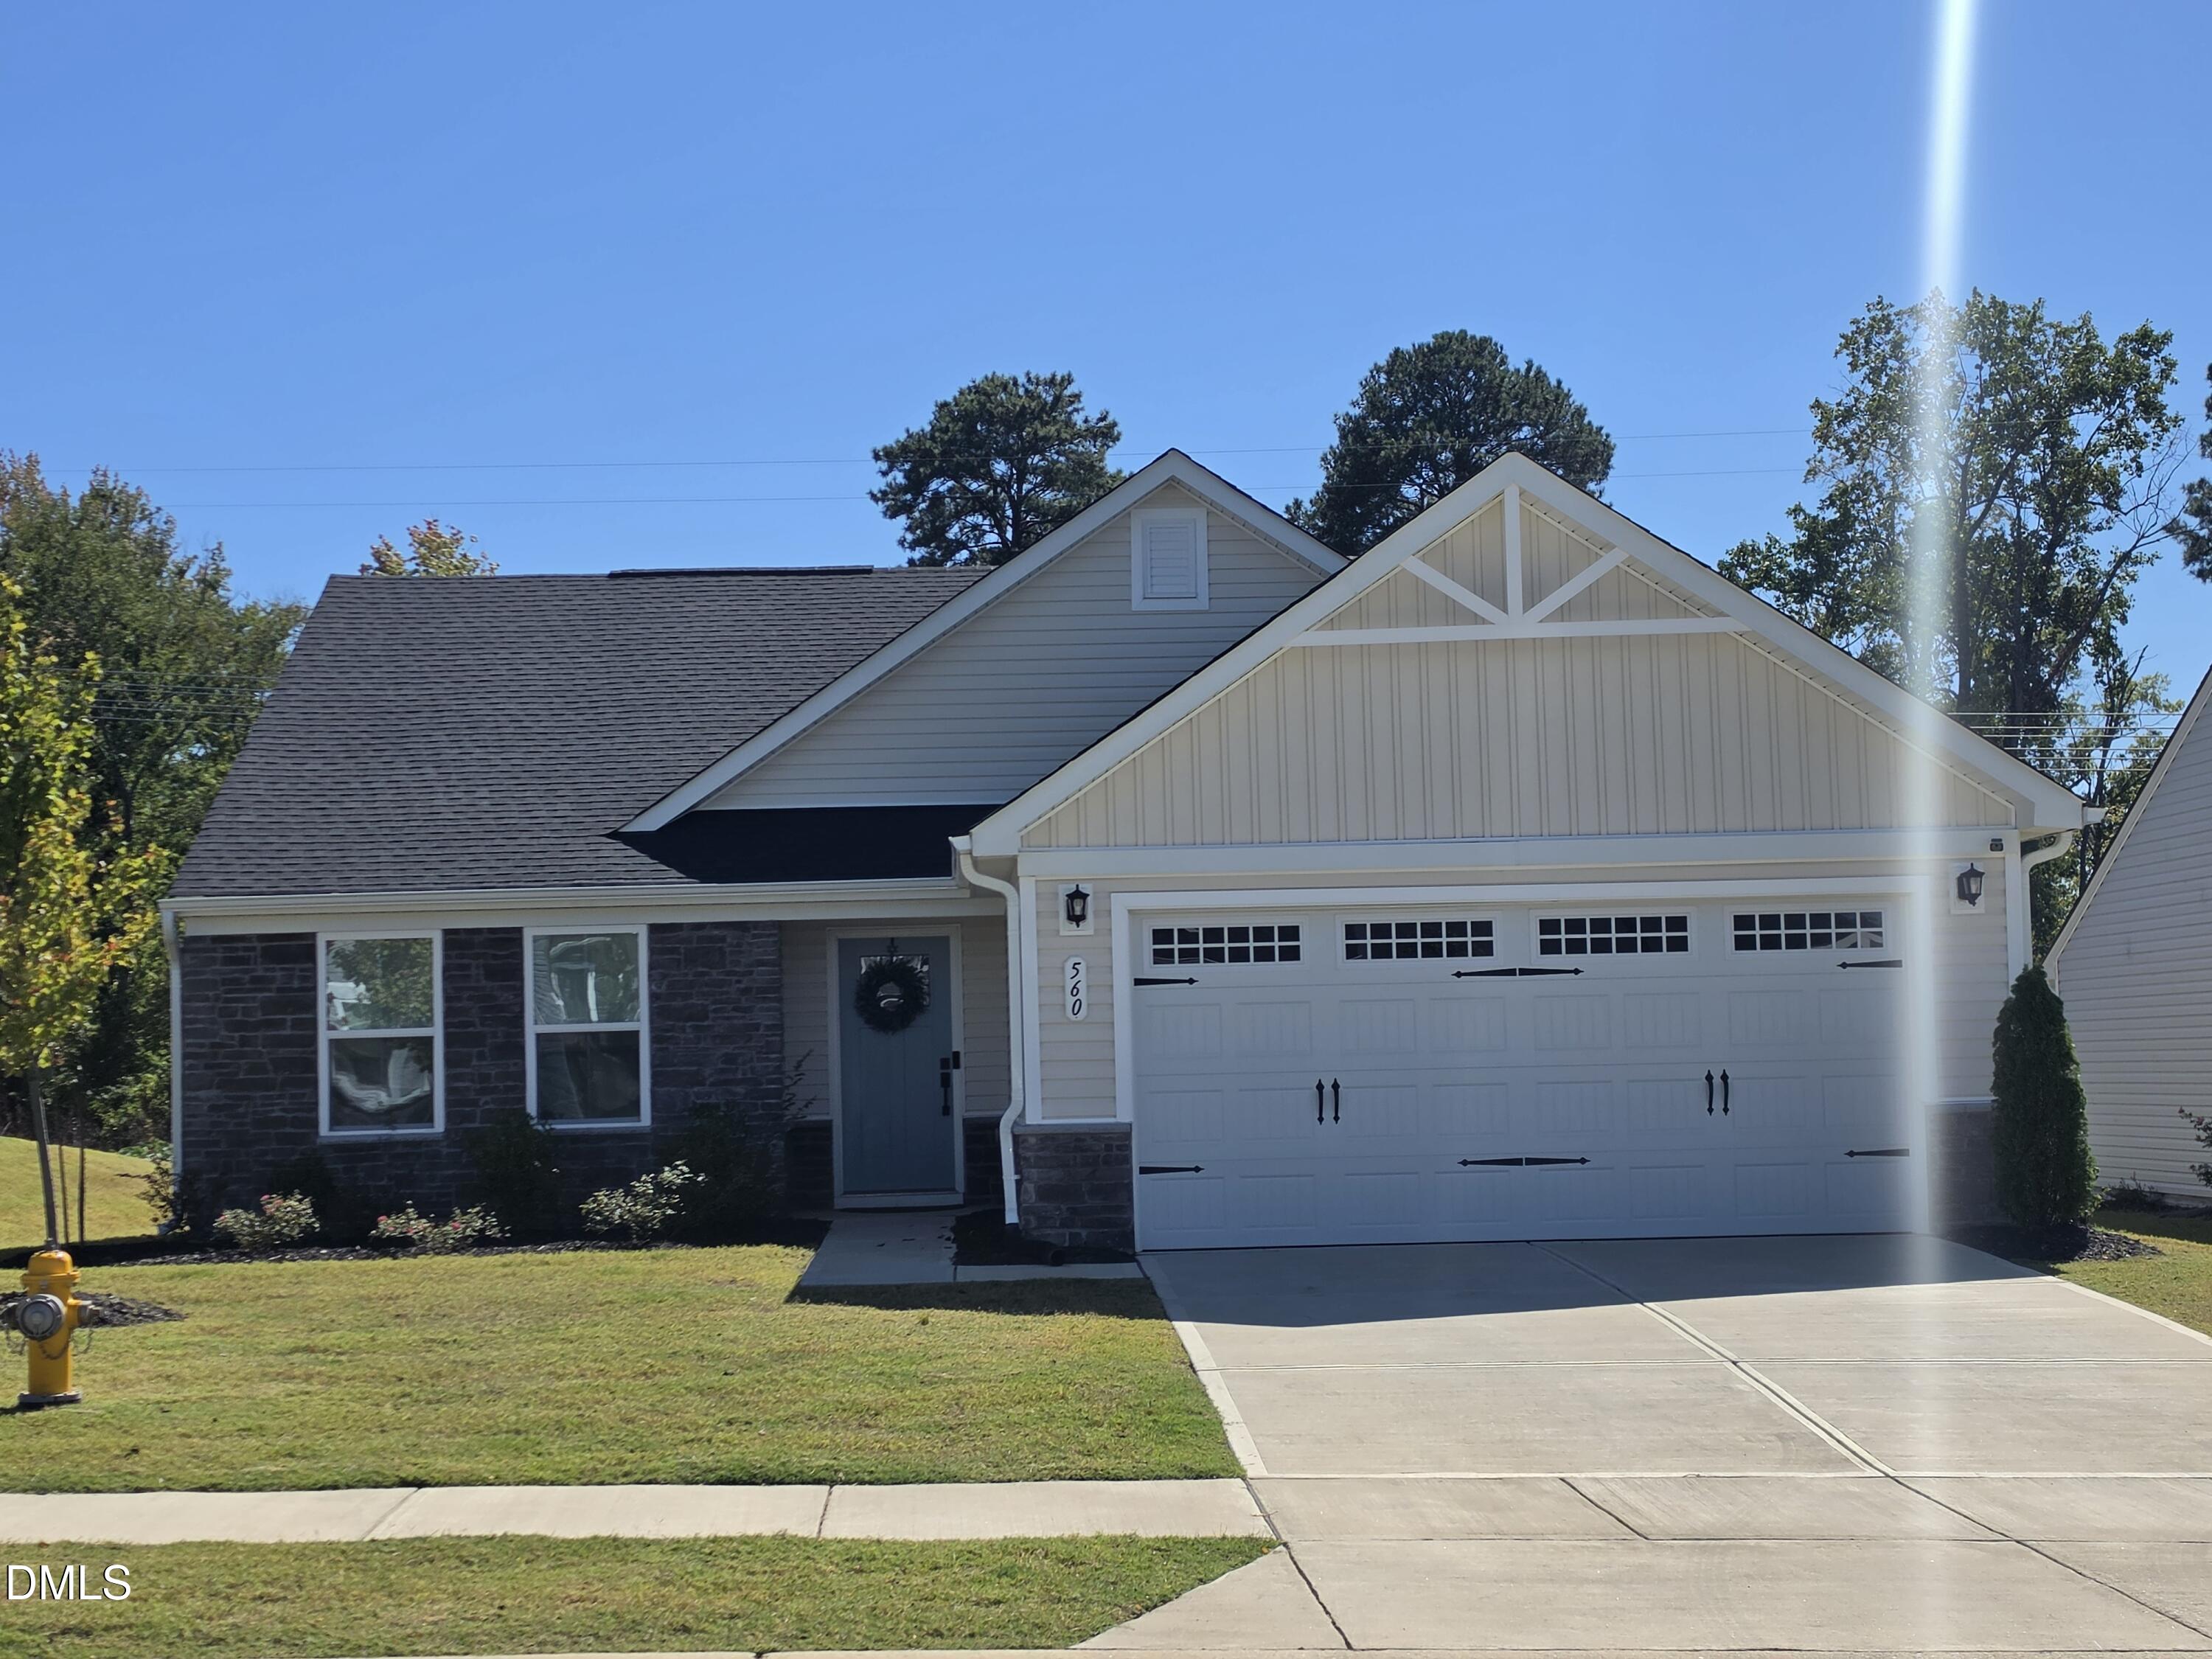

Description
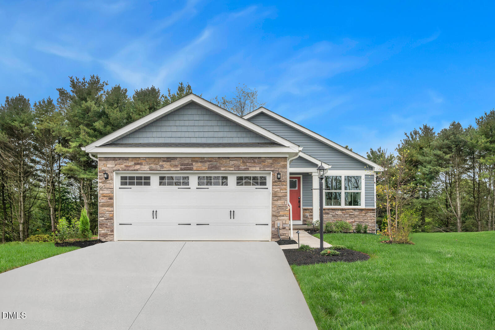
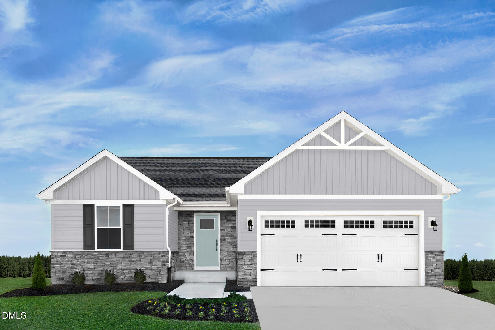
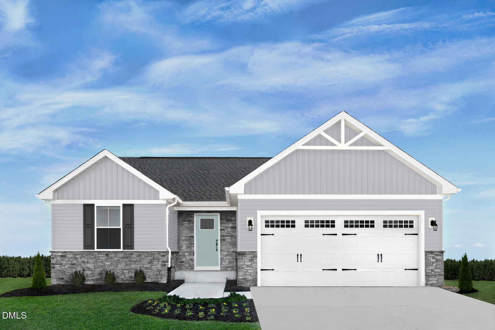
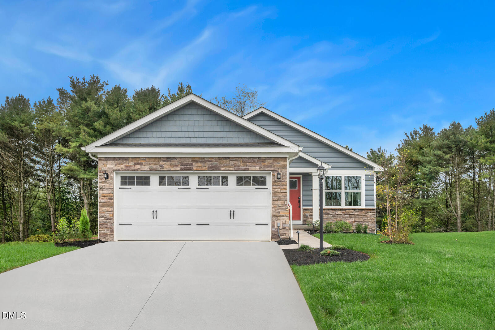
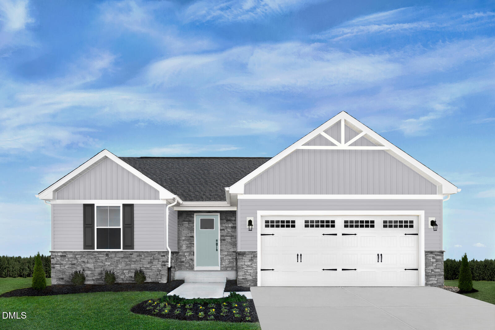
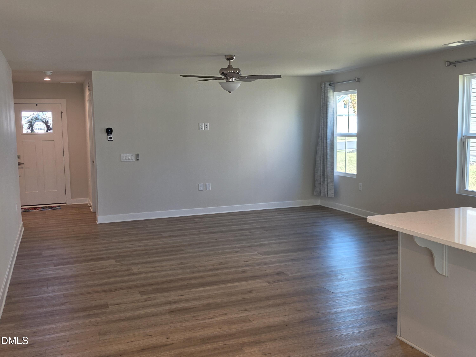
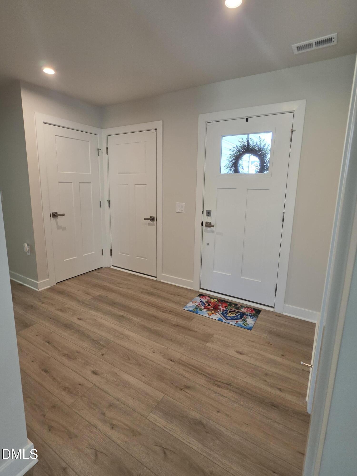
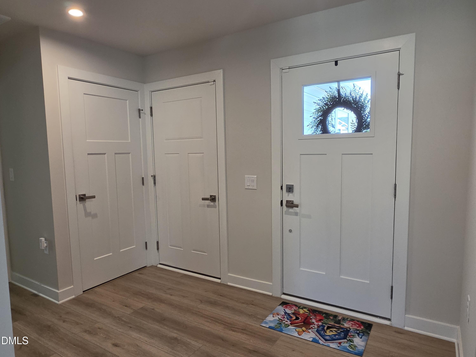
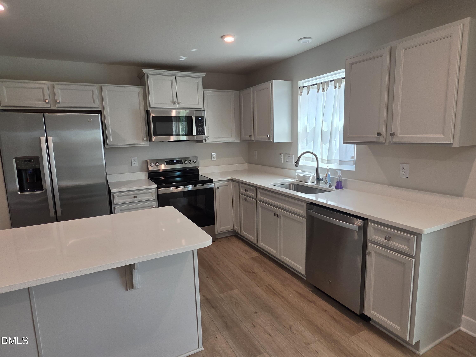
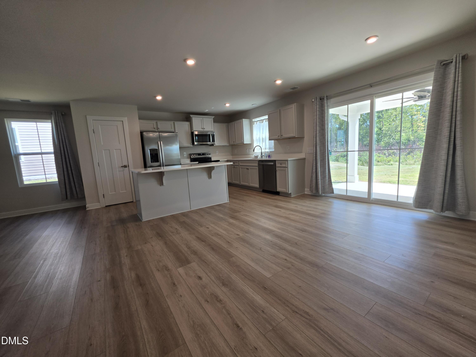
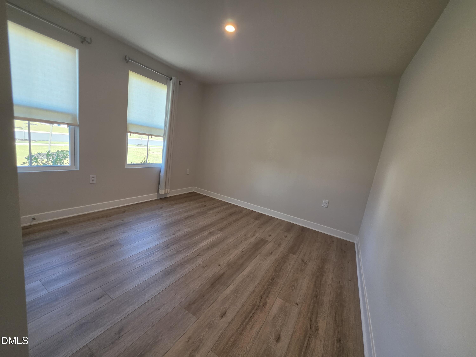
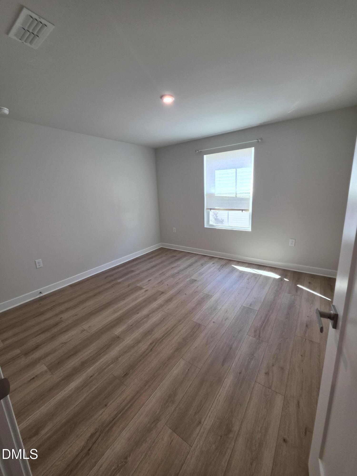
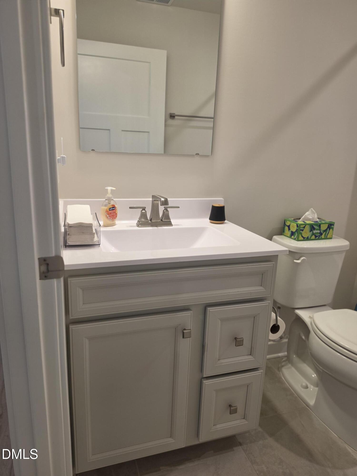
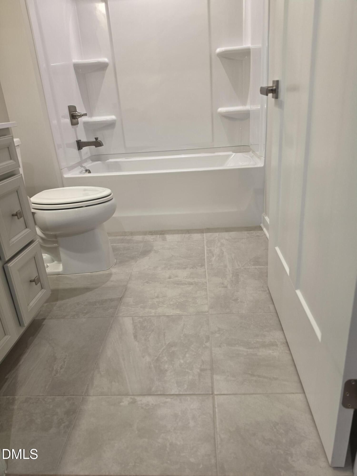
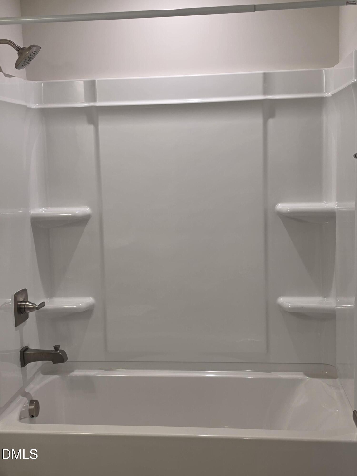
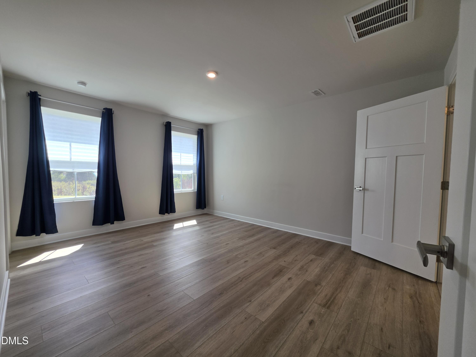
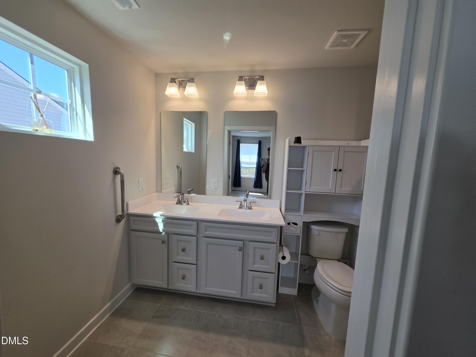
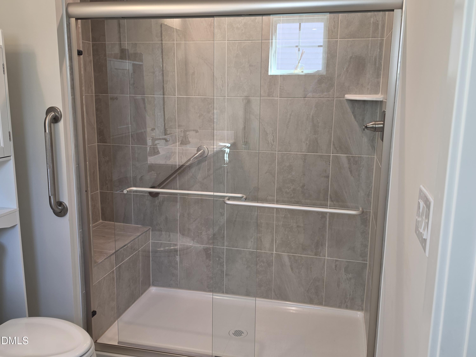
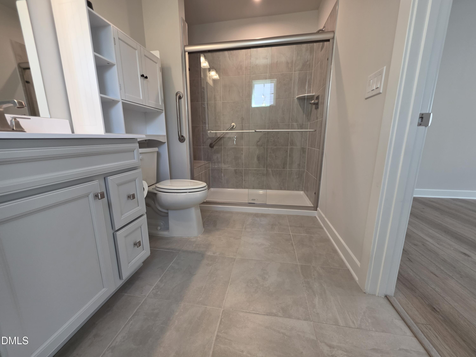
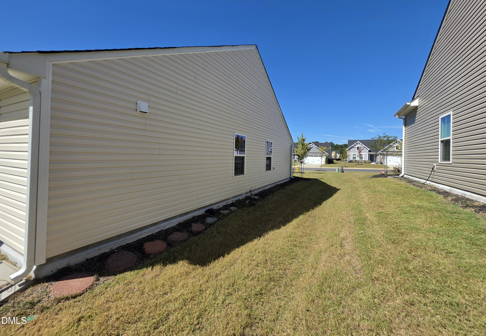
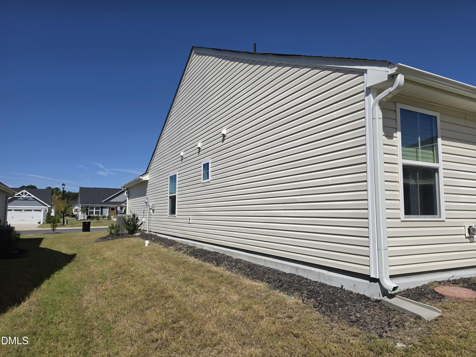
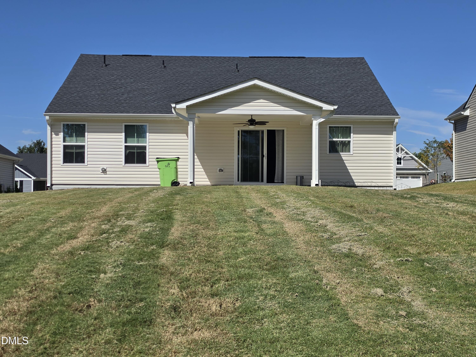
Shows Like a Brand-New Home! This exceptional home was occupied by only one owner for just 19 months and is loaded with over $60,000 in upgrades. From the moment you arrive, you'll notice the attractive stone front accent and enhanced exterior trim that add impressive curb appeal. Step inside to discover a spacious open-concept floor plan featuring a large Great Room that flows seamlessly into the beautifully upgraded kitchen. Highlights include premium cabinetry, granite countertops, a large center island, energy-efficient stainless steel appliances, plus a stainless steel sink, making it ideal for both everyday living and entertaining. Luxury Vinyl Plank flooring extends throughout the main living areas, while both bathrooms feature stylish tile flooring. The private owner's suite offers a luxurious bath complete with a walk-in shower featuring a ceramic tile surround and built-in bench seat. Built with a smart, whole-home approach to performance and efficiency, this energy-conscious home can help reduce monthly utility costs by up to 30%. Outside, you'll enjoy a spacious backyard overlooking a scenic community pond. Relax year-round under the covered patio, complete with a large ceiling fan, while taking in the peaceful water views. Residents enjoy outstanding community amenities, including a fitness center, swimming pool, playground, and pickleball courts just around the corner. Lawn maintenance is also included for homesites without fenced yards, providing added convenience and low-maintenance living. Be sure to review the Documents section at the top of the listing page for a complete list of upgrades, additional home features, and nearby area attractions. Move-in ready, beautifully upgraded, and better than new, this is a home you won't want to miss! HOA Dues $121 per month.
Details
| MLS # | 10196539 |
|---|---|
| Listing Type | For Sale |
| Style | House |
| HOA Dues | $121 |
| Sub-Type | Resale |
| Status | Active |
| Year | 2024 |
| Days On Site | 1 |
| Listing Provided By | Coldwell Banker HPW | Mark White |
Features
| Bed(s) | 3 |
|---|---|
| Bath(s) | 2 Total |
| SQ Feet | 1,533 |
| Garage | 2 |
| Story(s) | 1 |
| Zoning | R4 |
| Acreage | 0.25 |
| Property View | Pond |
Interior
| Interior Features | Bathtub/Shower Combination, Ceiling Fan(s), Double Vanity, Entrance Foyer, Granite Counters, Kitchen Island, Kitchen/Dining Room Combination, Open Floorplan, Pantry, Recessed Lighting, Separate Shower, Smart Thermostat, Smooth Ceilings, Soaking Tub, Walk-In Closet(s), Walk-In Shower |
|---|---|
| Heating Yes / No | Yes |
| Cooling Yes / No | Yes |
| Cooling | Ceiling Fan(s), ENERGY STAR Qualified Equipment, Heat Pump |
| Fireplace Yes / No | No |
| Laundry Features | Electric Dryer Hookup, Laundry Room, Washer Hookup |
| Rooms Total | 8 |
Exterior
| Exterior Features | Rain Gutters, Smart Camera(s)/Recording |
|---|---|
| Roof | Architectural Shingle |
| Foundation Details | Concrete Perimeter, Slab |
| Lot Features | Back Yard, Gentle Sloping, Sloped |
| Community Features | Curbs, Fitness Center, Pool, Sidewalks |
| View | Pond |
| Construction Materials | Stone Veneer, Vinyl Siding |
| Security Features | Security System, Smoke Detector(s) |
| Door Features | Sliding Doors |
| Window Features | Low-Emissivity Windows |
| Patio And Porch Features | Covered, Patio |
Parking
| Attached Garage Yes / No | Yes |
|---|---|
| Garage Yes / No | Yes |
| Parking Features | Concrete, Garage, Garage Door Opener, Garage Faces Front |
Location
| Association Amenities | Fitness Center, Maintenance Grounds, Pool, Snow Removal |
|---|---|
| Community Features | Curbs, Fitness Center, Pool, Sidewalks |
Utilities
| Utilities | Cable Available |
|---|---|
| Sewer | Public Sewer |
Taxes
| Tax Assessed Value | 355346 |
|---|---|
| Tax Legal Description | Lo158 Hollybrook Ph3 Bm2024-00441 |
| Tax Year | 2026 |
| Tax Map Number | 158 |
Other
| Accessibility Features | Accessible Approach with Ramp, Accessible Bedroom, Accessible Closets, Accessible Doors, Accessible Entrance, Accessible Full Bath, Accessible Hallway(s), Accessible Washer/Dryer, Grip-Accessible Features, Level Flooring, Smart Technology, Visitor Bathroom |
|---|
Area Information
| State | NC |
|---|---|
| County | Wake |
| City | Wendell |
| Zip Code | 27591 |
| Area | Wake |
| Community Name | The Meadows at Hollybrook |
| School District | Wake - East Wake High School |
| Elementary School | Wake - Wendell Elementary |
| High School | Wake - East Wake High School |
| Listing VS Median (in The Meadows at Hollybrook) | |
Price: $385,900 low | high Med: $333,750 sqft: 1,533 low | high Med: 1,516 $ / sqft: $252 low | high Med: $223 On site: 1 low | high Med: 135 | |
Market Activity 27591
Request a showing
Request a showing

Listings marked with a Doorify MLS icon are provided courtesy of the Doorify MLS, of North Carolina, Internet Data Exchange Database. Brokers make an effort to deliver accurate information, but buyers should independently verify any information on which they will rely in a transaction. The listing broker shall not be responsible for any typographical errors, misinformation, or misprints, and they shall be held totally harmless from any damages arising from reliance upon this data. This data is provided exclusively for consumers’ personal, non-commercial use. Copyright 2024 Doorify MLS of North Carolina. All rights reserved.
Contact
Learn More About This Property

| State | NC |
|---|---|
| County | Wake |
| City | Wendell |
| Zip Code | 27591 |
| Area | Wake |
| Community Name | The Meadows at Hollybrook |
| School District | Wake - East Wake High School |
| Elementary School | Wake - Wendell Elementary |
| High School | Wake - East Wake High School |
| Listing VS Median (in The Meadows at Hollybrook) | |
Price: $385,900 low | high Med: $333,750 sqft: 1,533 low | high Med: 1,516 $ / sqft: $252 low | high Med: $223 On site: 1 low | high Med: 135 | |