

Description
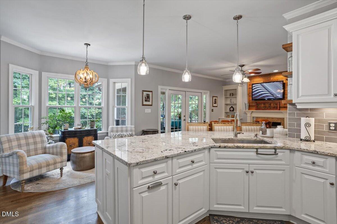
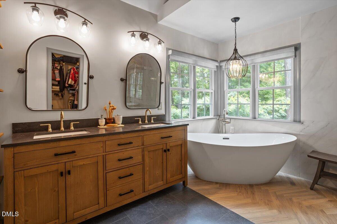
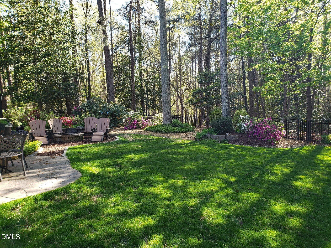
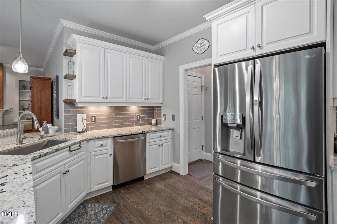
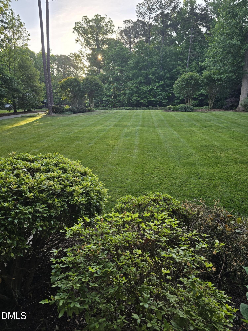
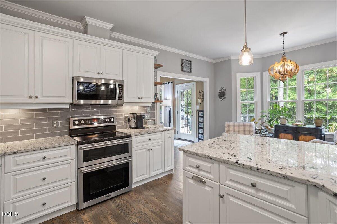
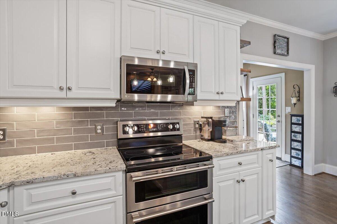
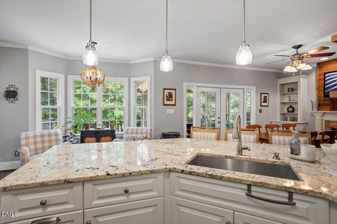
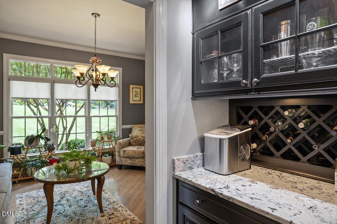
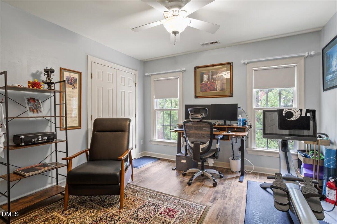
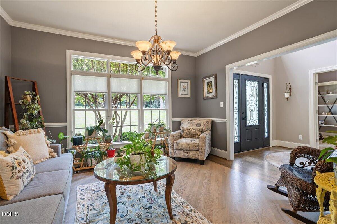
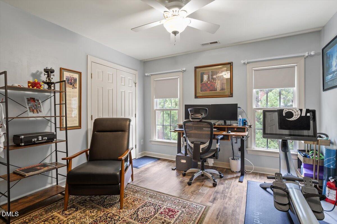
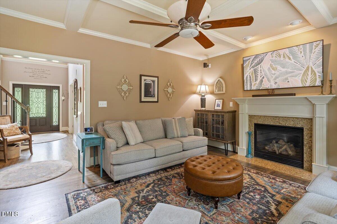
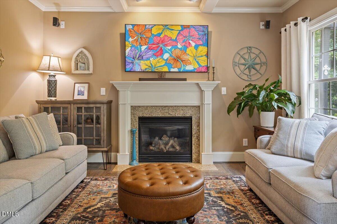
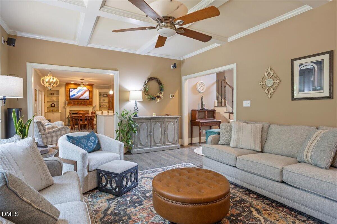
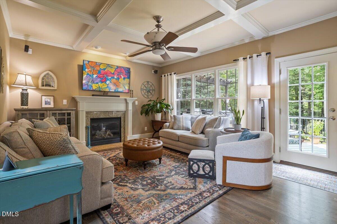
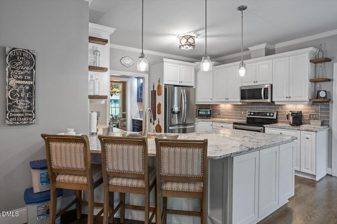
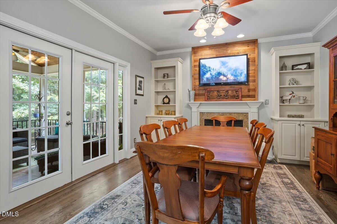
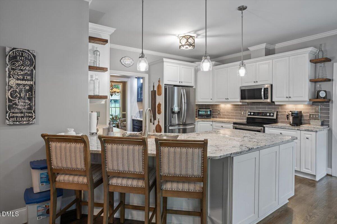
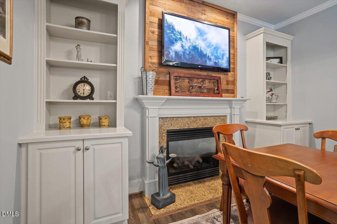
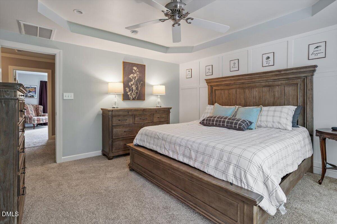
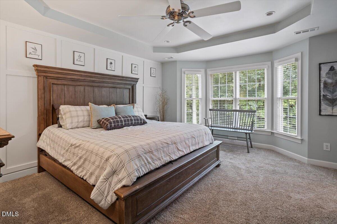
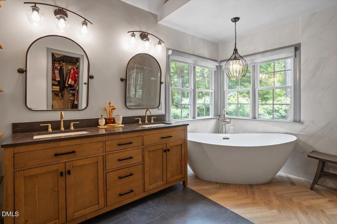
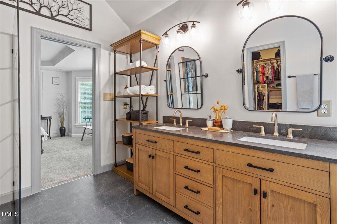
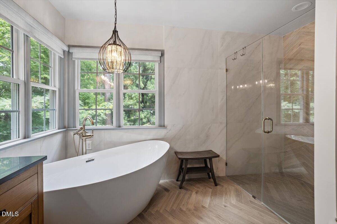
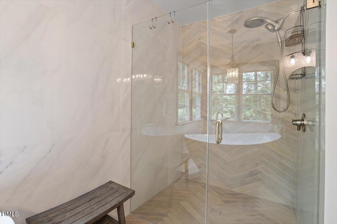
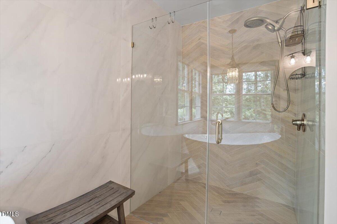
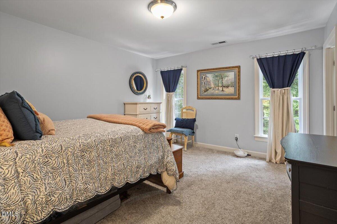
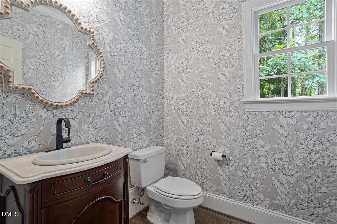
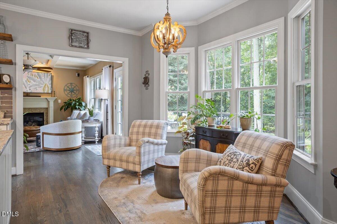
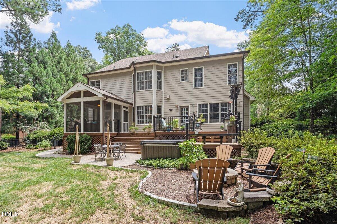
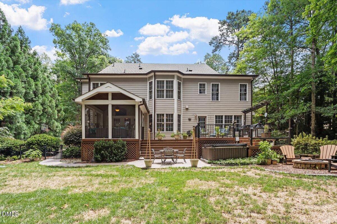
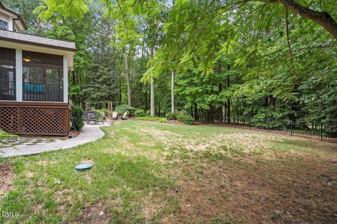
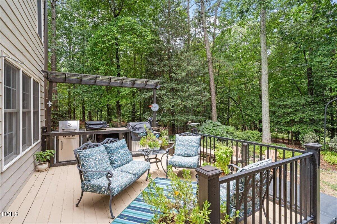
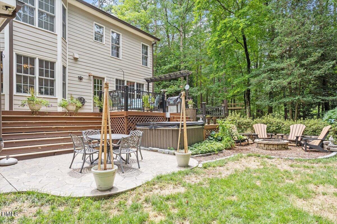
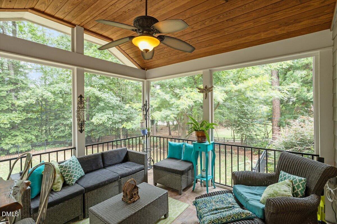
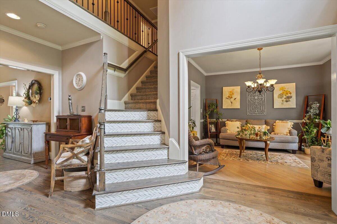
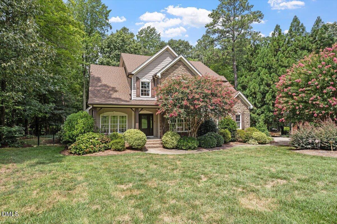
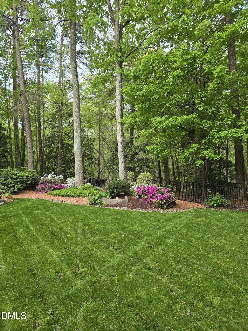
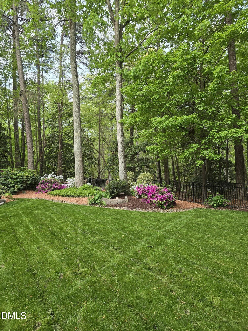
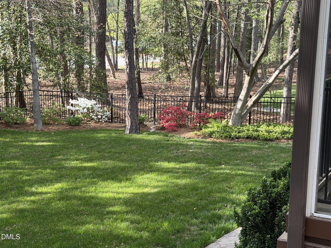
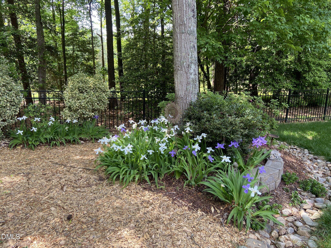
Nestled in the highly sought-after Merion community of Apex, this beautifully maintained 4-bedroom home offers the perfect blend of comfort and outdoor living. Enjoy relaxing on the screened-in porch or entertaining on the spacious deck overlooking a private, fenced backyard complete with a fire pit area. Conveniently located just a short distance from the community pool, this home combines an exceptional location with inviting spaces designed for everyday living and entertaining. 5600 Merion Station Drive Updates & Improvements This home has been thoughtfully updated and meticulously maintained with major improvements throughout. Major Renovations New Roof & Gutters (2021) Complete Kitchen Renovation (Fall 2022) Primary Bathroom Renovation (Fall 2024) Refinished Hardwood Floors (January 2023) Outdoor Living Screened Porch (2009) Spacious Patio (2014) Fire Pit Area (2010) Fenced Backyard (2012) Exterior Painted (2015) Mechanical & Efficiency HVAC System Upstairs unit replaced (2012) Downstairs unit replaced (2014) Water Heater (Gas) EV Car Charger (2026) Additional Improvements Hot Tub (2017) Interior Painted (2013, 2022 & 2024) Wine Bar Kitchen Appliances Updated
Details
| MLS # | 10182070 |
|---|---|
| Listing Type | For Sale |
| Style | House |
| HOA Dues | $90 |
| Sub-Type | Resale |
| Status | Active |
| Year | 2005 |
| Days On Site | 32 |
| Listing Provided By | Fathom Realty NC, LLC | Nicholas Giuggio |
Features
| Bed(s) | 4 |
|---|---|
| Bath(s) | 4 Total |
| SQ Feet | 2,793 |
| Garage | 2 |
| Basement | Y |
| Story(s) | 2 |
| Zoning | RR |
| Acreage | 0.71 |
| Property View | Trees, Woods |
Interior
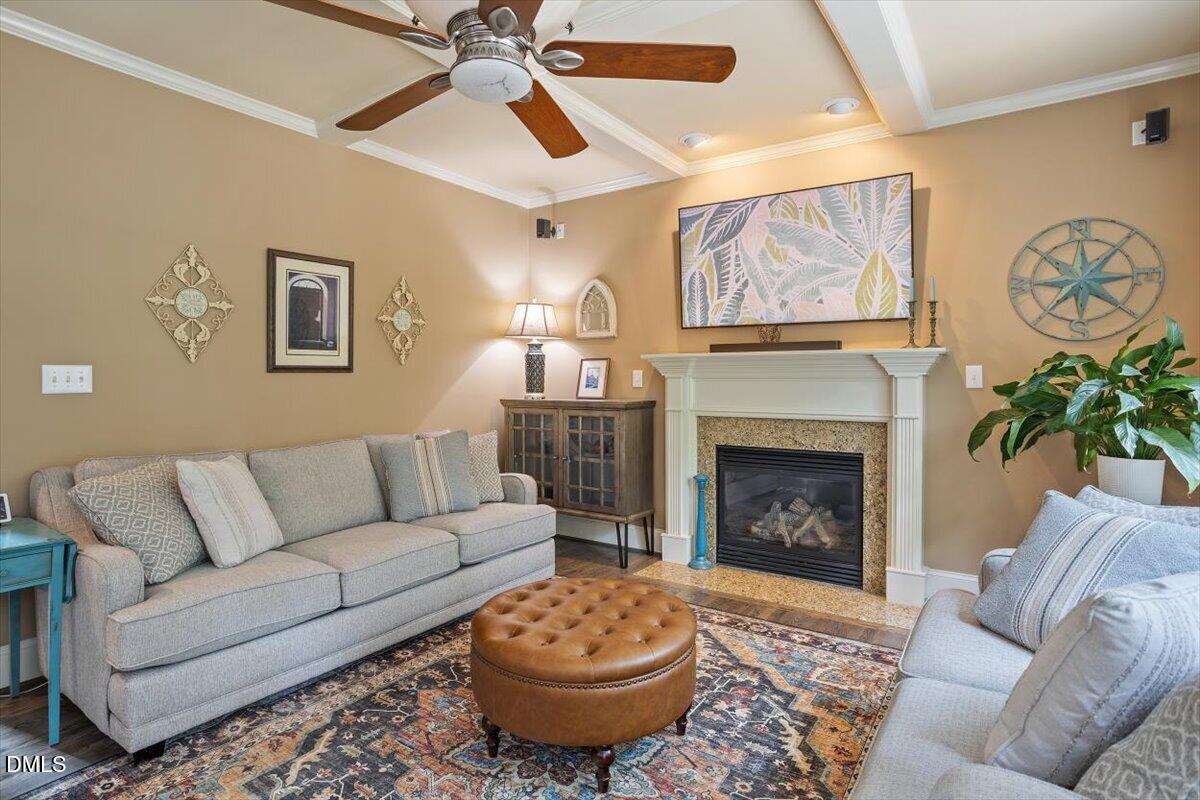
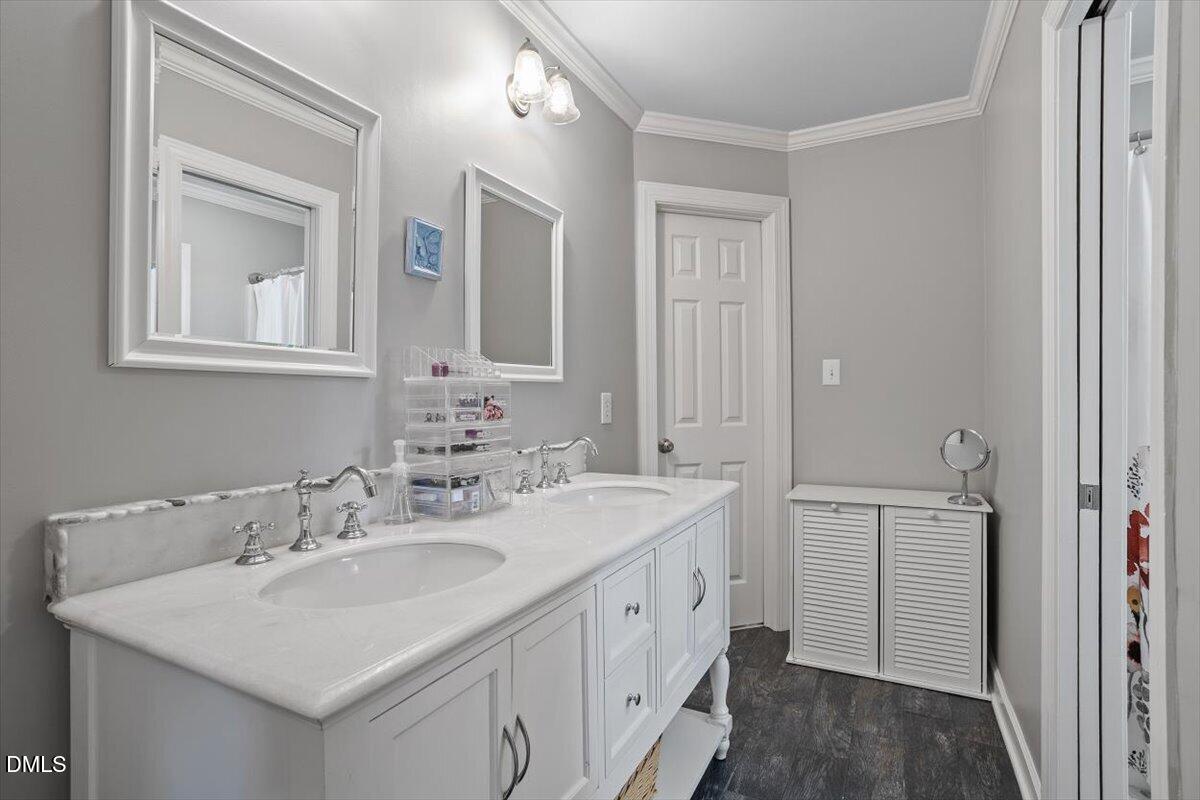
| Interior Features | Bar, Bathtub/Shower Combination, Beamed Ceilings, Bookcases, Breakfast Bar, Built-in Features, Ceiling Fan(s), Chandelier, Coffered Ceiling(s), Crown Molding, Double Vanity, Dry Bar, Entrance Foyer, Granite Counters, High Ceilings, Open Floorplan, Recessed Lighting, Separate Shower, Smooth Ceilings, Soaking Tub, Stone Counters, Storage, Tray Ceiling(s), Walk-In Closet(s), Walk-In Shower |
|---|---|
| Heating Yes / No | No |
| Cooling Yes / No | Yes |
| Cooling | Ceiling Fan(s), Electric |
| Fireplace Features | Dining Room, Family Room, Fire Pit, Gas Log |
| Fireplaces Total | 2 |
| Fireplace Yes / No | Yes |
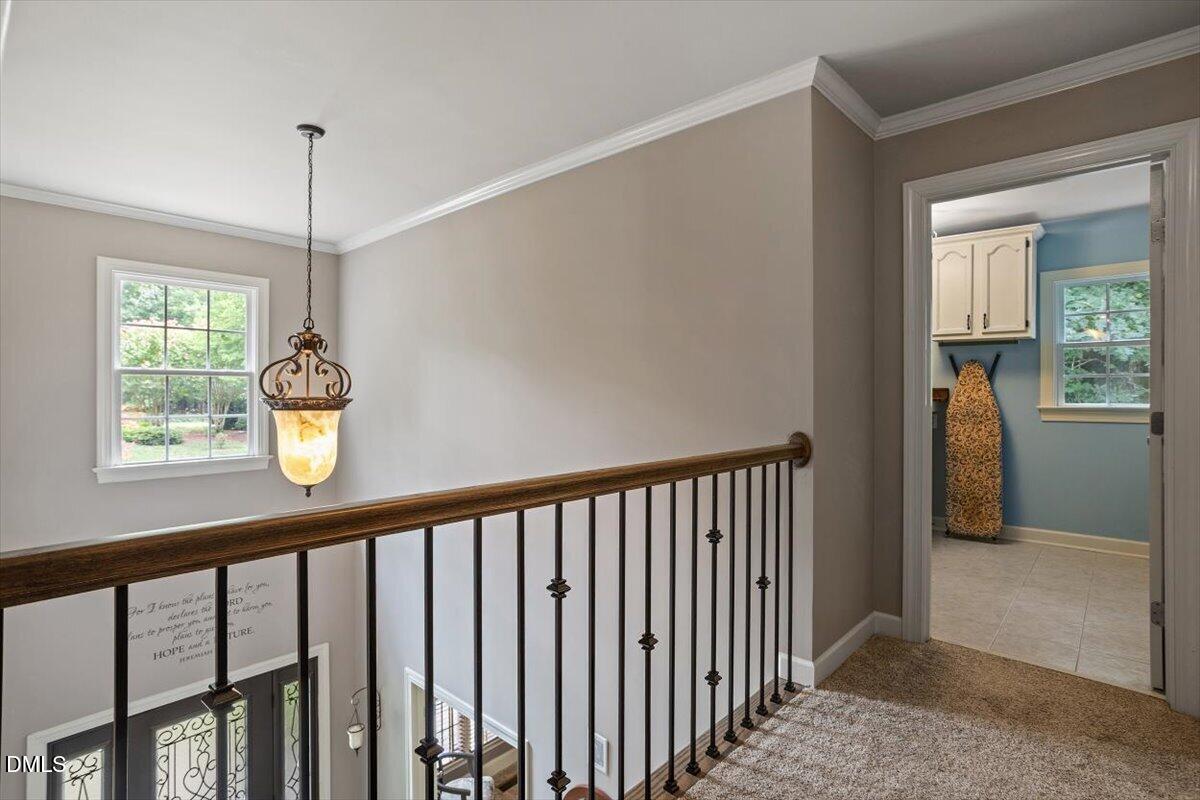
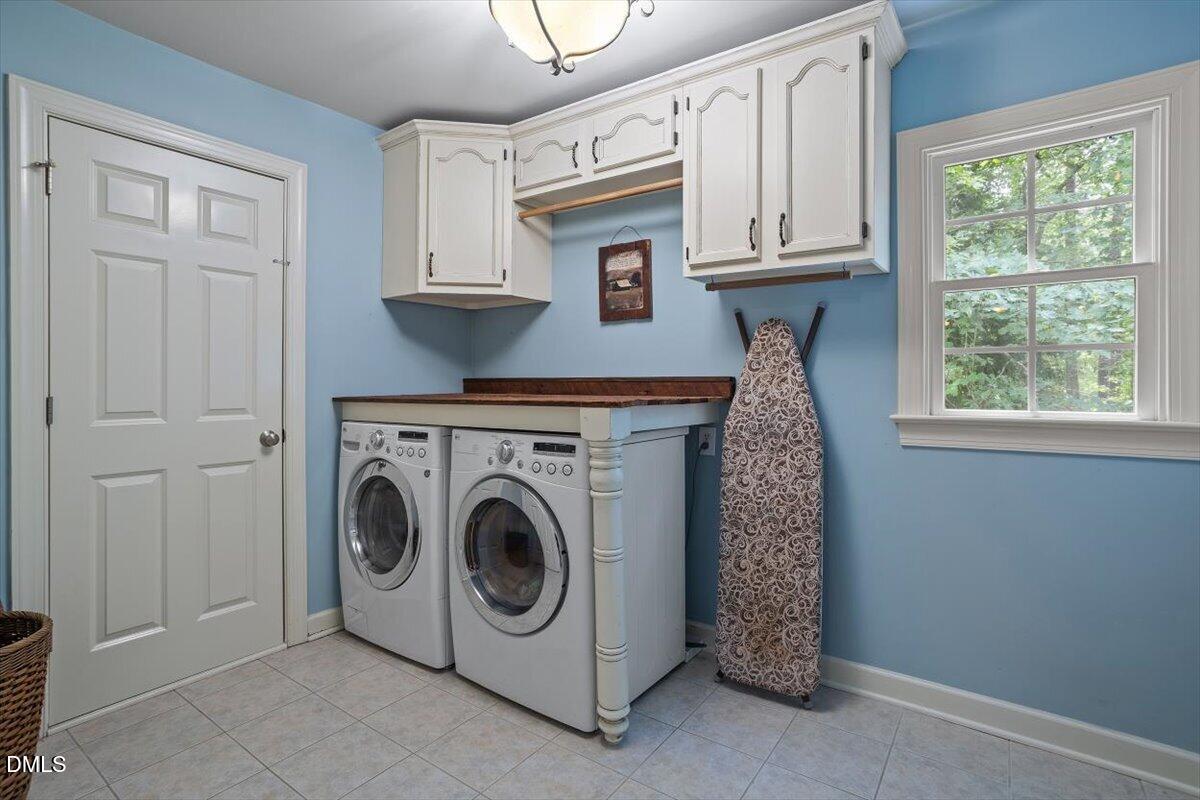
| Laundry Features | Electric Dryer Hookup, Inside, Laundry Room, Upper Level, Washer Hookup |
| Rooms Total | 11 |
Exterior
| Exterior Features | Barbecue, Fenced Yard, Fire Pit, Gas Grill, Outdoor Grill, Rain Gutters |
|---|---|
| Roof | Shingle |
| Foundation Details | Crawlspace |
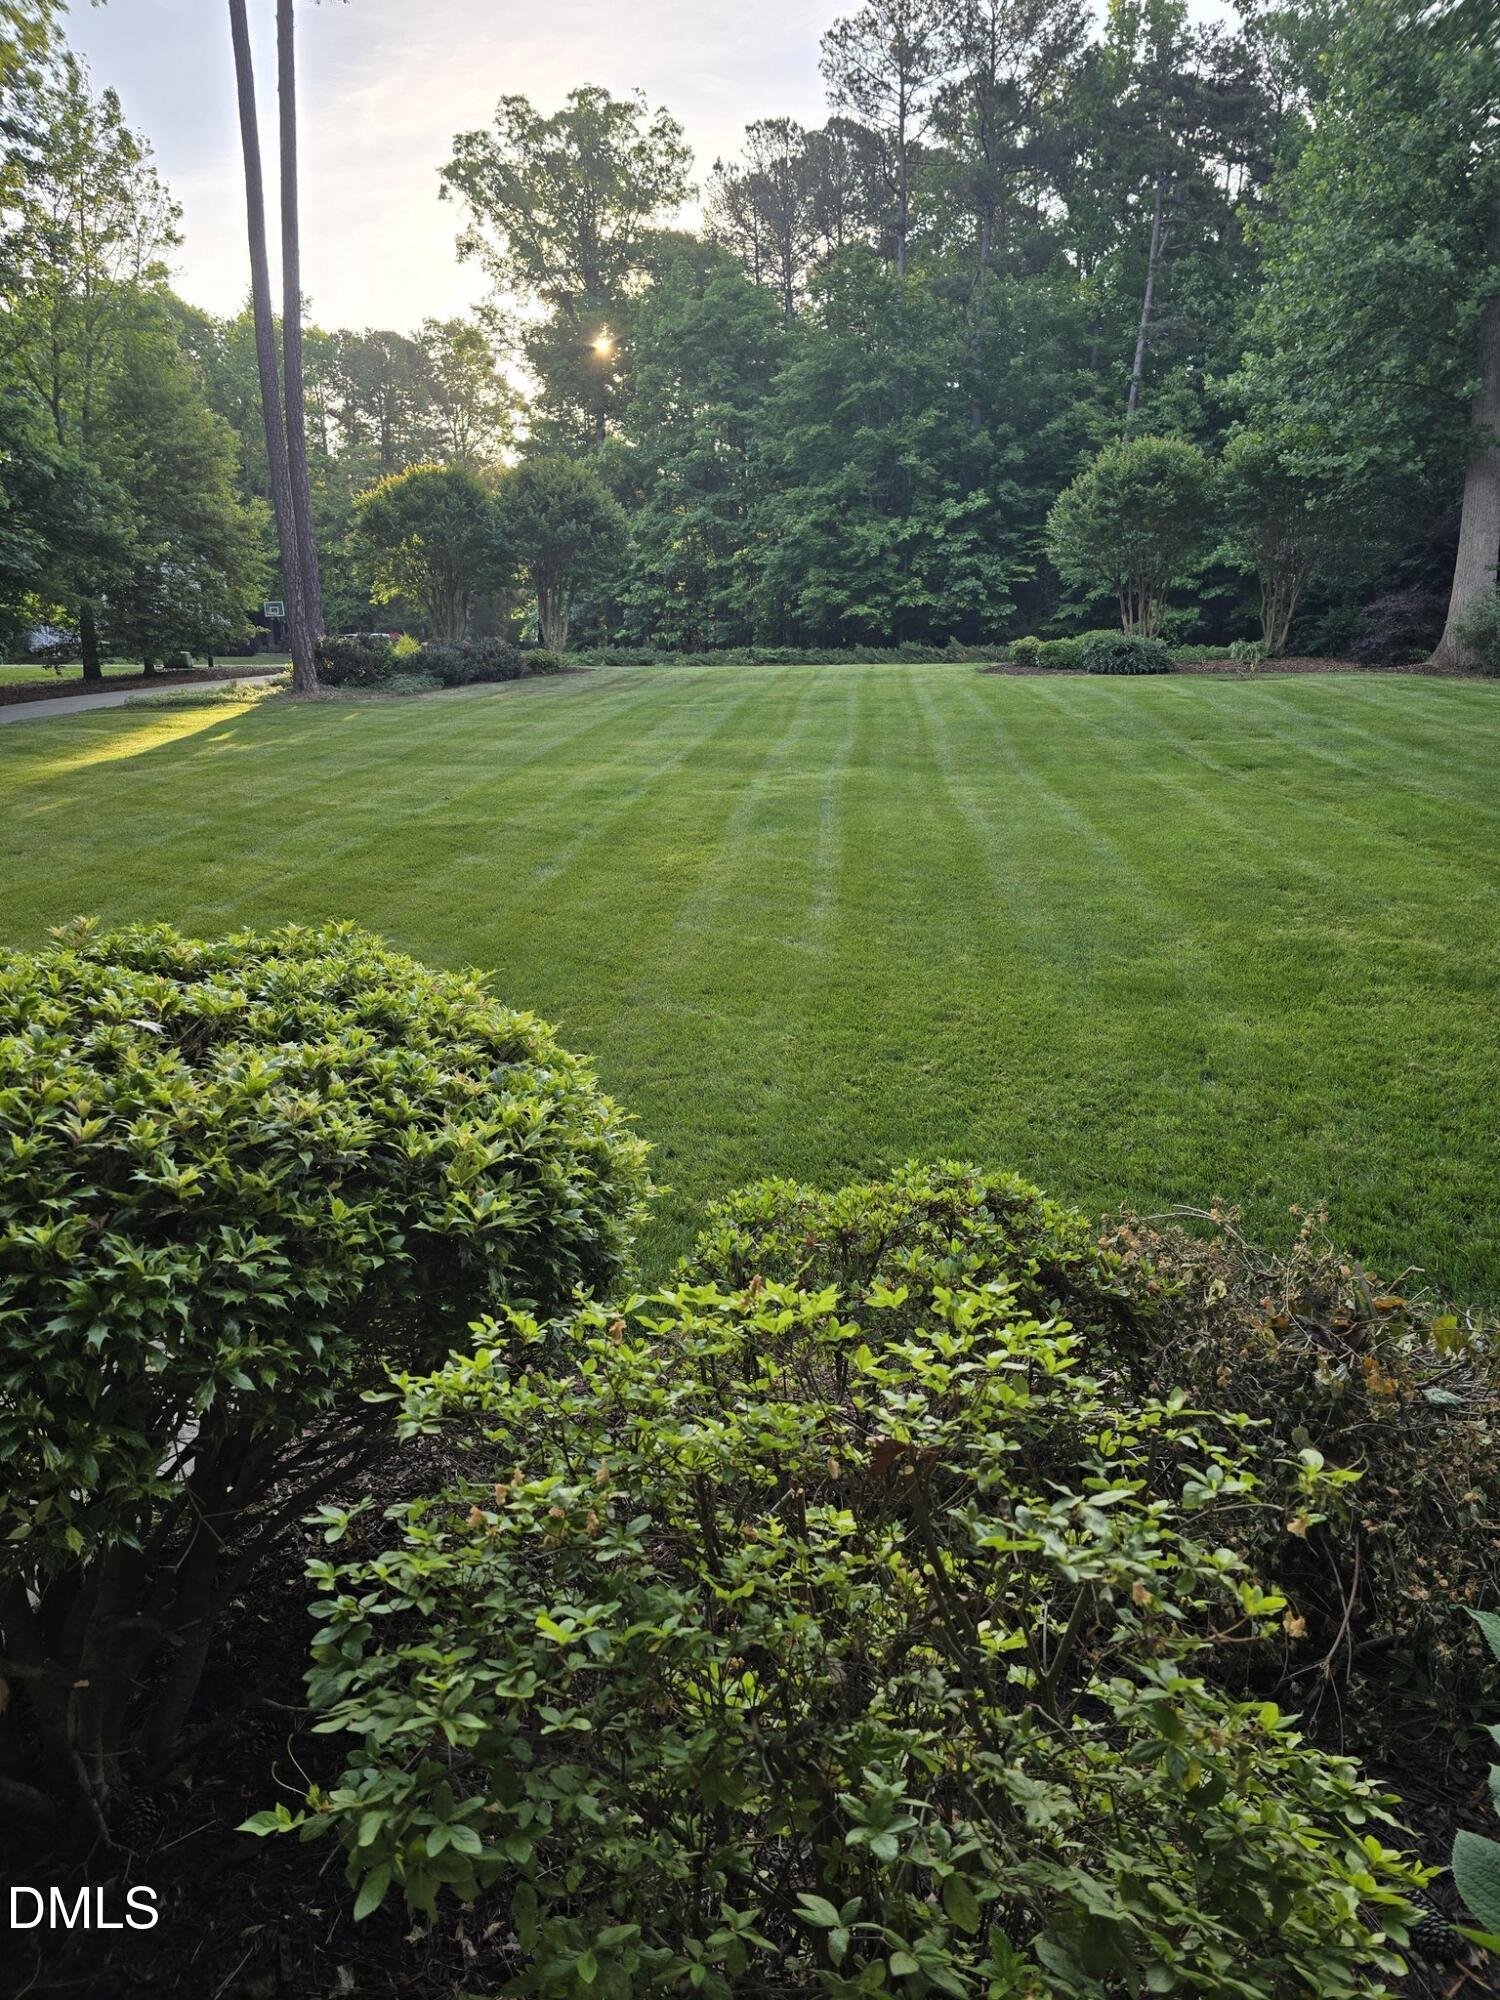
| Lot Features | Back Yard, Front Yard, Gentle Sloping, Hardwood Trees, Landscaped |
| Community Features | Clubhouse, Pool, Street Lights |
| View | Trees/Woods |
| Construction Materials | Hardi Plank Type, Lap Siding, Shake Siding, Stone |
| Security Features | Smoke Detector(s) |
| Door Features | French Doors |
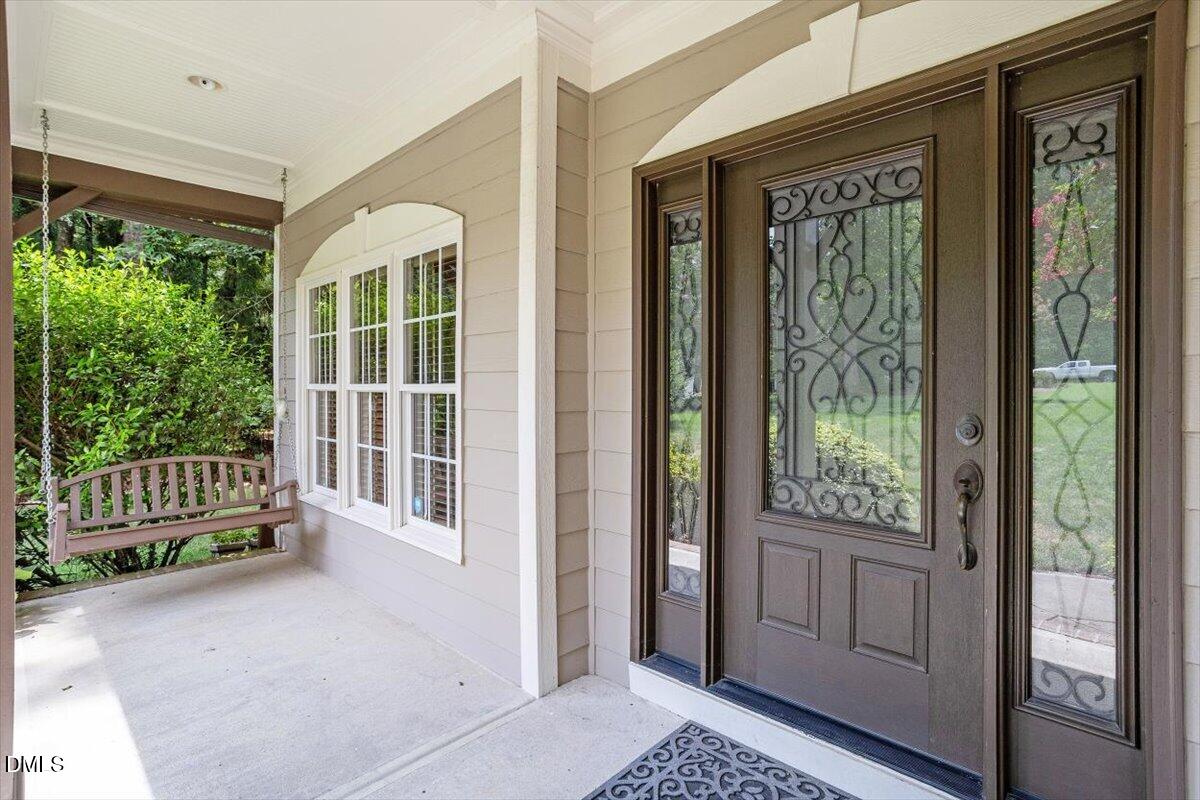
| Patio And Porch Features | Covered, Deck, Enclosed, Front Porch, Patio, Porch, Rear Porch, Screened |
| Pool Features | Association, Community, Private |
| Spa Features | Above Ground, Heated, Private |
Parking
| Attached Garage Yes / No | Yes |
|---|---|
| Garage Yes / No | Yes |
| Parking Features | Attached, Concrete, Driveway, Garage, Garage Door Opener, Garage Faces Side, Inside Entrance, Paved |
Location
| Association Amenities | Clubhouse, Pool |
|---|---|
| Community Features | Clubhouse, Pool, Street Lights |
Utilities
| Sewer | Septic Tank |
|---|
Taxes
| Tax Assessed Value | 718127 |
|---|---|
| Tax Legal Description | Lo75 Merion Sub Ph3 Bm2005-00001 |
| Tax Year | 2026 |
| Tax Map Number | 75 |
Area Information
| State | NC |
|---|---|
| County | Wake |
| City | Apex |
| Zip Code | 27539 |
| Area | Wake |
| Community Name | Merion |
| School District | Wake - Felton Grove High |
| Elementary School | Wake - Woods Creek Elementary |
| High School | Wake - Felton Grove High |
| Listing VS Median (in Merion) | |
Price: $915,000 low | high Med: $915,000 sqft: 2,793 low | high Med: 2,793 $ / sqft: $328 low | high Med: $328 On site: 32 low | high Med: 32 | |
Market Activity 27539
Request a showing
Request a showing

Listings marked with a Doorify MLS icon are provided courtesy of the Doorify MLS, of North Carolina, Internet Data Exchange Database. Brokers make an effort to deliver accurate information, but buyers should independently verify any information on which they will rely in a transaction. The listing broker shall not be responsible for any typographical errors, misinformation, or misprints, and they shall be held totally harmless from any damages arising from reliance upon this data. This data is provided exclusively for consumers’ personal, non-commercial use. Copyright 2024 Doorify MLS of North Carolina. All rights reserved.
Contact
Learn More About This Property

| State | NC |
|---|---|
| County | Wake |
| City | Apex |
| Zip Code | 27539 |
| Area | Wake |
| Community Name | Merion |
| School District | Wake - Felton Grove High |
| Elementary School | Wake - Woods Creek Elementary |
| High School | Wake - Felton Grove High |
| Listing VS Median (in Merion) | |
Price: $915,000 low | high Med: $915,000 sqft: 2,793 low | high Med: 2,793 $ / sqft: $328 low | high Med: $328 On site: 32 low | high Med: 32 | |