New Listing
 In-Person: 09/06 1:00 PM - 3:00 PM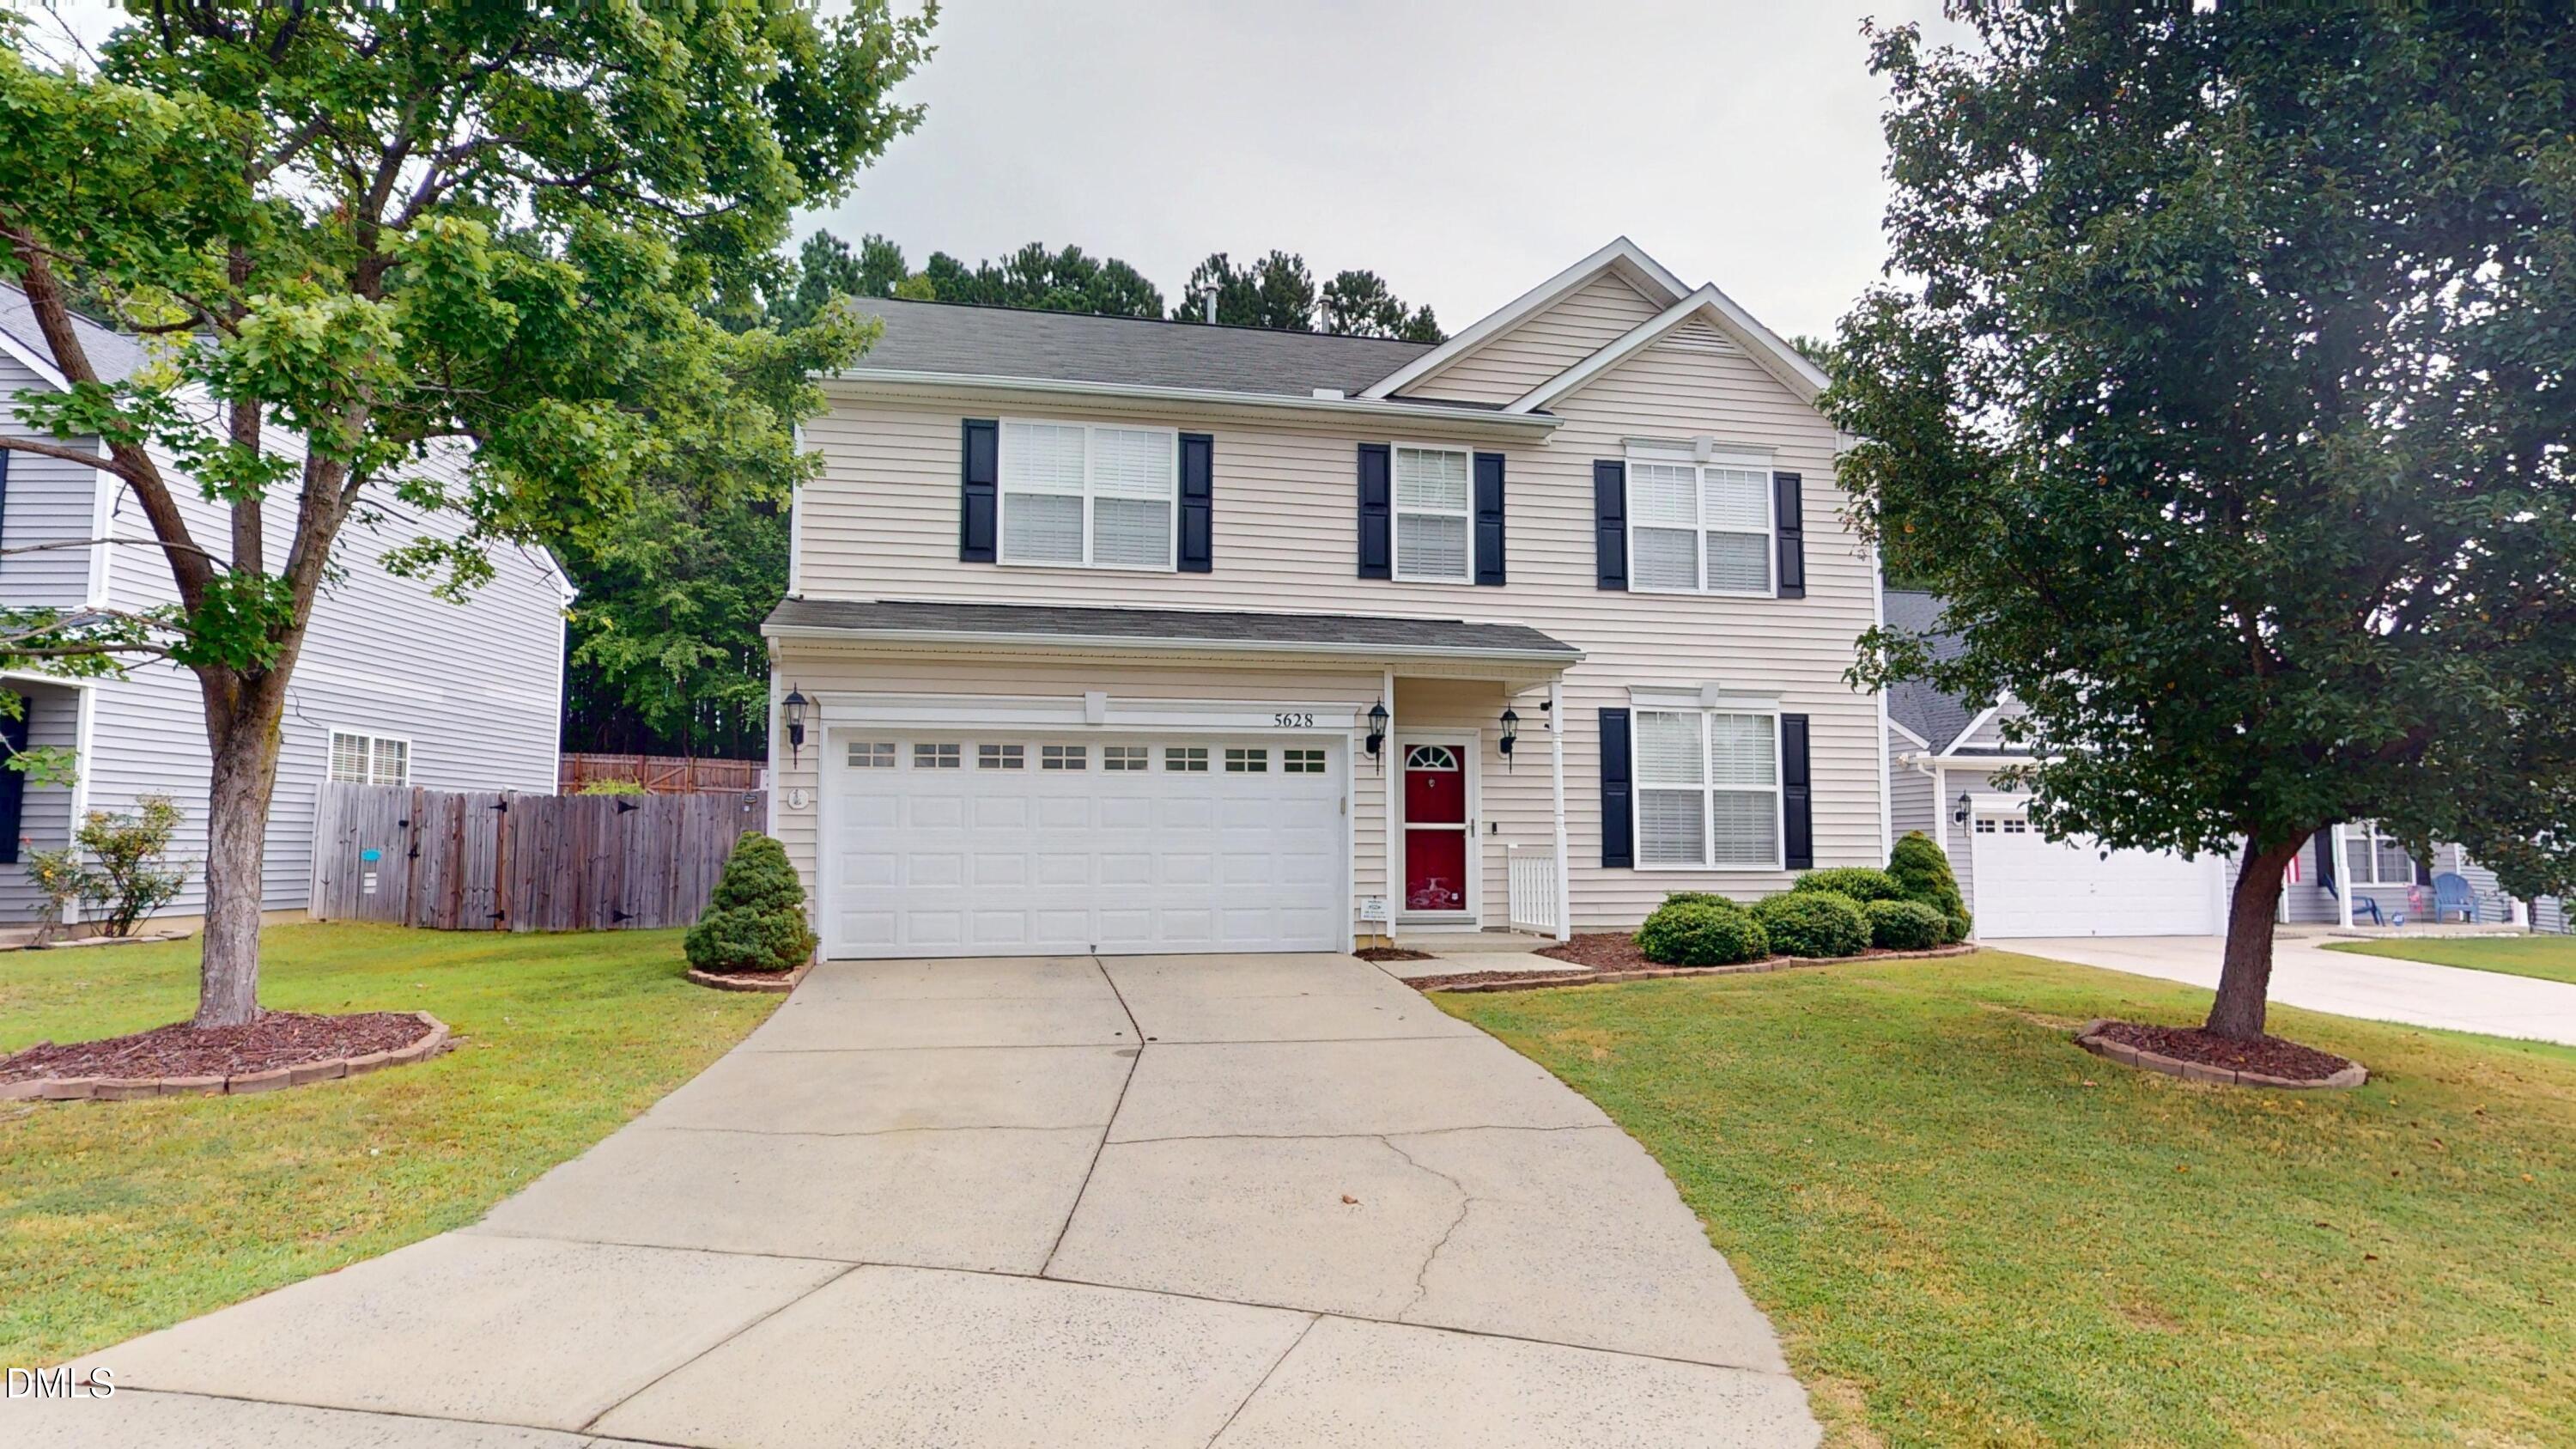









Description
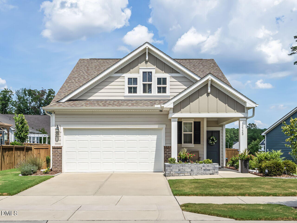
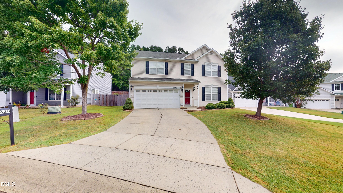
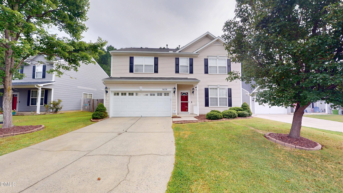
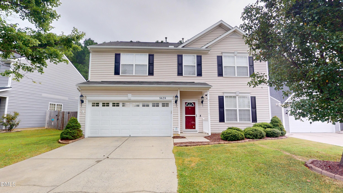
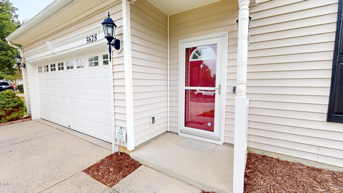
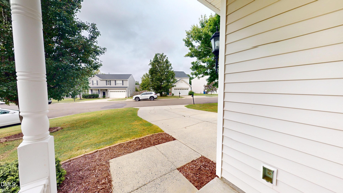
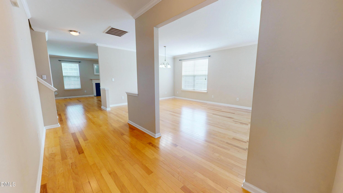
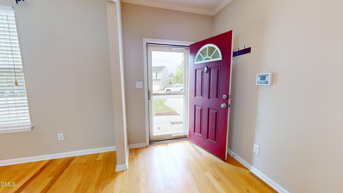
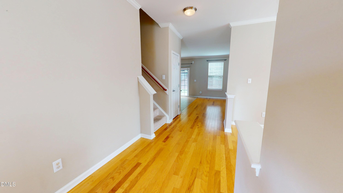
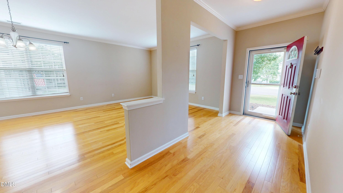
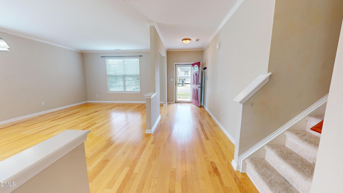
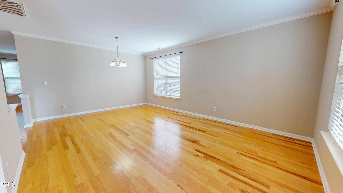
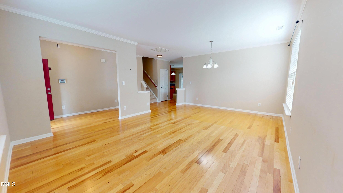
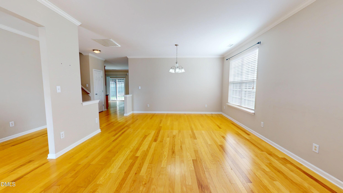
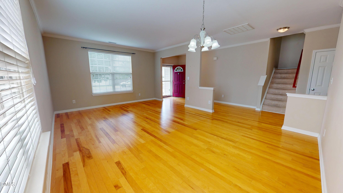
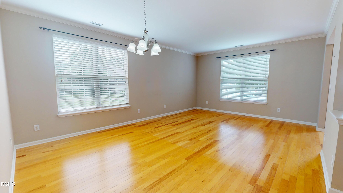
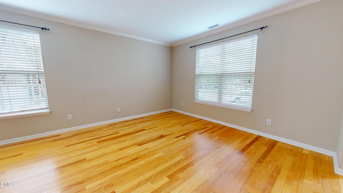
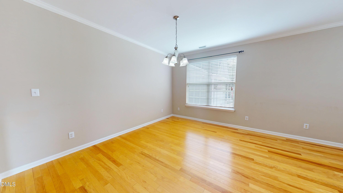
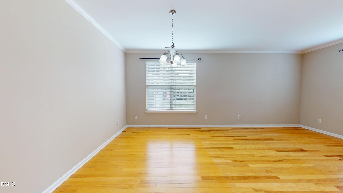
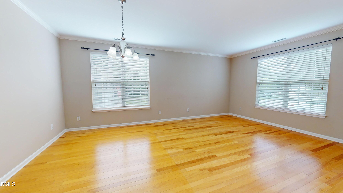
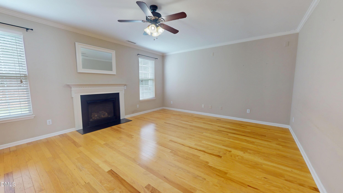
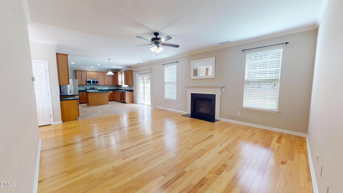
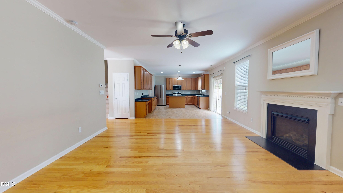
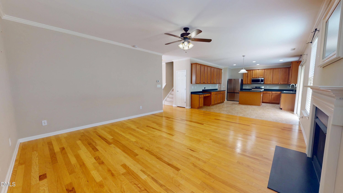
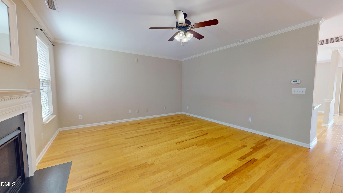
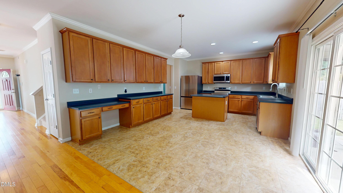
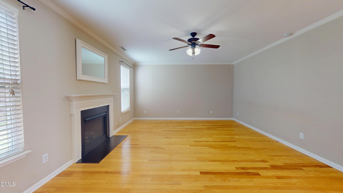
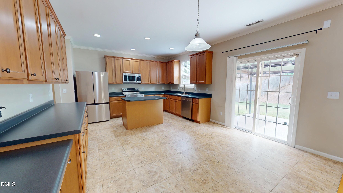
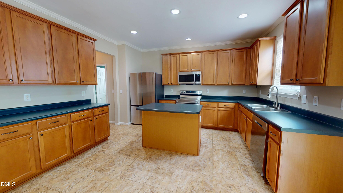
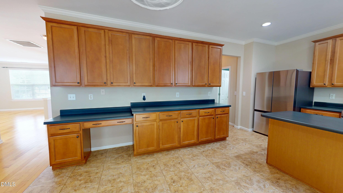
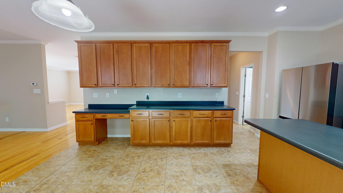
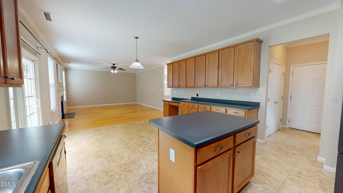
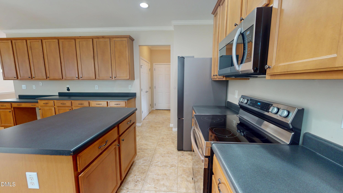
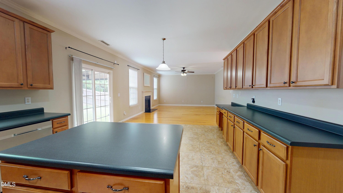
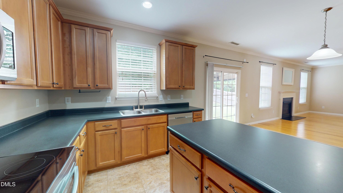
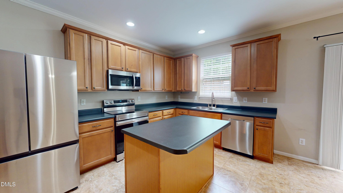
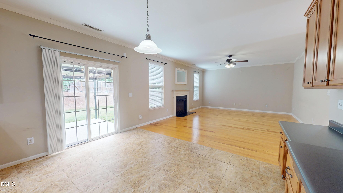
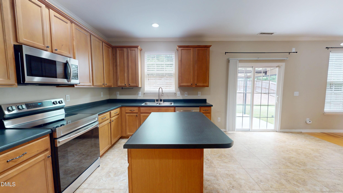
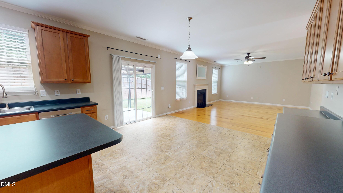
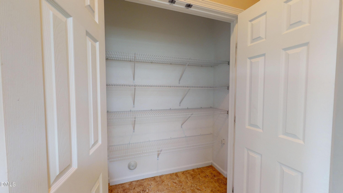
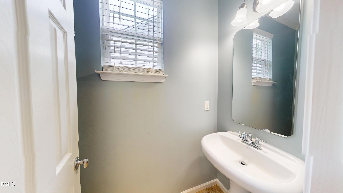
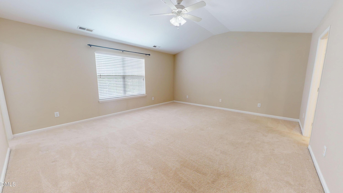
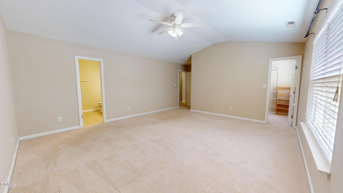
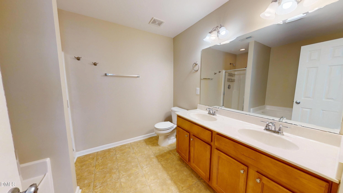
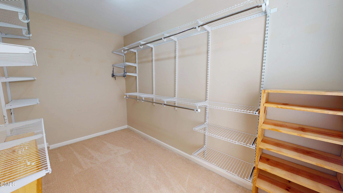
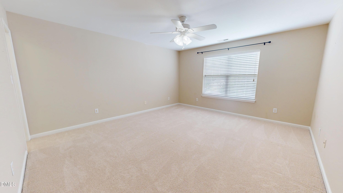
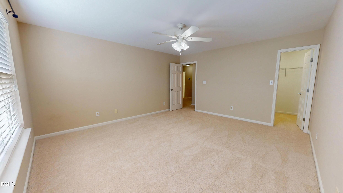
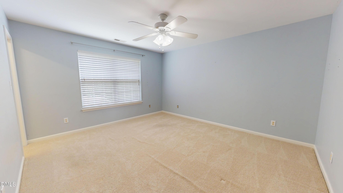
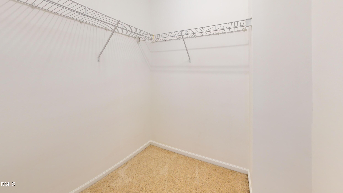
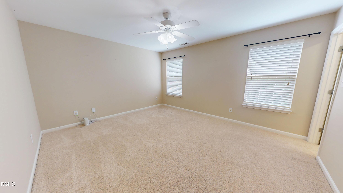
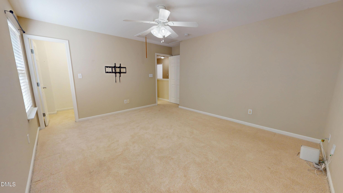
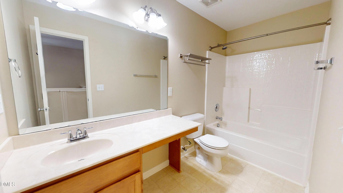
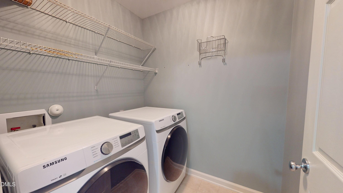
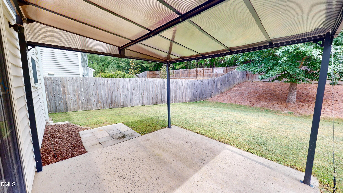
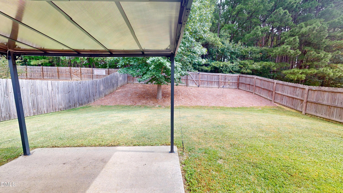
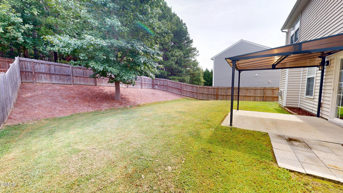
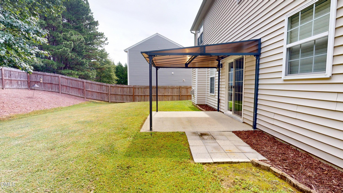
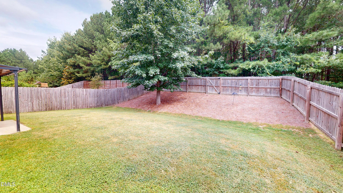
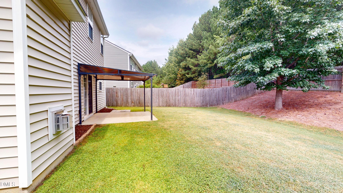
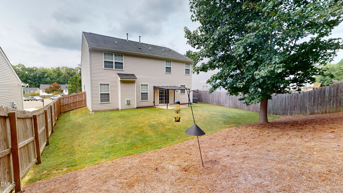
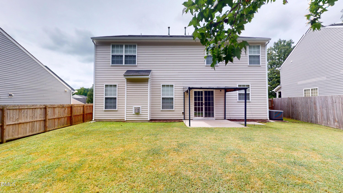
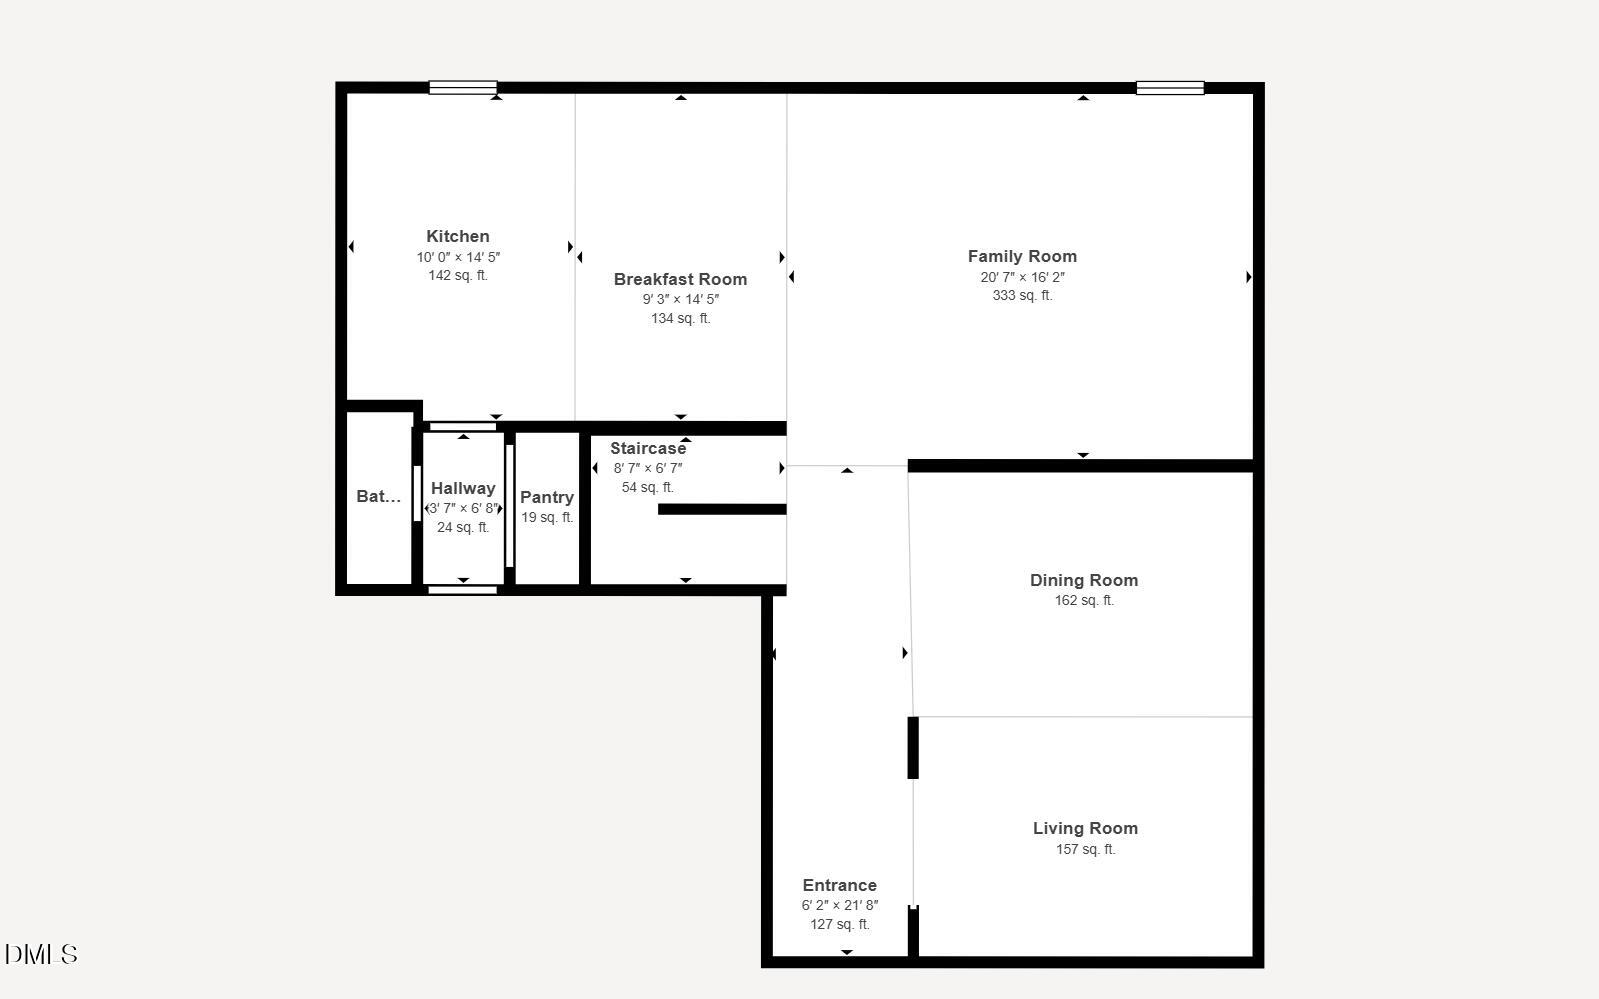
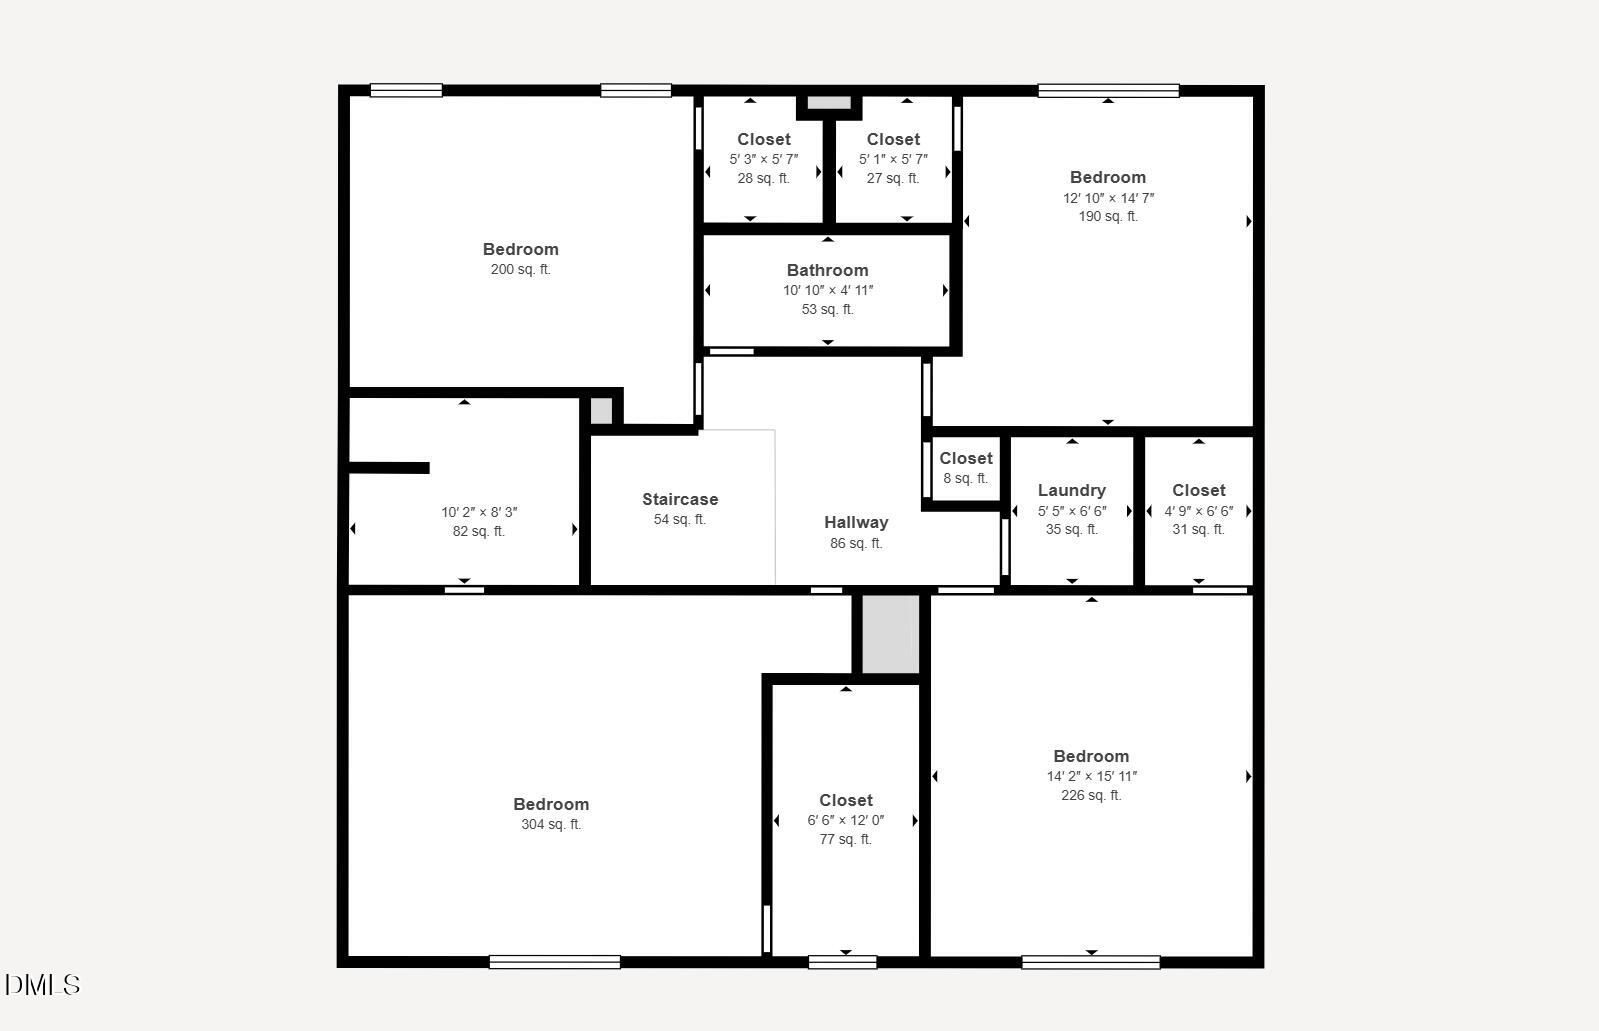
Welcome home to this spacious and well-maintained 4-bedroom home offering approximately 2,738 square feet and a floor plan designed for both comfortable everyday living and entertaining. The open main level features wood and tile flooring throughout, creating an easy flow from room to room. A generous living and dining room combination provides plenty of space for gatherings, holiday dinners, or simply relaxing at home. The kitchen is loaded with storage and workspace, featuring abundant cabinetry, plenty of counter space, a center island, desk, and a large pantry. The refrigerator also conveys, making this spacious kitchen ready for its next owner. The open layout keeps the kitchen connected to the main living areas and makes entertaining a breeze. Upstairs, retreat to the huge primary suite with plenty of room for a sitting area or additional furniture and a large walk-in closet. Three spacious secondary bedrooms provide flexibility for family, guests, home office space, or hobbies, and each bedroom features its own walk-in closet for exceptional storage. Second floor laundry for easy access with Washer and Dryer conveying. Step outside to enjoy the fenced backyard, covered patio, and spacious yard-perfect for outdoor dining, pets, play, gardening, or simply unwinding at the end of the day. A two-car garage adds even more convenience and storage. All of this in a desirable Triangle location with easy access to Brier Creek, RTP, shopping, dining, entertainment, and major commuter routes. With generous room sizes, excellent storage, inviting indoor and outdoor living spaces, and a convenient location, this home has so much to offer.
Details
| MLS # | 10189887 |
|---|---|
| Listing Type | For Sale |
| Style | House |
| HOA Dues | $28 |
| Sub-Type | Resale |
| Status | Active |
| Year | 2004 |
| Days On Site | 2 |
| Listing Provided By | EXP Realty LLC | Phillip George |
Features
| Bed(s) | 4 |
|---|---|
| Bath(s) | 3 Total |
| SQ Feet | 2,738 |
| Garage | 2 |
| Story(s) | 2 |
| Acreage | 0.18 |
Interior
| Interior Features | Bathtub/Shower Combination, Breakfast Bar, Double Vanity, Entrance Foyer, Kitchen Island, Open Floorplan, Pantry, Separate Shower, Smooth Ceilings, Walk-In Closet(s), Walk-In Shower |
|---|---|
| Heating Yes / No | Yes |
| Cooling Yes / No | Yes |
| Cooling | Ceiling Fan(s), Central Air |
| Fireplace Features | Family Room, Gas Log |
| Fireplaces Total | 1 |
| Fireplace Yes / No | Yes |
| Rooms Total | 11 |
Exterior
| Roof | Shingle |
|---|---|
| Foundation Details | Slab |
| Lot Features | Back Yard, Front Yard, Interior Lot, Open Lot |
| Construction Materials | Vinyl Siding |
| Patio And Porch Features | Patio, Porch |
Parking
| Attached Garage Yes / No | Yes |
|---|---|
| Garage Yes / No | Yes |
| Parking Features | Attached, Garage, Garage Door Opener, Garage Faces Front, Inside Entrance |
Location
| Association Amenities | None |
|---|
Utilities
| Utilities | Cable Connected, Electricity Connected, Sewer Connected, Water Connected |
|---|---|
| Sewer | Public Sewer |
Taxes
| Tax Assessed Value | 489096 |
|---|---|
| Tax Legal Description | Bennington/Ph:02/Lt#092 Cnty Drhm---/City Ral Pl:000164-000313 |
| Tax Year | 2026 |
Area Information
| State | NC |
|---|---|
| County | Durham |
| City | Durham |
| Zip Code | 27703 |
| Area | Durham |
| Community Name | Bennington |
| School District | Durham - Southern School of Ener |
| Elementary School | Durham - Spring Valley Elementar |
| High School | Durham - Southern School of Ener |
| Listing VS Median (in Bennington) | |
Price: $450,000 low | high Med: $450,000 sqft: 2,738 low | high Med: 2,738 $ / sqft: $164 low | high Med: $164 On site: 2 low | high Med: 2 | |
Market Activity 27703
Request a showing
Request a showing

Listings marked with a Doorify MLS icon are provided courtesy of the Doorify MLS, of North Carolina, Internet Data Exchange Database. Brokers make an effort to deliver accurate information, but buyers should independently verify any information on which they will rely in a transaction. The listing broker shall not be responsible for any typographical errors, misinformation, or misprints, and they shall be held totally harmless from any damages arising from reliance upon this data. This data is provided exclusively for consumers’ personal, non-commercial use. Copyright 2024 Doorify MLS of North Carolina. All rights reserved.
Contact
Learn More About This Property

| Open House |
|---|
| In-Person 09/06 1:00 PM - 3:00 PM |
| State | NC |
|---|---|
| County | Durham |
| City | Durham |
| Zip Code | 27703 |
| Area | Durham |
| Community Name | Bennington |
| School District | Durham - Southern School of Ener |
| Elementary School | Durham - Spring Valley Elementar |
| High School | Durham - Southern School of Ener |
| Listing VS Median (in Bennington) | |
Price: $450,000 low | high Med: $450,000 sqft: 2,738 low | high Med: 2,738 $ / sqft: $164 low | high Med: $164 On site: 2 low | high Med: 2 | |