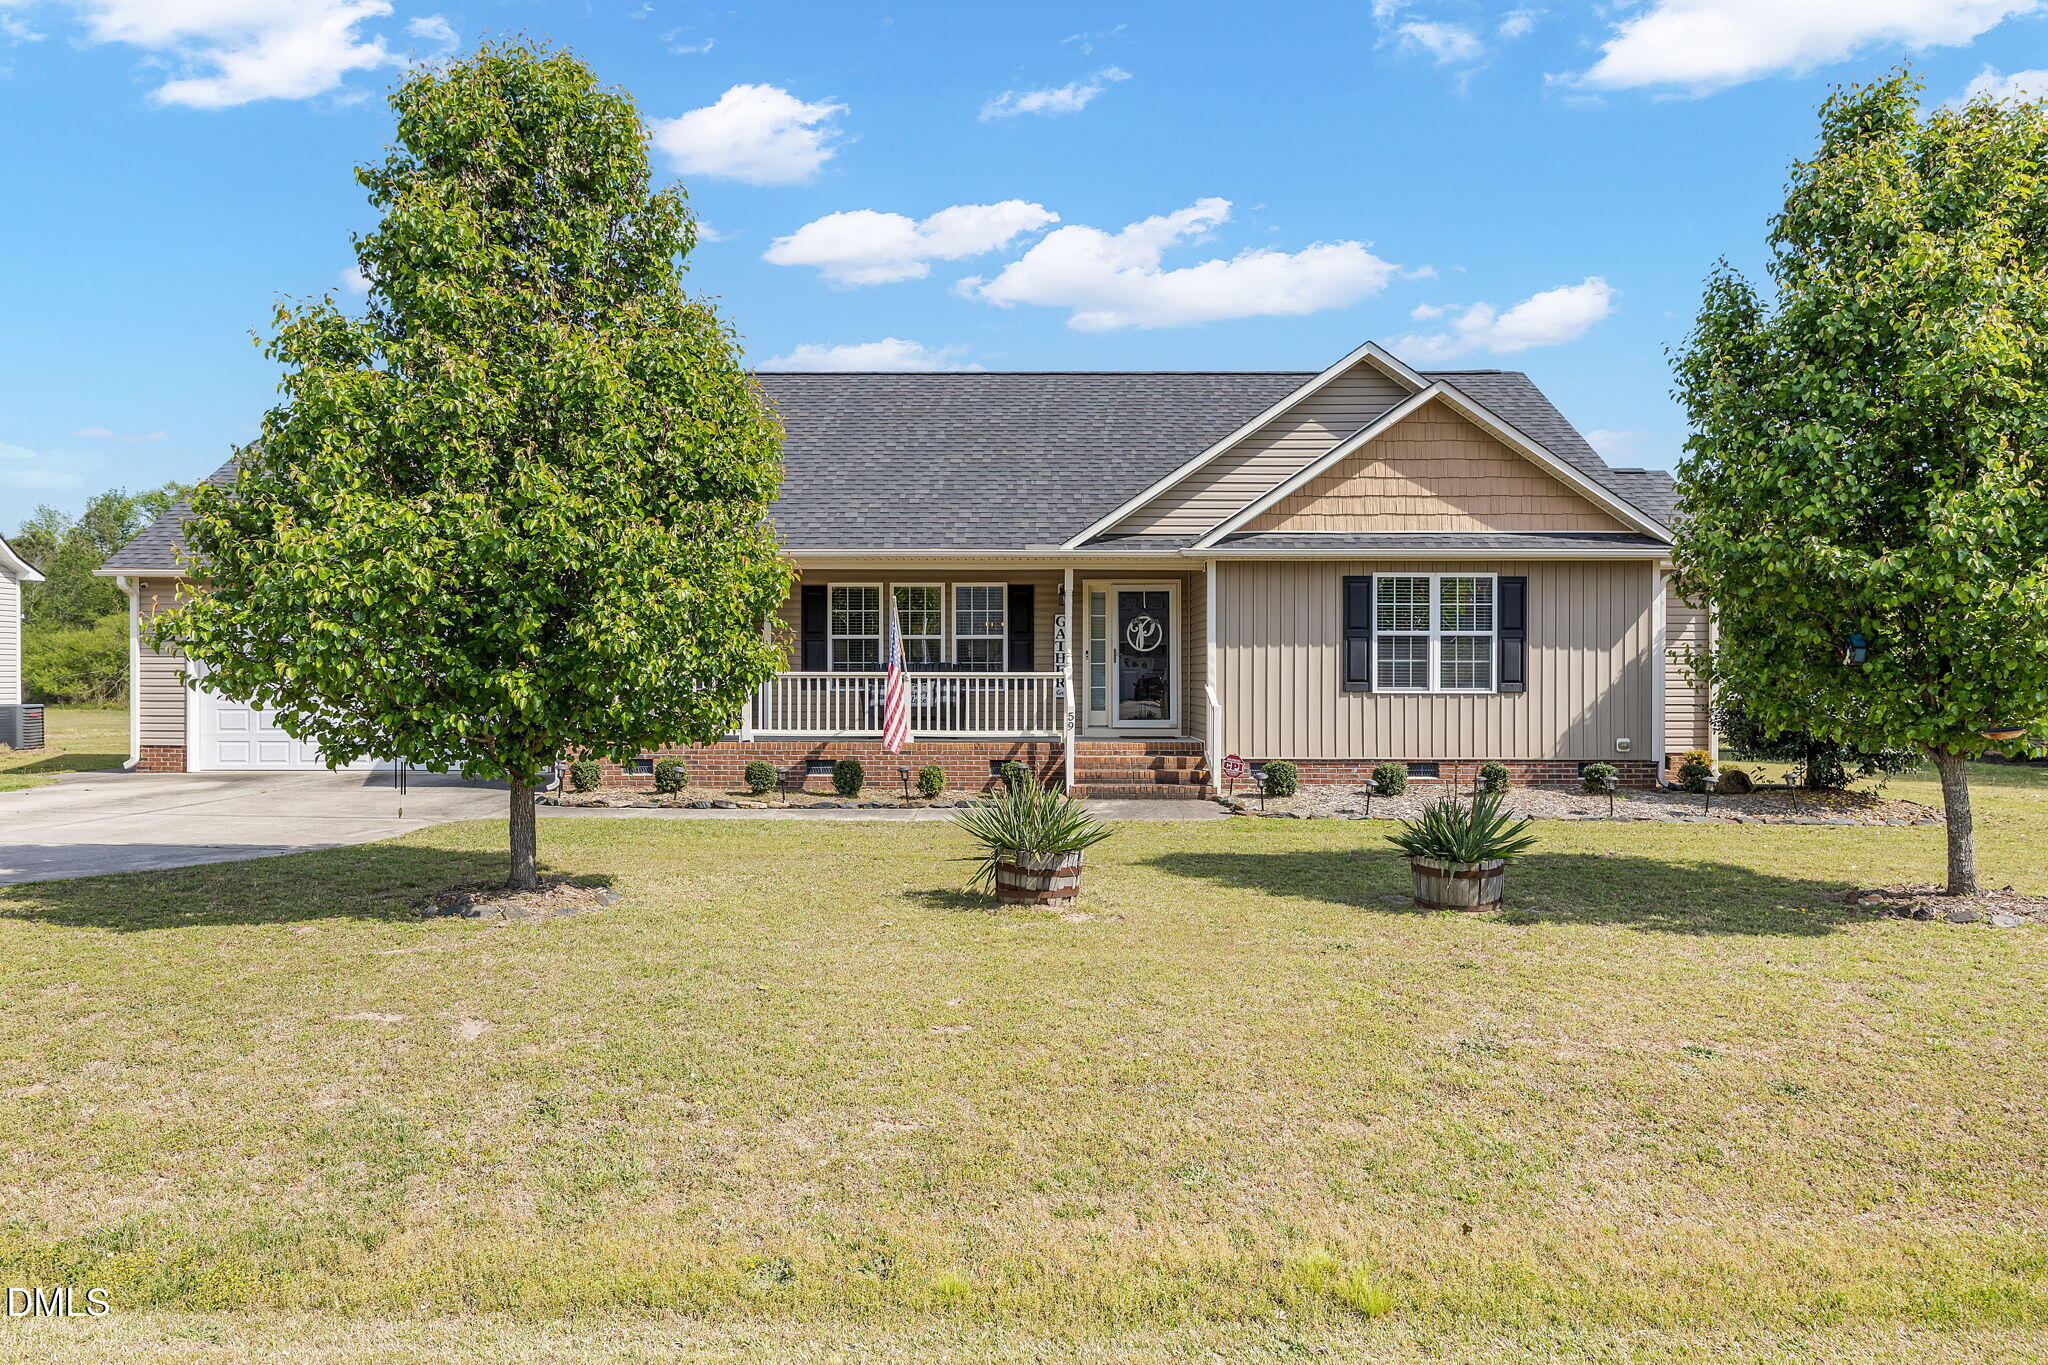
59 Long Grass Drive,Smithfield, NC 27577
Smithfield, NC 27577

Description
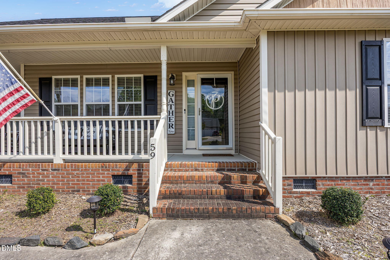
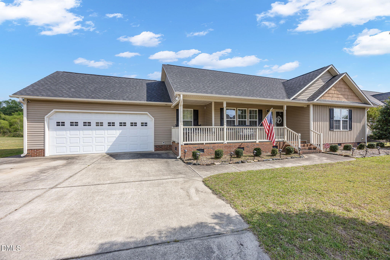
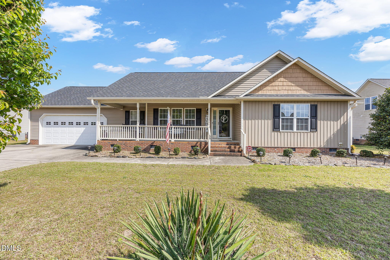
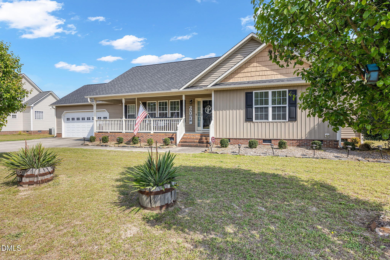
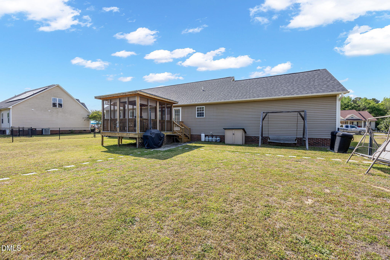
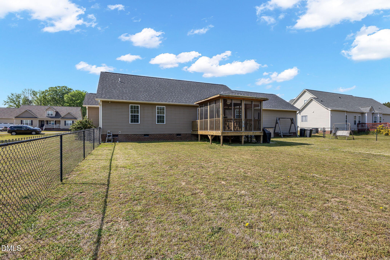
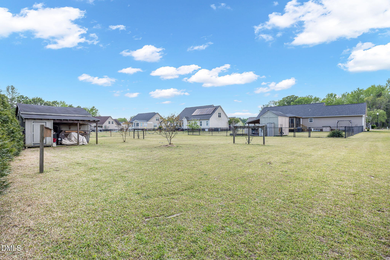
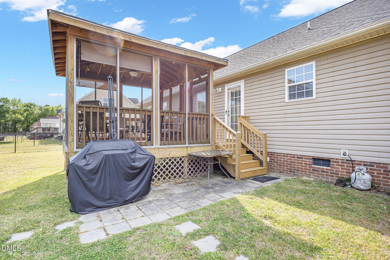
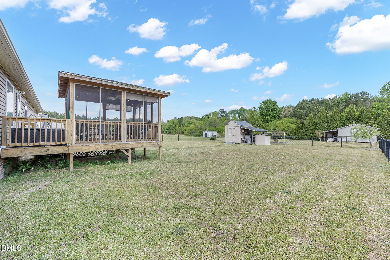
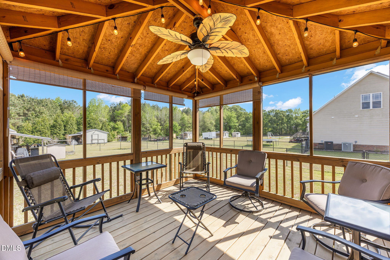
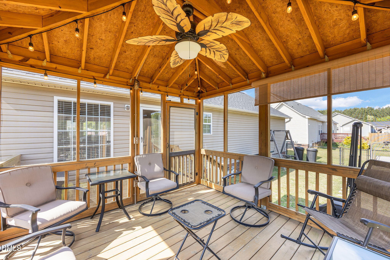
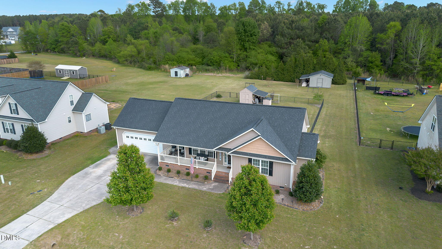
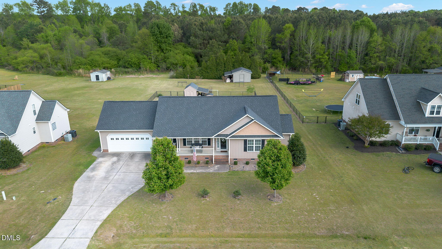
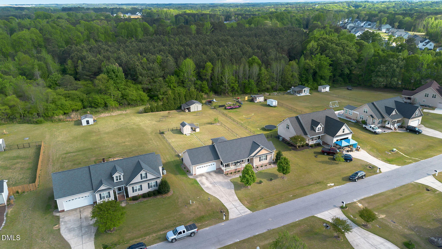
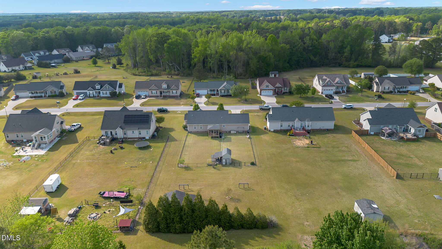
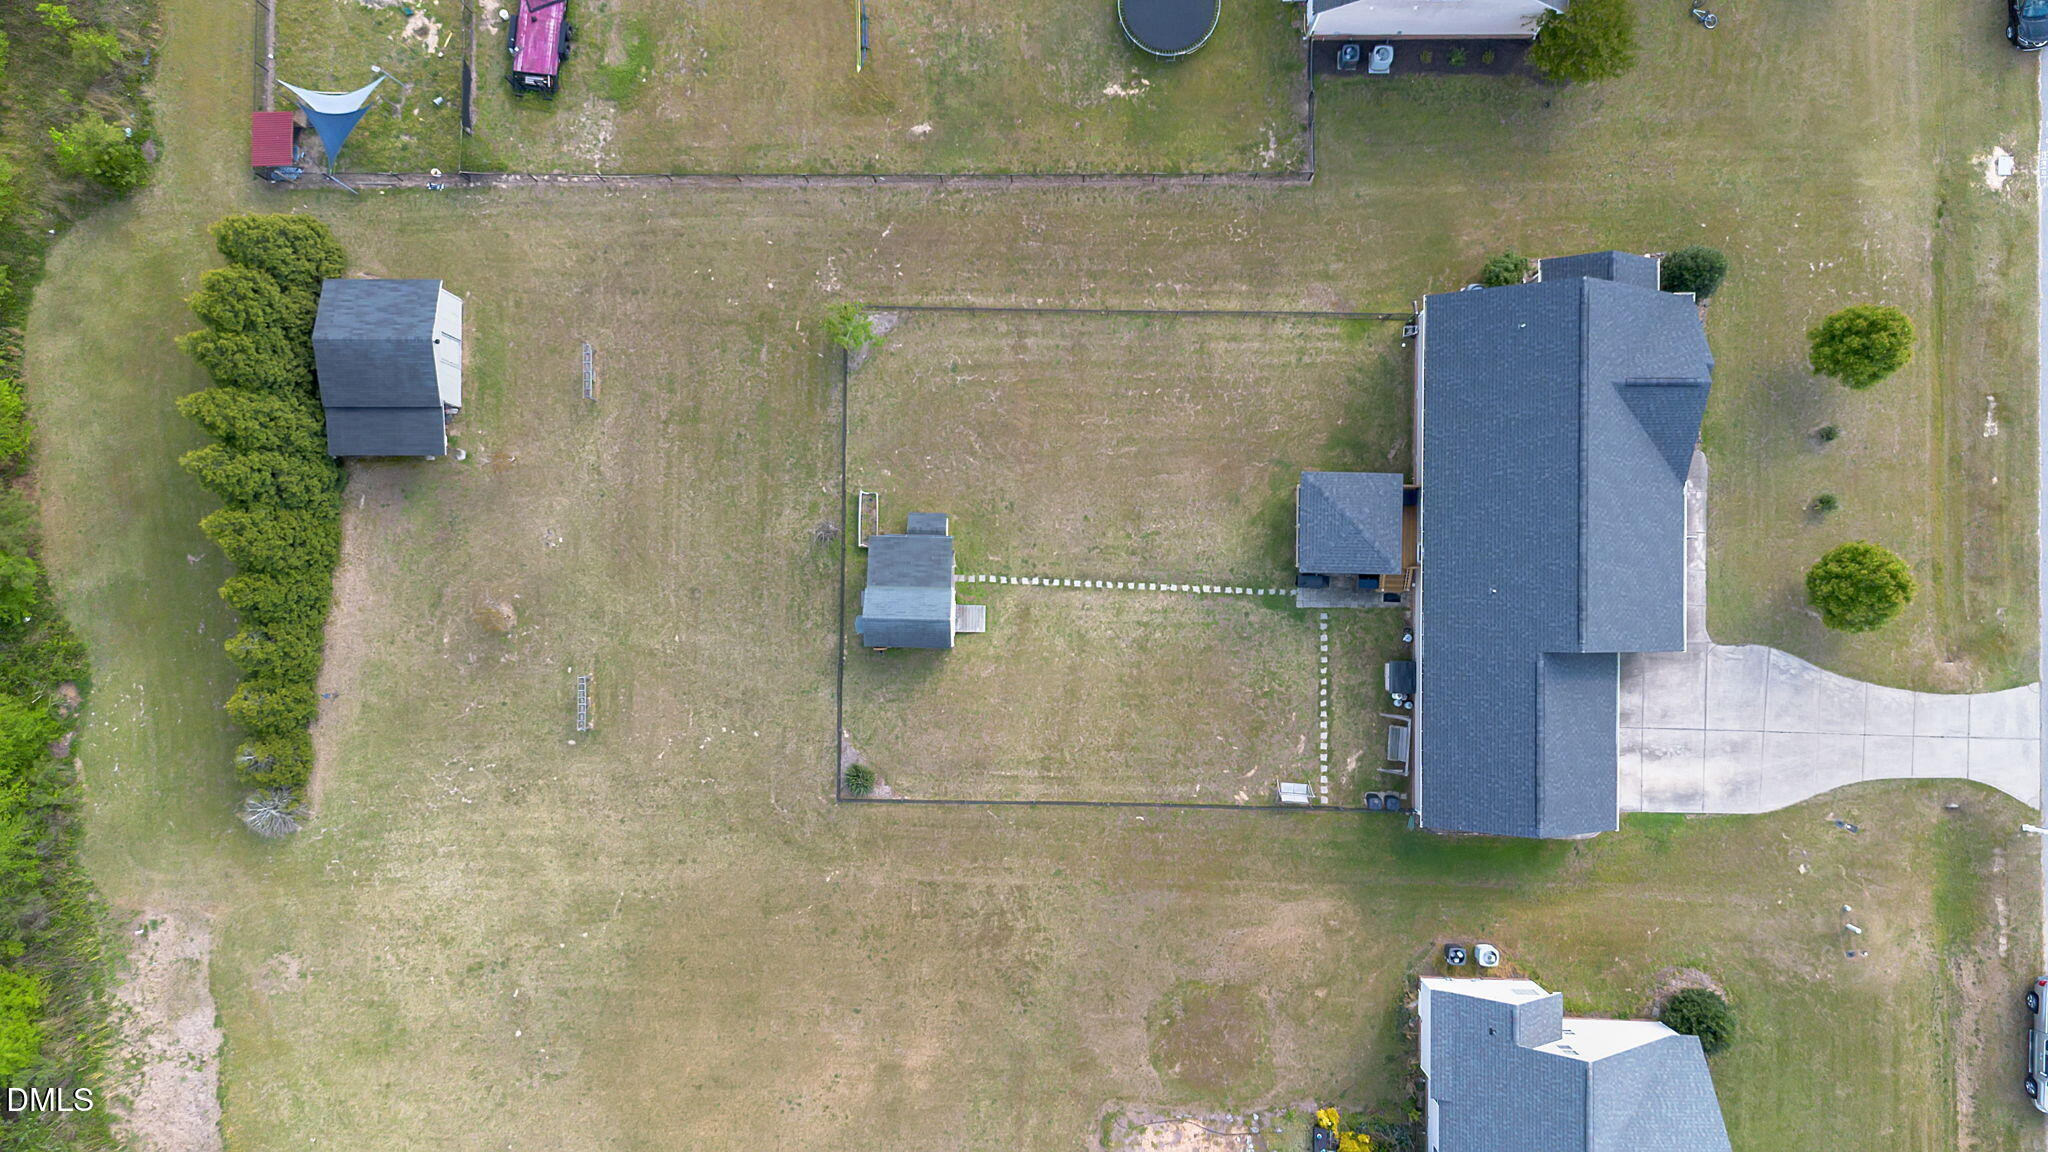
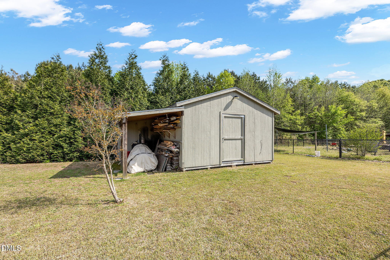
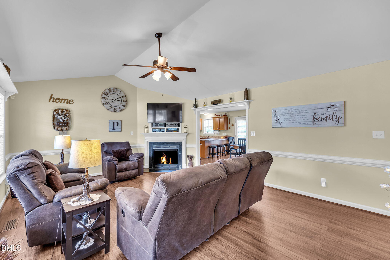
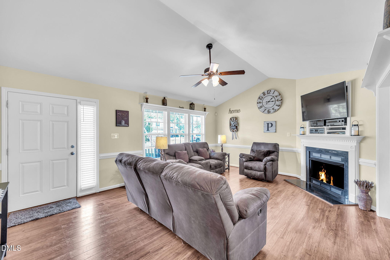
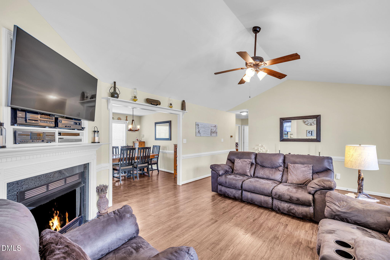
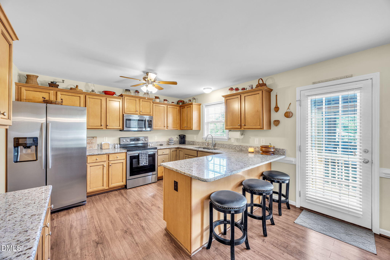
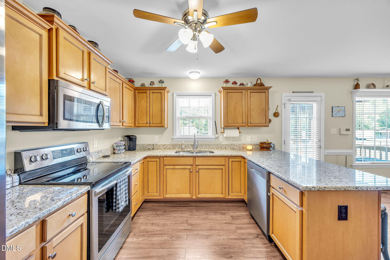
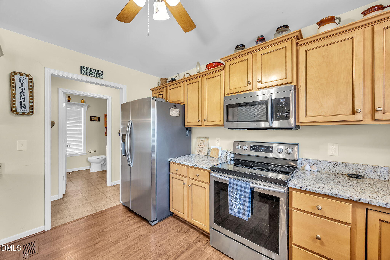
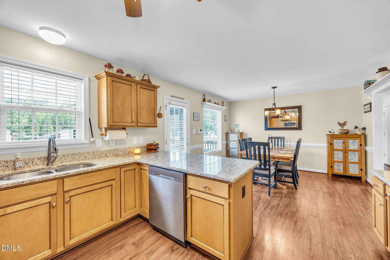
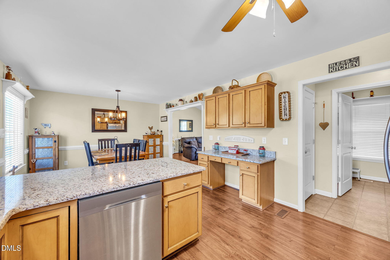
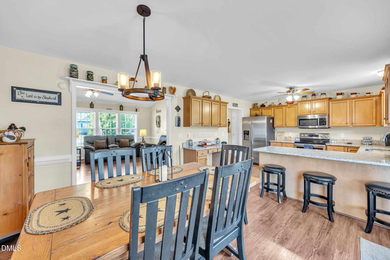
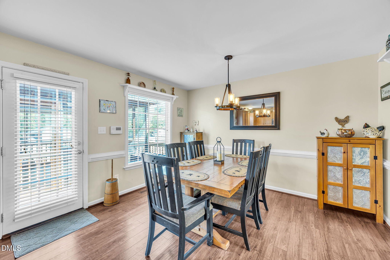
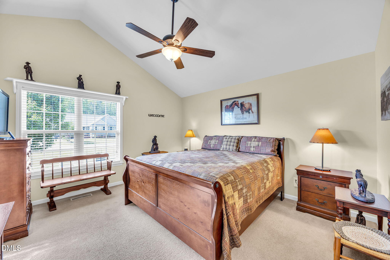
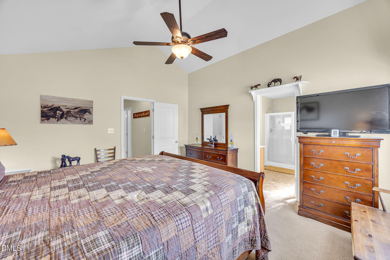
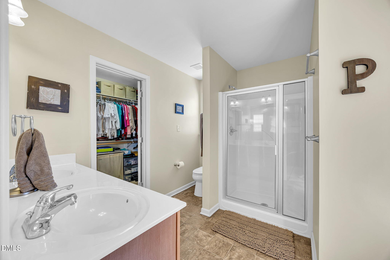
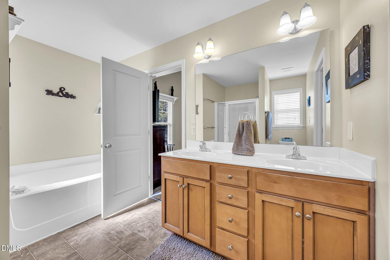
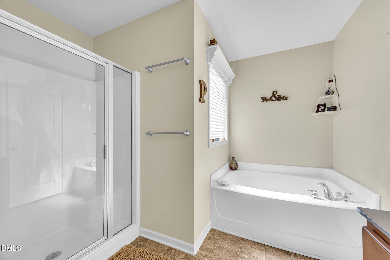
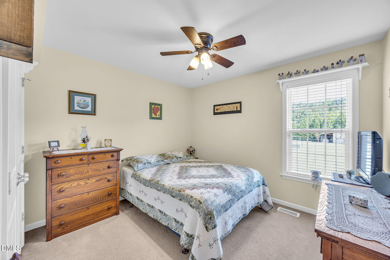
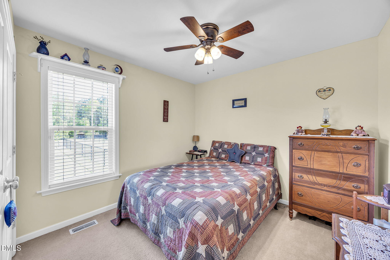
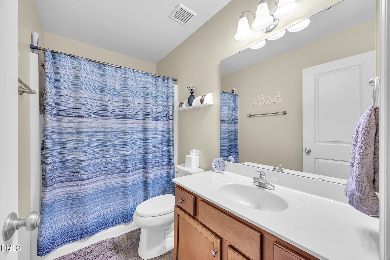
Step into a home where the heavy lifting has already been done. This impeccably maintained 3-bedroom, 2.5-bath ranch offers total peace of mind with a brand-new roof, HVAC, and gutters. Inside, fresh laminate flooring flows through the main living areas, leading to a granite-clad kitchen featuring updated appliances. The primary suite and living spaces are complemented by a crawl space with a dedicated dehumidifier, ensuring efficiency and air quality. Enjoy quiet North Carolina evenings on the newly added screened-in porch (complete with electricity). For the creator, the property features a fully functional woodshop equipped with electricity and a built-in vacuum system. Located in the highly sought-after Cleveland High School district and just 10 minutes from the new Johnston County Regional Park! Less than 10 miles from vibrant downtown Clayton, NC and 25 minutes from Garner and Raleigh NC 59 Long Grass Dr puts you everywhere you need to be quickly also minutes from the new Eastfield Crossing shopping development in Selma, NC featuring Target.
Details
| MLS # | 10159585 |
|---|---|
| Listing Type | For Sale |
| Style | House |
| HOA Dues | $145 |
| Sub-Type | Resale |
| Status | Pending |
| Year | 2008 |
| Days On Site | 135 |
| Listing Provided By | Howard Hanna Allen Tate Raleigh Glenwood | Ben Martin |
Features
| Bed(s) | 3 |
|---|---|
| Bath(s) | 3 Total |
| SQ Feet | 1,468 |
| Garage | 2 |
| Car Port | Yes |
| Story(s) | 1 |
| Zoning | RAG |
| Acreage | 0.57 |
| Property View | Neighborhood, Trees, Woods |
Interior
| Interior Features | Breakfast Bar, Built-in Features, Ceiling Fan(s), Chandelier, Double Vanity, High Ceilings, Stone Counters, Track Lighting, Vaulted Ceiling(s), Walk-In Closet(s) |
|---|---|
| Heating Yes / No | Yes |
| Cooling Yes / No | Yes |
| Cooling | Ceiling Fan(s), Central Air |
| Fireplace Yes / No | Yes |
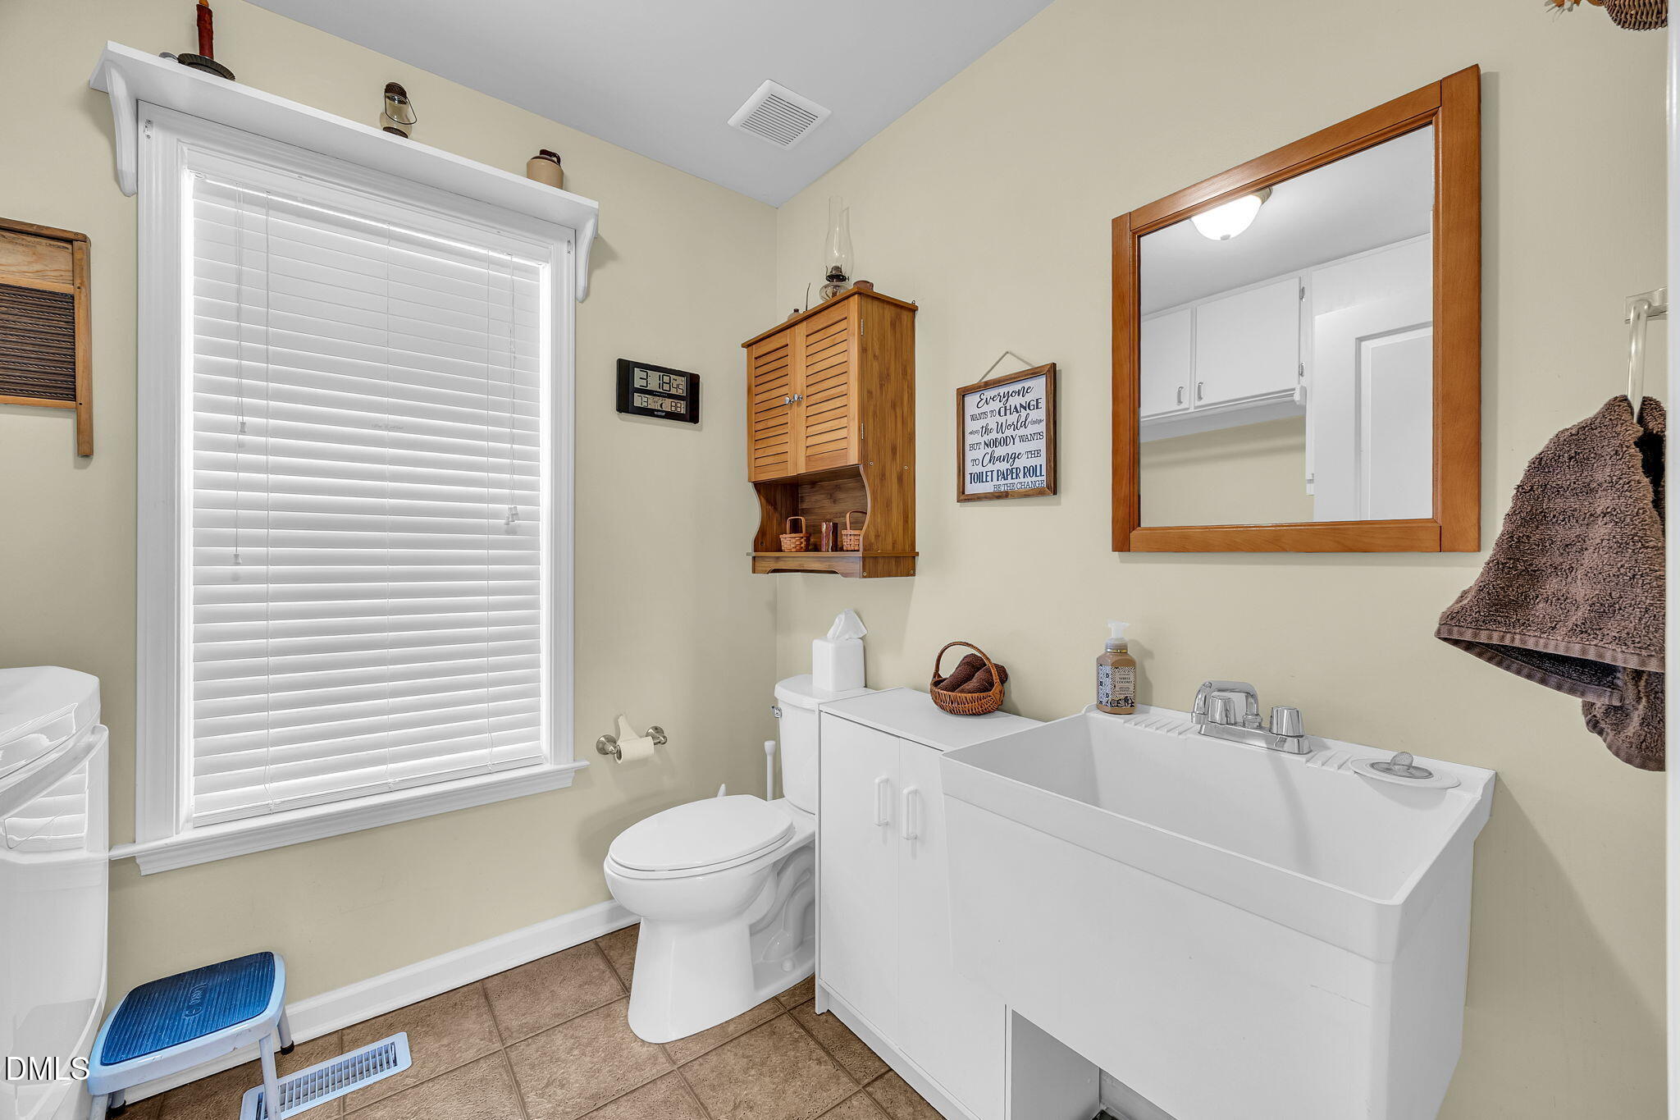
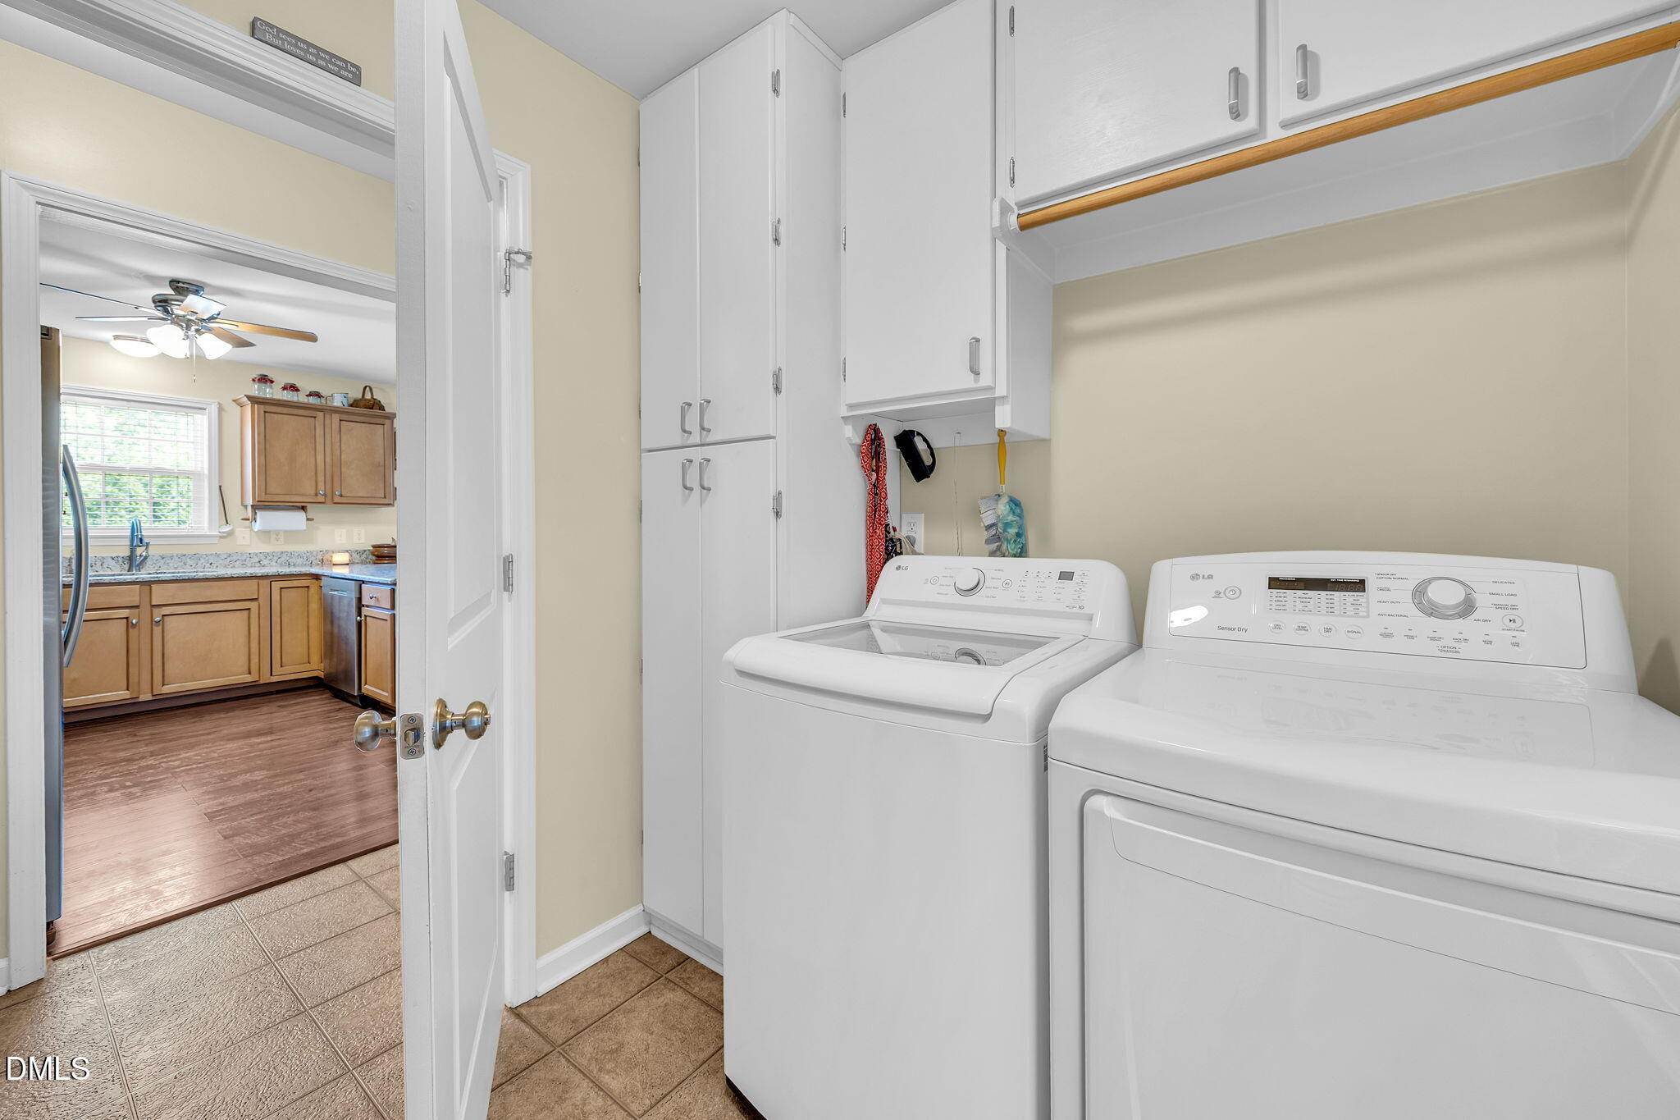
| Laundry Features | In Bathroom, Inside, Laundry Room |
| Rooms Total | 9 |
Exterior
| Exterior Features | Barbecue, Built-in Barbecue, Gas Grill, Outdoor Grill, Private Yard, Rain Gutters, Storage |
|---|---|
| Roof | Architectural Shingle, Shingle |
| Foundation Details | Raised, Crawlspace |
| Lot Features | Back Yard |
| Community Features | Suburban |
| View | Neighborhood, Trees/Woods |
| Construction Materials | Board & Batten Siding, Shake Siding, Vertical Siding, Vinyl Siding |
| Security Features | Smoke Detector(s) |
| Patio And Porch Features | Covered, Deck, Enclosed, Front Porch, Porch, Screened |
Parking
| Attached Garage Yes / No | Yes |
|---|---|
| Garage Yes / No | Yes |
| Parking Features | Attached, Carport, Driveway, Garage |
Location
| Community Features | Suburban |
|---|
Utilities
| Sewer | Septic Tank |
|---|
Taxes
| Tax Assessed Value | 355000 |
|---|---|
| Tax Legal Description | Lot 109 Walkers Ridge Ph 5 Sec 1 71/38 |
| Tax Year | 2026 |
| Tax Map Number | 109 |
Area Information
| State | NC |
|---|---|
| County | Johnston |
| City | Smithfield |
| Zip Code | 27577 |
| Area | Johnston |
| Community Name | Walkers Ridge |
| School District | Cleveland County Schools |
| Elementary School | Johnston - Swift Creek Elementar |
| High School | Cleveland County Schools |
| Listing VS Median (in Walkers Ridge) | |
Price: $345,000 low | high Med: $372,500 sqft: 1,468 low | high Med: 1,940 $ / sqft: $235 low | high Med: $200 On site: 135 low | high Med: 71 | |
Market Activity 27577
Request a showing
Request a showing

Listings marked with a Doorify MLS icon are provided courtesy of the Doorify MLS, of North Carolina, Internet Data Exchange Database. Brokers make an effort to deliver accurate information, but buyers should independently verify any information on which they will rely in a transaction. The listing broker shall not be responsible for any typographical errors, misinformation, or misprints, and they shall be held totally harmless from any damages arising from reliance upon this data. This data is provided exclusively for consumers’ personal, non-commercial use. Copyright 2024 Doorify MLS of North Carolina. All rights reserved.
Contact
Learn More About This Property

| State | NC |
|---|---|
| County | Johnston |
| City | Smithfield |
| Zip Code | 27577 |
| Area | Johnston |
| Community Name | Walkers Ridge |
| School District | Cleveland County Schools |
| Elementary School | Johnston - Swift Creek Elementar |
| High School | Cleveland County Schools |
| Listing VS Median (in Walkers Ridge) | |
Price: $345,000 low | high Med: $372,500 sqft: 1,468 low | high Med: 1,940 $ / sqft: $235 low | high Med: $200 On site: 135 low | high Med: 71 | |