

Description
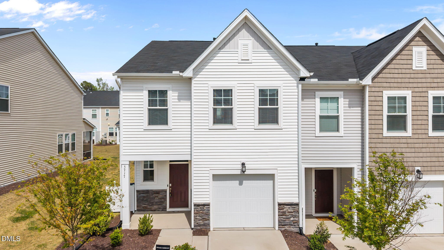
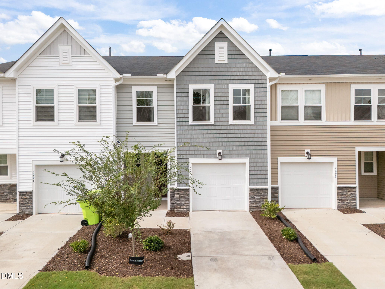
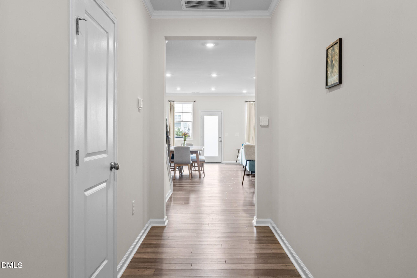
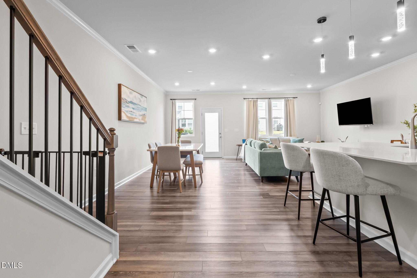
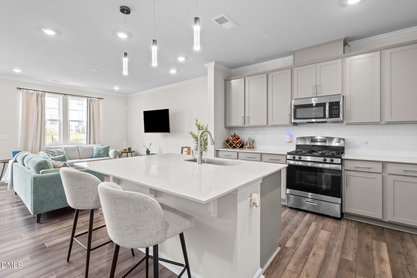
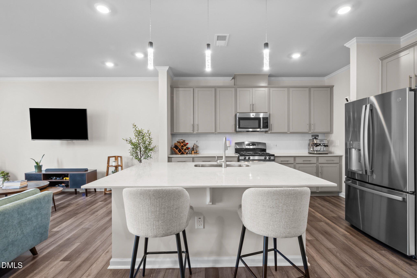
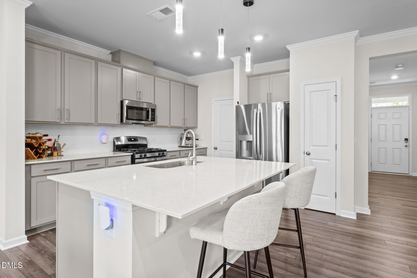
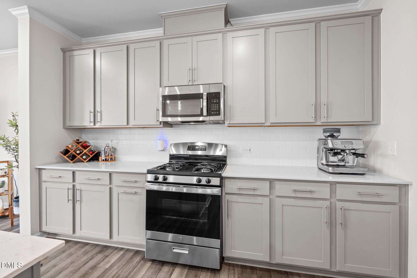
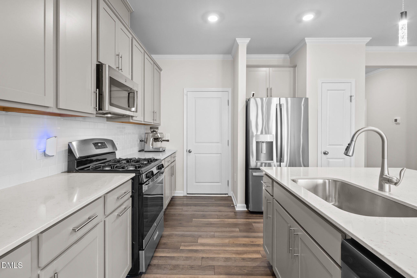
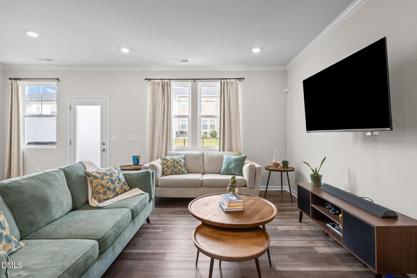
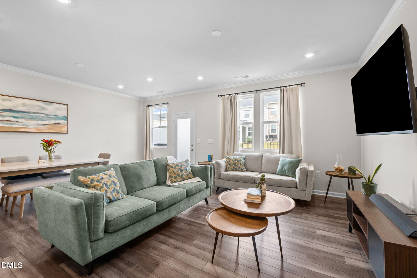
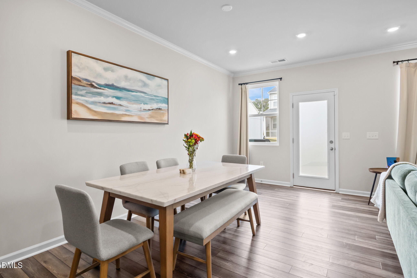
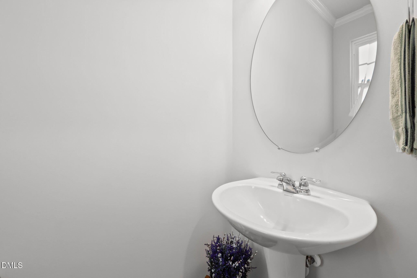
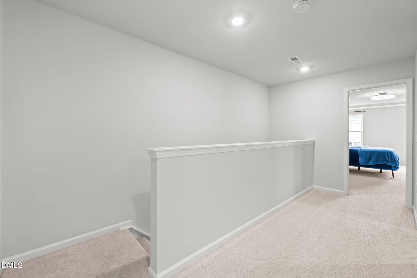
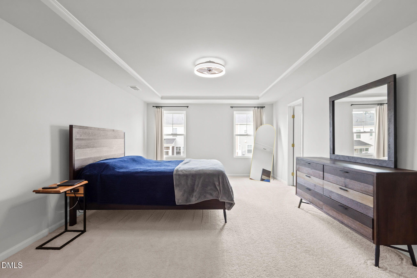
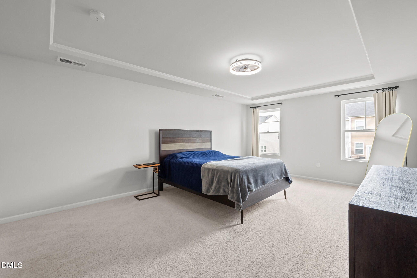
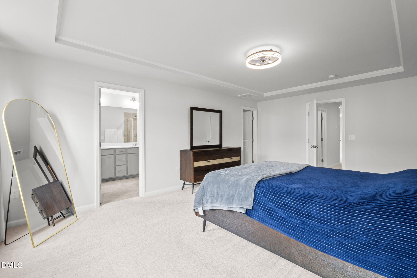
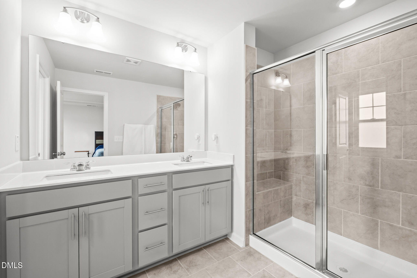
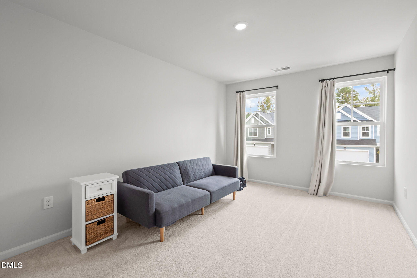
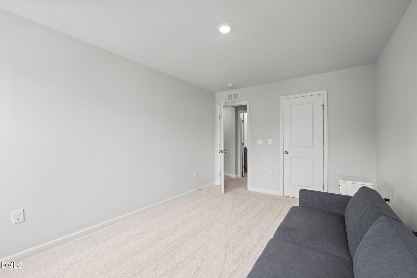
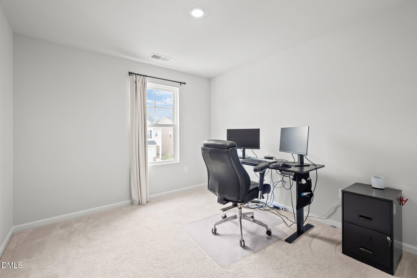
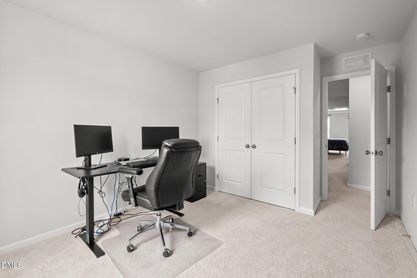
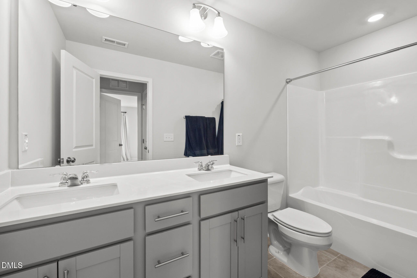
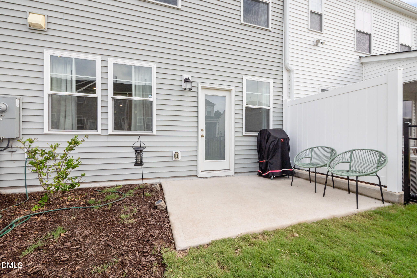
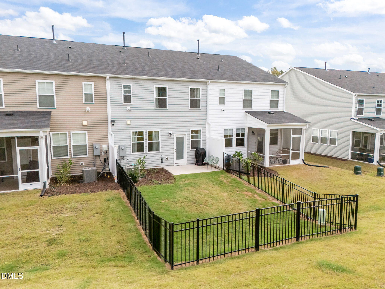
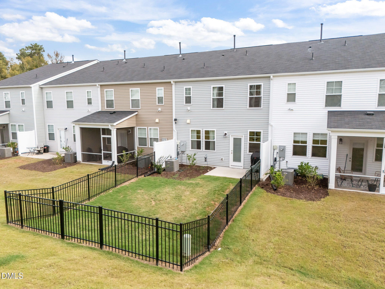
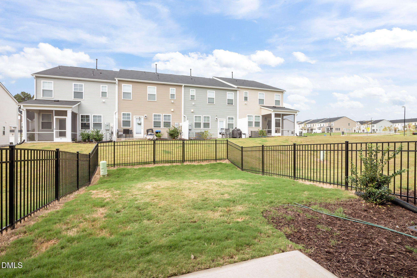
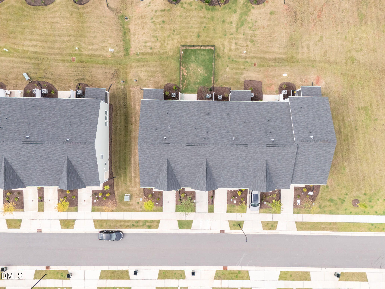
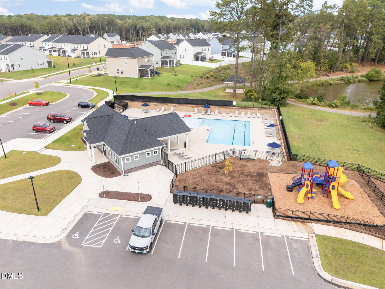
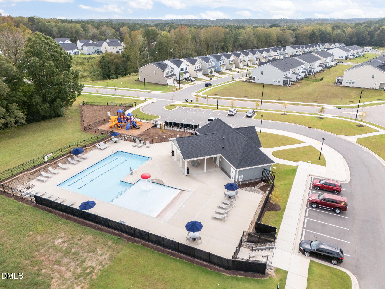
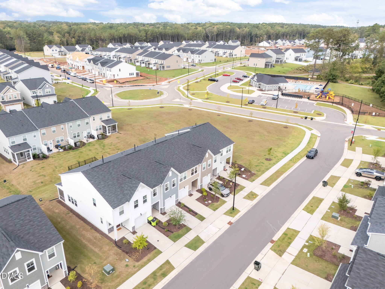
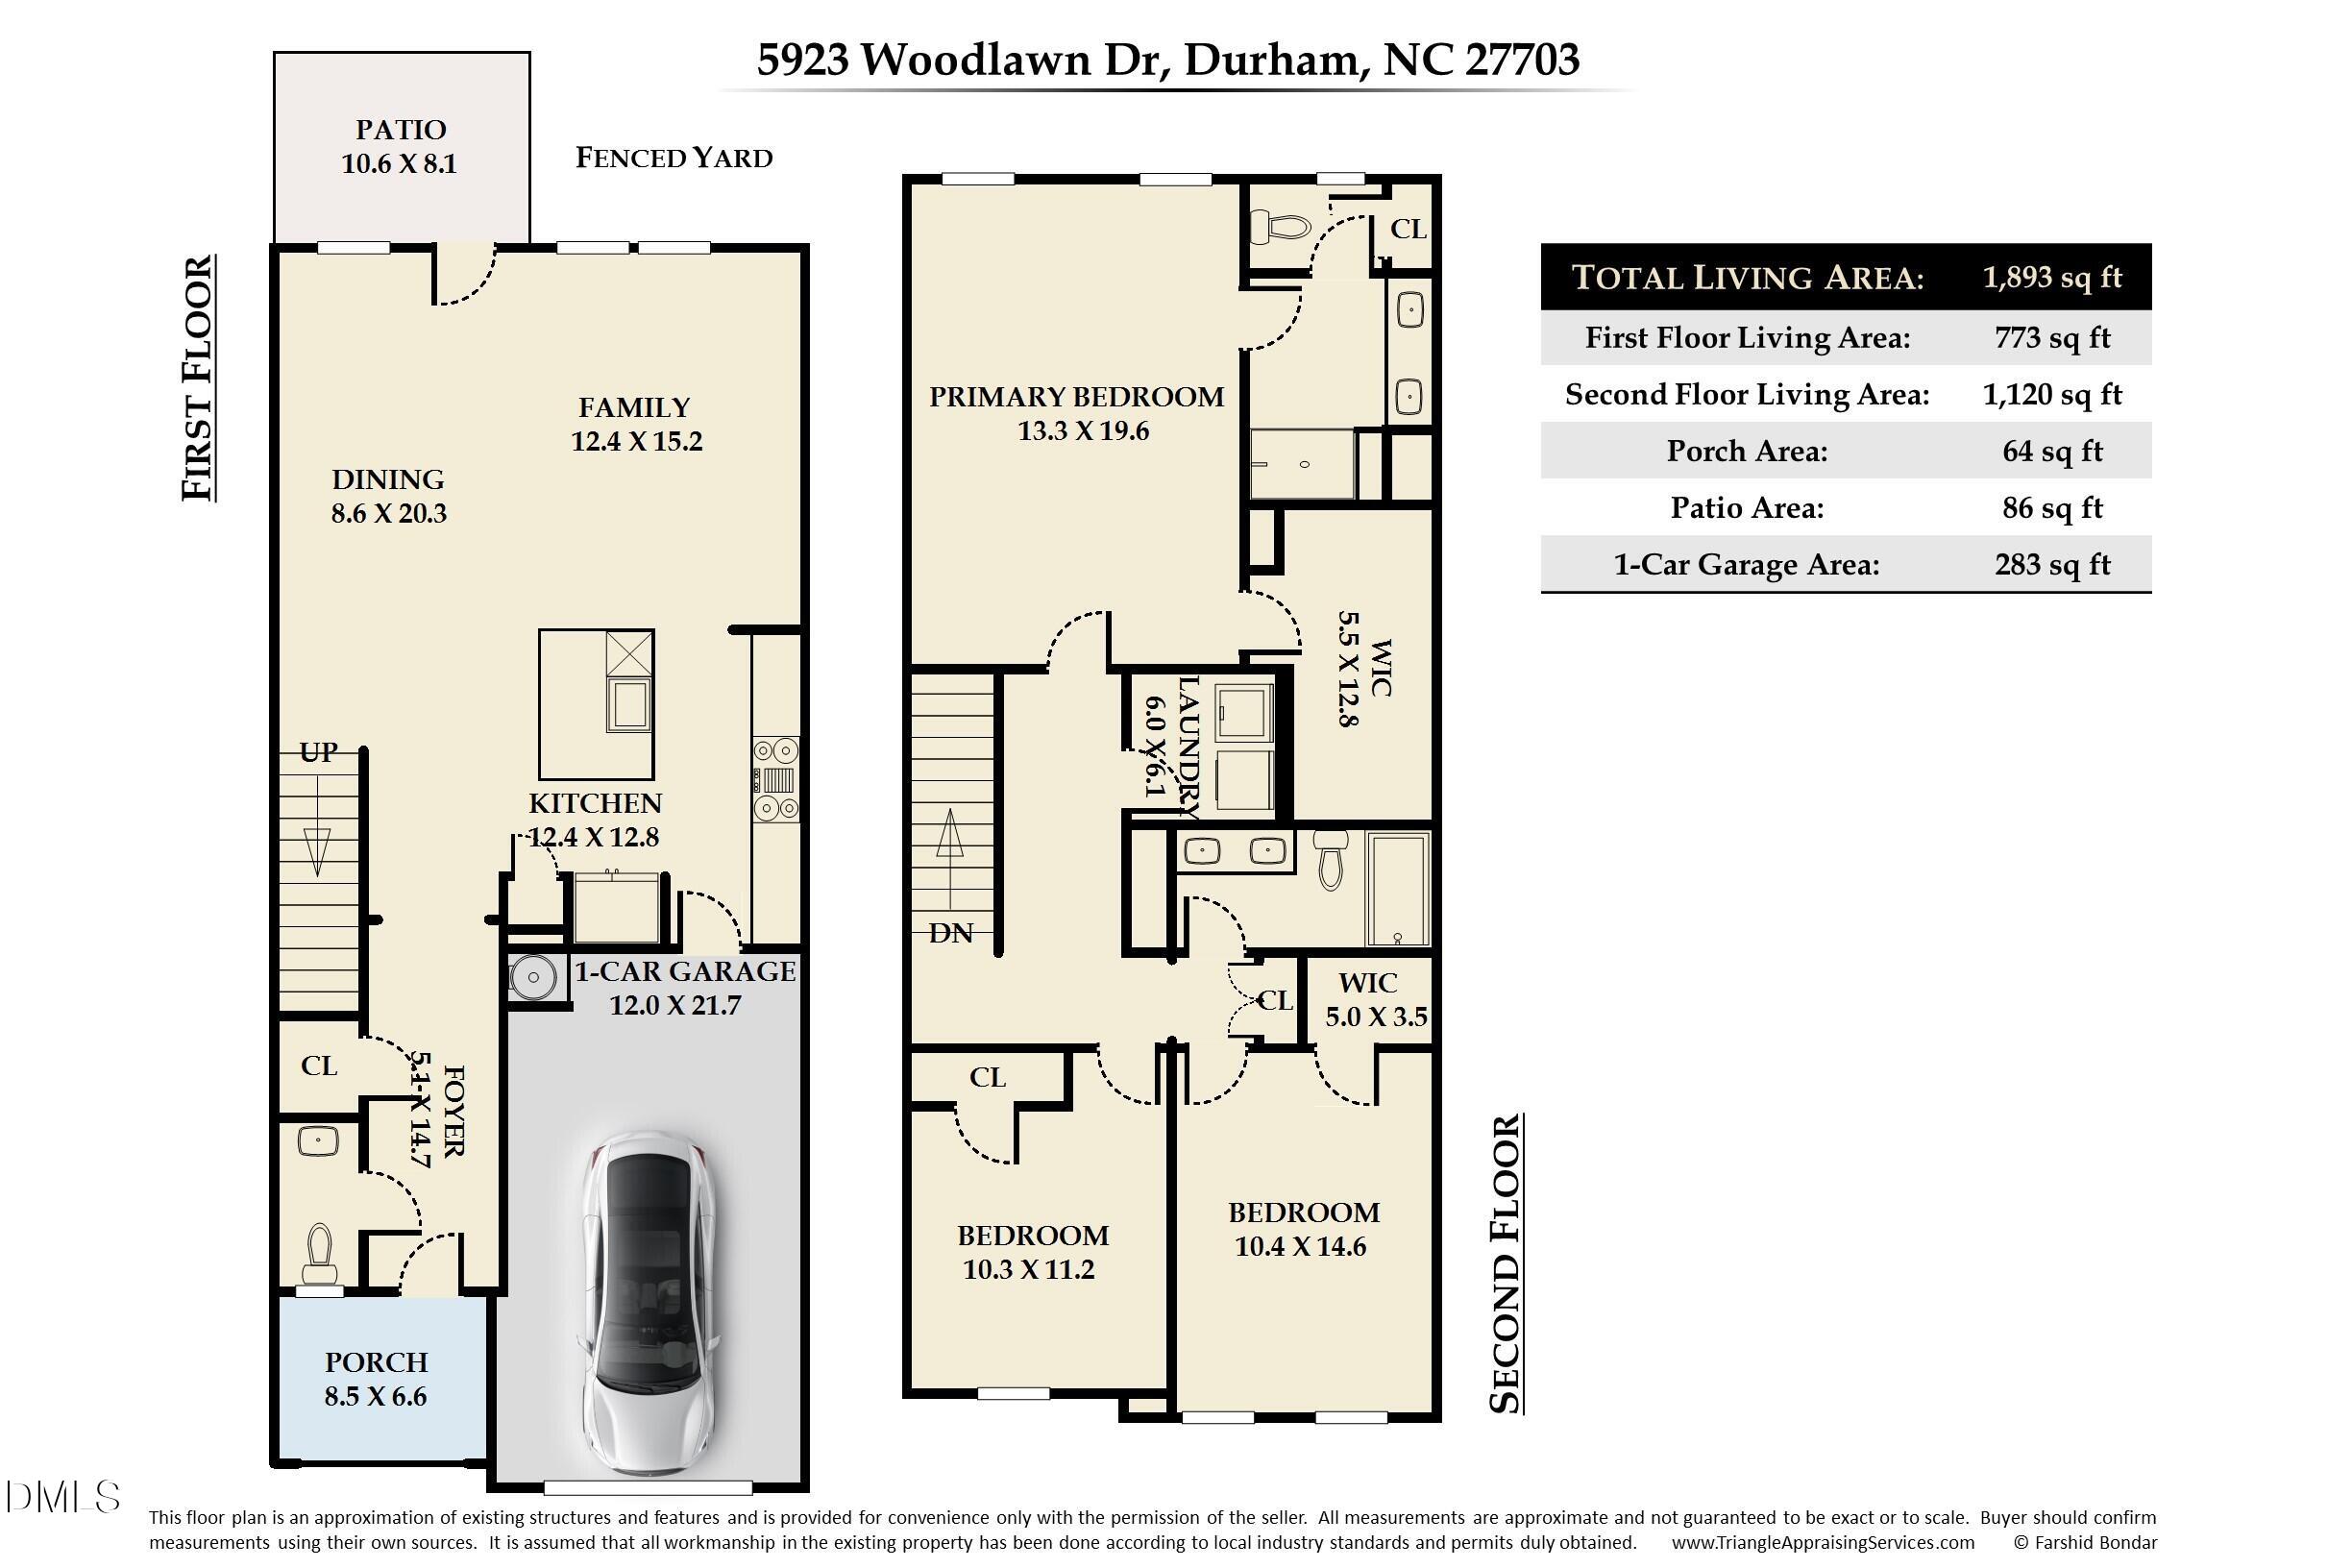
Enjoy low-maintenance living without giving up the space, privacy, and outdoor area you want! This 3-bedroom, 2.5-bath townhome offers nearly 1,900 square feet, a one-car garage, and a spacious fenced-in backyard that truly sets it apart. Inside, the open-concept main level is bright and inviting, with a stylish kitchen featuring grey cabinetry, quartz countertops, a large center island, and plenty of room to gather and entertain. Upstairs, you'll find three spacious bedrooms, including a comfortable primary suite, along with thoughtfully designed baths and plenty of functional living space. Step outside to a large, private fenced backyard with room for pets, play, entertaining, or relaxing at the end of the day. The community offers a pool, playground, and walking trails, while the HOA takes care of lawn maintenance, landscaping, gutter cleaning, trash and recycling, high-speed internet, and access to the neighborhood amenities. Conveniently located just 2 miles from Zinc House Winery, approximately 7 miles from Brier Creek, and close to Falls Lake, you'll have easy access to shopping, dining, outdoor recreation, and more. Move-in ready with the space you need and the low-maintenance lifestyle you've been looking for!
Details
| MLS # | 10156982 |
|---|---|
| Listing Type | For Sale |
| Style | Town House |
| HOA Dues | $240 |
| Sub-Type | Resale |
| Status | Active |
| Year | 2023 |
| Days On Site | 145 |
| Listing Provided By | EXP Realty LLC | Taylor Dixon Zundel |
Features
| Bed(s) | 3 |
|---|---|
| Bath(s) | 3 Total |
| SQ Feet | 1,893 |
| Garage | 1 |
| Story(s) | 2 |
| Zoning | RD |
| Acreage | 0.06 |
Interior
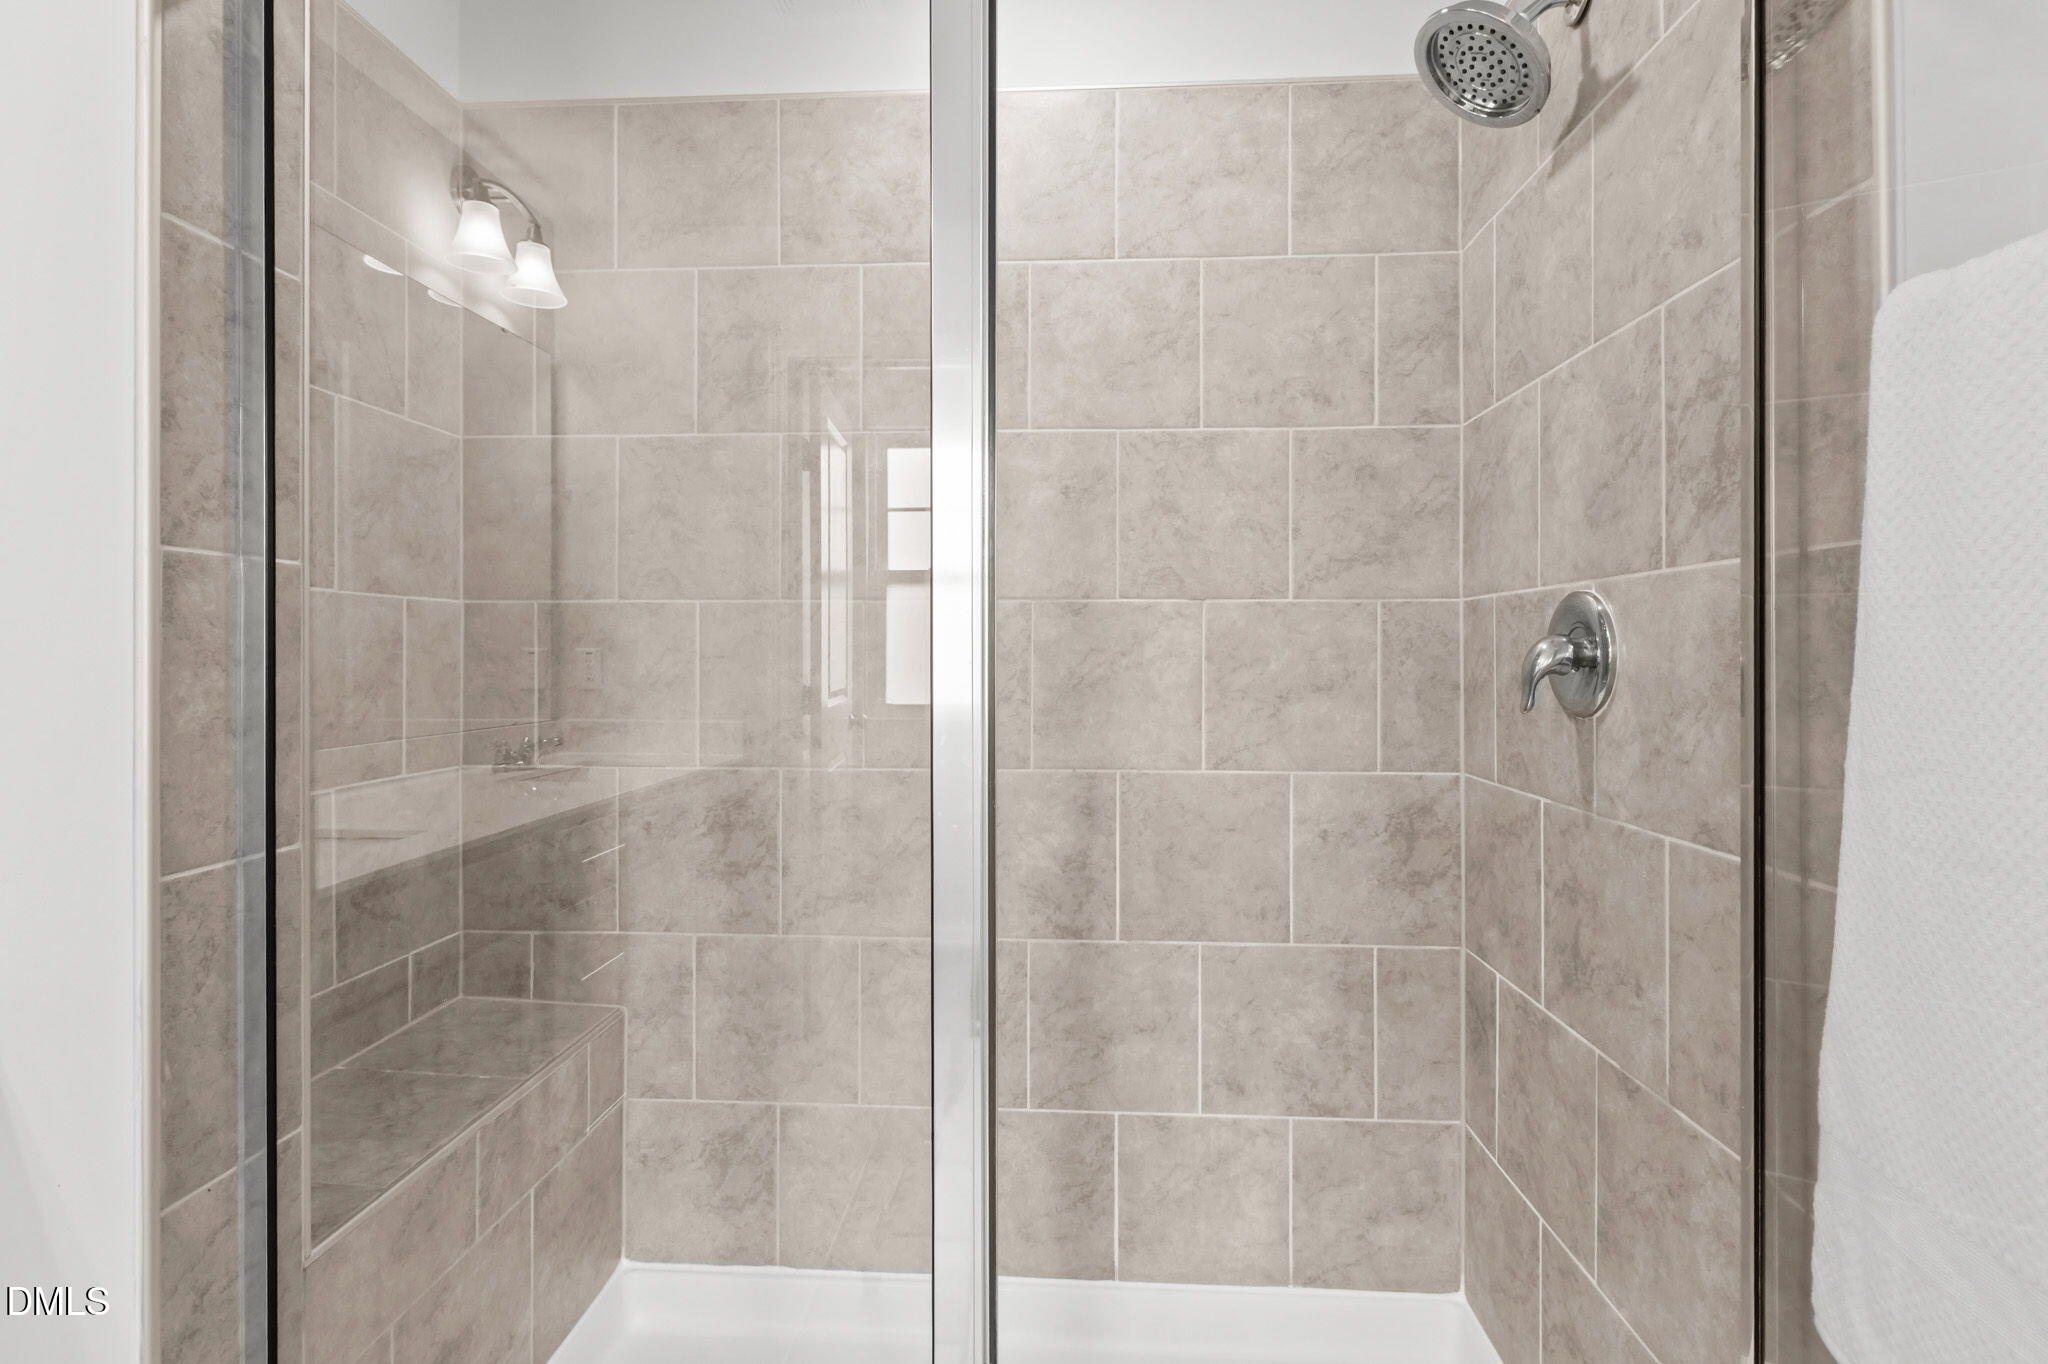
| Interior Features | Kitchen Island, Pantry, Recessed Lighting, Storage, Walk-In Shower, Water Closet |
|---|---|
| Heating Yes / No | Yes |
| Cooling Yes / No | Yes |
| Cooling | Central Air |
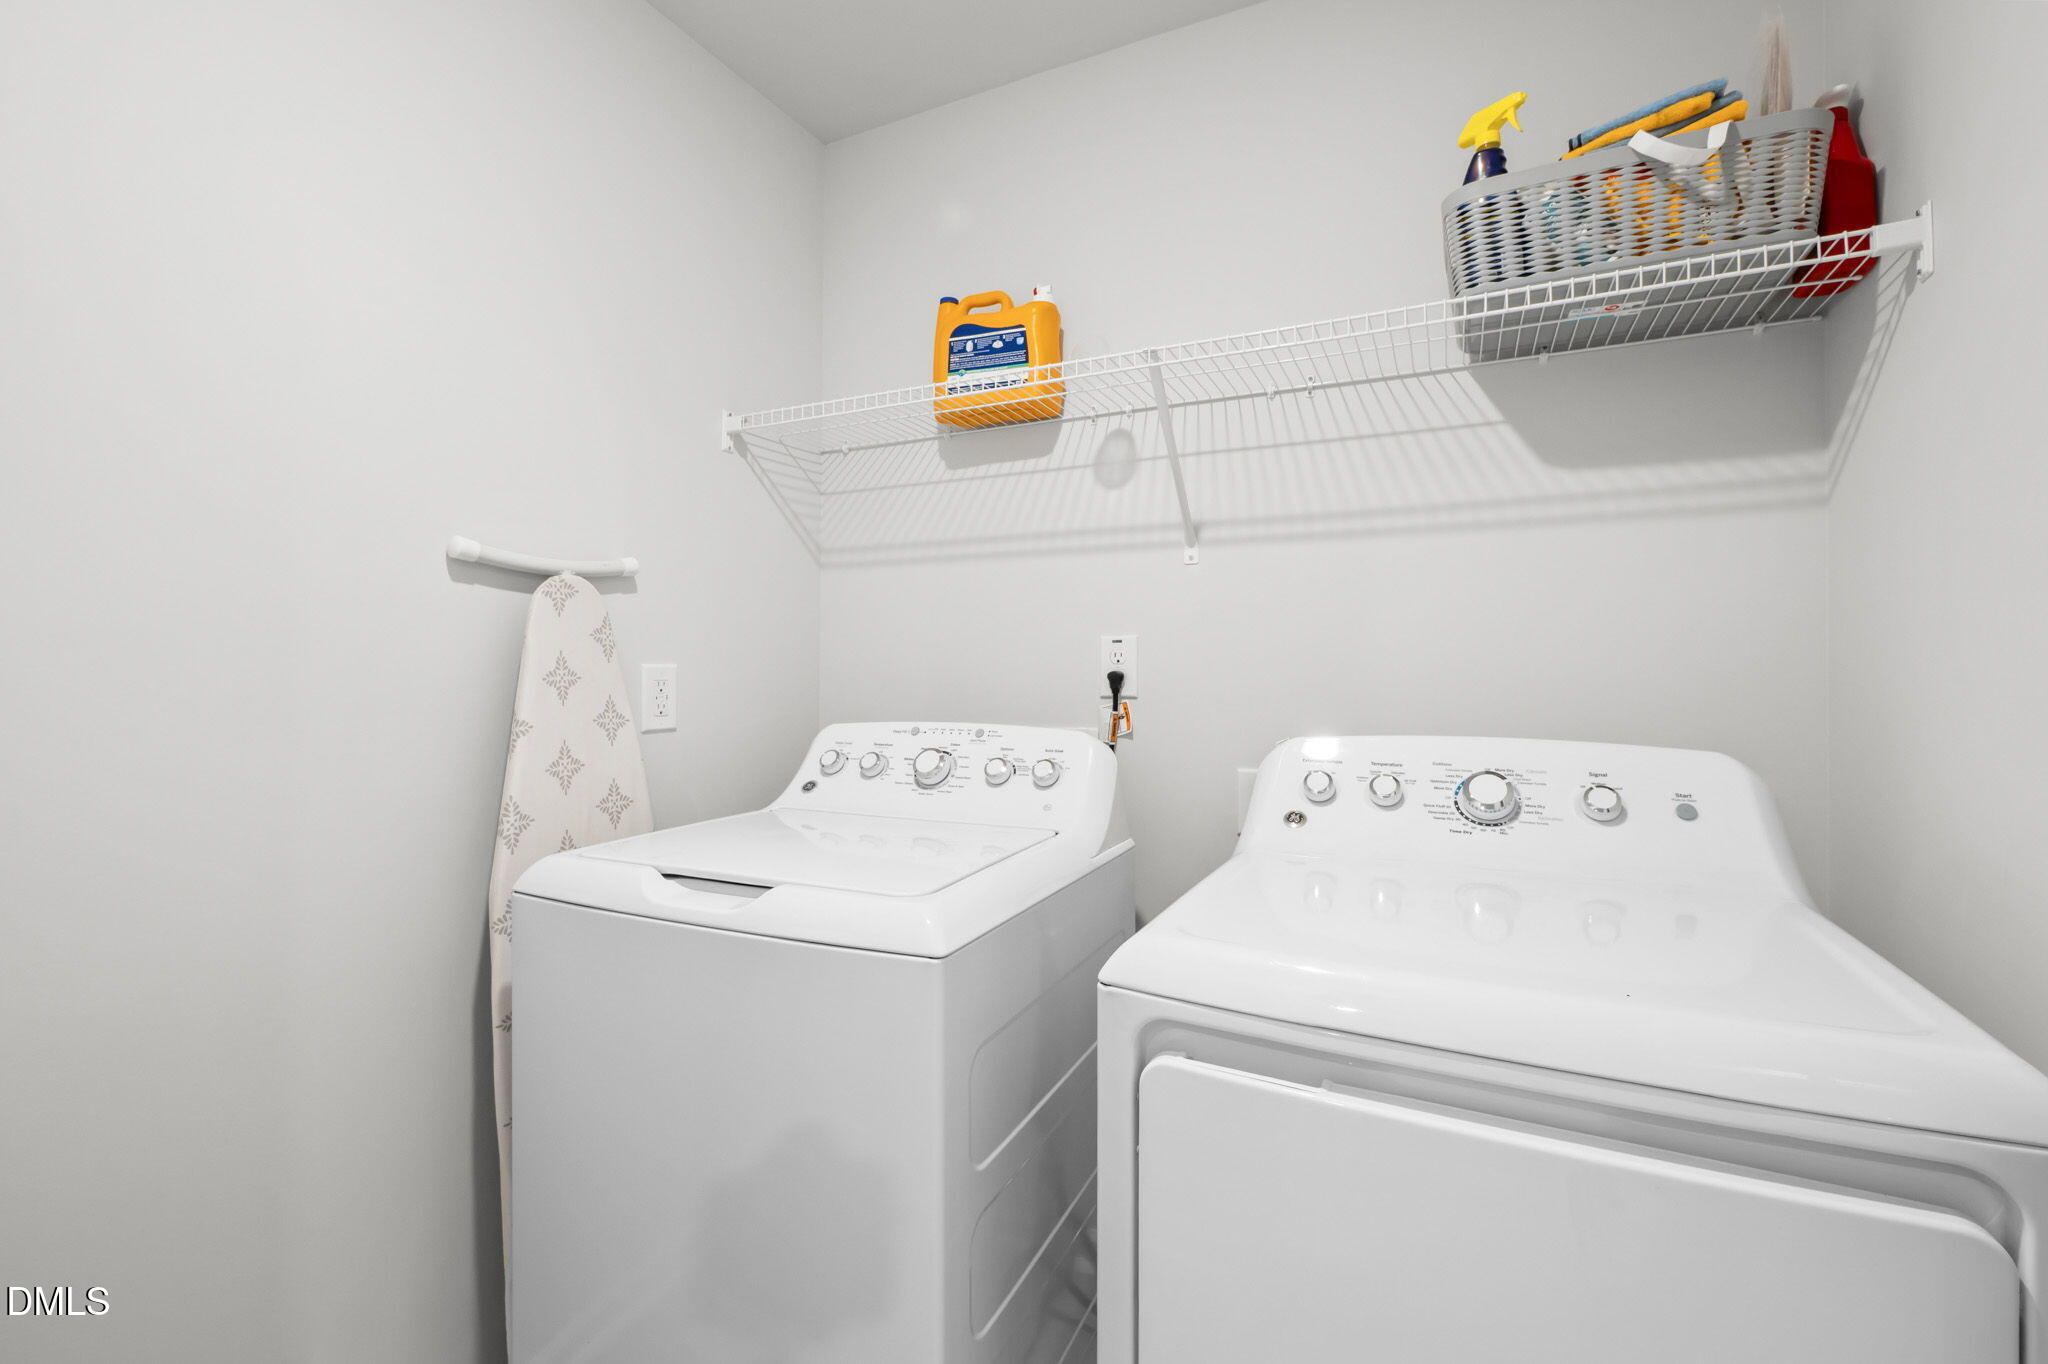
| Laundry Features | Laundry Room |
| Rooms Total | 10 |
Exterior
| Roof | Shingle |
|---|---|
| Foundation Details | Slab |
| Lot Features | Back Yard |
| Community Features | Curbs, Playground, Pool, Sidewalks, Street Lights |
| Construction Materials | Vinyl Siding |
Parking
| Attached Garage Yes / No | Yes |
|---|---|
| Garage Yes / No | Yes |
Location
| Association Amenities | Dog Park, Maintenance Grounds, Pool, Trail(s), Trash |
|---|---|
| Community Features | Curbs, Playground, Pool, Sidewalks, Street Lights |
Utilities
| Sewer | Public Sewer |
|---|
Taxes
| Tax Assessed Value | 3619 |
|---|---|
| Tax Legal Description | Triple Crown Ph:1/Lt#314 Pl:208-34 |
| Tax Year | 2025 |
| Tax Map Number | 314 |
Area Information
| State | NC |
|---|---|
| County | Durham |
| City | Durham |
| Zip Code | 27703 |
| Area | Durham |
| Community Name | Triple Crown |
| School District | Durham - Southern School of Ener |
| Elementary School | Durham - Spring Valley Elementar |
| High School | Durham - Southern School of Ener |
| Listing VS Median (in Triple Crown) | |
Price: $345,000 low | high Med: $419,990 sqft: 1,893 low | high Med: 1,924 $ / sqft: $182 low | high Med: $218 On site: 145 low | high Med: 27 | |
Market Activity 27703
Request a showing
Request a showing

Listings marked with a Doorify MLS icon are provided courtesy of the Doorify MLS, of North Carolina, Internet Data Exchange Database. Brokers make an effort to deliver accurate information, but buyers should independently verify any information on which they will rely in a transaction. The listing broker shall not be responsible for any typographical errors, misinformation, or misprints, and they shall be held totally harmless from any damages arising from reliance upon this data. This data is provided exclusively for consumers’ personal, non-commercial use. Copyright 2024 Doorify MLS of North Carolina. All rights reserved.
Contact
Learn More About This Property

| State | NC |
|---|---|
| County | Durham |
| City | Durham |
| Zip Code | 27703 |
| Area | Durham |
| Community Name | Triple Crown |
| School District | Durham - Southern School of Ener |
| Elementary School | Durham - Spring Valley Elementar |
| High School | Durham - Southern School of Ener |
| Listing VS Median (in Triple Crown) | |
Price: $345,000 low | high Med: $419,990 sqft: 1,893 low | high Med: 1,924 $ / sqft: $182 low | high Med: $218 On site: 145 low | high Med: 27 | |