New Listing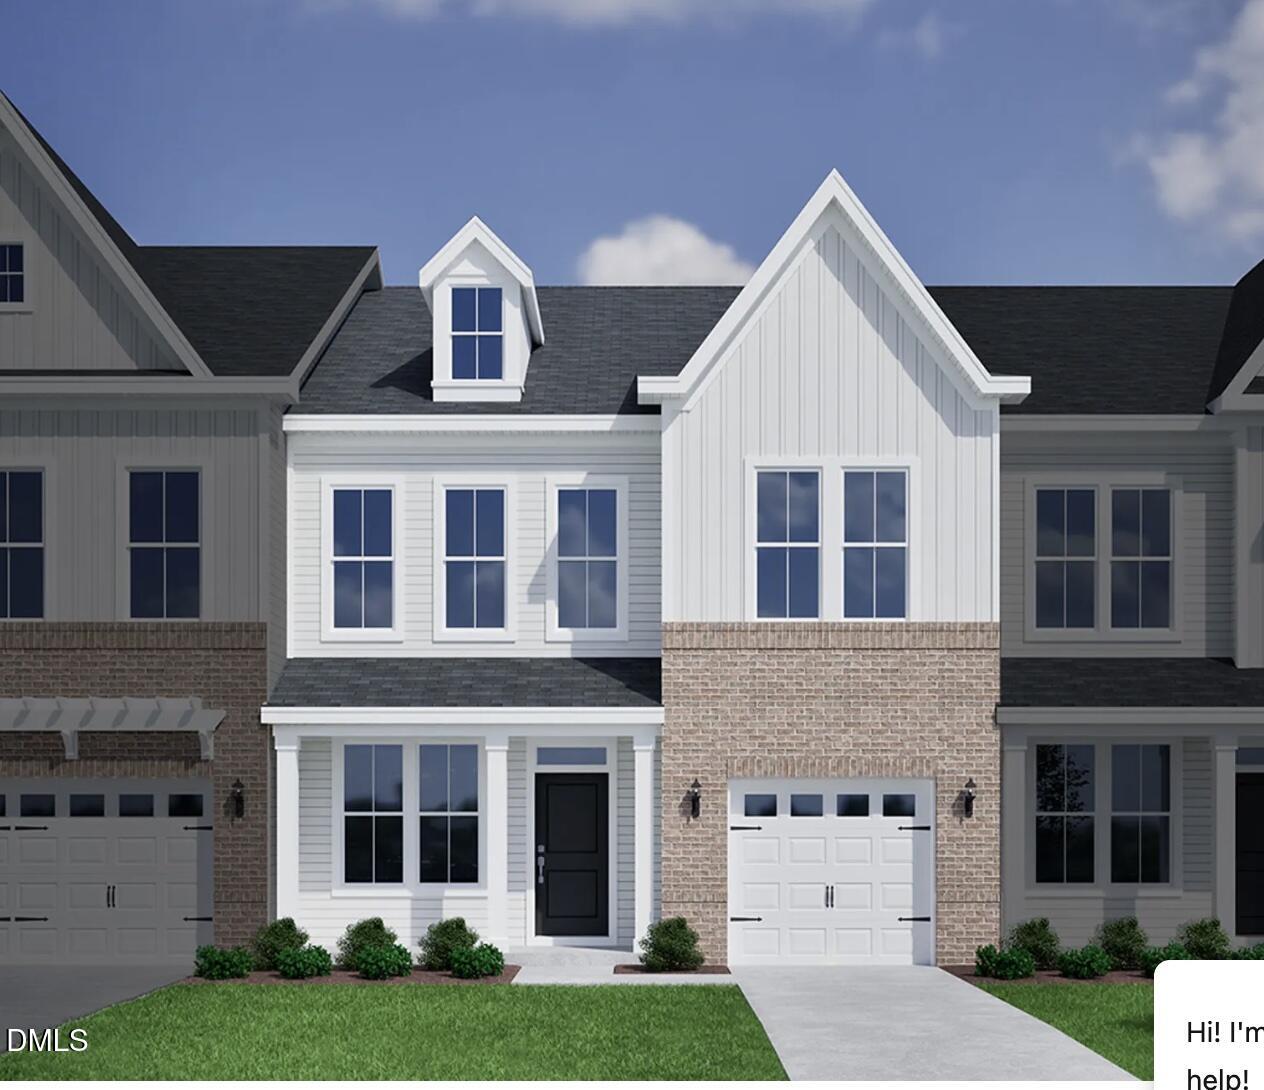

Description
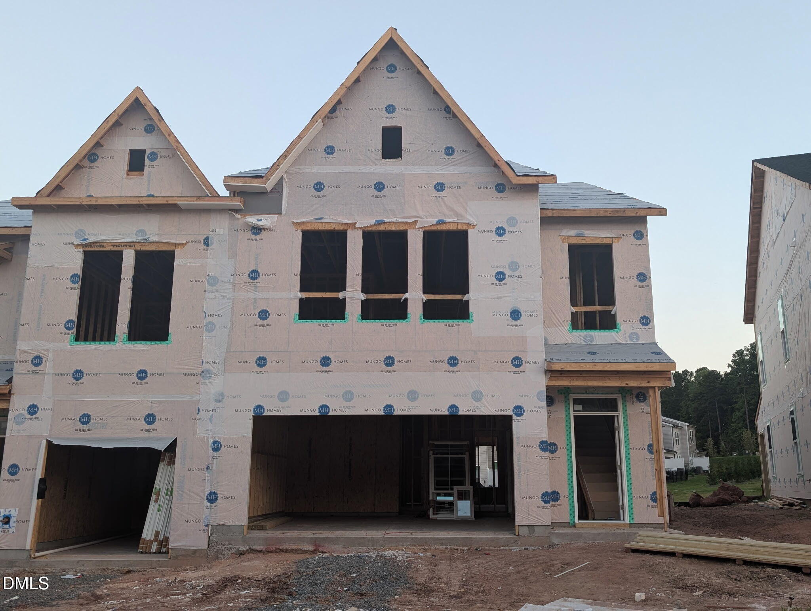
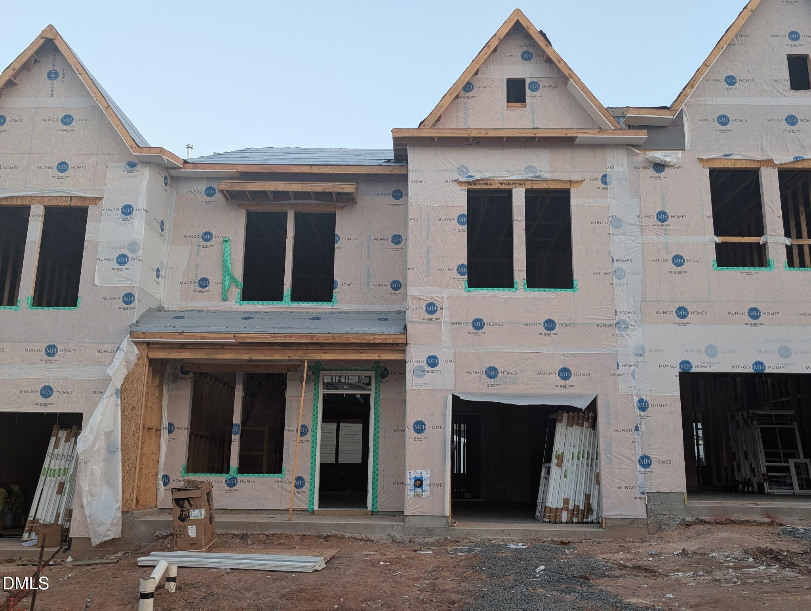
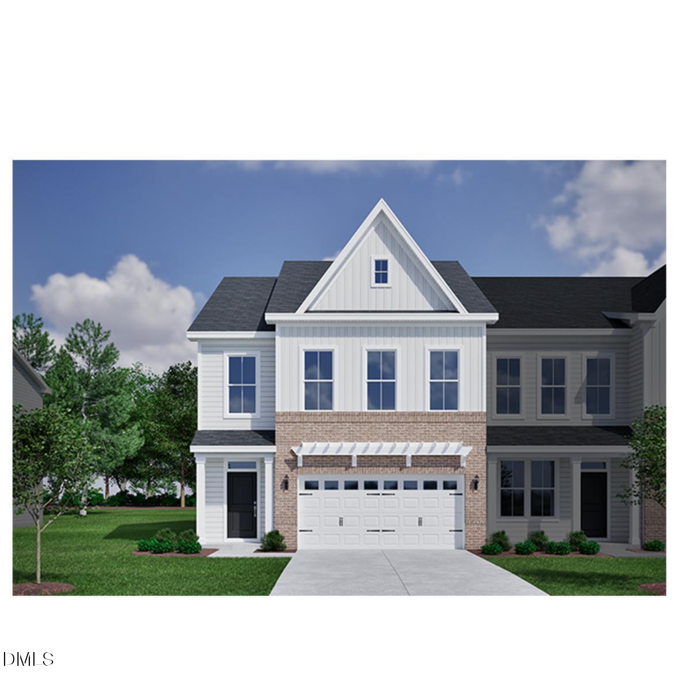
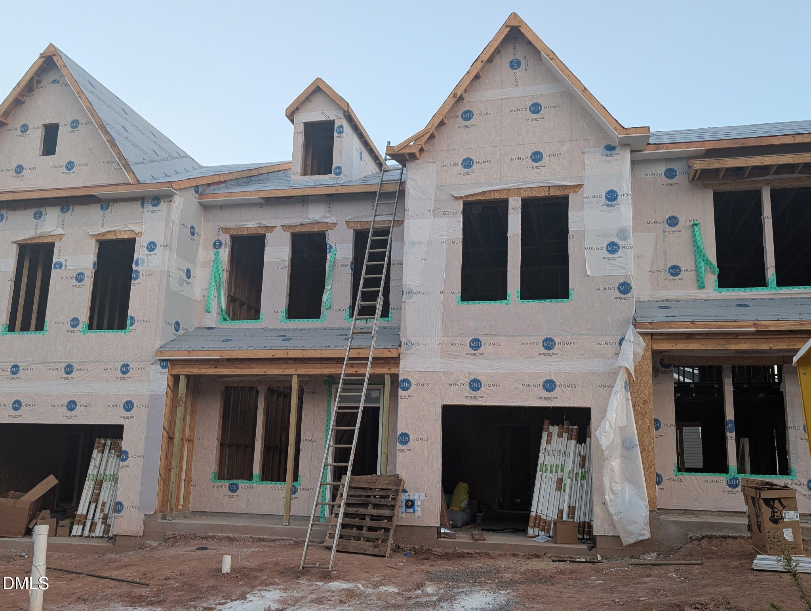
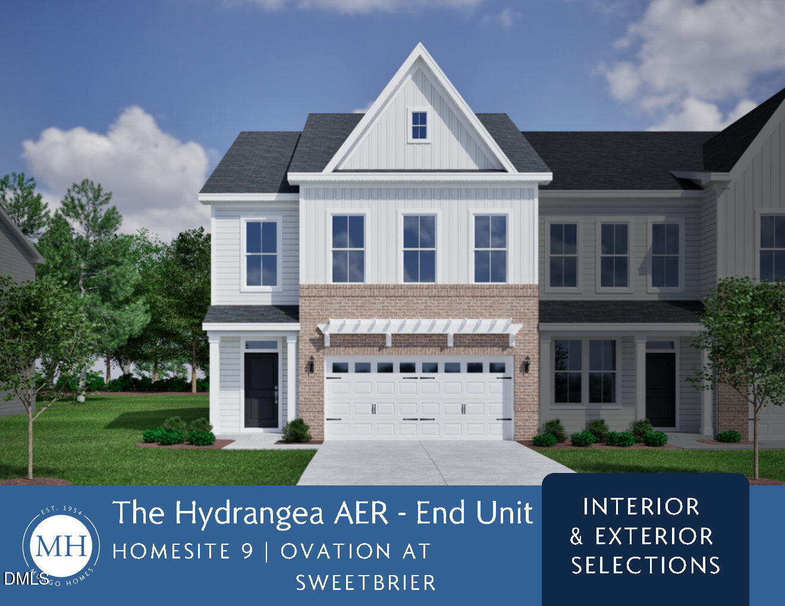
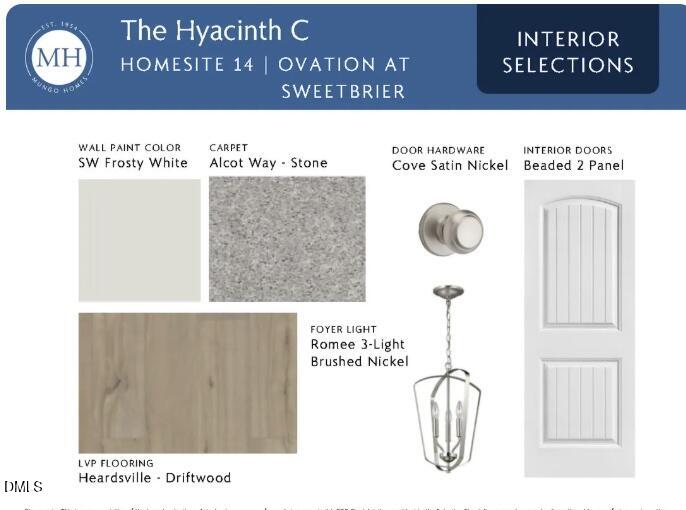
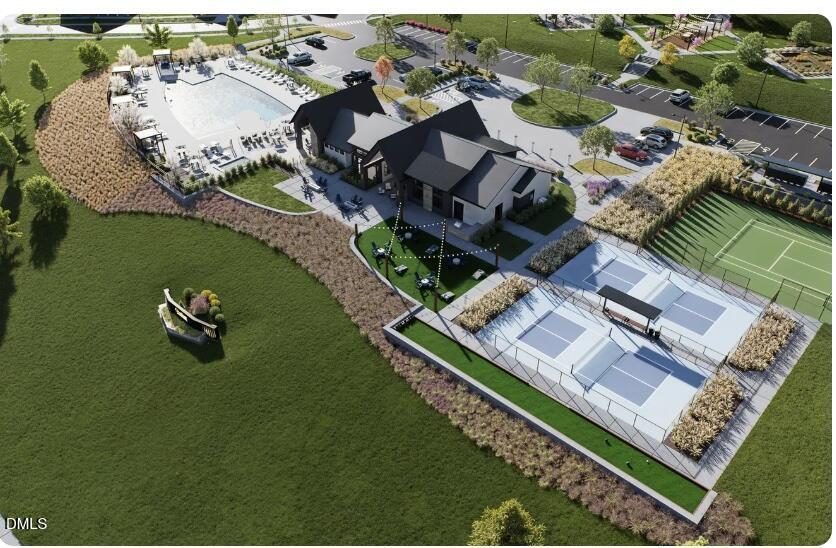
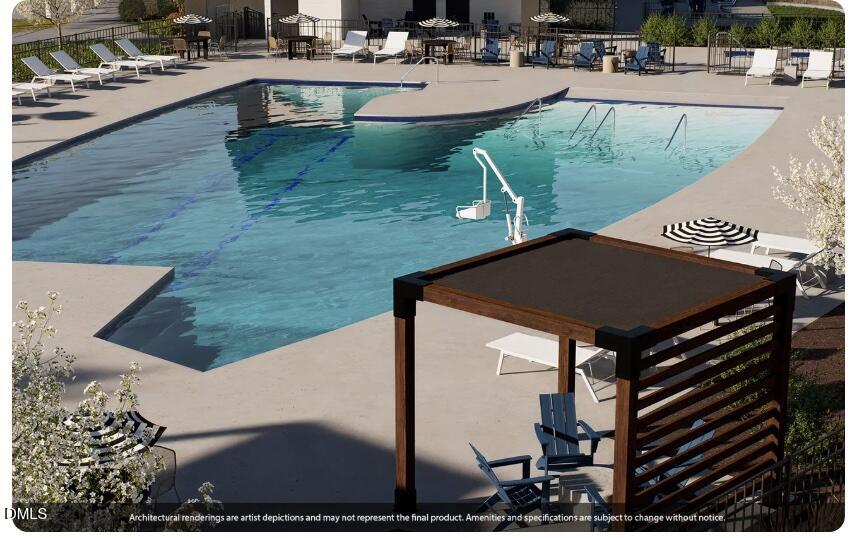
Welcome home to the Hyacinth, a bright and beautifully designed home that blends style, comfort, and easy living. The open-concept layout is filled with natural light from the two story family room, highlighted by a stunning staircase and a gourmet kitchen that flows effortlessly into the main living spaces. The first-floor primary suite with boxed ceiling and large primary bath with double sinks, walk in tiled shower with bench seat and walk in shower is the perfect retreat while the oversized covered rear porch creates the perfect balance of relaxation and convenience. Hardwood stairs lead to an upstairs open loft offering flexible space for guests, work, or hobbies. Two additional bedrooms, a hall bath and large walk in floored attic space provide convenient storage! With low-maintenance living, convenient location and Ovation's resort-style amenities, this home is designed to help you enjoy more of what matters most.
Details
| MLS # | 10188450 |
|---|---|
| Listing Type | For Sale |
| Style | Town House |
| Building Name | Hyacinth C |
| HOA Dues | $270 |
| Sub-Type | New Construction |
| Status | Active |
| Year | 2026 |
| Days On Site | 1 |
| Listing Provided By | Clayton Properties Group INC | Debra Ochsner |
Features
| Bed(s) | 3 |
|---|---|
| Bath(s) | 3 Total |
| SQ Feet | 1,856 |
| Garage | 1 |
| Story(s) | 2 |
| Acreage | 0.06 |
Interior
| Interior Features | Breakfast Bar, Ceiling Fan(s), Double Vanity, High Ceilings, Kitchen Island, Open Floorplan, Pantry, Primary Downstairs, Quartz Counters, Recessed Lighting, Smooth Ceilings, Storage, Tray Ceiling(s), Vaulted Ceiling(s), Walk-In Closet(s), Walk-In Shower, Water Closet, Wired for Data |
|---|---|
| Heating Yes / No | Yes |
| Cooling Yes / No | Yes |
| Cooling | Ceiling Fan(s), Central Air, Dual, Zoned |
| Fireplace Features | Electric, Family Room |
| Fireplaces Total | 1 |
| Fireplace Yes / No | Yes |
| Laundry Features | Inside, Laundry Room, Sink |
| Rooms Total | 12 |
Exterior
| Exterior Features | Lighting, Rain Barrel/Cistern(s), Rain Gutters |
|---|---|
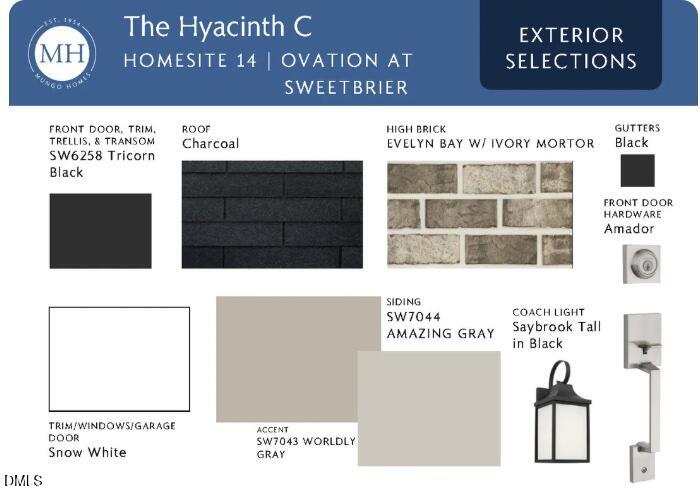
| Roof | Architectural Shingle |
| Foundation Details | Slab |
| Lot Features | Landscaped |
| Community Features | Clubhouse, Curbs, Fitness Center, Park, Pool, Sidewalks, Street Lights, Tennis Court(s), Other |
| Construction Materials | Board & Batten Siding, Brick Veneer, Fiber Cement, Hardi Plank Type, Vertical Siding |
| Security Features | Carbon Monoxide Detector(s), Smoke Detector(s) |
| Window Features | Insulated Windows, Screens |
| Patio And Porch Features | Covered, Front Porch, Rear Porch |
Parking
| Attached Garage Yes / No | Yes |
|---|---|
| Garage Yes / No | Yes |
| Parking Features | Attached, Driveway, Garage |
Location
| Association Amenities | Clubhouse, Dog Park, Fitness Center, Maintenance, Pool, Spa/Hot Tub, Tennis Court(s), Trail(s) |
|---|---|
| Community Features | Clubhouse, Curbs, Fitness Center, Park, Pool, Sidewalks, Street Lights, Tennis Court(s), Other |
Utilities
| Utilities | Natural Gas Available |
|---|---|
| Sewer | Public Sewer |
Taxes
| Tax Legal Description | Lot 14, Ovation at Sweetbrier |
|---|---|
| Tax Year | 2026 |
Area Information
| State | NC |
|---|---|
| County | Durham |
| City | Durham |
| Zip Code | 27703 |
| Area | Durham |
| Community Name | Ovation at Sweetbrier |
| School District | Durham - Southern School of Ener |
| Elementary School | Durham - Spring Valley Elementar |
| High School | Durham - Southern School of Ener |
| Listing VS Median (in Ovation at Sweetbrier) | |
Price: $400,000 low | high Med: $470,000 sqft: 1,856 low | high Med: 1,959 $ / sqft: $216 low | high Med: $240 On site: 1 low | high Med: 115 | |
Market Activity 27703
Request a showing
Request a showing

Listings marked with a Doorify MLS icon are provided courtesy of the Doorify MLS, of North Carolina, Internet Data Exchange Database. Brokers make an effort to deliver accurate information, but buyers should independently verify any information on which they will rely in a transaction. The listing broker shall not be responsible for any typographical errors, misinformation, or misprints, and they shall be held totally harmless from any damages arising from reliance upon this data. This data is provided exclusively for consumers’ personal, non-commercial use. Copyright 2024 Doorify MLS of North Carolina. All rights reserved.
Contact
Learn More About This Property

| State | NC |
|---|---|
| County | Durham |
| City | Durham |
| Zip Code | 27703 |
| Area | Durham |
| Community Name | Ovation at Sweetbrier |
| School District | Durham - Southern School of Ener |
| Elementary School | Durham - Spring Valley Elementar |
| High School | Durham - Southern School of Ener |
| Listing VS Median (in Ovation at Sweetbrier) | |
Price: $400,000 low | high Med: $470,000 sqft: 1,856 low | high Med: 1,959 $ / sqft: $216 low | high Med: $240 On site: 1 low | high Med: 115 | |