New Listing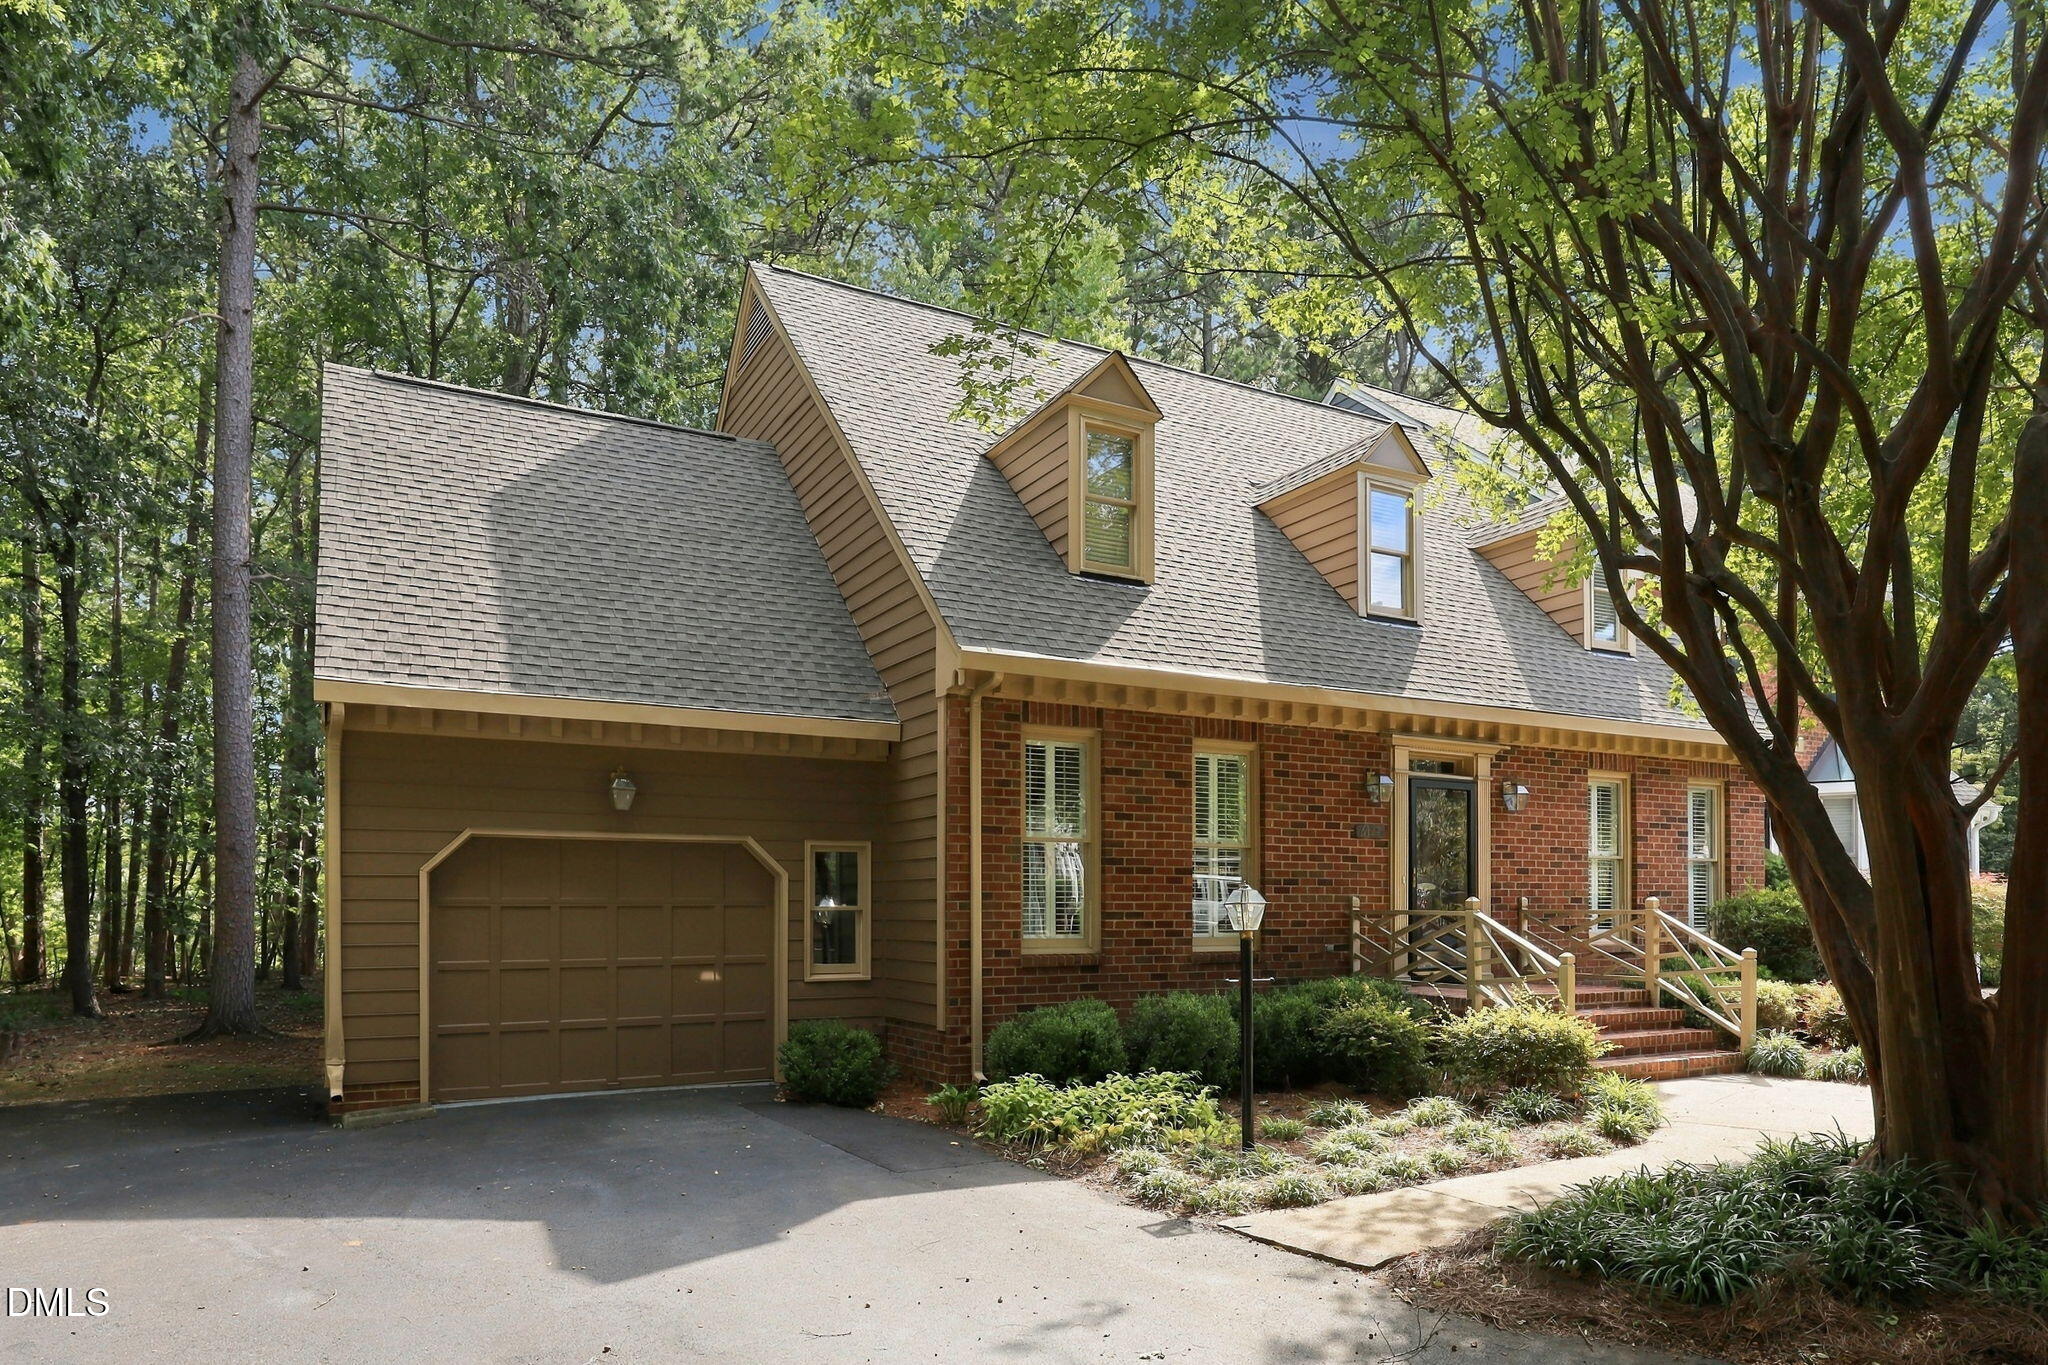
6122 Friars Walk Place,Raleigh, NC 27609
Raleigh, NC 27609

Description
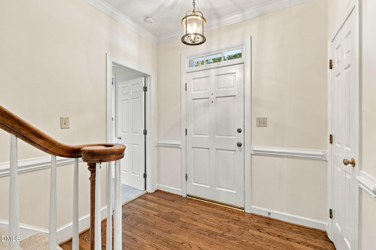
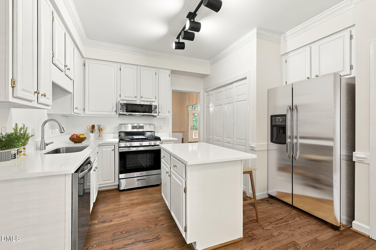
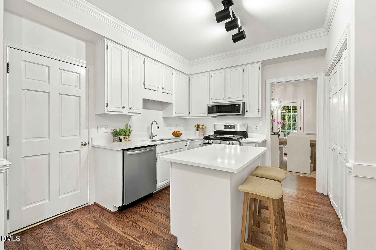
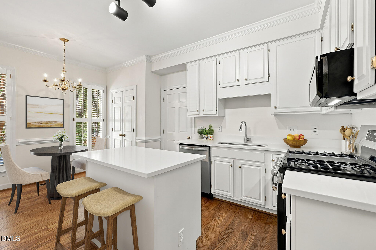
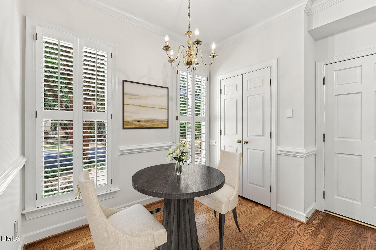
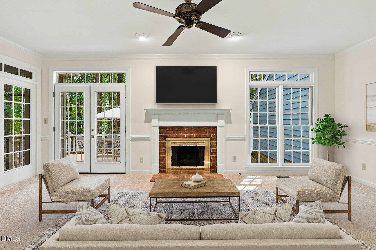
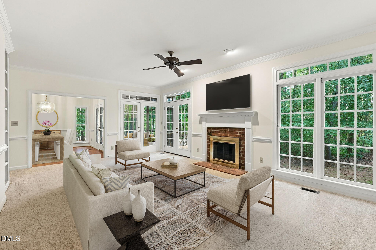
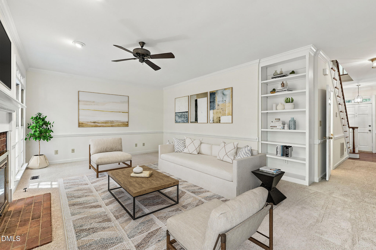
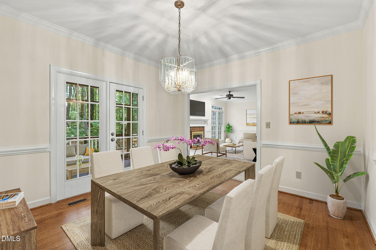
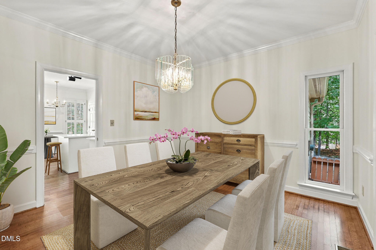
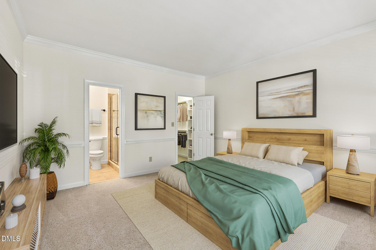
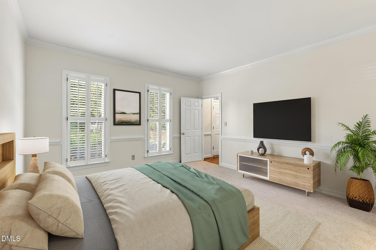
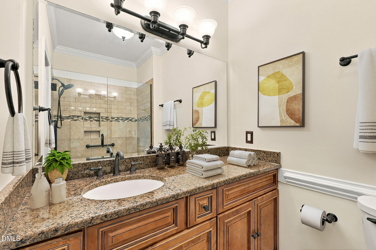
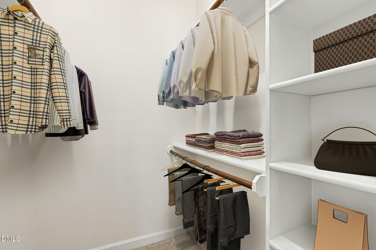
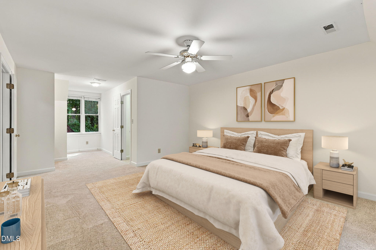
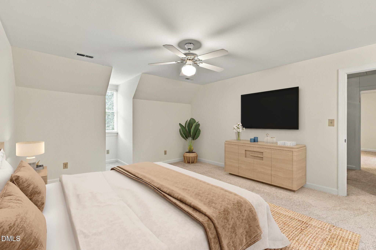
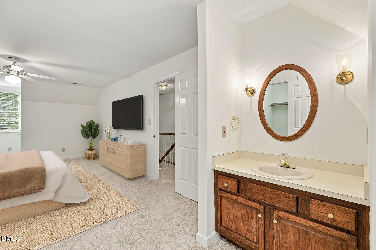
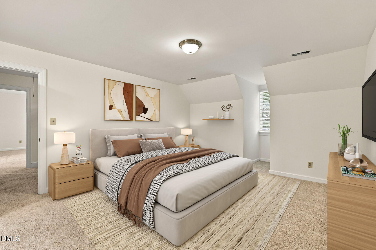
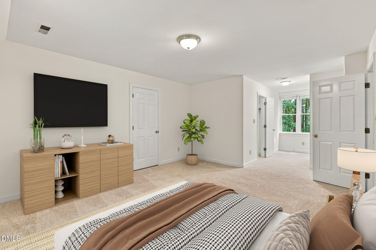
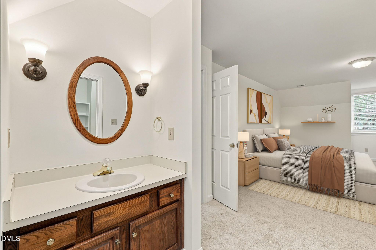
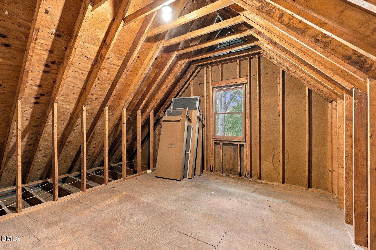
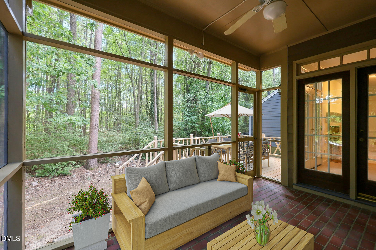
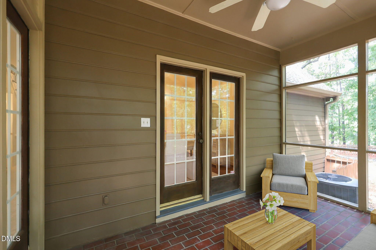
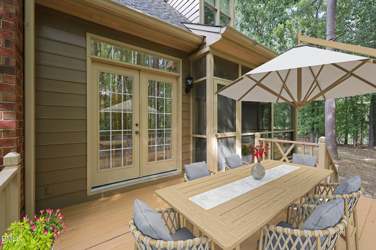
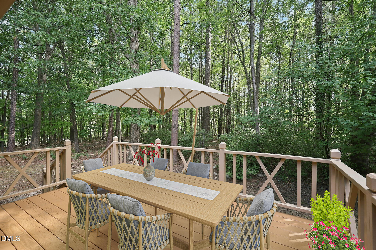
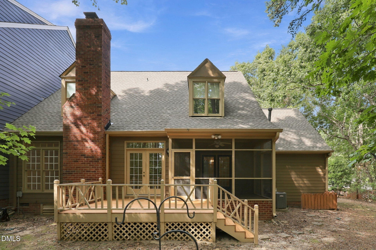
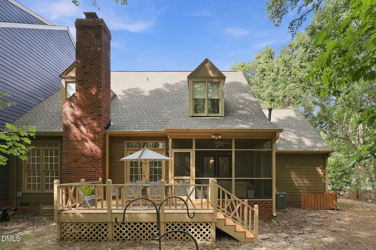
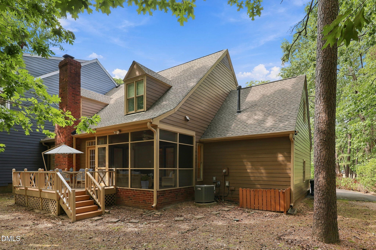
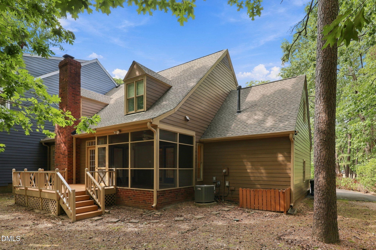
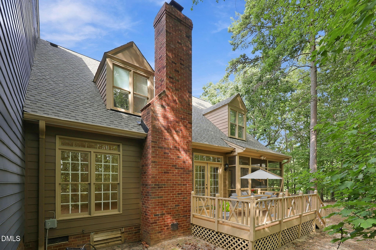
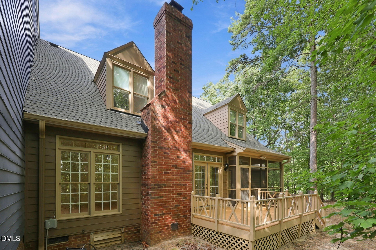
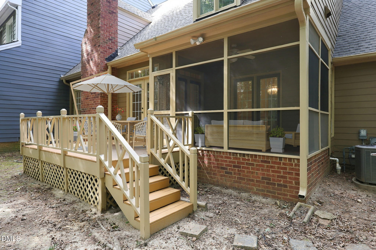
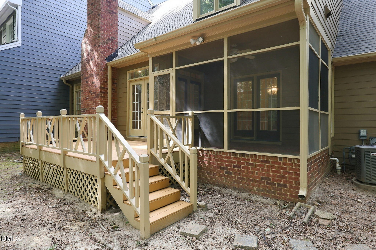
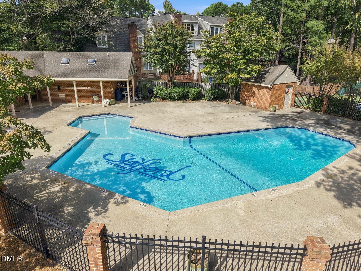
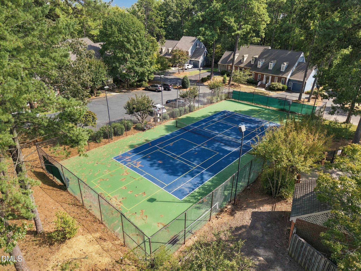
Nestled in the heart of Raleigh, just minutes to the iconic North Hills shopping district and city parks, this classic Cape Cod townhome is perfect for all your needs. Situated at the end of a cul-de-sac, with plentiful parking and a wooded view, enjoy your days walking to the pool & sports courts and your evenings on the screened porch and deck. Inside you will find a first floor primary bedroom suite with remodeled bathroom and walk in closet. Kitchen features new quartz countertops, new gas range, new dishwasher and more. Refinished hardwoods. New carpet. New interior paint. Upstairs you'll discover two oversized bedrooms with walk-in-closets and a jack-n-jill bathroom. Don't miss the walk in attic space and large garage. There is so much to love! Don't miss this beauty. *Note - many photos are virtually staged.
Details
| MLS # | 10196098 |
|---|---|
| Listing Type | For Sale |
| Style | Town House |
| HOA Dues | $371 |
| Sub-Type | Resale |
| Status | Pending |
| Year | 1986 |
| Days On Site | 5 |
| Listing Provided By | Compass -- Raleigh | Cara Pierce |
Features
| Bed(s) | 3 |
|---|---|
| Bath(s) | 3 Total |
| SQ Feet | 2,174 |
| Garage | 1 |
| Story(s) | 2 |
| Zoning | R-6 |
| Acreage | 0.10 |
| Property View | Forest, Trees, Woods |
Interior
| Interior Features | Built-in Features, Ceiling Fan(s), Chandelier, Crown Molding, Kitchen Island, Quartz Counters, Recessed Lighting, Stone Counters, Track Lighting, Walk-In Closet(s) |
|---|---|
| Heating Yes / No | Yes |
| Cooling Yes / No | Yes |
| Cooling | Central Air |
| Fireplace Features | Glass Doors, Living Room, Masonry |
| Fireplaces Total | 1 |
| Fireplace Yes / No | Yes |
| Laundry Features | Electric Dryer Hookup, Inside, Washer Hookup |
| Rooms Total | 10 |
Exterior
| Exterior Features | Rain Gutters |
|---|---|
| Roof | Shingle |
| Foundation Details | Crawlspace |
| Lot Features | Back Yard, Cul-De-Sac, Front Yard, Wooded, None |
| Community Features | Pool, Street Lights, Suburban, Tennis Court(s) |
| View | Forest, Trees/Woods |
| Construction Materials | Brick, Unknown |
| Security Features | Smoke Detector(s) |
| Patio And Porch Features | Deck, Enclosed, Screened |
Parking
| Attached Garage Yes / No | Yes |
|---|---|
| Garage Yes / No | Yes |
| Parking Features | Attached, Driveway, Garage, Garage Door Opener |
| Other Parking | Additional parking in front of the home. |
Location
| Association Amenities | Pool, Sport Court, Tennis Court(s) |
|---|---|
| Community Features | Pool, Street Lights, Suburban, Tennis Court(s) |
Utilities
| Utilities | Cable Available |
|---|---|
| Sewer | Public Sewer |
Taxes
| Tax Assessed Value | 482497 |
|---|---|
| Tax Legal Description | Lo45 Stafford Twnhm P2b 85-2162 Bl14 |
| Tax Year | 2026 |
| Tax Map Number | 45 |
Area Information
| State | NC |
|---|---|
| County | Wake |
| City | Raleigh |
| Zip Code | 27609 |
| Area | Wake |
| Community Name | Stafford Townhomes |
| School District | Wake - Sanderson High |
| Elementary School | Wake - Green Elementary |
| High School | Wake - Sanderson High |
| Listing VS Median (in Stafford Townhomes) | |
Price: $420,000 low | high Med: $465,000 sqft: 2,174 low | high Med: 2,331 $ / sqft: $193 low | high Med: $199 On site: 5 low | high Med: 11 | |
Market Activity 27609
Request a showing
Request a showing

Listings marked with a Doorify MLS icon are provided courtesy of the Doorify MLS, of North Carolina, Internet Data Exchange Database. Brokers make an effort to deliver accurate information, but buyers should independently verify any information on which they will rely in a transaction. The listing broker shall not be responsible for any typographical errors, misinformation, or misprints, and they shall be held totally harmless from any damages arising from reliance upon this data. This data is provided exclusively for consumers’ personal, non-commercial use. Copyright 2024 Doorify MLS of North Carolina. All rights reserved.
Contact
Learn More About This Property

| State | NC |
|---|---|
| County | Wake |
| City | Raleigh |
| Zip Code | 27609 |
| Area | Wake |
| Community Name | Stafford Townhomes |
| School District | Wake - Sanderson High |
| Elementary School | Wake - Green Elementary |
| High School | Wake - Sanderson High |
| Listing VS Median (in Stafford Townhomes) | |
Price: $420,000 low | high Med: $465,000 sqft: 2,174 low | high Med: 2,331 $ / sqft: $193 low | high Med: $199 On site: 5 low | high Med: 11 | |