



Description
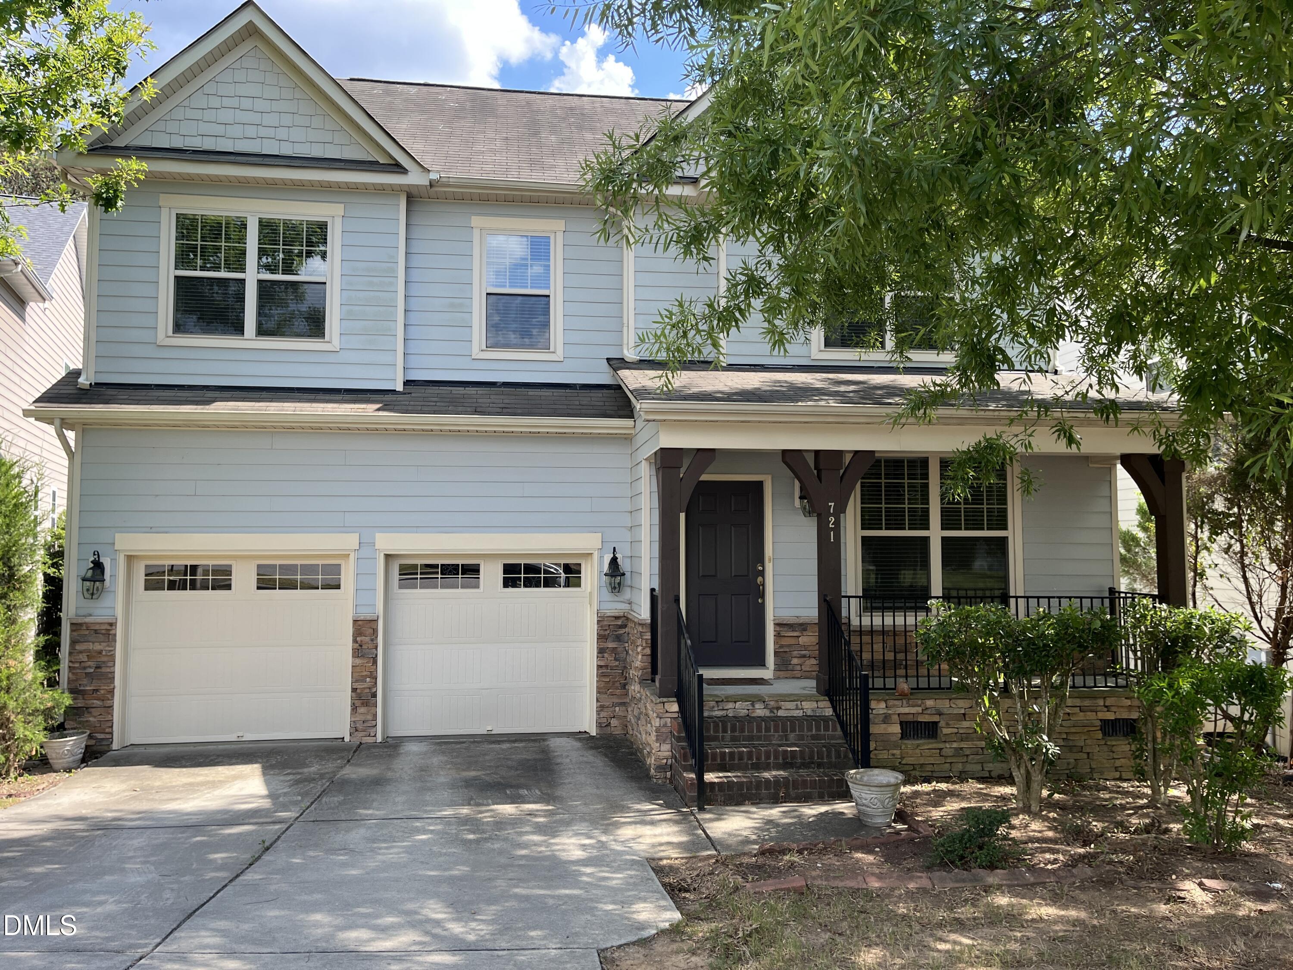
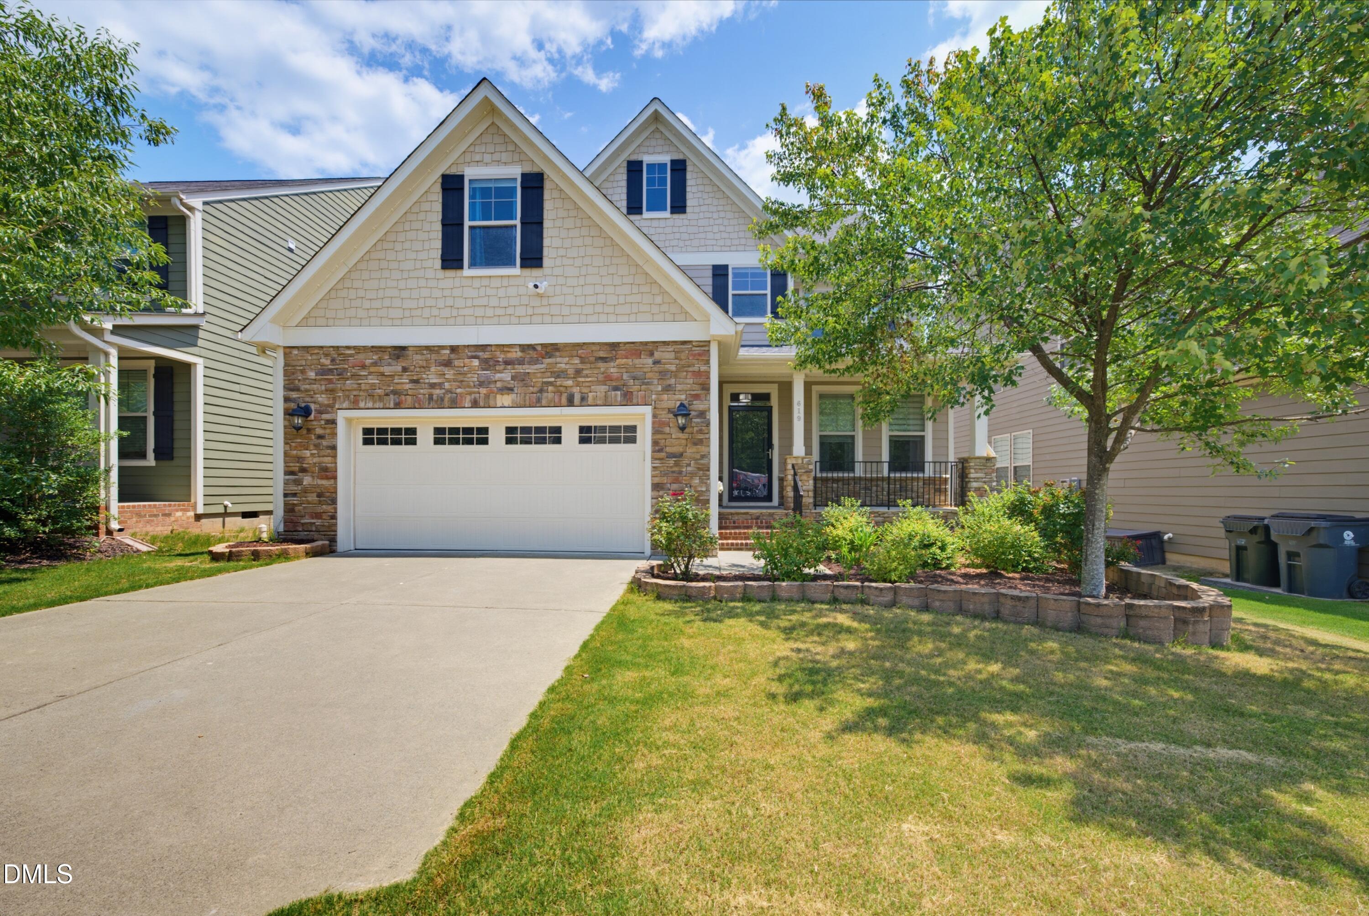
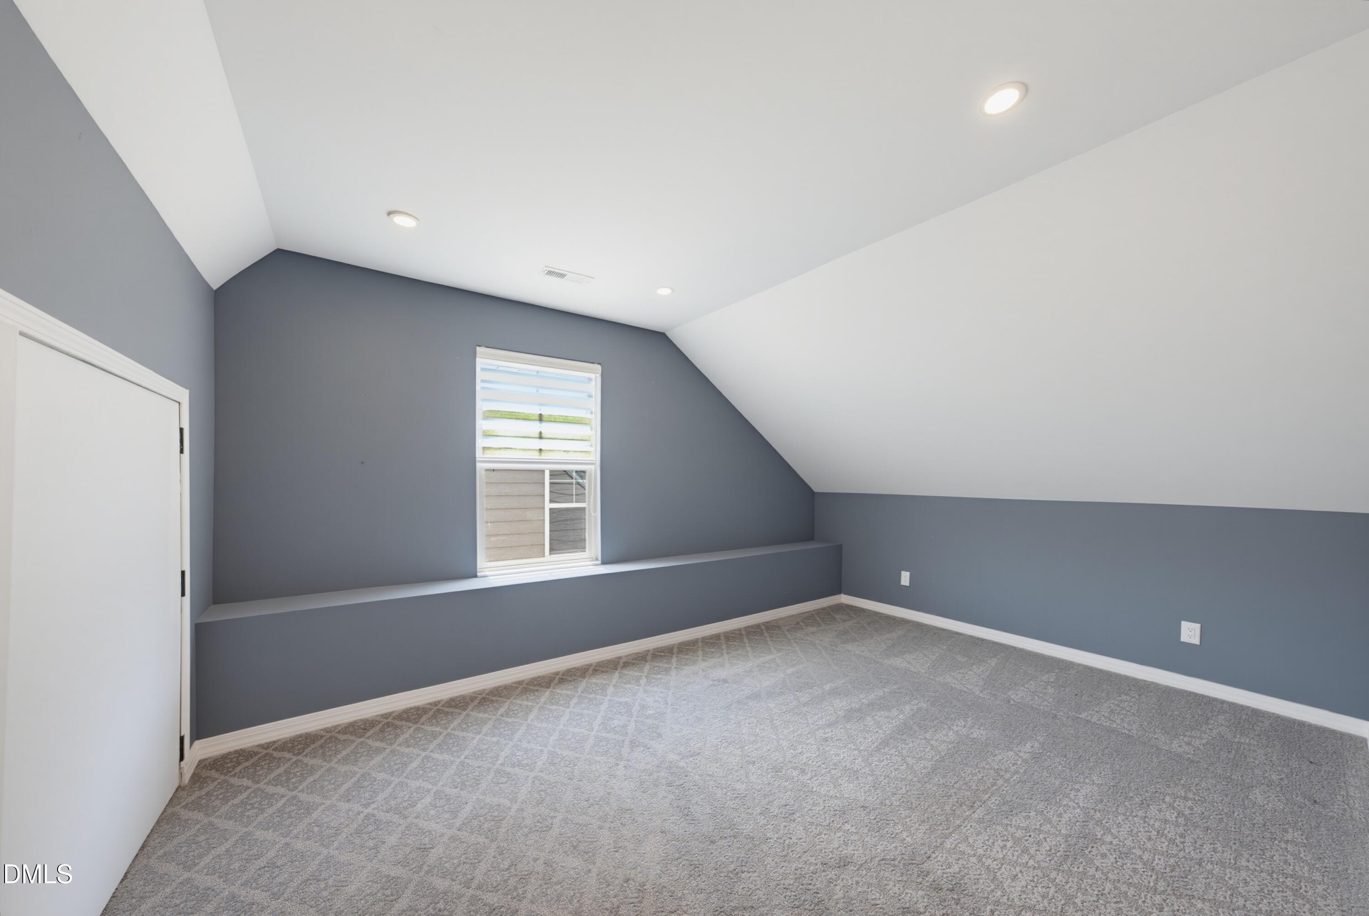
Space, location, and flexibility come together beautifully in this exceptional three-level home in one of Apex's most desirable locations. Lovingly maintained by its original owner, this move-in-ready home offers over three levels of thoughtfully designed living with 5 bedrooms, 4 full baths, and the versatile spaces today's buyers are searching for. Filled with natural light, the open-concept main level is designed for both everyday living and effortless entertaining. Gather around the cozy fireplace in the spacious family room, unwind in the inviting sunroom, or host memorable dinners in the elegant formal dining room. The expansive eat-in kitchen is the heart of the home, featuring a large center island, abundant cabinetry, and an oversized breakfast area where family and friends naturally come together. A main-level bedroom with an adjoining full bath provides the flexibility every buyer wants. It's ideal for guests, multigenerational living, a private home office, or dedicated flex space. Upstairs, the spacious primary suite is a true retreat with two custom walk-in closets and a luxurious spa-inspired bath featuring double vanities, a soaking tub, and a separate walk-in shower. Three additional generously sized bedrooms, a shared bath with dual sinks, and a large laundry room complete with a utility sink and folding area provide exceptional functionality. Durable luxury vinyl plank flooring throughout the entire second floor means no carpet. The third floor expands your possibilities even further with a dedicated theatre room, full bath, and additional office or flex space perfect for movie nights, a home gym, creative studio, playroom, or private workspace. Outside, enjoy a charming rocking chair front porch, landscaped yard, spacious deck, and backyard designed for entertaining and relaxing. Recent updates provide peace of mind, including a new roof (2023), tankless water heater (2024), dishwasher, oven, and microwave. Perfectly positioned across from Apex Community Park and just a short bike ride to the charm of downtown Apex, you'll enjoy easy access to top-rated Wake County schools, shopping, dining, healthcare, major highways, and everything the Triangle has to offer. Homes offering this much space, versatility, and such a premier location are a rare opportunity.
Details
| MLS # | 10183598 |
|---|---|
| Listing Type | For Sale |
| Style | House |
| HOA Dues | $47 |
| Sub-Type | Resale |
| Status | Pending |
| Year | 2013 |
| Days On Site | 24 |
| Listing Provided By | Coldwell Banker Advantage | Lauren Fours |
Features
| Bed(s) | 5 |
|---|---|
| Bath(s) | 4 Total |
| SQ Feet | 3,739 |
| Garage | 2 |
| Story(s) | 3 |
| Zoning | PUD-C |
| Acreage | 0.13 |
| Property View | Neighborhood |
Interior
| Interior Features | Breakfast Bar, Ceiling Fan(s), Double Vanity, Dual Closets, Eat-in Kitchen, Entrance Foyer, Granite Counters, Kitchen Island, Open Floorplan, Pantry, Recessed Lighting, Smooth Ceilings, Walk-In Closet(s), Walk-In Shower, Water Closet |
|---|---|
| Heating Yes / No | Yes |
| Cooling Yes / No | Yes |
| Cooling | Ceiling Fan(s), Central Air, Zoned |
| Fireplace Features | Family Room, Gas Log |
| Fireplaces Total | 1 |
| Fireplace Yes / No | Yes |
| Laundry Features | Inside, Laundry Room, Sink, Upper Level, Washer Hookup |
| Rooms Total | 14 |
Exterior
| Exterior Features | Private Yard, Rain Gutters |
|---|---|
| Roof | Shingle |
| Foundation Details | Permanent, Crawlspace |
| Lot Features | Back Yard, Cul-De-Sac, Front Yard, Landscaped |
| Community Features | Sidewalks, Suburban |
| View | Neighborhood |
| Construction Materials | Fiber Cement, Shake Siding, Stone |
| Patio And Porch Features | Deck, Enclosed, Front Porch |
Parking
| Attached Garage Yes / No | Yes |
|---|---|
| Garage Yes / No | Yes |
| Parking Features | Attached, Concrete, Driveway, Garage, Garage Door Opener, Garage Faces Front, Kitchen Level |
Location
| Community Features | Sidewalks, Suburban |
|---|
Utilities
| Utilities | Electricity Connected, Natural Gas Connected, Sewer Connected, Water Connected |
|---|---|
| Sewer | Public Sewer |
Taxes
| Tax Assessed Value | 791323 |
|---|---|
| Tax Legal Description | LO107 ELLINGTON PLACE PH3 TR1 BM2013-01000 |
| Tax Year | 2026 |
Area Information
| State | NC |
|---|---|
| County | Wake |
| City | Apex |
| Zip Code | 27523 |
| Area | Wake |
| Community Name | Ellington Place |
| School District | Wake - Apex High |
| Elementary School | Wake - Laurel Park Elementary |
| High School | Wake - Apex High |
| Listing VS Median (in Ellington Place) | |
Price: $760,000 low | high Med: $2,768 sqft: 3,739 low | high Med: 2,525 $ / sqft: $203 low | high Med: $1 On site: 24 low | high Med: 17.5 | |
Market Activity 27523
Request a showing
Request a showing

Listings marked with a Doorify MLS icon are provided courtesy of the Doorify MLS, of North Carolina, Internet Data Exchange Database. Brokers make an effort to deliver accurate information, but buyers should independently verify any information on which they will rely in a transaction. The listing broker shall not be responsible for any typographical errors, misinformation, or misprints, and they shall be held totally harmless from any damages arising from reliance upon this data. This data is provided exclusively for consumers’ personal, non-commercial use. Copyright 2024 Doorify MLS of North Carolina. All rights reserved.
Contact
Learn More About This Property

| State | NC |
|---|---|
| County | Wake |
| City | Apex |
| Zip Code | 27523 |
| Area | Wake |
| Community Name | Ellington Place |
| School District | Wake - Apex High |
| Elementary School | Wake - Laurel Park Elementary |
| High School | Wake - Apex High |
| Listing VS Median (in Ellington Place) | |
Price: $760,000 low | high Med: $2,768 sqft: 3,739 low | high Med: 2,525 $ / sqft: $203 low | high Med: $1 On site: 24 low | high Med: 17.5 | |