

Description
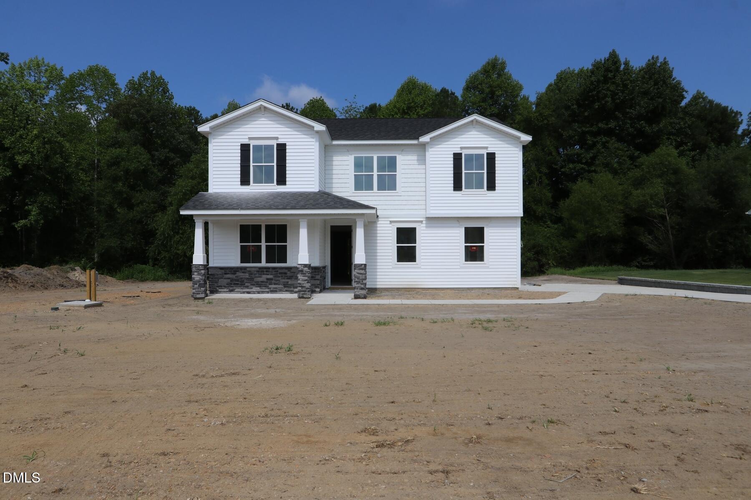
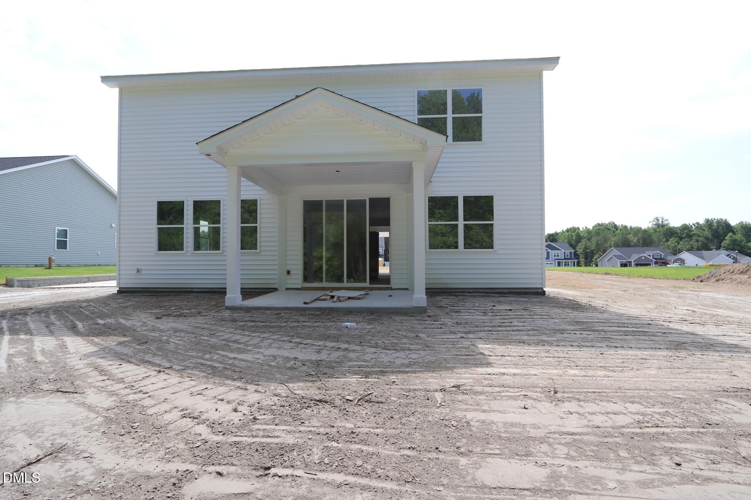
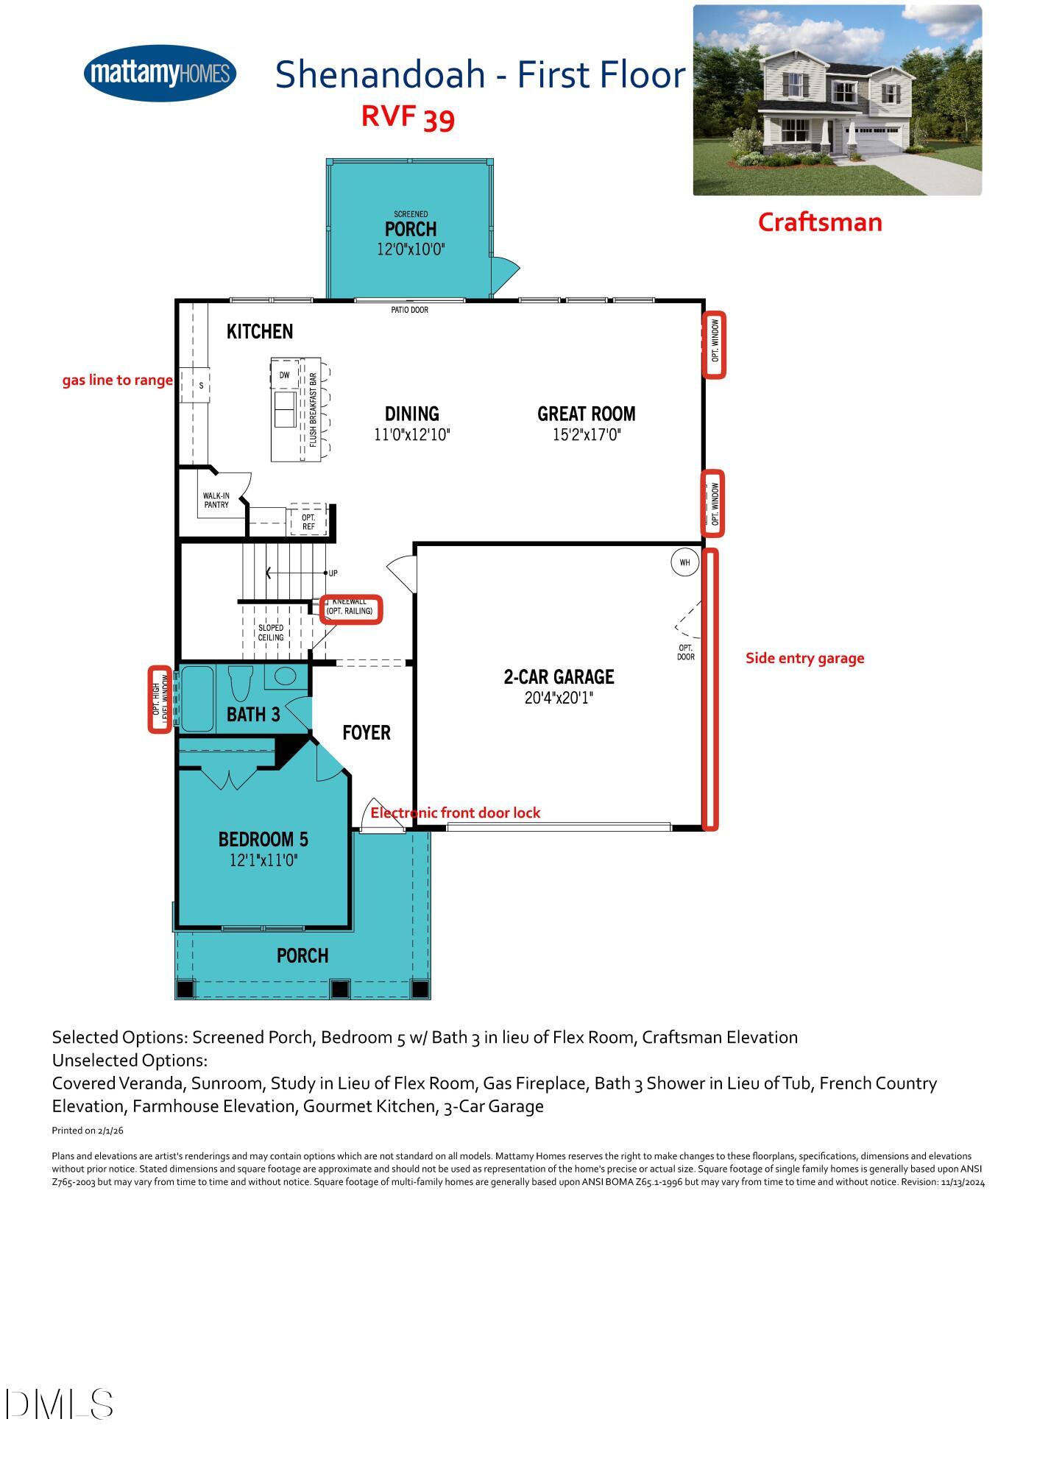
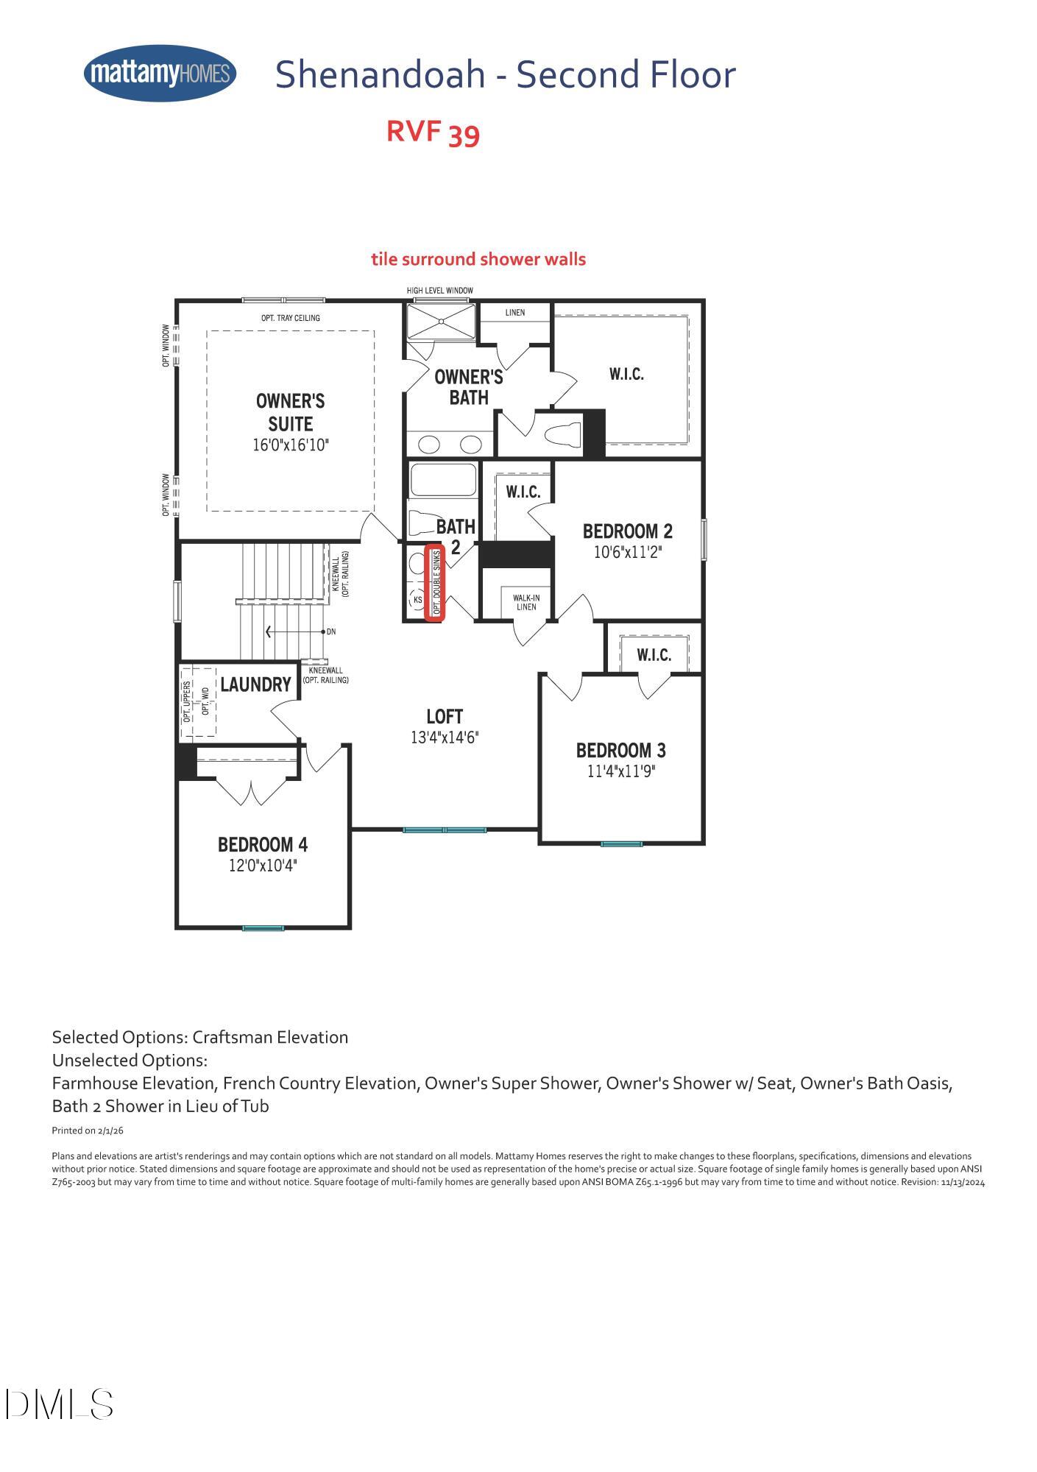
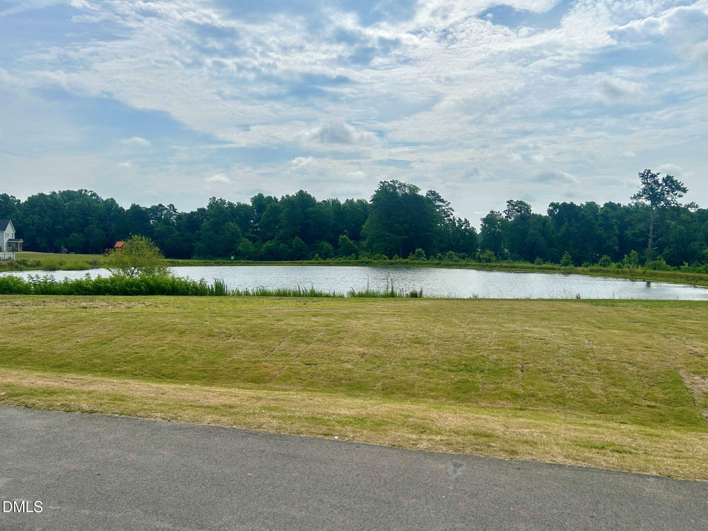
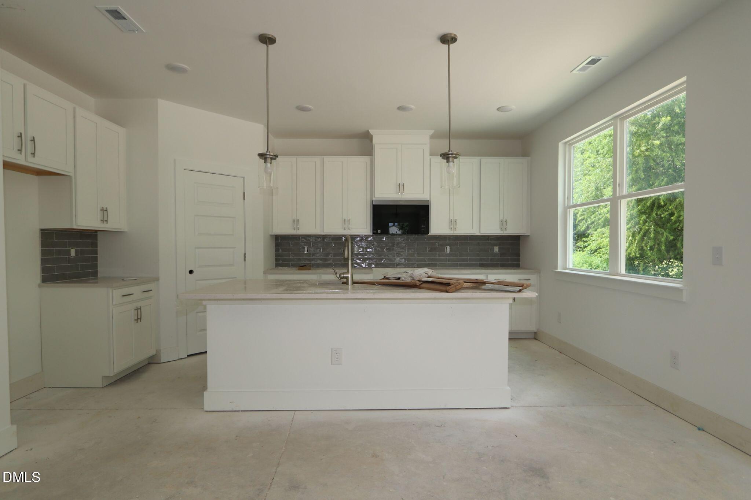
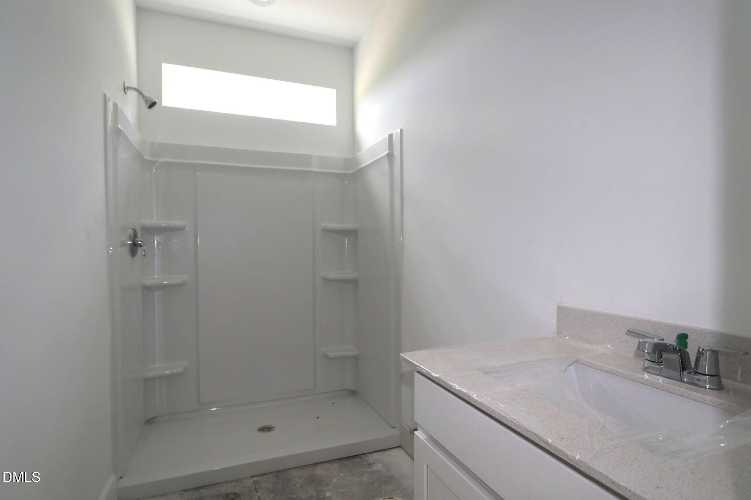
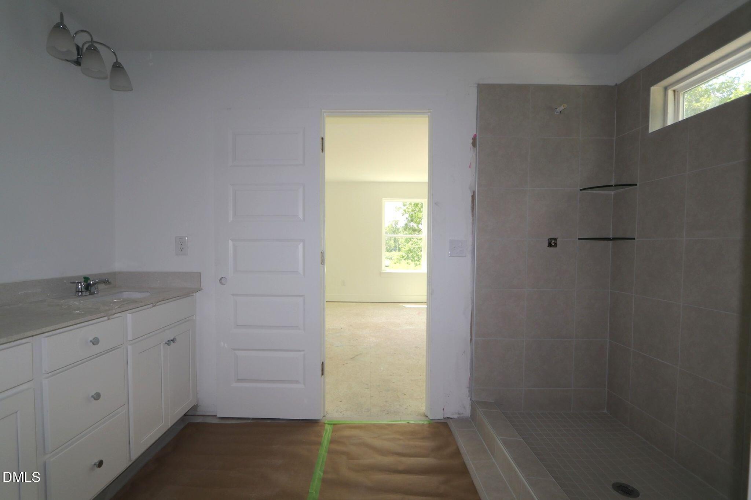
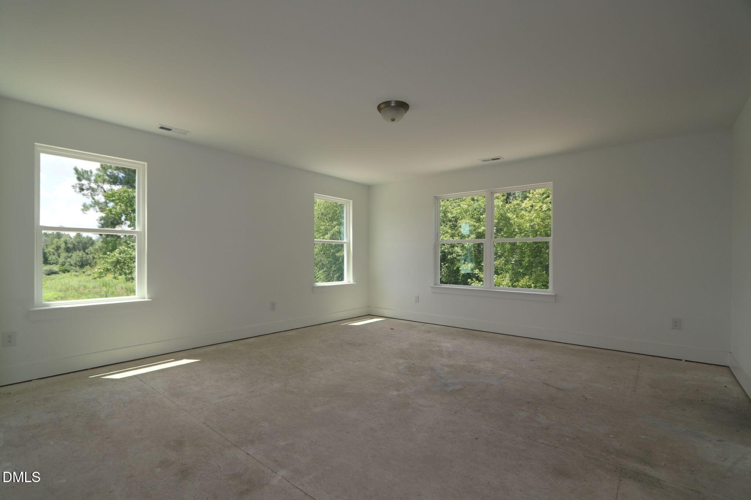
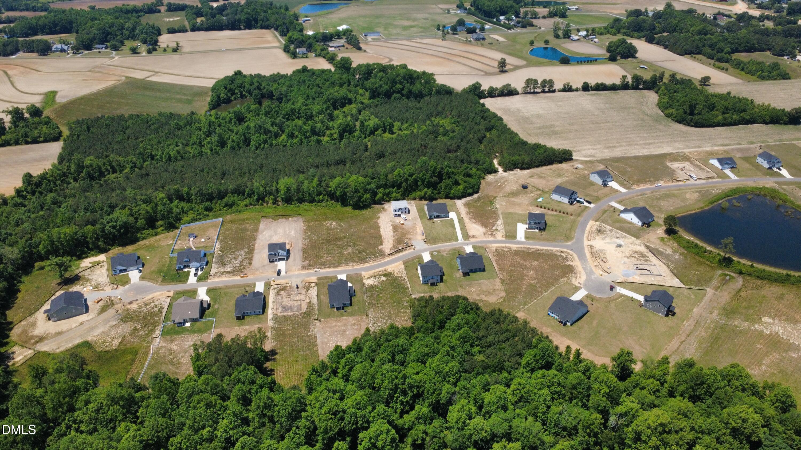
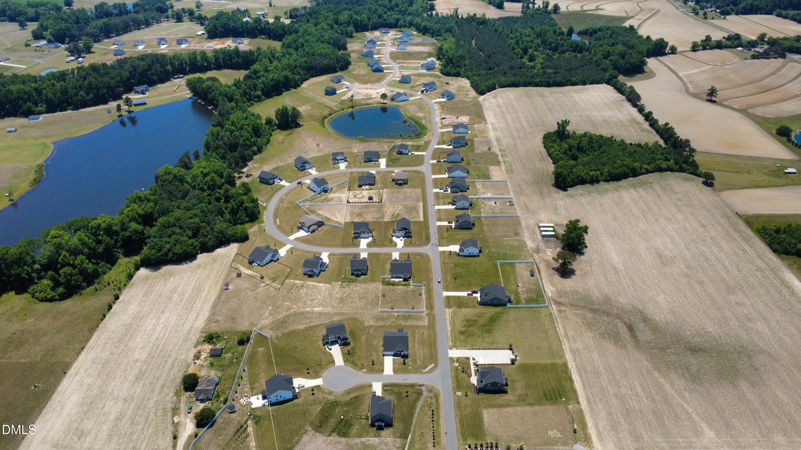
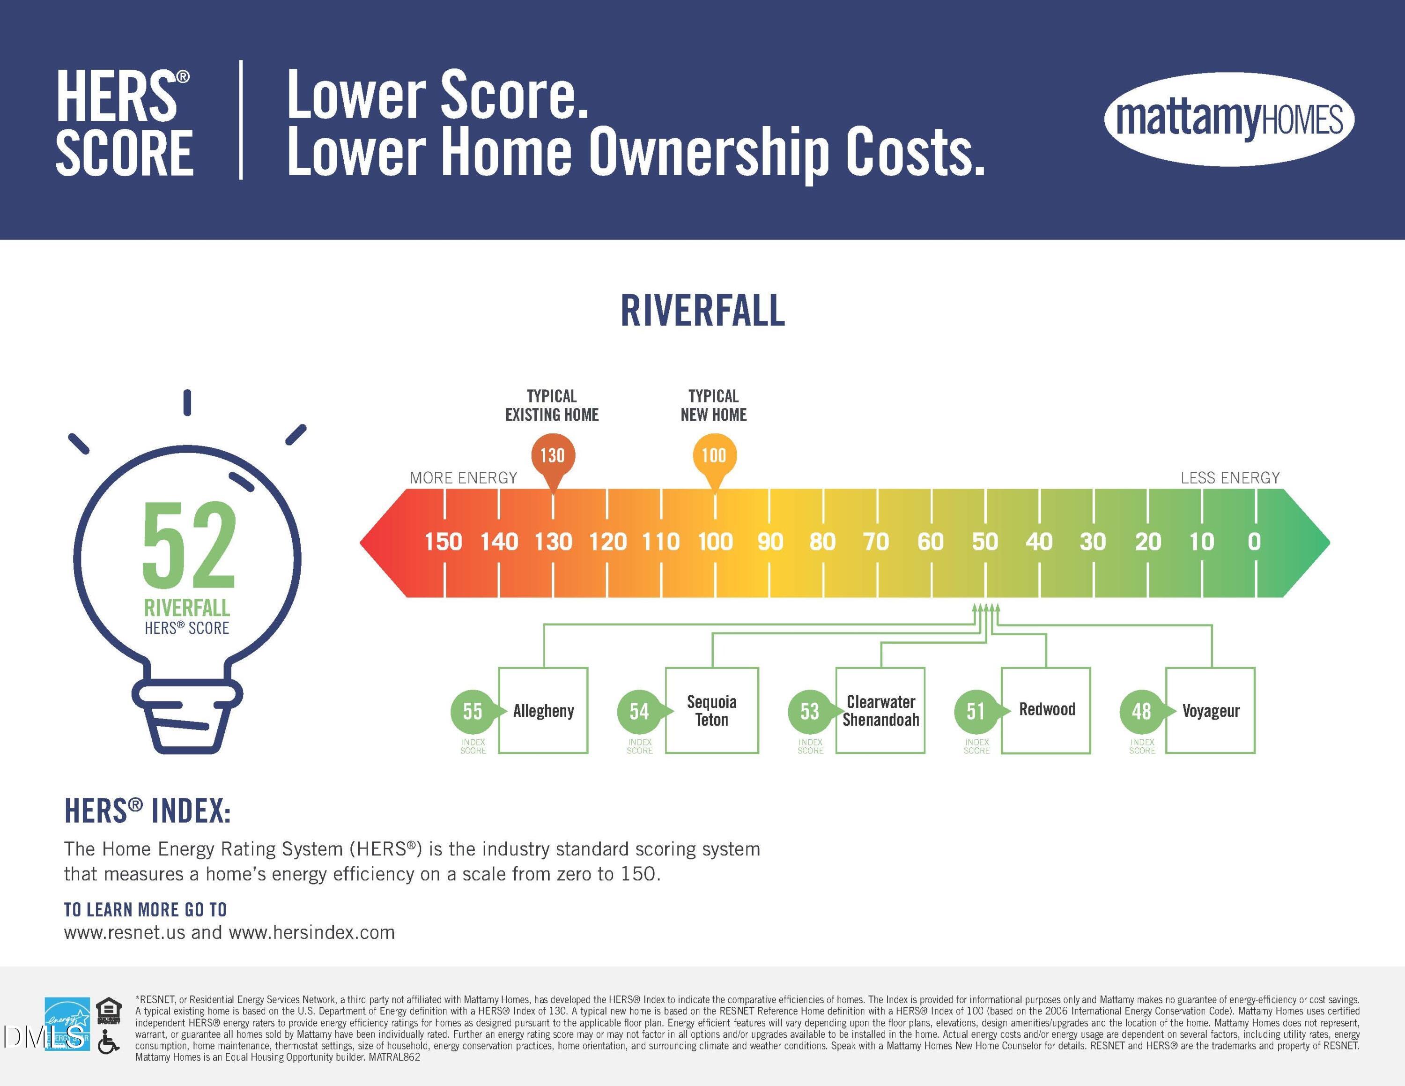
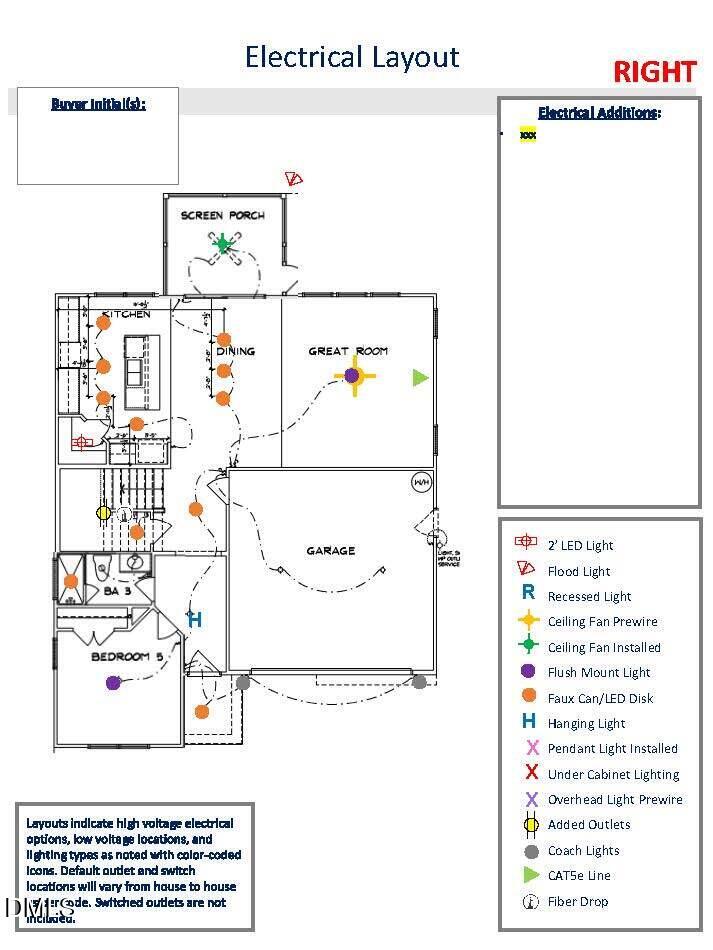
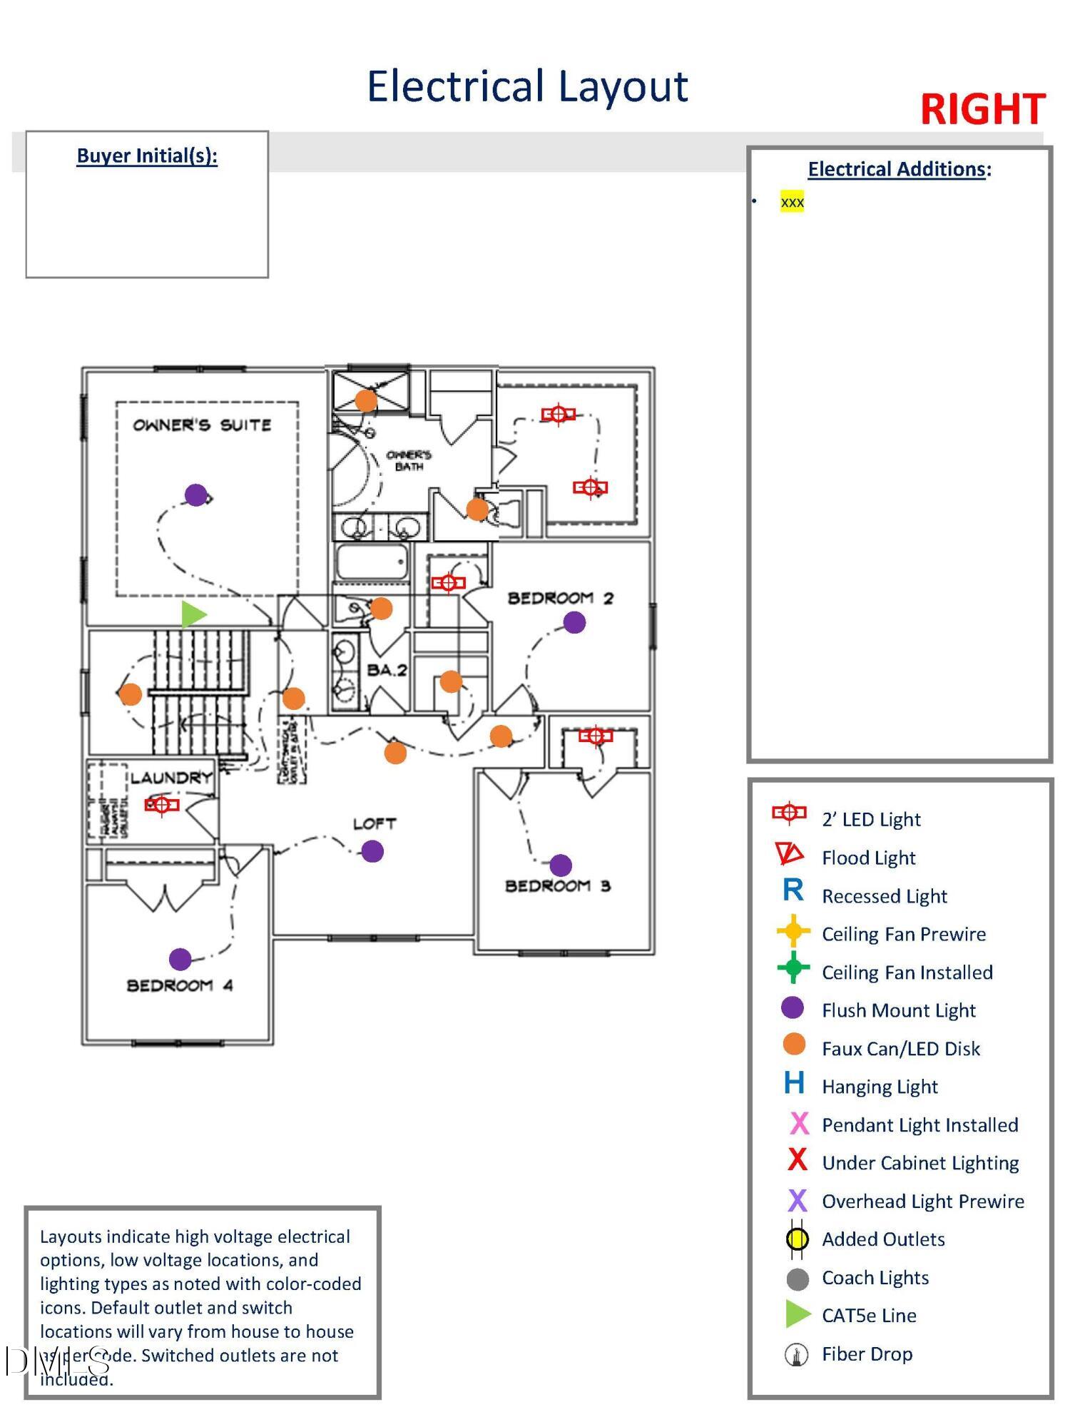
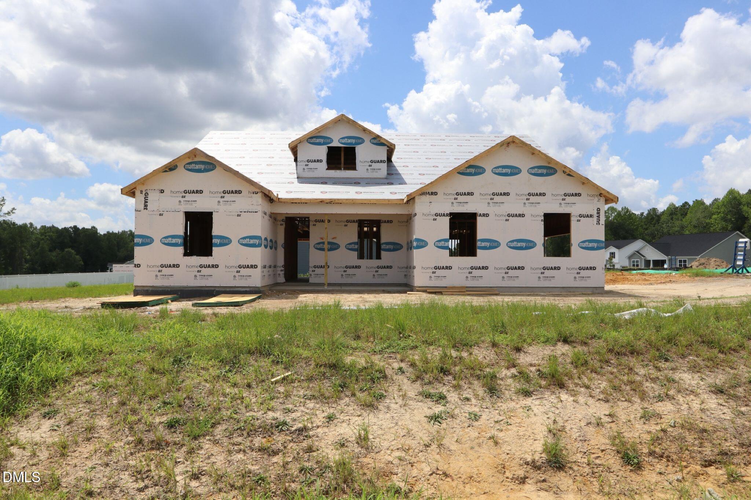
Tucked far back on a private .81 acre homesite, this 2,567 sq. ft. Shenandoah Craftsman offers 5 bedrooms, 3 full baths, a massive front yard, and an extended driveway for an impressive arrival. The side-entry garage and stone-accented Craftsman elevation maximize curb appeal, while the welcoming front porch creates the perfect place to relax. Inside, the open-concept design connects the Great Room, kitchen, and dining area for easy everyday living and entertaining. Several optional windows have been added throughout the home to bring in abundant natural light and create a bright, airy feel. A screened porch overlooks a peaceful tree-lined setting, and the smaller backyard provides privacy with less maintenance. Additional highlights include a first-floor guest suite with full bath, spacious upstairs loft, and a luxurious owner's suite featuring a tiled shower and oversized walk-in closet. Up to $$25,708 towards closing costs, with Mattamy Home funding and seller's preferred attorney. Plus up to a $5,000 value towards appliances and/or blinds. Est. COMPLETION SEPT
Details
| MLS # | 10170862 |
|---|---|
| Listing Type | For Sale |
| Style | House |
| Building Name | Mattamy Homes LLC |
| HOA Dues | $51 |
| Sub-Type | New Construction |
| Status | Active |
| Year | 2026 |
| Days On Site | 88 |
| Listing Provided By | Mattamy Homes LLC | Ann Landau |
Features
| Bed(s) | 4 |
|---|---|
| Bath(s) | 3 Total |
| SQ Feet | 2,567 |
| Garage | 2 |
| Story(s) | 2 |
| Acreage | 0.81 |
| Property View | Trees, Woods |
Interior
| Interior Features | Bathtub/Shower Combination, Breakfast Bar, Ceiling Fan(s), Double Vanity, Entrance Foyer, Granite Counters, Kitchen Island, Kitchen/Dining Room Combination, Open Floorplan, Pantry, Quartz Counters, Recessed Lighting, Smooth Ceilings, Walk-In Closet(s), Water Closet |
|---|---|
| Heating Yes / No | Yes |
| Cooling Yes / No | Yes |
| Cooling | Electric, Heat Pump, Zoned |
| Fireplace Yes / No | No |
| Laundry Features | Electric Dryer Hookup, Laundry Room, Washer Hookup |
| Rooms Total | 9 |
Exterior
| Exterior Features | Rain Gutters |
|---|---|
| Roof | Architectural Shingle |
| Foundation Details | Slab |
| Lot Features | Back Yard, Front Yard, Hardwood Trees, Landscaped |
| Community Features | Street Lights |
| View | Trees/Woods |
| Construction Materials | Radiant Barrier, Shake Siding, Stone Veneer, Vinyl Siding |
| Security Features | Carbon Monoxide Detector(s), Smoke Detector(s) |
| Door Features | Sliding Doors |
| Window Features | Double Pane Windows, Insulated Windows, Low-Emissivity Windows, Screens, Shutters |
| Patio And Porch Features | Covered, Porch, Screened |
Parking
| Attached Garage Yes / No | Yes |
|---|---|
| Garage Yes / No | Yes |
| Parking Features | Attached, Concrete, Driveway, Garage, Garage Door Opener, Garage Faces Side |
Location
| Association Amenities | Pond Seasonal |
|---|---|
| Community Features | Street Lights |
Utilities
| Utilities | Electricity Connected, Septic Connected, Water Connected |
|---|---|
| Sewer | Septic Tank |
Taxes
| Tax Legal Description | LOT #39 River Fall PH 2 MAP#2025-351 |
|---|---|
| Tax Year | 2026 |
| Tax Map Number | 0682-19-9293.000 |
Area Information
| State | NC |
|---|---|
| County | Harnett |
| City | Angier |
| Zip Code | 27501 |
| Area | Harnett |
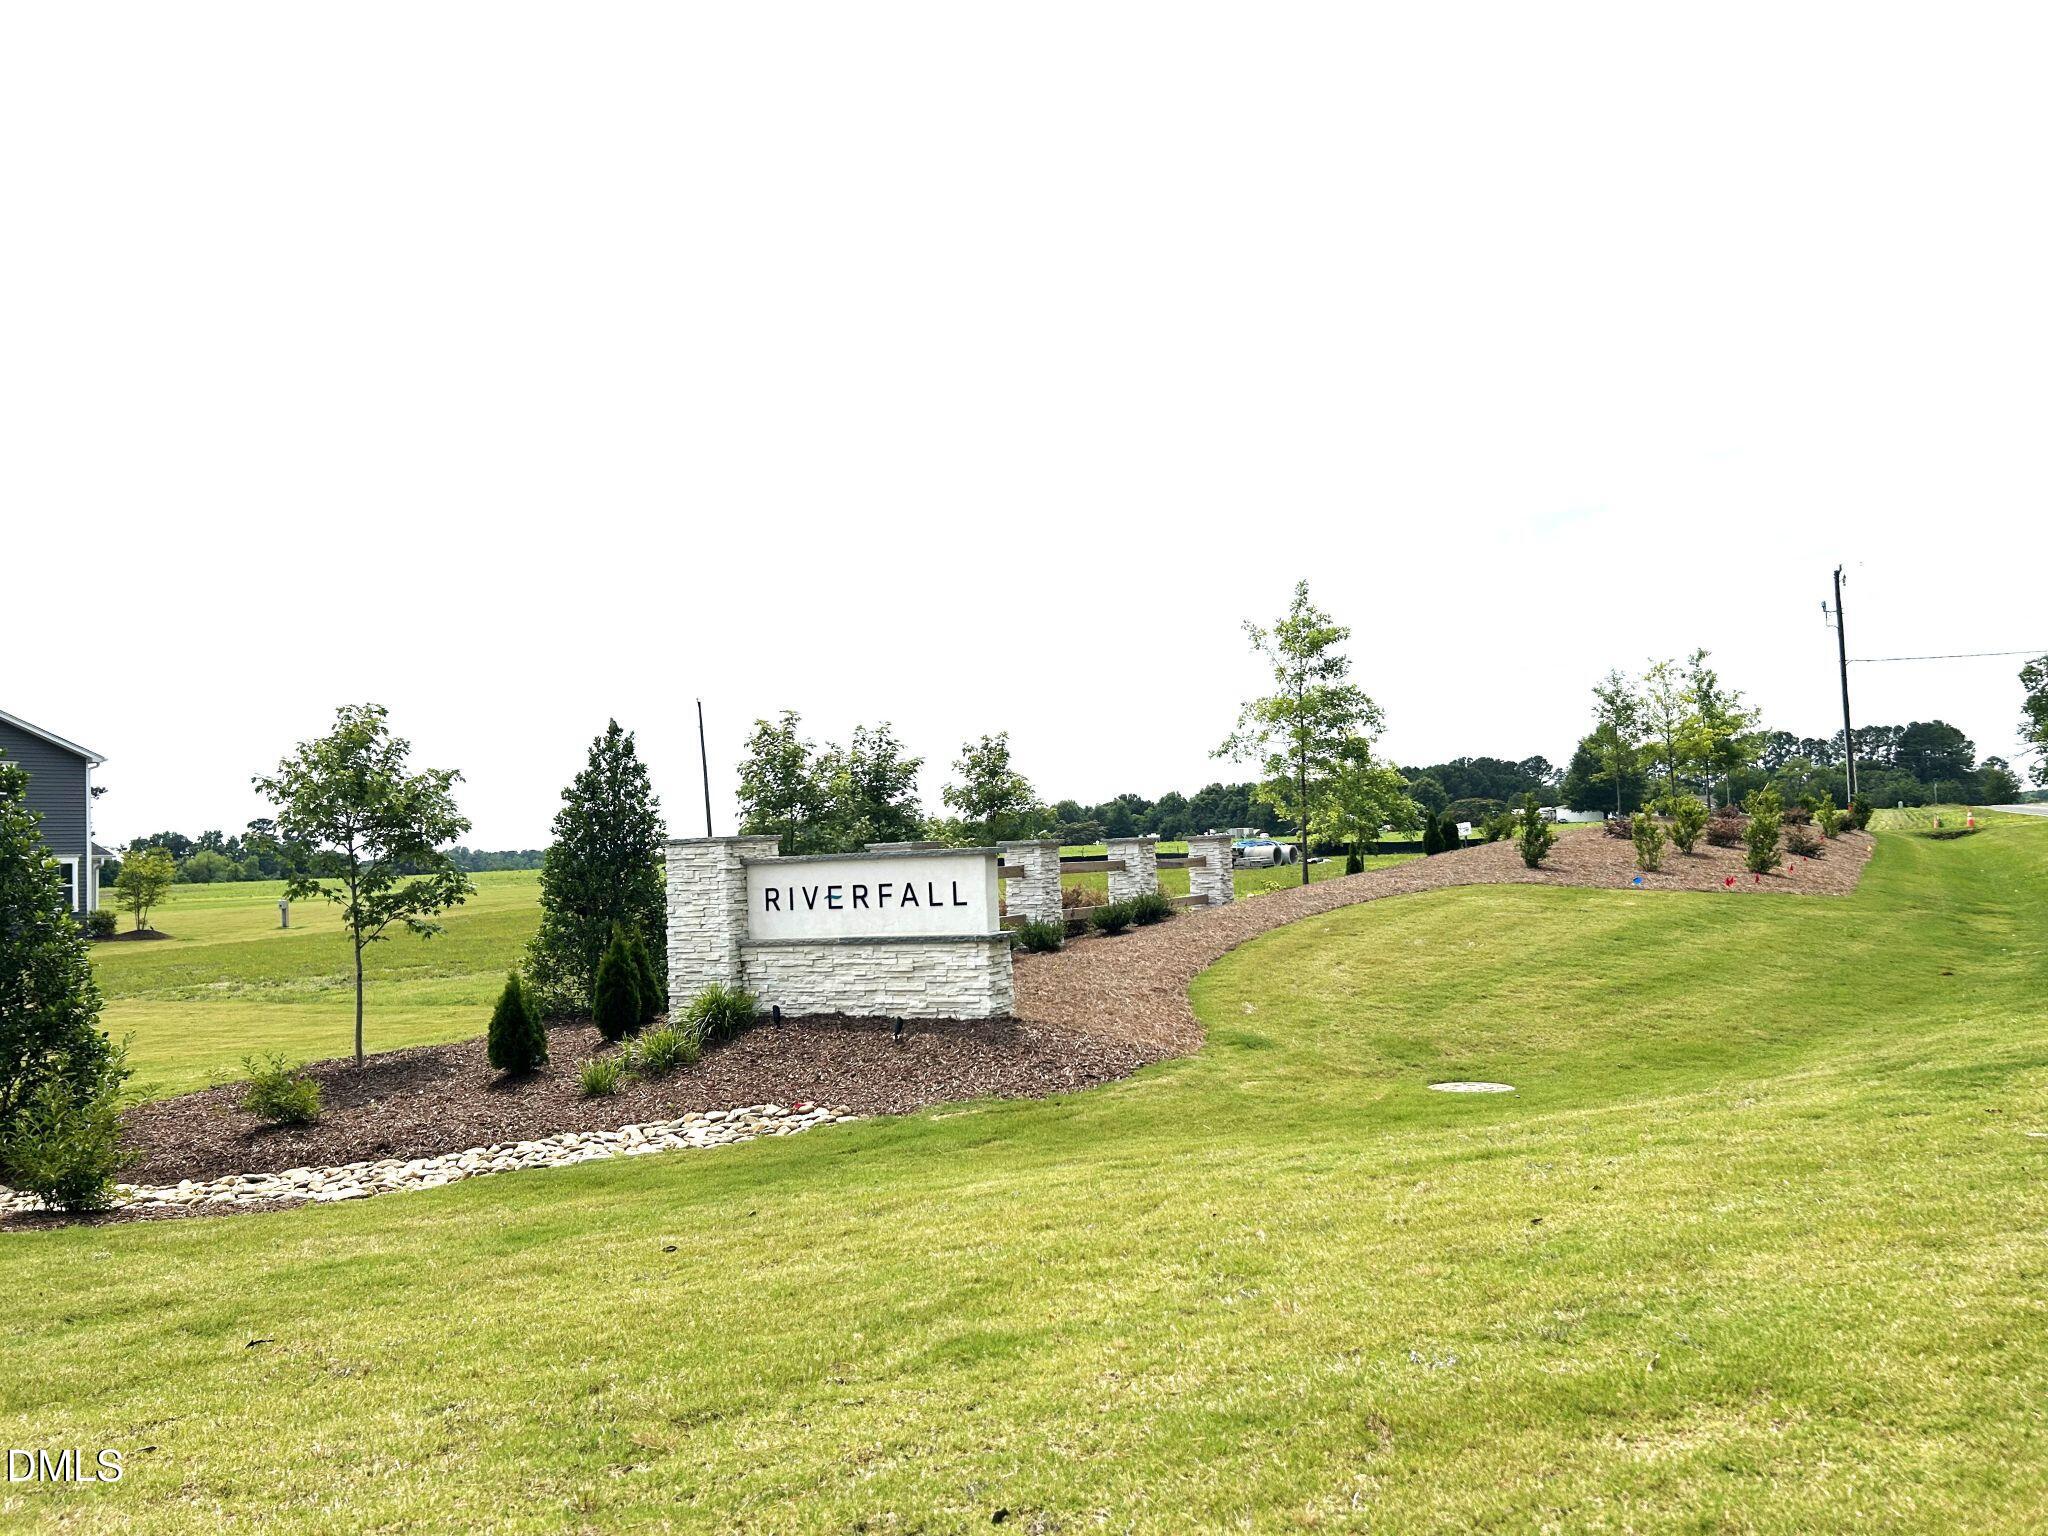
| Community Name | Riverfall |
| School District | Harnett - Harnett Central High |
| Elementary School | Harnett - Angier Elementary |
| High School | Harnett - Harnett Central High |
| Listing VS Median (in Riverfall) | |
Price: $428,473 low | high Med: $436,996 sqft: 2,567 low | high Med: 2,803 $ / sqft: $167 low | high Med: $156 On site: 88 low | high Med: 68 | |
Market Activity 27501
Request a showing
Request a showing

Listings marked with a Doorify MLS icon are provided courtesy of the Doorify MLS, of North Carolina, Internet Data Exchange Database. Brokers make an effort to deliver accurate information, but buyers should independently verify any information on which they will rely in a transaction. The listing broker shall not be responsible for any typographical errors, misinformation, or misprints, and they shall be held totally harmless from any damages arising from reliance upon this data. This data is provided exclusively for consumers’ personal, non-commercial use. Copyright 2024 Doorify MLS of North Carolina. All rights reserved.
Contact
Learn More About This Property

| State | NC |
|---|---|
| County | Harnett |
| City | Angier |
| Zip Code | 27501 |
| Area | Harnett |
| Community Name | Riverfall |
| School District | Harnett - Harnett Central High |
| Elementary School | Harnett - Angier Elementary |
| High School | Harnett - Harnett Central High |
| Listing VS Median (in Riverfall) | |
Price: $428,473 low | high Med: $436,996 sqft: 2,567 low | high Med: 2,803 $ / sqft: $167 low | high Med: $156 On site: 88 low | high Med: 68 | |
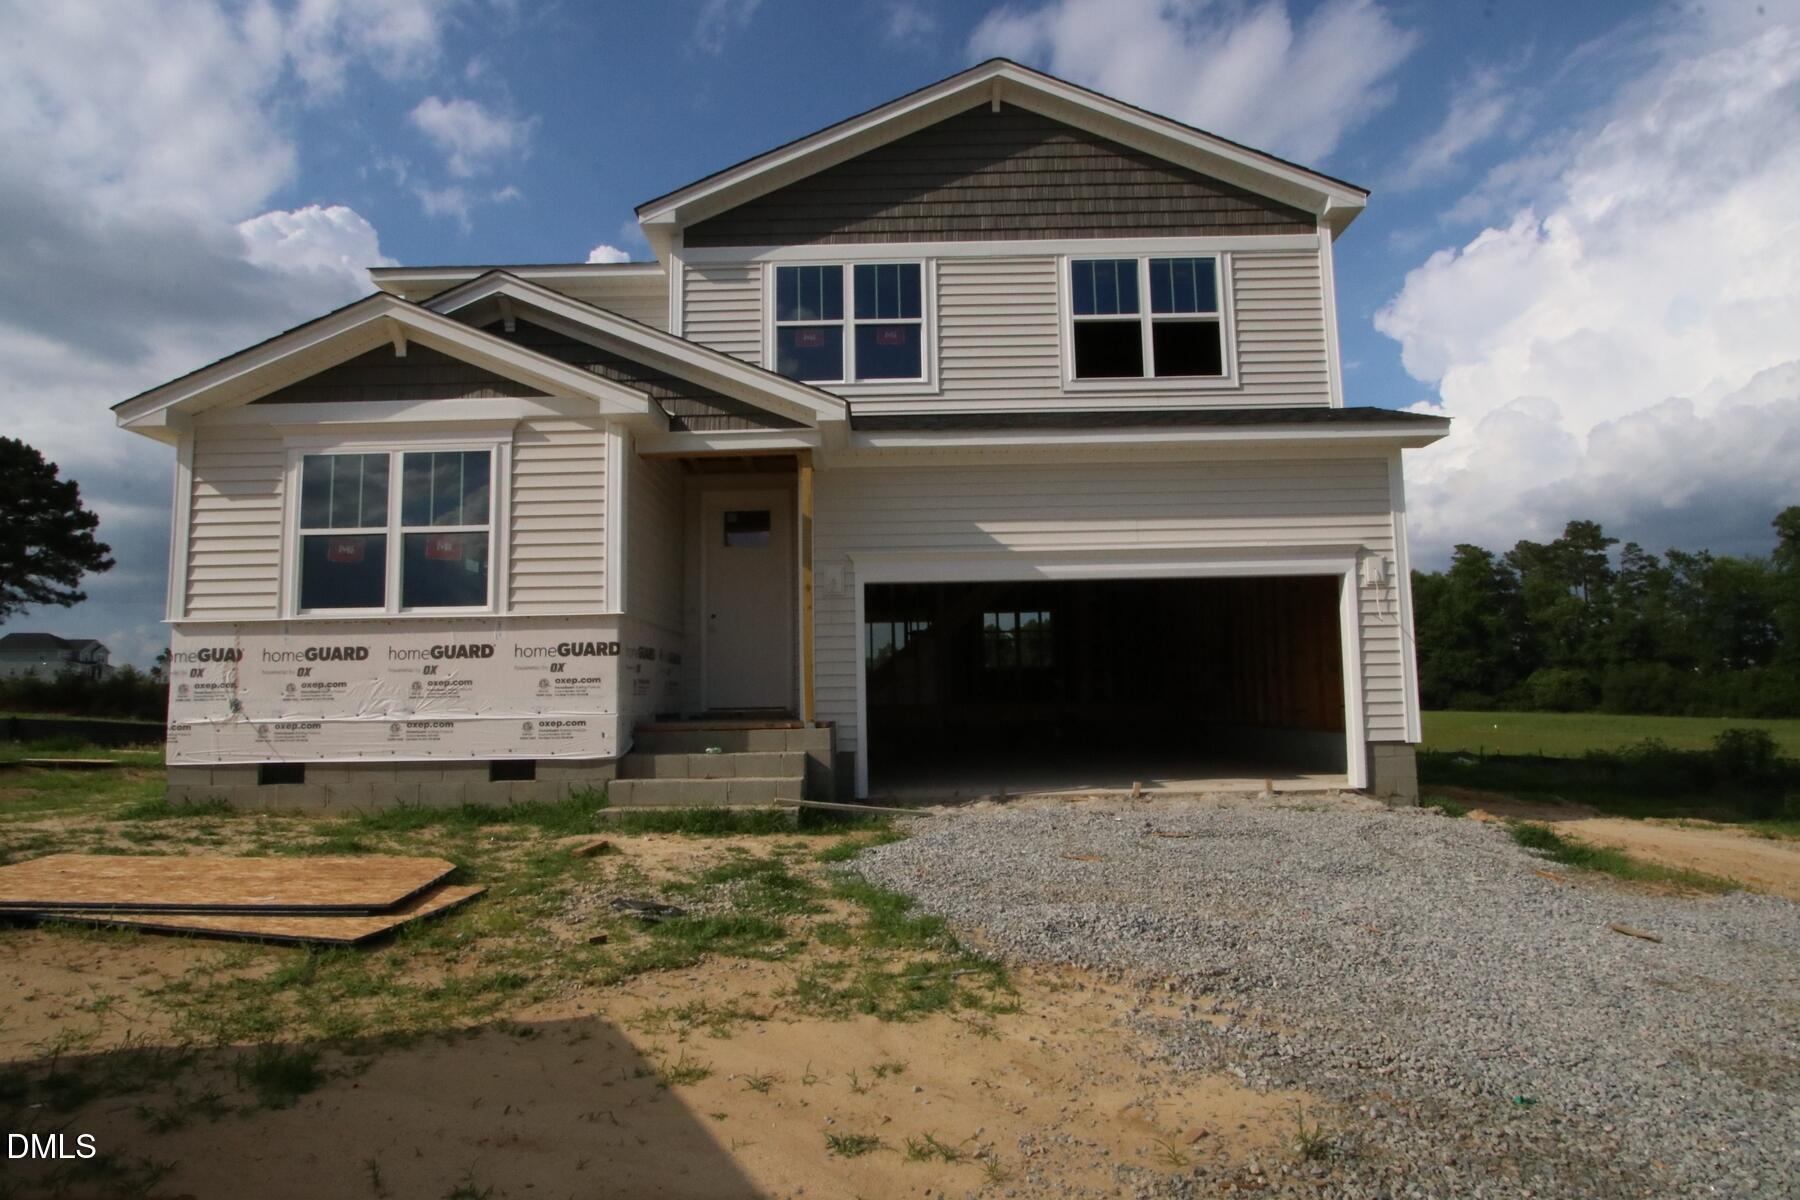 | $445,004445 Denali DriveAngier, NC 27501 |
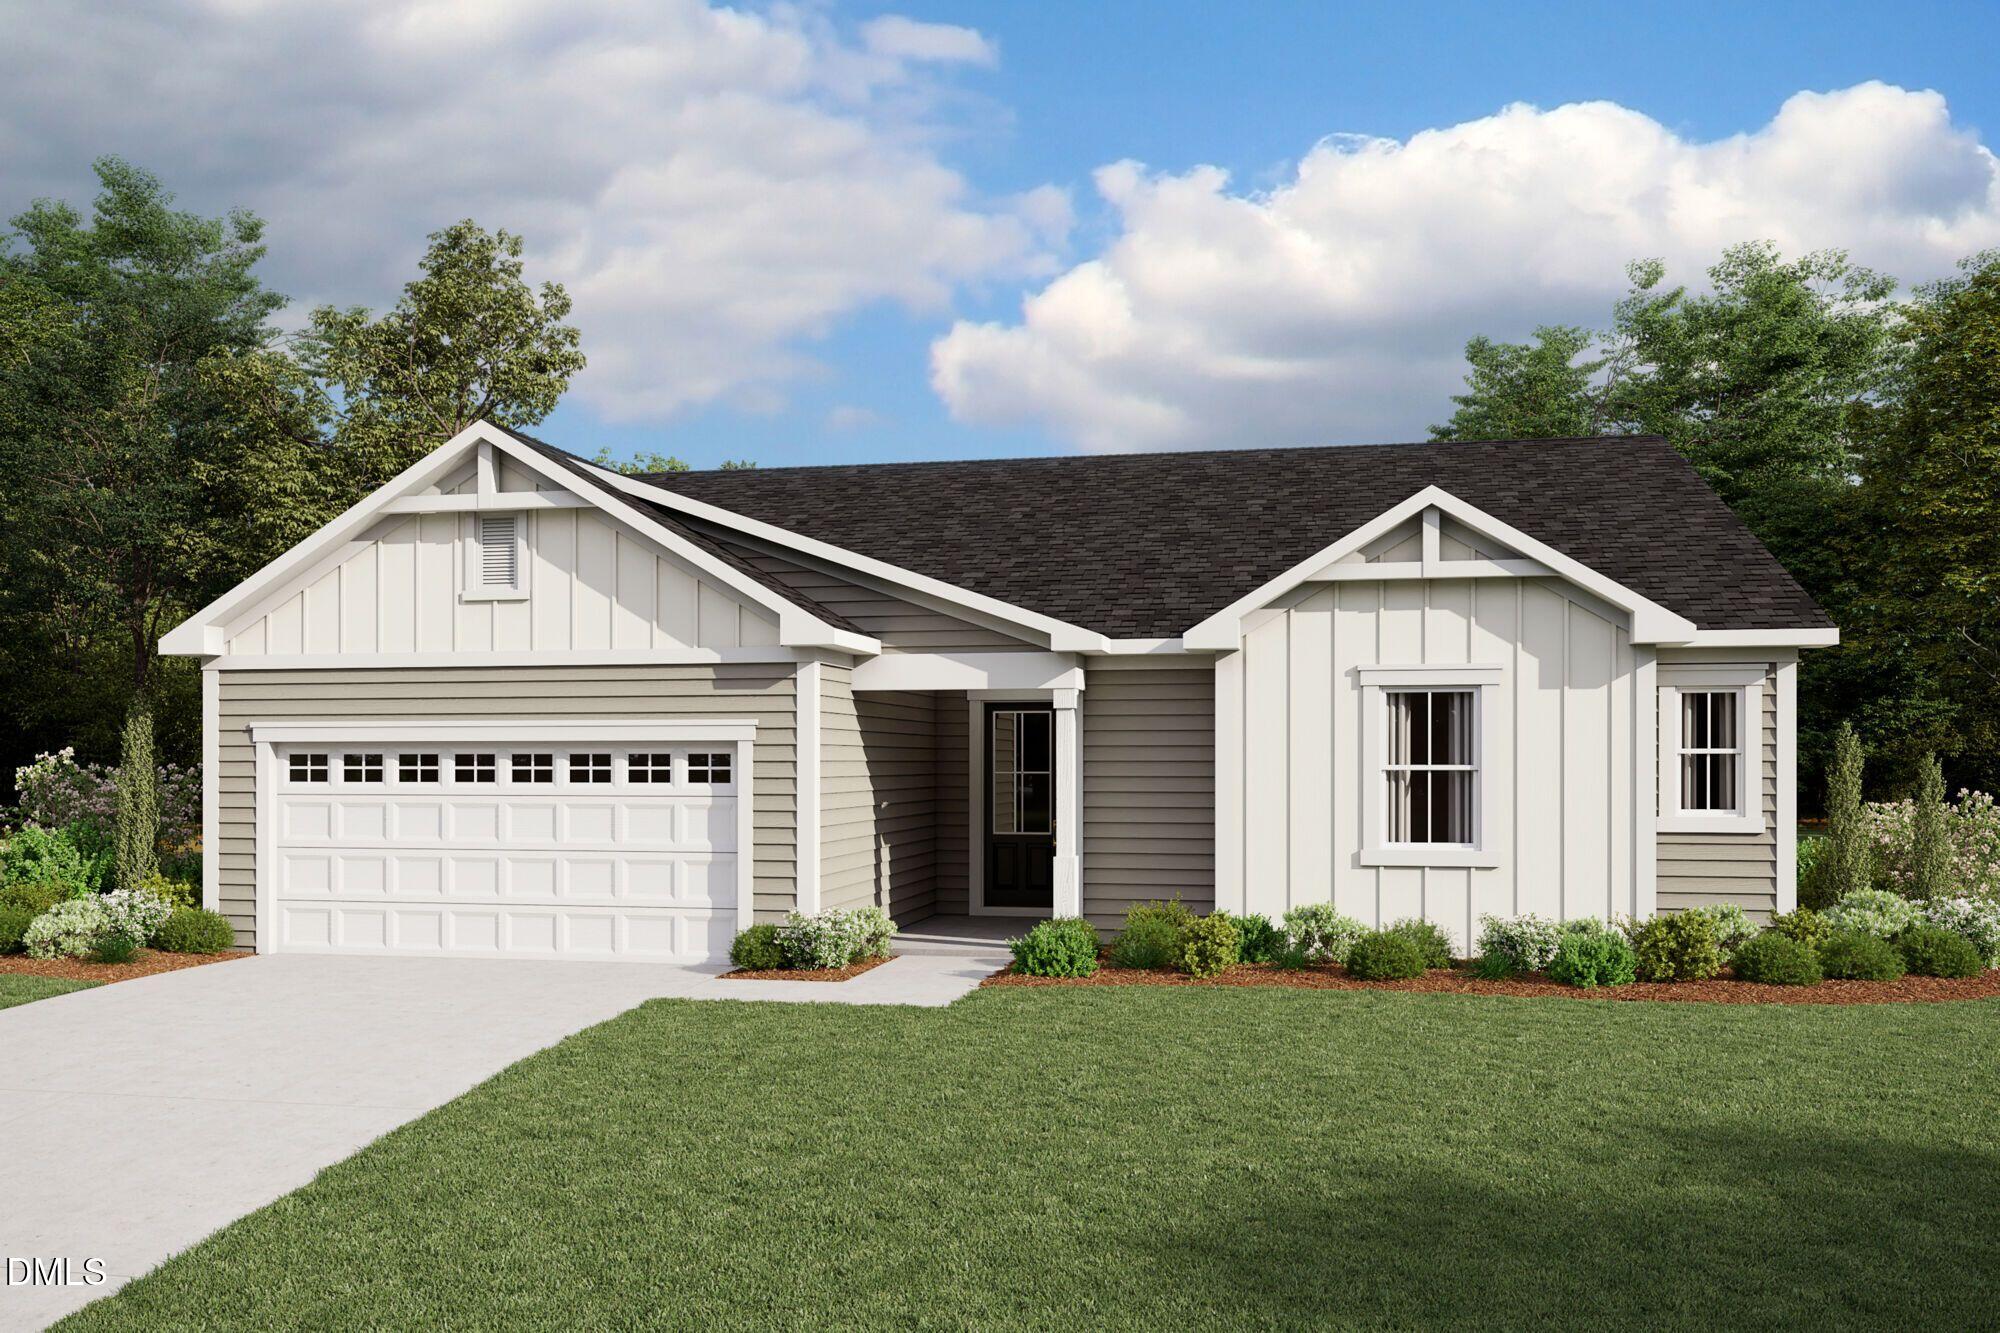 | $411,095413 Denali DriveAngier, NC 27501 |
 | $416,082444 Denali DriveAngier, NC 27501 |