
Description
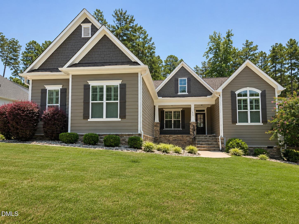
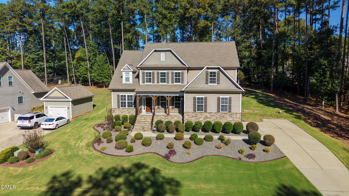
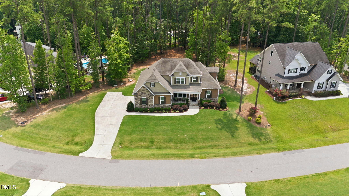
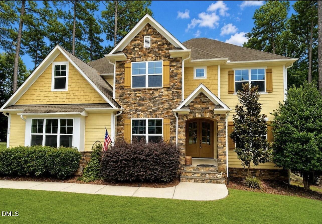
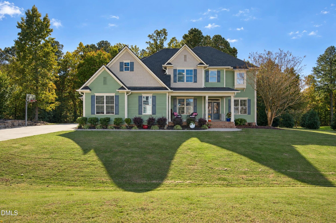
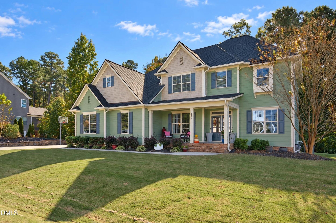
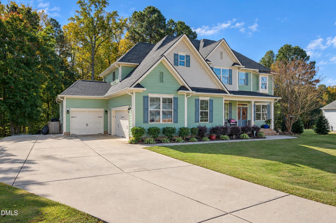
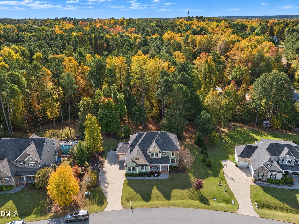
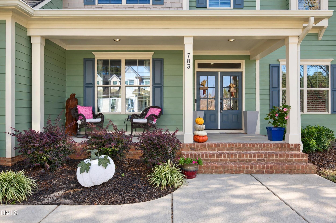
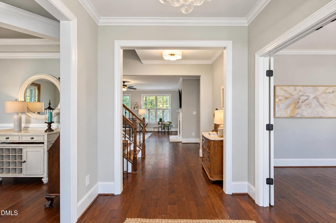
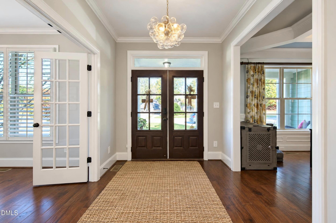
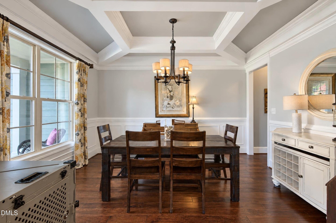
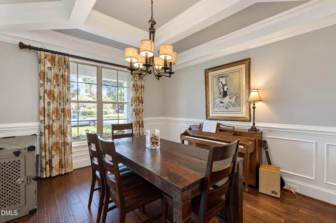
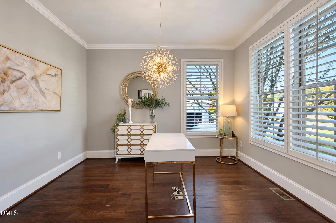
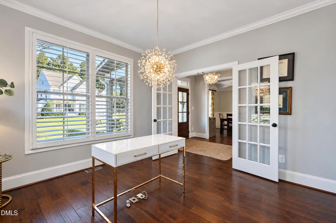
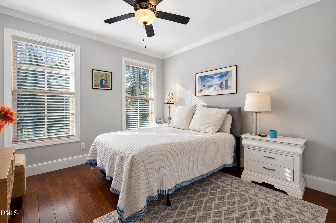
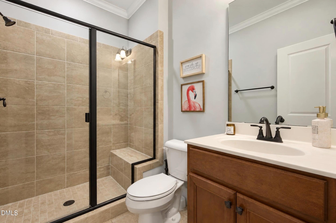
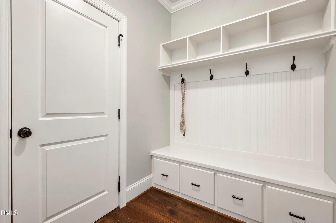
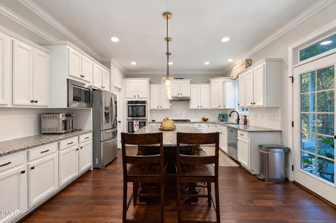
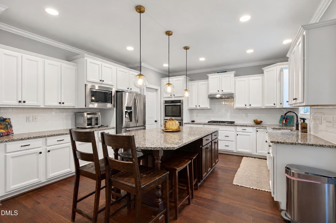
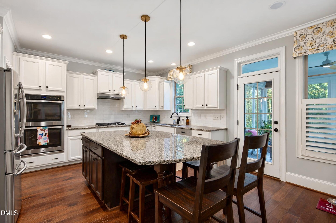
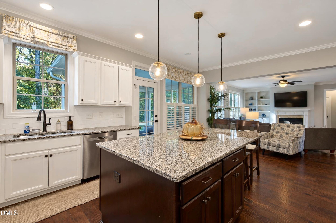
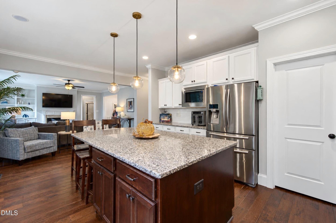
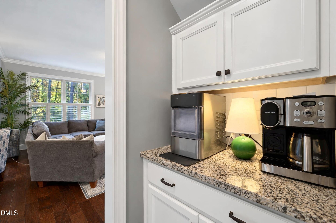
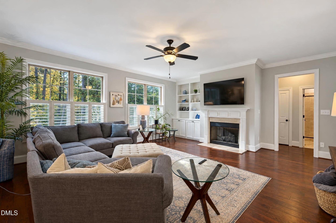
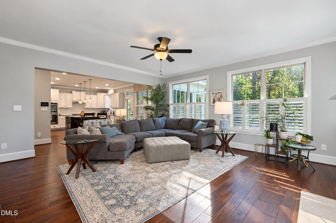
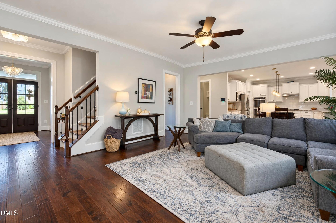
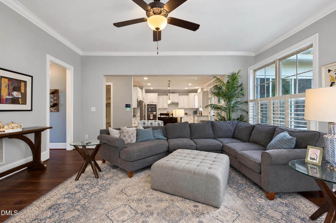
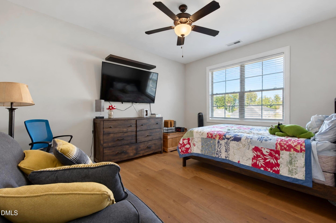
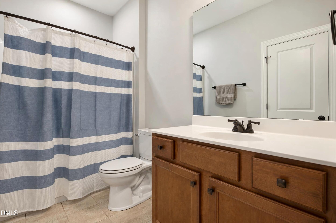
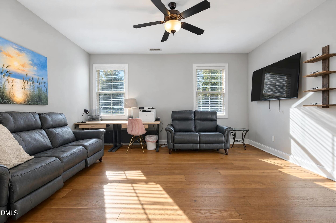
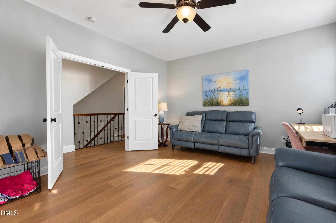
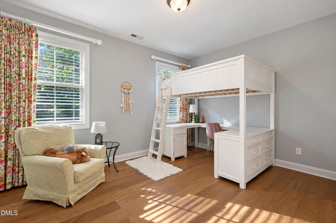
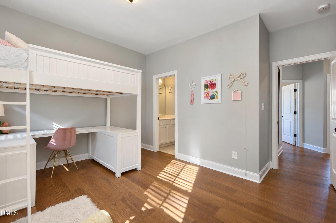
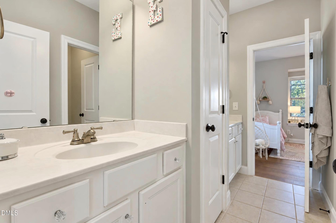
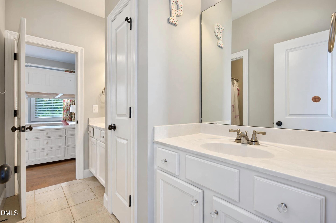
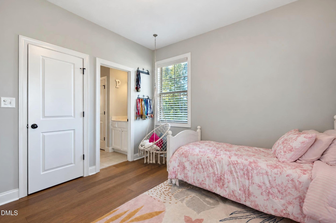
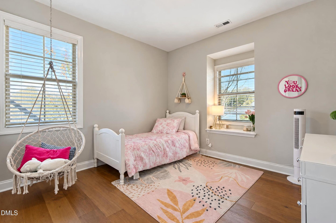
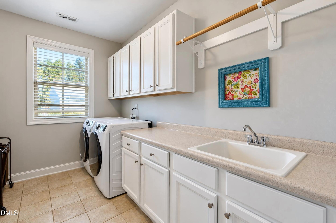
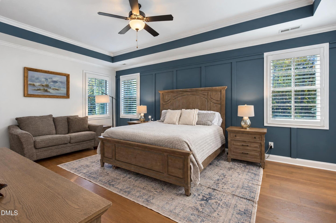
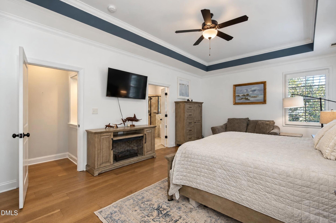
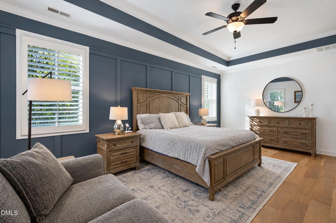
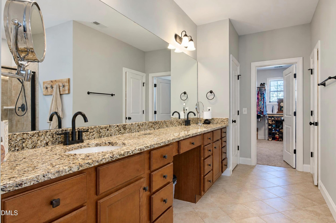
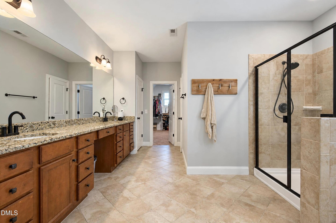
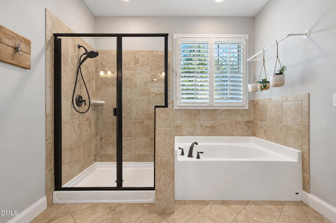
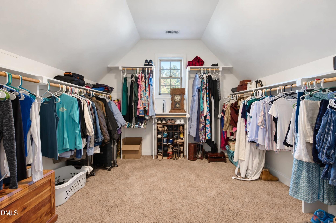
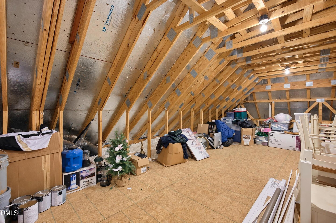
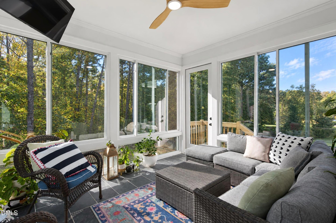
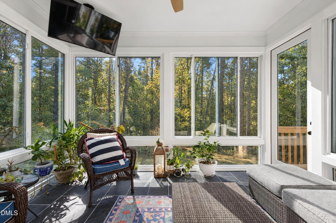
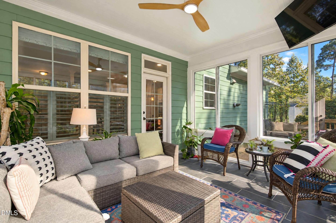
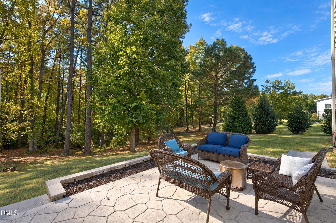
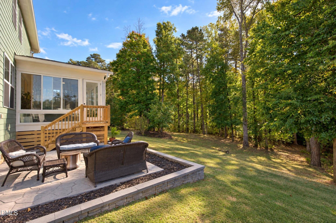
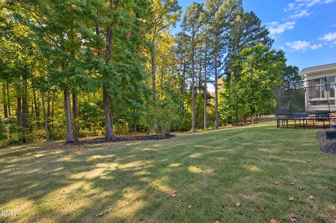
Welcome home to this spacious and beautifully appointed 5-bedroom home (permitted for 4), offering an abundance of room, versatility, and endless possibilities! Designed with both everyday living and entertaining in mind, this home features a dedicated office, formal dining room, convenient mudroom, and a bright sunroom filled with natural light. The oversized primary suite provides a relaxing retreat, complete with a spacious bathroom and large walk-in closet. Upstairs, enjoy a media room perfect for movie nights, while the unfinished third floor offers incredible potential for additional living space, storage, or whatever best suits your needs. Recent exterior improvements include a new roof, new gutters, new siding, and fresh exterior paint. Additional highlights include a tankless water heater, three-car garage with EV charger, and an expansive, private, wooded lot that offers a peaceful setting with room to enjoy the outdoors. With generous living spaces, abundant natural light, and so much potential, this home is a rare opportunity to enjoy space, privacy, and flexibility!
Details
| MLS # | 10200973 |
|---|---|
| Listing Type | For Sale |
| Style | House |
| HOA Dues | $369 |
| Sub-Type | Resale |
| Status | Active |
| Year | 2015 |
| Days On Site | 22 |
| Listing Provided By | HomeTowne Realty | Sydney Smith |
Features
| Bed(s) | 4 |
|---|---|
| Bath(s) | 4 Total |
| SQ Feet | 3,631 |
| Garage | 3 |
| Story(s) | 2 |
| Zoning | RAG |
| Acreage | 1.32 |
Interior
| Interior Features | Bar, Ceiling Fan(s), Entrance Foyer, Eat-in Kitchen, Granite Counters, Kitchen Island, Open Floorplan, Pantry, Soaking Tub, Walk-in Closet(s), Separate Shower, Water Closet, Smooth Ceilings, Master Downstairs |
|---|---|
| Heating Yes / No | Yes |
| Cooling Yes / No | Yes |
| Cooling | Central Air, Ceiling Fan(s), Heat Pump |
| Fireplace Features | Family Room, Gas Log, Sealed Combustion |
| Fireplaces Total | 1 |
| Fireplace Yes / No | Yes |
| Laundry Features | Laundry Room, Upper Level |
Exterior
| Exterior Features | Private Yard, Rain Gutters |
|---|---|
| Roof | Asphalt |
| Foundation Details | Crawlspace |
| Lot Features | Back Yard, Front Yard, Landscaped, Many Trees, Wooded |
| Construction Materials | Fiber Cement, Lap Siding |
| Security Features | Smoke Detector(s) |
| Window Features | Insulated Windows |
| Patio And Porch Features | Front Porch, Glass Enclosed, Rear Porch |
Parking
| Attached Garage Yes / No | Yes |
|---|---|
| Garage Yes / No | Yes |
| Parking Features | Concrete, Driveway, Garage Door Opener |
Location
| Association Amenities | None |
|---|
Utilities
| Utilities | Cable Available, Electricity Connected, Water Connected, Septic Connected |
|---|---|
| Sewer | Septic Tank |
Taxes
| Tax Assessed Value | 706730 |
|---|---|
| Tax Legal Description | Lt 57 Taft Woods East Sect 3 80/281 |
| Tax Year | 2026 |
| Tax Map Number | 57 |
Other
| Accessibility Features | No |
|---|
Area Information
| State | NC |
|---|---|
| County | Johnston |
| City | Clayton |
| Zip Code | 27527 |
| Area | Johnston |
| Community Name | Taft Woods East |
| School District | Johnston - Corinth Holders High |
| Elementary School | Johnston - River Dell Elementary |
| High School | Johnston - Corinth Holders High |
| Listing VS Median (in Taft Woods East) | |
Price: $769,900 low | high Med: $650,000 sqft: 3,631 low | high Med: 3,306 $ / sqft: $212 low | high Med: $197 On site: 22 low | high Med: 32 | |
Market Activity 27527
Request a showing
Request a showing

Listings marked with a Doorify MLS icon are provided courtesy of the Doorify MLS, of North Carolina, Internet Data Exchange Database. Brokers make an effort to deliver accurate information, but buyers should independently verify any information on which they will rely in a transaction. The listing broker shall not be responsible for any typographical errors, misinformation, or misprints, and they shall be held totally harmless from any damages arising from reliance upon this data. This data is provided exclusively for consumers’ personal, non-commercial use. Copyright 2024 Doorify MLS of North Carolina. All rights reserved.
Contact
Learn More About This Property

| State | NC |
|---|---|
| County | Johnston |
| City | Clayton |
| Zip Code | 27527 |
| Area | Johnston |
| Community Name | Taft Woods East |
| School District | Johnston - Corinth Holders High |
| Elementary School | Johnston - River Dell Elementary |
| High School | Johnston - Corinth Holders High |
| Listing VS Median (in Taft Woods East) | |
Price: $769,900 low | high Med: $650,000 sqft: 3,631 low | high Med: 3,306 $ / sqft: $212 low | high Med: $197 On site: 22 low | high Med: 32 | |