
Description
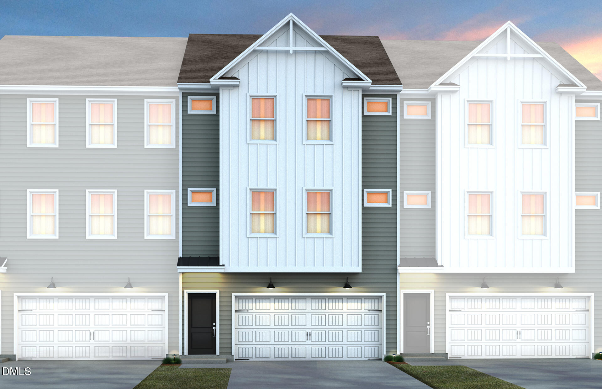
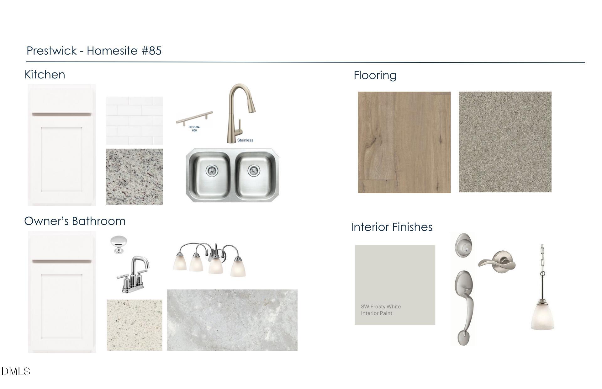
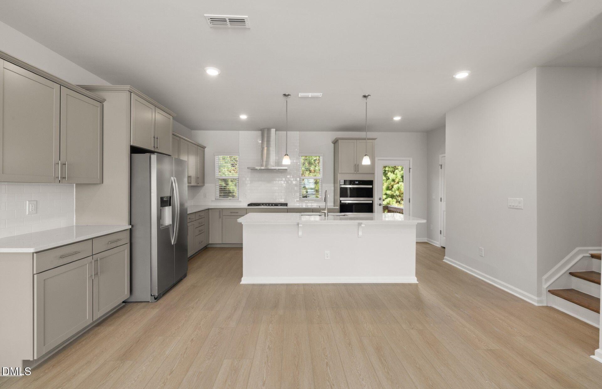
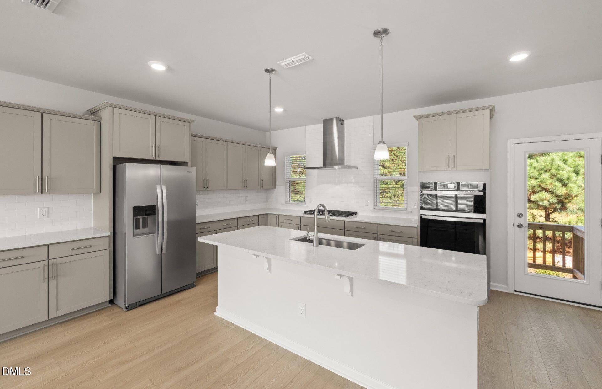
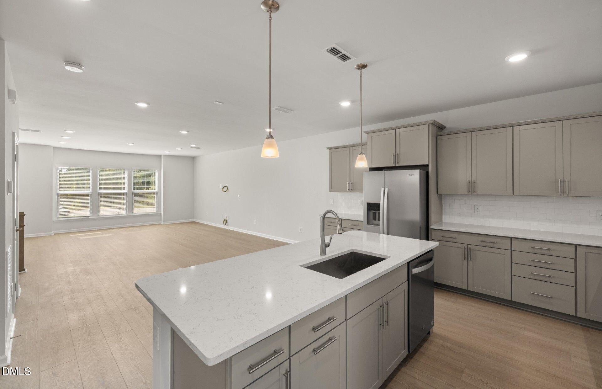
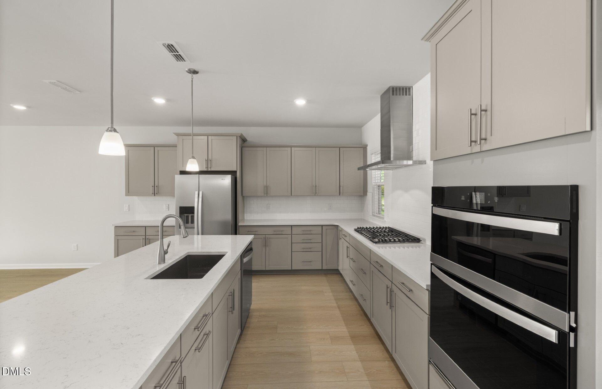
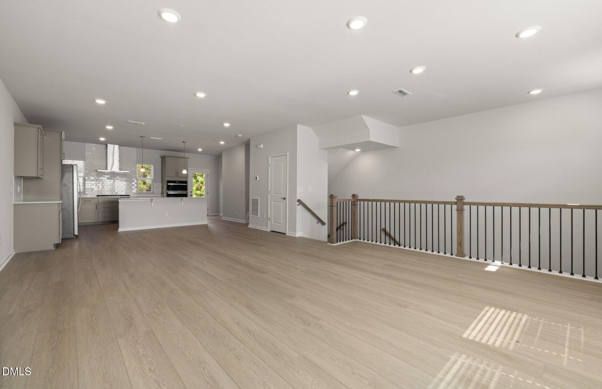
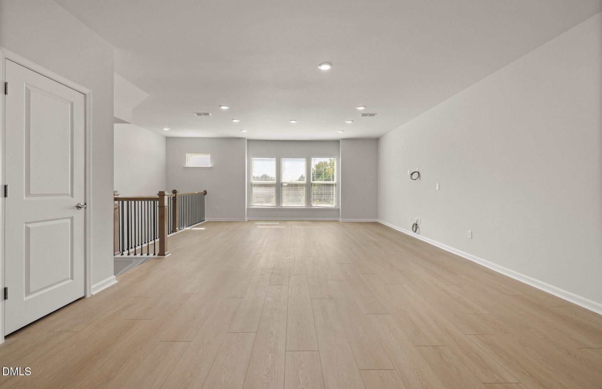
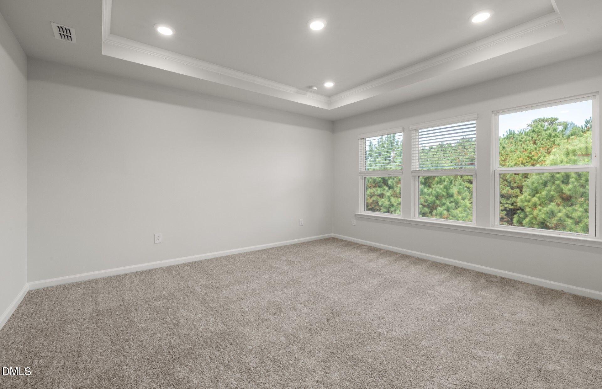
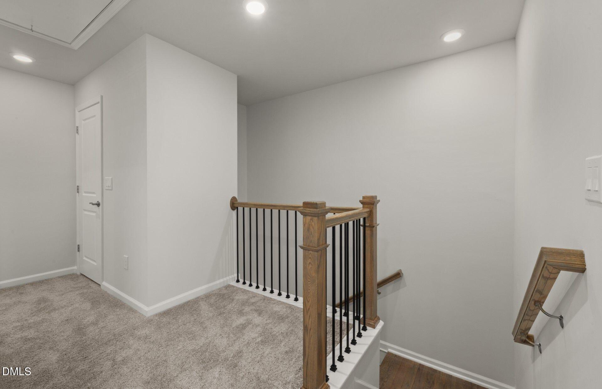
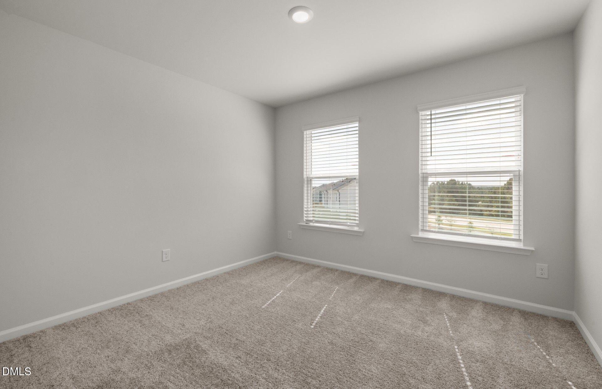
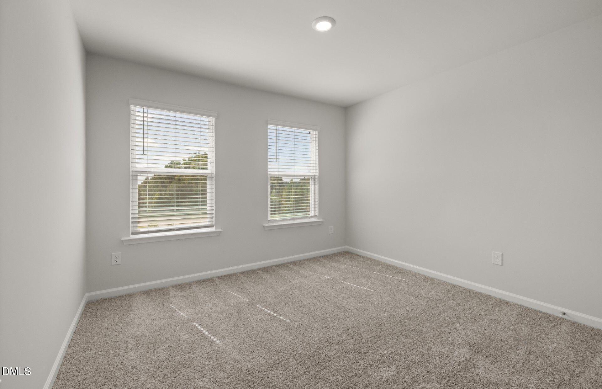
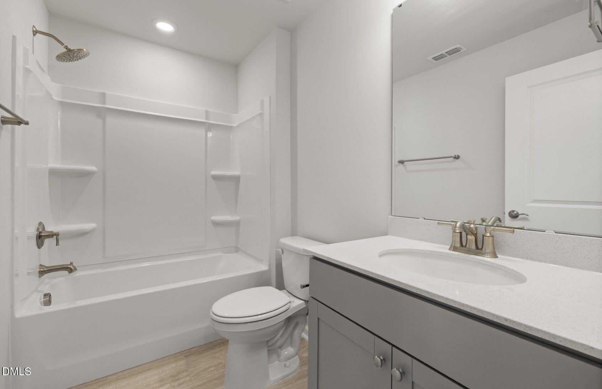
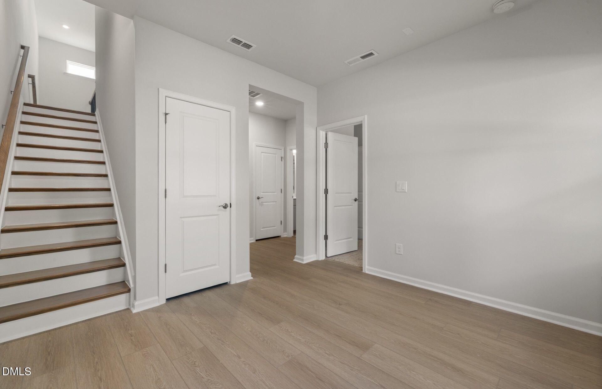
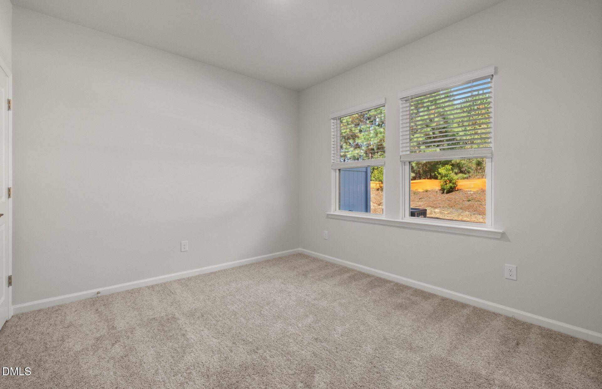
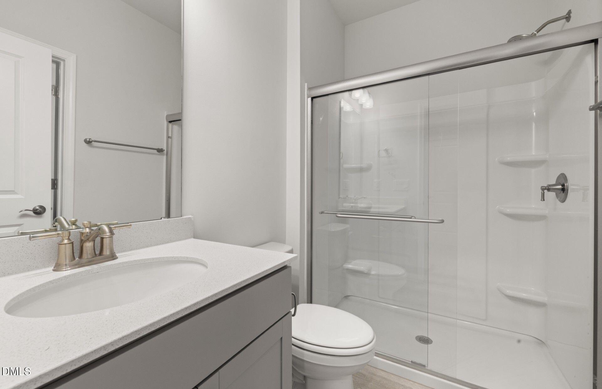
Welcome to you new home! This popular Hutton plan will be ready for its new homeowners early Spring! The open concept is a hit! Don't miss this opportunity in Apex's newest community. Ideal for buyers seeking both function and style in a prime location. Schedule your appointment with us today! HOA includes lawn maintenance, 1 gig high-speed internet and streaming TV service (Spectrum).
Details
| MLS # | 10139372 |
|---|---|
| Listing Type | For Sale |
| Style | Town House |
| HOA Dues | $174 |
| Sub-Type | New Construction |
| Status | Pending |
| Year | 2025 |
| Days On Site | 235 |
| Listing Provided By | Pulte Home Company LLC | Alex Lilly |
Features
| Bed(s) | 4 |
|---|---|
| Bath(s) | 4 Total |
| SQ Feet | 2,398 |
| Garage | 2 |
| Story(s) | 3 |
| Acreage | 0.04 |
Interior
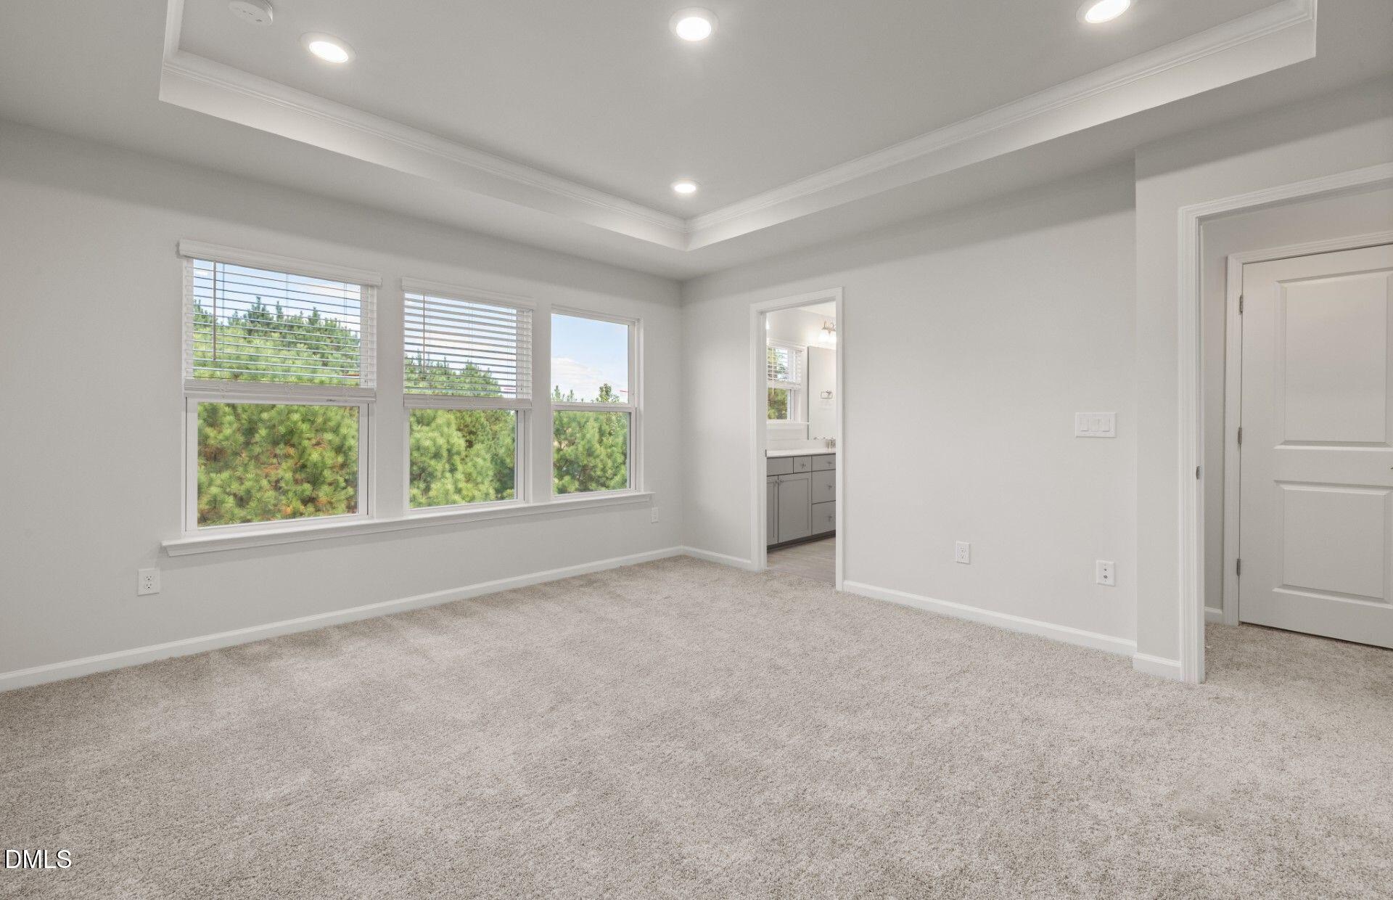
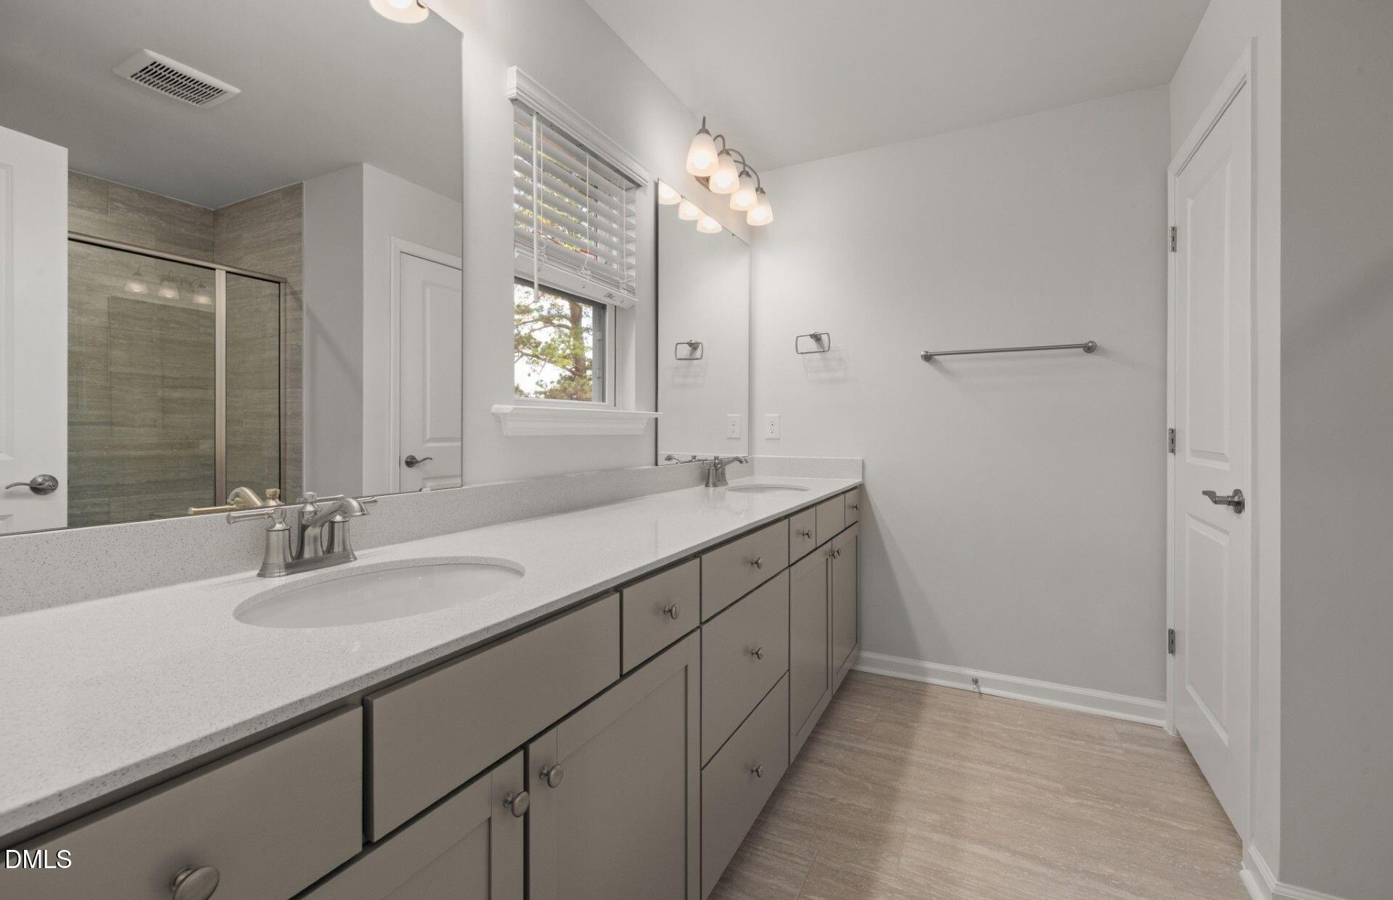
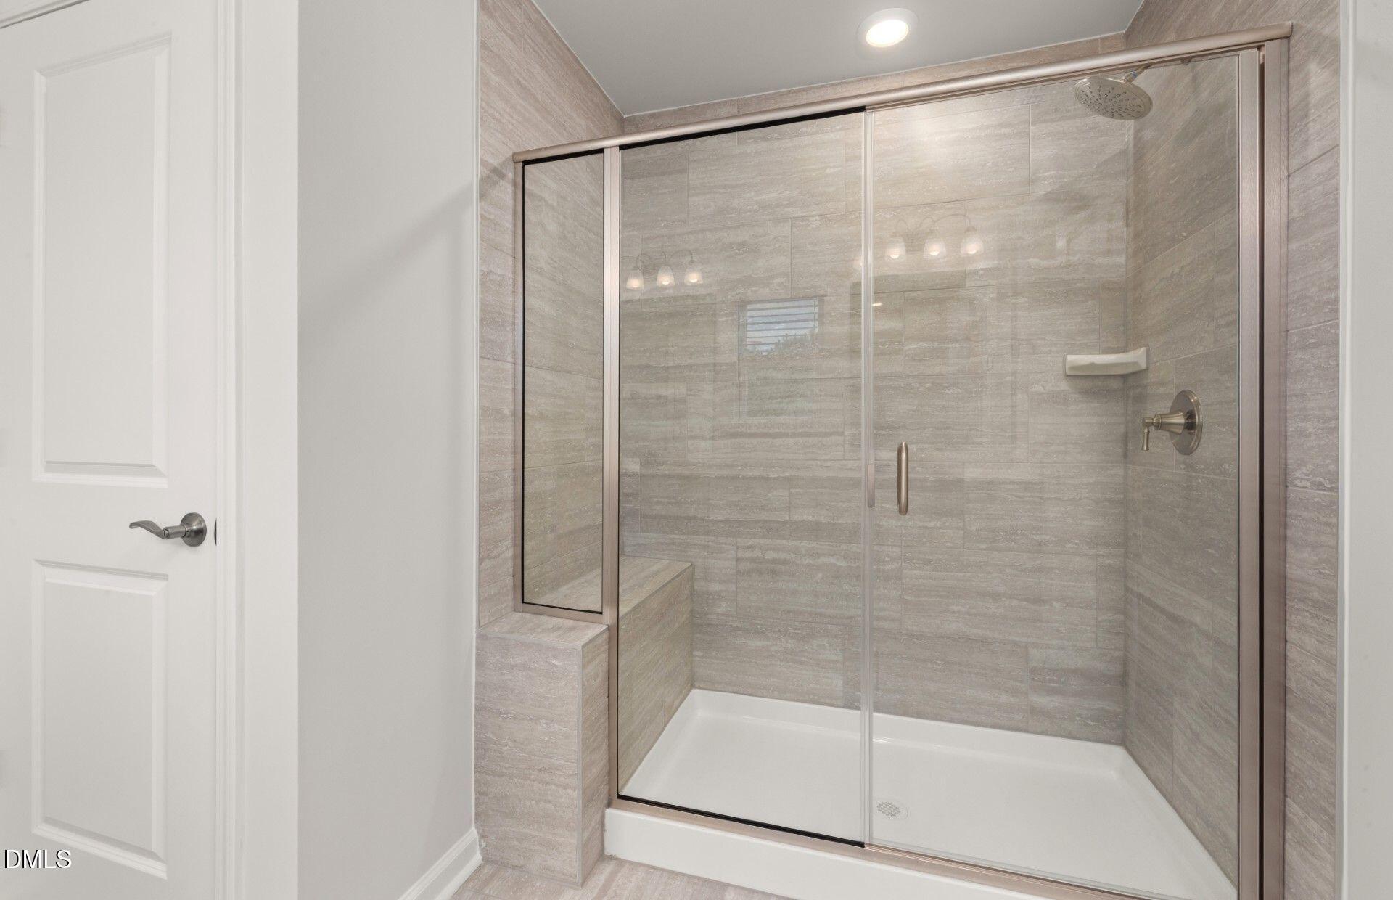
| Interior Features | Bathtub/Shower Combination, Built-in Features, Butler's Pantry, Double Vanity, Dual Closets, Eat-in Kitchen, Entrance Foyer, High Ceilings, High Speed Internet, Kitchen Island, Open Floorplan, Pantry, Quartz Counters, Recessed Lighting, Smart Thermostat, Smooth Ceilings, Storage, Tray Ceiling(s), Walk-In Closet(s), Walk-In Shower, Water Closet, Wired for Data |
|---|---|
| Heating Yes / No | Yes |
| Cooling Yes / No | Yes |
| Cooling | Dual, ENERGY STAR Qualified Equipment, Exhaust Fan, Gas, Zoned |
| Fireplace Features | Blower Fan, Gas |
| Fireplaces Total | 1 |
| Fireplace Yes / No | Yes |
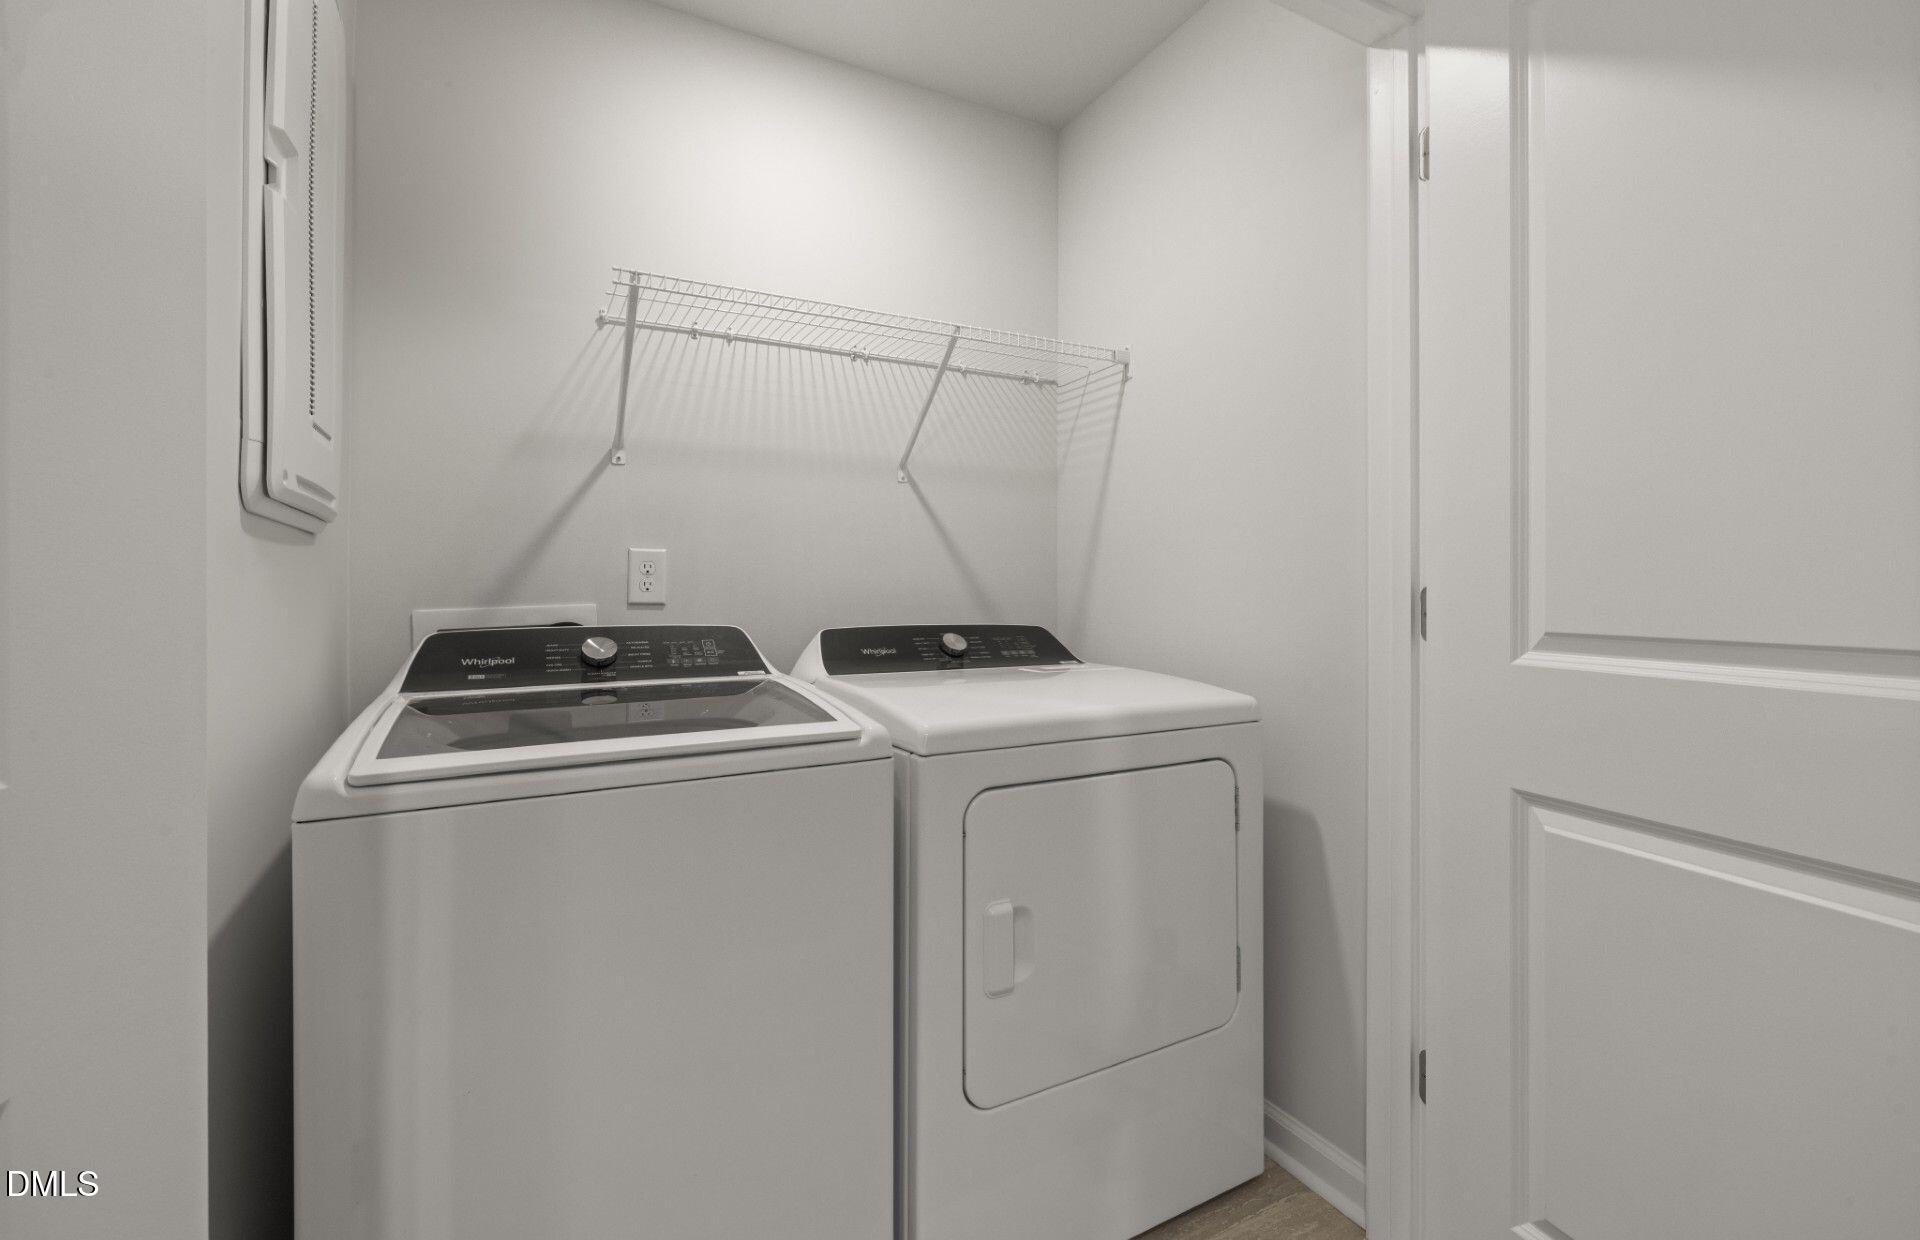
| Laundry Features | Electric Dryer Hookup, Inside, Laundry Room, Upper Level, Washer Hookup |
| Rooms Total | 7 |
Exterior
| Exterior Features | Lighting, Rain Gutters, Smart Lock(s) |
|---|---|
| Roof | Shingle |
| Foundation Details | Slab |
| Lot Features | Landscaped |
| Community Features | Curbs, Sidewalks, Street Lights |
| Construction Materials | Batts Insulation, Blown-In Insulation, Board & Batten Siding, Fiber Cement, Hardi Plank Type, Radiant Barrier |
| Security Features | Carbon Monoxide Detector(s), Smoke Detector(s) |
| Window Features | Low-Emissivity Windows |
| Patio And Porch Features | Screened |
Parking
| Attached Garage Yes / No | Yes |
|---|---|
| Garage Yes / No | Yes |
| Parking Features | Attached, Driveway, Garage, Garage Door Opener, Garage Faces Front, Paved |
Location
| Association Amenities | Cable TV, Landscaping, Maintenance Grounds, Picnic Area |
|---|---|
| Community Features | Curbs, Sidewalks, Street Lights |
Utilities
| Utilities | Cable Available, Electricity Available, Natural Gas Available, Phone Available, Sewer Available, Water Available |
|---|---|
| Sewer | Public Sewer |
Taxes
| Tax Legal Description | Lo85 Prestwick Ph1&2 Bm2024-02015 |
|---|---|
| Tax Year | 2026 |
| Tax Map Number | 85 |
Area Information
| State | NC |
|---|---|
| County | Wake |
| City | Apex |
| Zip Code | 27523 |
| Area | Wake |
| Community Name | Prestwick |
| School District | Wake - Green Level High School |
| Elementary School | Wake - Turner Creek Elementary |
| High School | Wake - Green Level High School |
| Listing VS Median (in Prestwick) | |
Price: $474,990 low | high Med: $474,990 sqft: 2,398 low | high Med: 2,398 $ / sqft: $198 low | high Med: $198 On site: 235 low | high Med: 235 | |
Market Activity 27523
Request a showing
Request a showing

Listings marked with a Doorify MLS icon are provided courtesy of the Doorify MLS, of North Carolina, Internet Data Exchange Database. Brokers make an effort to deliver accurate information, but buyers should independently verify any information on which they will rely in a transaction. The listing broker shall not be responsible for any typographical errors, misinformation, or misprints, and they shall be held totally harmless from any damages arising from reliance upon this data. This data is provided exclusively for consumers’ personal, non-commercial use. Copyright 2024 Doorify MLS of North Carolina. All rights reserved.
Contact
Learn More About This Property

| State | NC |
|---|---|
| County | Wake |
| City | Apex |
| Zip Code | 27523 |
| Area | Wake |
| Community Name | Prestwick |
| School District | Wake - Green Level High School |
| Elementary School | Wake - Turner Creek Elementary |
| High School | Wake - Green Level High School |
| Listing VS Median (in Prestwick) | |
Price: $474,990 low | high Med: $474,990 sqft: 2,398 low | high Med: 2,398 $ / sqft: $198 low | high Med: $198 On site: 235 low | high Med: 235 | |