New Listing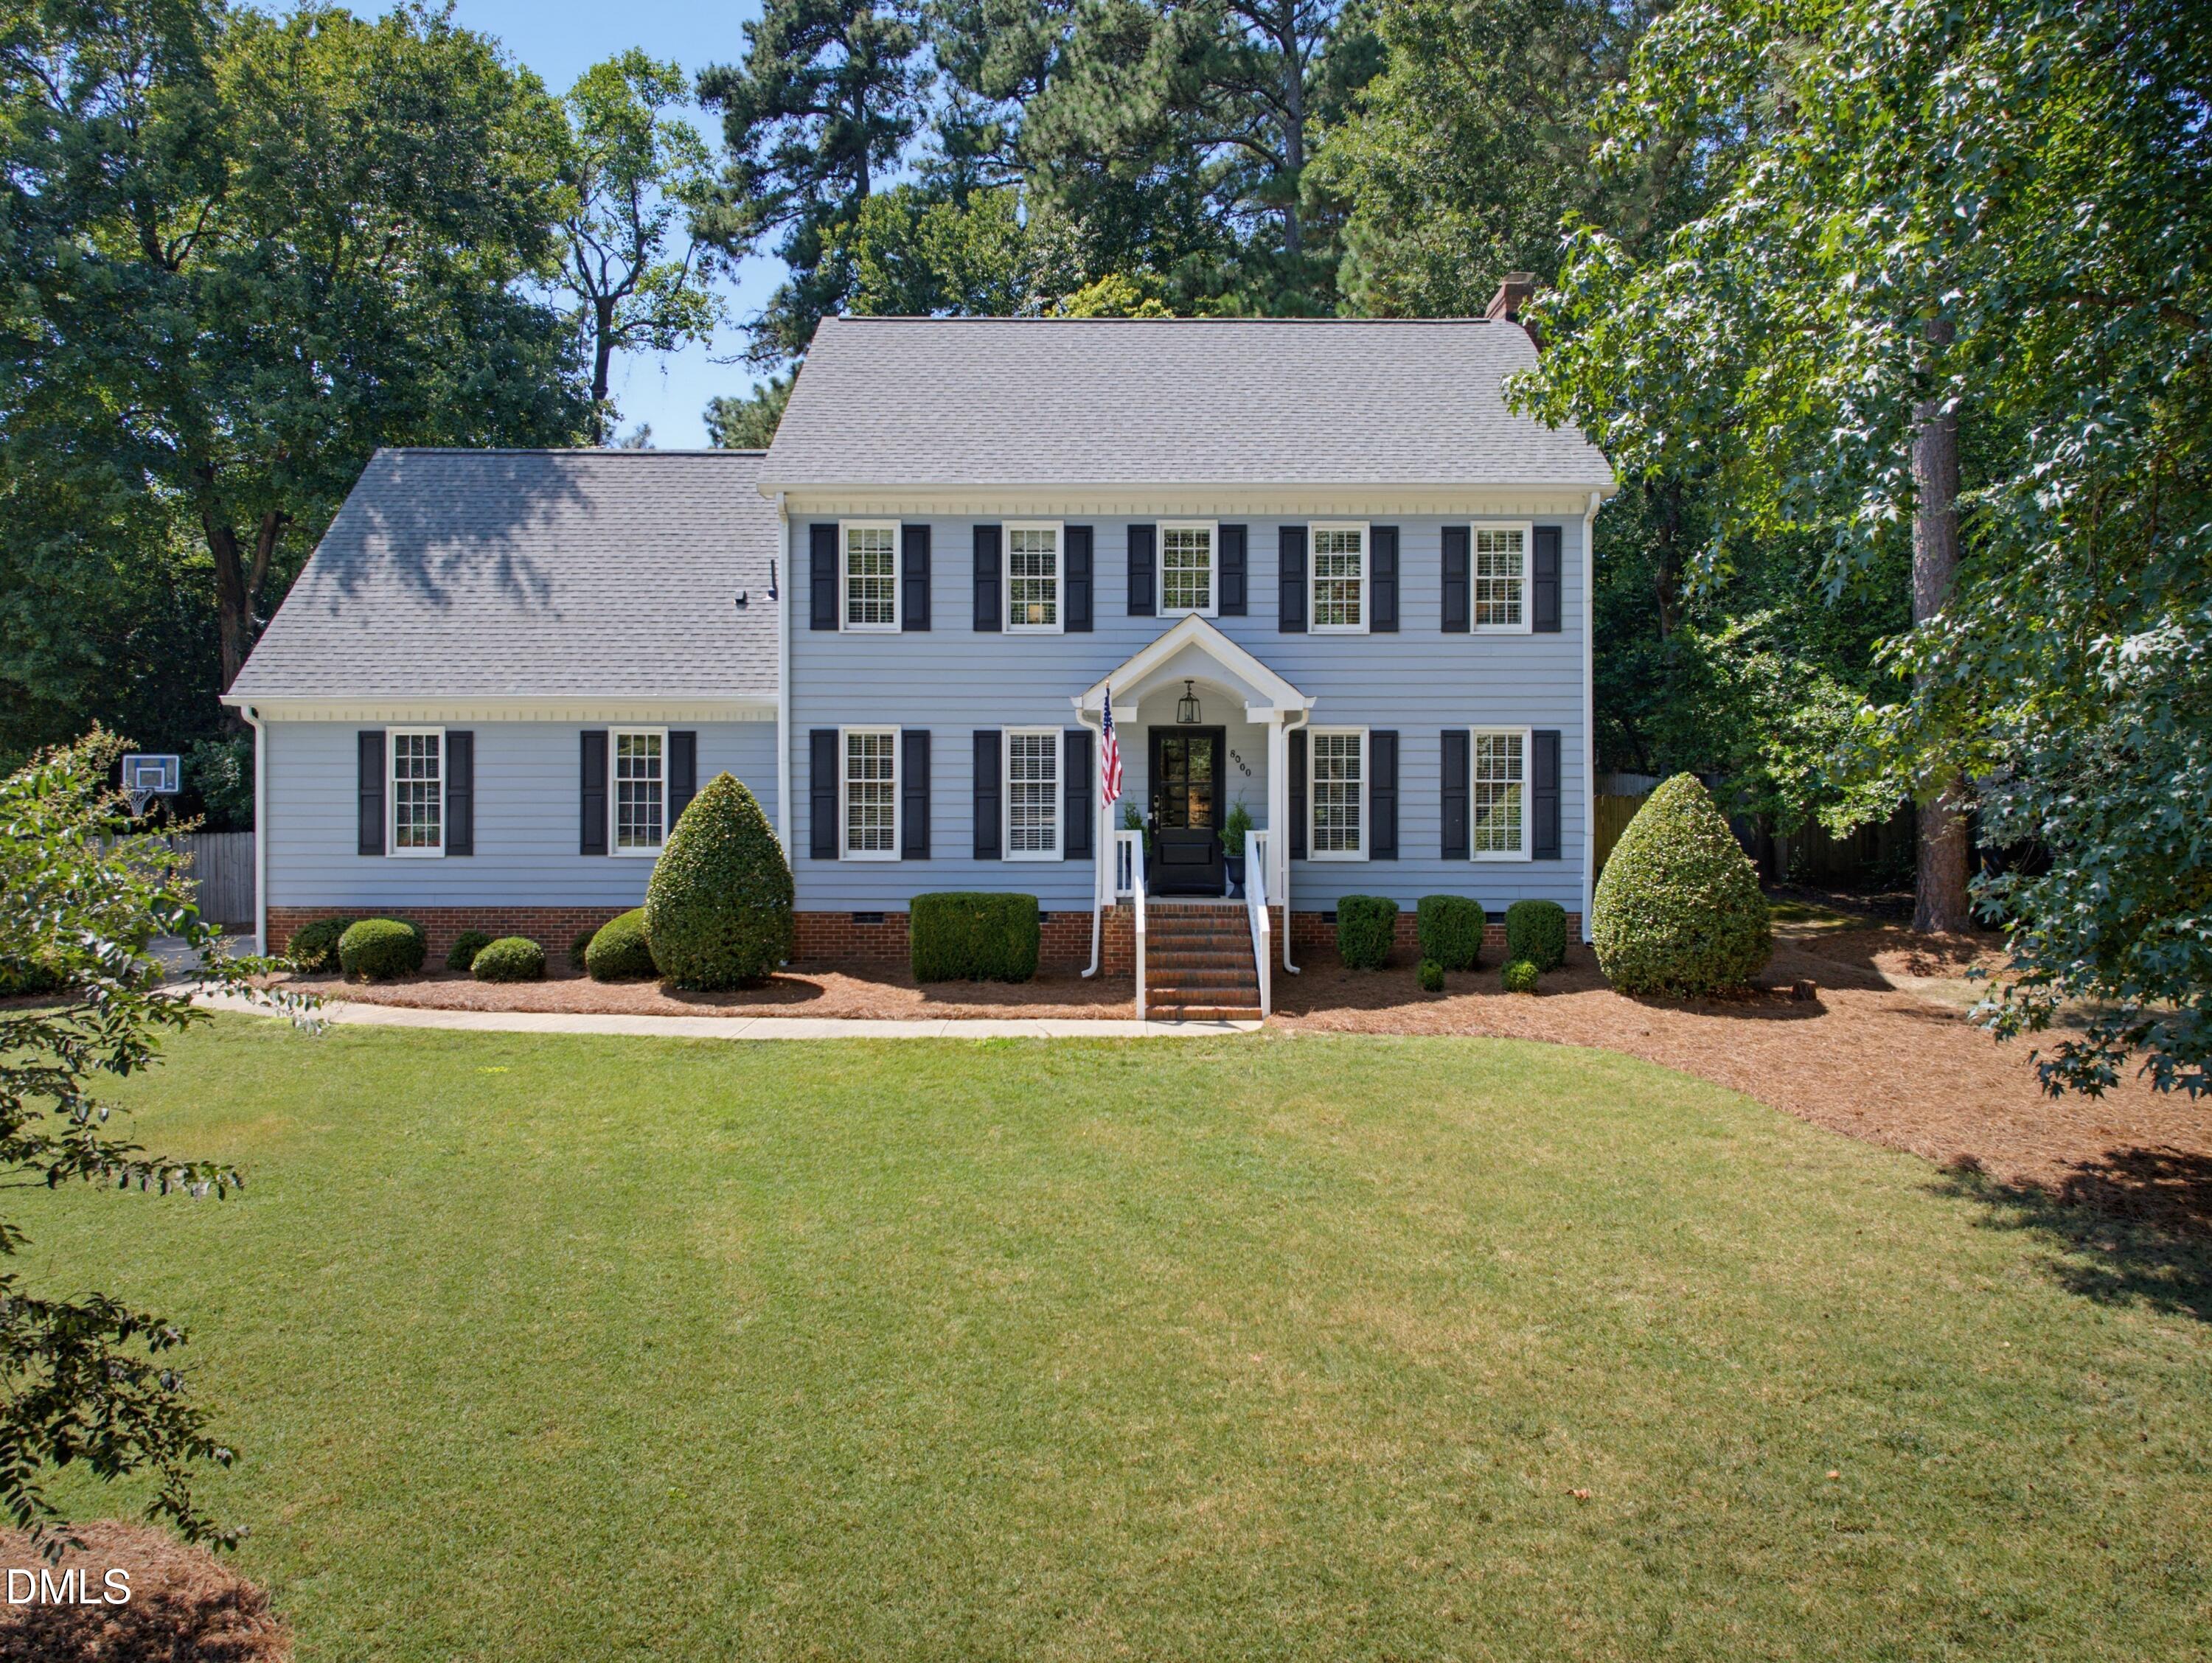

Description
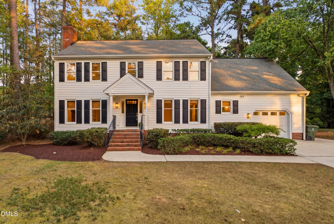
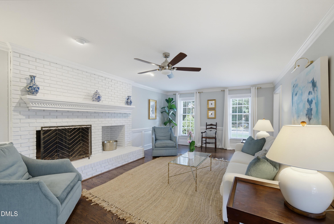
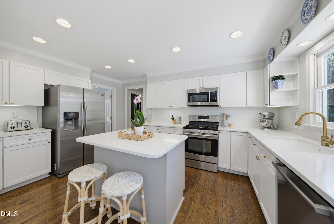
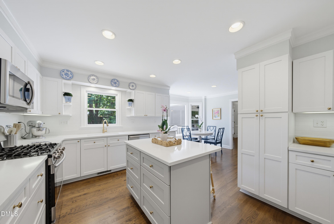
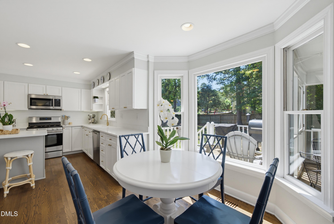
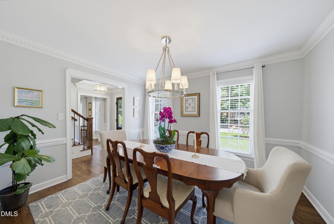
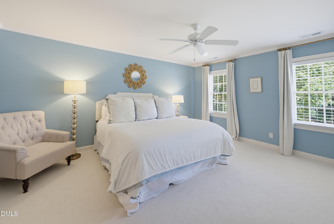
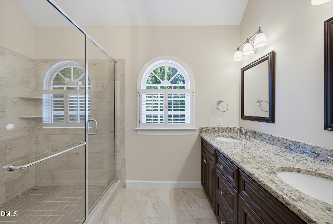
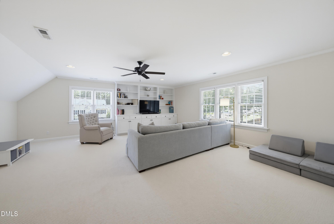
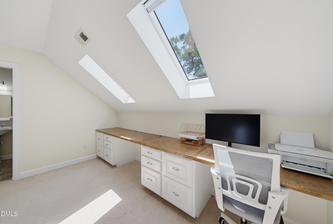
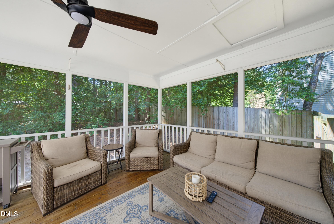
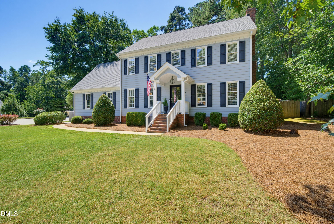
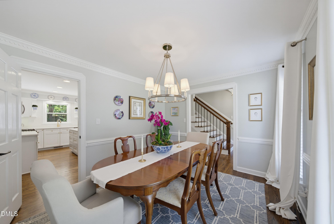
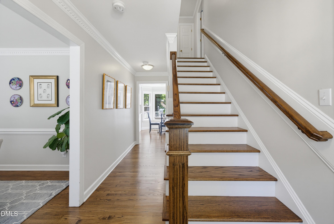
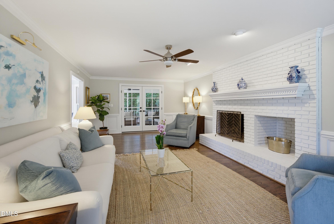
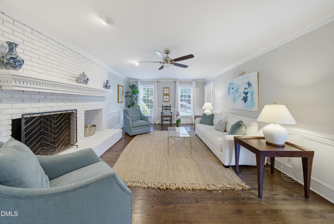
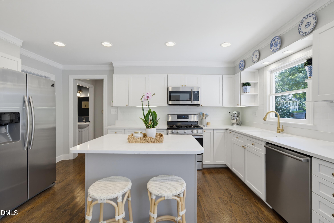
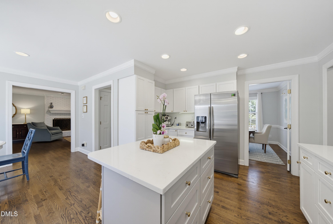
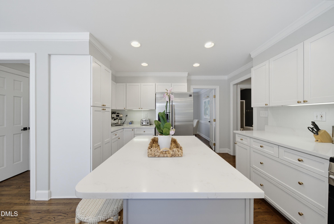
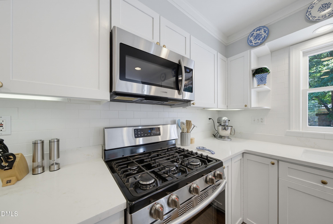
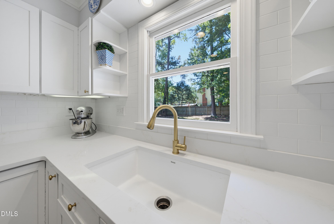
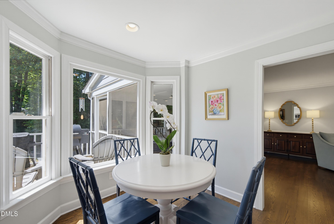
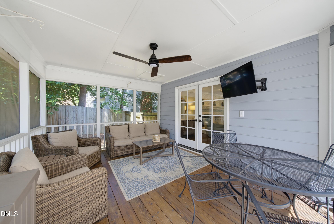
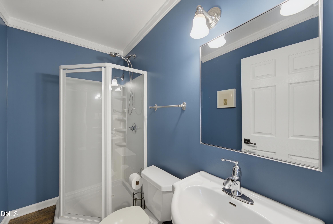
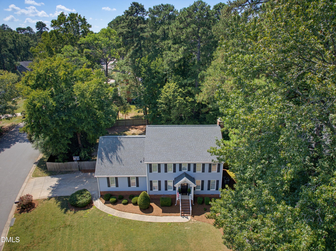
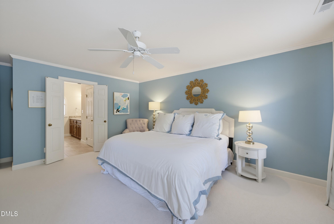
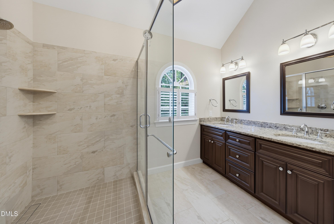
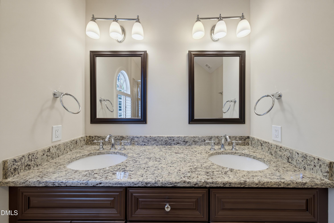
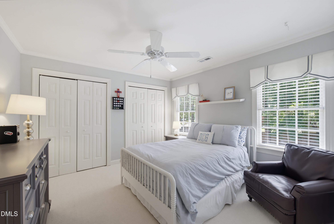
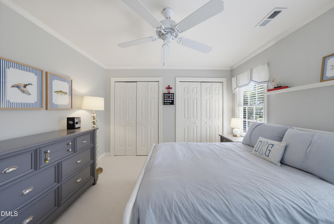
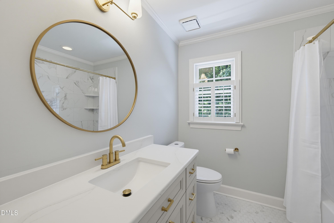
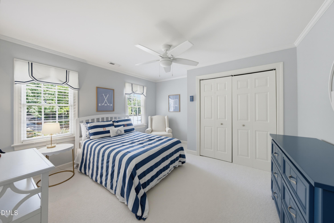
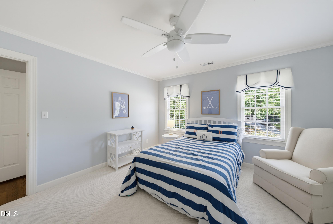
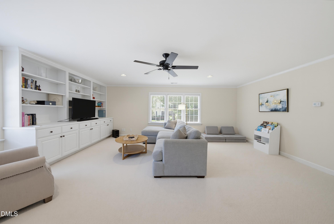
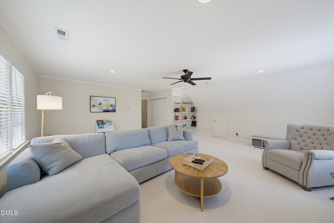
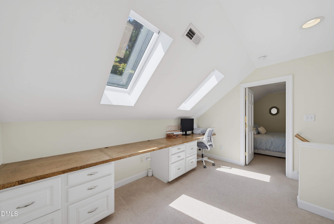
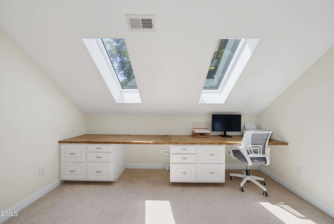
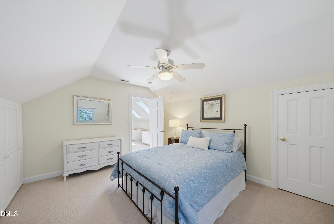
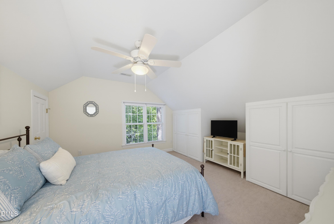
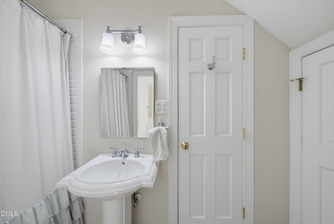
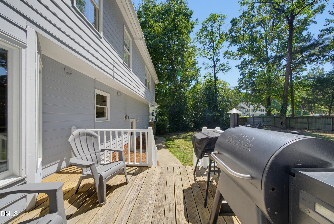
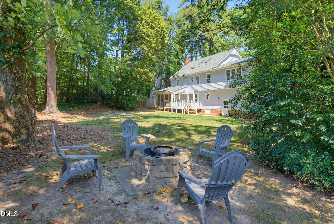
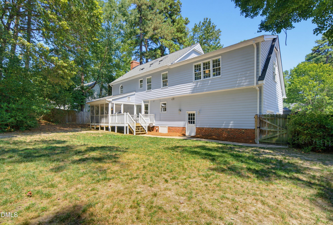
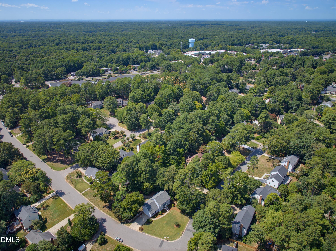
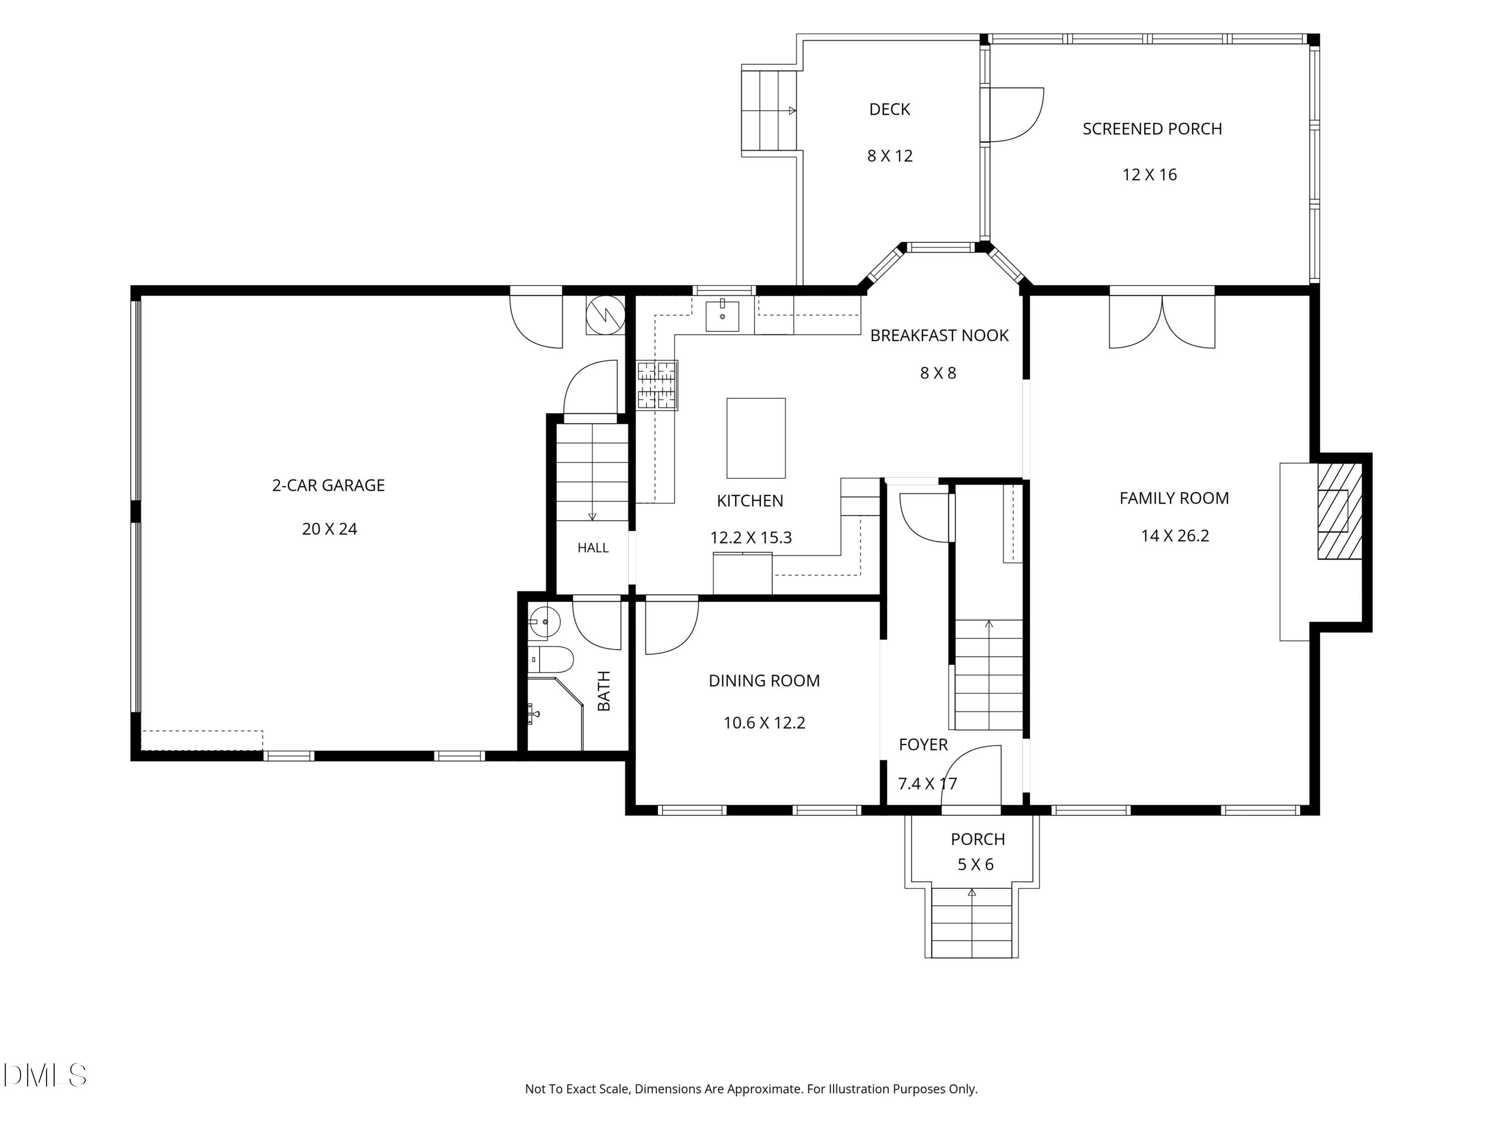
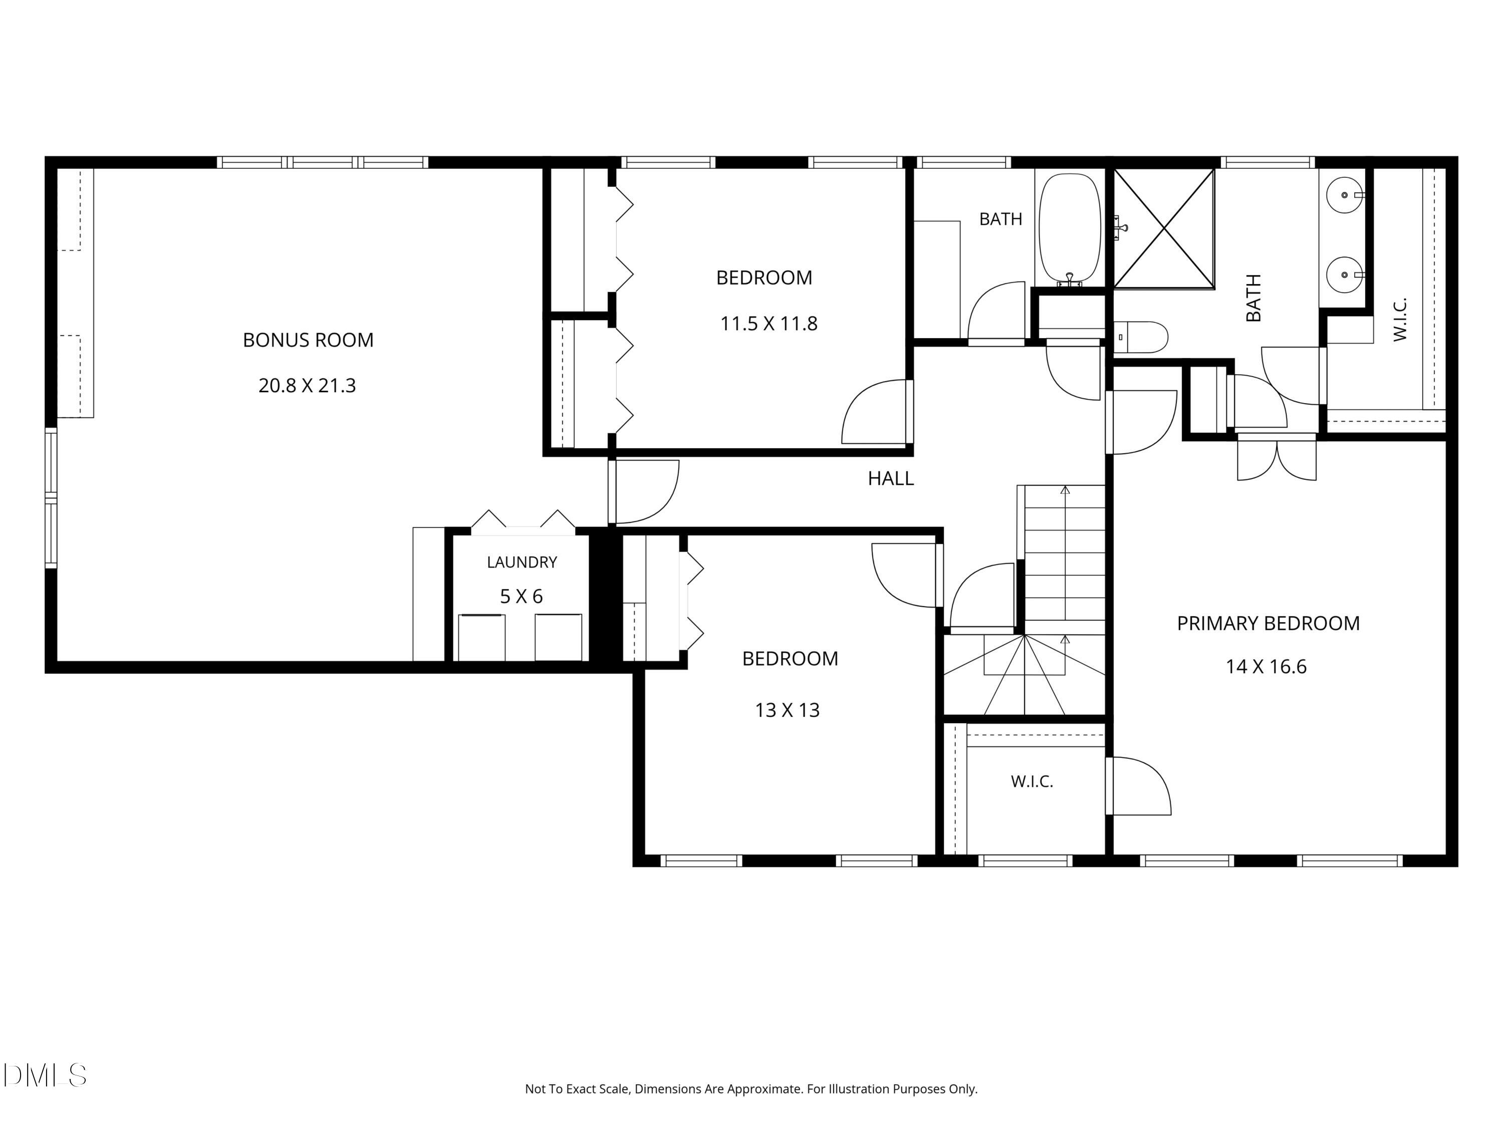
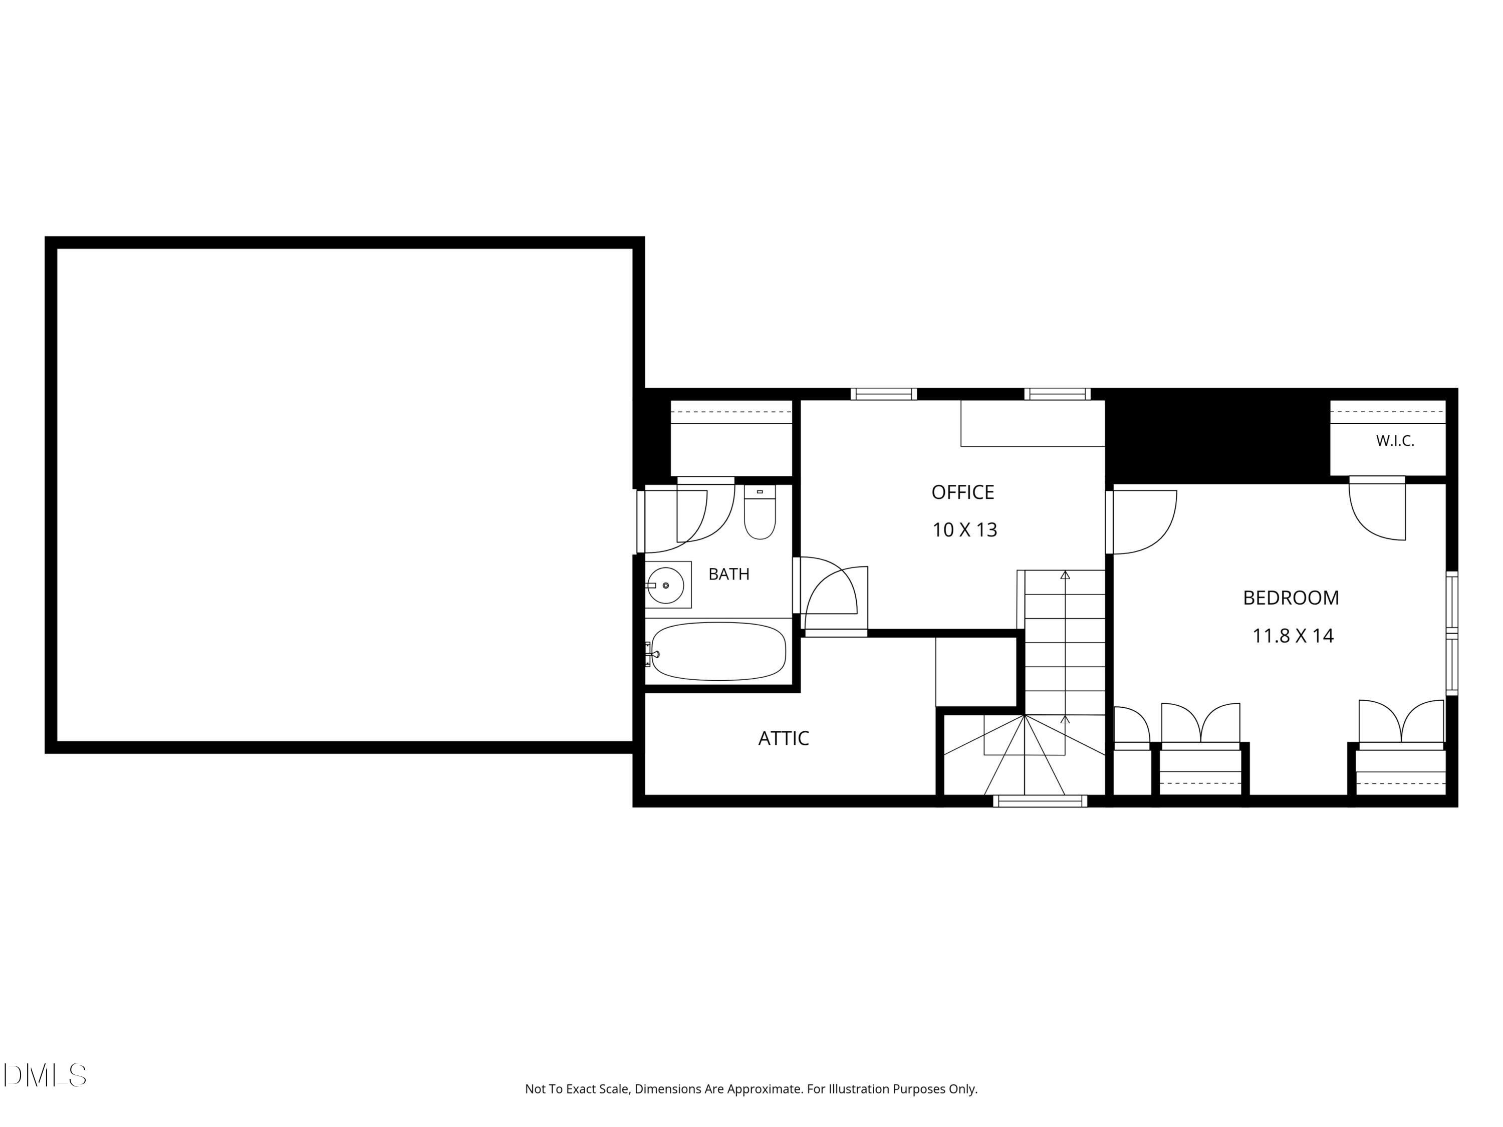
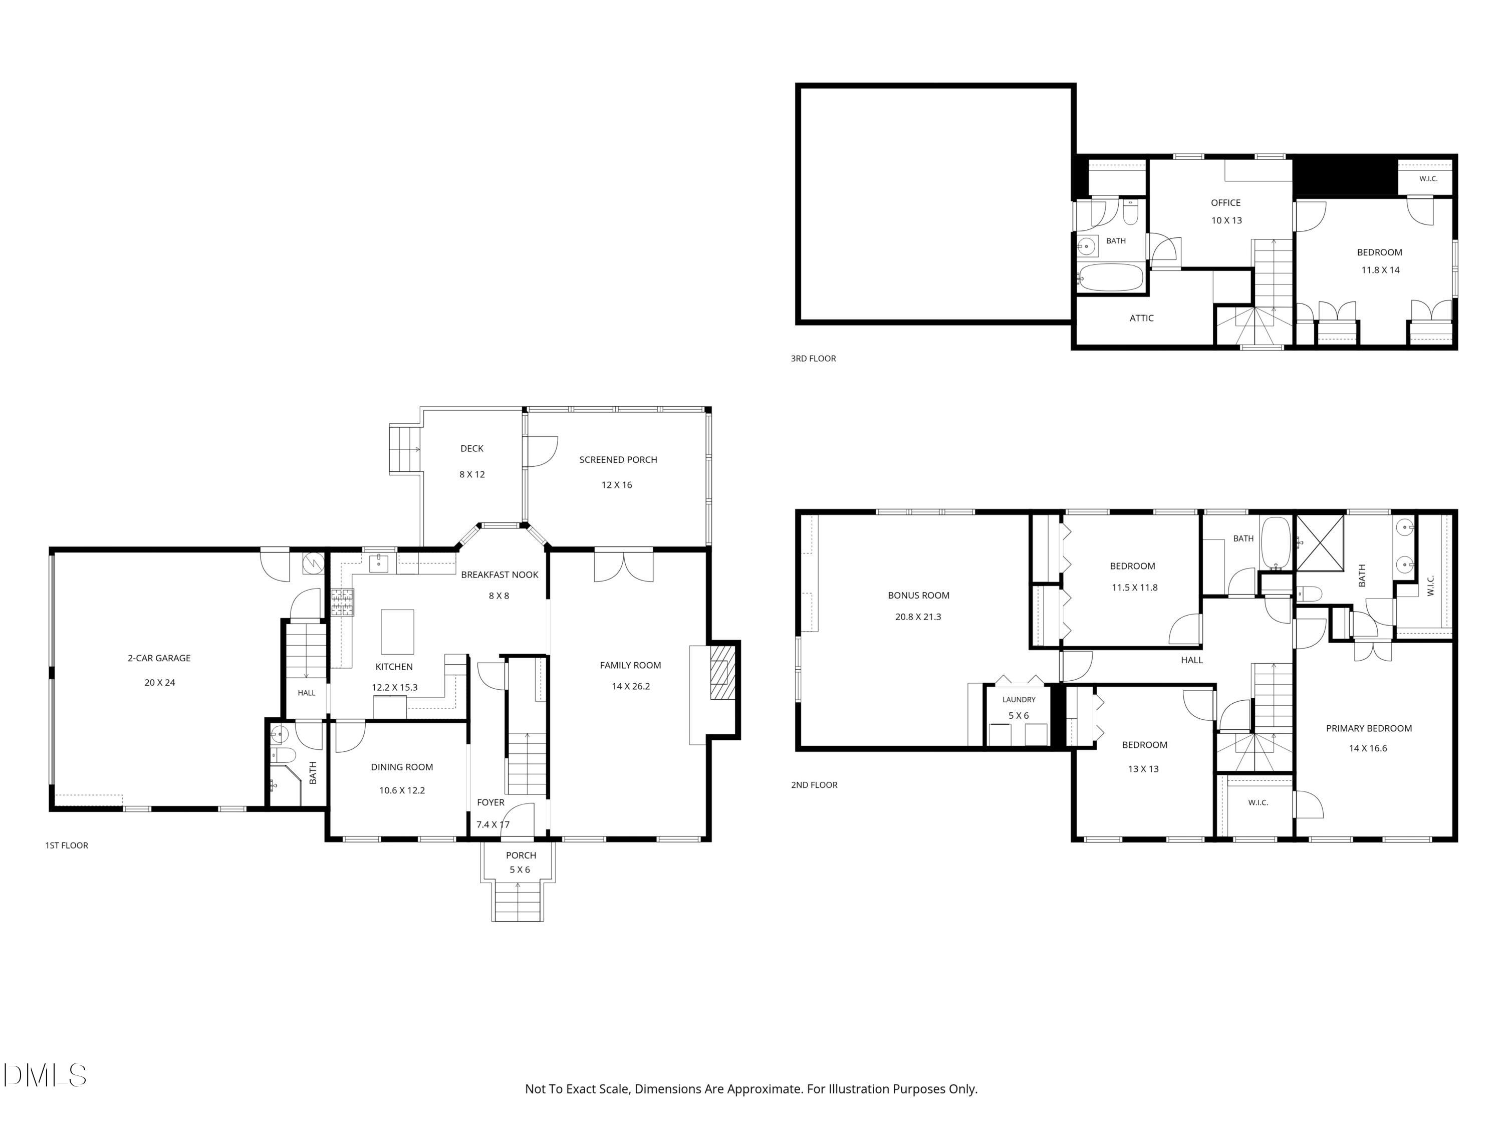
Stately Stonehenge charmer in a prime North Raleigh location, beautifully positioned on a large lot with a fenced backyard and side-load two-car garage. A welcoming screened porch extends the living space outdoors, while site-finished hardwoods span the main level. The remodeled kitchen features an open layout, oversized island, expanded cabinetry, quartz countertops, stainless appliances, and classic subway tile backsplash. Upstairs, newly installed carpet ('26) complements three spacious bedrooms, including a generous primary suite with two separate walk-in closets and an expanded, remodeled bath featuring granite counters, dual vanities, a walk-in tiled shower, and vaulted ceiling. Both guest bedrooms offer excellent storage, while the bright bonus room provides flexible living space and custom built-ins. The finished third floor adds a fourth bedroom, full bath, and fantastic office/homework space with built-in desk and storage. Recent updates include second-floor carpet ('26), second-floor bath remodel ('26), popcorn ceiling removal ('26), new garage doors ('25), new roof ('24), new kitchen counters ('24), and new kitchen island ('24). An ideal blend of thoughtful updates, flexible space, and sought-after North Raleigh living.
Details
| MLS # | 10190008 |
|---|---|
| Listing Type | For Sale |
| Style | House |
| Sub-Type | Resale |
| Status | Pending |
| Year | 1984 |
| Days On Site | 2 |
| Listing Provided By | Corcoran DeRonja Real Estate | Greyson Sargent |
Features
| Bed(s) | 4 |
|---|---|
| Bath(s) | 4 Total |
| SQ Feet | 3,003 |
| Garage | 2 |
| Story(s) | 3 |
| Zoning | R-4 |
| Acreage | 0.41 |
Interior
| Interior Features | Bathtub/Shower Combination, Built-in Features, Ceiling Fan(s), Crown Molding, Double Vanity, Dual Closets, Entrance Foyer, Kitchen Island, Quartz Counters, Recessed Lighting, Shower Only, Smooth Ceilings, Walk-In Closet(s), Walk-In Shower |
|---|---|
| Heating Yes / No | Yes |
| Cooling Yes / No | Yes |
| Cooling | Ceiling Fan(s), Central Air, Electric |
| Fireplace Features | Family Room |
| Fireplaces Total | 1 |
| Fireplace Yes / No | Yes |
| Laundry Features | Inside, Upper Level |
| Rooms Total | 12 |
Exterior
| Roof | Architectural Shingle |
|---|---|
| Foundation Details | Pillar/Post/Pier, Crawlspace |
| Lot Features | Back Yard, Corner Lot, Front Yard, Hardwood Trees, Landscaped, Level, Open Lot, Rectangular Lot |
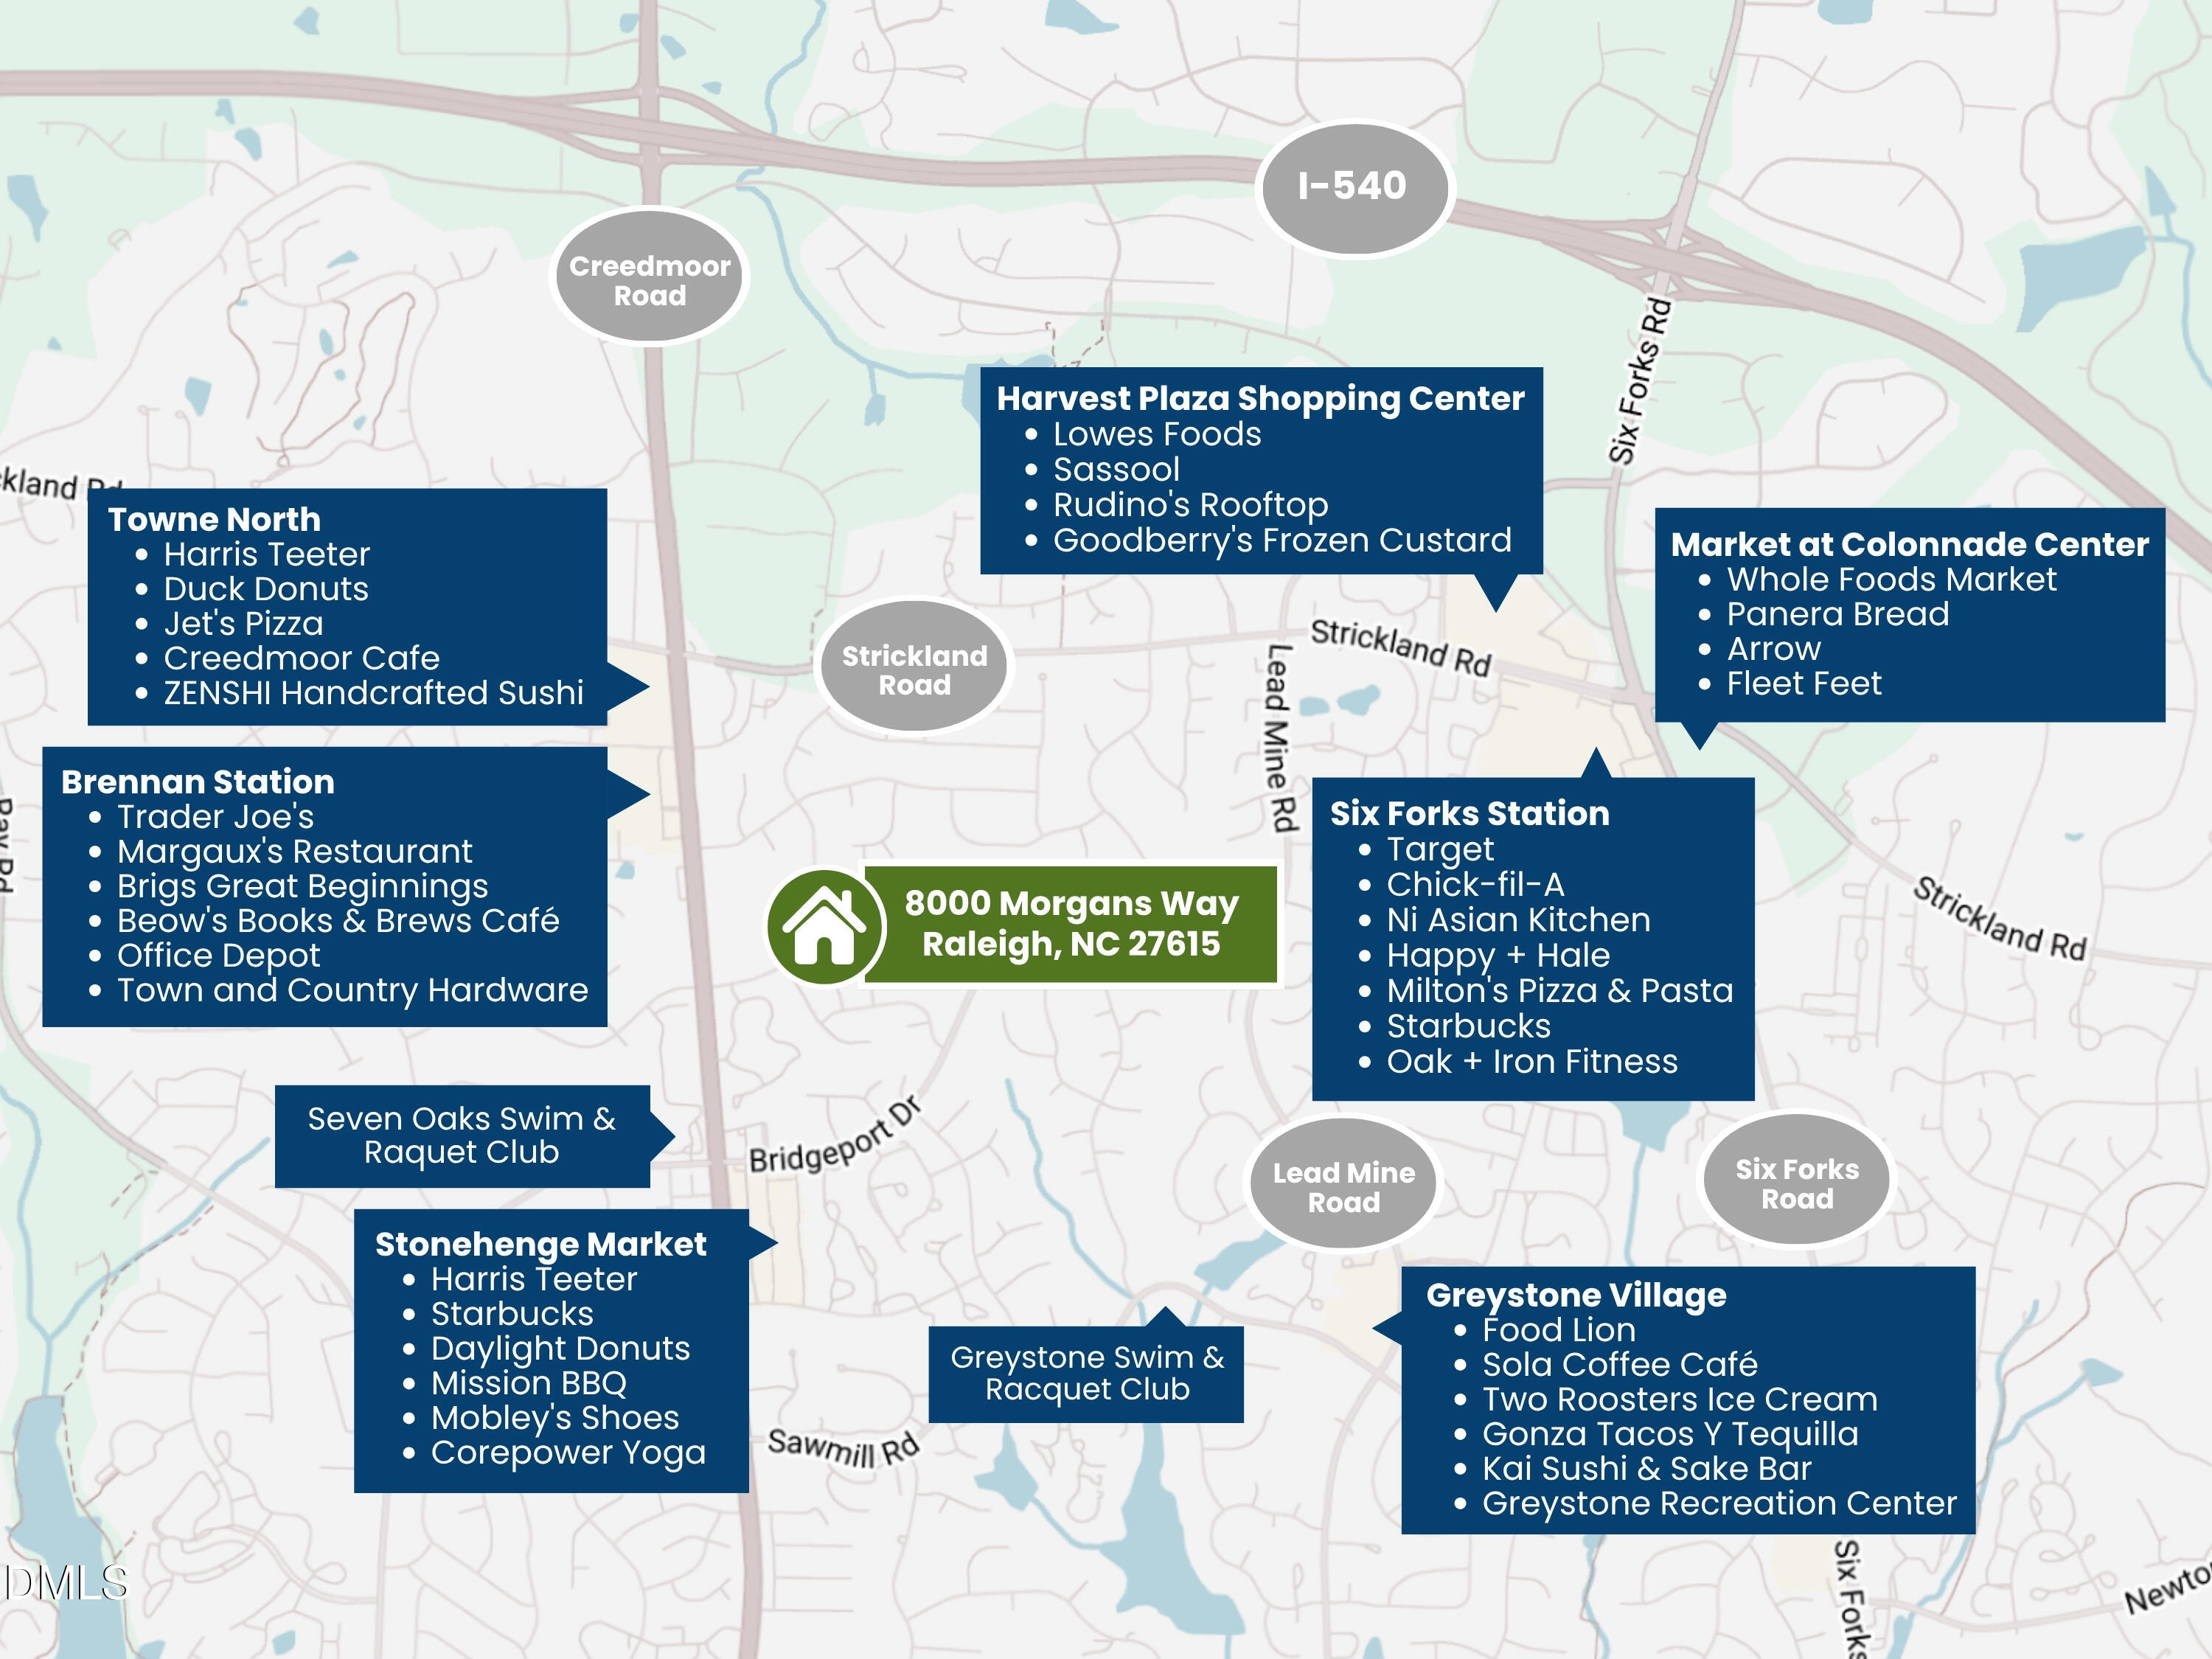
| Community Features | Street Lights, Suburban |
| Construction Materials | Masonite |
| Patio And Porch Features | Deck, Front Porch, Porch, Screened |
Parking
| Attached Garage Yes / No | Yes |
|---|---|
| Garage Yes / No | Yes |
| Parking Features | Attached, Direct Access, Driveway, Enclosed, Garage, Garage Door Opener, Garage Faces Side, Inside Entrance, Kitchen Level |
Location
| Community Features | Street Lights, Suburban |
|---|
Utilities
| Utilities | Cable Available, Electricity Connected, Natural Gas Connected, Sewer Connected, Water Connected |
|---|---|
| Sewer | Public Sewer |
Taxes
| Tax Assessed Value | 653228 |
|---|---|
| Tax Legal Description | Lo644 Stonehenge Ix Se20 Bm1984-740 |
| Tax Year | 2025 |
| Tax Map Number | 644 |
Area Information
| State | NC |
|---|---|
| County | Wake |
| City | Raleigh |
| Zip Code | 27615 |
| Area | Wake |
| Community Name | Stonehenge |
| School District | Wake - Sanderson High |
| Elementary School | Wake - Lead Mine Elementary |
| High School | Wake - Sanderson High |
| Listing VS Median (in Stonehenge) | |
Price: $850,000 low | high Med: $687,500 sqft: 3,003 low | high Med: 2,523 $ / sqft: $283 low | high Med: $273 On site: 2 low | high Med: 63 | |
Market Activity 27615
Request a showing
Request a showing

Listings marked with a Doorify MLS icon are provided courtesy of the Doorify MLS, of North Carolina, Internet Data Exchange Database. Brokers make an effort to deliver accurate information, but buyers should independently verify any information on which they will rely in a transaction. The listing broker shall not be responsible for any typographical errors, misinformation, or misprints, and they shall be held totally harmless from any damages arising from reliance upon this data. This data is provided exclusively for consumers’ personal, non-commercial use. Copyright 2024 Doorify MLS of North Carolina. All rights reserved.
Contact
Learn More About This Property

| State | NC |
|---|---|
| County | Wake |
| City | Raleigh |
| Zip Code | 27615 |
| Area | Wake |
| Community Name | Stonehenge |
| School District | Wake - Sanderson High |
| Elementary School | Wake - Lead Mine Elementary |
| High School | Wake - Sanderson High |
| Listing VS Median (in Stonehenge) | |
Price: $850,000 low | high Med: $687,500 sqft: 3,003 low | high Med: 2,523 $ / sqft: $283 low | high Med: $273 On site: 2 low | high Med: 63 | |