
Description
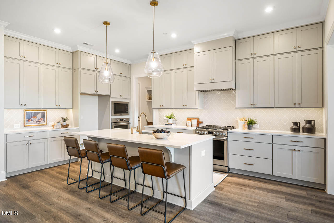
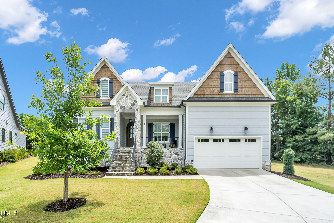
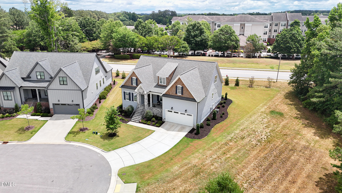
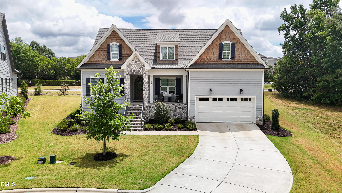
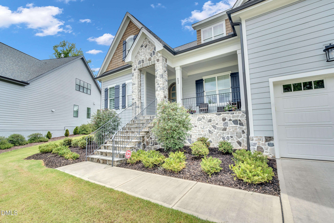
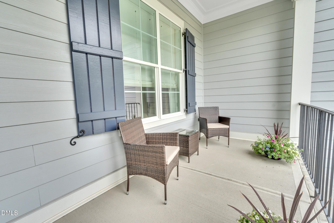
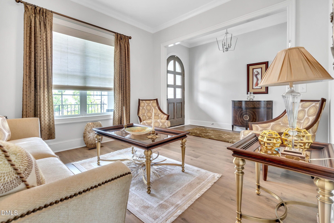
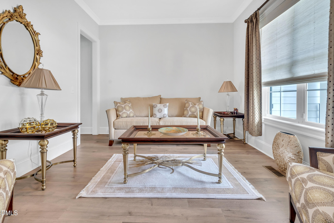
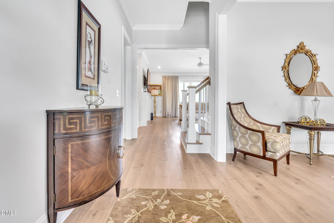
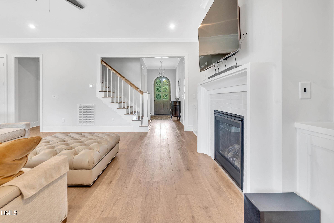
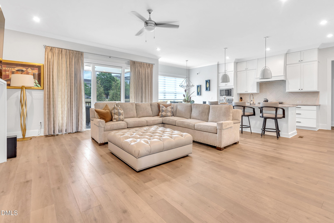
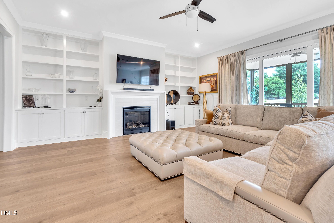
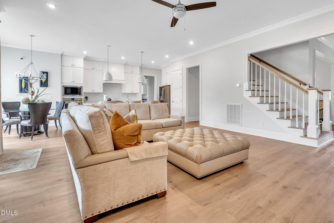
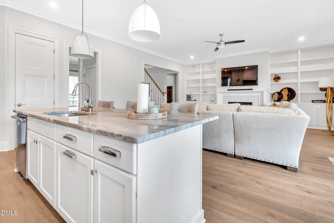
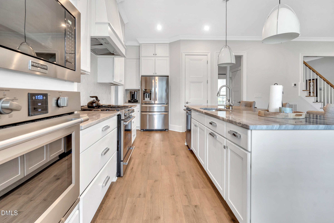
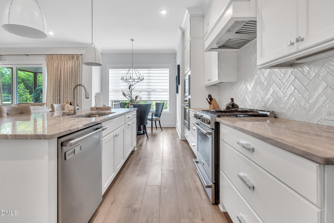
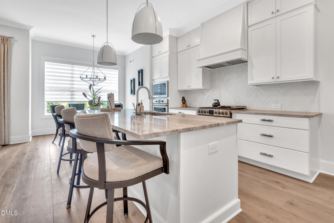
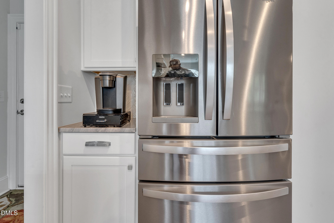
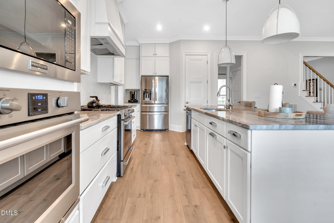
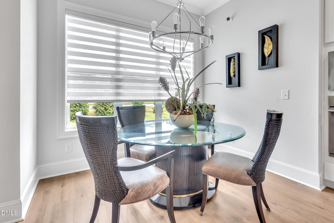
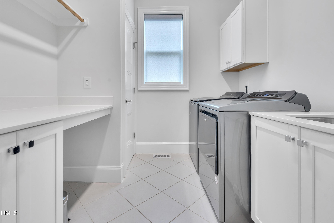
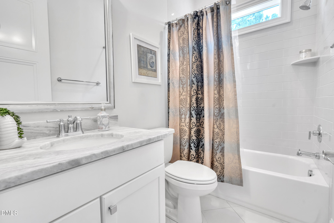
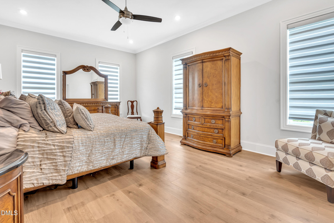
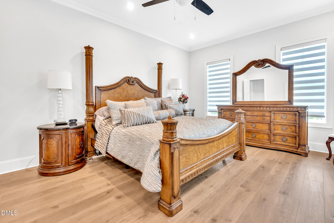
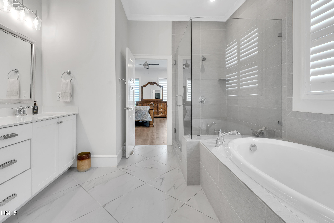
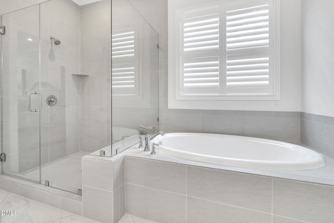
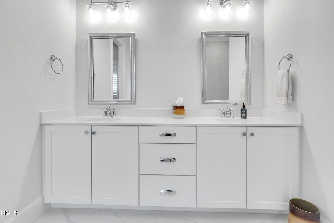
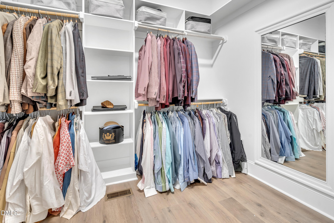
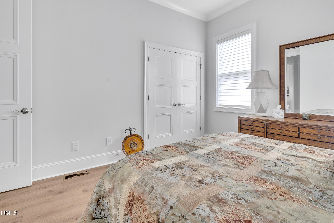
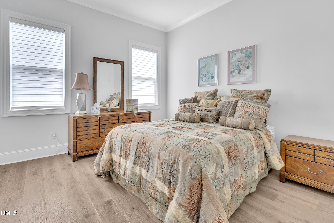
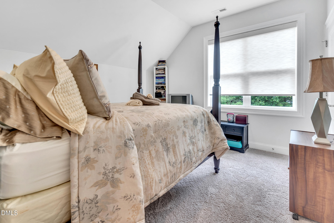
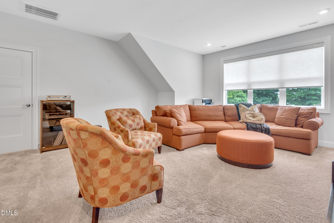
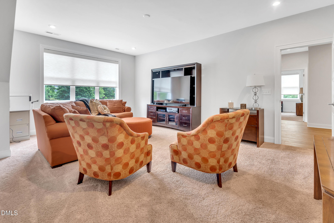
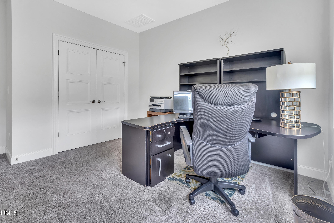
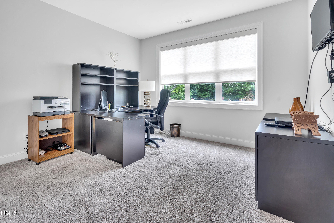
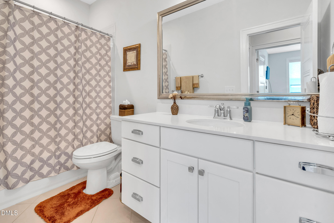
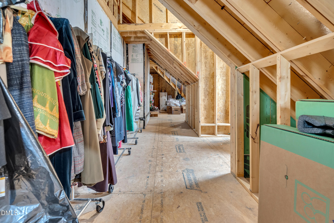
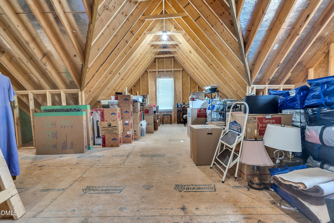
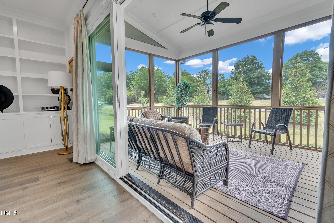
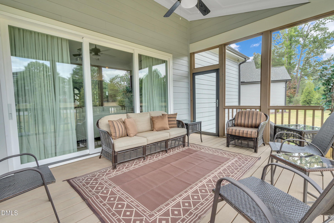
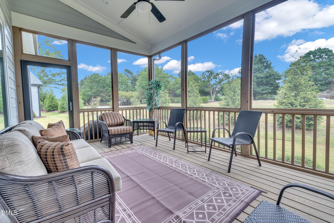
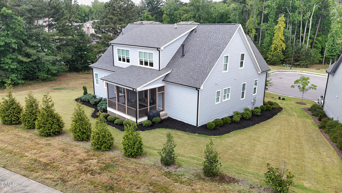
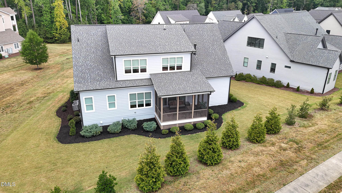
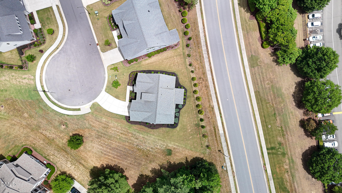
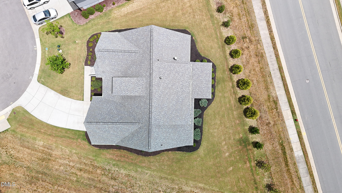
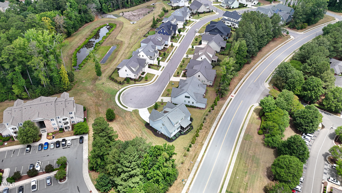
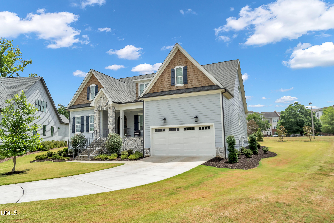
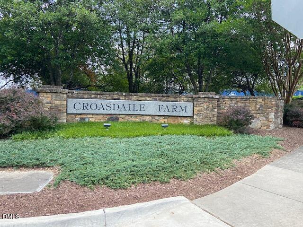
This beauty in Croasdaile Farm awaits you! Nestled on a quiet cul-de-sac in one of Durham's most sought-after communities, this stunning 4-bedroom, 3-bath luxury home offers the perfect blend of elegance, comfort, and functionality. From the moment you arrive, you'll be captivated by the home's impressive exterior featuring a combination of stone, fiber cement, and shake siding, complemented by a welcoming rocking chair front porch that invites you to sit back and relax. Step inside the foyer, passing the formal dining room, and enter the heart of the home-an expansive family room that flows seamlessly into the open kitchen and breakfast nook, all overlooking the rear deck. Designed with both entertaining and everyday living in mind, this open-concept floor plan is sure to satisfy every appetite. The chef-inspired kitchen is loaded with features, including an oversized island, double ovens with air fry and convection capabilities, and not one, but two pantries, providing exceptional storage and convenience. The thoughtfully designed first-floor layout includes a spacious primary suite, a secondary bedroom, and a conveniently located laundry room, offering flexibility for guests or multigenerational living. Upstairs, you'll find two additional bedrooms, a full bath, and a generous bonus room-perfect for a media room, playroom, home office, or fitness space. Plus, with more than 700 square feet of unfinished walk-in attic space, you'll have endless possibilities to expand and customize the home to fit your future needs. This exceptional home offers the space, style, and location you've been searching for. Come experience 802 Laurelwood Drive for yourself-and let your family know this is your new address.
Details
| MLS # | 10175130 |
|---|---|
| Listing Type | For Sale |
| Style | House |
| HOA Dues | $504 |
| Sub-Type | Resale |
| Status | Active |
| Year | 2022 |
| Days On Site | 109 |
| Listing Provided By | Keller Williams Elite Realty | Brian Lawson |
Features
| Bed(s) | 4 |
|---|---|
| Bath(s) | 3 Total |
| SQ Feet | 2,945 |
| Garage | 2 |
| Story(s) | 2 |
| Zoning | PDR |
| Acreage | 0.27 |
Interior
| Interior Features | Bathtub Only, Bathtub/Shower Combination, Bookcases, Ceiling Fan(s), Double Vanity, Eat-in Kitchen, Entrance Foyer, Granite Counters, High Ceilings, High Speed Internet, Pantry, Primary Downstairs, Quartz Counters, Separate Shower, Shower Only, Smooth Ceilings, Walk-In Closet(s), Walk-In Shower, Water Closet |
|---|---|
| Heating Yes / No | No |
| Cooling Yes / No | Yes |
| Cooling | Central Air, Zoned |
| Fireplace Features | Family Room, Gas, Gas Log, Sealed Combustion |
| Fireplaces Total | 1 |
| Fireplace Yes / No | Yes |
| Laundry Features | Laundry Room, Lower Level |
| Rooms Total | 1 |
Exterior
| Exterior Features | Rain Gutters |
|---|---|
| Roof | Architectural Shingle |
| Foundation Details | Crawlspace |
| Lot Features | Cul-De-Sac, Landscaped |
| Community Features | Sidewalks |
| Construction Materials | Fiber Cement, Radiant Barrier, Shake Siding, Stone |
| Window Features | Insulated Windows |
| Patio And Porch Features | Covered, Deck, Enclosed, Front Porch, Patio, Screened |
Parking
| Attached Garage Yes / No | Yes |
|---|---|
| Garage Yes / No | Yes |
| Parking Features | Attached, Concrete, Driveway, Garage, Garage Door Opener, Garage Faces Front |
Location
| Community Features | Sidewalks |
|---|
Utilities
| Utilities | Cable Available |
|---|---|
| Sewer | Public Sewer |
Taxes
| Tax Assessed Value | 1136975 |
|---|---|
| Tax Legal Description | Trailwood At Croasdaile Farm/Lt#436 Pl:000206-000014 |
| Tax Year | 2025 |
Area Information
| State | NC |
|---|---|
| County | Durham |
| City | Durham |
| Zip Code | 27705 |
| Area | Durham |
| Community Name | Croasdaile Farm |
| School District | Durham - Riverside High |
| Elementary School | Durham - Hillandale Elementary |
| High School | Durham - Riverside High |
| Listing VS Median (in Croasdaile Farm) | |
Price: $985,000 low | high Med: $985,000 sqft: 2,945 low | high Med: 2,945 $ / sqft: $334 low | high Med: $334 On site: 109 low | high Med: 109 | |
Market Activity 27705
Request a showing
Request a showing

Listings marked with a Doorify MLS icon are provided courtesy of the Doorify MLS, of North Carolina, Internet Data Exchange Database. Brokers make an effort to deliver accurate information, but buyers should independently verify any information on which they will rely in a transaction. The listing broker shall not be responsible for any typographical errors, misinformation, or misprints, and they shall be held totally harmless from any damages arising from reliance upon this data. This data is provided exclusively for consumers’ personal, non-commercial use. Copyright 2024 Doorify MLS of North Carolina. All rights reserved.
Contact
Learn More About This Property

| State | NC |
|---|---|
| County | Durham |
| City | Durham |
| Zip Code | 27705 |
| Area | Durham |
| Community Name | Croasdaile Farm |
| School District | Durham - Riverside High |
| Elementary School | Durham - Hillandale Elementary |
| High School | Durham - Riverside High |
| Listing VS Median (in Croasdaile Farm) | |
Price: $985,000 low | high Med: $985,000 sqft: 2,945 low | high Med: 2,945 $ / sqft: $334 low | high Med: $334 On site: 109 low | high Med: 109 | |