
Description
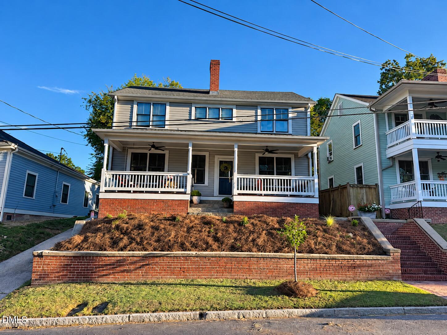
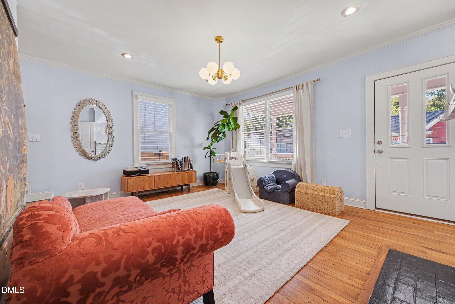
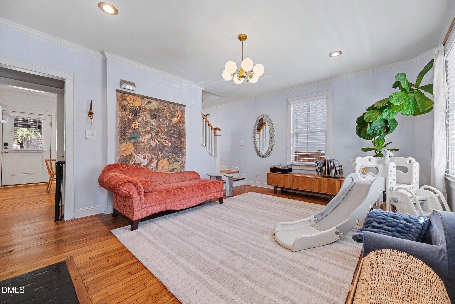
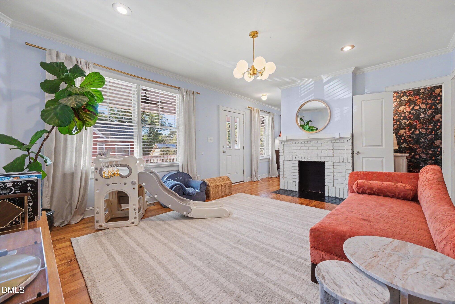
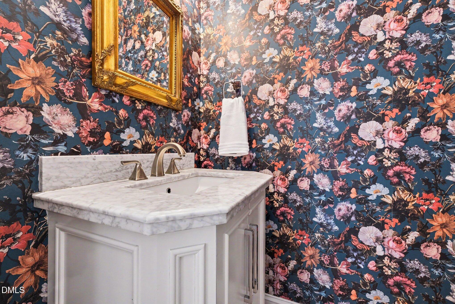
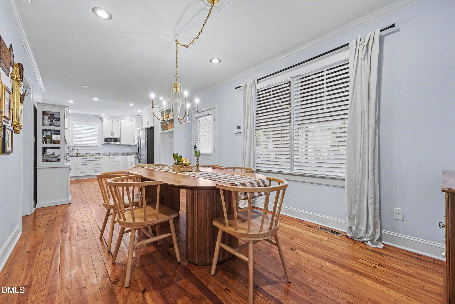
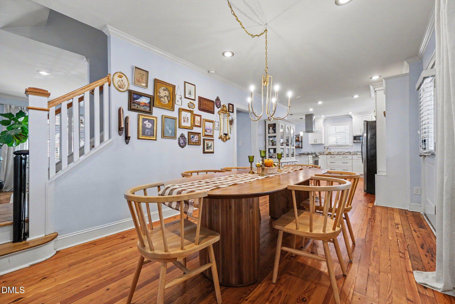
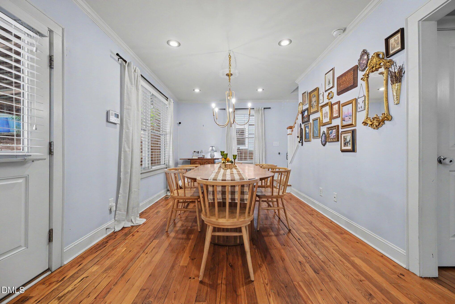
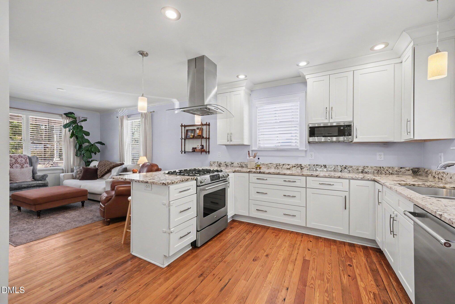
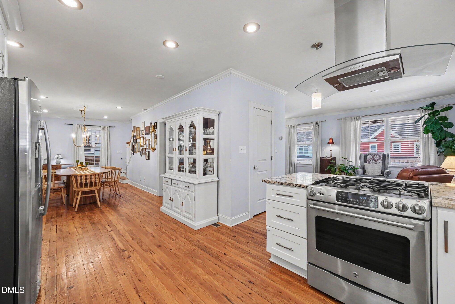
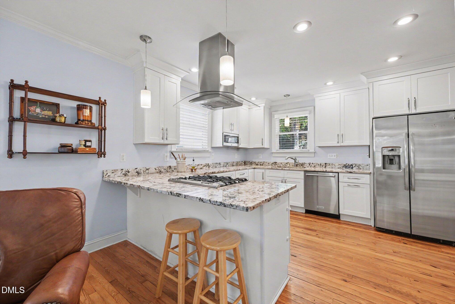
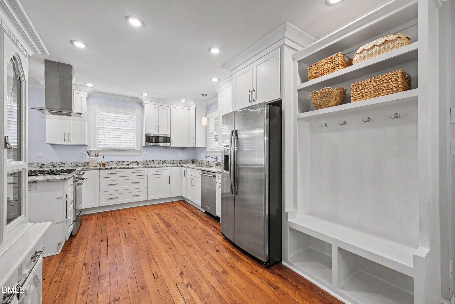
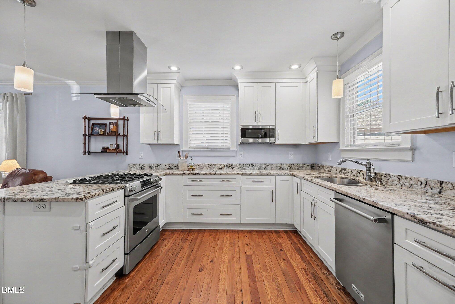
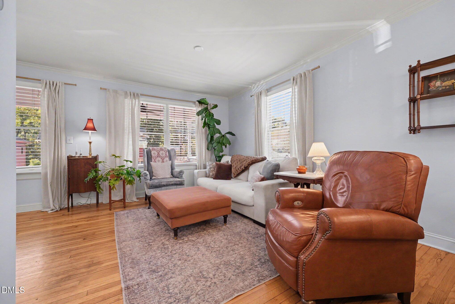
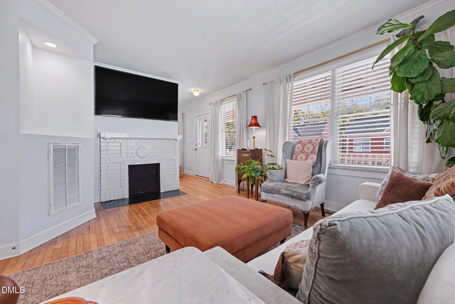
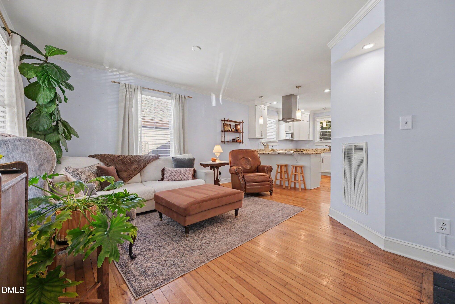
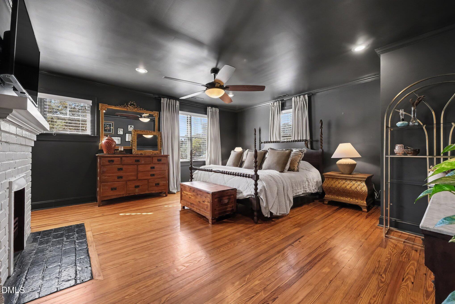
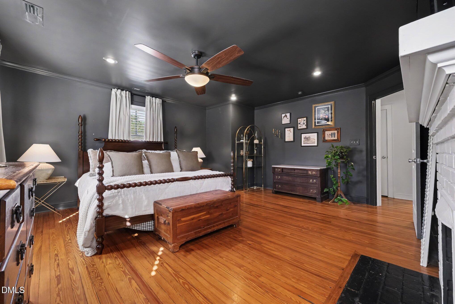
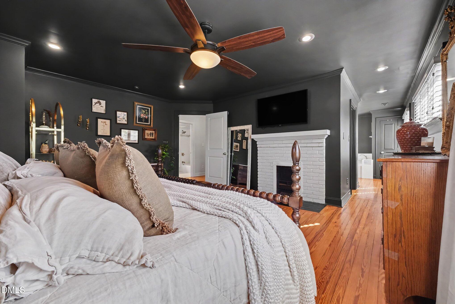
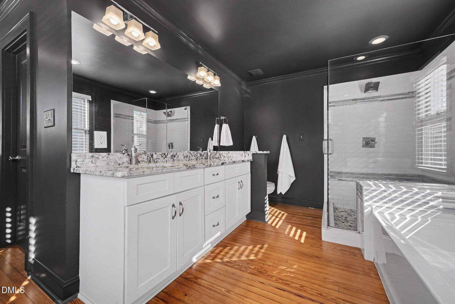
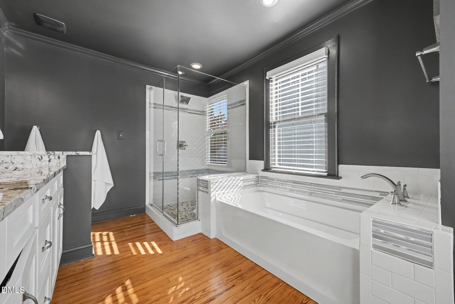
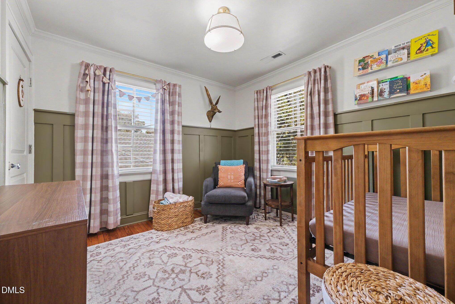
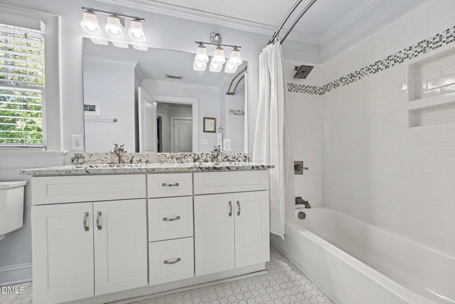
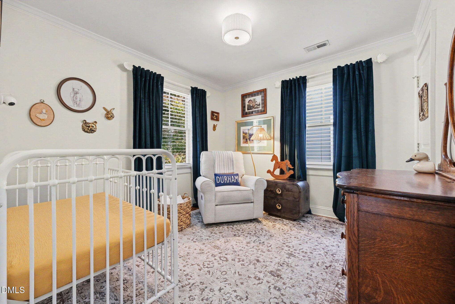
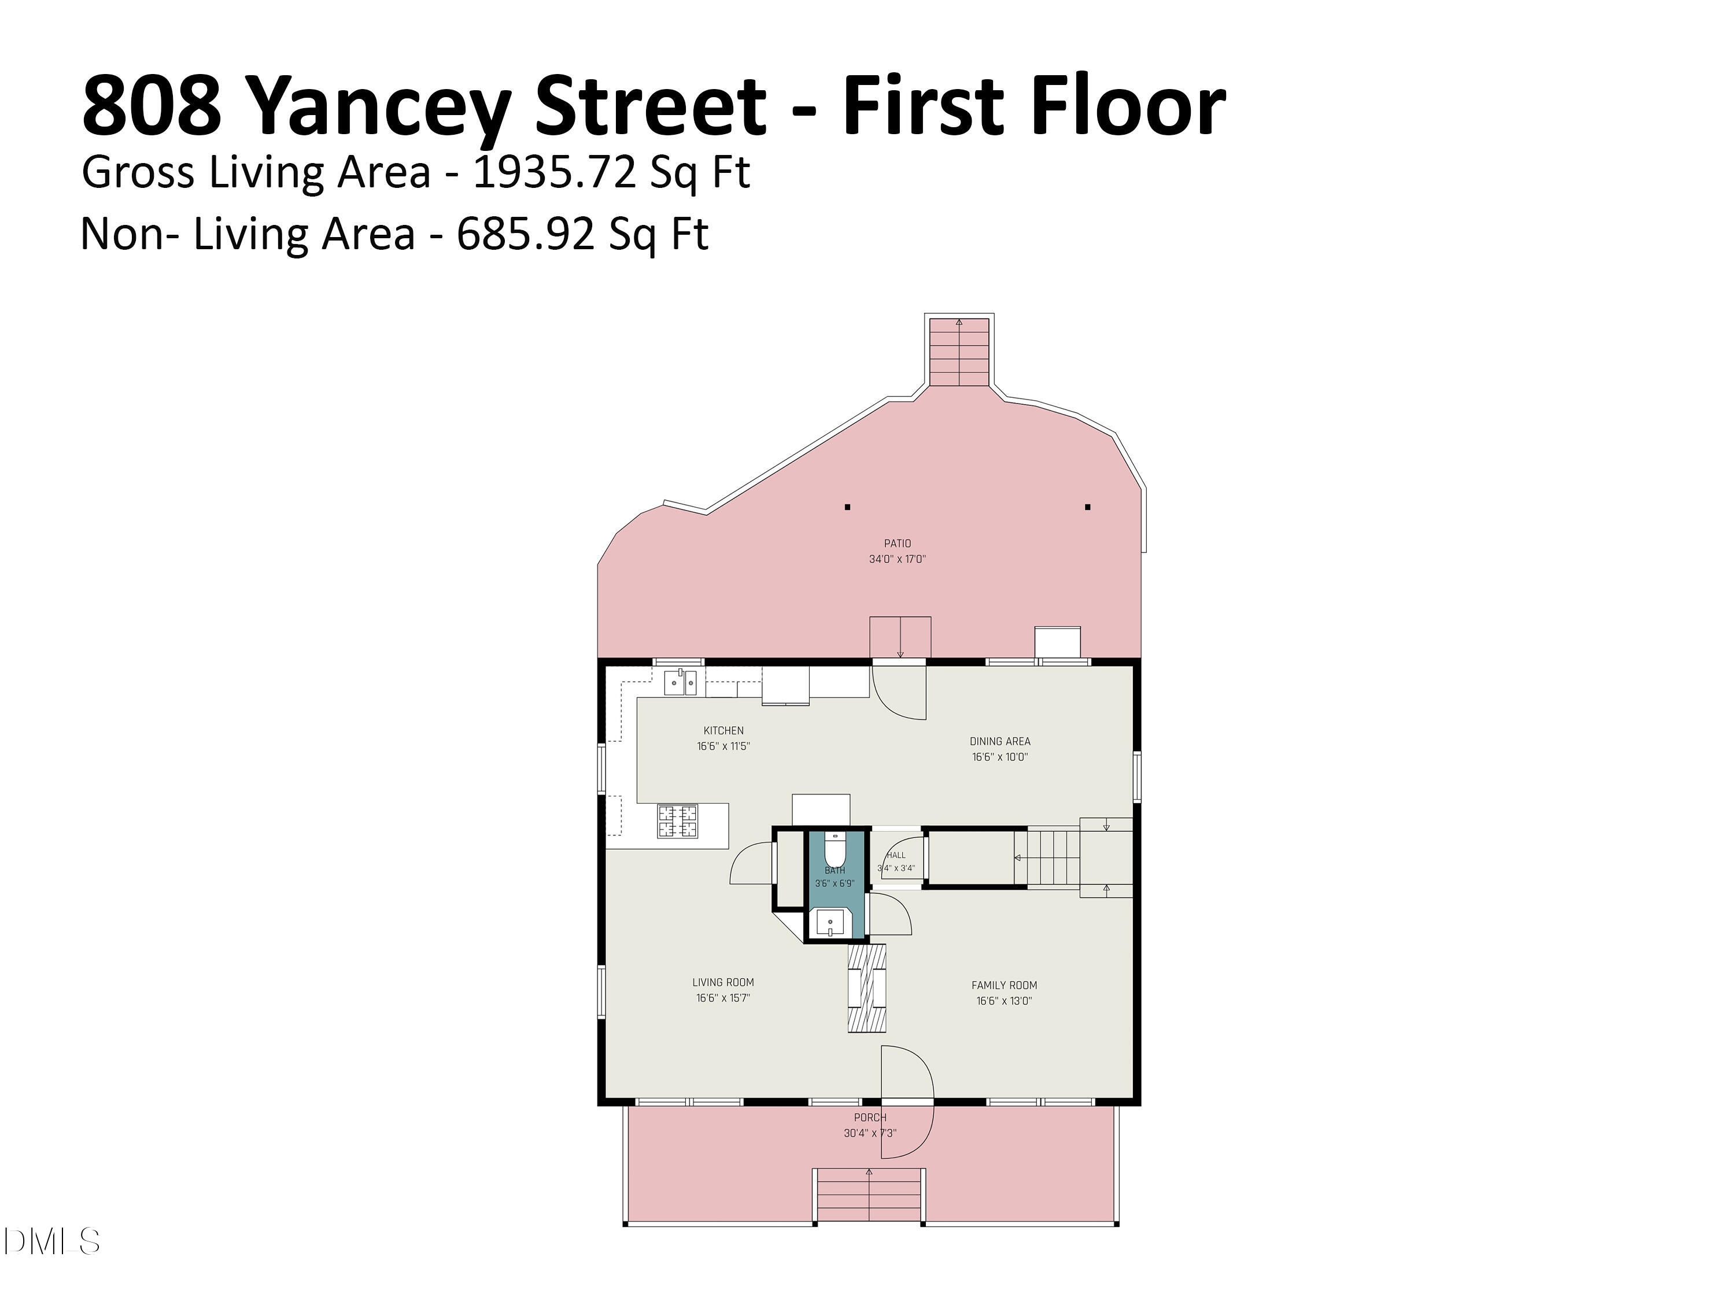
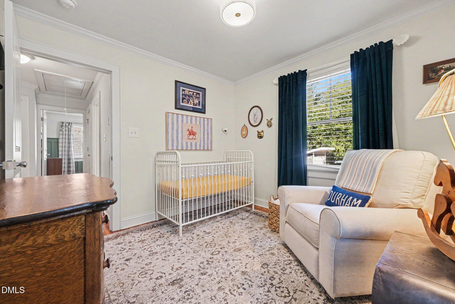
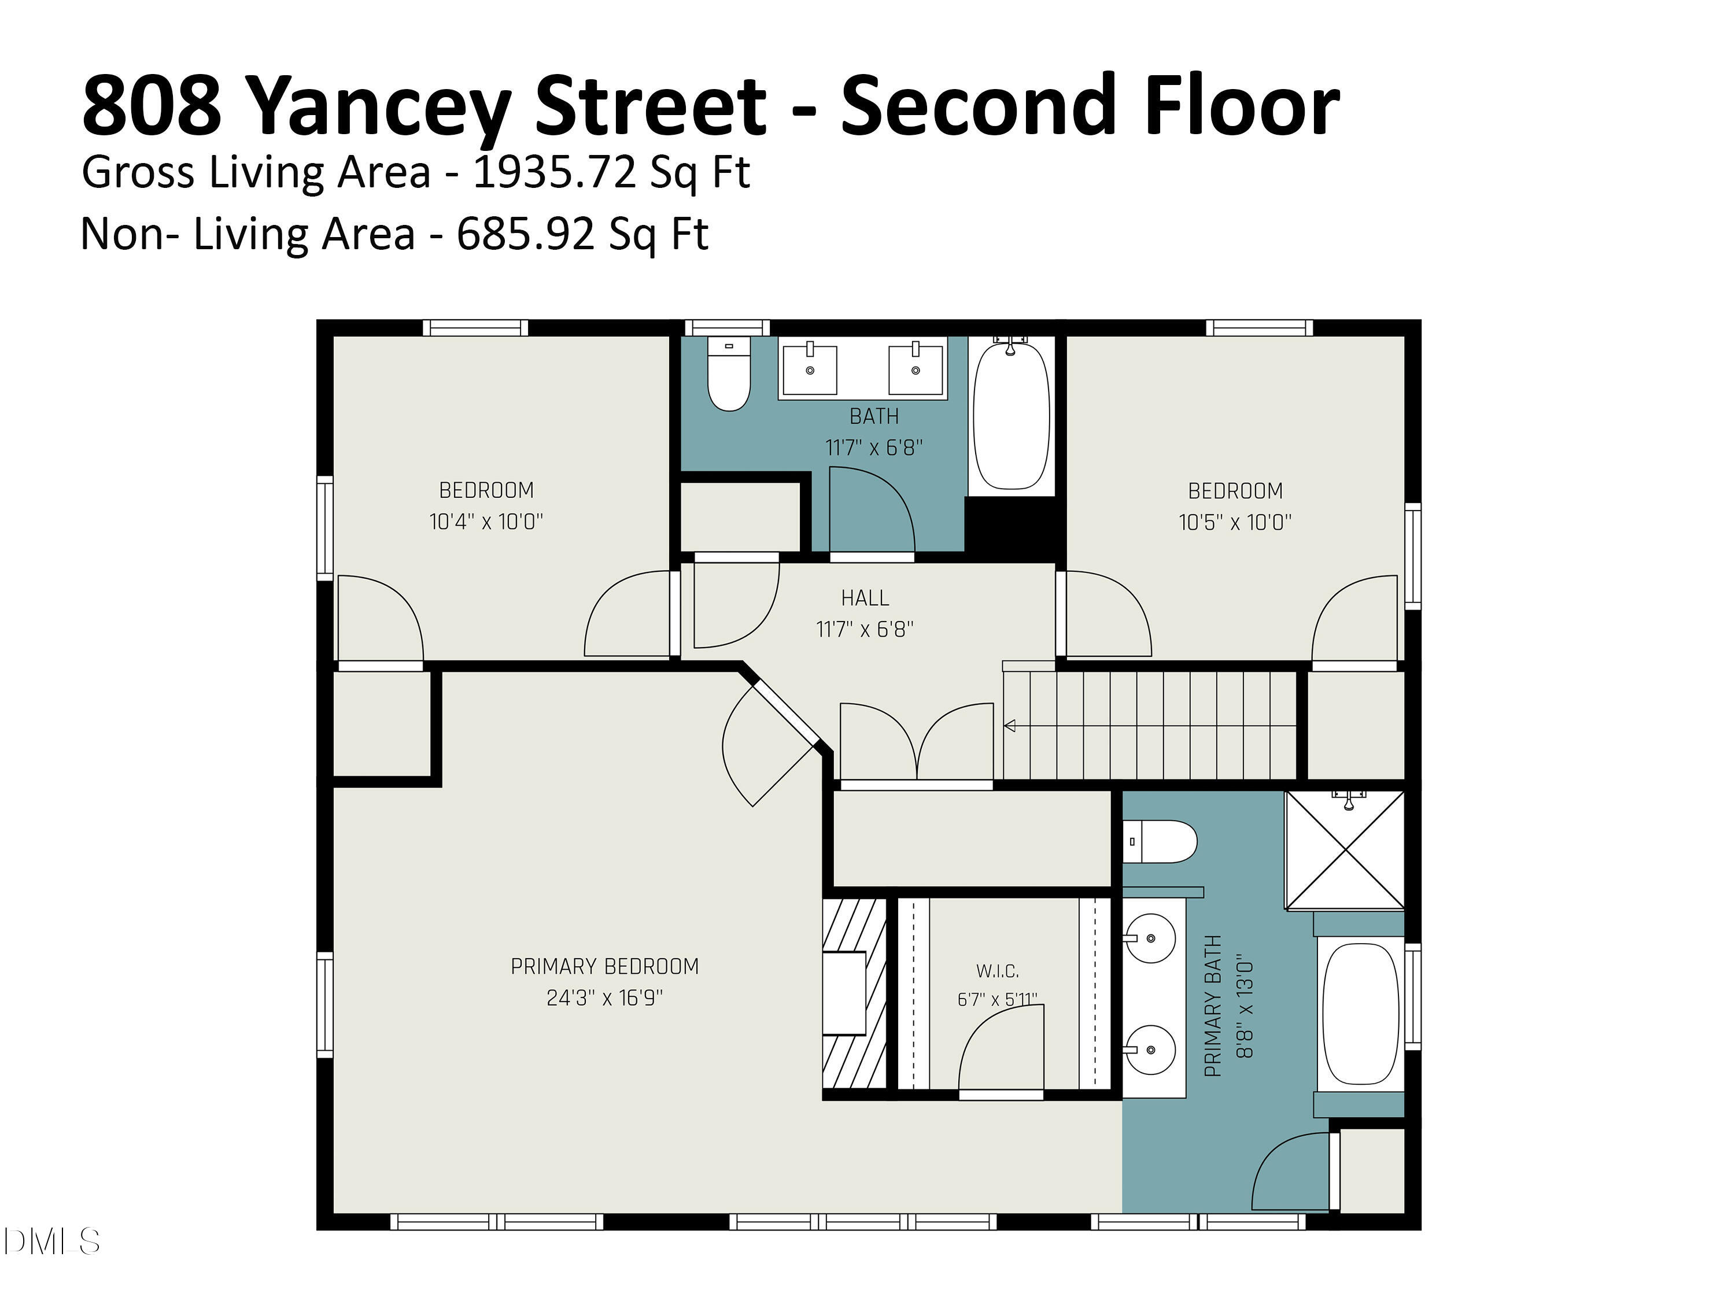
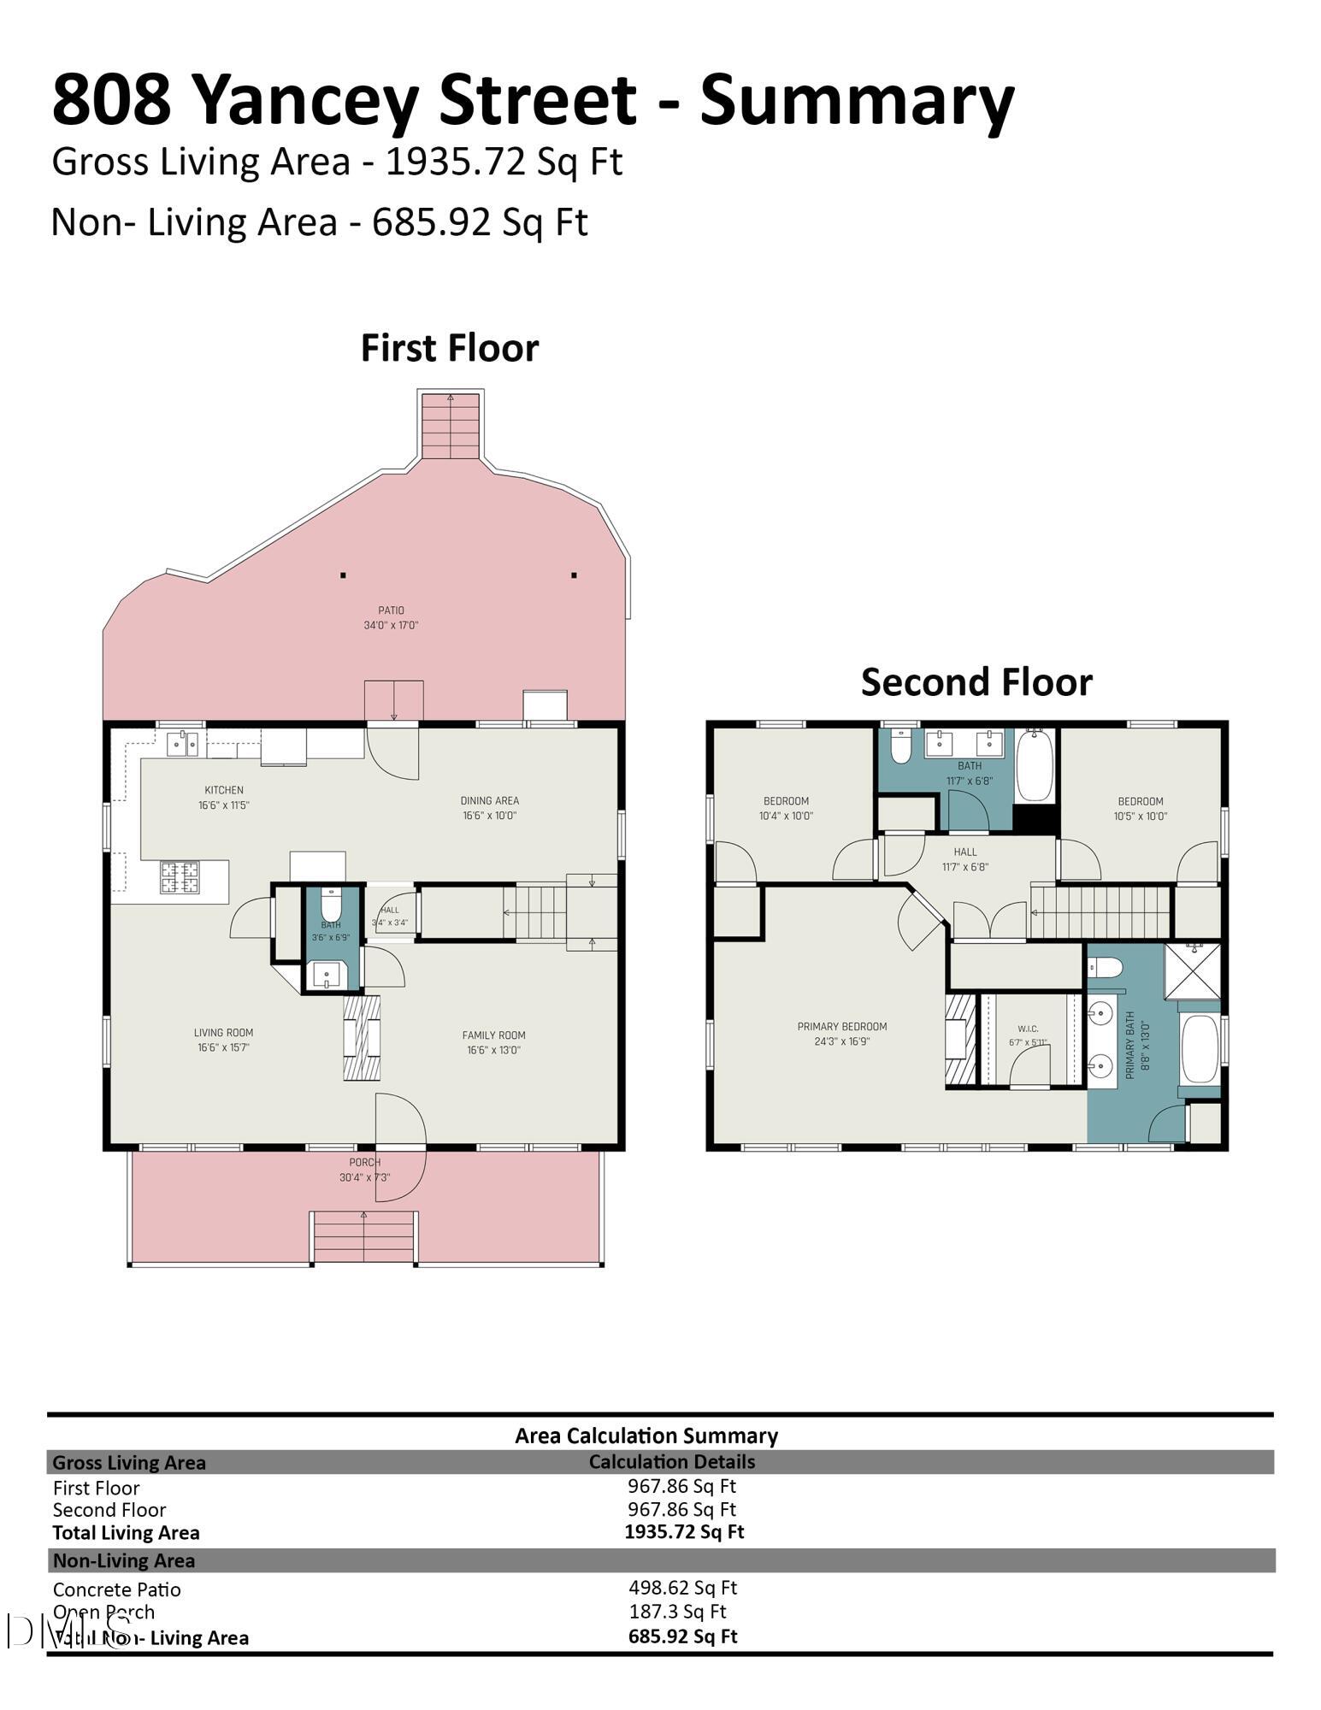
From this porch in historic Morehead Hill, Durham's first neighborhood, you can see the skyline and, better yet, walk to it. Walk, bike or scooter to the ballpark, DPAC, American Tobacco, Durham Co-op and the whole West End. 147 is right there for everybody else's commute. Then the part nobody on Yancey Street has: a long driveway with parking for days at the back of a deep lot, plus a custom-built storage shed that conveys and holds a ton. Street parking is charming right up until you have to deal with it. Inside, a 1937 classic renovated top to bottom. Original heart pine floors, high smooth ceilings, an updated modern kitchen and bathrooms that got every bit of the same love, and four original coal-era fireplaces, decorative, kept for character. A living room, a separate family room and a true dining room downstairs, so everybody gets their own corner. Upstairs, the primary suite is genuinely large and full of character, with a walk-in closet and a fully renovated bath: dual vanity, a big soaker tub, and a separate glass walk-in shower. Three bedrooms and two and a half baths total, with modern laundry on the second floor where the clothes actually are, and a covered patio out back. The past here is documented, not guessed at: city directories list two households under this roof, 808 and 810, from the 1920s into the 1950s. A painter, a caseworker, a pressman, a tobacco worker. The written history comes with the house. Fresh exterior paint. No HOA, just Morehead Hill historic district guidelines keeping the whole block looking like this. Come climb up and see it. More info at www.808Yancey.com
Details
| MLS # | 10195464 |
|---|---|
| Listing Type | For Sale |
| Style | House |
| Sub-Type | Resale |
| Status | Active |
| Year | 1937 |
| Days On Site | 7 |
| Listing Provided By | Navigate Realty | Tyler Singleton |
Features
| Bed(s) | 3 |
|---|---|
| Bath(s) | 3 Total |
| SQ Feet | 1,941 |
| Story(s) | 2 |
| Zoning | R-3 |
| Acreage | 0.16 |
Interior
| Interior Features | Bathtub/Shower Combination, Ceiling Fan(s), Chandelier, Crown Molding, Double Vanity, Eat-in Kitchen, Entrance Foyer, Granite Counters, High Ceilings, High Speed Internet, Open Floorplan, Recessed Lighting, Separate Shower, Smooth Ceilings, Stone Counters, Walk-In Closet(s), Walk-In Shower |
|---|---|
| Heating Yes / No | Yes |
| Cooling Yes / No | Yes |
| Cooling | Ceiling Fan(s), Central Air |
| Fireplace Features | Bedroom, Living Room, Masonry, Other, See Remarks |
| Fireplaces Total | 4 |
| Fireplace Yes / No | Yes |
| Laundry Features | Laundry Room, Upper Level |
| Rooms Total | 7 |
Exterior
| Exterior Features | Awning(s), Rain Gutters |
|---|---|
| Roof | Asphalt, Shingle |
| Foundation Details | Permanent, Pillar/Post/Pier, Crawlspace |
| Lot Features | Sloped |
| Community Features | Curbs, None |
| Construction Materials | Brick, Wood Siding |
| Security Features | Smoke Detector(s) |
| Patio And Porch Features | Covered, Front Porch, Patio, Porch |
Parking
| Attached Garage Yes / No | No |
|---|---|
| Garage Yes / No | No |
| Parking Features | Concrete, Driveway, Parking Pad |
Location
| Community Features | Curbs, None |
|---|
Utilities
| Utilities | Cable Connected, Electricity Connected, Natural Gas Connected, Sewer Connected, Water Connected |
|---|---|
| Sewer | Public Sewer |
Taxes
| Tax Assessed Value | 610535 |
|---|---|
| Tax Legal Description | Proctor Plc/Lt#49 Gr Pt Morehead Hill/Hd Pl:00005A-000026 |
| Tax Year | 2026 |
| Tax Map Number | 49 |
Area Information
| State | NC |
|---|---|
| County | Durham |
| City | Durham |
| Zip Code | 27701 |
| Area | Durham |
| Community Name | Not in a Subdivision |
| School District | Durham - Charles E Jordan Sr Hig |
| Elementary School | Durham - C C Spaulding Elementar |
| High School | Durham - Charles E Jordan Sr Hig |
| Listing VS Median (in Not in a Subdivision) | |
Price: $695,000 low | high Med: $379,000 sqft: 1,941 low | high Med: 1,716 $ / sqft: $358 low | high Med: $224 On site: 7 low | high Med: 7 | |
Market Activity 27701
Request a showing
Request a showing

Listings marked with a Doorify MLS icon are provided courtesy of the Doorify MLS, of North Carolina, Internet Data Exchange Database. Brokers make an effort to deliver accurate information, but buyers should independently verify any information on which they will rely in a transaction. The listing broker shall not be responsible for any typographical errors, misinformation, or misprints, and they shall be held totally harmless from any damages arising from reliance upon this data. This data is provided exclusively for consumers’ personal, non-commercial use. Copyright 2024 Doorify MLS of North Carolina. All rights reserved.
Contact
Learn More About This Property

| State | NC |
|---|---|
| County | Durham |
| City | Durham |
| Zip Code | 27701 |
| Area | Durham |
| Community Name | Not in a Subdivision |
| School District | Durham - Charles E Jordan Sr Hig |
| Elementary School | Durham - C C Spaulding Elementar |
| High School | Durham - Charles E Jordan Sr Hig |
| Listing VS Median (in Not in a Subdivision) | |
Price: $695,000 low | high Med: $379,000 sqft: 1,941 low | high Med: 1,716 $ / sqft: $358 low | high Med: $224 On site: 7 low | high Med: 7 | |