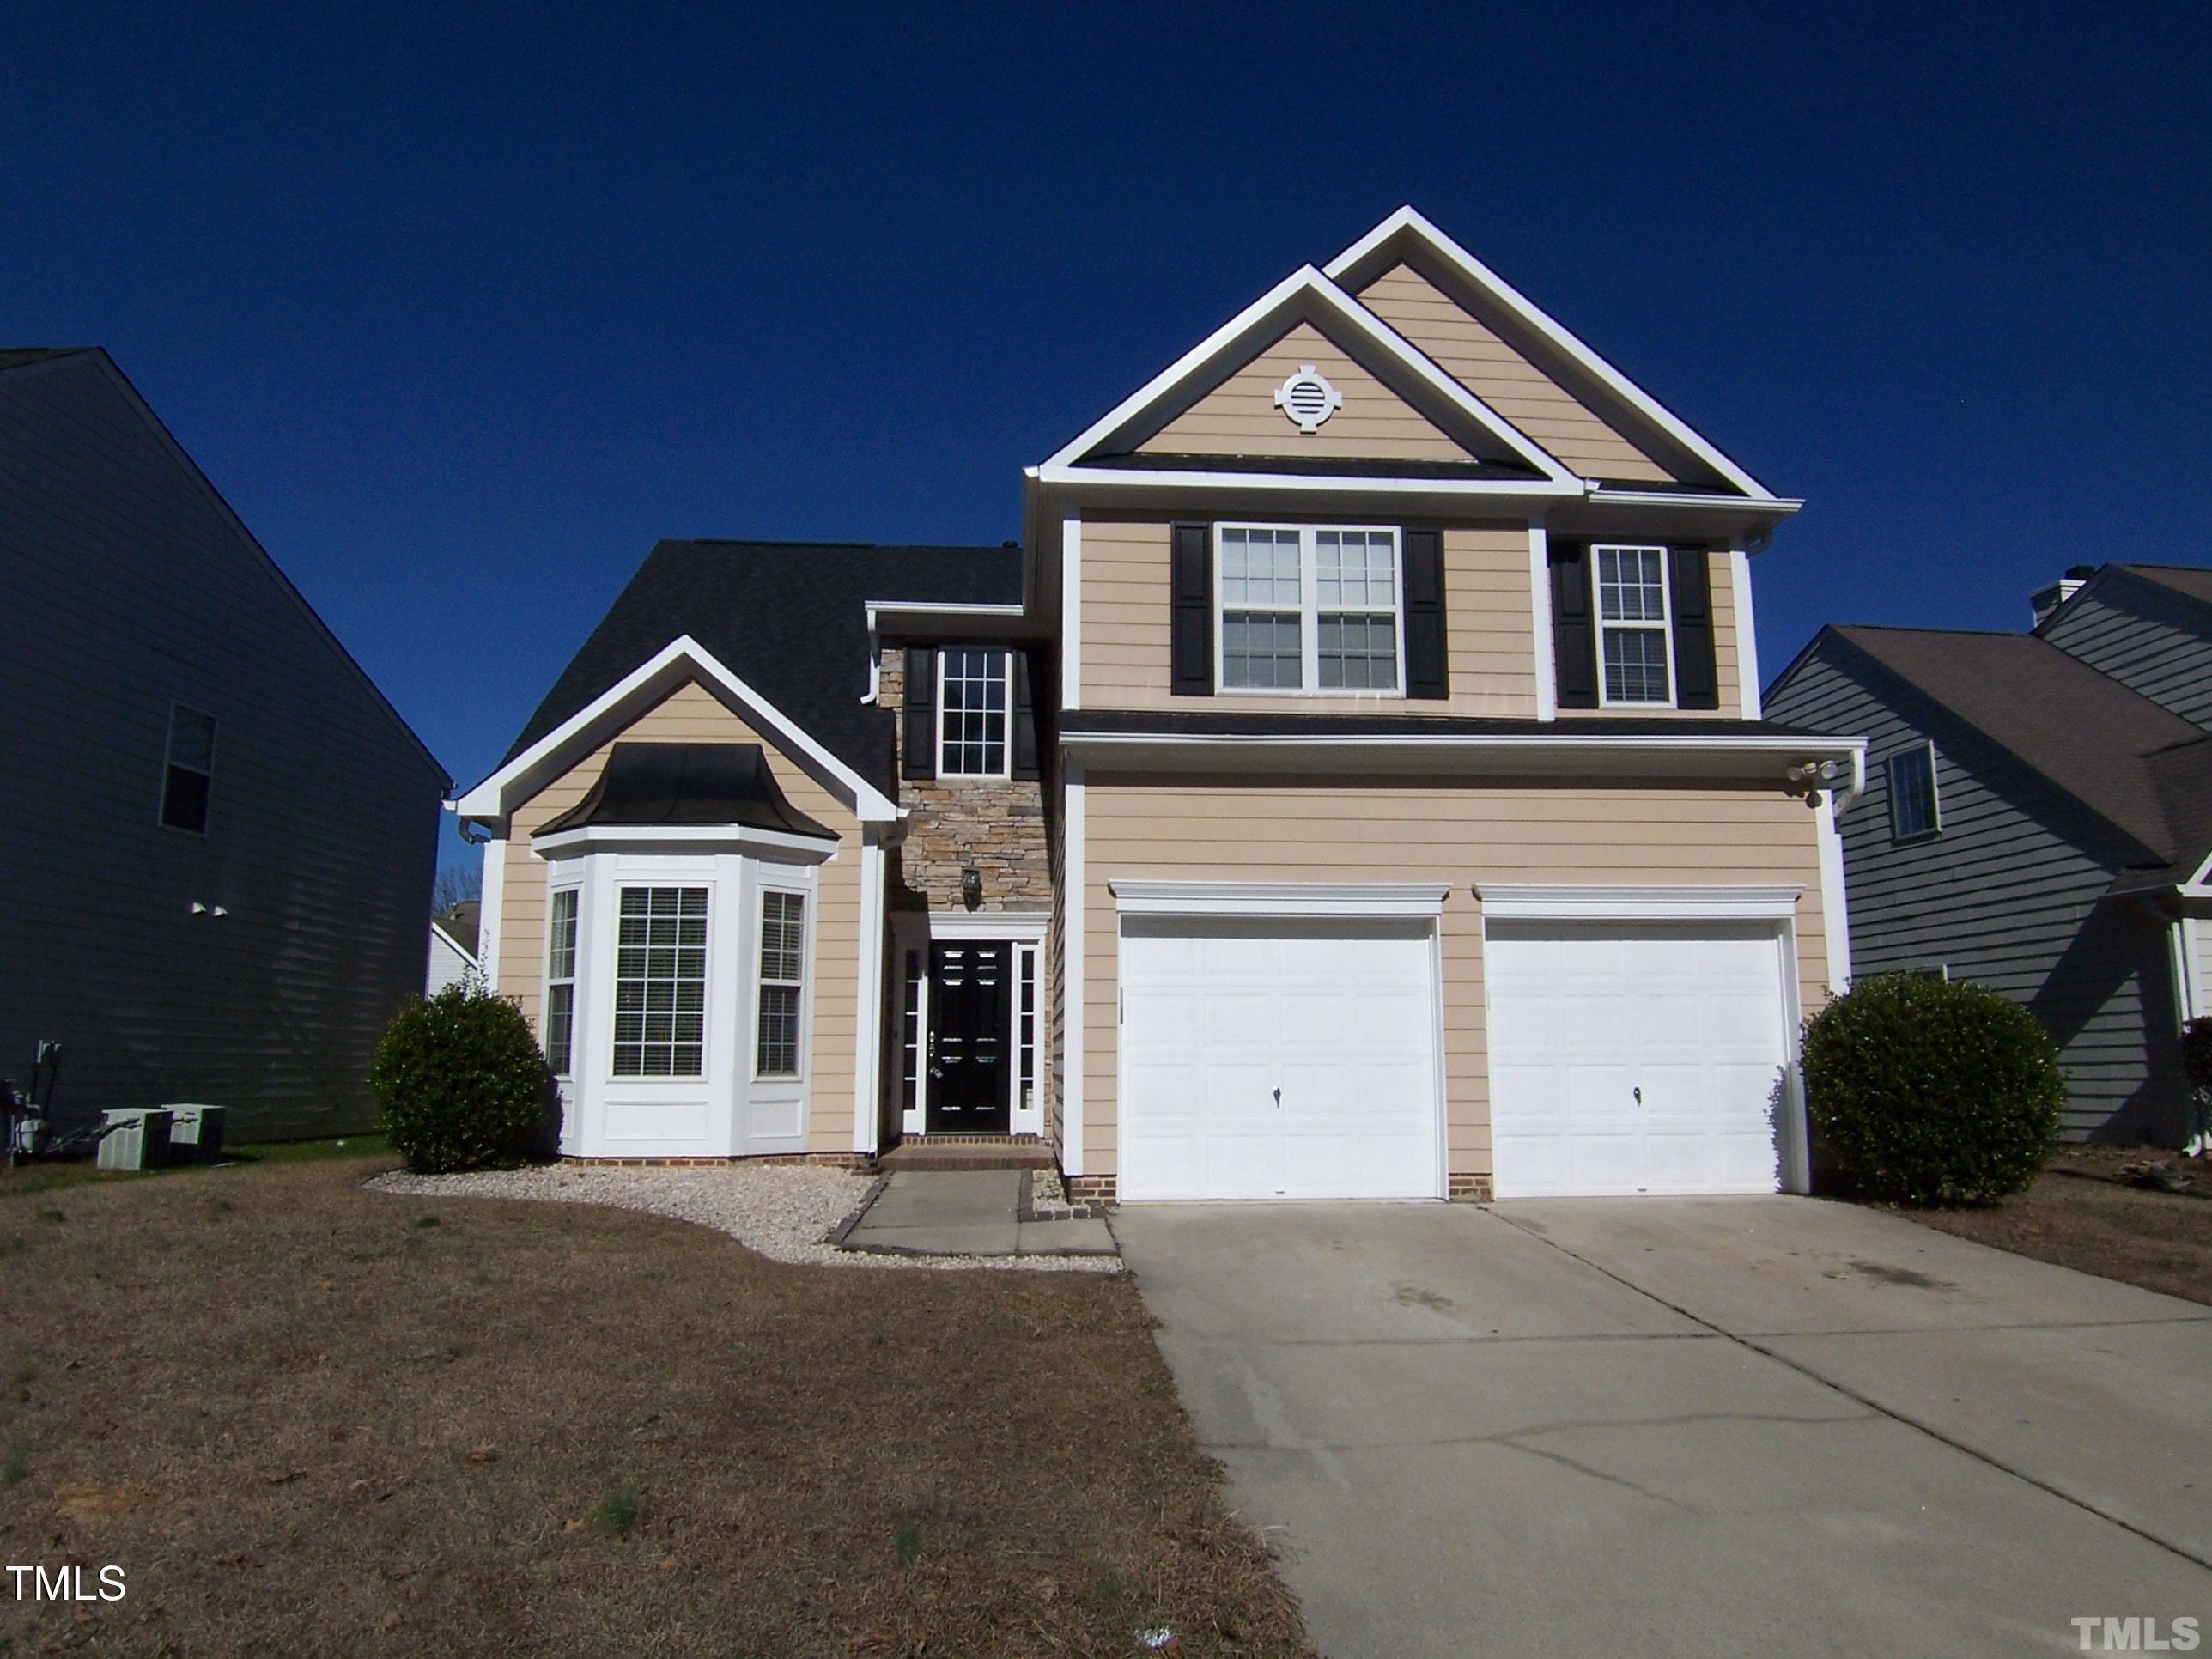
8100 Haines Creek Lane,Raleigh, NC 27616
Raleigh, NC 27616
















Description
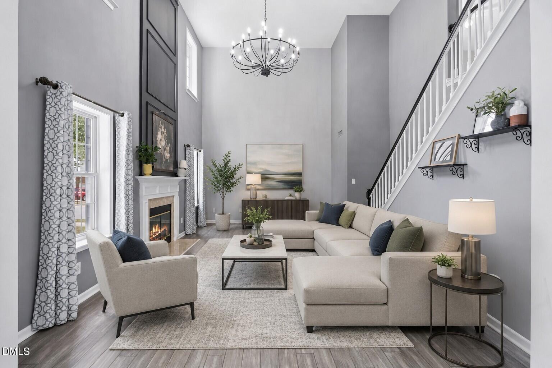
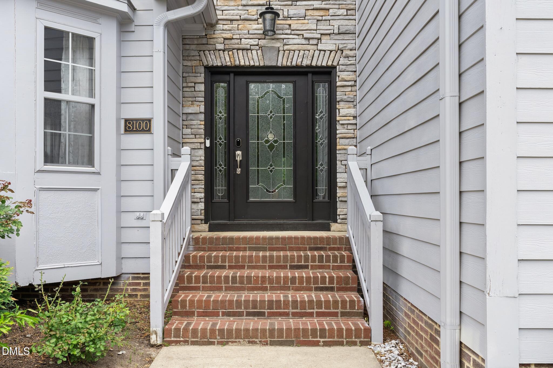
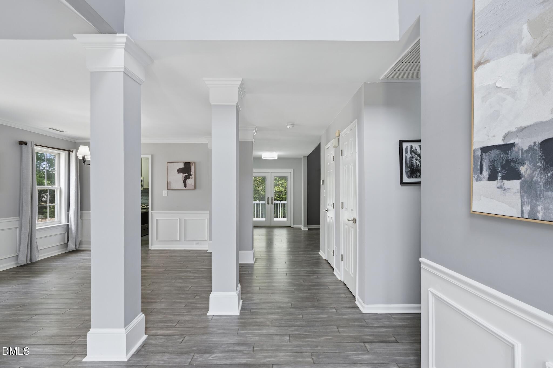
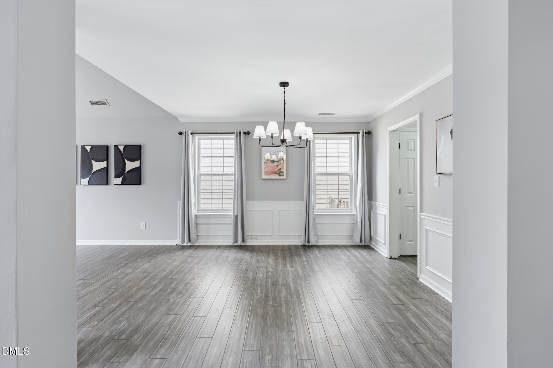
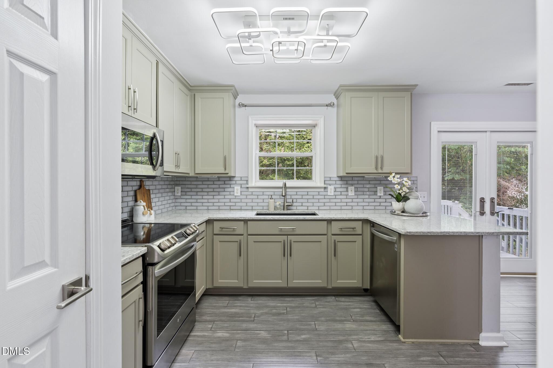
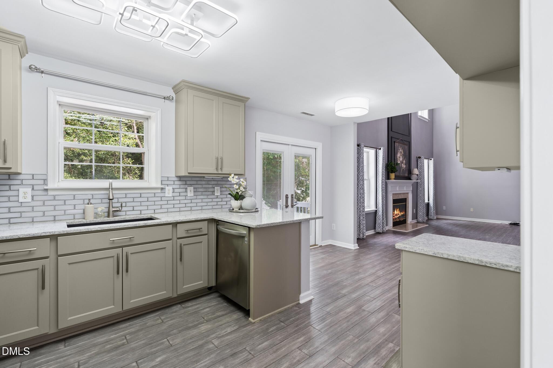
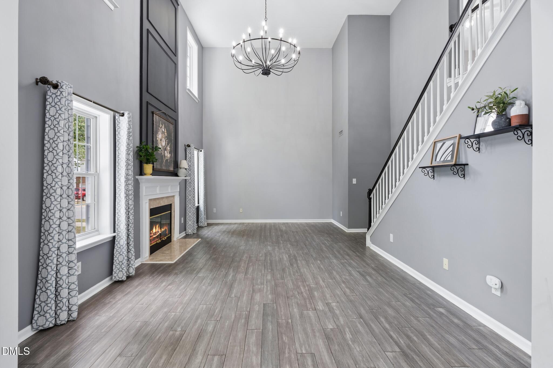
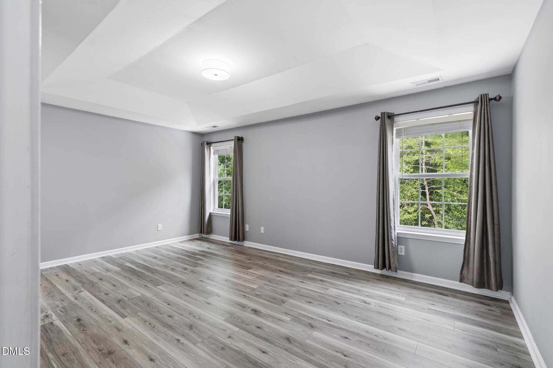
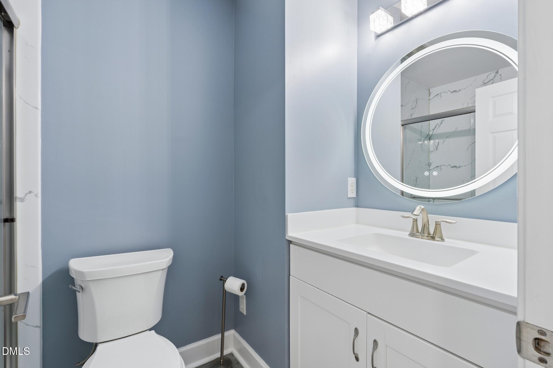
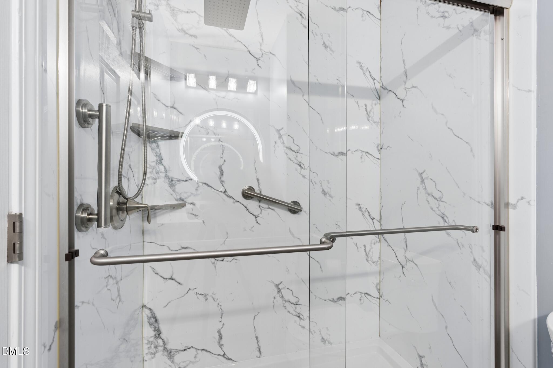
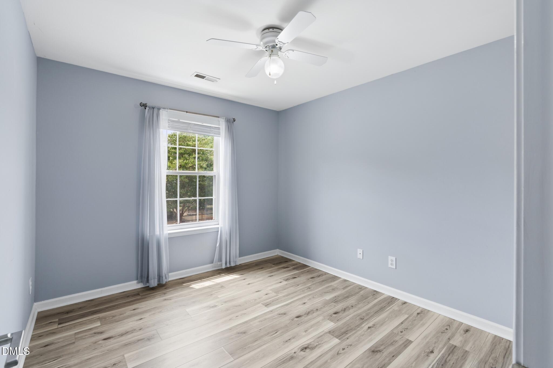
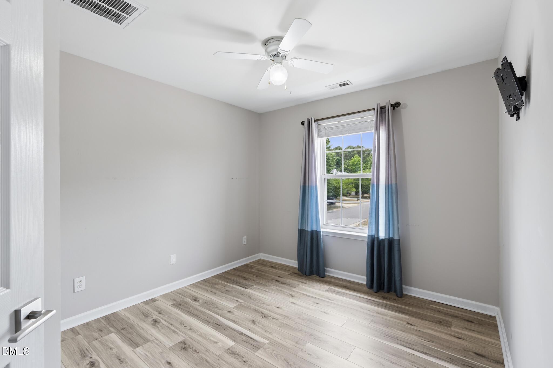
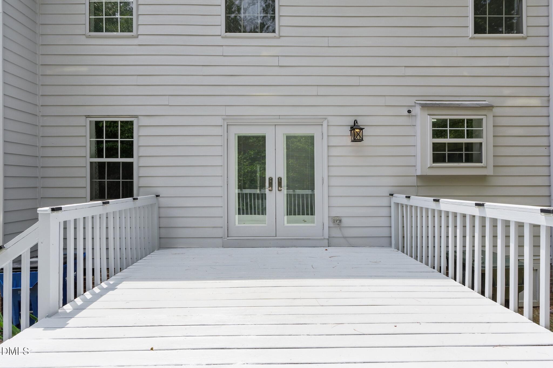
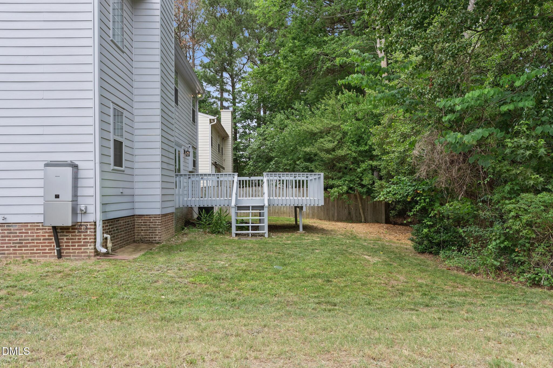
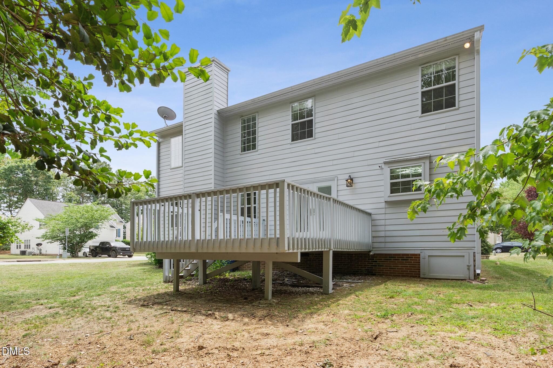
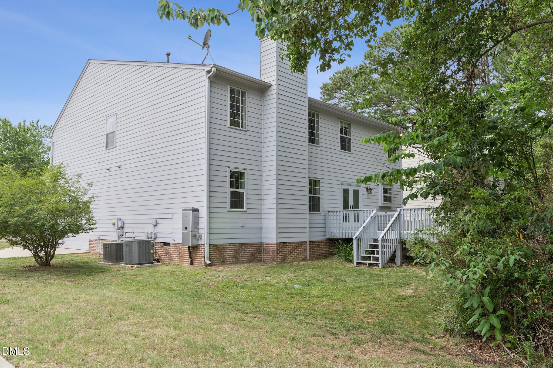
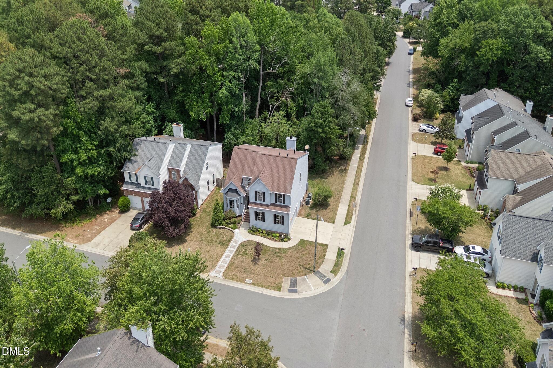
Updates galore! Welcome to this beautifully maintained 4-bedroom, 2.5-bath home in the desirable Riverside community! Situated on a premium corner lot backing to protected wooded space, you'll enjoy exceptional privacy with no rear neighbors while still being just minutes from US-1, 401, I-540, shopping, hospitals, schools, and the Neuse River Greenway trails. This beautiful neighborhood offers fantastic amenities including a clubhouse, community pool, tennis and pickleball courts, and playground, all just a short stroll from the home. Inside, you'll love the open floor plan featuring a spacious living room, formal dining room, and eat-in kitchen. The impressive two-story family room showcases a custom feature wall and fireplace, creating a warm and inviting focal point for everyday living and entertaining. The beautifully remodeled kitchen features 42" soft-close cabinets, updated countertops, and newer appliances including an induction range, dishwasher, and microwave. Luxury vinyl plank flooring runs throughout the home, complemented by updated LED light fixtures, renovated bathrooms with LED mirrors, and fresh hardware throughout. The primary bath offers a luxurious heated towel rack, adding a spa-like touch to the owner's suite. Recent improvements over the last few years include French doors leading to the expanded 12' x 16' deck, a garage door and opener with MyQ smart features, and a brand-new tankless water heater installed in 2025. The side-entry garage provides additional interior storage space, and the owners have thoughtfully added a dedicated storage room beneath the stairs for even more organization. Additional conveniences include a Nest doorbell camera, Nest motion-sensor exterior lighting, and a dedicated Tesla Level 2 charger. This move-in ready home offers the perfect blend of privacy, comfort, and convenience.
Details
| MLS # | 10173425 |
|---|---|
| Listing Type | For Sale |
| Style | House |
| HOA Dues | $41 |
| Sub-Type | Resale |
| Status | Pending |
| Year | 2000 |
| Days On Site | 75 |
| Listing Provided By | EXP Realty LLC | Tina Caul |
Features
| Bed(s) | 4 |
|---|---|
| Bath(s) | 3 Total |
| SQ Feet | 2,133 |
| Garage | 2 |
| Story(s) | 2 |
| Zoning | R-6 |
| Acreage | 0.15 |
Interior
| Interior Features | Ceiling Fan(s), Dining L, Double Vanity, Eat-in Kitchen, Entrance Foyer, Granite Counters, High Ceilings, Pantry, Smooth Ceilings, Tray Ceiling(s), Walk-In Closet(s), Walk-In Shower |
|---|---|
| Heating Yes / No | Yes |
| Cooling Yes / No | Yes |
| Cooling | Central Air, Electric |
| Fireplace Features | Family Room, Gas Log |
| Fireplaces Total | 1 |
| Fireplace Yes / No | Yes |
| Laundry Features | Inside, Laundry Room, Main Level |
| Rooms Total | 9 |
Exterior
| Exterior Features | Garden, Rain Gutters |
|---|---|
| Roof | Shingle |
| Foundation Details | Crawlspace |
| Lot Features | Back Yard, Corner Lot, Front Yard, Garden, Landscaped |
| Community Features | Clubhouse, Playground, Pool, Tennis Court(s) |
| Construction Materials | Hardi Plank Type |
| Patio And Porch Features | Deck, Front Porch |
Parking
| Attached Garage Yes / No | Yes |
|---|---|
| Garage Yes / No | Yes |
| Parking Features | Attached, Concrete, Driveway, Garage, Garage Faces Side, Inside Entrance |
Location
| Association Amenities | Clubhouse, Management, Pool, Sport Court, Tennis Court(s) |
|---|---|
| Community Features | Clubhouse, Playground, Pool, Tennis Court(s) |
Utilities
| Sewer | Public Sewer |
|---|
Taxes
| Tax Assessed Value | 395267 |
|---|---|
| Tax Legal Description | LO195 RIVERSIDE SUB PH1 BM1999-02039 |
| Tax Year | 2025 |
| Tax Map Number | 195 |
Area Information
| State | NC |
|---|---|
| County | Wake |
| City | Raleigh |
| Zip Code | 27616 |
| Area | Wake |
| Community Name | Riverside |
| School District | Wake - Wakefield High |
| Elementary School | Wake - Wildwood Forest Elementar |
| High School | Wake - Wakefield High |
| Listing VS Median (in Riverside) | |
Price: $409,900 low | high Med: $387,400 sqft: 2,133 low | high Med: 2,169 $ / sqft: $192 low | high Med: $179 On site: 75 low | high Med: 148 | |
Market Activity 27616
Request a showing
Request a showing

Listings marked with a Doorify MLS icon are provided courtesy of the Doorify MLS, of North Carolina, Internet Data Exchange Database. Brokers make an effort to deliver accurate information, but buyers should independently verify any information on which they will rely in a transaction. The listing broker shall not be responsible for any typographical errors, misinformation, or misprints, and they shall be held totally harmless from any damages arising from reliance upon this data. This data is provided exclusively for consumers’ personal, non-commercial use. Copyright 2024 Doorify MLS of North Carolina. All rights reserved.
Contact
Learn More About This Property

| State | NC |
|---|---|
| County | Wake |
| City | Raleigh |
| Zip Code | 27616 |
| Area | Wake |
| Community Name | Riverside |
| School District | Wake - Wakefield High |
| Elementary School | Wake - Wildwood Forest Elementar |
| High School | Wake - Wakefield High |
| Listing VS Median (in Riverside) | |
Price: $409,900 low | high Med: $387,400 sqft: 2,133 low | high Med: 2,169 $ / sqft: $192 low | high Med: $179 On site: 75 low | high Med: 148 | |