
Description
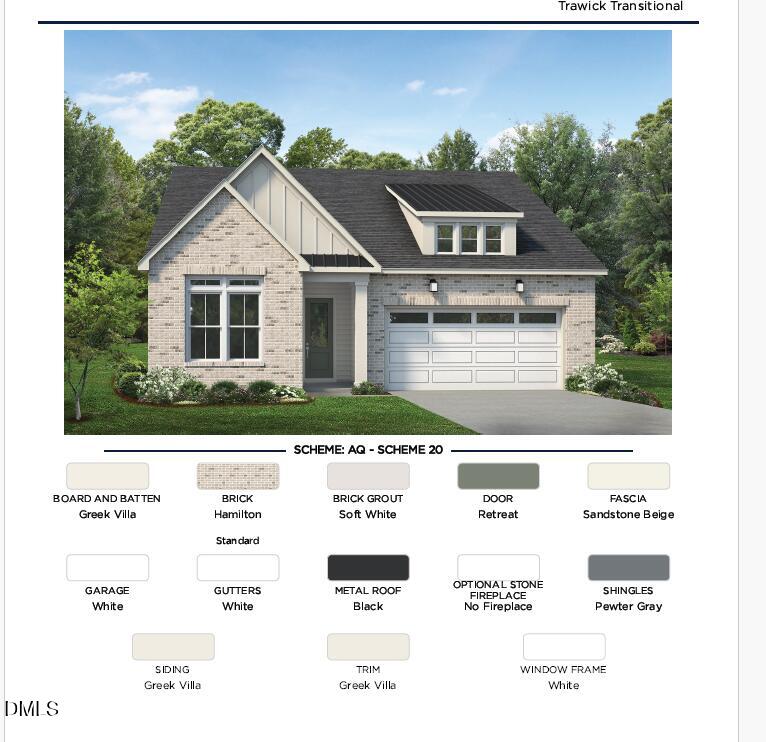
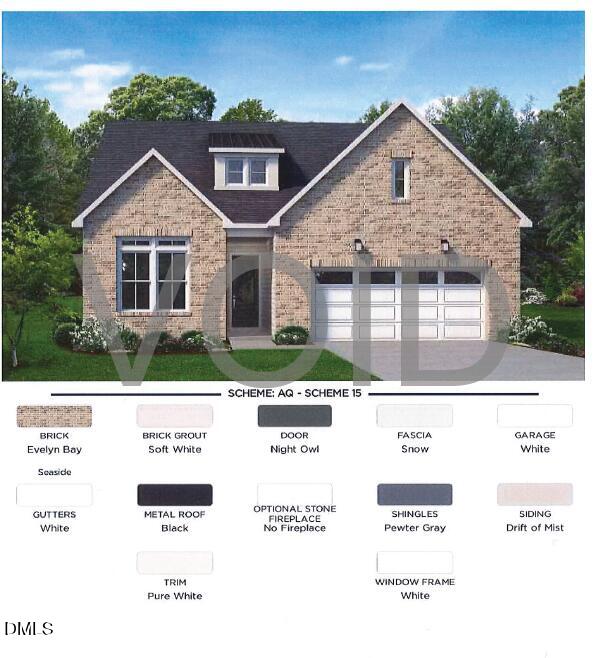
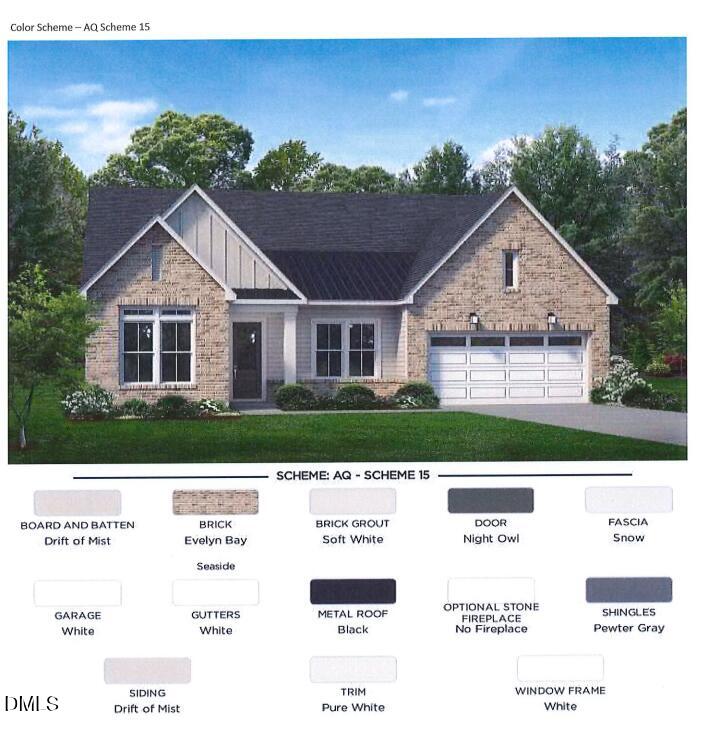
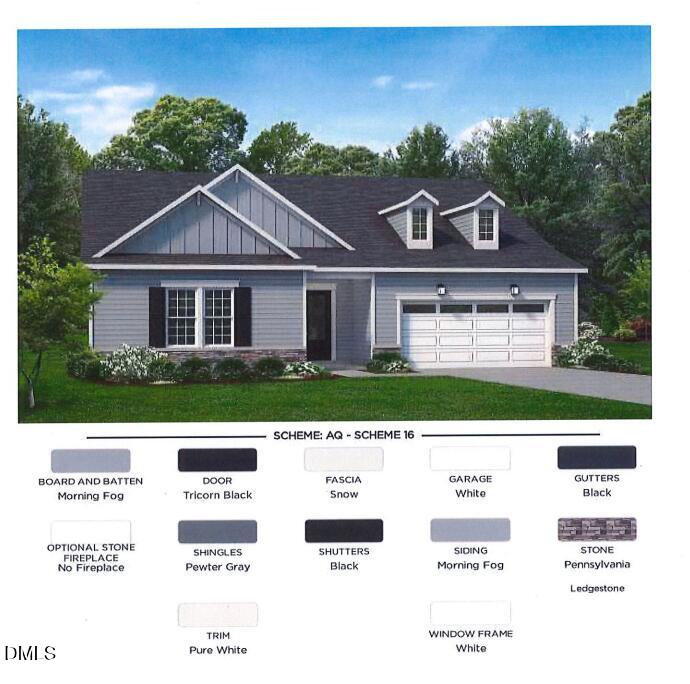
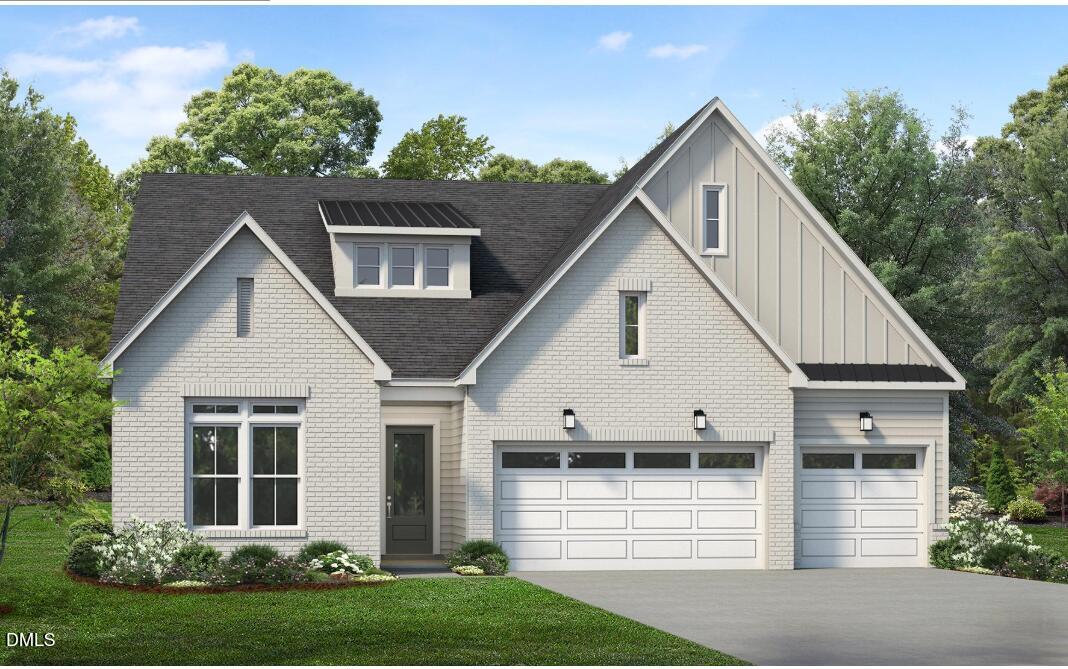
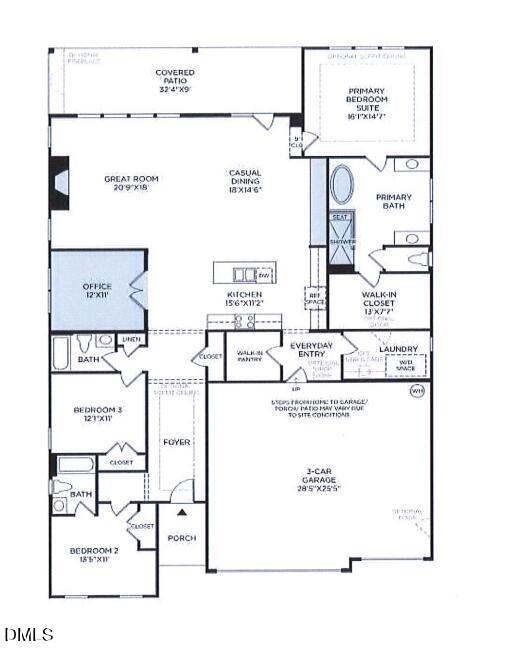
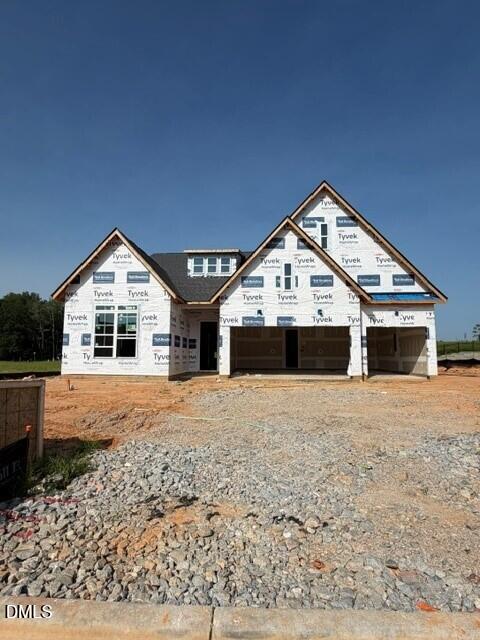
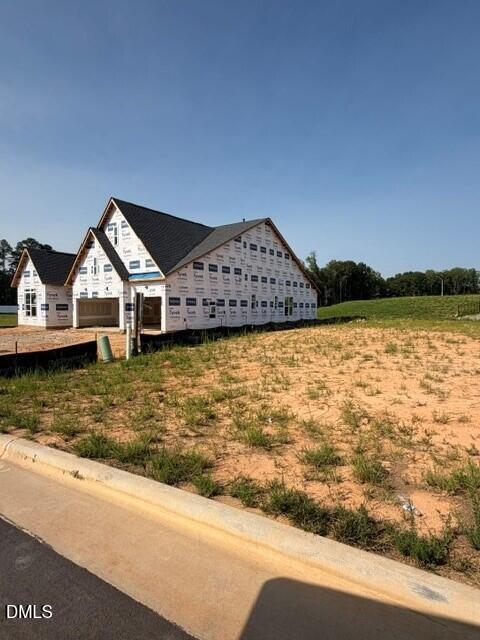
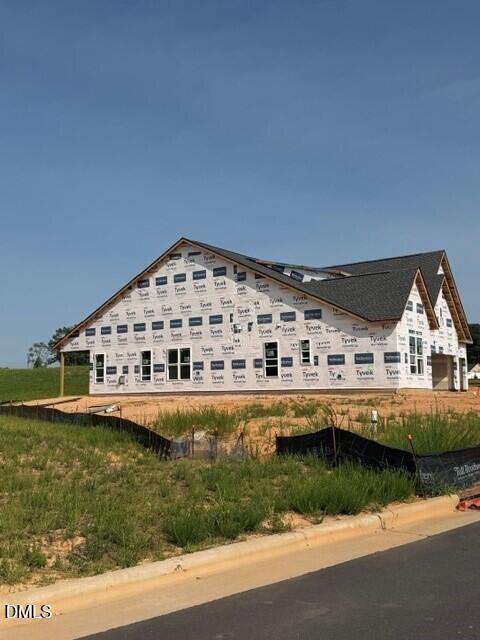
Welcome to this beautifully appointed William Transitional, where thoughtful design meets effortless everyday living. An inviting foyer opens to a private office with elegant glass doors perfect for working from home or a quiet retreat. At the heart of the home, the expansive great room features a traditional fireplace and flows seamlessly into the gourmet kitchen, complete with extended cabinet islands, abundant storage, and a layout ideal for entertaining. The primary suite offers a luxurious escape with a soffit ceiling detail and an alternate spa inspired bath. Guests will appreciate their own private space with a walk in tiled shower in the secondary suite. Additional highlights include contemporary trim throughout and a well designed laundry room with an undermount sink, blending style and functionality in every detail.
Details
| MLS # | 10157509 |
|---|---|
| Listing Type | For Sale |
| Style | House |
| HOA Dues | $275 |
| Sub-Type | New Construction |
| Status | Active |
| Year | 2026 |
| Days On Site | 144 |
| Listing Provided By | Toll Brothers, Inc. | Alisa Lycoff Hinton |
Features
| Bed(s) | 3 |
|---|---|
| Bath(s) | 3 Total |
| SQ Feet | 2,465 |
| Garage | 3 |
| Story(s) | 1 |
| Acreage | 0.19 |
Interior
| Interior Features | Chandelier, Crown Molding, Double Vanity, Eat-in Kitchen, Entrance Foyer, High Ceilings, Kitchen Island, Open Floorplan, Pantry, Primary Downstairs, Quartz Counters, Recessed Lighting, Smooth Ceilings, Walk-In Closet(s), Walk-In Shower, Water Closet, Wired for Data |
|---|---|
| Heating Yes / No | Yes |
| Cooling Yes / No | Yes |
| Cooling | Central Air, Gas, Heat Pump |
| Fireplace Yes / No | No |
| Laundry Features | Laundry Room, Main Level, Sink |
| Rooms Total | 7 |
Exterior
| Exterior Features | Rain Gutters |
|---|---|
| Roof | Shingle |
| Foundation Details | Slab |
| Lot Features | Back Yard, Landscaped |
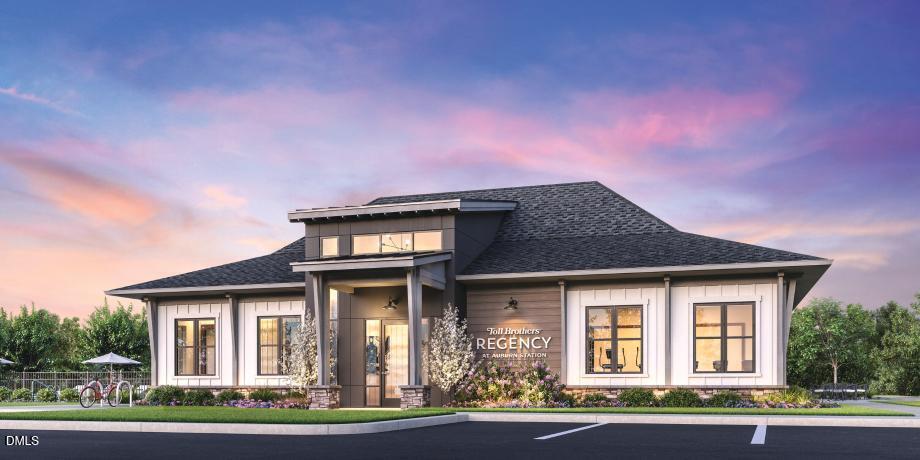
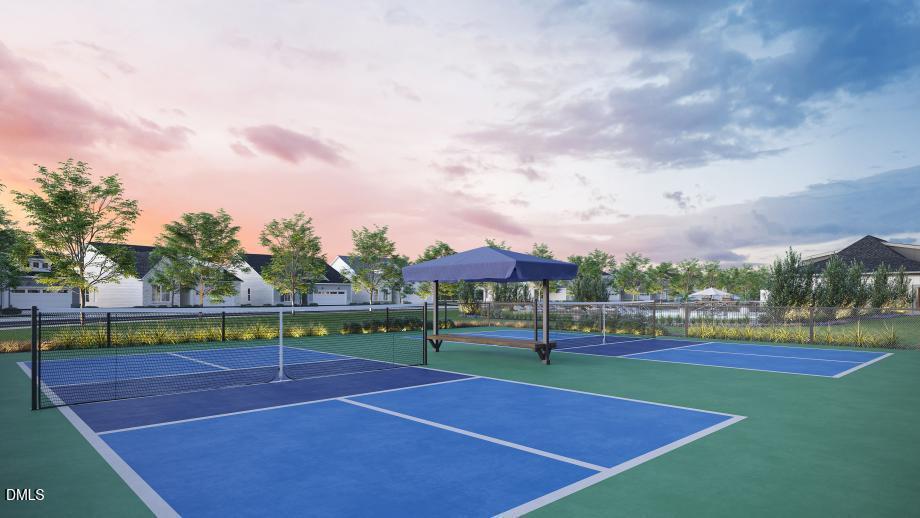
| Community Features | Clubhouse, Fitness Center, Pool, Sidewalks, Street Lights, Tennis Court(s), Other |
| Construction Materials | Board & Batten Siding, Brick, Fiber Cement, Vertical Siding |
| Door Features | Sliding Doors |
| Patio And Porch Features | Covered, Patio, Screened |
Parking
| Attached Garage Yes / No | Yes |
|---|---|
| Garage Yes / No | Yes |
| Parking Features | Attached, Concrete, Driveway, Garage, Garage Door Opener, Garage Faces Front, Parking Lot |
Location
| Association Amenities | Clubhouse, Fitness Center, Maintenance Grounds, Parking, Pool, Sport Court, Tennis Court(s) |
|---|---|
| Community Features | Clubhouse, Fitness Center, Pool, Sidewalks, Street Lights, Tennis Court(s), Other |
Utilities
| Sewer | Public Sewer |
|---|
Taxes
| Tax Legal Description | See legal plot plan |
|---|---|
| Tax Year | 2026 |
Other
| Accessibility Features | Aging In Place |
|---|
Area Information
| State | NC |
|---|---|
| County | Wake |
| City | Raleigh |
| Zip Code | 27610 |
| Area | Wake |
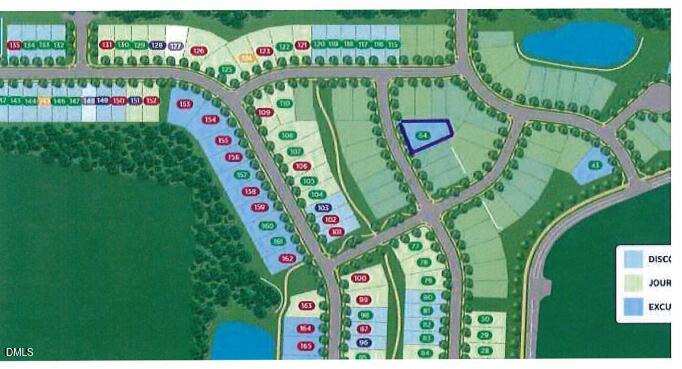
| Community Name | Regency at Auburn Station |
| School District | To Be Added |
| Elementary School | To Be Added |
| High School | To Be Added |
| Listing VS Median (in Regency at Auburn Station) | |
Price: $725,000 low | high Med: $566,000 sqft: 2,465 low | high Med: 1,880 $ / sqft: $294 low | high Med: $301 On site: 144 low | high Med: 45 | |
Market Activity 27610
Request a showing
Request a showing

Listings marked with a Doorify MLS icon are provided courtesy of the Doorify MLS, of North Carolina, Internet Data Exchange Database. Brokers make an effort to deliver accurate information, but buyers should independently verify any information on which they will rely in a transaction. The listing broker shall not be responsible for any typographical errors, misinformation, or misprints, and they shall be held totally harmless from any damages arising from reliance upon this data. This data is provided exclusively for consumers’ personal, non-commercial use. Copyright 2024 Doorify MLS of North Carolina. All rights reserved.
Contact
Learn More About This Property

| State | NC |
|---|---|
| County | Wake |
| City | Raleigh |
| Zip Code | 27610 |
| Area | Wake |
| Community Name | Regency at Auburn Station |
| School District | To Be Added |
| Elementary School | To Be Added |
| High School | To Be Added |
| Listing VS Median (in Regency at Auburn Station) | |
Price: $725,000 low | high Med: $566,000 sqft: 2,465 low | high Med: 1,880 $ / sqft: $294 low | high Med: $301 On site: 144 low | high Med: 45 | |