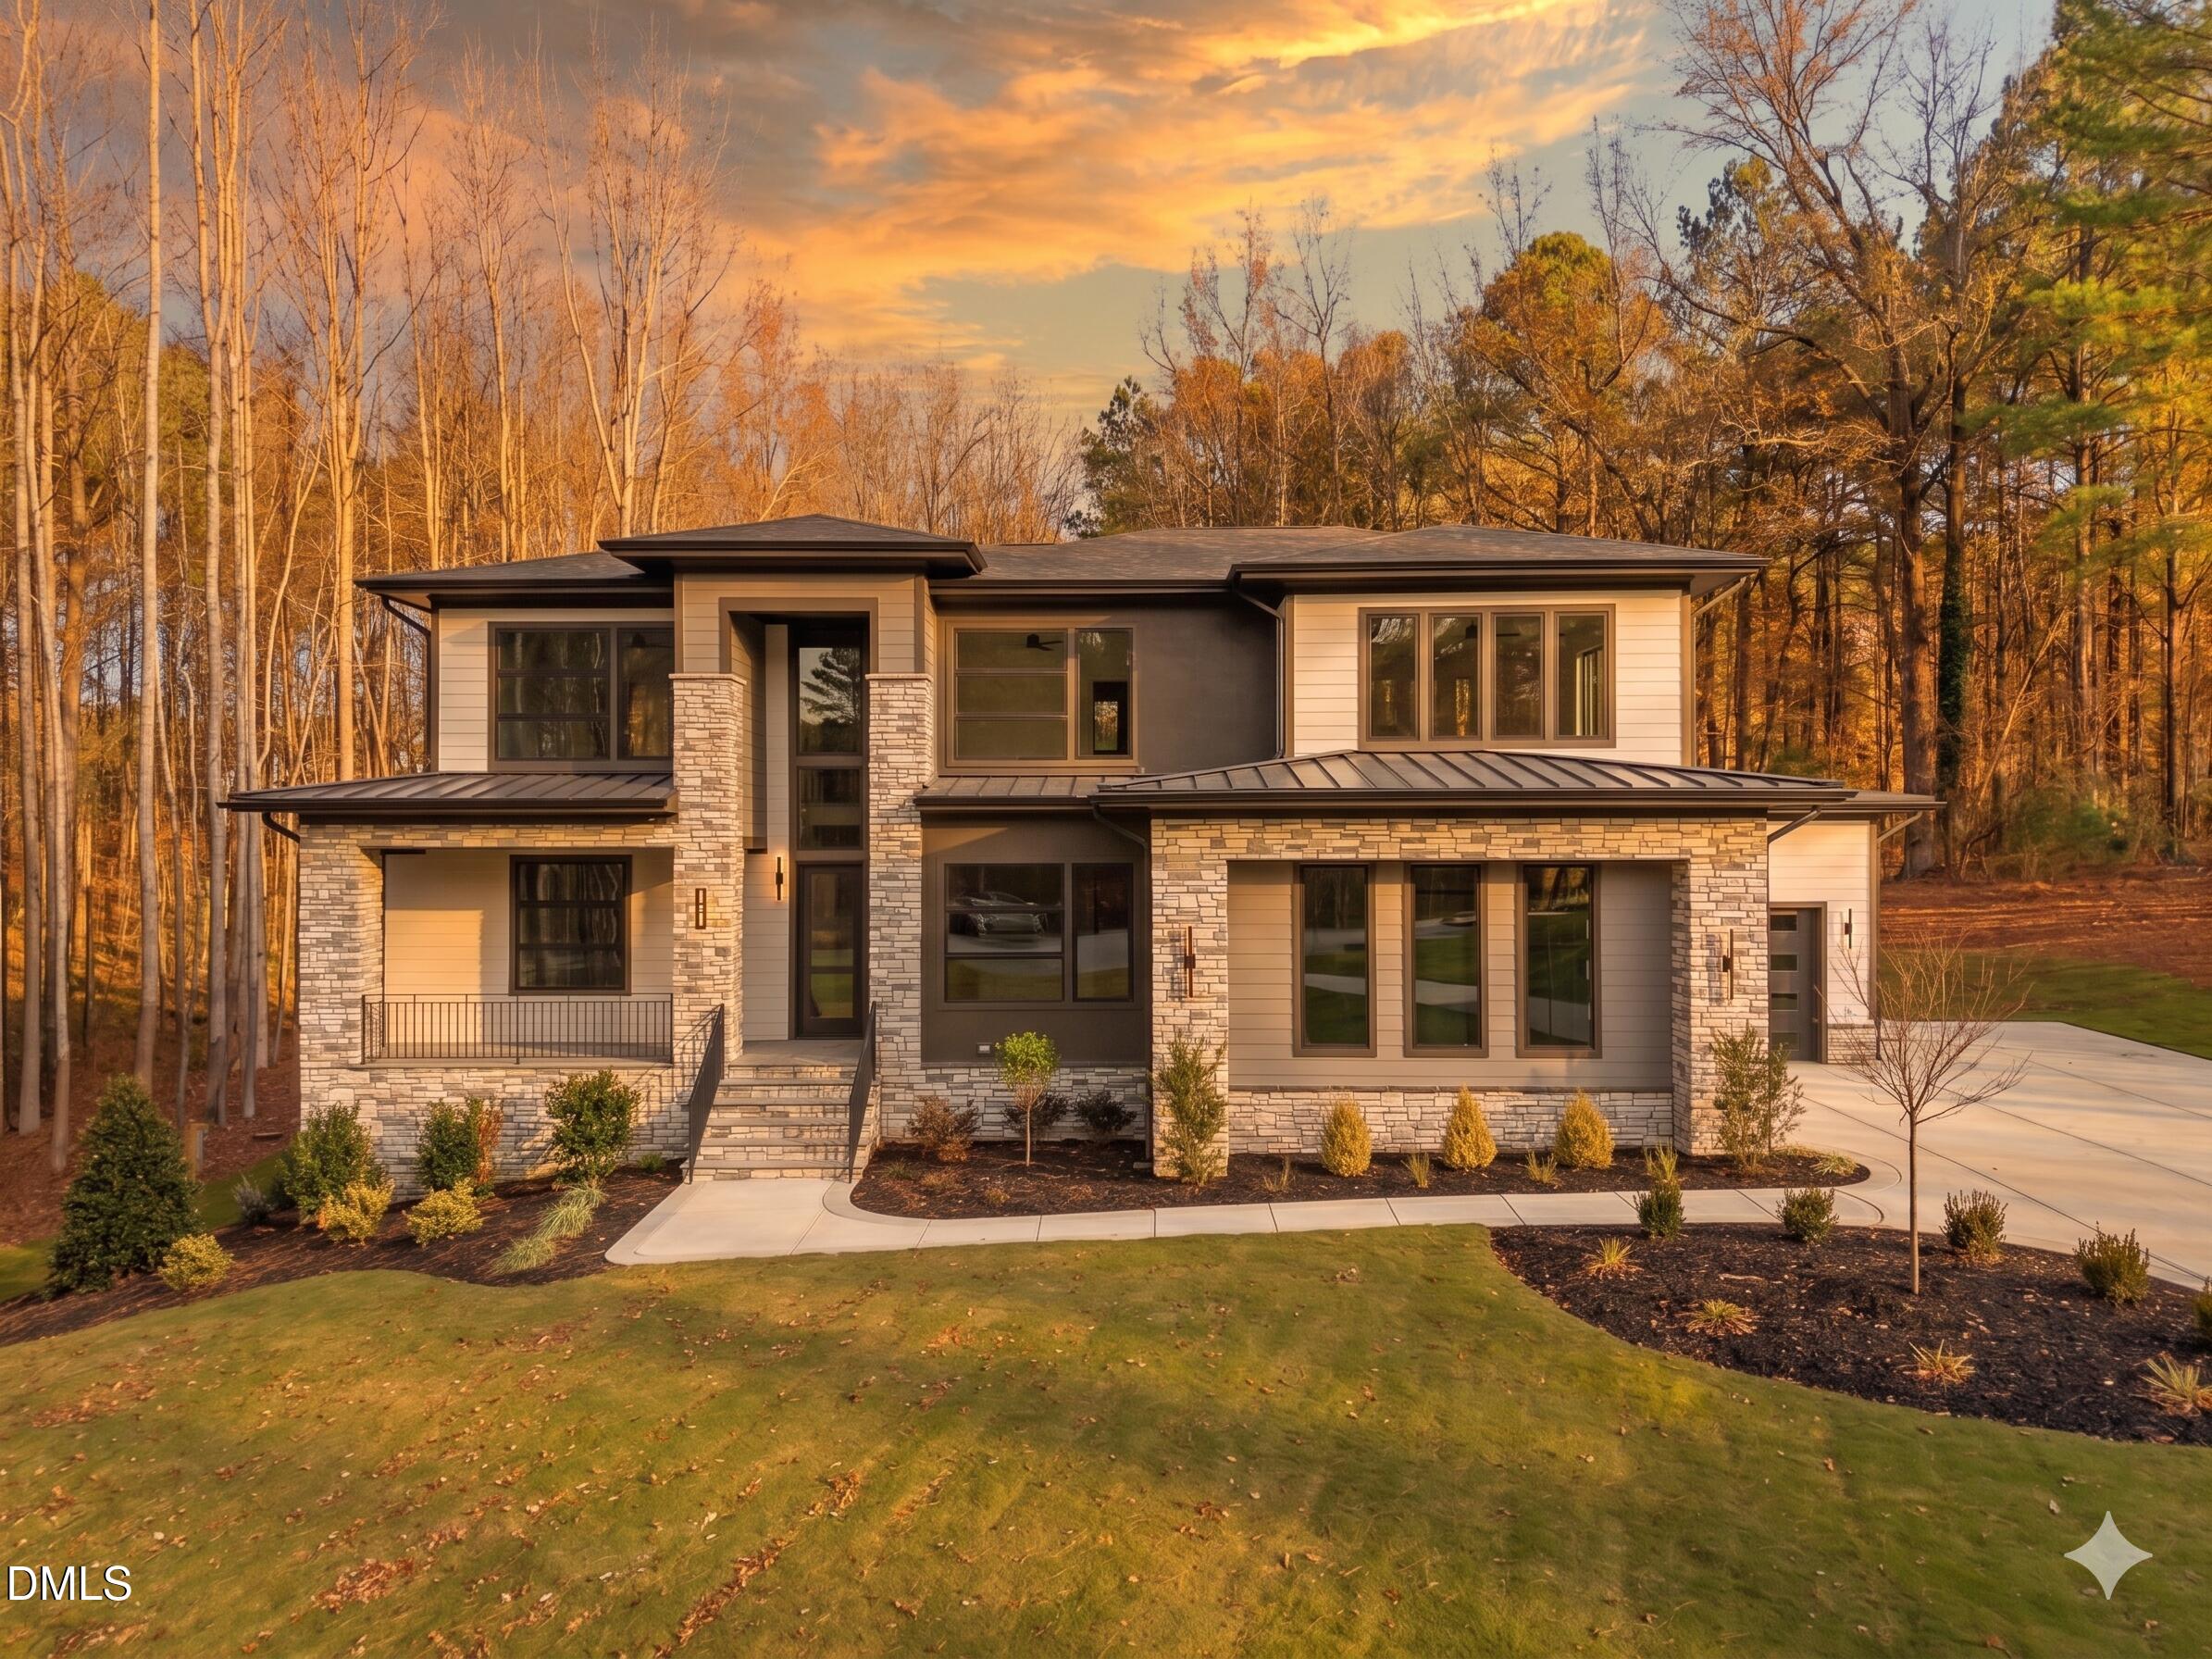
In-Person: 08/29 2:00 PM - 5:00 PM
In-Person: 08/30 2:00 PM - 5:00 PM
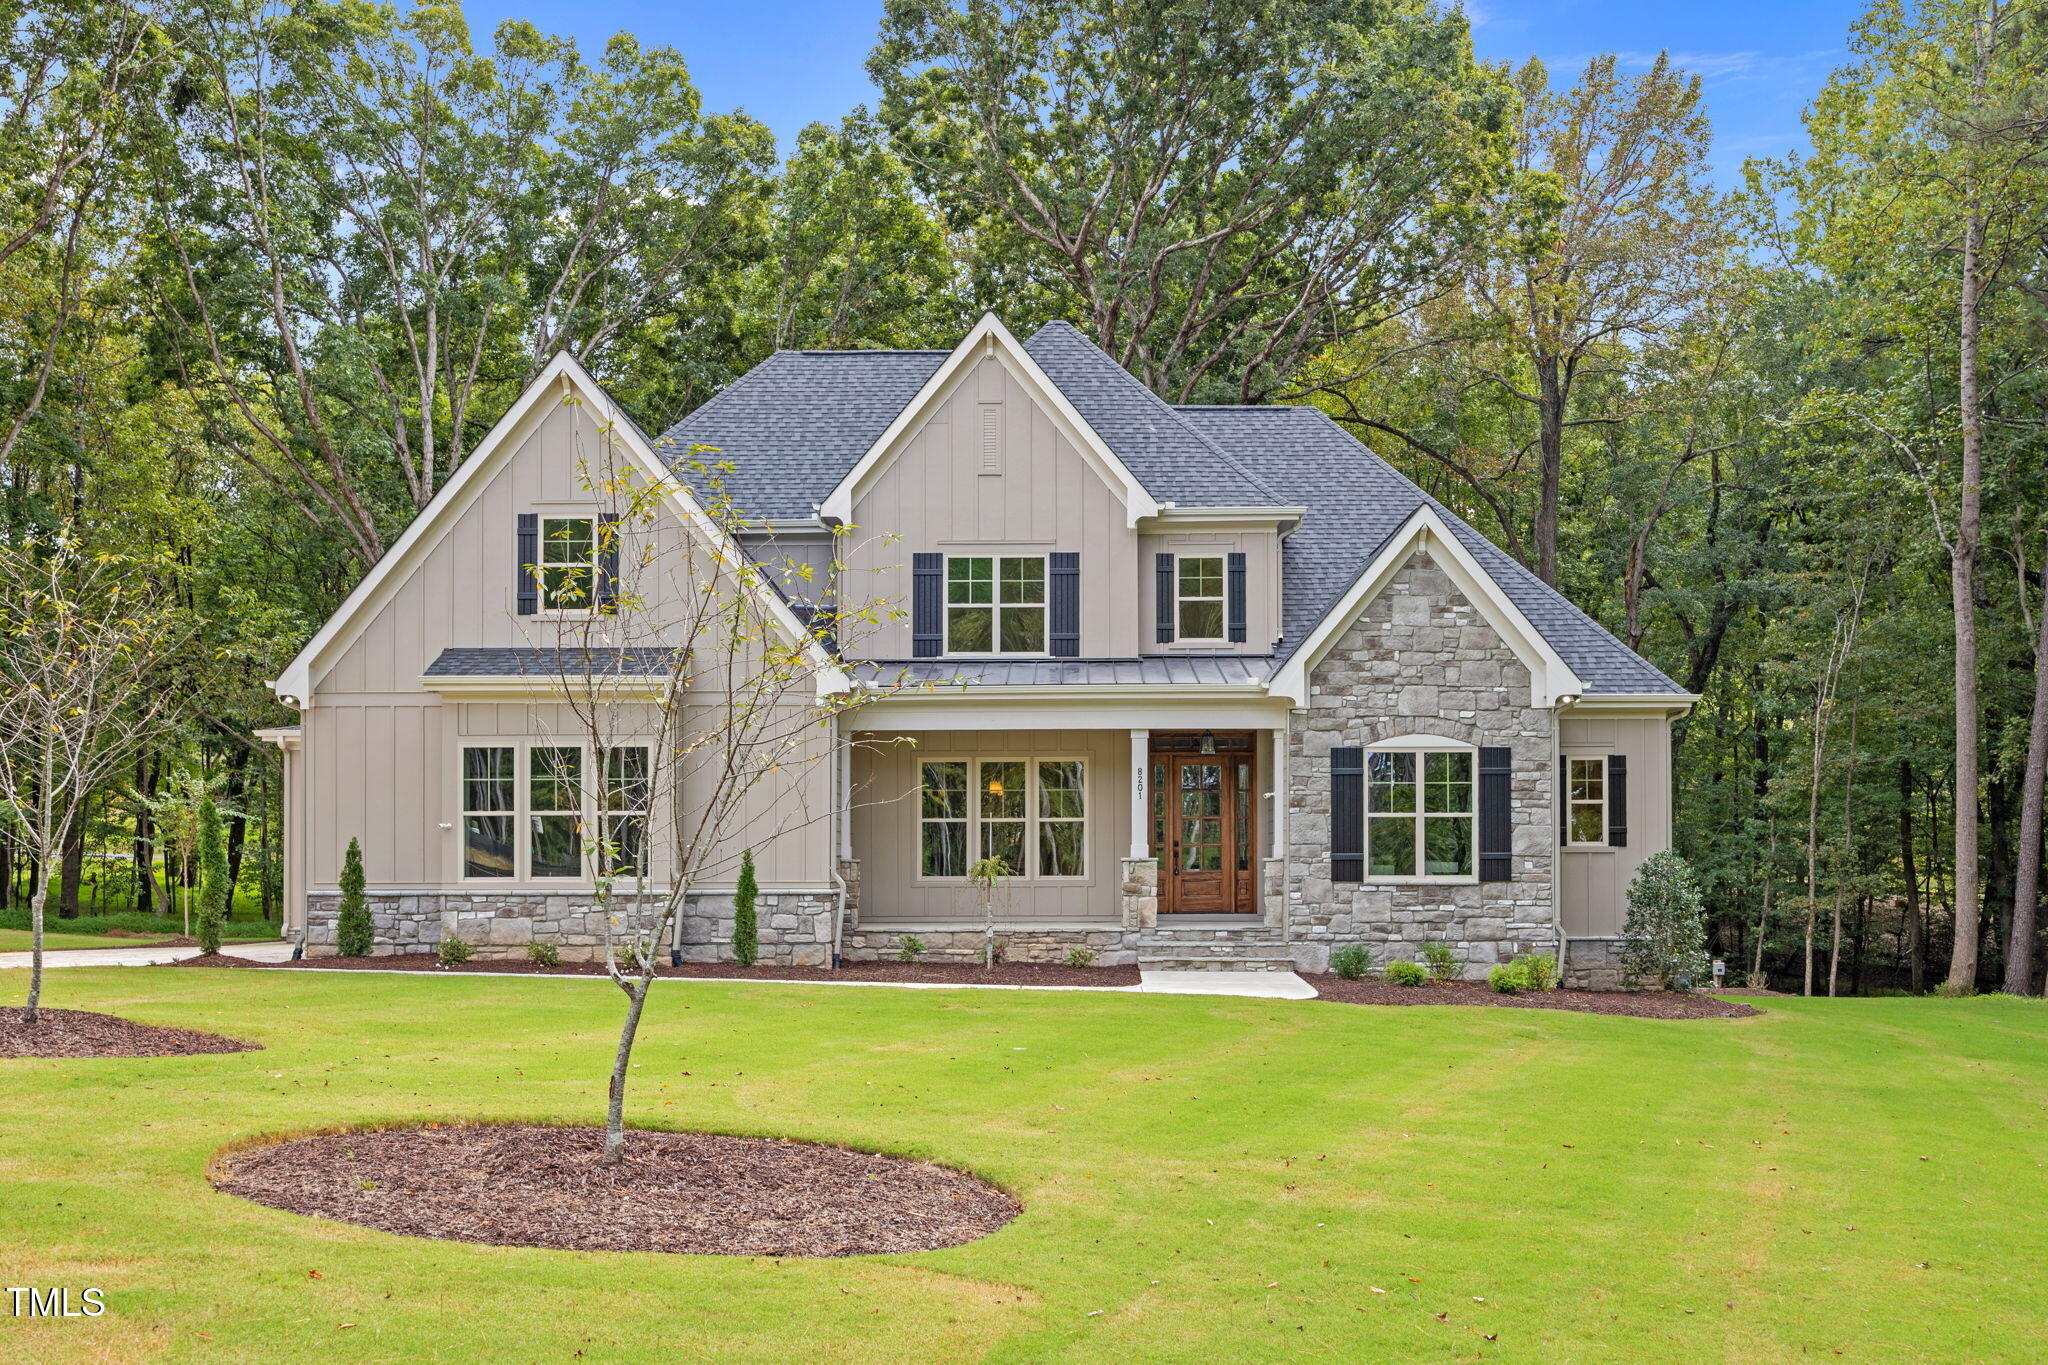
8201 Mary Claire Lane,Wake Forest, NC 27587
Wake Forest, NC 27587

Description
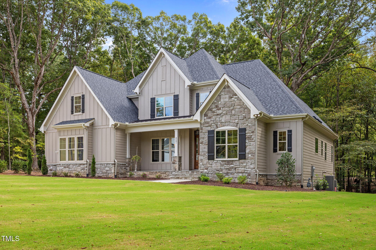
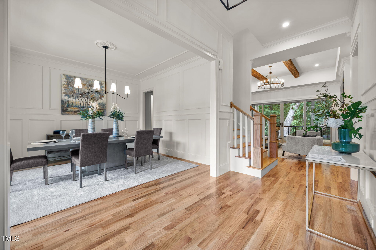
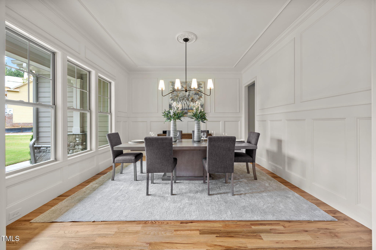
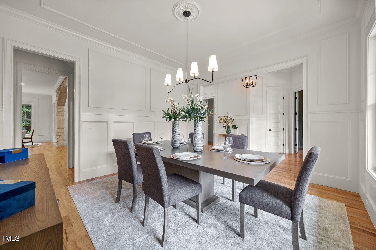
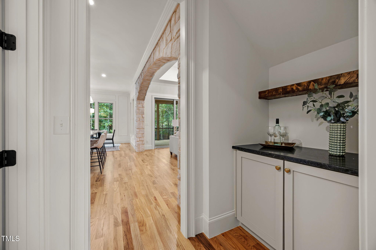
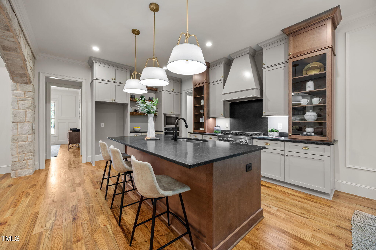
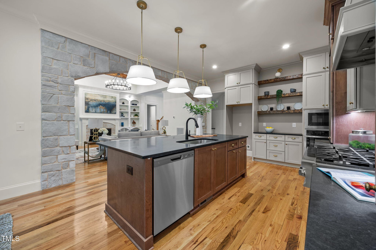
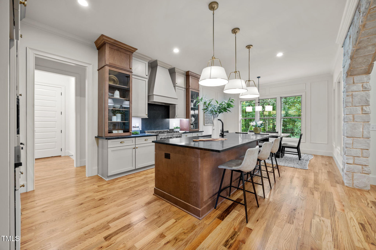
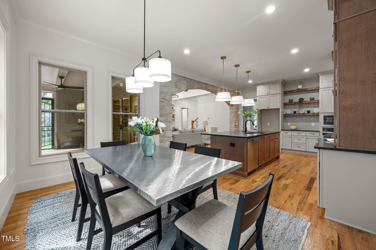
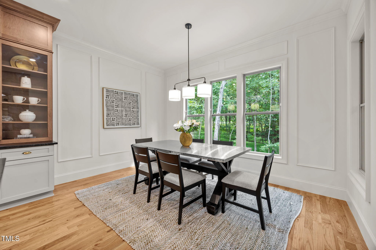
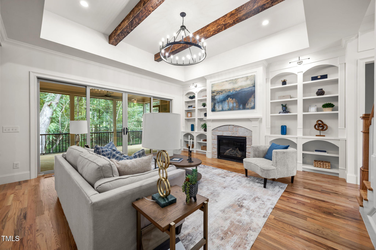
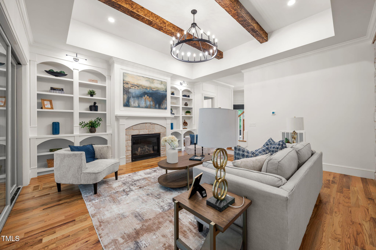
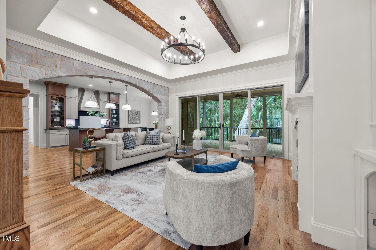
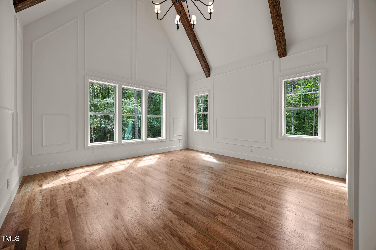
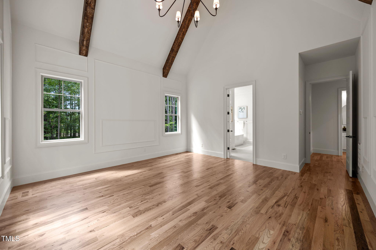
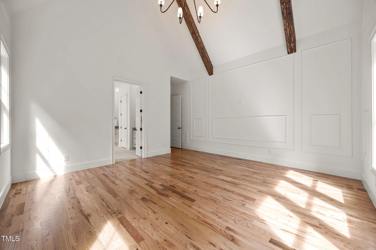
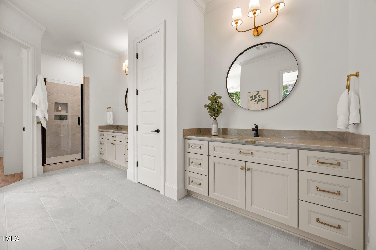
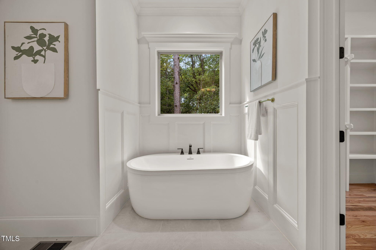
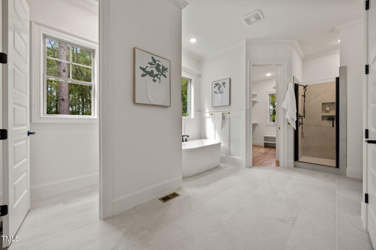
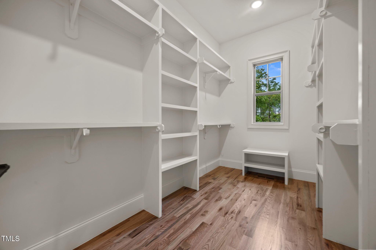
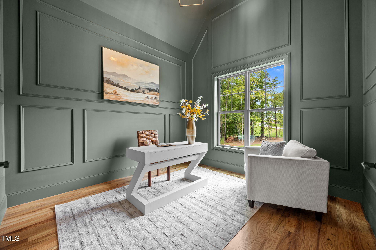
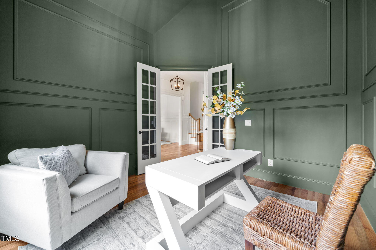
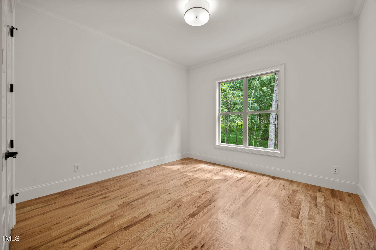
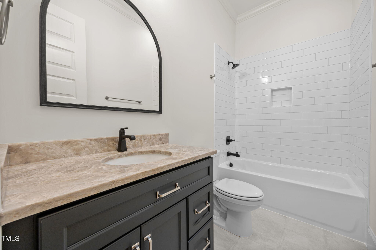
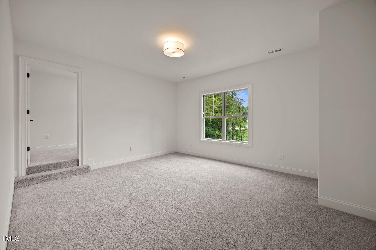
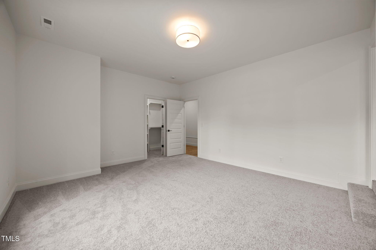
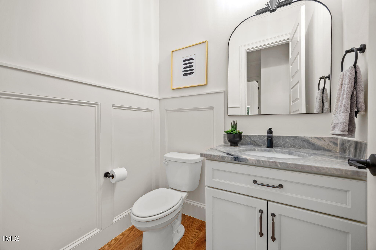
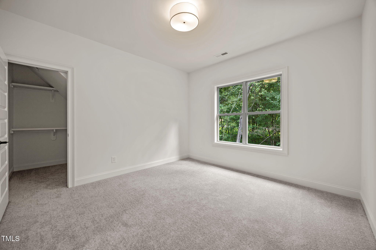
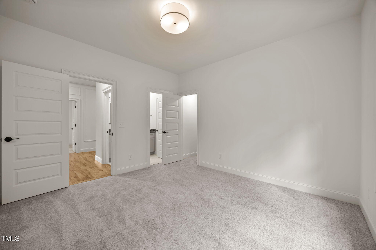
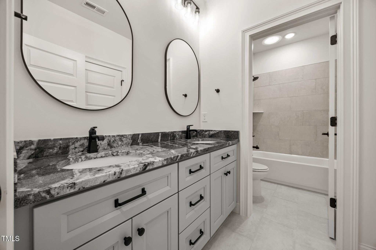
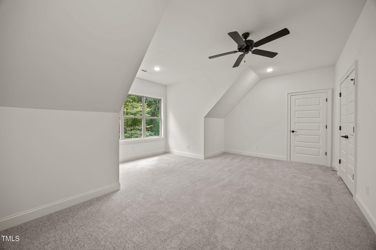
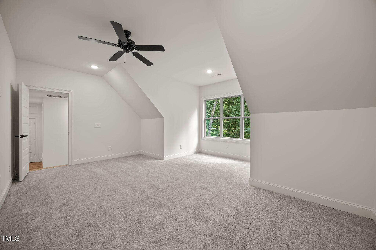
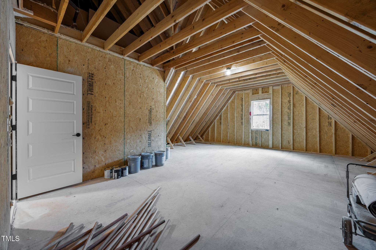
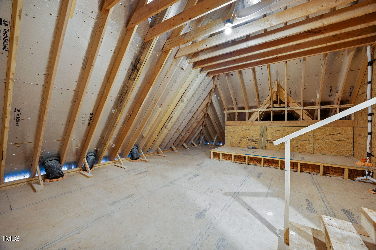
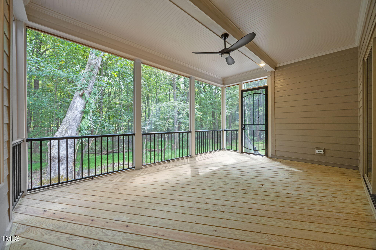
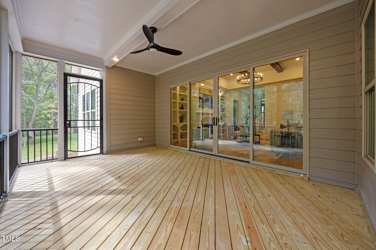
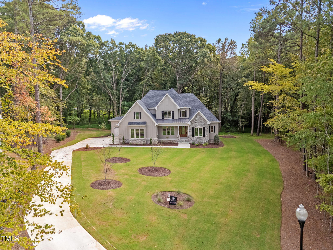
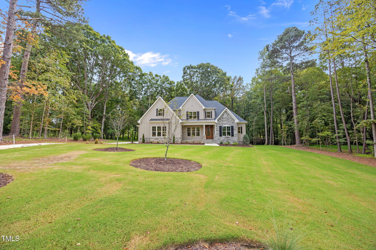
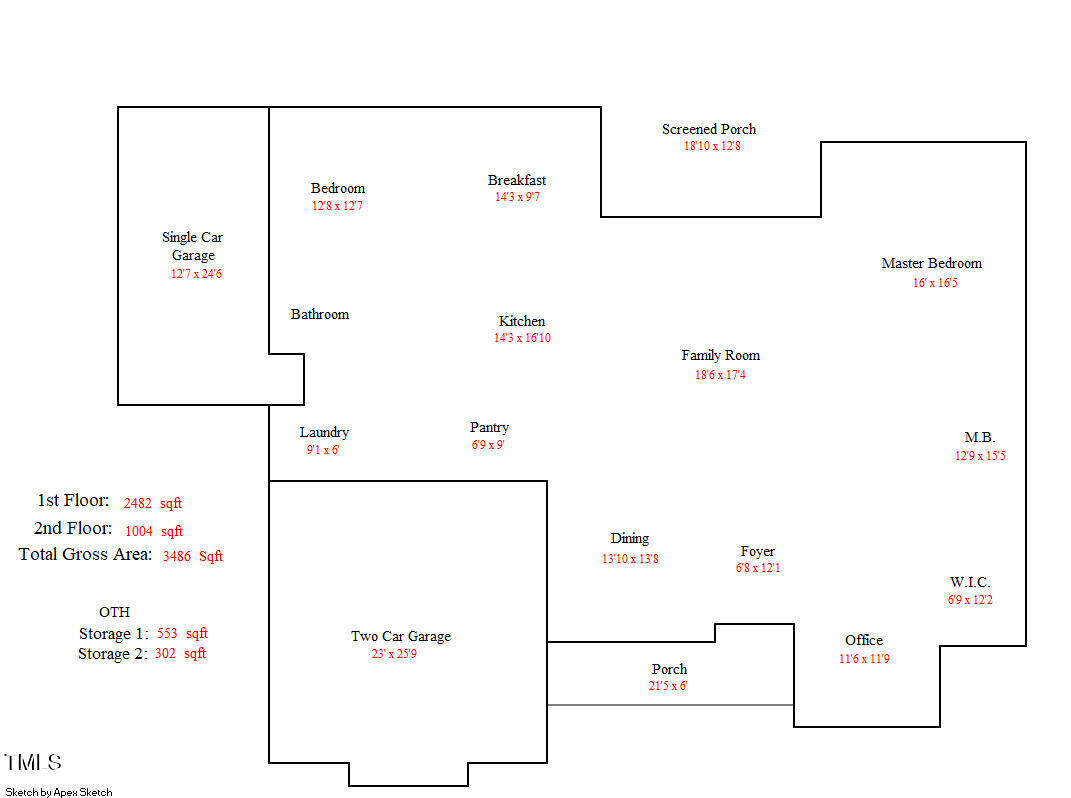
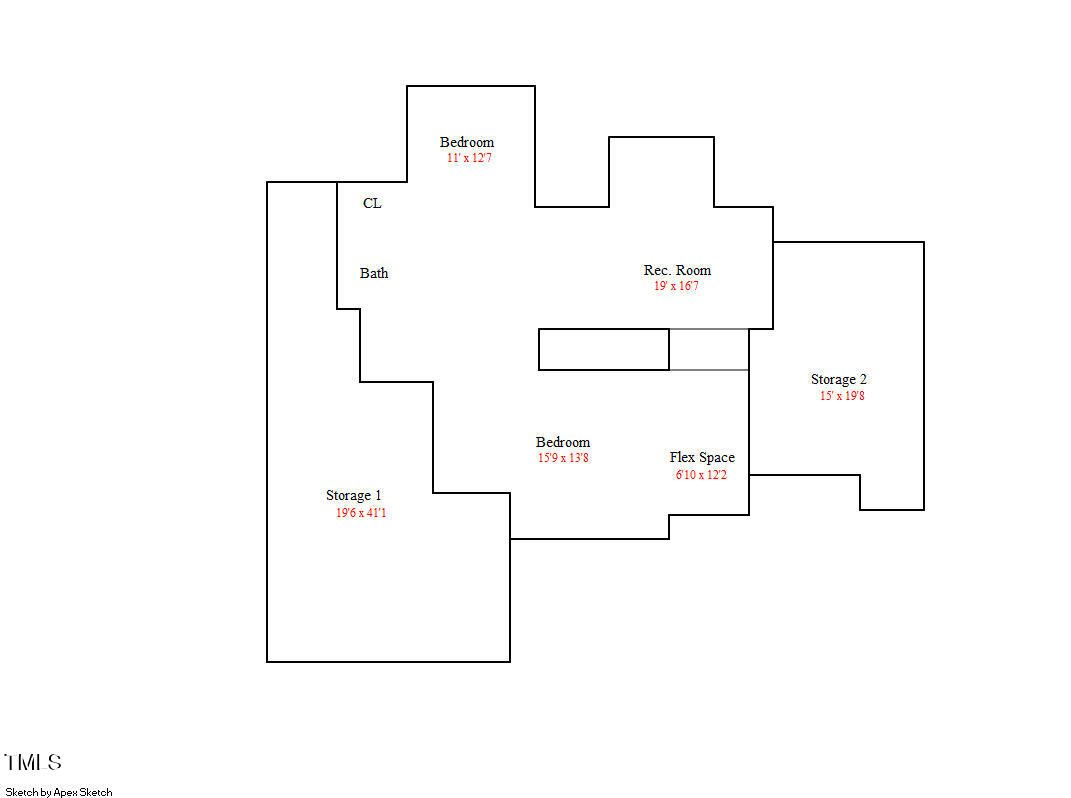
Custom Built by Valenti Homes on a Large Private Lot in a Serene Pond Community! Main Level Primary Suite, Guest Suite & Private Study. Wide Plank Hardwoods Span Throughout Main Living Areas Incl Primary! Gourmet Kitchen: Arched Stone Entry, Quartz Countertops & Riser, Custom Ceiling-Height Cabinetry w/Glass Displays, Large Island w/Designer Pendants, Stained Open Shelving, SS Appliances Incl Zline 6-Burner Gas Range w/Italian Made Sealed Burners, & Walk in Pantry! Vaulted Primary Suite: offers Stained Beams, Trim Detail Walls & Designer Lighting. Luxurious Primary Bath: features Private Vanities w/Quartz Tops, Spa Style Shower w/Handheld Sprayer, Freestanding Tub & Walk in Closet! Family Room: Tray Ceiling w/Exposed Stained Beams, Stone Surround Fireplace w/Flanking Ceiling-Height Built-ins & Sconce Lights, Designer Chandelier & Large Glass Sliders to the Rear Screened Porch! 2nd Floor Game Room w/Walk in Closet & Unfinished Walk in Storage Area!
Details
| MLS # | 10115542 |
|---|---|
| Listing Type | For Sale |
| Style | House |
| HOA Dues | $106 |
| Sub-Type | New Construction |
| Status | Active |
| Year | 2025 |
| Days On Site | 375 |
| Listing Provided By | Coldwell Banker HPW | Jim Allen |
Features
| Bed(s) | 4 |
|---|---|
| Bath(s) | 4 Total |
| SQ Feet | 3,486 |
| Garage | 3 |
| Story(s) | 2 |
| Zoning | R40W |
| Acreage | 0.74 |
| Property View | Neighborhood |
Interior
| Interior Features | Bathtub/Shower Combination, Beamed Ceilings, Bookcases, Breakfast Bar, Built-in Features, Butler's Pantry, Ceiling Fan(s), Crown Molding, Double Vanity, Eat-in Kitchen, Entrance Foyer, High Ceilings, In-Law Floorplan, Kitchen Island, Kitchen/Dining Room Combination, Open Floorplan, Pantry, Primary Downstairs, Quartz Counters, Recessed Lighting, Separate Shower, Smooth Ceilings, Soaking Tub, Storage, Tray Ceiling(s), Walk-In Closet(s), Walk-In Shower, Water Closet |
|---|---|
| Heating Yes / No | Yes |
| Cooling Yes / No | Yes |
| Cooling | Central Air, Zoned |
| Fireplace Features | Family Room, Gas, Gas Log |
| Fireplaces Total | 1 |
| Fireplace Yes / No | Yes |
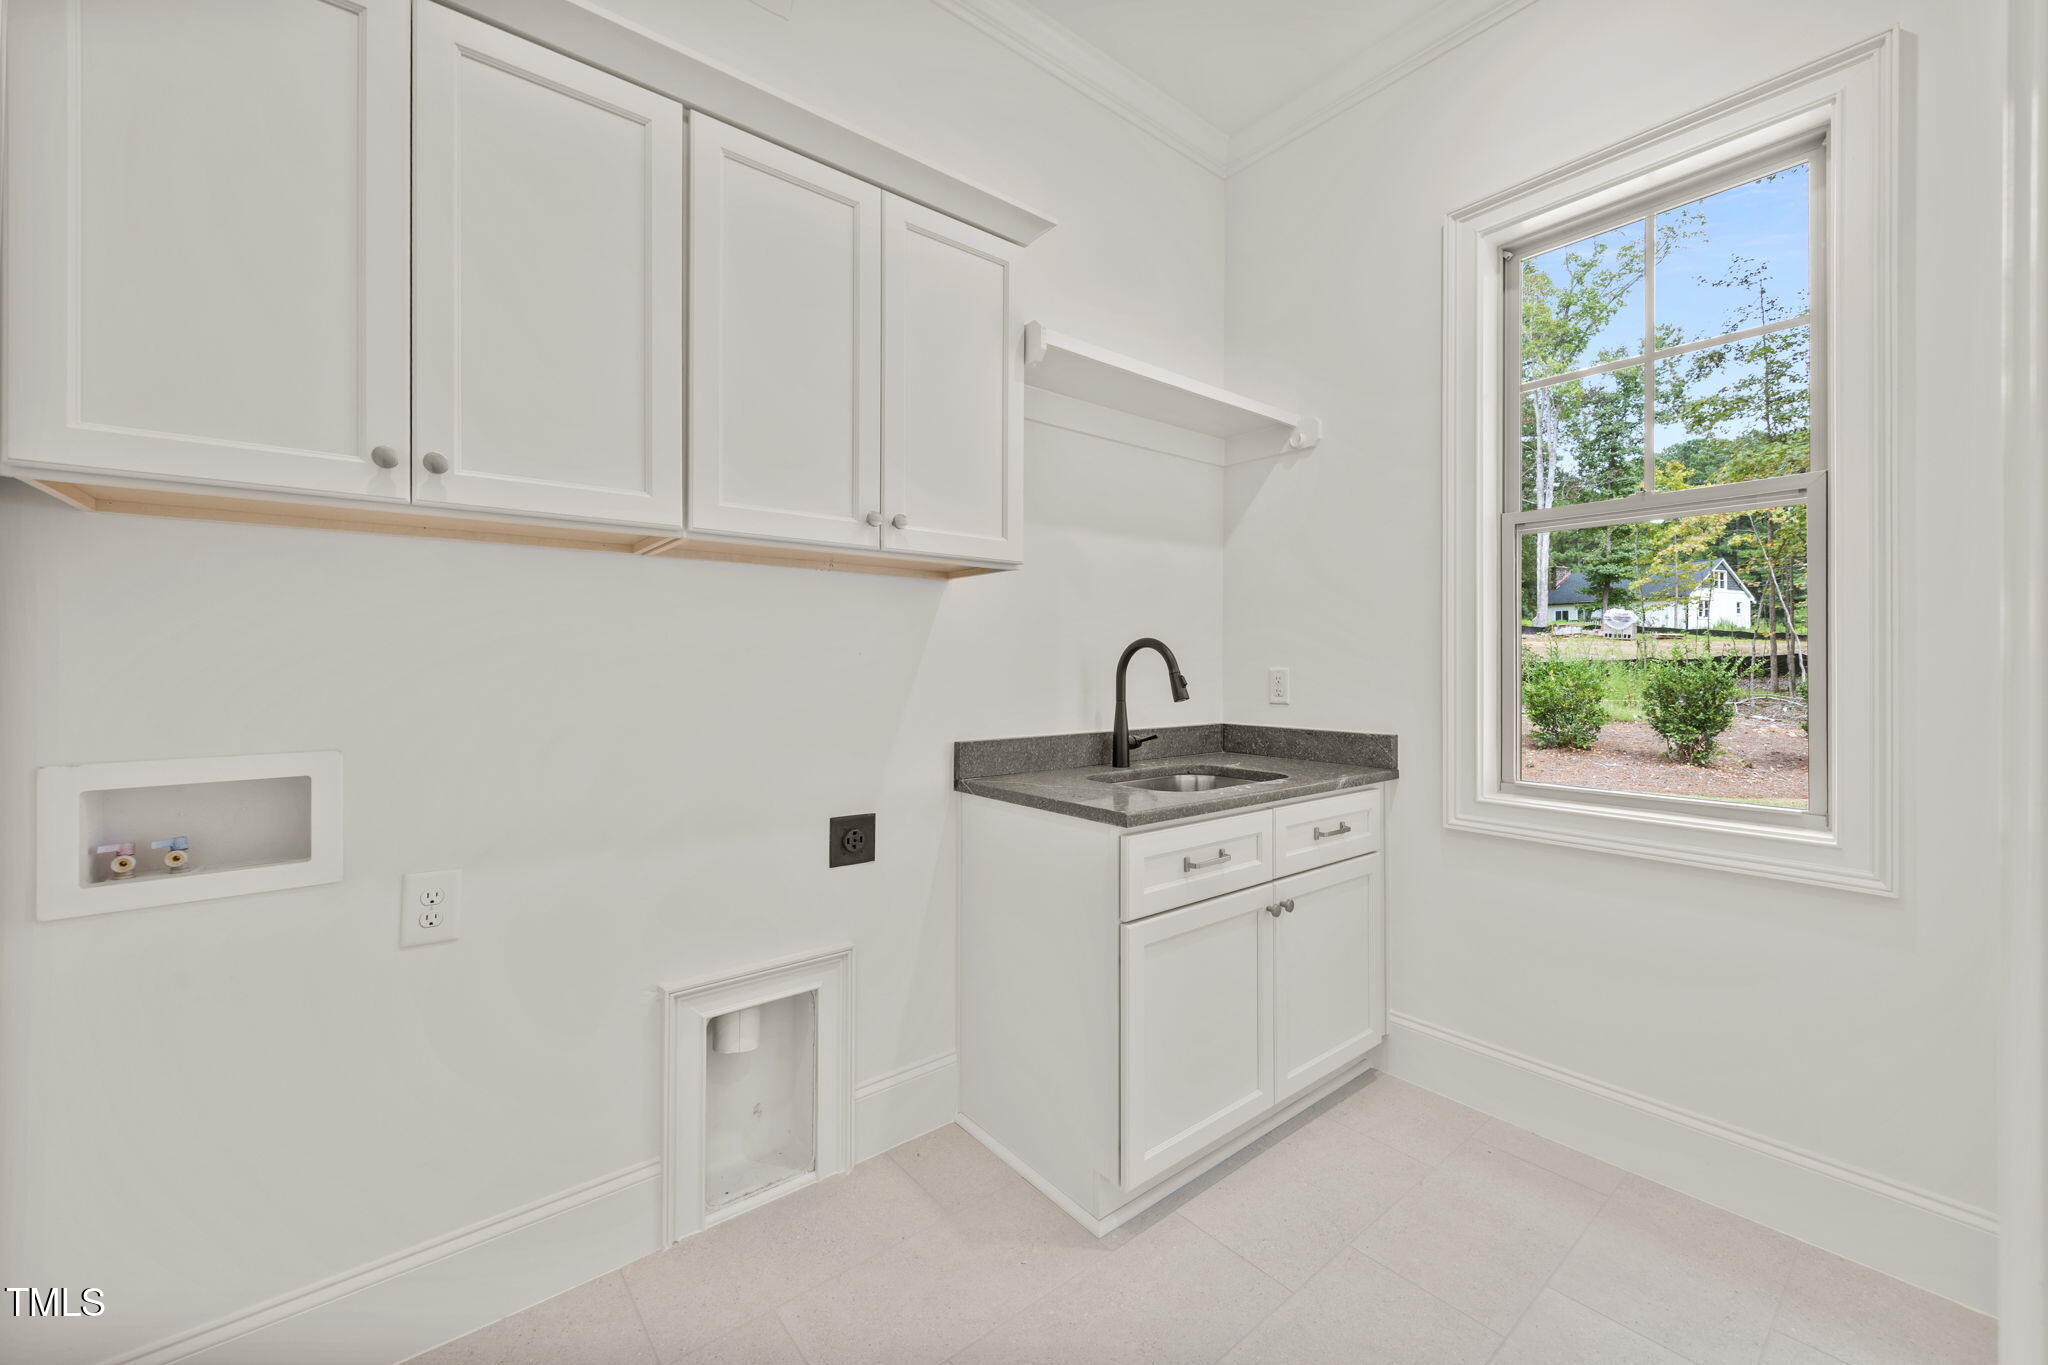
| Laundry Features | Electric Dryer Hookup, Laundry Room, Main Level, Washer Hookup |
| Rooms Total | 11 |
Exterior
| Exterior Features | Rain Gutters |
|---|---|
| Roof | Architectural Shingle, Metal |
| Foundation Details | Permanent, Raised |
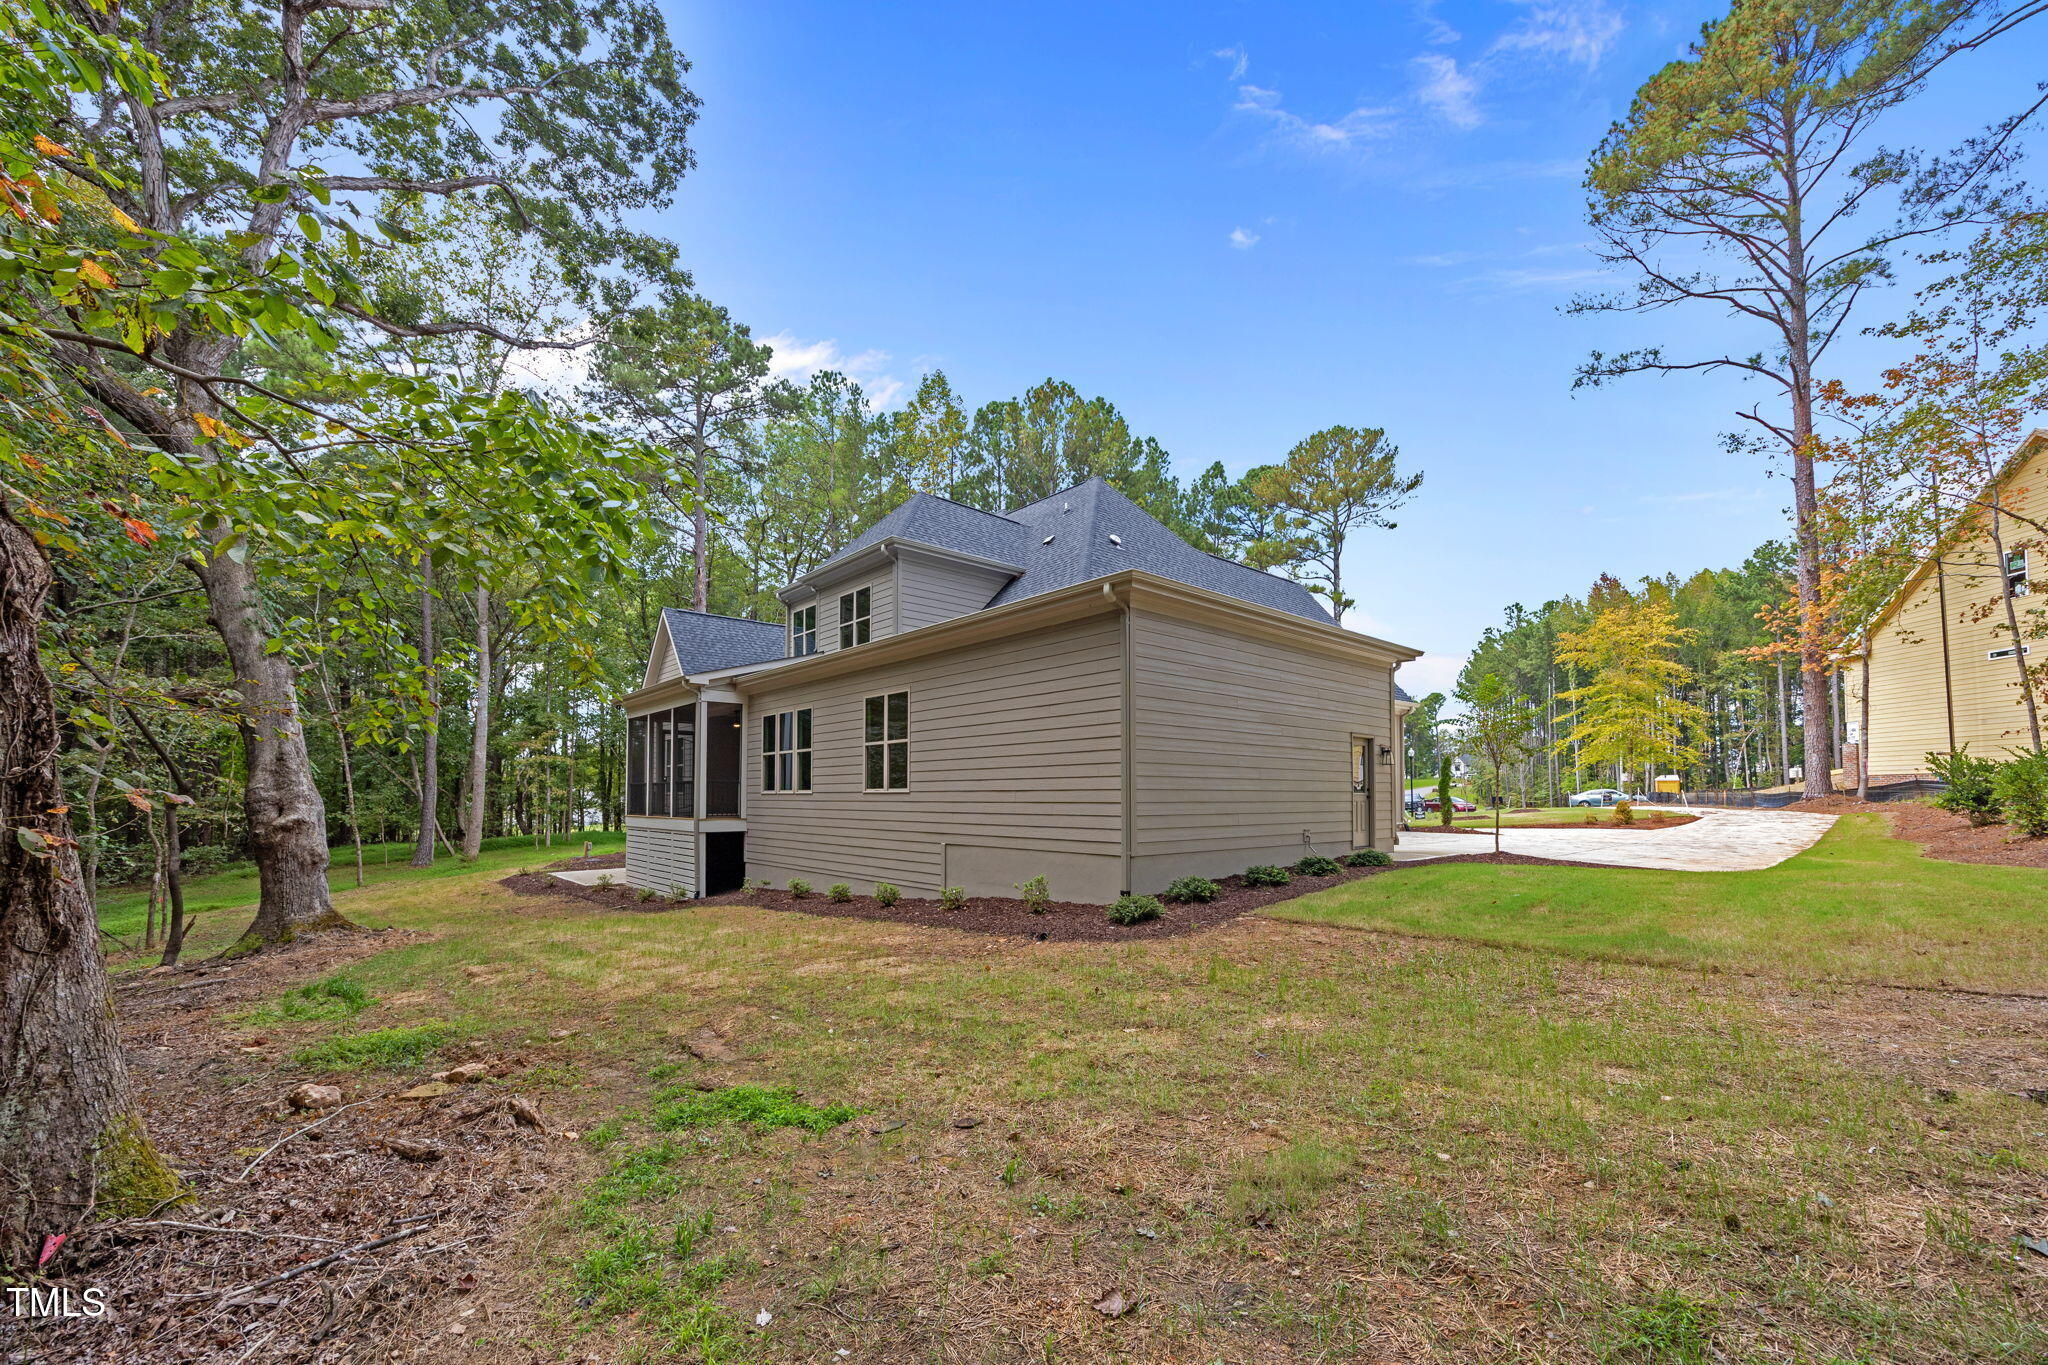
| Lot Features | Back Yard, Front Yard, Landscaped, Wooded |
| Community Features | Street Lights |
| View | Neighborhood |
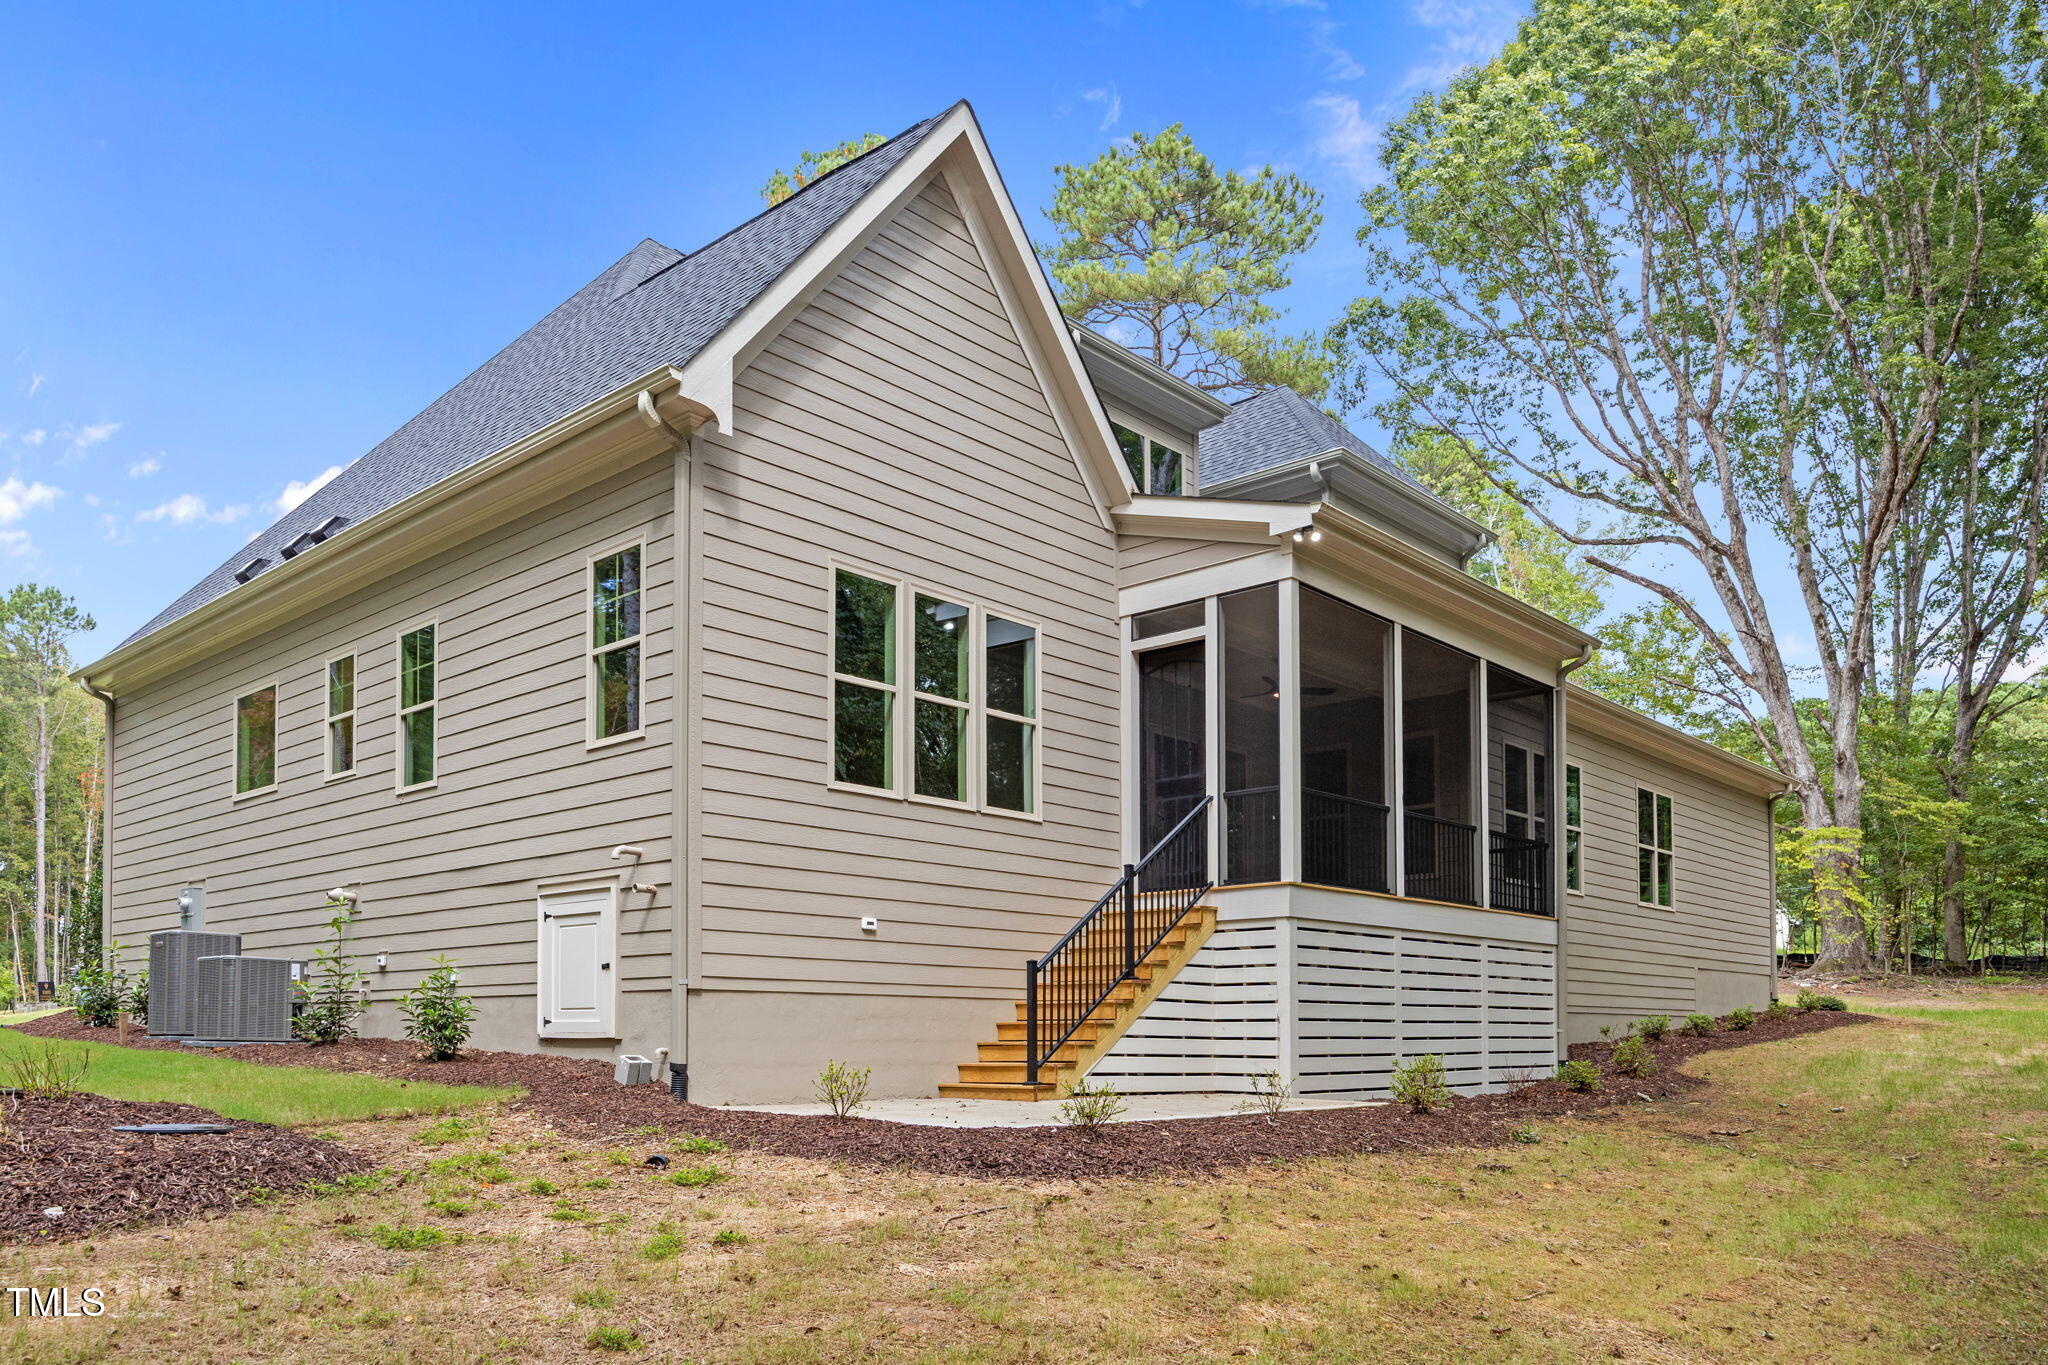
| Construction Materials | Board & Batten Siding, Fiber Cement |
| Security Features | Smoke Detector(s) |
| Door Features | Sliding Doors |
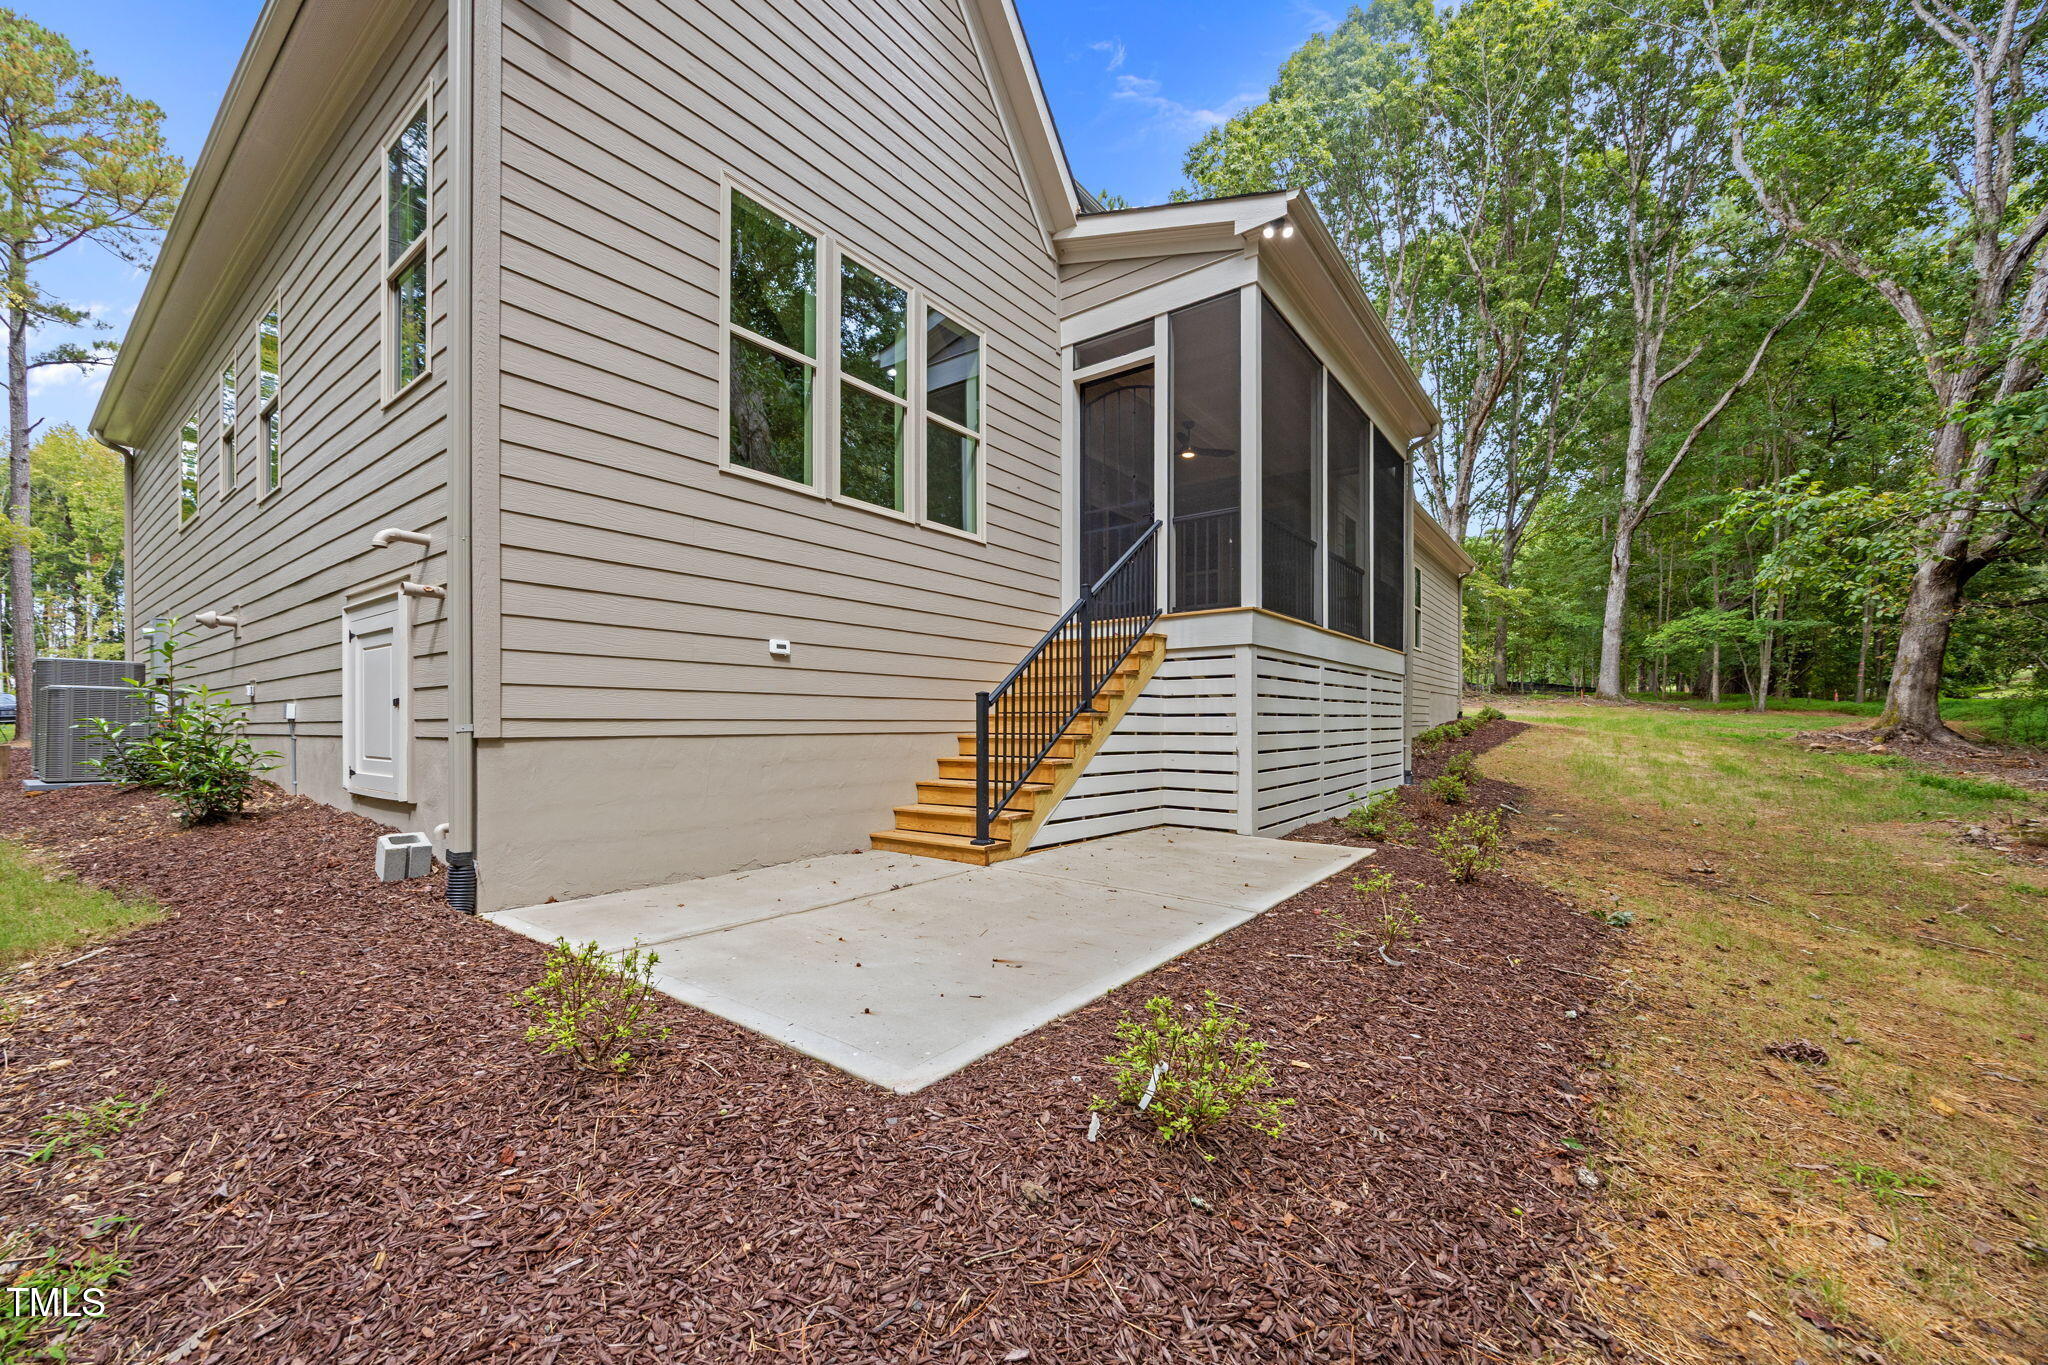
| Patio And Porch Features | Front Porch, Patio, Porch, Rear Porch, Screened |
Parking
| Attached Garage Yes / No | Yes |
|---|---|
| Garage Yes / No | Yes |
| Parking Features | Attached, Concrete, Driveway, Garage, Garage Faces Front, Garage Faces Side |
Location
| Community Features | Street Lights |
|---|
Utilities
| Utilities | Cable Available, Electricity Available, Natural Gas Available, Phone Available, Septic Connected, Water Available |
|---|---|
| Sewer | Septic Tank |
Taxes
| Tax Legal Description | LO93 Prescott Manor Sub PH2 BM2023-02086 |
|---|---|
| Tax Year | 2025 |
Area Information
| State | NC |
|---|---|
| County | Wake |
| City | Wake Forest |
| Zip Code | 27587 |
| Area | Wake |
| Community Name | Prescott Manor |
| School District | Wake - Wakefield High |
| Elementary School | Wake - North Forest Pines Elemen |
| High School | Wake - Wakefield High |
| Listing VS Median (in Prescott Manor) | |
Price: $1,275,000 low | high Med: $1,437,450 sqft: 3,486 low | high Med: 4,525 $ / sqft: $366 low | high Med: $318 On site: 375 low | high Med: 143.5 | |
Market Activity 27587
Request a showing
Request a showing

Listings marked with a Doorify MLS icon are provided courtesy of the Doorify MLS, of North Carolina, Internet Data Exchange Database. Brokers make an effort to deliver accurate information, but buyers should independently verify any information on which they will rely in a transaction. The listing broker shall not be responsible for any typographical errors, misinformation, or misprints, and they shall be held totally harmless from any damages arising from reliance upon this data. This data is provided exclusively for consumers’ personal, non-commercial use. Copyright 2024 Doorify MLS of North Carolina. All rights reserved.
Contact
Learn More About This Property

| Open House |
|---|
| In-Person 08/29 2:00 PM - 5:00 PM |
| In-Person 08/30 2:00 PM - 5:00 PM |
| State | NC |
|---|---|
| County | Wake |
| City | Wake Forest |
| Zip Code | 27587 |
| Area | Wake |
| Community Name | Prescott Manor |
| School District | Wake - Wakefield High |
| Elementary School | Wake - North Forest Pines Elemen |
| High School | Wake - Wakefield High |
| Listing VS Median (in Prescott Manor) | |
Price: $1,275,000 low | high Med: $1,437,450 sqft: 3,486 low | high Med: 4,525 $ / sqft: $366 low | high Med: $318 On site: 375 low | high Med: 143.5 | |