





Description
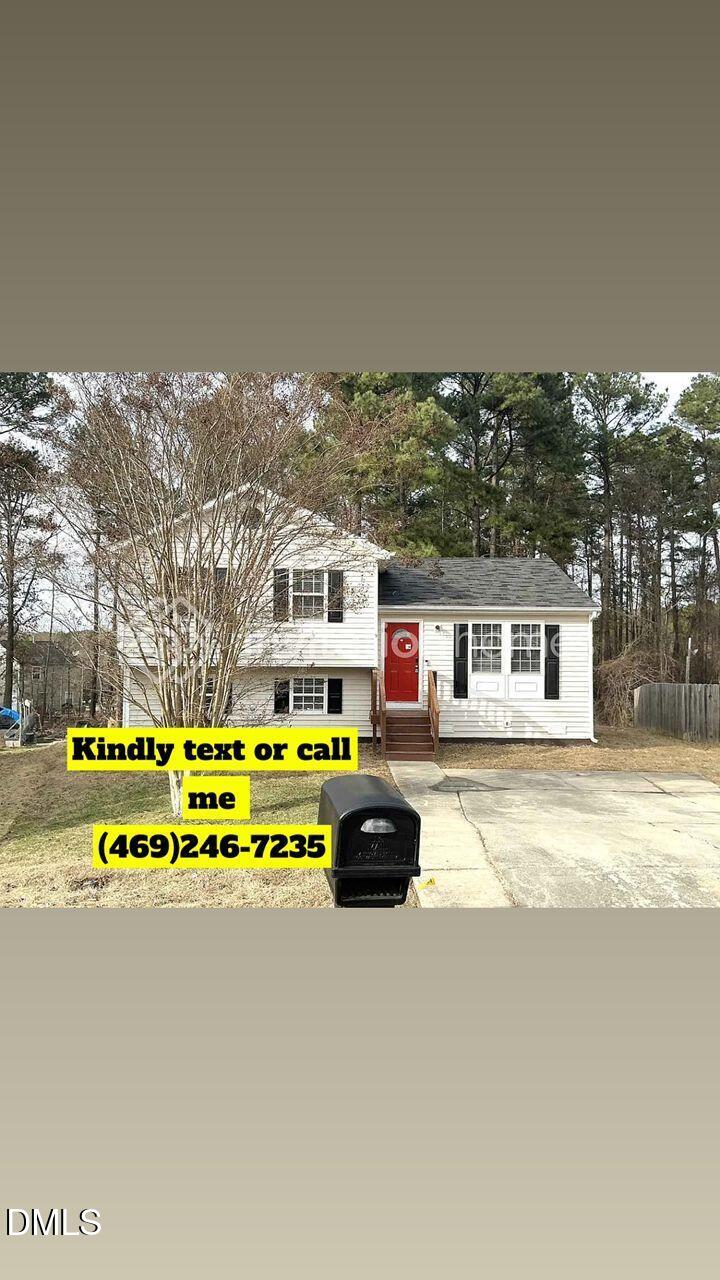
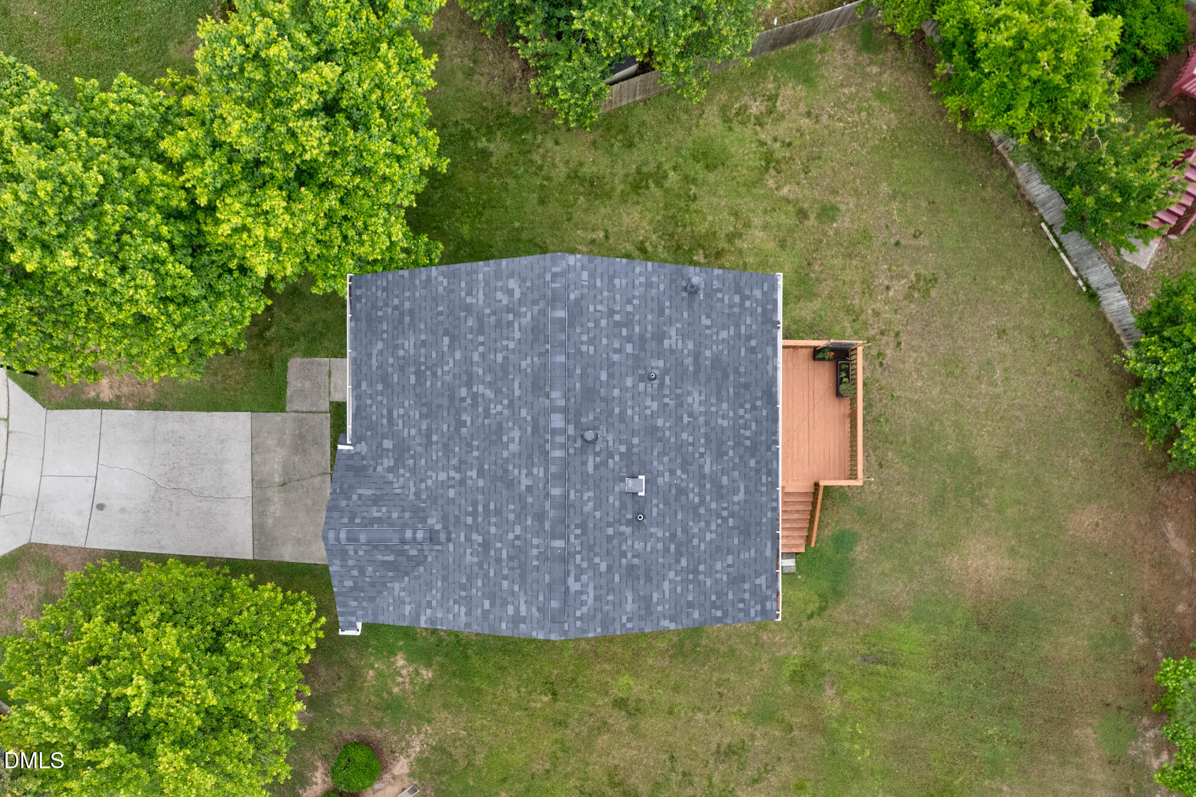
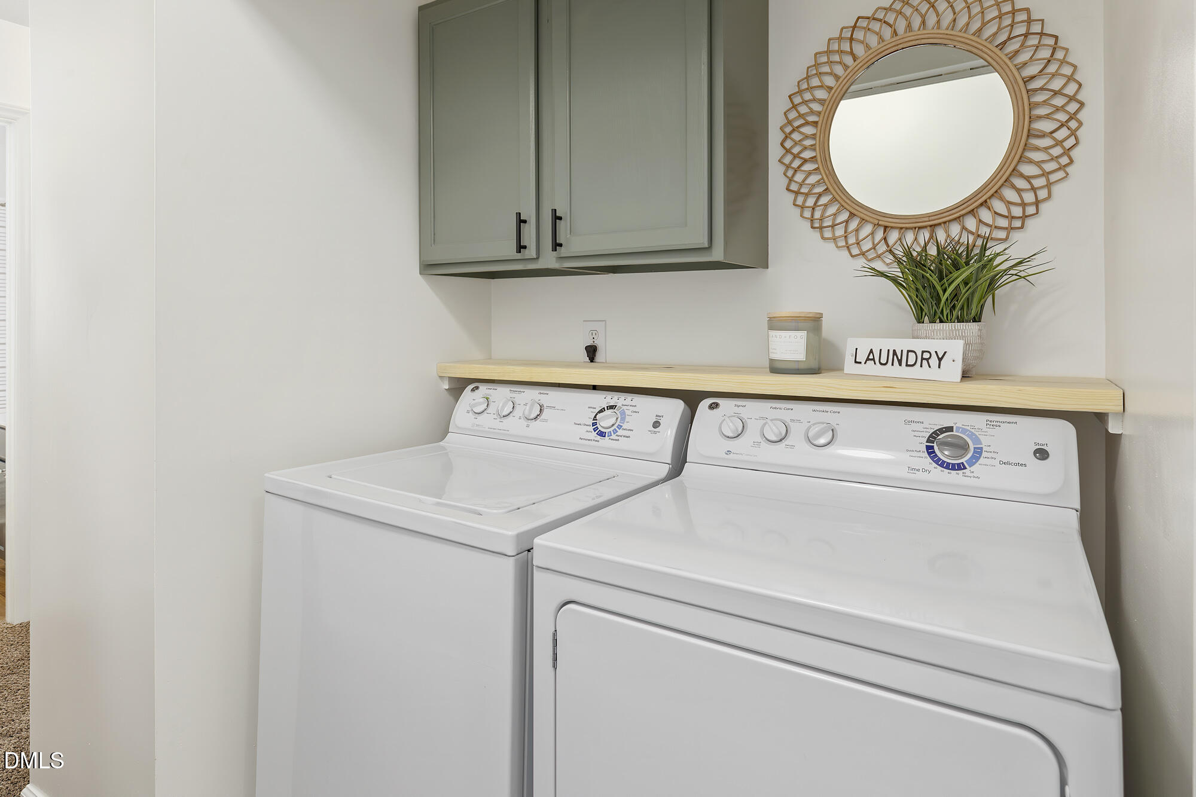
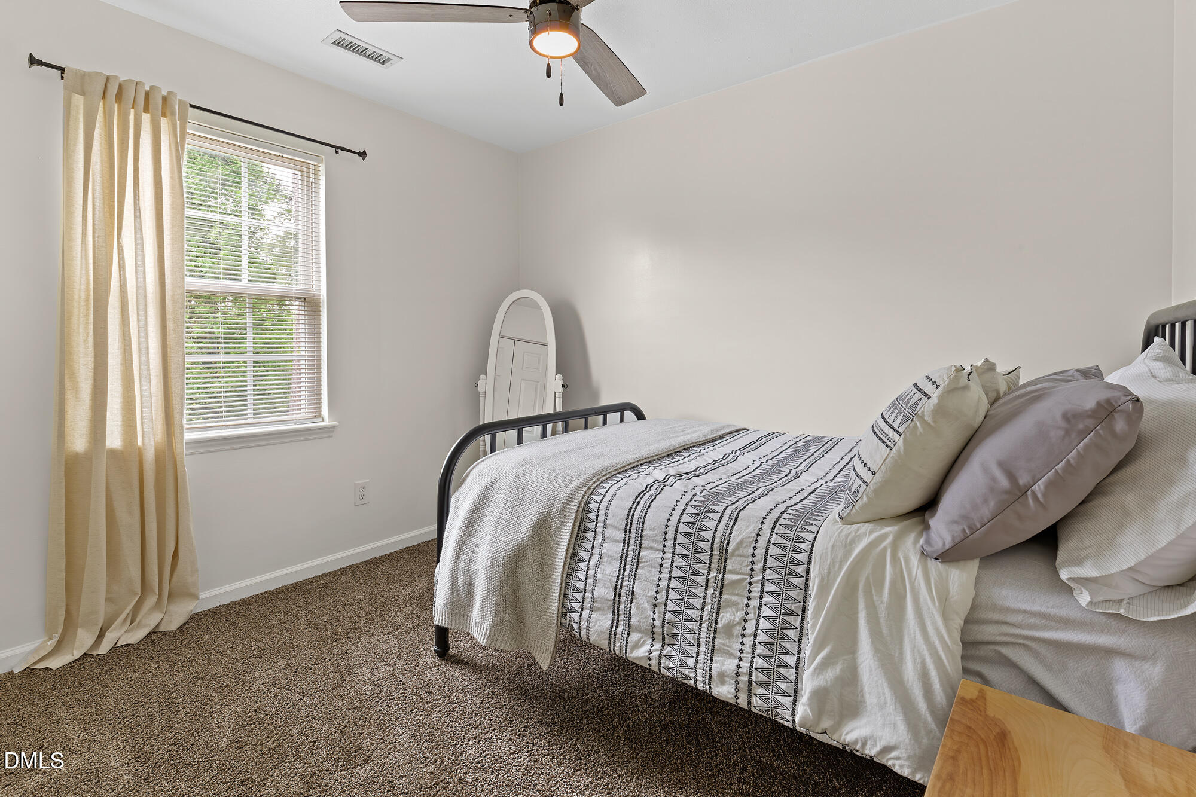
Charming and Updated 3-Bedroom, 2.5-Bath Move-In Ready Home on a Cul-de-Sac! Fall in Love with this Adorable, Updated 3-Bedroom, 2.5-Bath Home Featuring an Open, Inviting Floor Plan that's Perfect for Everyday Living and Entertaining. Low Maintenance Exterior Vinyl Siding! The Main Level Offers Durable Tile and Luxury Vinyl Plank (LVP) Flooring, a Spacious Living and Dining Area, and Kitchen with Subway Tile Backsplash, Updated Counter Tops, Breakfast Bar Seating, (Bar Stools Included) Open Shelving, Built-in Microwave, Dishwasher, Range, and Refrigerator. You'll also Appreciate the Convenient Built-in Drop Zone, Guest Half Bath, and Functional Layout Designed for Today's Lifestyle. Upstairs, You'll Find 3 Generously Sized Bedrooms, a Full Hall Bathroom, and a Charming Laundry Area with the Washer and Dryer Included. The Spacious Primary Suite Offers a Large Walk-In Closet and a Private En-Suite Bathroom and Plenty of Room to Relax. Step Outside to Enjoy the Freshly Stained 12' x 10' Deck Overlooking a Large BackyardPerfect for Entertaining, Gardening, Pets, or Simply Enjoying the Outdoors. For added Peace of Mind, the Seller is offering a One Year Home Warranty. The Refrigerator, Washer, and Dryer All Convey, making this truly move-in ready. Don't Miss this Wonderful Opportunity to Own an Updated Home with Space, Comfort, and Value in a Cul-De-Sac!
Details
| MLS # | 10184512 |
|---|---|
| Listing Type | For Sale |
| Style | House |
| HOA Dues | $17 |
| Sub-Type | Resale |
| Status | Pending |
| Year | 1999 |
| Days On Site | 19 |
| Listing Provided By | DeLynda Realty, LLC | Delynda Cook |
Features
| Bed(s) | 3 |
|---|---|
| Bath(s) | 3 Total |
| SQ Feet | 1,383 |
| Story(s) | 2 |
| Zoning | PDR 3.490 |
| Acreage | 0.16 |
Interior
| Heating Yes / No | Yes |
|---|---|
| Cooling Yes / No | Yes |
| Cooling | Central Air |
| Fireplace Yes / No | No |
| Laundry Features | In Hall, Laundry Room, Upper Level |
| Rooms Total | 6 |
Exterior
| Exterior Features | None |
|---|---|
| Roof | Shingle |
| Foundation Details | Crawlspace |
| Construction Materials | Vinyl Siding |
Parking
| Attached Garage Yes / No | No |
|---|---|
| Garage Yes / No | No |
| Parking Features | Concrete |
| Other Parking | Contact manager |
Utilities
| Sewer | Public Sewer |
|---|
Taxes
| Tax Assessed Value | 274021 |
|---|---|
| Tax Legal Description | RIDGEWD/RIDGEFLD/PH:01/S- C/LT#156 PL:000142-000072 |
| Tax Year | 2025 |
Area Information
| State | NC |
|---|---|
| County | Durham |
| City | Durham |
| Zip Code | 27703 |
| Area | Durham |
| Community Name | Ridge |
| School District | Durham - Southern School of Ener |
| Elementary School | Durham - Glenn Elementary |
| High School | Durham - Southern School of Ener |
| Listing VS Median (in Ridge) | |
Price: $284,900 low | high Med: $284,900 sqft: 1,383 low | high Med: 1,383 $ / sqft: $206 low | high Med: $206 On site: 19 low | high Med: 19 | |
Market Activity 27703
Request a showing
Request a showing

Listings marked with a Doorify MLS icon are provided courtesy of the Doorify MLS, of North Carolina, Internet Data Exchange Database. Brokers make an effort to deliver accurate information, but buyers should independently verify any information on which they will rely in a transaction. The listing broker shall not be responsible for any typographical errors, misinformation, or misprints, and they shall be held totally harmless from any damages arising from reliance upon this data. This data is provided exclusively for consumers’ personal, non-commercial use. Copyright 2024 Doorify MLS of North Carolina. All rights reserved.
Contact
Learn More About This Property

| State | NC |
|---|---|
| County | Durham |
| City | Durham |
| Zip Code | 27703 |
| Area | Durham |
| Community Name | Ridge |
| School District | Durham - Southern School of Ener |
| Elementary School | Durham - Glenn Elementary |
| High School | Durham - Southern School of Ener |
| Listing VS Median (in Ridge) | |
Price: $284,900 low | high Med: $284,900 sqft: 1,383 low | high Med: 1,383 $ / sqft: $206 low | high Med: $206 On site: 19 low | high Med: 19 | |