In-Person: 08/30 2:00 PM - 5:00 PM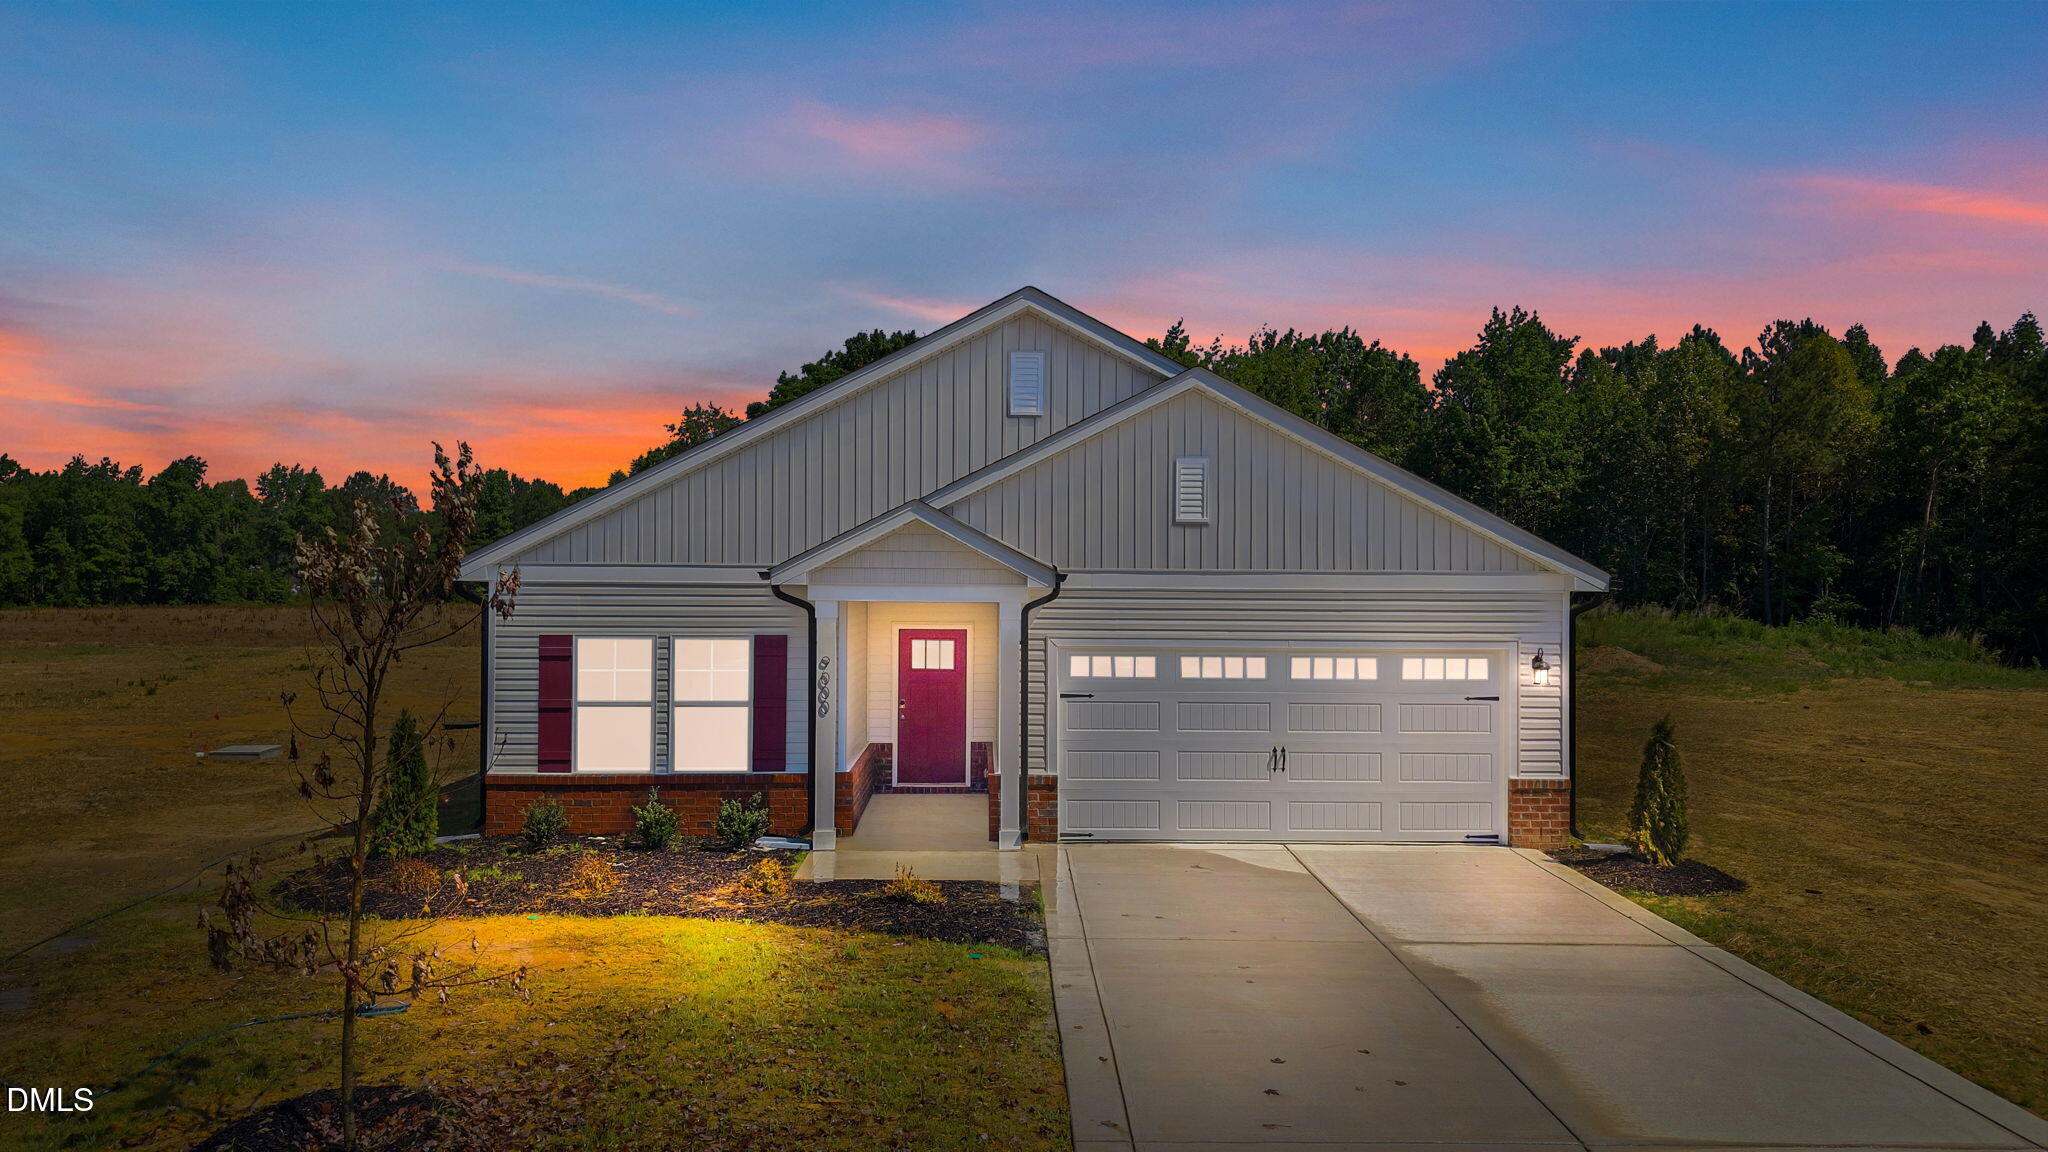
9000 Phoenix Court,Middlesex, NC 27557
Middlesex, NC 27557

Description
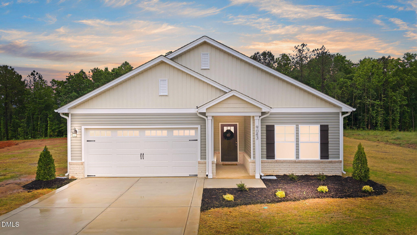
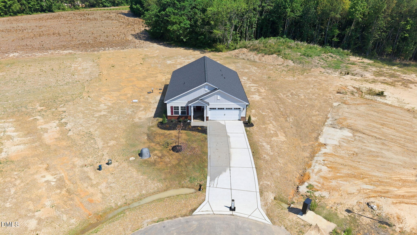
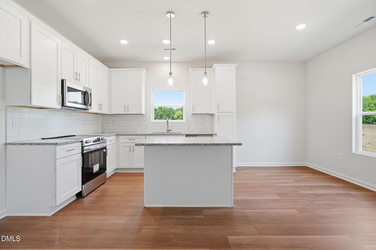
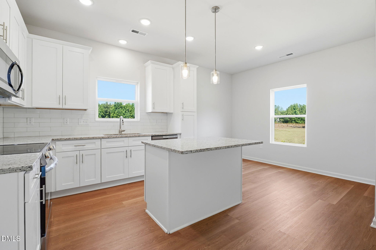
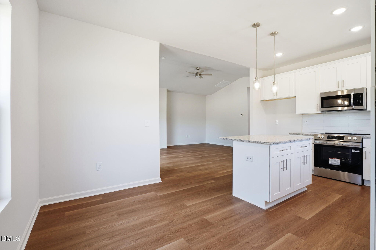
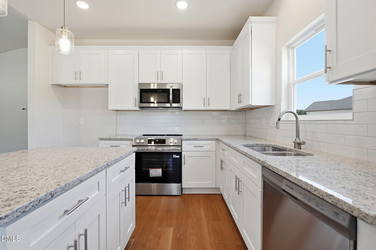
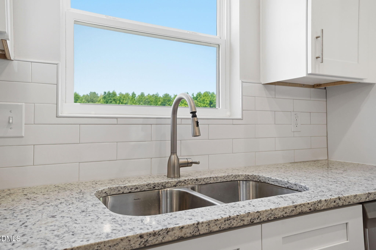
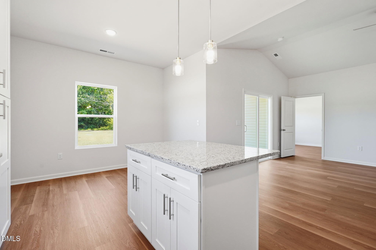
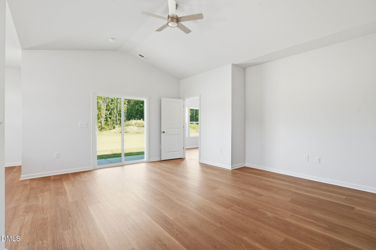
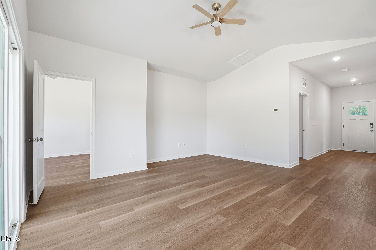
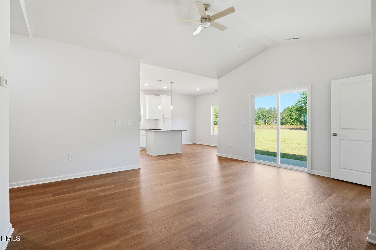
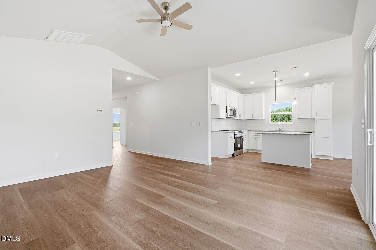
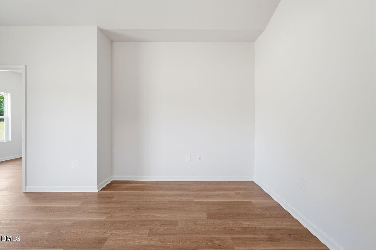
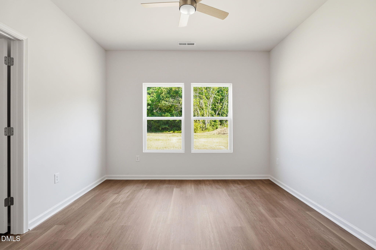
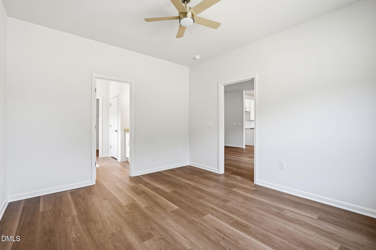
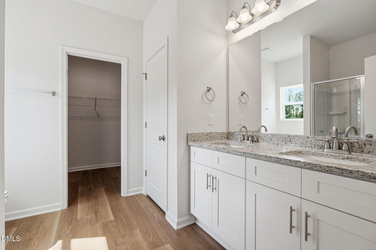
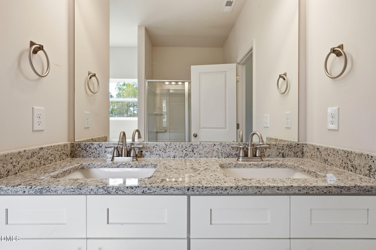
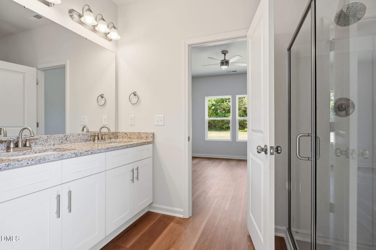
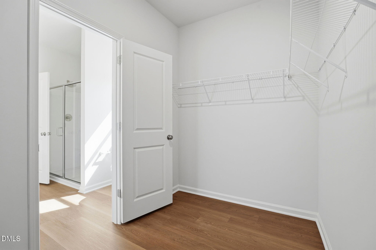
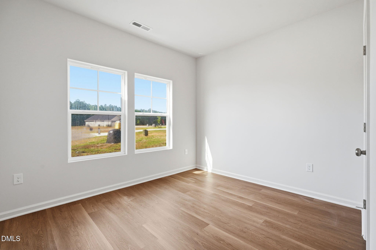
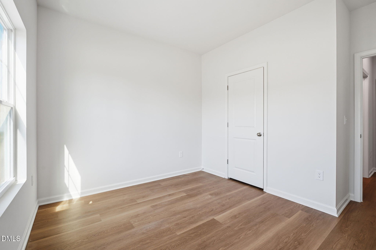
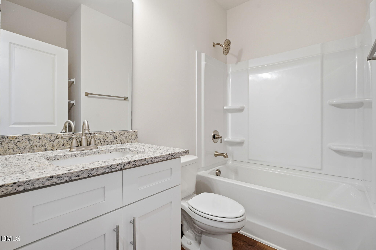
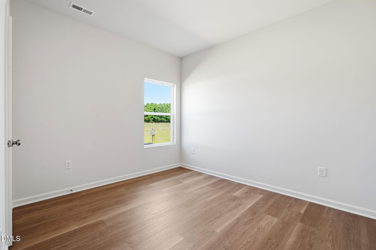
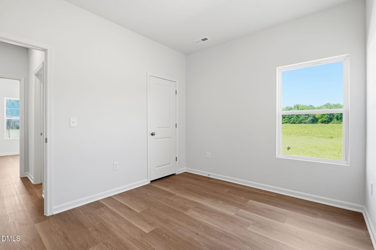
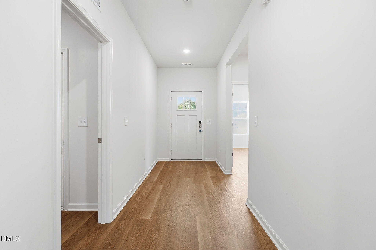
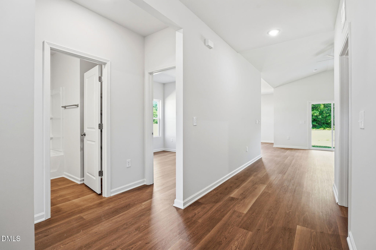
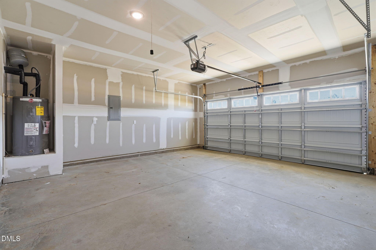
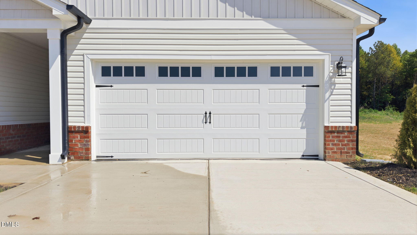
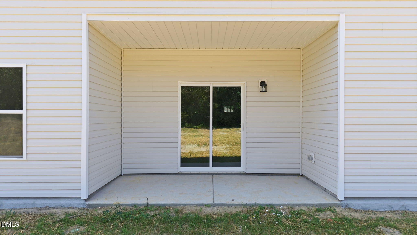
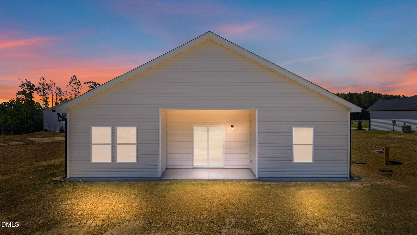
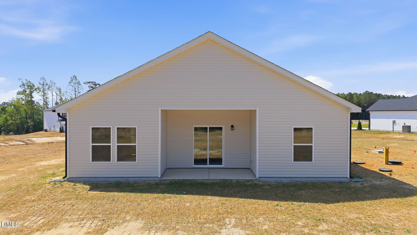
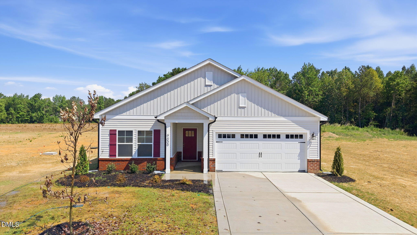
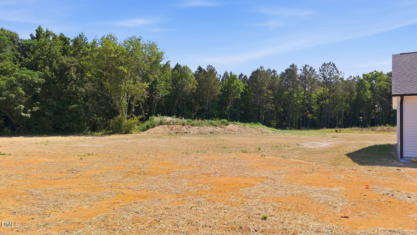
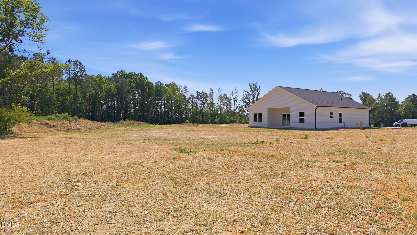
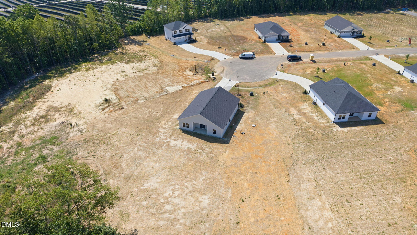
Now offering 15K or 5.49 percent 30 year fixed rate with use of preferred lender! The Dogwood by Cape Residential offers 1,348 square feet of thoughtfully designed single-story living with 3 bedrooms, 2 bathrooms and a 2-car garage. Nestled on a quiet cul-de-sac homesite, this property provides added privacy and a peaceful tree-lined backdrop! The open-concept floor plan creates a bright and inviting atmosphere, seamlessly connecting the living, dining, and kitchen area - perfect for both everyday living and entertaining. The private primary suite, fuctional layout, and quality craftsmanship deliver the ideal balance of comfort, style, and convenience. Contact the Cape Residential's sales team for complete details and the latest available promotions!
Details
| MLS # | 10174156 |
|---|---|
| Listing Type | For Sale |
| Style | House |
| HOA Dues | $30 |
| Sub-Type | New Construction |
| Status | Pending |
| Year | 2026 |
| Days On Site | 71 |
| Listing Provided By | Coldwell Banker HPW | Jim Allen |
Features
| Bed(s) | 3 |
|---|---|
| Bath(s) | 2 Total |
| SQ Feet | 1,348 |
| Garage | 2 |
| Story(s) | 1 |
| Acreage | 0.69 |
Interior
| Interior Features | Bathtub/Shower Combination, Eat-in Kitchen, Entrance Foyer, Open Floorplan, Pantry, Primary Downstairs, Smooth Ceilings, Walk-In Closet(s), Walk-In Shower |
|---|---|
| Heating Yes / No | No |
| Cooling Yes / No | Yes |
| Cooling | Central Air |
| Fireplace Yes / No | No |
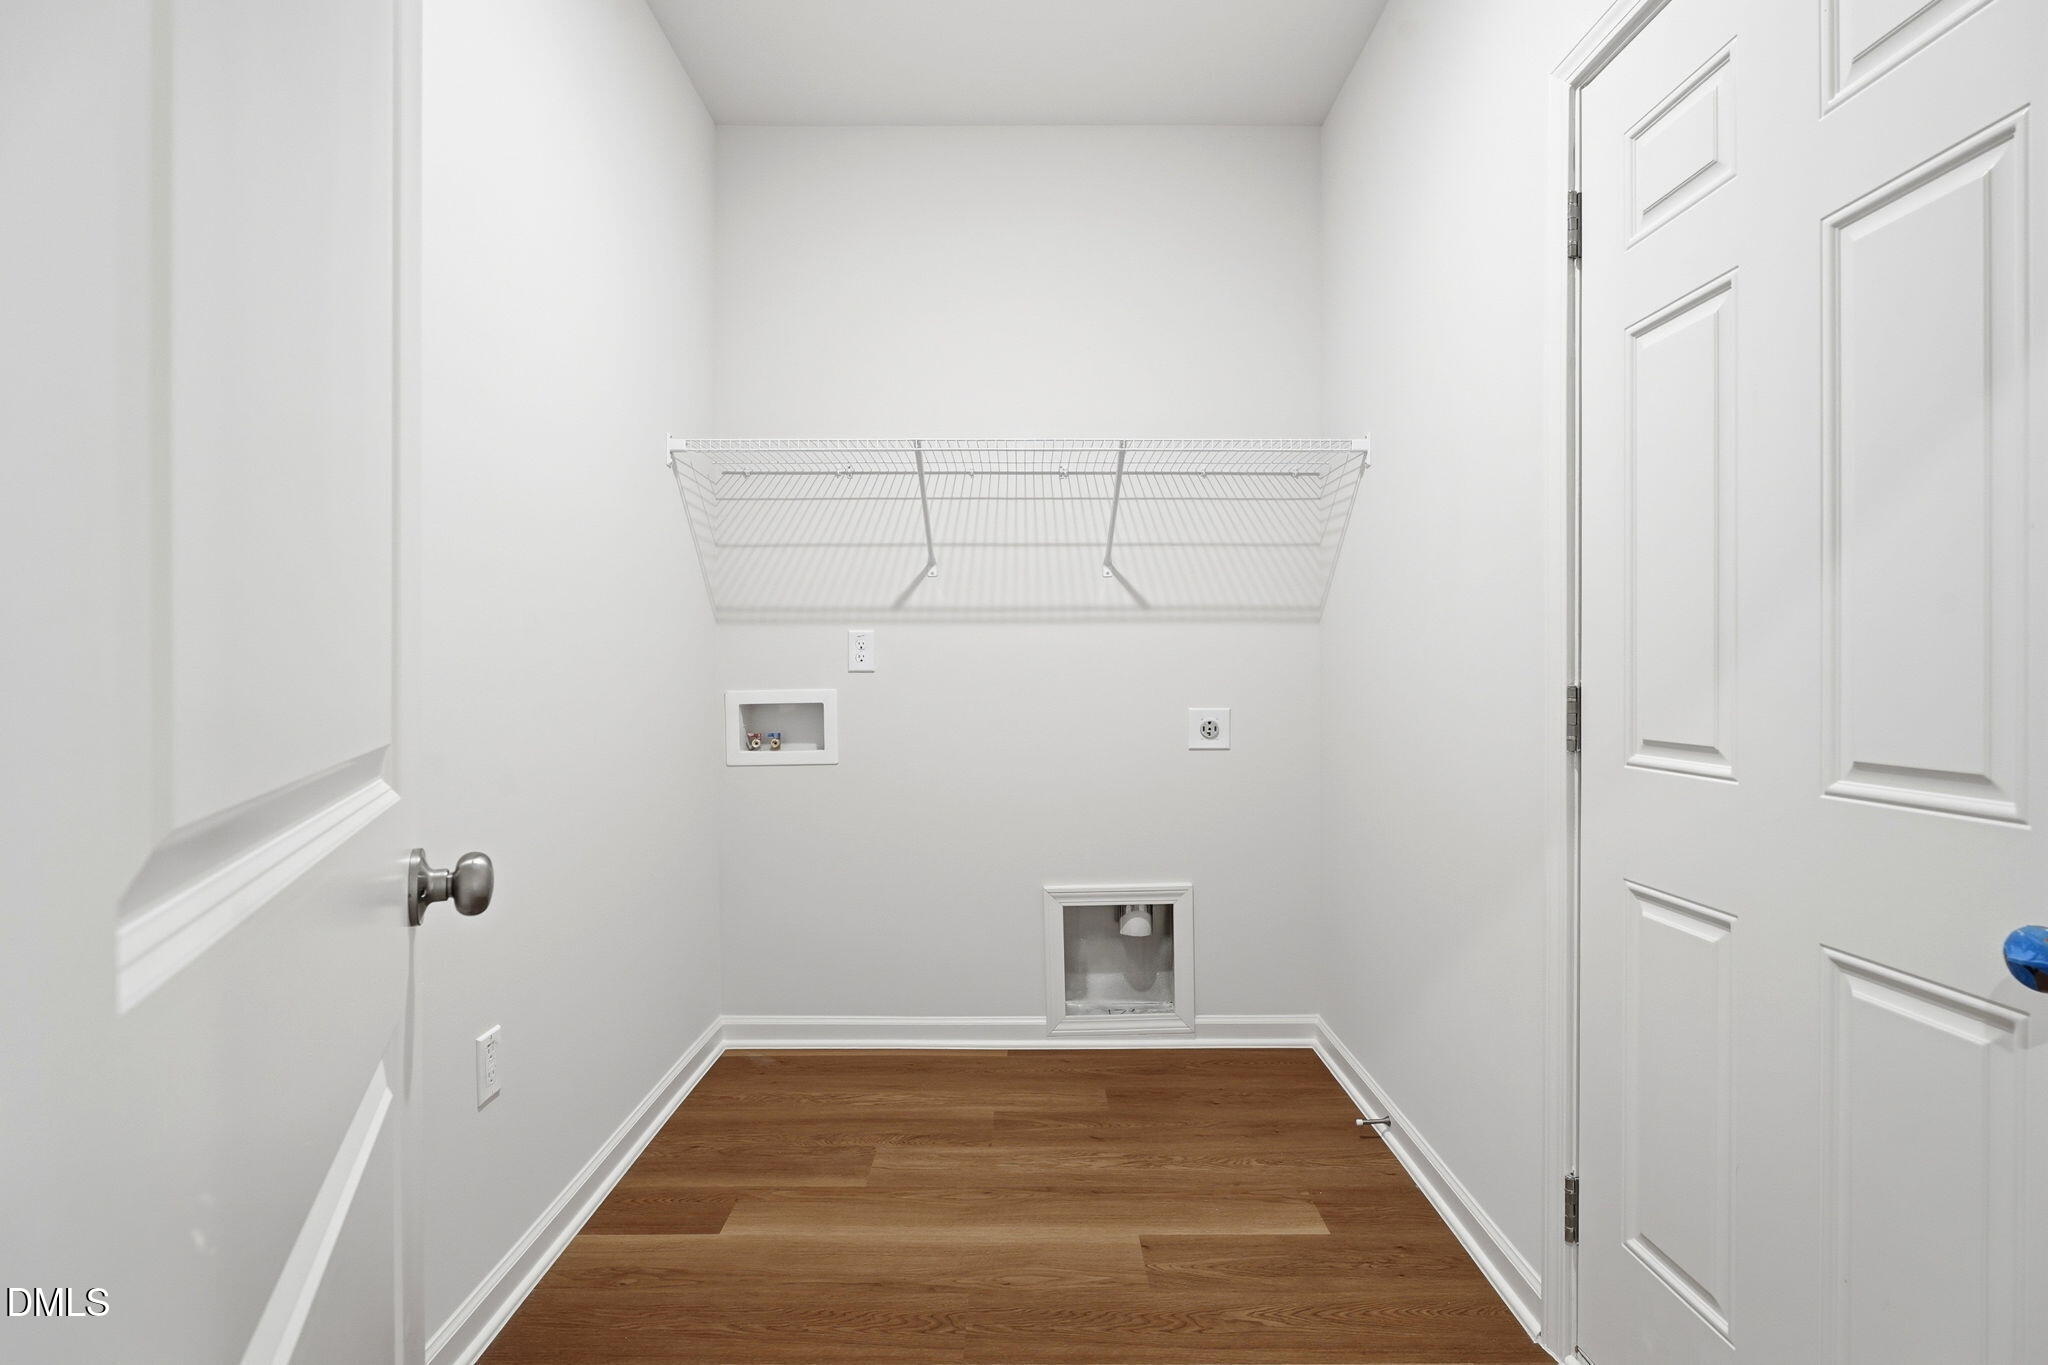
| Laundry Features | Electric Dryer Hookup, Main Level, Washer Hookup |
| Rooms Total | 6 |
Exterior
| Exterior Features | Rain Gutters |
|---|---|
| Roof | Architectural Shingle |
| Foundation Details | Concrete, Slab |
| Lot Features | Cul-De-Sac |
| Construction Materials | Concrete |
Parking
| Attached Garage Yes / No | Yes |
|---|---|
| Garage Yes / No | Yes |
| Parking Features | Attached, Garage, Garage Faces Front |
Location
| Association Amenities | None |
|---|
Utilities
| Utilities | Cable Available, Electricity Connected, Phone Available, Water Available |
|---|---|
| Sewer | Septic Tank |
Taxes
| Tax Legal Description | 9000 Phoenix Court |
|---|---|
| Tax Year | 2026 |
| Tax Map Number | 8 |
Other
| Accessibility Features | Smart Technology |
|---|
Area Information
| State | NC |
|---|---|
| County | Nash |
| City | Middlesex |
| Zip Code | 27557 |
| Area | Nash |
| Community Name | Countryside Farms |
| School District | Nash - Southern Nash High |
| Elementary School | Nash - Spring Hope Elementary |
| High School | Nash - Southern Nash High |
| Listing VS Median (in Countryside Farms) | |
Price: $289,900 low | high Med: $289,900 sqft: 1,348 low | high Med: 1,357 $ / sqft: $215 low | high Med: $214 On site: 71 low | high Med: 116.5 | |
Market Activity 27557
Request a showing
Request a showing

Listings marked with a Doorify MLS icon are provided courtesy of the Doorify MLS, of North Carolina, Internet Data Exchange Database. Brokers make an effort to deliver accurate information, but buyers should independently verify any information on which they will rely in a transaction. The listing broker shall not be responsible for any typographical errors, misinformation, or misprints, and they shall be held totally harmless from any damages arising from reliance upon this data. This data is provided exclusively for consumers’ personal, non-commercial use. Copyright 2024 Doorify MLS of North Carolina. All rights reserved.
Contact
Learn More About This Property

| Open House |
|---|
| In-Person 08/30 2:00 PM - 5:00 PM |
| State | NC |
|---|---|
| County | Nash |
| City | Middlesex |
| Zip Code | 27557 |
| Area | Nash |
| Community Name | Countryside Farms |
| School District | Nash - Southern Nash High |
| Elementary School | Nash - Spring Hope Elementary |
| High School | Nash - Southern Nash High |
| Listing VS Median (in Countryside Farms) | |
Price: $289,900 low | high Med: $289,900 sqft: 1,348 low | high Med: 1,357 $ / sqft: $215 low | high Med: $214 On site: 71 low | high Med: 116.5 | |