9013 Dupree Meadow Drive,Angier, NC 27501
Angier, NC 27501
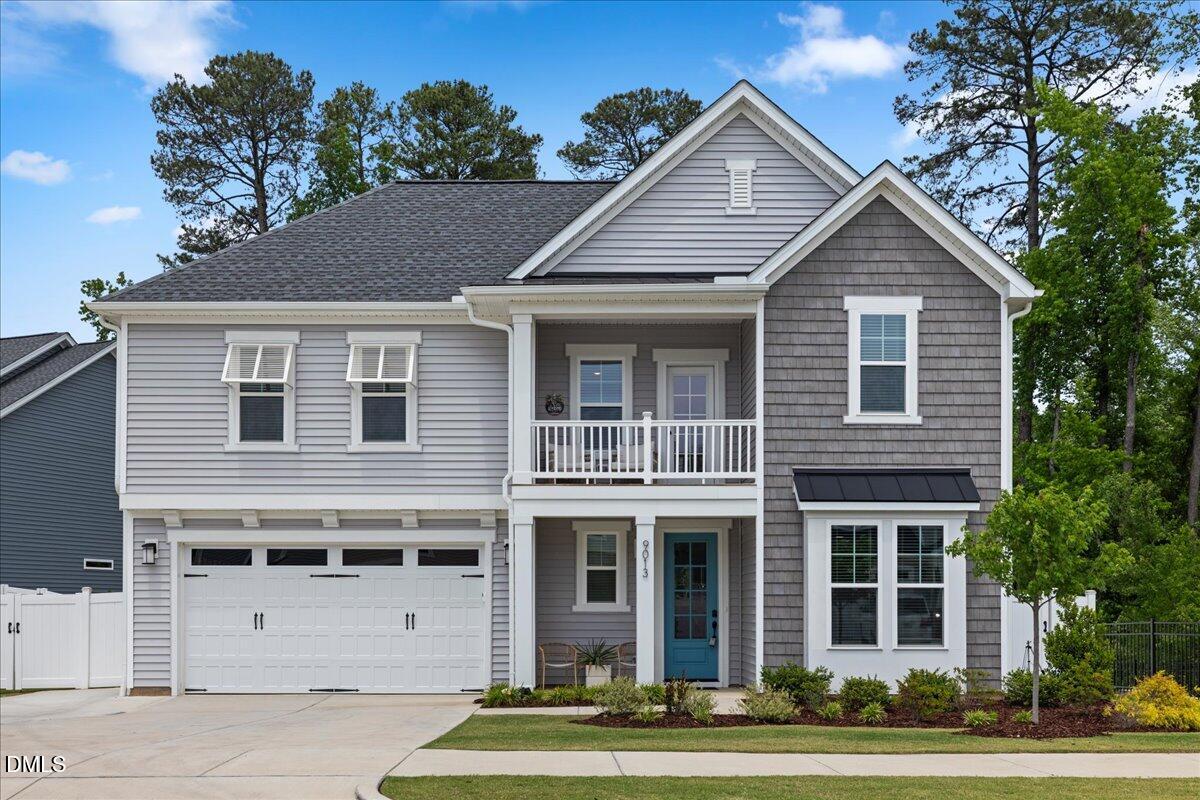

Description
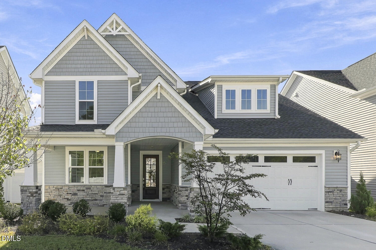
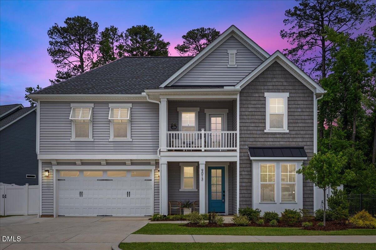
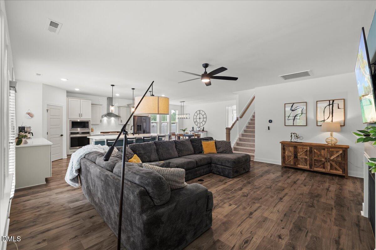
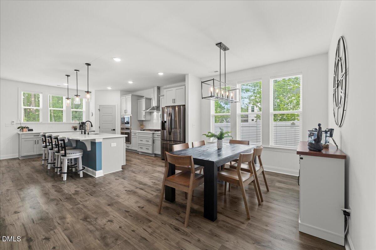
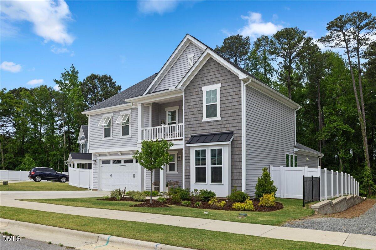
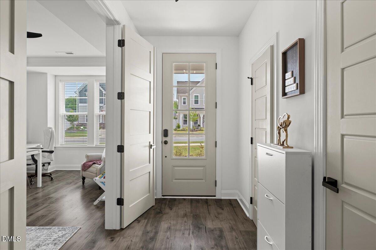
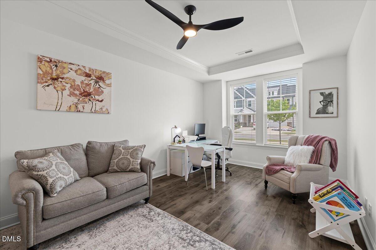
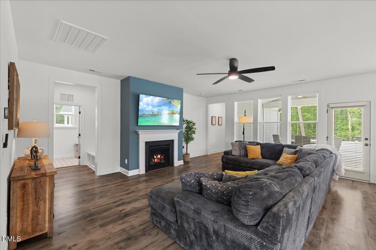
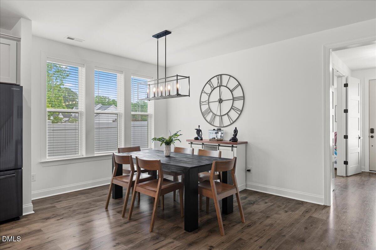
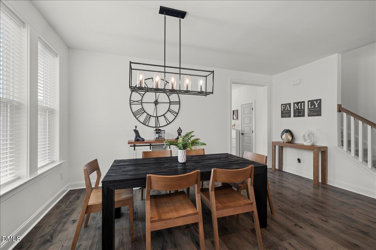
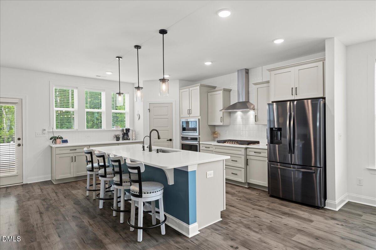
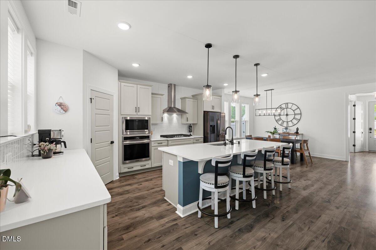
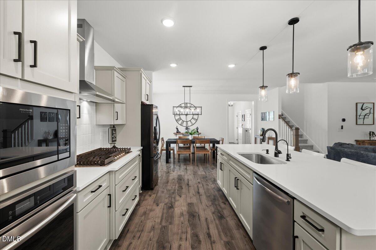
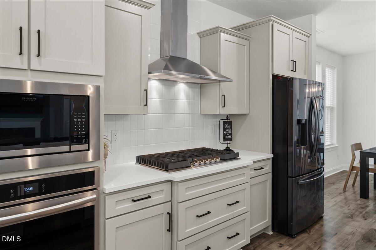
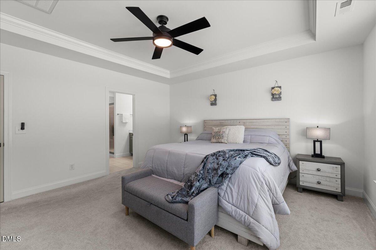
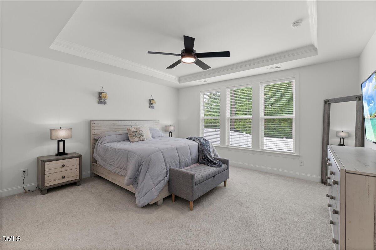
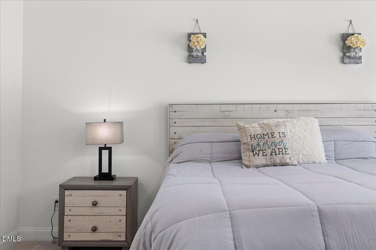
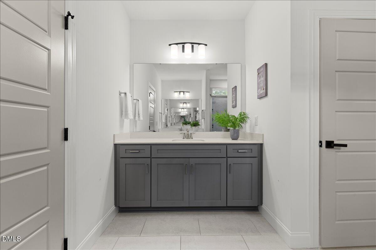
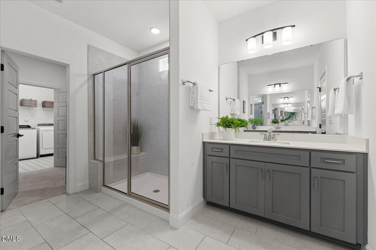
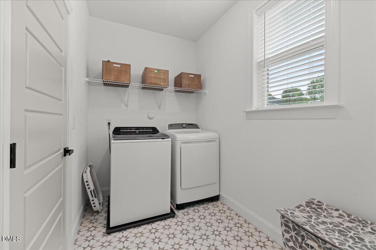
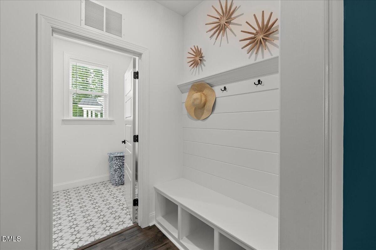
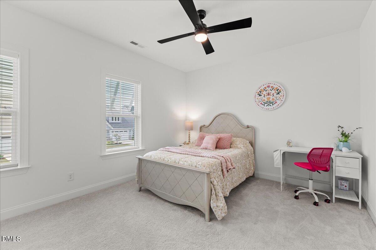
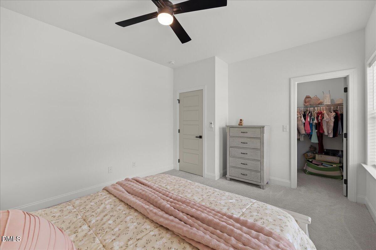
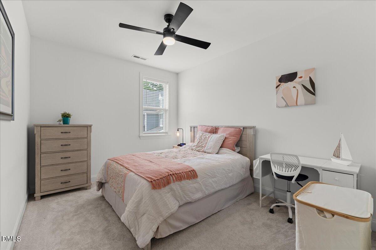
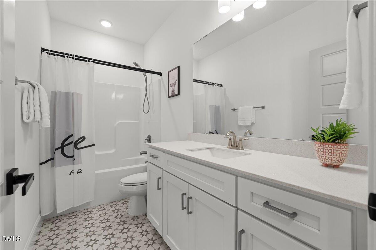
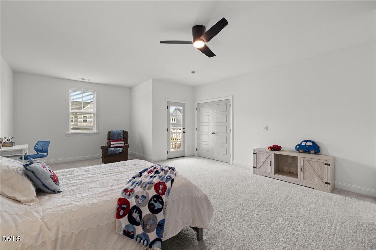
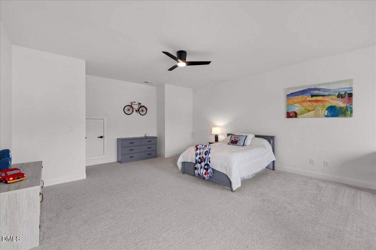
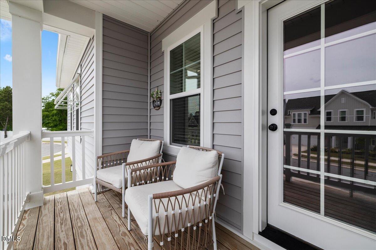
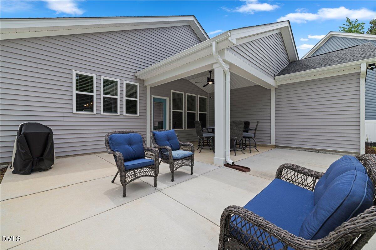
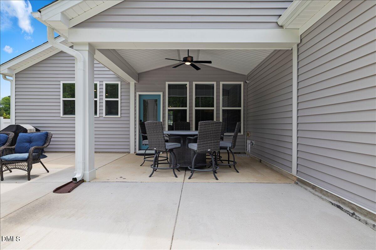
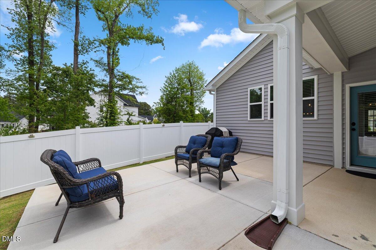
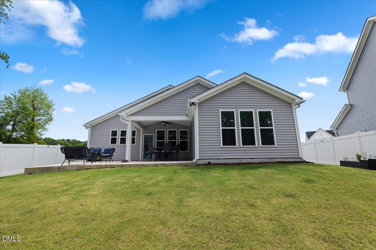
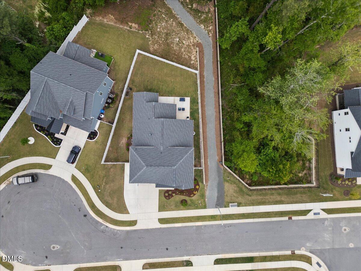
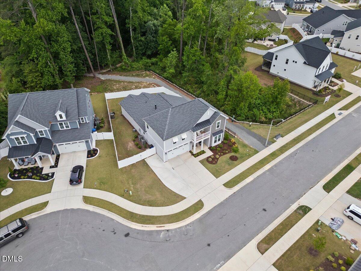
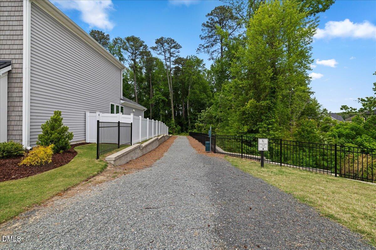
If you've been waiting for a home that actually makes sense--where the layout flows, the upgrades are already done, and you don't have to survive the chaos of new construction--this one in Kennebec Crossing in Angier is it. This is what ''better than new'' really looks like. The sellers already tackled the annoying stuff--extended driveway (extra parking), extended patio (entertaining ready, privacy fence (instant backyard vibes), and even a water filtration system at the kitchen sink. You get the upgrades...without the to-do list. Location? Hard to beat. You're on the Wake County side (yes, those schools), just minutes to downtown Angier, about 10 minutes to Fuquay-Varina, and an easy drive to Raleigh-Durham International Airport, shopping, parks, and that new Target run you know is happening. Inside, the layout actually uses every inch--no wasted space, no awkward rooms. The first floor features durable Mohawk RevWood flooring, a bright office with French doors, and an open living area with 9-ft ceilings and a cozy fireplace. The kitchen? It got the memo. Quartz countertops, craftsman-style cabinets with soft-close drawers (because slamming is overrated), upgraded hardware, a sleek single-bowl sink, and a pantry that can handle real-life grocery hauls. And then... the main event: a massive FIRST FLOOR primary suite with tray ceiling, dual vanities, a beautifully tiled bath, and a walk-in closet that connects directly to the laundry room--because life should be easier. Step outside and it keeps getting better--covered porch, extended patio, second-floor front porch, and a tree-lined backyard that gives you privacy without sacrificing space. Bottom line? This home doesn't just check boxes--it fixes the boxes you didn't even know bothered you.
Details
| MLS # | 10165539 |
|---|---|
| Listing Type | For Sale |
| Style | House |
| HOA Dues | $50 |
| Sub-Type | Resale |
| Status | Active |
| Year | 2024 |
| Days On Site | 150 |
| Listing Provided By | Flex Realty | Susana Yourcheck |
Features
| Bed(s) | 4 |
|---|---|
| Bath(s) | 3 Total |
| SQ Feet | 2,866 |
| Garage | 2 |
| Story(s) | 1 |
| Zoning | R-6 |
| Acreage | 0.19 |
| Property View | Trees, Woods |
Interior
| Interior Features | Bathtub/Shower Combination, Breakfast Bar, Ceiling Fan(s), Chandelier, Crown Molding, Double Vanity, Eat-in Kitchen, Entrance Foyer, Kitchen Island, Kitchen/Dining Room Combination, Living/Dining Room Combination, Open Floorplan, Primary Downstairs, Quartz Counters, Recessed Lighting, Separate Shower, Smart Thermostat, Smooth Ceilings, Stone Counters, Tray Ceiling(s), Walk-In Closet(s), Walk-In Shower, Water Closet, Wired for Data |
|---|---|
| Heating Yes / No | Yes |
| Cooling Yes / No | Yes |
| Cooling | Ceiling Fan(s), Central Air, Heat Pump, Zoned |
| Fireplace Features | Living Room |
| Fireplaces Total | 1 |
| Fireplace Yes / No | Yes |
| Laundry Features | Electric Dryer Hookup, Inside, Laundry Room, Main Level, Washer Hookup |
| Rooms Total | 8 |
Exterior
| Exterior Features | Balcony, Barbecue, Outdoor Grill, Private Yard, Rain Gutters |
|---|---|
| Roof | Architectural Shingle, Metal, Shingle |
| Foundation Details | Concrete Perimeter, Slab |
| Lot Features | Back Yard |
| Community Features | Sidewalks, Suburban |
| View | Trees/Woods |
| Construction Materials | Shake Siding, Vinyl Siding |
| Security Features | Carbon Monoxide Detector(s), Smoke Detector(s) |
| Window Features | Double Pane Windows, Low-Emissivity Windows |
| Patio And Porch Features | Covered, Enclosed, Front Porch, Patio, Porch |
Parking
| Attached Garage Yes / No | Yes |
|---|---|
| Garage Yes / No | Yes |
| Parking Features | Attached, Concrete, Driveway, Garage, Garage Faces Front, Parking Pad |
Location
| Community Features | Sidewalks, Suburban |
|---|
Utilities
| Utilities | Electricity Connected, Sewer Connected, Water Connected |
|---|---|
| Sewer | Public Sewer |
Taxes
| Tax Assessed Value | 520091 |
|---|---|
| Tax Legal Description | Lo44 Kennebec Crossing Bm2023-01041 |
| Tax Year | 2025 |
| Tax Map Number | 44 |
Other
| Accessibility Features | Central Living Area, Level Flooring |
|---|
Area Information
| State | NC |
|---|---|
| County | Wake |
| City | Angier |
| Zip Code | 27501 |
| Area | Wake |
| Community Name | Kennebec Crossing |
| School District | Wake - Willow Spring High School |
| Elementary School | Wake - Willow Springs Elementary |
| High School | Wake - Willow Spring High School |
| Listing VS Median (in Kennebec Crossing) | |
Price: $547,000 low | high Med: $362,495 sqft: 2,866 low | high Med: 1,721 $ / sqft: $191 low | high Med: $209 On site: 150 low | high Med: 123.5 | |
Market Activity 27501
Request a showing
Request a showing

Listings marked with a Doorify MLS icon are provided courtesy of the Doorify MLS, of North Carolina, Internet Data Exchange Database. Brokers make an effort to deliver accurate information, but buyers should independently verify any information on which they will rely in a transaction. The listing broker shall not be responsible for any typographical errors, misinformation, or misprints, and they shall be held totally harmless from any damages arising from reliance upon this data. This data is provided exclusively for consumers’ personal, non-commercial use. Copyright 2024 Doorify MLS of North Carolina. All rights reserved.
Contact
Learn More About This Property

| State | NC |
|---|---|
| County | Wake |
| City | Angier |
| Zip Code | 27501 |
| Area | Wake |
| Community Name | Kennebec Crossing |
| School District | Wake - Willow Spring High School |
| Elementary School | Wake - Willow Springs Elementary |
| High School | Wake - Willow Spring High School |
| Listing VS Median (in Kennebec Crossing) | |
Price: $547,000 low | high Med: $362,495 sqft: 2,866 low | high Med: 1,721 $ / sqft: $191 low | high Med: $209 On site: 150 low | high Med: 123.5 | |